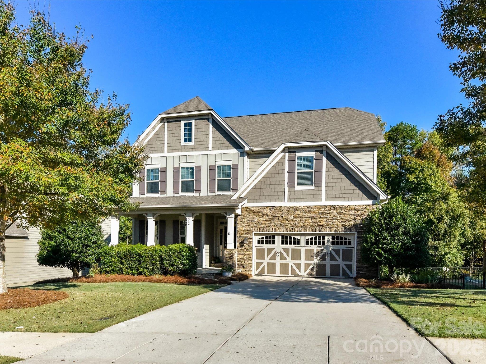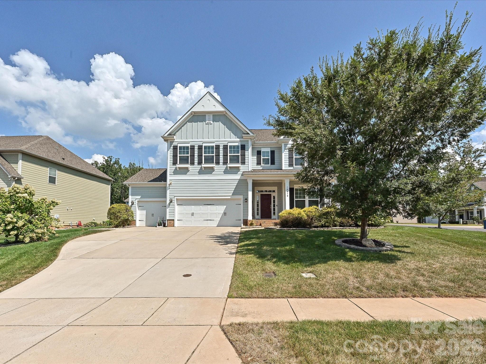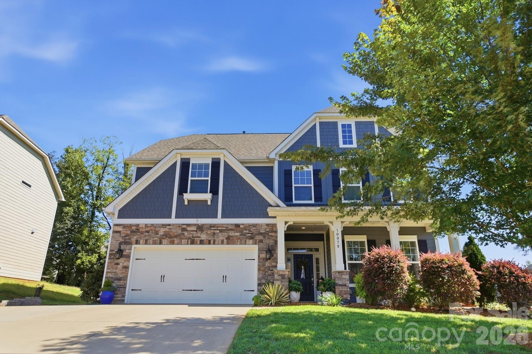
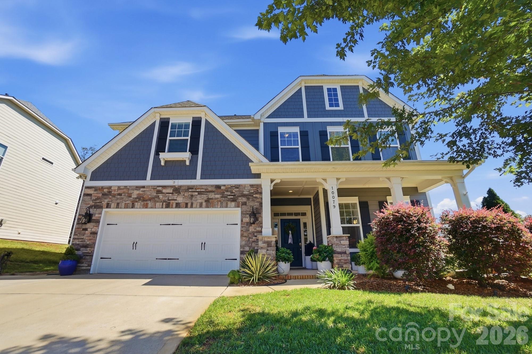
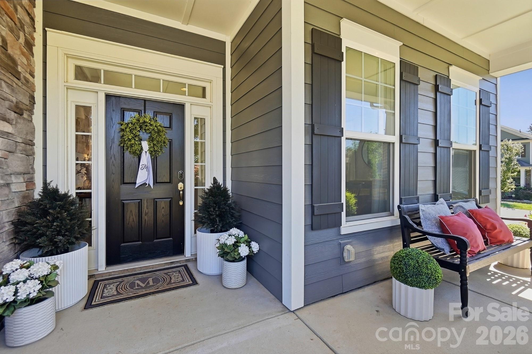
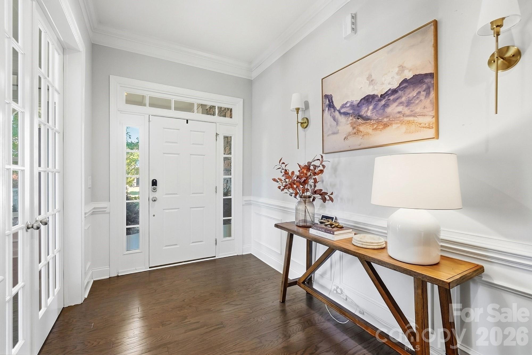
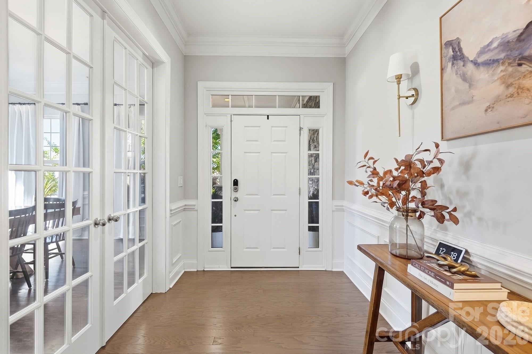
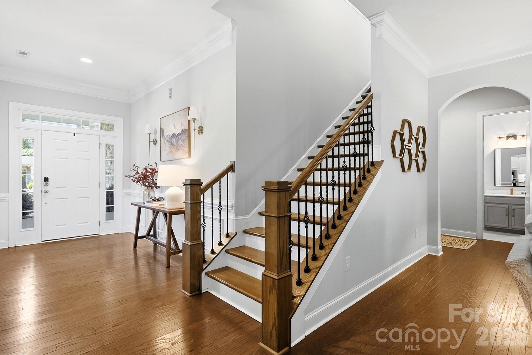
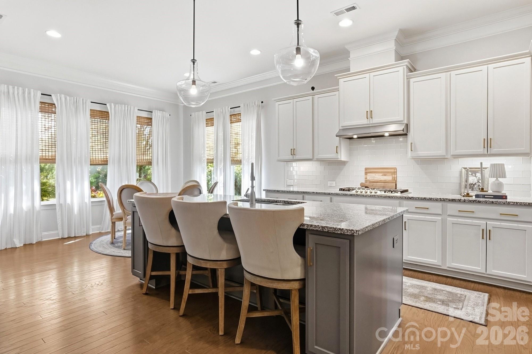
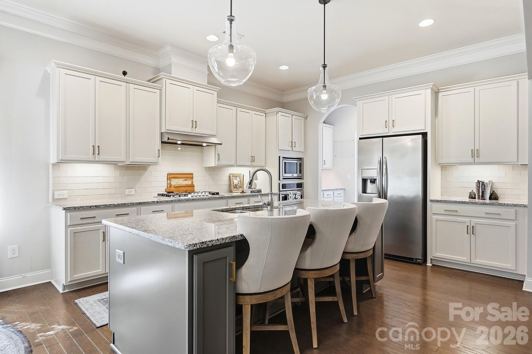
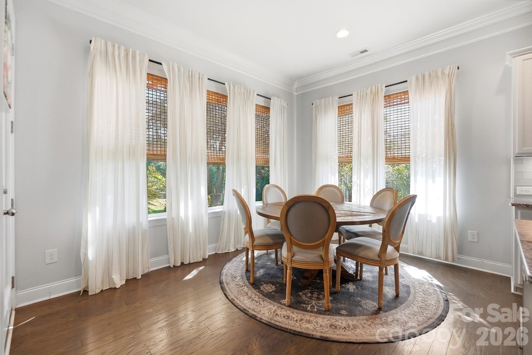
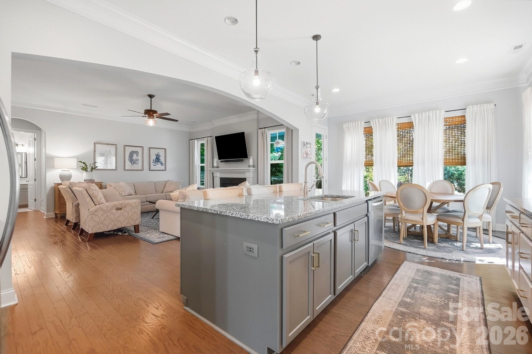
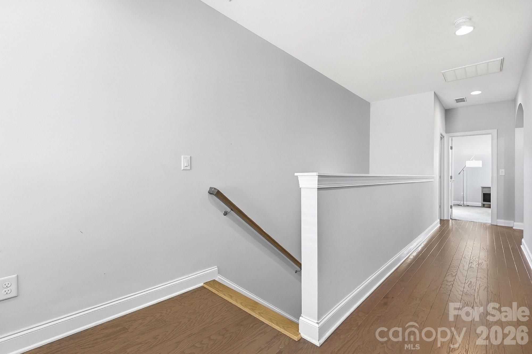
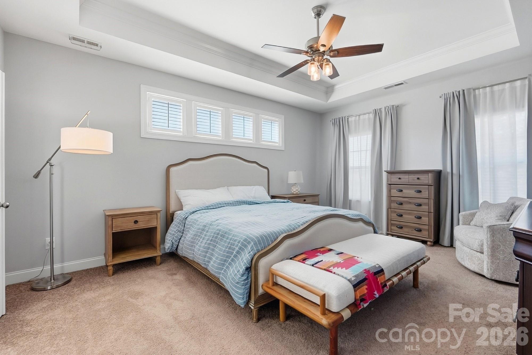
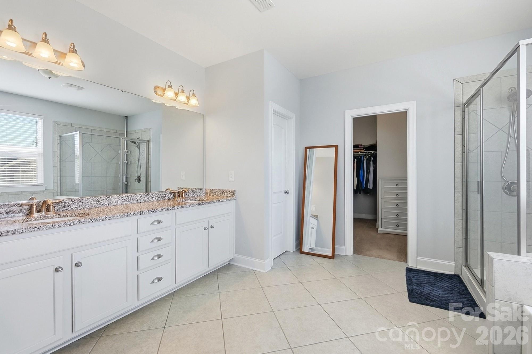
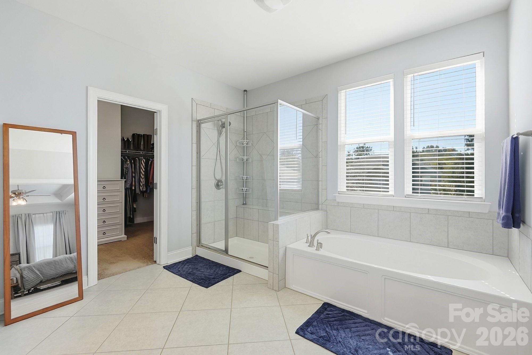
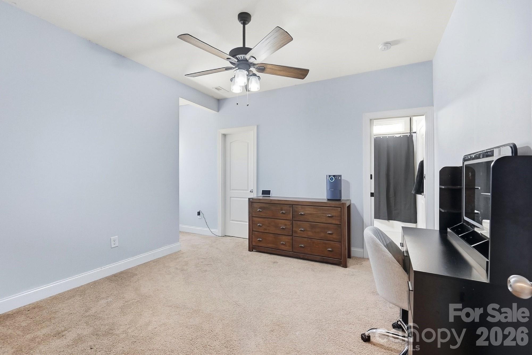
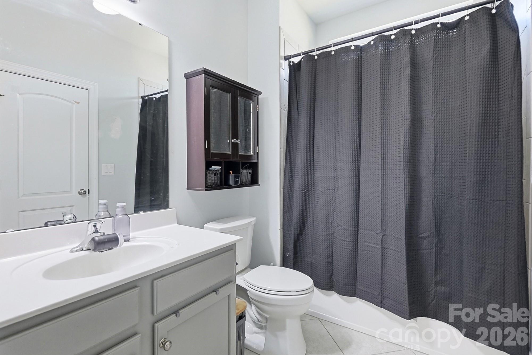
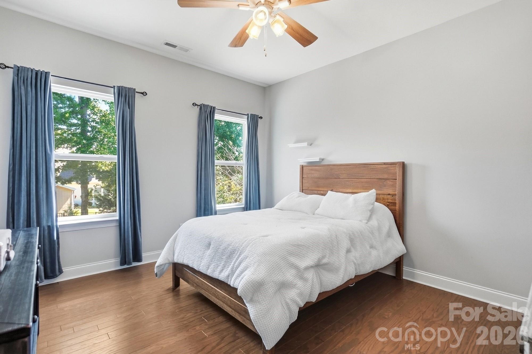
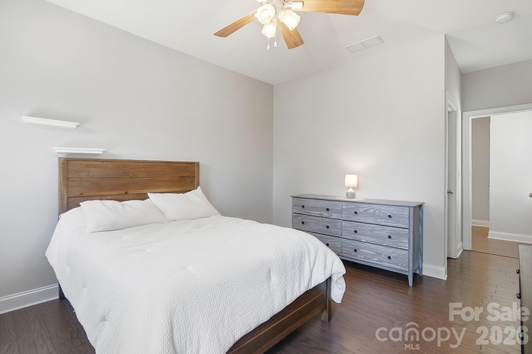
Single Family Residence at 10079 Fox Trotter Lane, Midland
Single Family Residence at 10079 Fox Trotter Lane, Midland, photo 2 of 49
Single Family Residence at 10079 Fox Trotter Lane, Midland, photo 3 of 49
Single Family Residence at 10079 Fox Trotter Lane, Midland, photo 4 of 49
Single Family Residence at 10079 Fox Trotter Lane, Midland, photo 5 of 49
Single Family Residence at 10079 Fox Trotter Lane, Midland, photo 6 of 49
Single Family Residence at 10079 Fox Trotter Lane, Midland, photo 7 of 49
Single Family Residence at 10079 Fox Trotter Lane, Midland, photo 8 of 49
Single Family Residence at 10079 Fox Trotter Lane, Midland, photo 9 of 49
Single Family Residence at 10079 Fox Trotter Lane, Midland, photo 10 of 49
Single Family Residence at 10079 Fox Trotter Lane, Midland, photo 11 of 49
Single Family Residence at 10079 Fox Trotter Lane, Midland, photo 12 of 49
Single Family Residence at 10079 Fox Trotter Lane, Midland, photo 13 of 49
Single Family Residence at 10079 Fox Trotter Lane, Midland, photo 14 of 49
Single Family Residence at 10079 Fox Trotter Lane, Midland, photo 15 of 49
Single Family Residence at 10079 Fox Trotter Lane, Midland, photo 16 of 49
Single Family Residence at 10079 Fox Trotter Lane, Midland, photo 17 of 49
Single Family Residence at 10079 Fox Trotter Lane, Midland, photo 18 of 49
Single Family Residence at 10079 Fox Trotter Lane, Midland, photo 19 of 49
Single Family Residence at 10079 Fox Trotter Lane, Midland, photo 20 of 49
Single Family Residence at 10079 Fox Trotter Lane, Midland, photo 21 of 49
Single Family Residence at 10079 Fox Trotter Lane, Midland, photo 22 of 49
Single Family Residence at 10079 Fox Trotter Lane, Midland, photo 23 of 49
Single Family Residence at 10079 Fox Trotter Lane, Midland, photo 24 of 49
Single Family Residence at 10079 Fox Trotter Lane, Midland, photo 25 of 49
Single Family Residence at 10079 Fox Trotter Lane, Midland, photo 26 of 49
Single Family Residence at 10079 Fox Trotter Lane, Midland, photo 27 of 49
Single Family Residence at 10079 Fox Trotter Lane, Midland, photo 28 of 49
Single Family Residence at 10079 Fox Trotter Lane, Midland, photo 29 of 49
Single Family Residence at 10079 Fox Trotter Lane, Midland, photo 30 of 49
Single Family Residence at 10079 Fox Trotter Lane, Midland, photo 31 of 49
Single Family Residence at 10079 Fox Trotter Lane, Midland, photo 32 of 49
Single Family Residence at 10079 Fox Trotter Lane, Midland, photo 33 of 49
Single Family Residence at 10079 Fox Trotter Lane, Midland, photo 34 of 49
Single Family Residence at 10079 Fox Trotter Lane, Midland, photo 35 of 49
Single Family Residence at 10079 Fox Trotter Lane, Midland, photo 36 of 49
Single Family Residence at 10079 Fox Trotter Lane, Midland, photo 37 of 49
Single Family Residence at 10079 Fox Trotter Lane, Midland, photo 38 of 49
Single Family Residence at 10079 Fox Trotter Lane, Midland, photo 39 of 49
Single Family Residence at 10079 Fox Trotter Lane, Midland, photo 40 of 49
Single Family Residence at 10079 Fox Trotter Lane, Midland, photo 41 of 49
Single Family Residence at 10079 Fox Trotter Lane, Midland, photo 42 of 49
Single Family Residence at 10079 Fox Trotter Lane, Midland, photo 43 of 49
Single Family Residence at 10079 Fox Trotter Lane, Midland, photo 44 of 49
Single Family Residence at 10079 Fox Trotter Lane, Midland, photo 45 of 49
Single Family Residence at 10079 Fox Trotter Lane, Midland, photo 46 of 49
Single Family Residence at 10079 Fox Trotter Lane, Midland, photo 47 of 49
Single Family Residence at 10079 Fox Trotter Lane, Midland, photo 48 of 49
Single Family Residence at 10079 Fox Trotter Lane, Midland, photo 49 of 49
49 photos

$609,000

10079 Fox Trotter Lane
Midland, NC 28107
Listed by Erica Blazer · Keller Williams Ballantyne Area
Bedrooms
5
Bathrooms
3
Living area
3,152 sqft
Year built
2018

About this home

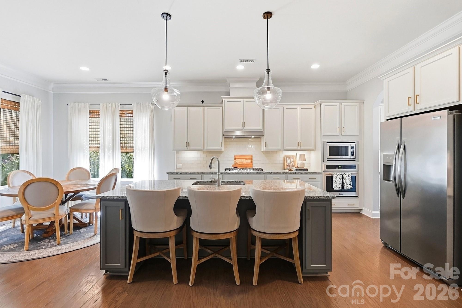
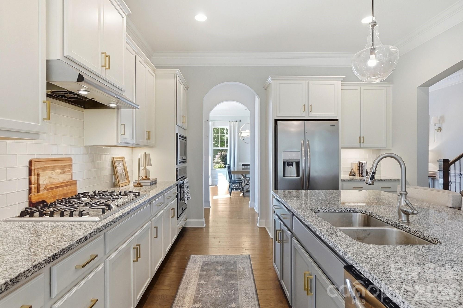
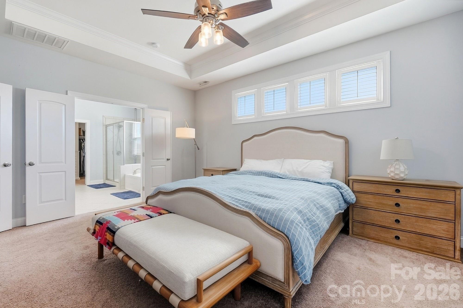
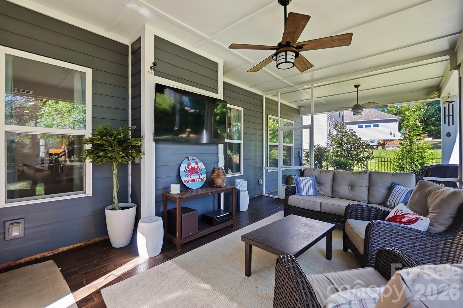
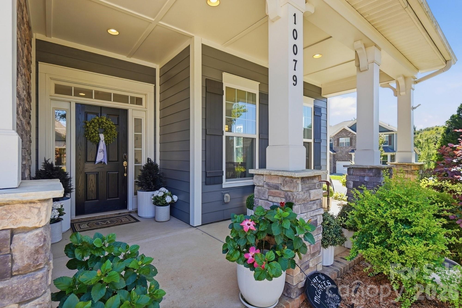
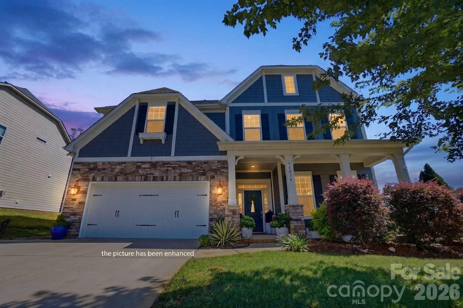
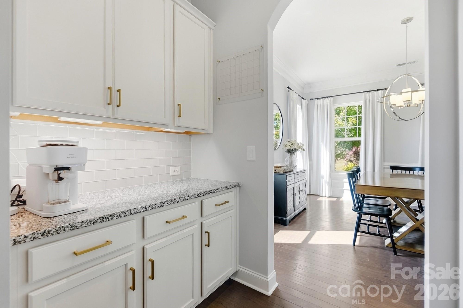
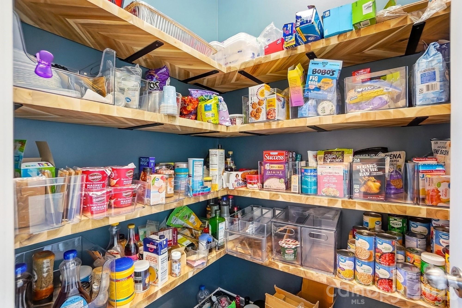
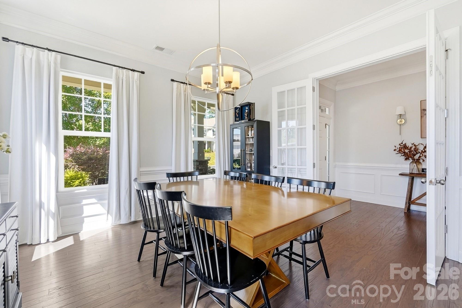
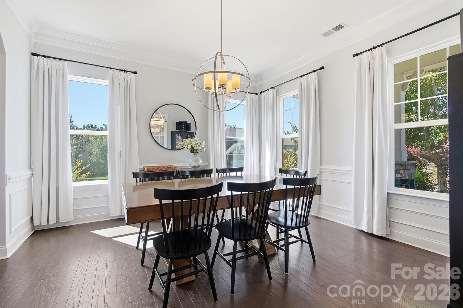
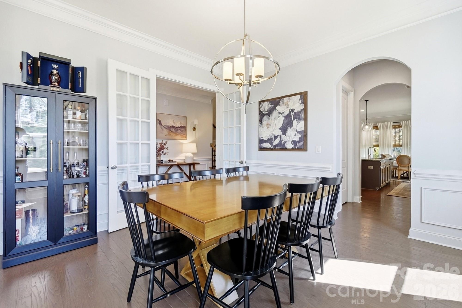
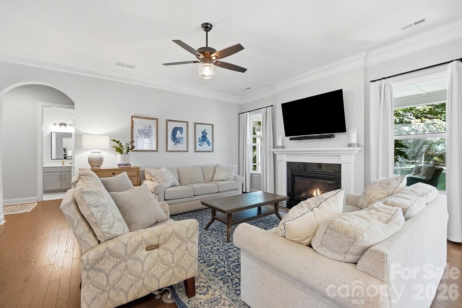
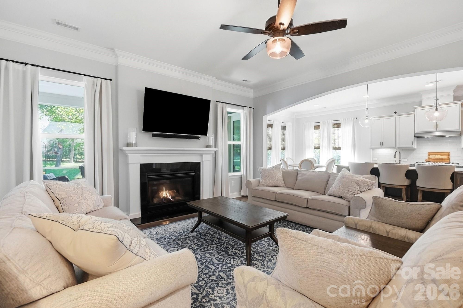
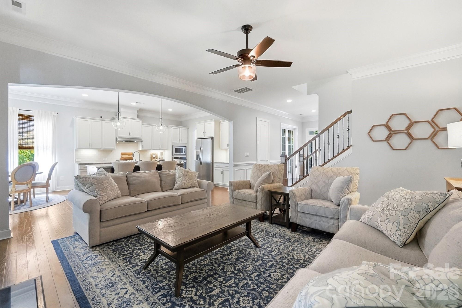
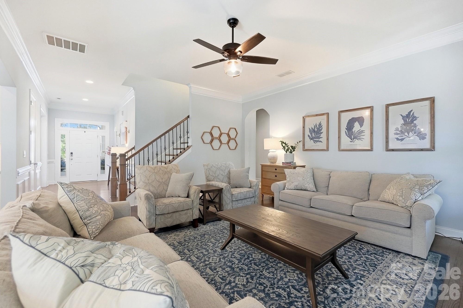
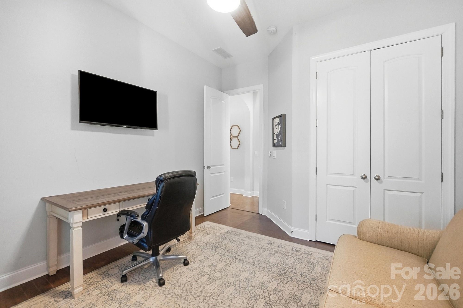
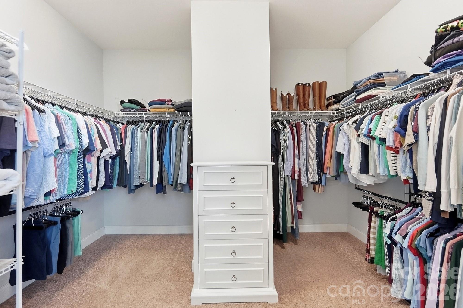
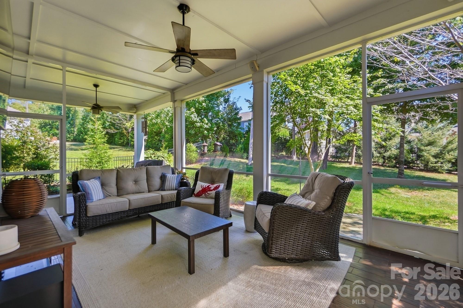
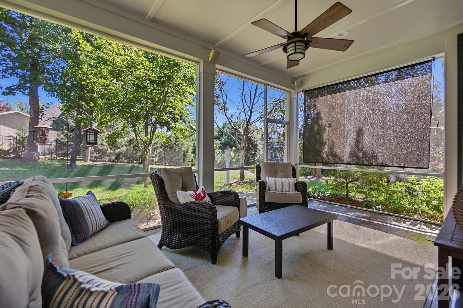
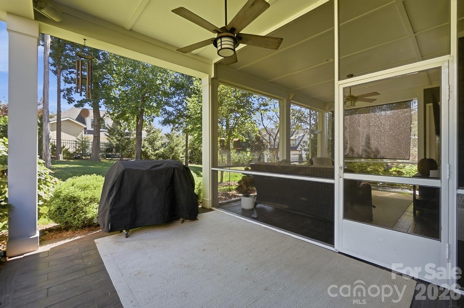
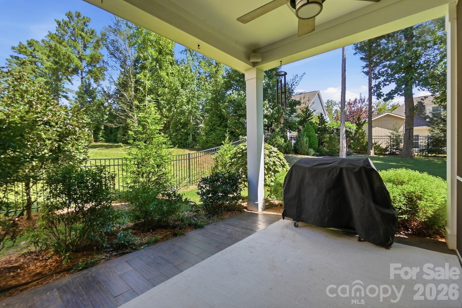
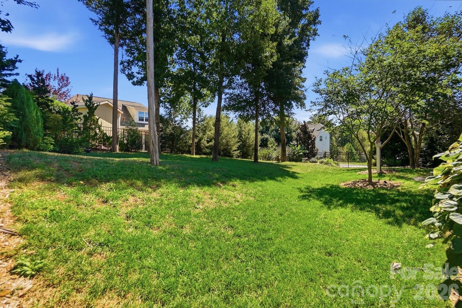
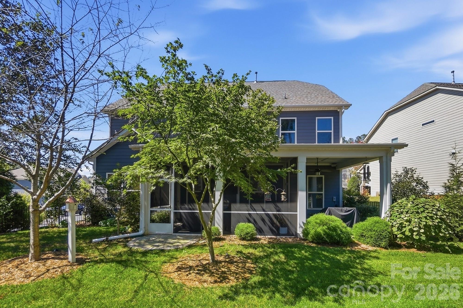
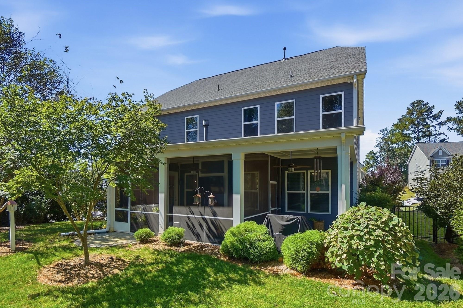
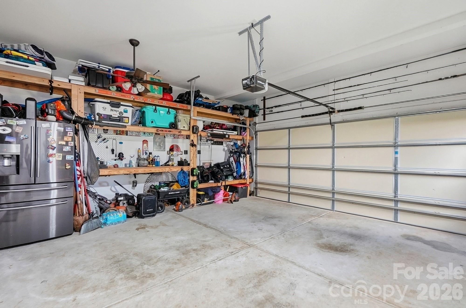
NEW PRICE AND SELLER IS OPEN TO CONCESSION FOR RATE BUY DOWN WITH ACCEPTABLE OFFER!! Positioned on a prime corner lot in Cedarvale Farms, this 5-bedroom, 3-bath residence blends upscale architectural details with everyday comfort, served by Cabarrus County Schools. The main level opens with 10ft ceilings, 8ft doors, engineered wood flooring, architectural archways, wainscoting, and extensive double crown molding. At the heart of the home, the chef’s kitchen features upgraded cabinetry, walk in pantry and a butler’s pantry leading to the formal dining room. The main living room centers on a cozy fireplace and connects to the outdoor living area. A main-floor bedroom with an adjacent full bath offers flexible guest quarters or a quiet home office. Upstairs, the primary suite features a tray ceiling, expansive walk-in closet, and en-suite bath. Outdoor living centers around a custom 10ft ceiling screened porch with tile flooring and a built-in speaker system, opening to an extended patio and a fully irrigated, fenced backyard with mature landscaping. Additional features include a tankless water heater, freshly painted exterior, and a 2-car garage. Community amenities include a pool, fishing pond, picnic area, tot lot, and an active social committee, with an expanded park and sports courts planned - no special assessments. Enjoy easy access to I-485, Uptown Charlotte, the new Publix, Novant Mint Hill Hospital, and nearby shopping in Harrisburg, Concord, Locust and Mint Hill.

Highlights

Fireplace

Property details

MLS
Canopy MLS
MLS #
CAR4429949
Property type
Single Family Residence
Subdivision
Cedarvale Farms
Status
Active
Days on market
29
On market date
October 1, 2026
Stories
N/A
Total bathrooms
3
Garage spaces
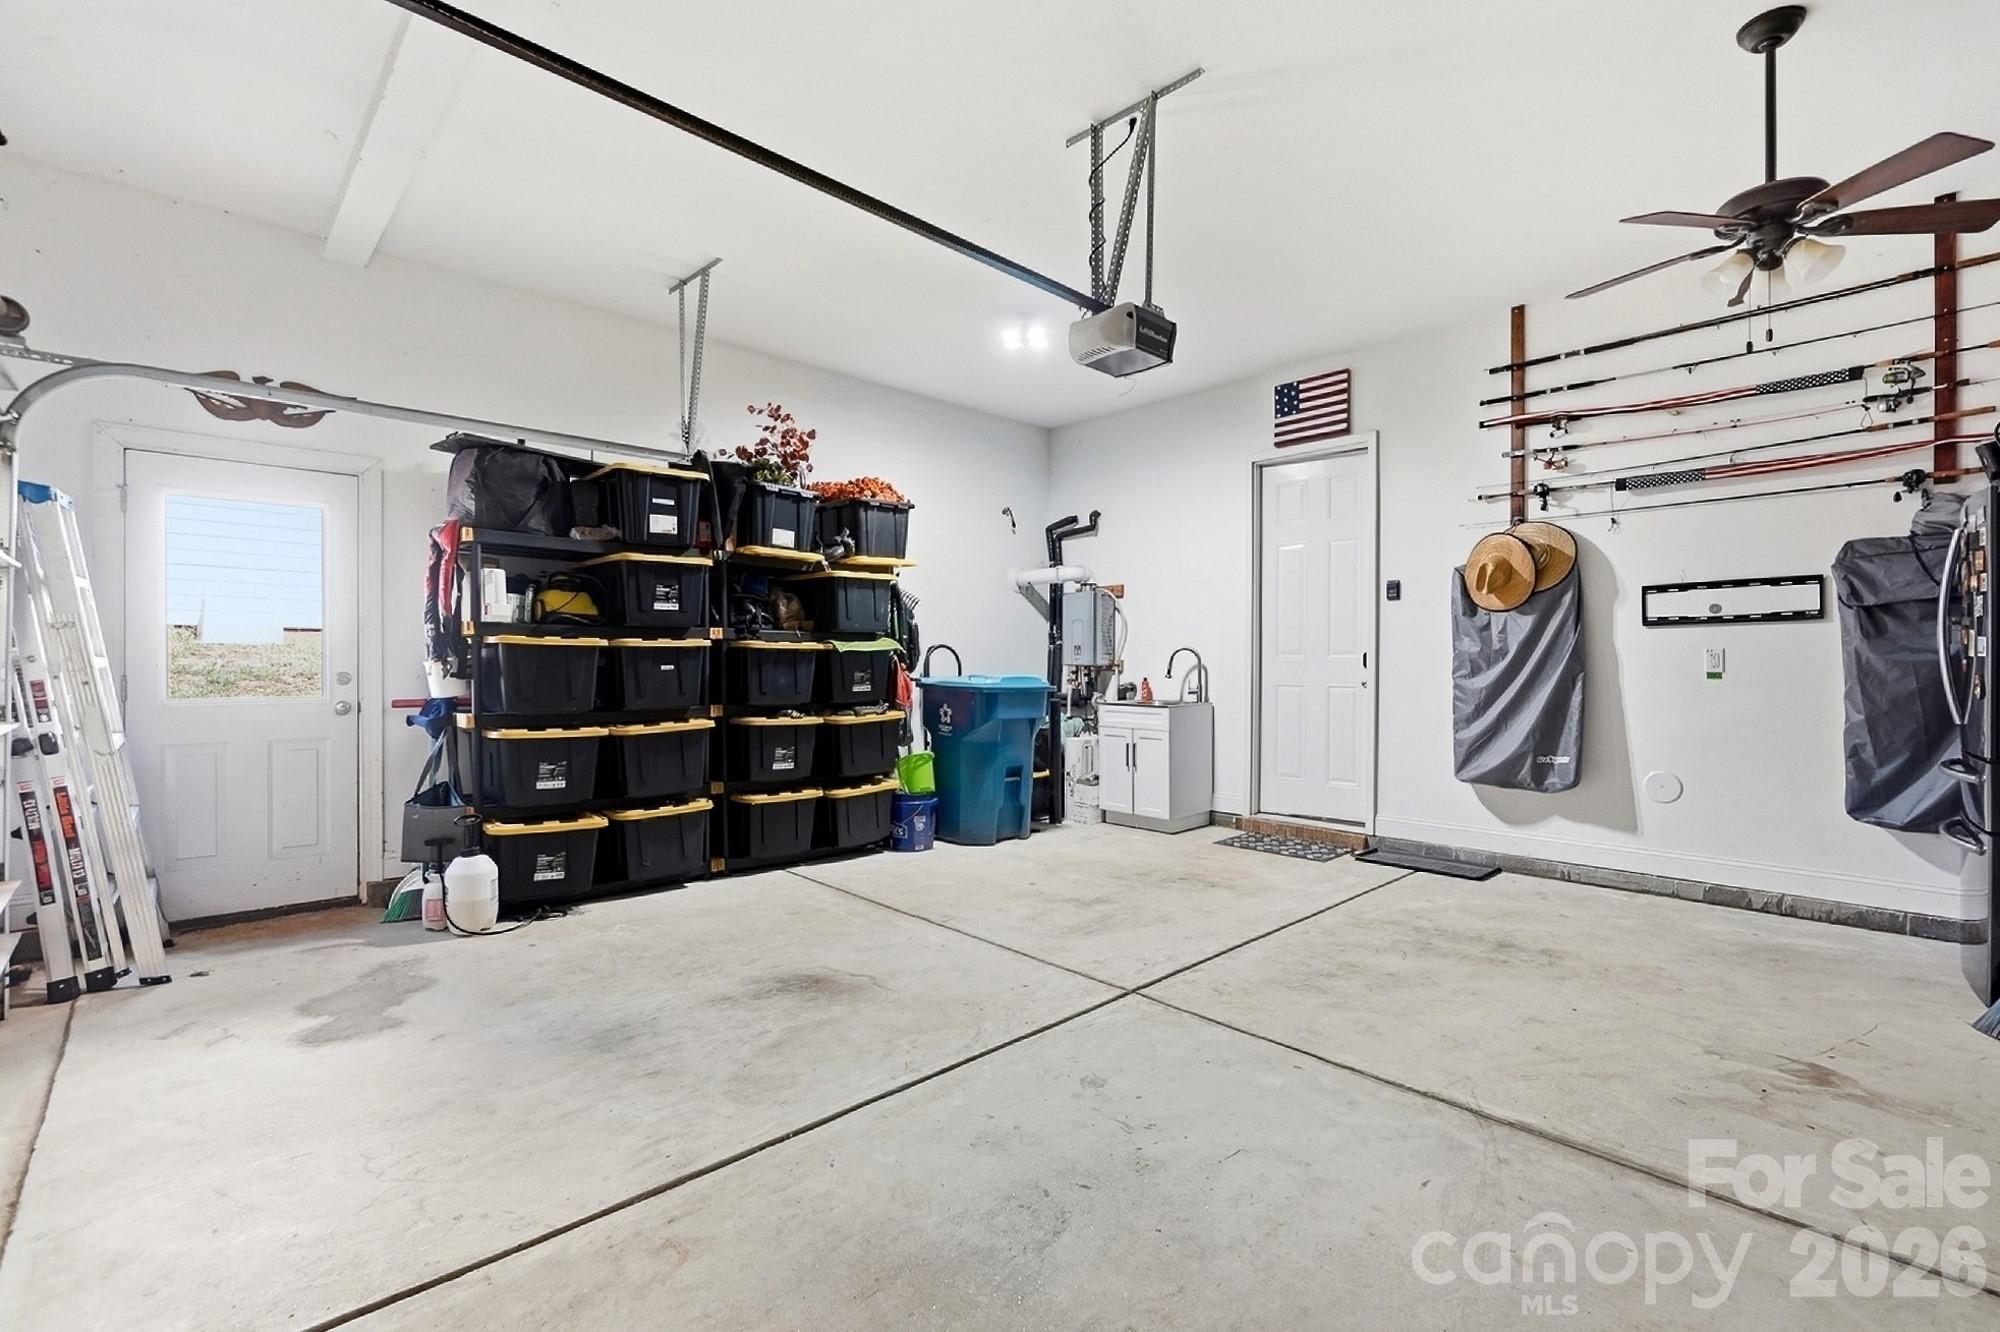
2
Parking spaces
N/A
Lot size
N/A
Loading map…

Nearby schools

Within 10 miles. School directory data from the National Center for Education Statistics (NCES), accessed via the Urban Institute Education Data API. Local Score is calculated by INNOVATE Real Estate; where a state rating is shown, it comes from that state's own official school report card.

Elementary
Bethel Elementary
3.33 mi away · Grades -1-5
Zoned school (attendance boundary, 2015-16 data)
3.7
Local Score (state rating (2025) blended 70/30 with student-teacher ratio) -- not an official state rating
State rating: B (2025)
Enrollment
578
Student:teacher ratio
15.6:1
District
Cabarrus County Schools
Middle
Hickory Ridge Middle
4.42 mi away · Grades 6-8
Zoned school (attendance boundary, 2015-16 data)
4.1
Local Score (state rating (2025) blended 70/30 with student-teacher ratio) -- not an official state rating
State rating: A (2025)
Enrollment
1,109
Student:teacher ratio
18.8:1
District
Cabarrus County Schools
High
Cabarrus-Kannapolis Early Coll
12.62 mi away · Grades 9-13
Zoned school (attendance boundary, 2015-16 data)
3.8
Local Score (state rating (2025) blended 70/30 with student-teacher ratio) -- not an official state rating
State rating: A (2025)
Enrollment
240
Student:teacher ratio
30.0:1
District
Cabarrus County Schools

Walkability

Blended score for Midland's center, calculated by INNOVATE Real Estate from two sources: the EPA's National Walkability Index (street network, transit, land-use mix) and Google Places amenity data (what's actually reachable on foot from this point). 60% EPA National Walkability Index + 40% nearby-amenity density (Google Places).

16
Very car-dependent
out of 100
EPA National Walkability Index
5.0 / 20 -- Least walkable
Google Places amenity density
3 / 100
Restaurants & cafes1
Grocery stores0
Parks0
Schools0
Transit stops0
Pharmacies0

Market position

How this listing compares to current activity in Midland, from live MLS data.

On the market 29 days -- 73 fewer days than Midland's current average of 102 days.
For reference, the median list price across 48 active listings in Midland right now is $449,500.

Mortgage calculator

Estimate only - actual rate and payment depend on your lender, credit, and loan program.

$
%
%
Adjust tax / insurance estimates
% / yr
$
/mo
Est. monthly payment
$3,817/mo
$121,800 down
$487,200 loan
Principal & interest$3,160
Property tax (est.)$508
Home insurance (est.)$150

Similar homes you might like

Data source: Listing information provided by Canopy MLS (carolina) via Trestle/CoreLogic. Last updated 2 days ago.

Information herein deemed reliable but not guaranteed; all measurements, school assignments, HOA fees, taxes, and feature lists are approximate and should be independently verified. Equal Housing Opportunity.