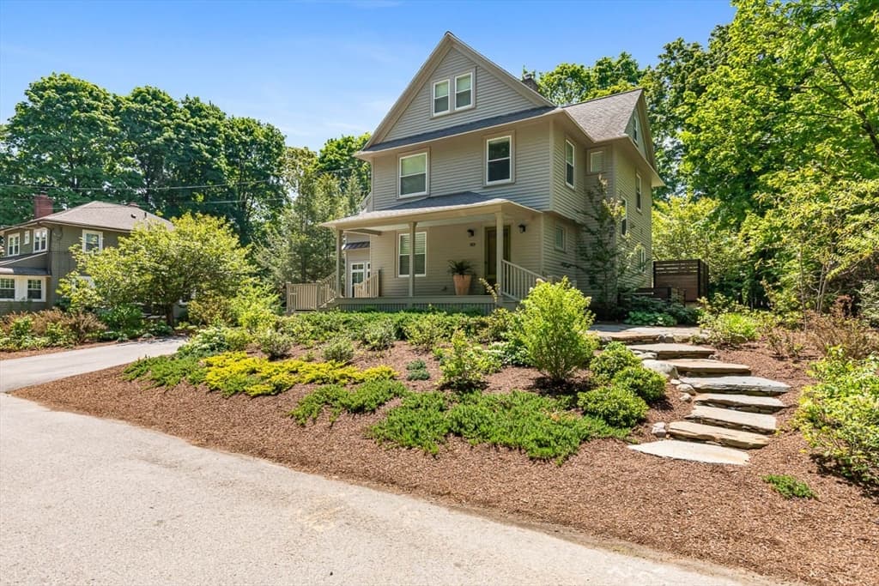
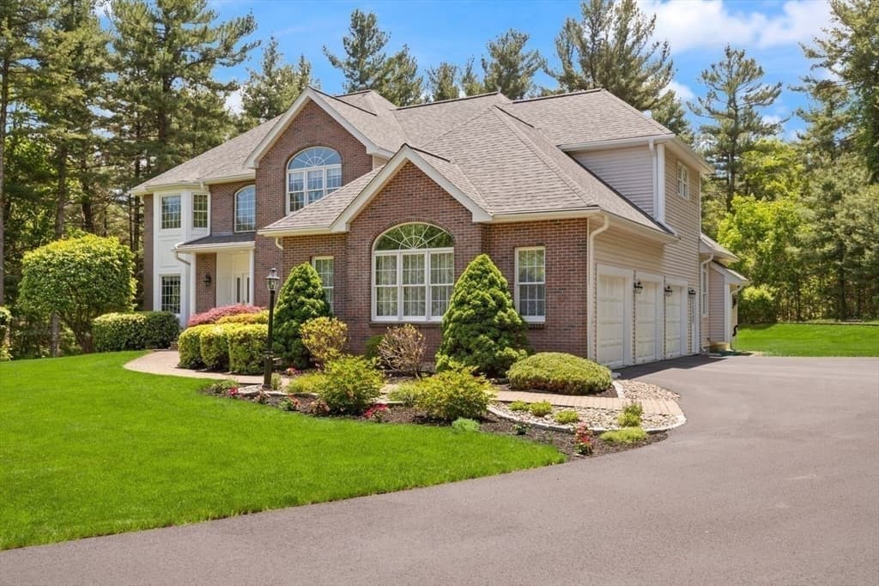
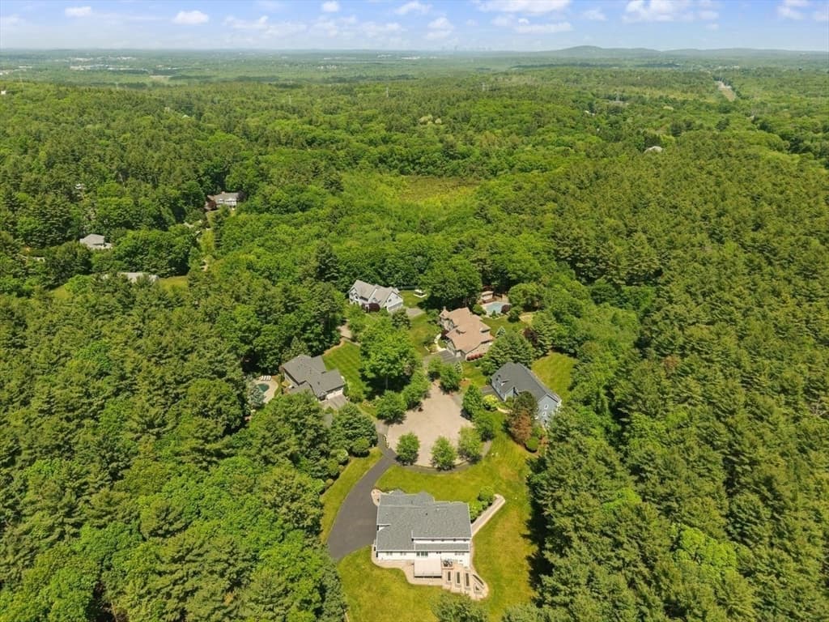
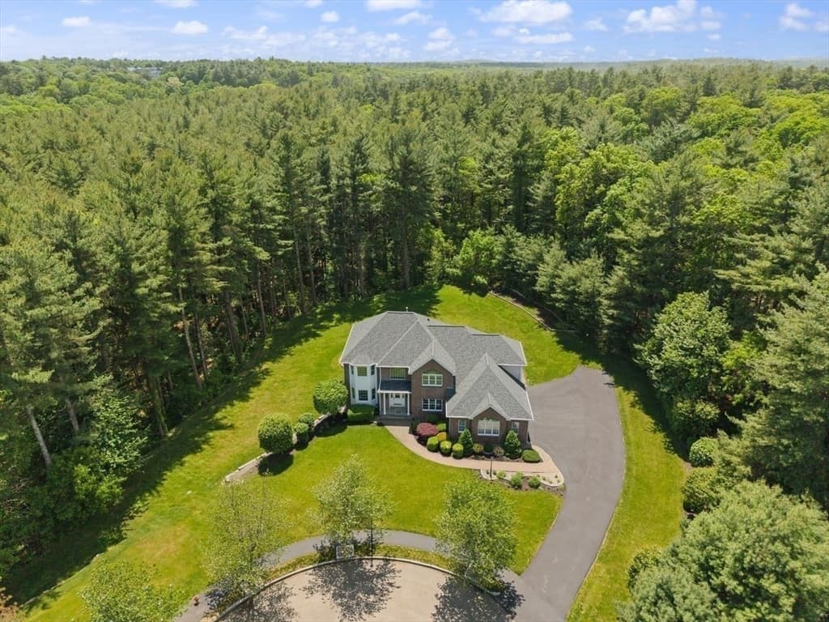
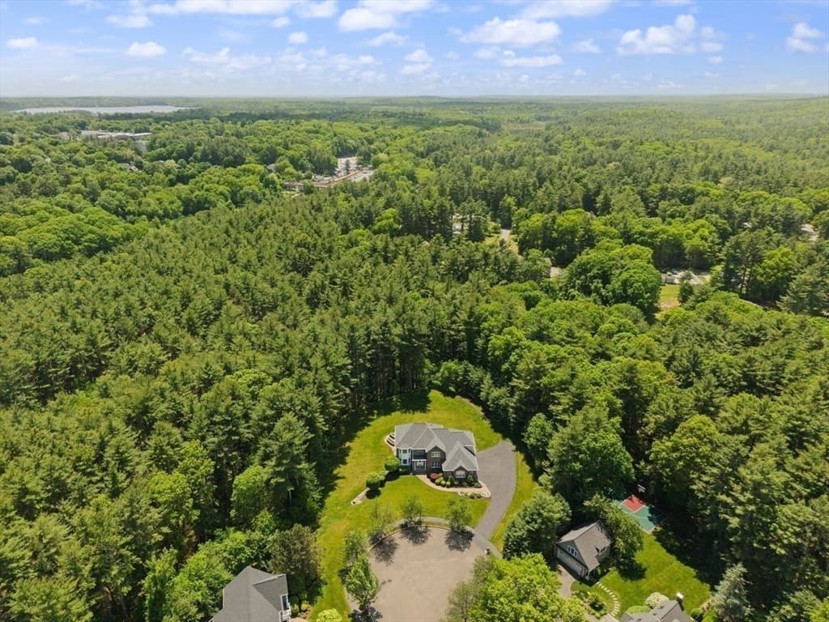
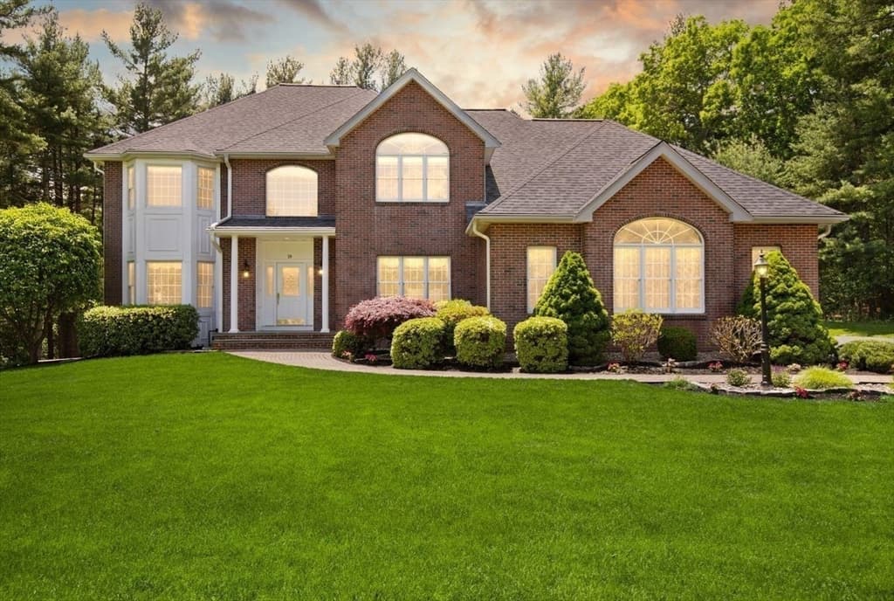
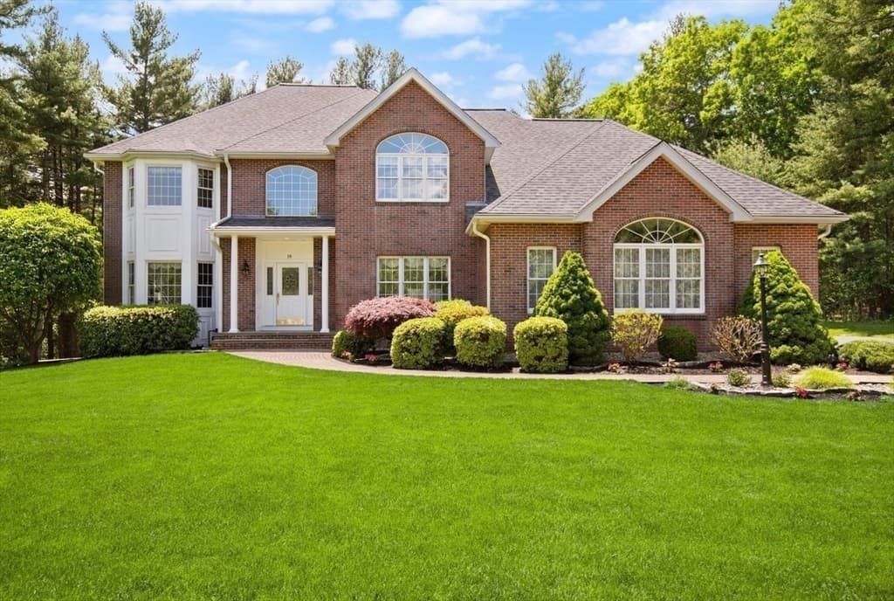
Single Family Residence at 18 Terrapin Ln, Sharon MA 02067, Sharon
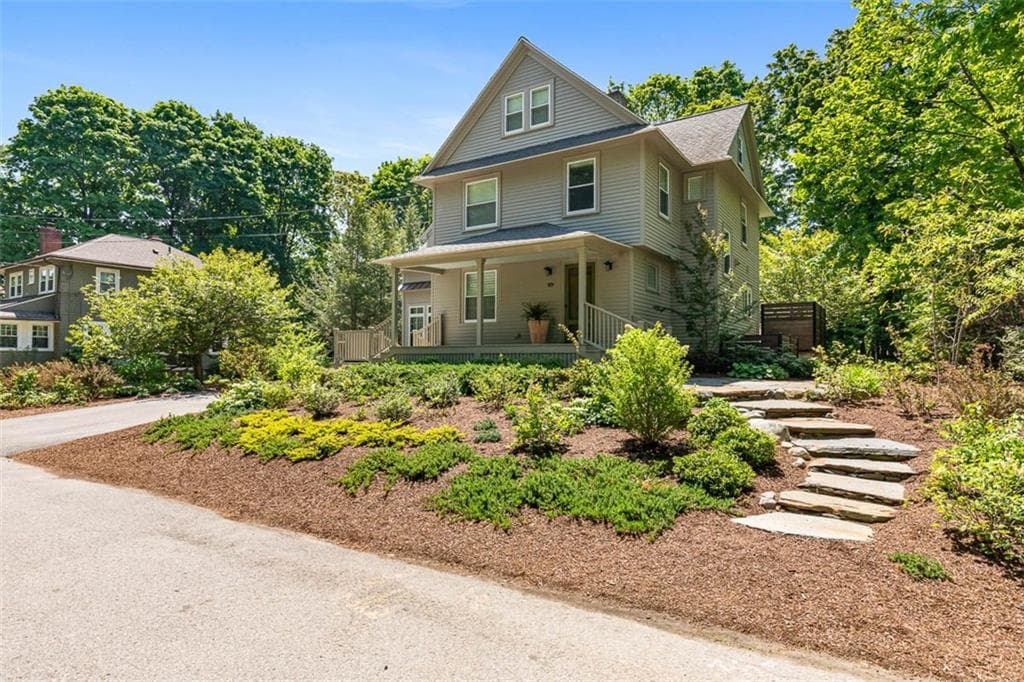
Single Family Residence at 18 Terrapin Ln, Sharon MA 02067, Sharon, photo 2 of 39
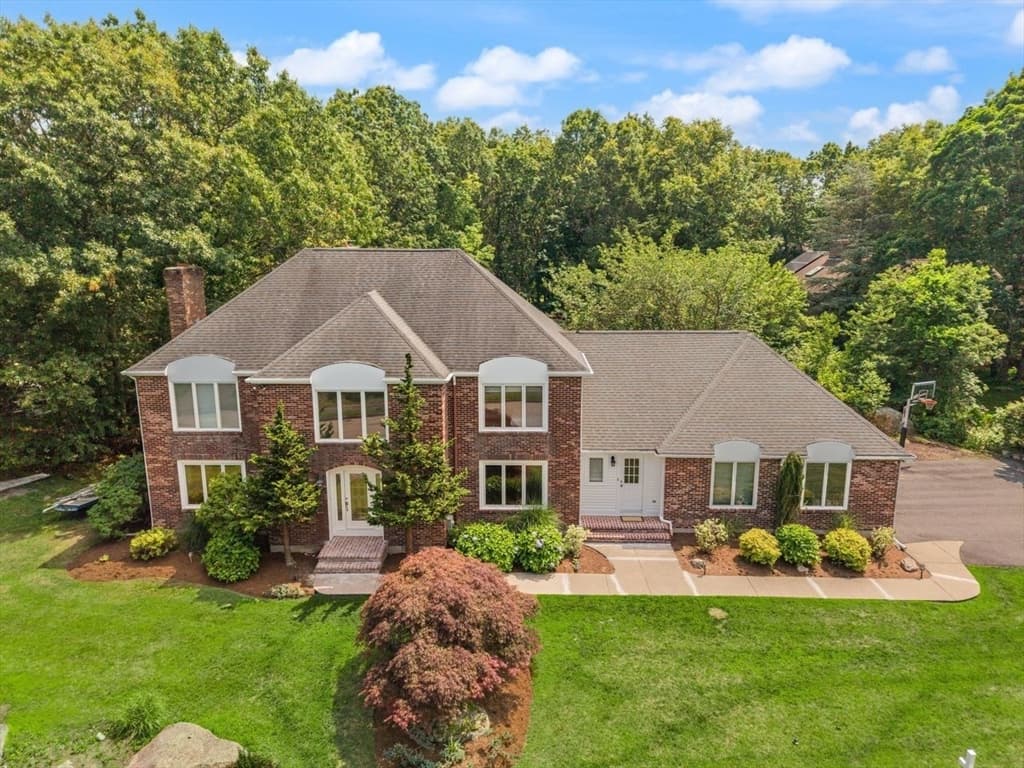
Single Family Residence at 18 Terrapin Ln, Sharon MA 02067, Sharon, photo 3 of 39
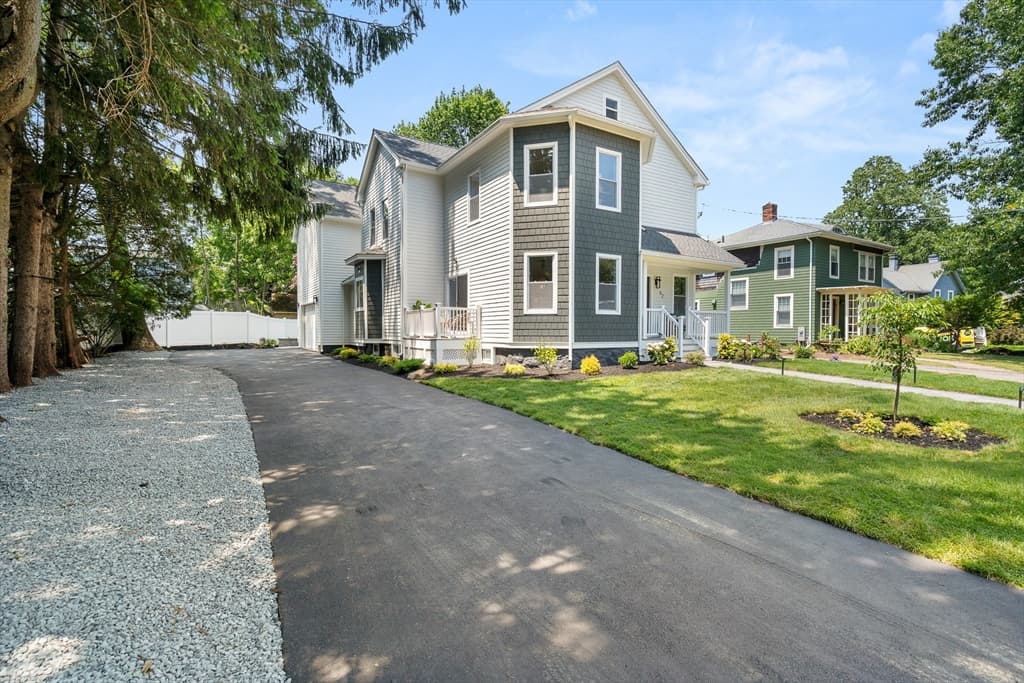
Single Family Residence at 18 Terrapin Ln, Sharon MA 02067, Sharon, photo 4 of 39
Single Family Residence at 18 Terrapin Ln, Sharon MA 02067, Sharon, photo 5 of 39
Single Family Residence at 18 Terrapin Ln, Sharon MA 02067, Sharon, photo 6 of 39
Single Family Residence at 18 Terrapin Ln, Sharon MA 02067, Sharon, photo 7 of 39
Single Family Residence at 18 Terrapin Ln, Sharon MA 02067, Sharon, photo 8 of 39
Single Family Residence at 18 Terrapin Ln, Sharon MA 02067, Sharon, photo 9 of 39
Single Family Residence at 18 Terrapin Ln, Sharon MA 02067, Sharon, photo 10 of 39
Single Family Residence at 18 Terrapin Ln, Sharon MA 02067, Sharon, photo 11 of 39
Single Family Residence at 18 Terrapin Ln, Sharon MA 02067, Sharon, photo 12 of 39
Single Family Residence at 18 Terrapin Ln, Sharon MA 02067, Sharon, photo 13 of 39
Single Family Residence at 18 Terrapin Ln, Sharon MA 02067, Sharon, photo 14 of 39
Single Family Residence at 18 Terrapin Ln, Sharon MA 02067, Sharon, photo 15 of 39
Single Family Residence at 18 Terrapin Ln, Sharon MA 02067, Sharon, photo 16 of 39
Single Family Residence at 18 Terrapin Ln, Sharon MA 02067, Sharon, photo 17 of 39
Single Family Residence at 18 Terrapin Ln, Sharon MA 02067, Sharon, photo 18 of 39
Single Family Residence at 18 Terrapin Ln, Sharon MA 02067, Sharon, photo 19 of 39
Single Family Residence at 18 Terrapin Ln, Sharon MA 02067, Sharon, photo 20 of 39
Single Family Residence at 18 Terrapin Ln, Sharon MA 02067, Sharon, photo 21 of 39
Single Family Residence at 18 Terrapin Ln, Sharon MA 02067, Sharon, photo 22 of 39
Single Family Residence at 18 Terrapin Ln, Sharon MA 02067, Sharon, photo 23 of 39
Single Family Residence at 18 Terrapin Ln, Sharon MA 02067, Sharon, photo 24 of 39
Single Family Residence at 18 Terrapin Ln, Sharon MA 02067, Sharon, photo 25 of 39
Single Family Residence at 18 Terrapin Ln, Sharon MA 02067, Sharon, photo 26 of 39
Single Family Residence at 18 Terrapin Ln, Sharon MA 02067, Sharon, photo 27 of 39
Single Family Residence at 18 Terrapin Ln, Sharon MA 02067, Sharon, photo 28 of 39
Single Family Residence at 18 Terrapin Ln, Sharon MA 02067, Sharon, photo 29 of 39
Single Family Residence at 18 Terrapin Ln, Sharon MA 02067, Sharon, photo 30 of 39
Single Family Residence at 18 Terrapin Ln, Sharon MA 02067, Sharon, photo 31 of 39
Single Family Residence at 18 Terrapin Ln, Sharon MA 02067, Sharon, photo 32 of 39
Single Family Residence at 18 Terrapin Ln, Sharon MA 02067, Sharon, photo 33 of 39
Single Family Residence at 18 Terrapin Ln, Sharon MA 02067, Sharon, photo 34 of 39
Single Family Residence at 18 Terrapin Ln, Sharon MA 02067, Sharon, photo 35 of 39
Single Family Residence at 18 Terrapin Ln, Sharon MA 02067, Sharon, photo 36 of 39
Single Family Residence at 18 Terrapin Ln, Sharon MA 02067, Sharon, photo 37 of 39
Single Family Residence at 18 Terrapin Ln, Sharon MA 02067, Sharon, photo 38 of 39
Single Family Residence at 18 Terrapin Ln, Sharon MA 02067, Sharon, photo 39 of 39
39 photos

$1,799,000

18 Terrapin Ln, Sharon MA 02067
Sharon, MA 02067
Listed by Deborah Piazza
Bedrooms
4
Bathrooms
3.2
Living area
5,135 sqft
Year built
2001

About this home

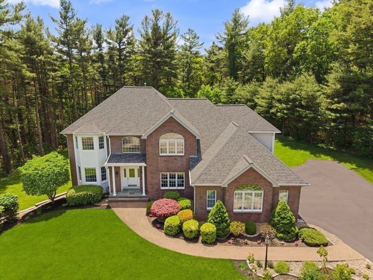
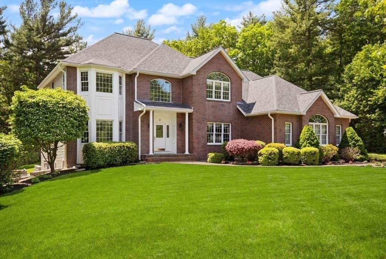
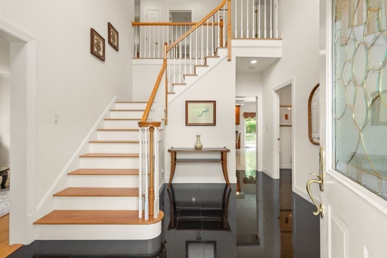
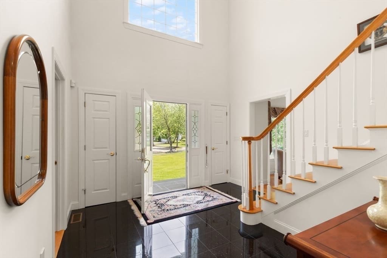
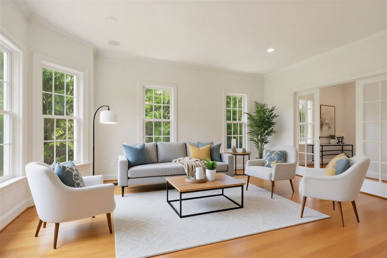
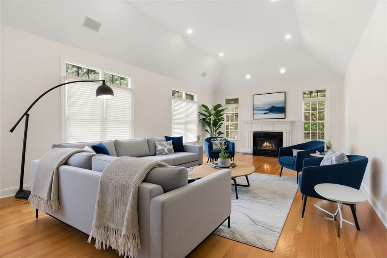
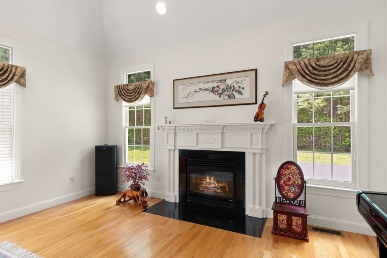
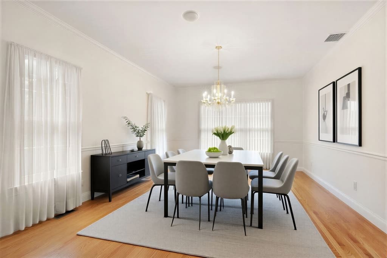
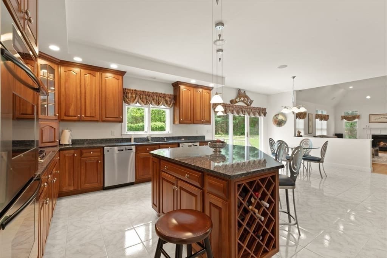
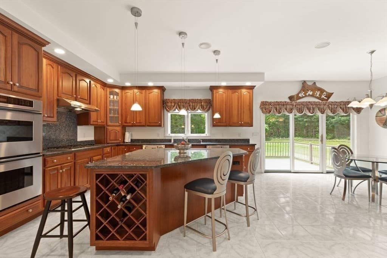
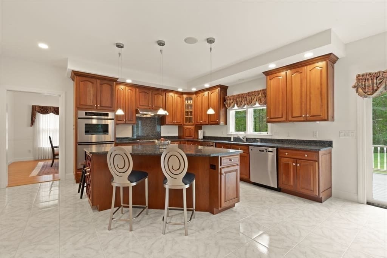
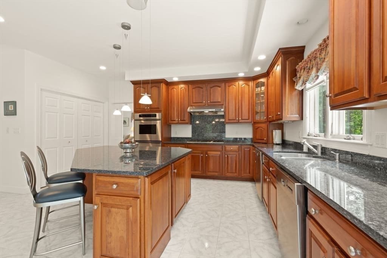
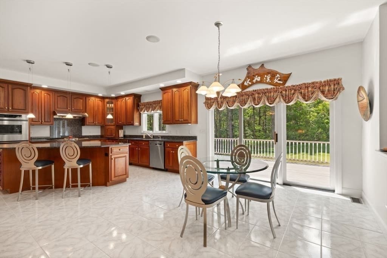
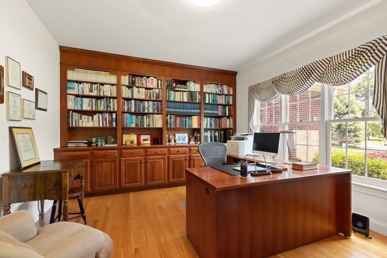
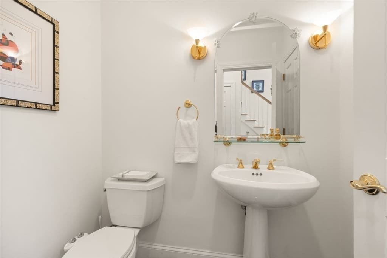
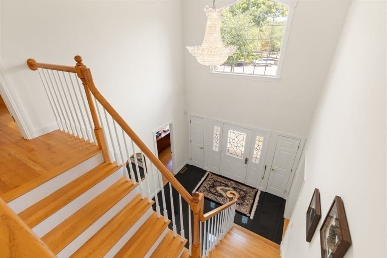
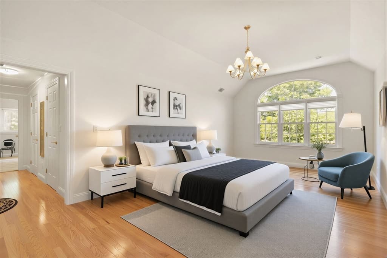
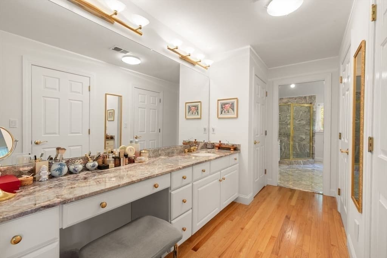
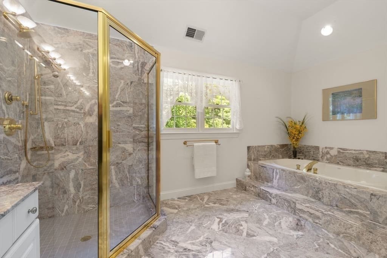
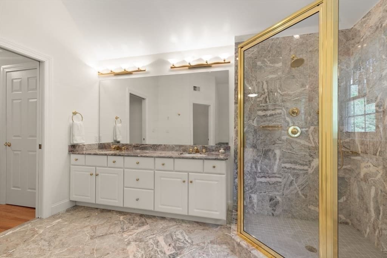
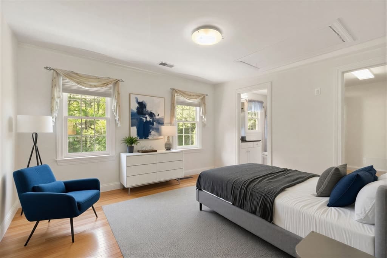
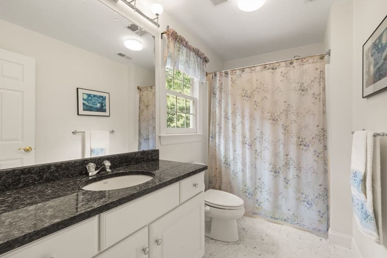
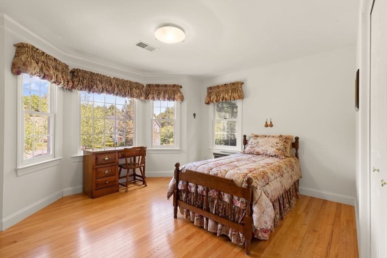
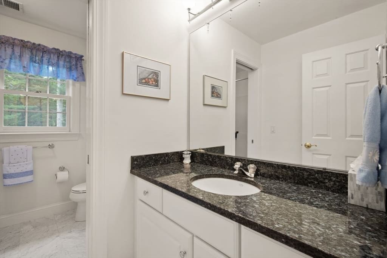
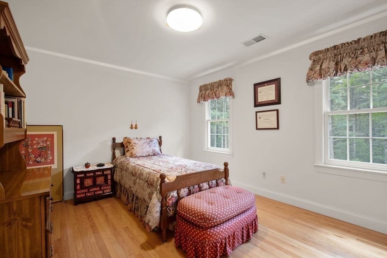
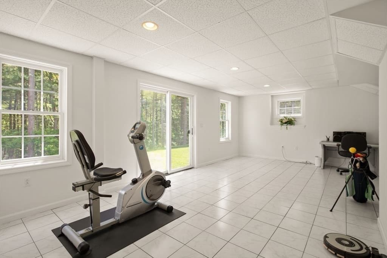
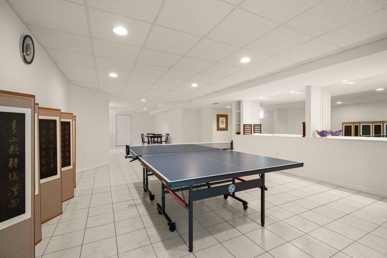
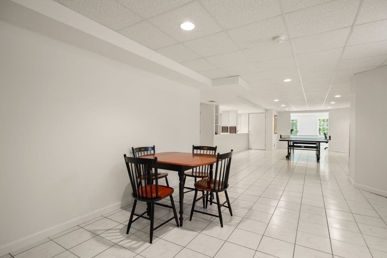
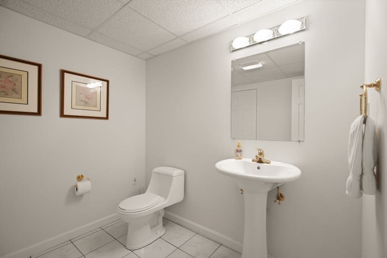
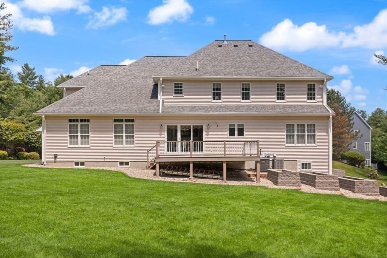
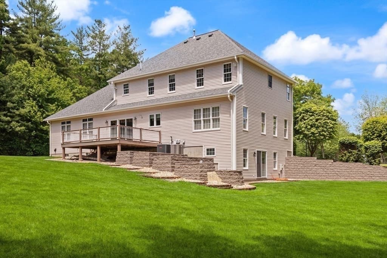
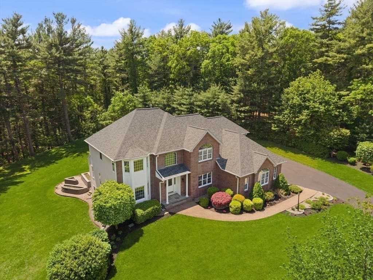
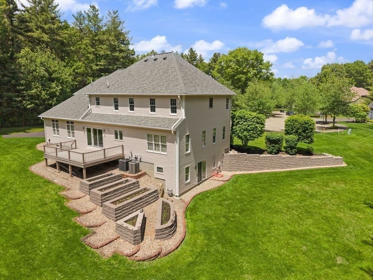
THIS BREATHTAKING PROPERTY EXUDES ELEGANCE & SOPHISTICATION...situated on PRIVATE SPRAWLING grounds on a cul-de-sac, this CUSTOM residence spans over 5100 sq ft of amazing living spaces, GLEAMING HARDWOODS, 9' ceilings, SUNDRENCHED rooms & views of the LUSH property beyond! Enter to a GRAND 2-story foyer with GRANITE flooring & Schonbek chandelier leading to living room, formal dining room & opening to the CUSTOM kitchen w/GRANITE counters, LG island, SS appliances, SUBZERO, double ovens, VENTED HOOD & glass sliders to the LG TREX deck overlooking your PEACEFUL retreat & leads to the CATHEDRAL FIREPLACED family room FULL OF WINDOWS; 1st floor study with CUSTOM built-ins & PICTURE window, ½ bath & laundry. GRAND CATHEDRAL primary suite w/walk-in closets, PRIVATE bath & OVERSIZED windows; 3 additional SPACIOUS bedrooms including 1 ensuite, and full bath. FABULOUS finished WALK-OUT LOWER LEVEL offers game room with wet bar, exercise room and half bath!  TRULY AN EXQUISITE OFFERING!

Highlights

Fireplace

Property details

MLS #
73529353
Property type
Single Family Residence
Subdivision
N/A
Status
Active
Days on market
86
On market date
June 3, 2026
Stories
N/A
Total bathrooms
5
Garage spaces
3
Parking spaces
14
Lot size
1.92 acres
Loading map…

Nearby schools

Within 10 miles · public school directory data (NCES)

Elementary
Cottage Street
0.94 mi away · Grades 0-5
Nearest school -- attendance-zone data not available here
3.0
Local Score (student-teacher ratio only (preliminary -- will incorporate state test-score data once available)) -- not an official state rating
Enrollment
451
Student:teacher ratio
16.7:1
District
Sharon
Middle
Sharon Middle
1.88 mi away · Grades 6-8
Nearest school -- attendance-zone data not available here
5.0
Local Score (student-teacher ratio only (preliminary -- will incorporate state test-score data once available)) -- not an official state rating
Enrollment
876
Student:teacher ratio
11.4:1
District
Sharon
High
Sharon High
1.12 mi away · Grades 9-12
Nearest school -- attendance-zone data not available here
5.0
Local Score (student-teacher ratio only (preliminary -- will incorporate state test-score data once available)) -- not an official state rating
Enrollment
1,139
Student:teacher ratio
11.0:1
District
Sharon

Mortgage calculator

Estimate only - actual rate and payment depend on your lender, credit, and loan program.

$
%
%
Adjust tax / insurance estimates
% / yr
$
/mo
Est. monthly payment
$10,984/mo
$359,800 down
$1,439,200 loan
Principal & interest$9,335
Property tax (est.)$1,499
Home insurance (est.)$150

Similar homes you might like

Data source: Listing information provided by MLS Property Information Network via Trestle/CoreLogic. Last updated June 19, 2026.

Information herein deemed reliable but not guaranteed; all measurements, school assignments, HOA fees, taxes, and feature lists are approximate and should be independently verified. Equal Housing Opportunity.