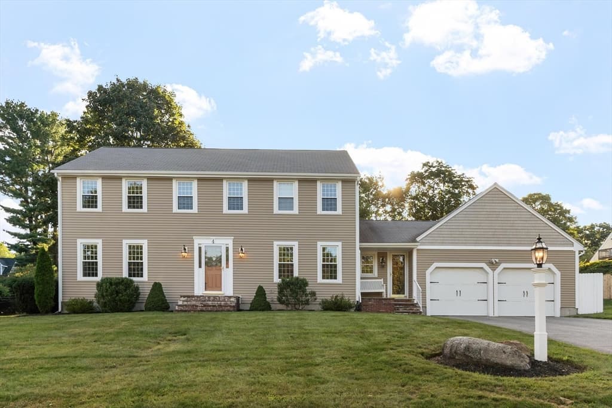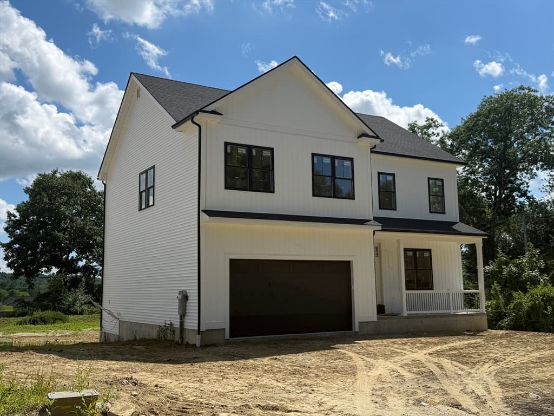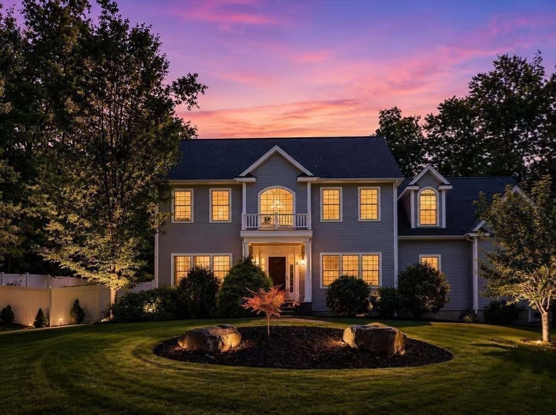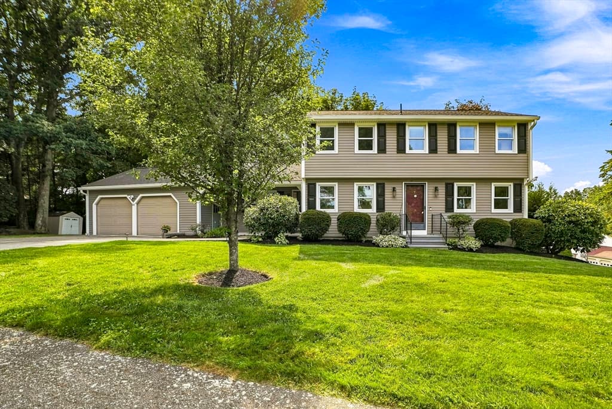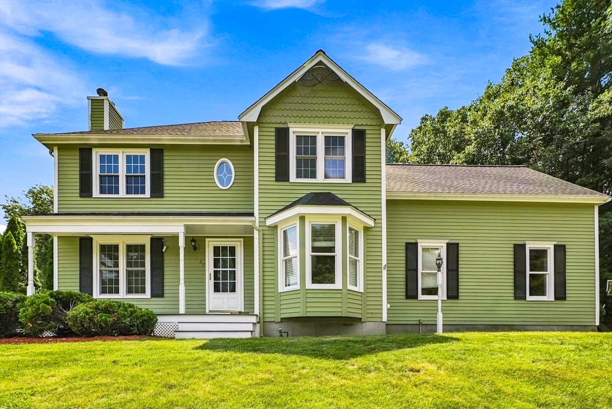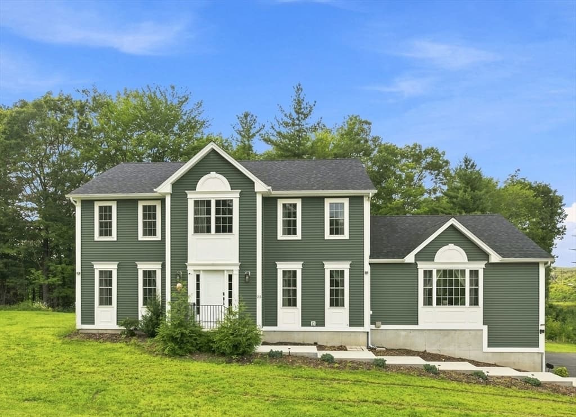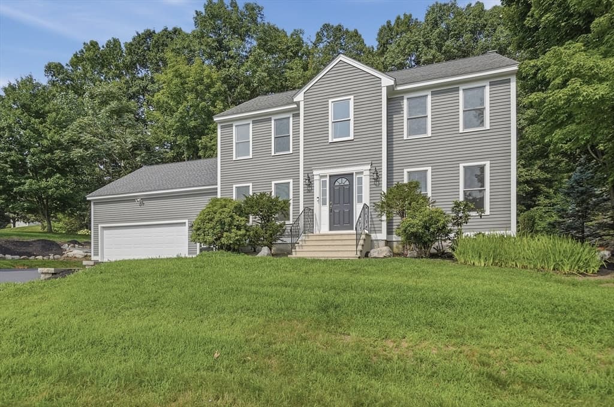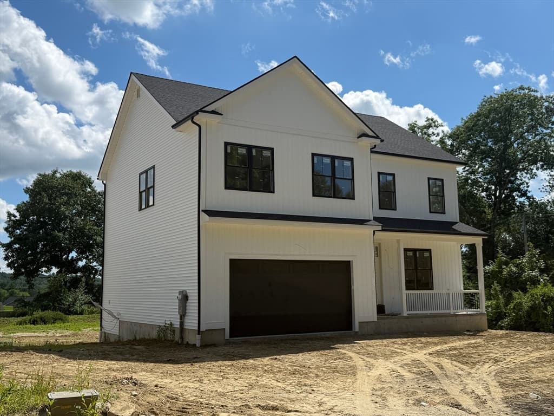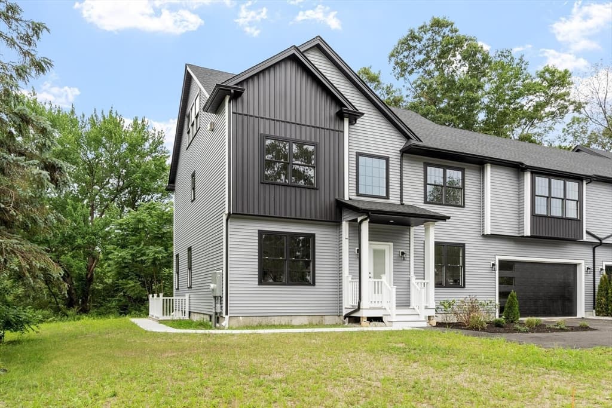
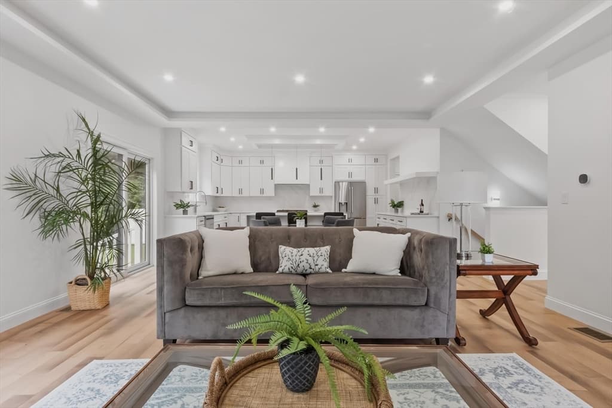
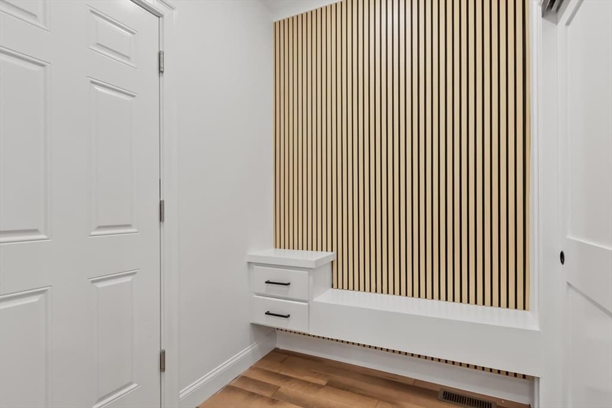
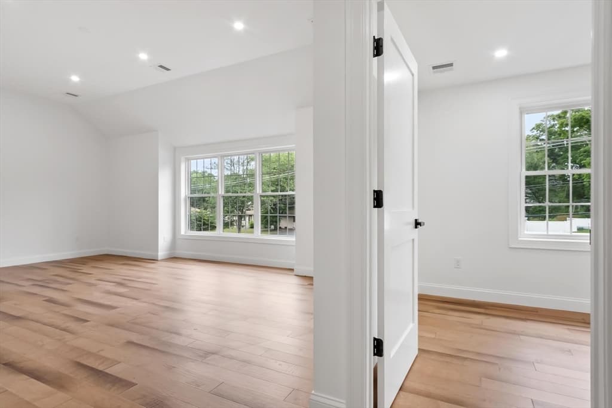
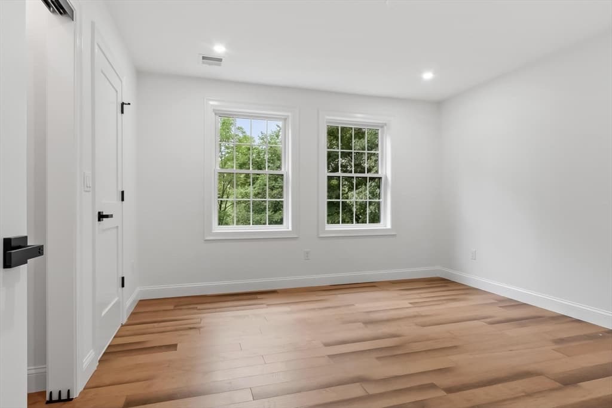
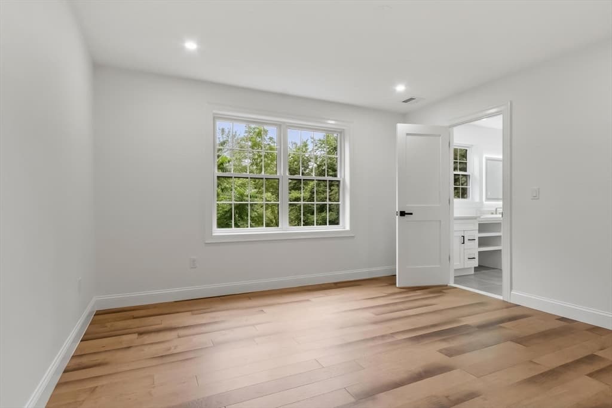
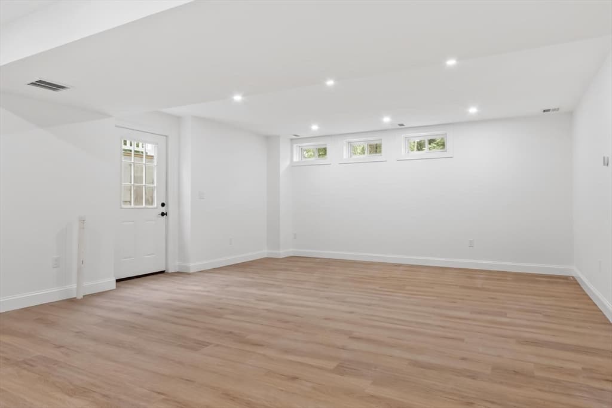
Condominium at 422 South Quinsigamond Ave. # 1, Shrewsbury MA 01545, Shrewsbury

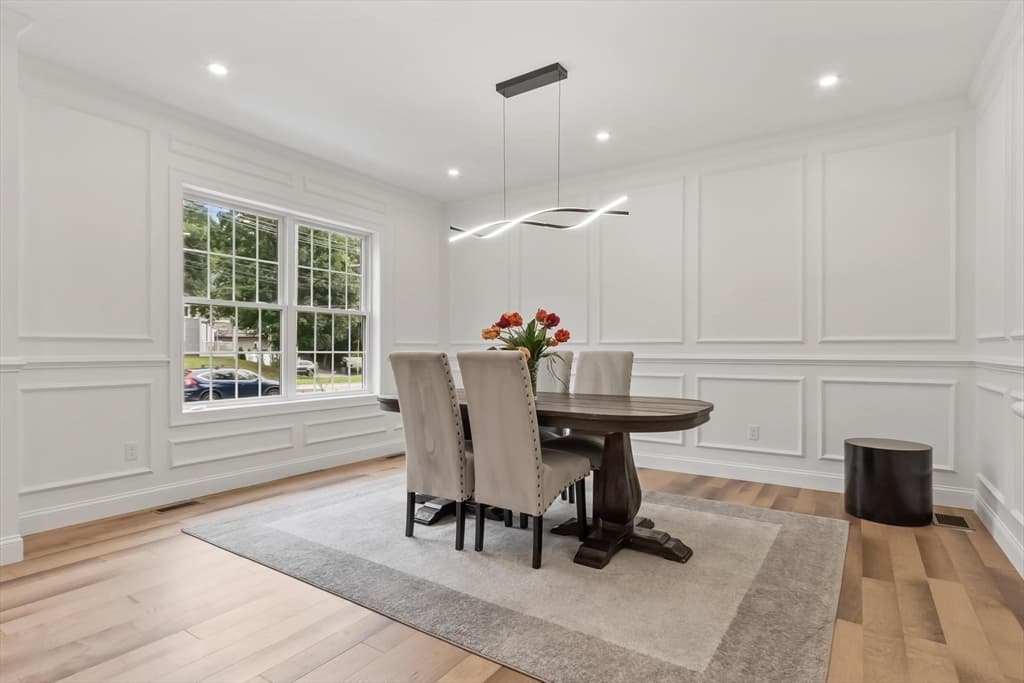
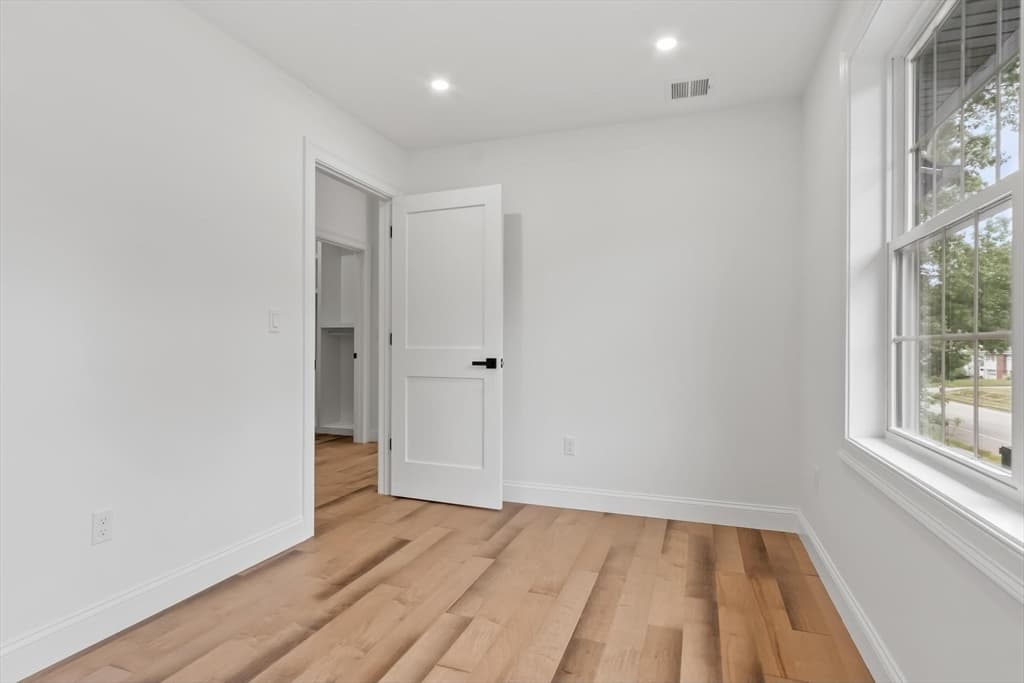
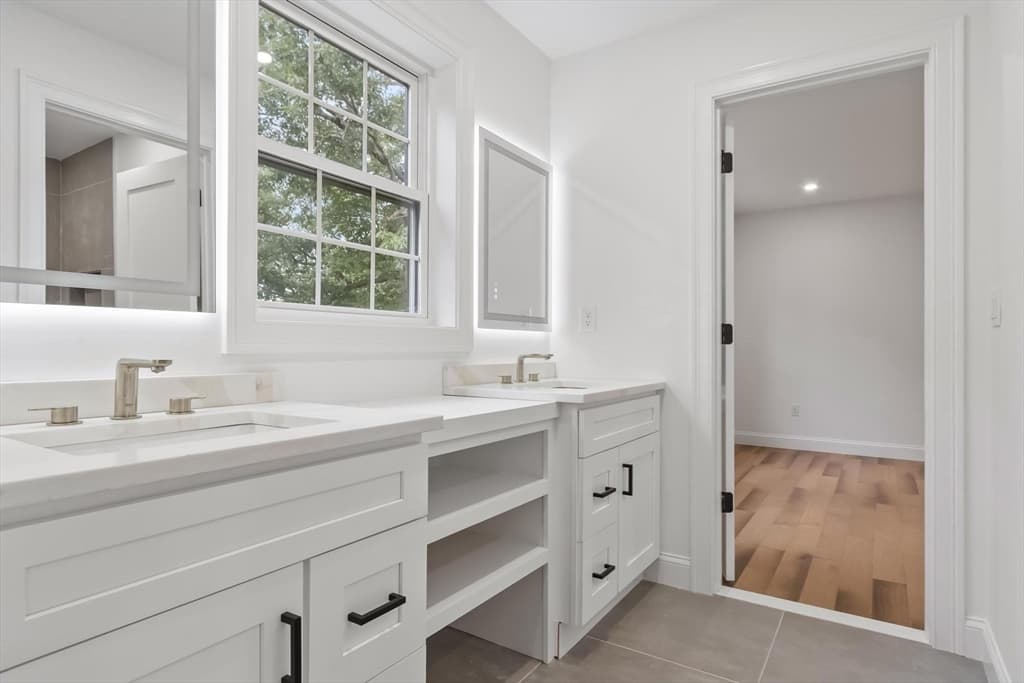
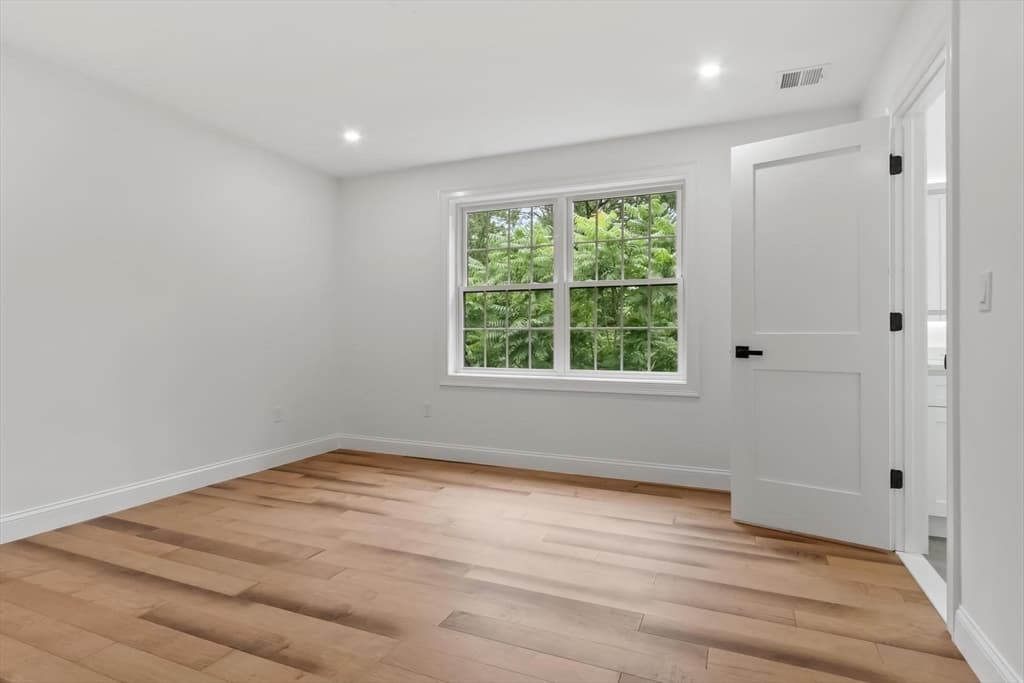
Condominium at 422 South Quinsigamond Ave. # 1, Shrewsbury MA 01545, Shrewsbury, photo 2 of 42
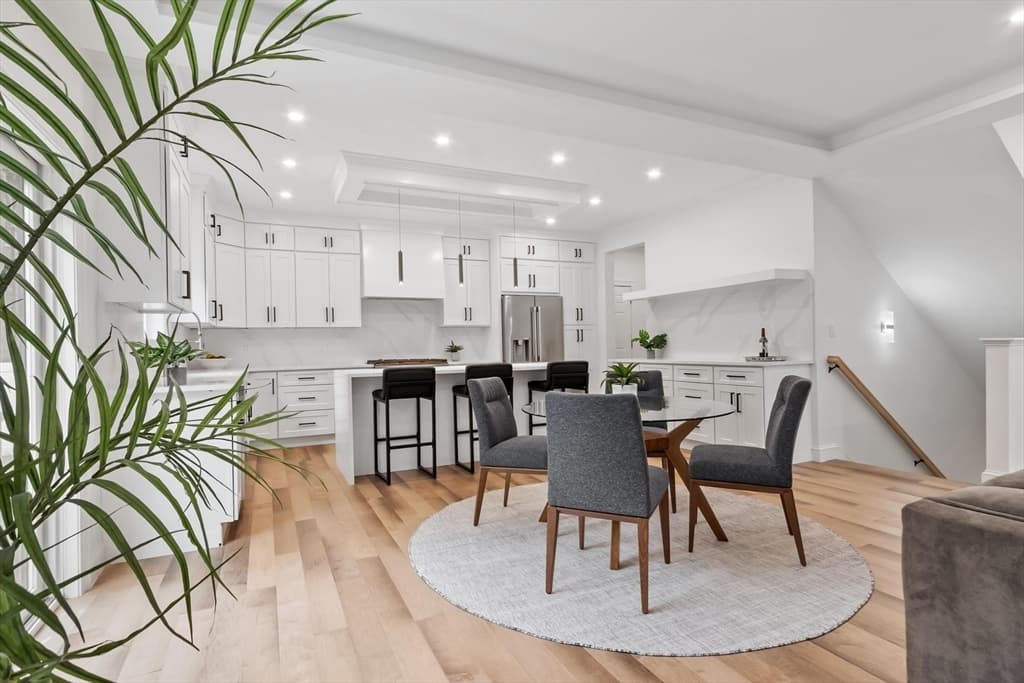
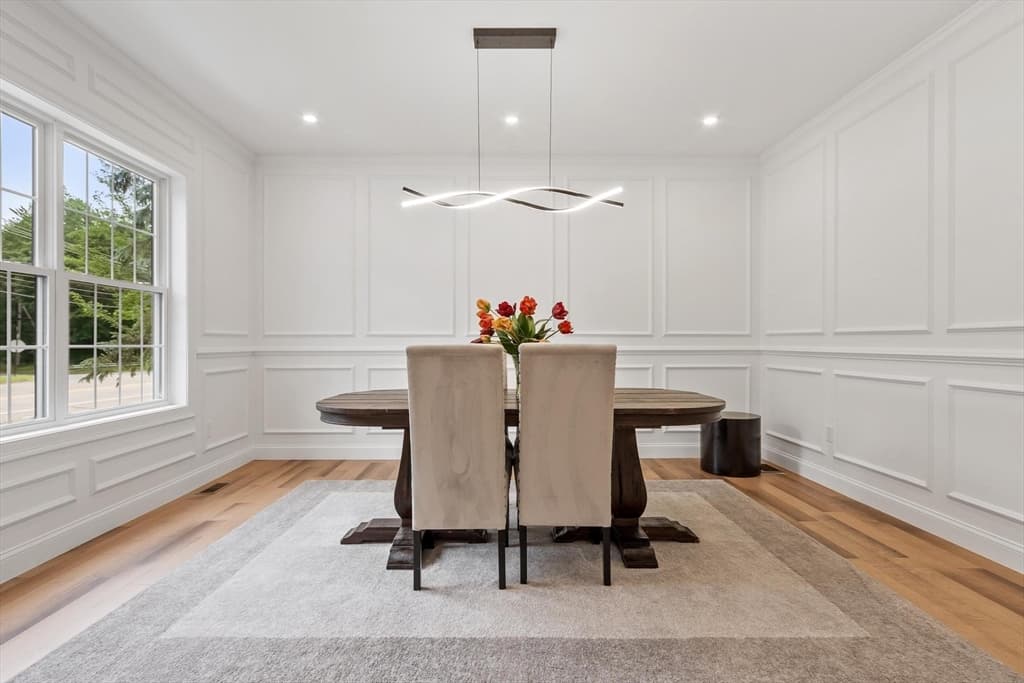
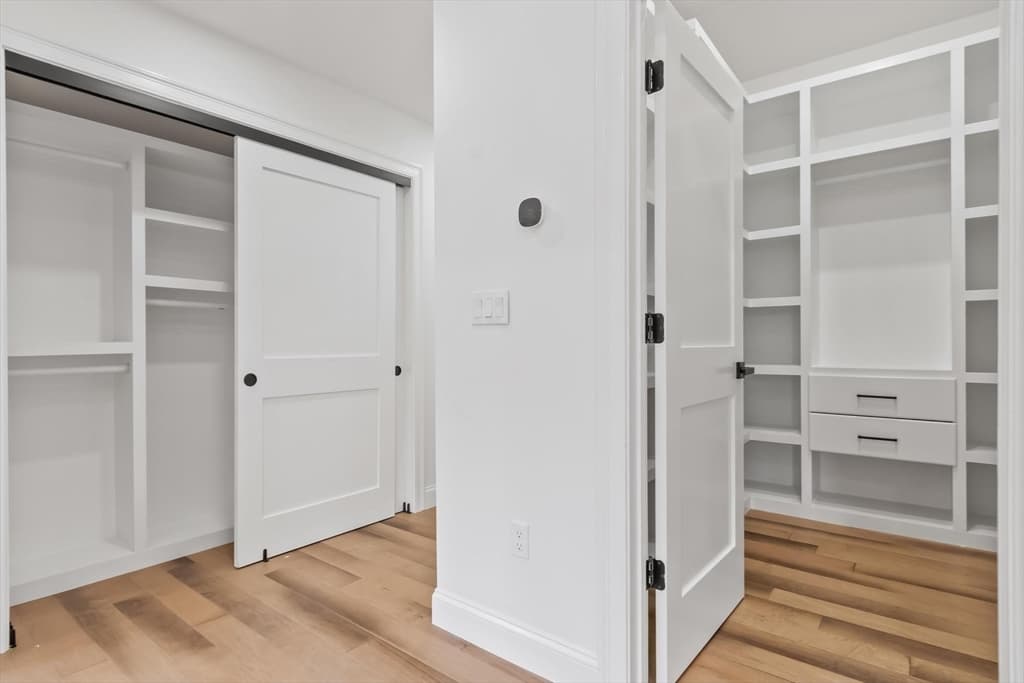
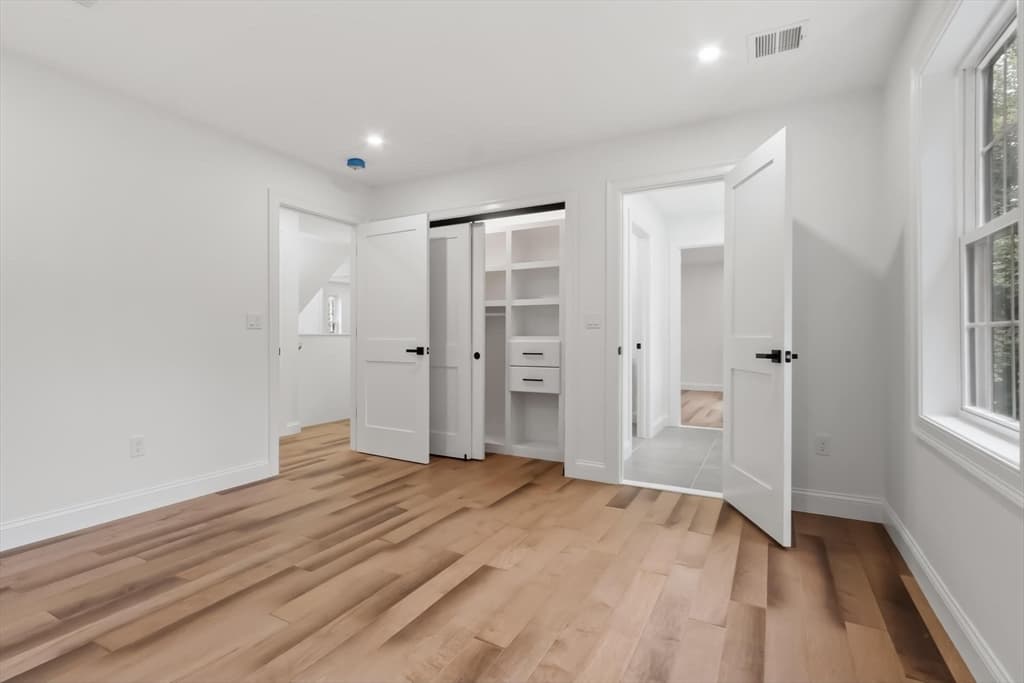
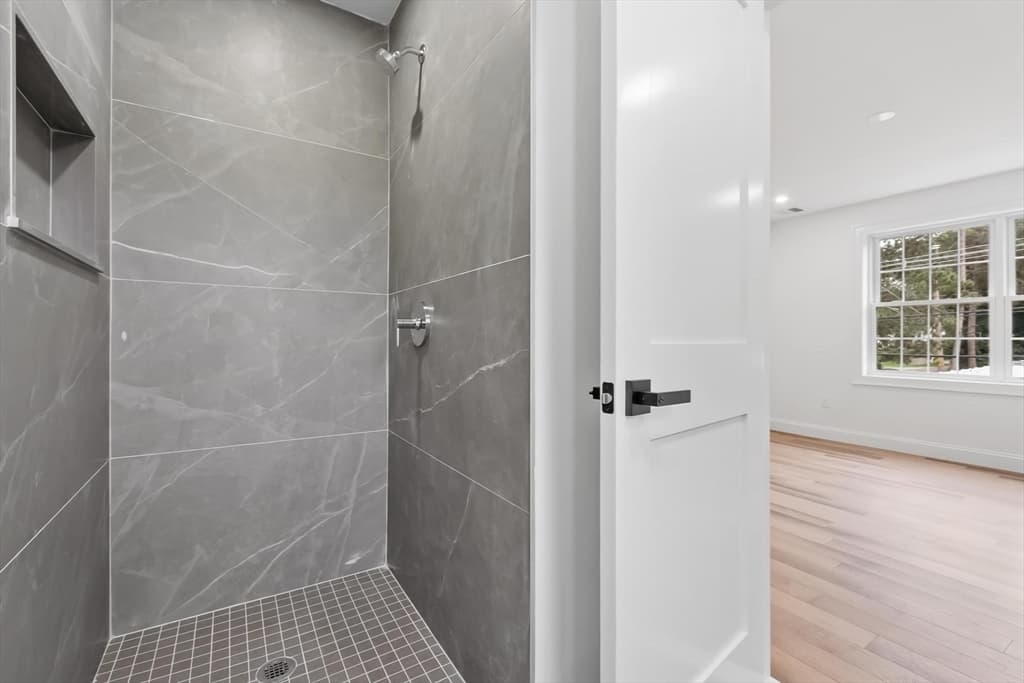
Condominium at 422 South Quinsigamond Ave. # 1, Shrewsbury MA 01545, Shrewsbury, photo 3 of 42
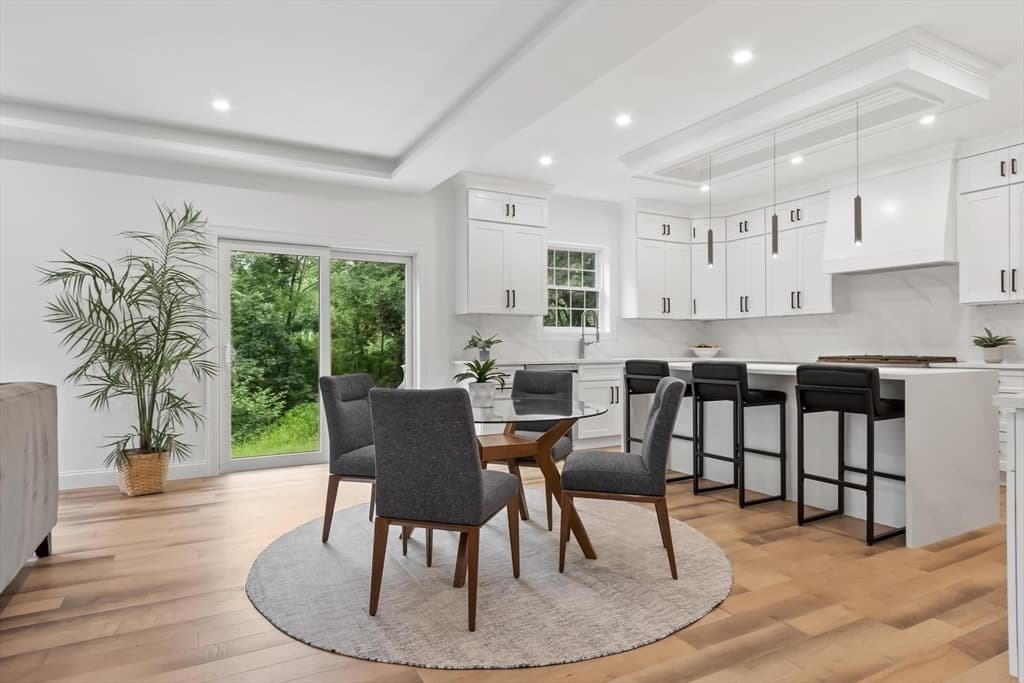
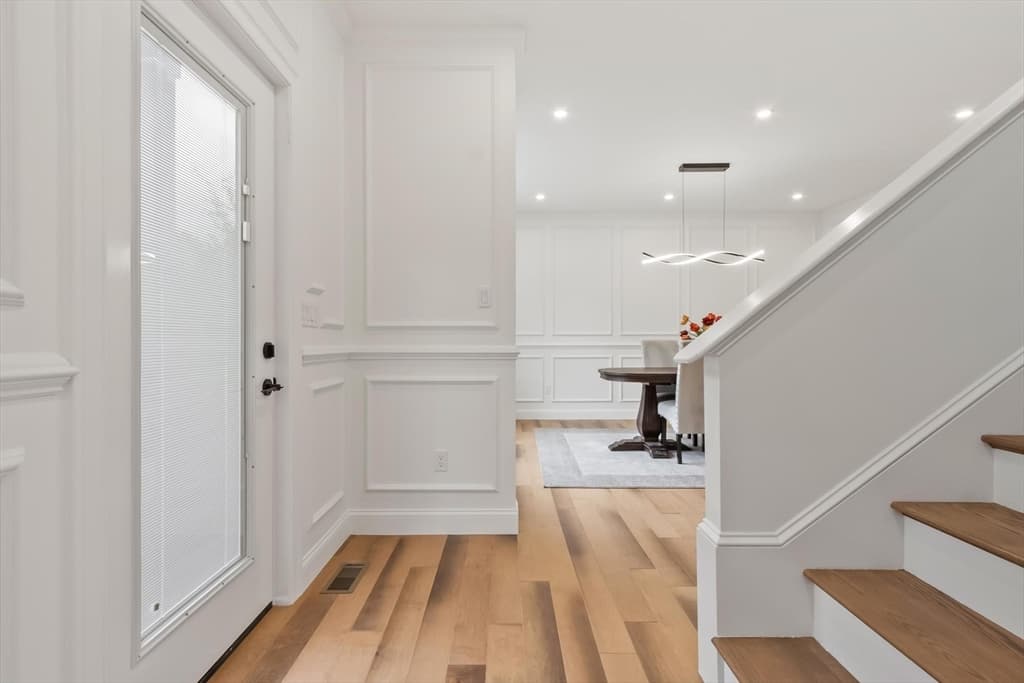
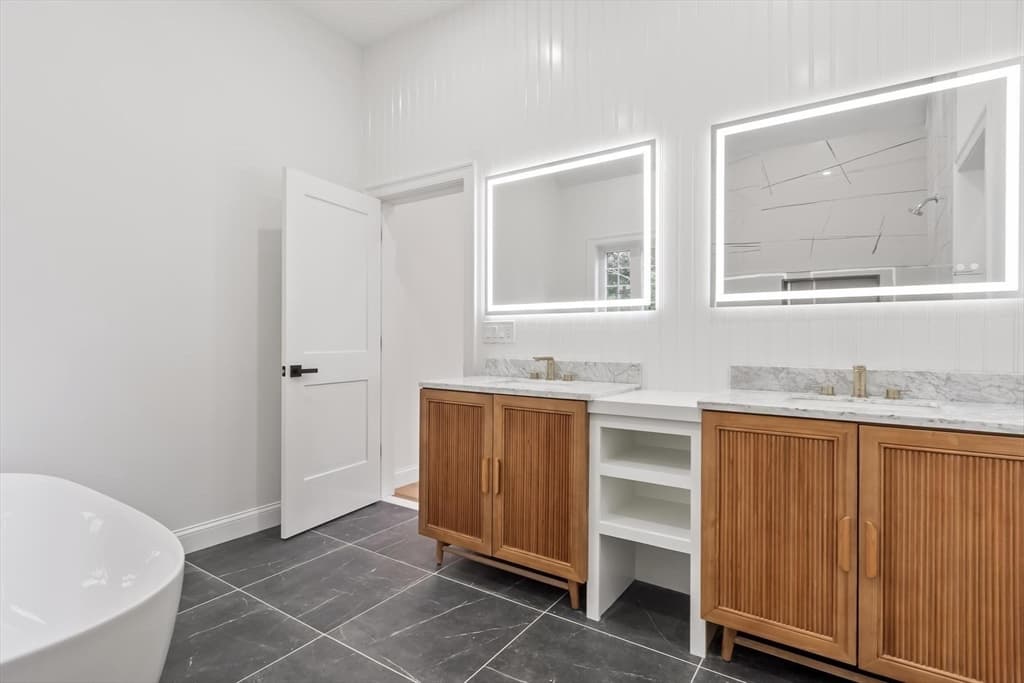
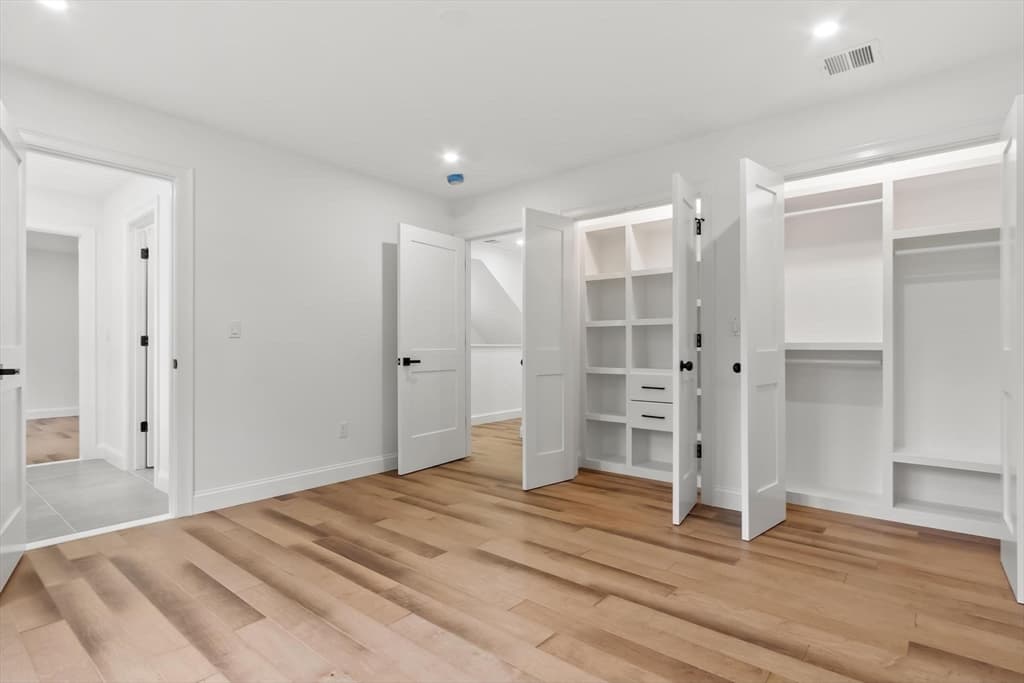
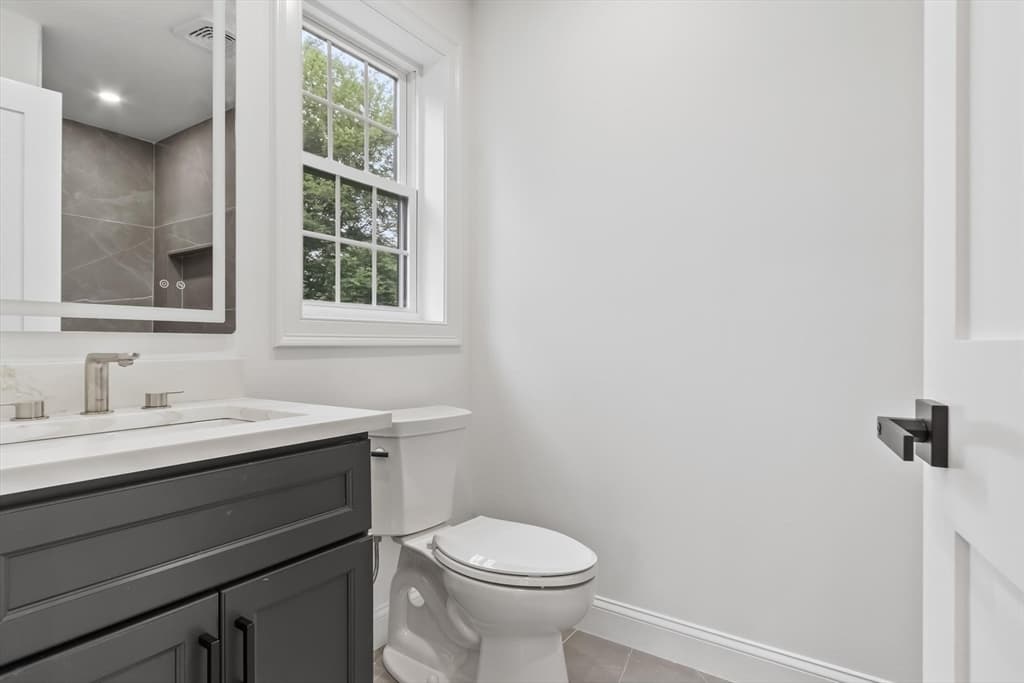
Condominium at 422 South Quinsigamond Ave. # 1, Shrewsbury MA 01545, Shrewsbury, photo 4 of 42
Condominium at 422 South Quinsigamond Ave. # 1, Shrewsbury MA 01545, Shrewsbury, photo 5 of 42
Condominium at 422 South Quinsigamond Ave. # 1, Shrewsbury MA 01545, Shrewsbury, photo 6 of 42
Condominium at 422 South Quinsigamond Ave. # 1, Shrewsbury MA 01545, Shrewsbury, photo 7 of 42
Condominium at 422 South Quinsigamond Ave. # 1, Shrewsbury MA 01545, Shrewsbury, photo 8 of 42
Condominium at 422 South Quinsigamond Ave. # 1, Shrewsbury MA 01545, Shrewsbury, photo 9 of 42
Condominium at 422 South Quinsigamond Ave. # 1, Shrewsbury MA 01545, Shrewsbury, photo 10 of 42
Condominium at 422 South Quinsigamond Ave. # 1, Shrewsbury MA 01545, Shrewsbury, photo 11 of 42
Condominium at 422 South Quinsigamond Ave. # 1, Shrewsbury MA 01545, Shrewsbury, photo 12 of 42
Condominium at 422 South Quinsigamond Ave. # 1, Shrewsbury MA 01545, Shrewsbury, photo 13 of 42
Condominium at 422 South Quinsigamond Ave. # 1, Shrewsbury MA 01545, Shrewsbury, photo 14 of 42
Condominium at 422 South Quinsigamond Ave. # 1, Shrewsbury MA 01545, Shrewsbury, photo 15 of 42
Condominium at 422 South Quinsigamond Ave. # 1, Shrewsbury MA 01545, Shrewsbury, photo 16 of 42
Condominium at 422 South Quinsigamond Ave. # 1, Shrewsbury MA 01545, Shrewsbury, photo 17 of 42
Condominium at 422 South Quinsigamond Ave. # 1, Shrewsbury MA 01545, Shrewsbury, photo 18 of 42
Condominium at 422 South Quinsigamond Ave. # 1, Shrewsbury MA 01545, Shrewsbury, photo 19 of 42
Condominium at 422 South Quinsigamond Ave. # 1, Shrewsbury MA 01545, Shrewsbury, photo 20 of 42
Condominium at 422 South Quinsigamond Ave. # 1, Shrewsbury MA 01545, Shrewsbury, photo 21 of 42
Condominium at 422 South Quinsigamond Ave. # 1, Shrewsbury MA 01545, Shrewsbury, photo 22 of 42
Condominium at 422 South Quinsigamond Ave. # 1, Shrewsbury MA 01545, Shrewsbury, photo 23 of 42
Condominium at 422 South Quinsigamond Ave. # 1, Shrewsbury MA 01545, Shrewsbury, photo 24 of 42
Condominium at 422 South Quinsigamond Ave. # 1, Shrewsbury MA 01545, Shrewsbury, photo 25 of 42
Condominium at 422 South Quinsigamond Ave. # 1, Shrewsbury MA 01545, Shrewsbury, photo 26 of 42
Condominium at 422 South Quinsigamond Ave. # 1, Shrewsbury MA 01545, Shrewsbury, photo 27 of 42
Condominium at 422 South Quinsigamond Ave. # 1, Shrewsbury MA 01545, Shrewsbury, photo 28 of 42
Condominium at 422 South Quinsigamond Ave. # 1, Shrewsbury MA 01545, Shrewsbury, photo 29 of 42
Condominium at 422 South Quinsigamond Ave. # 1, Shrewsbury MA 01545, Shrewsbury, photo 30 of 42
Condominium at 422 South Quinsigamond Ave. # 1, Shrewsbury MA 01545, Shrewsbury, photo 31 of 42
Condominium at 422 South Quinsigamond Ave. # 1, Shrewsbury MA 01545, Shrewsbury, photo 32 of 42
Condominium at 422 South Quinsigamond Ave. # 1, Shrewsbury MA 01545, Shrewsbury, photo 33 of 42
Condominium at 422 South Quinsigamond Ave. # 1, Shrewsbury MA 01545, Shrewsbury, photo 34 of 42
Condominium at 422 South Quinsigamond Ave. # 1, Shrewsbury MA 01545, Shrewsbury, photo 35 of 42
Condominium at 422 South Quinsigamond Ave. # 1, Shrewsbury MA 01545, Shrewsbury, photo 36 of 42
Condominium at 422 South Quinsigamond Ave. # 1, Shrewsbury MA 01545, Shrewsbury, photo 37 of 42
Condominium at 422 South Quinsigamond Ave. # 1, Shrewsbury MA 01545, Shrewsbury, photo 38 of 42
Condominium at 422 South Quinsigamond Ave. # 1, Shrewsbury MA 01545, Shrewsbury, photo 39 of 42
Condominium at 422 South Quinsigamond Ave. # 1, Shrewsbury MA 01545, Shrewsbury, photo 40 of 42
Condominium at 422 South Quinsigamond Ave. # 1, Shrewsbury MA 01545, Shrewsbury, photo 41 of 42
Condominium at 422 South Quinsigamond Ave. # 1, Shrewsbury MA 01545, Shrewsbury, photo 42 of 42
42 photos

$1,050,000

422 South Quinsigamond Ave. # 1, Shrewsbury MA 01545
Shrewsbury, MA 01545
Listed by Mark Peris
Bedrooms
6
Bathrooms
6
Living area
4,500 sqft
Year built
2026

About this home

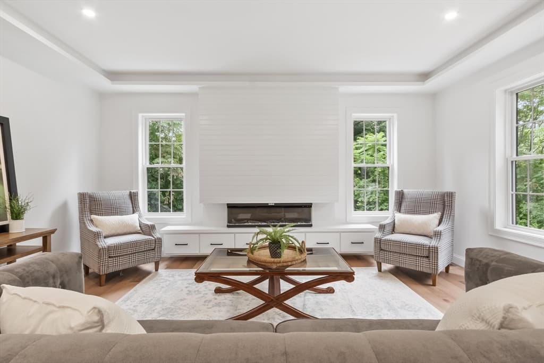
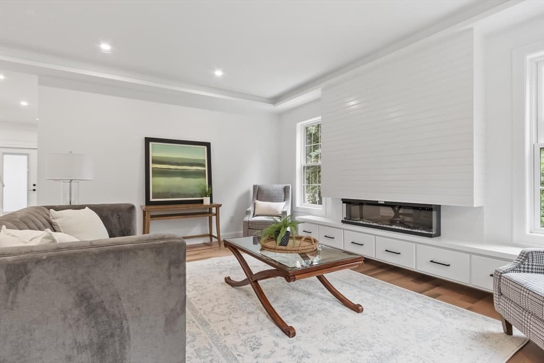
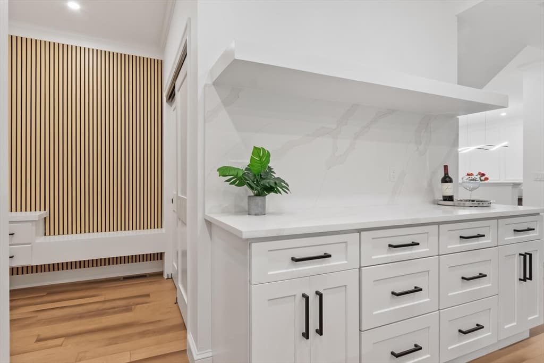
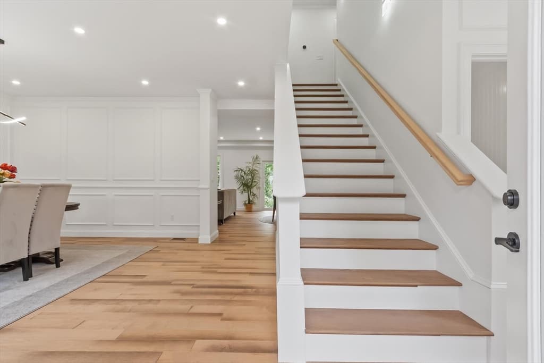
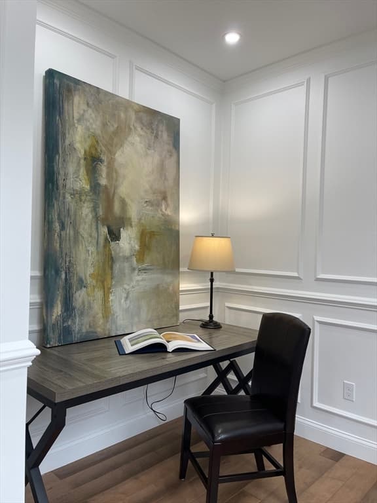
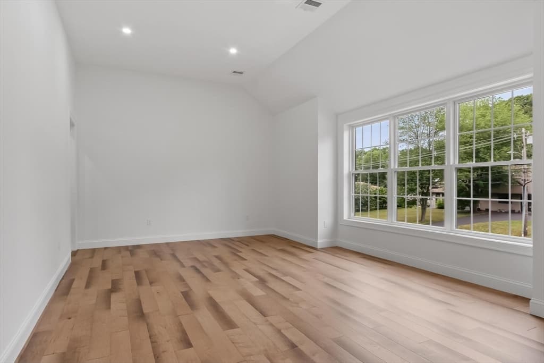
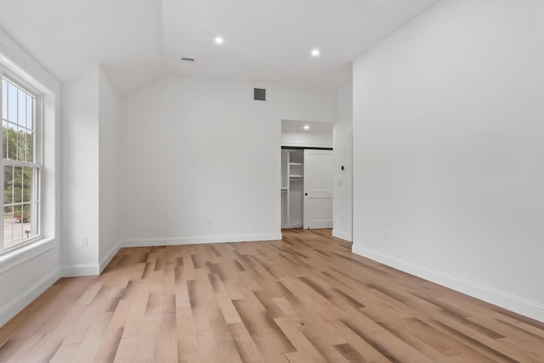
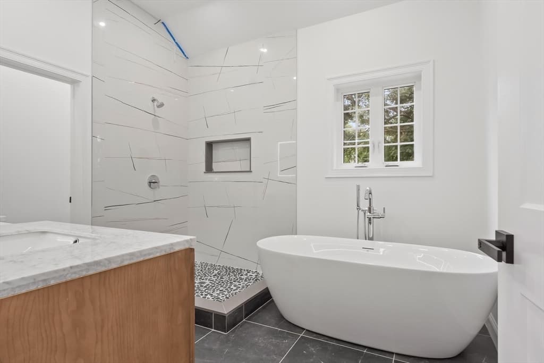
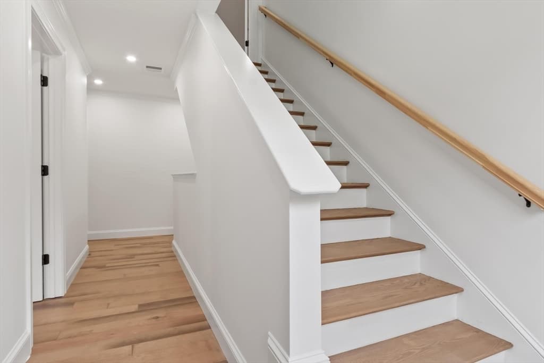
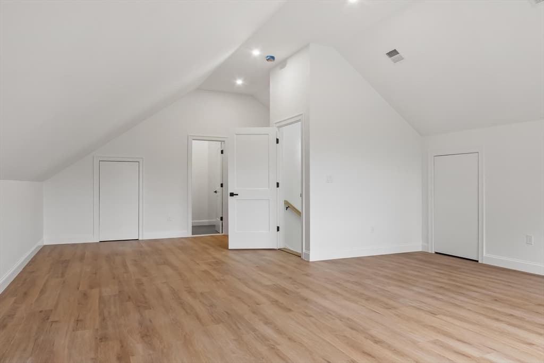
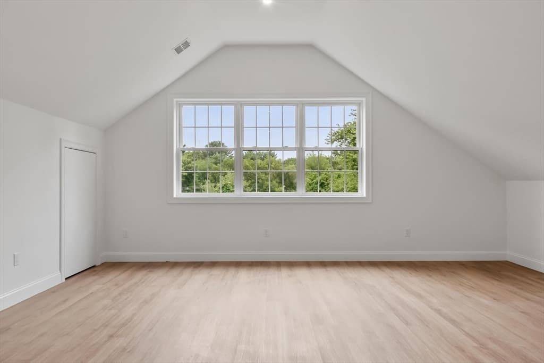
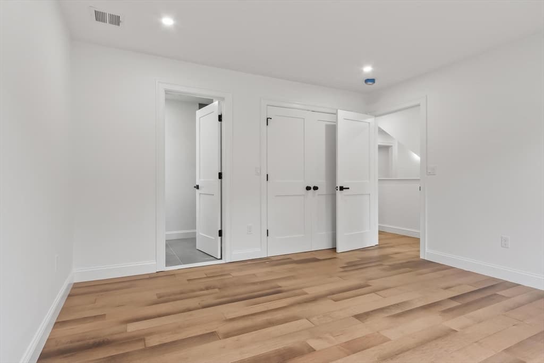
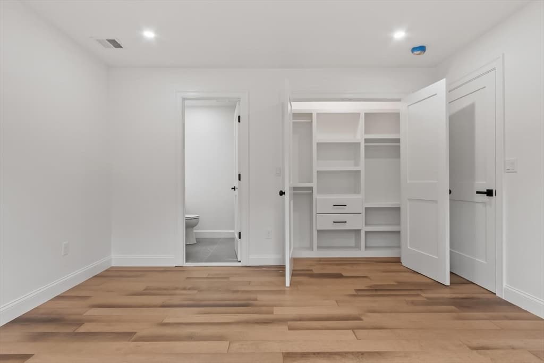
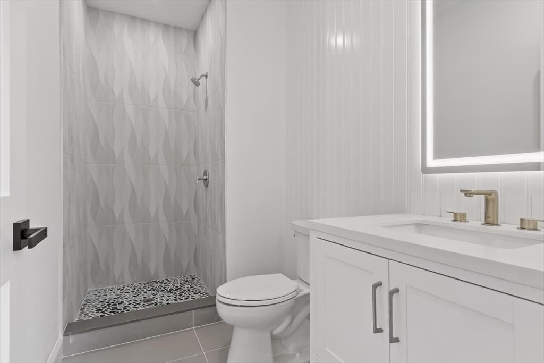
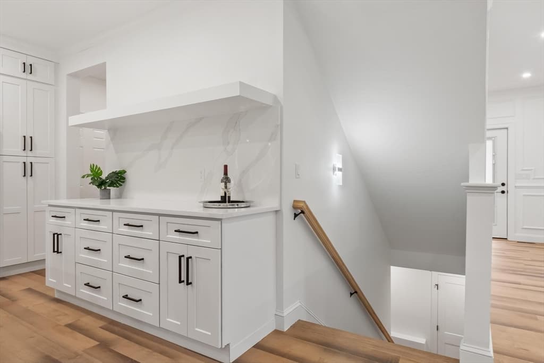
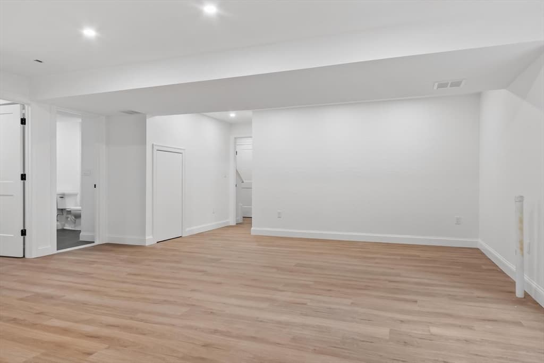
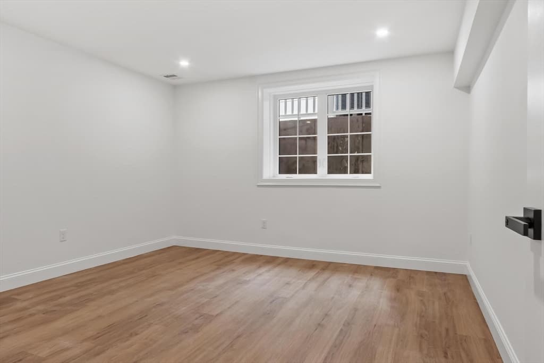
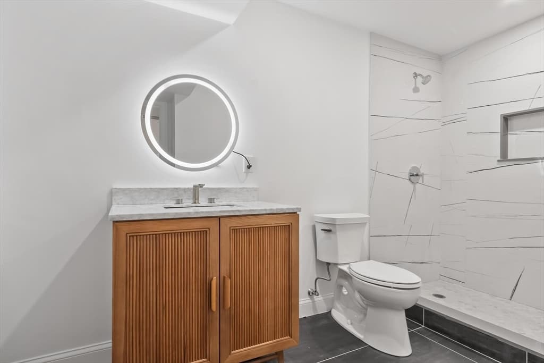
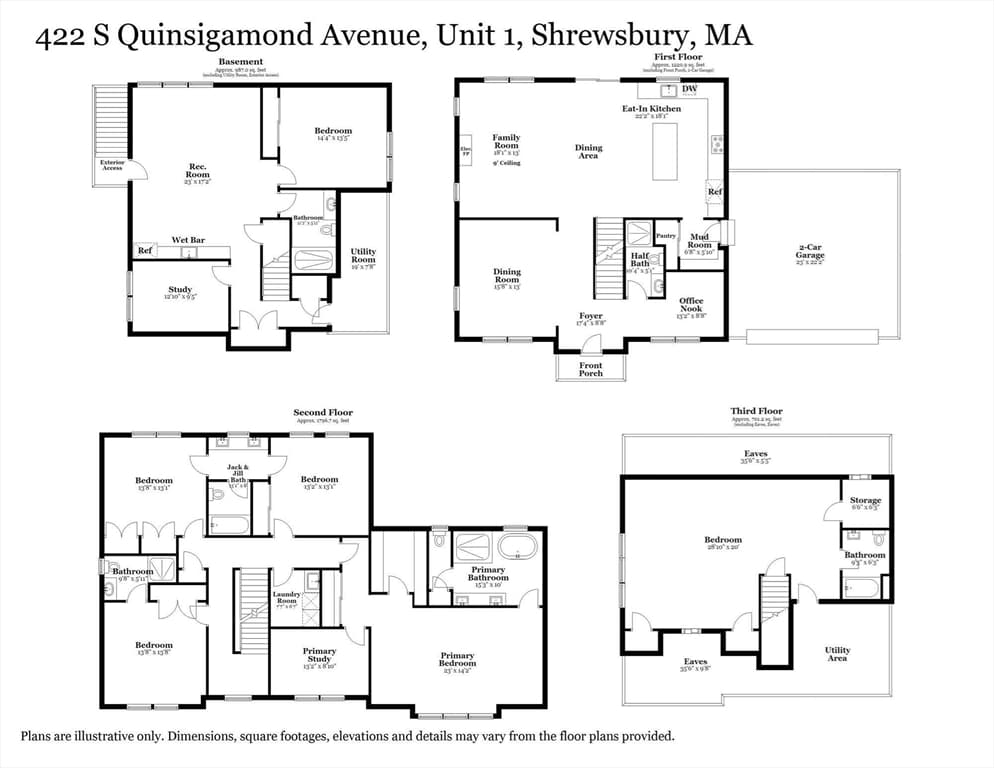
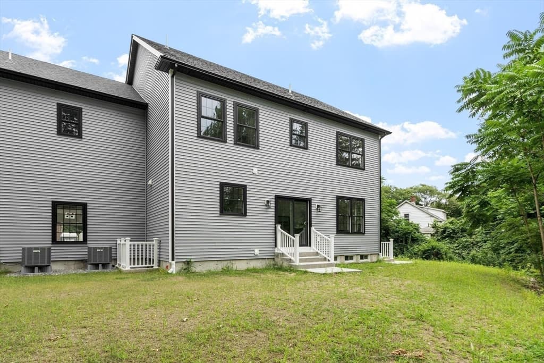
Experience modern luxury in this exceptional new construction home, offering over 4,500 square feet of thoughtfully designed living space. Every detail has been curated to blend sophisticated elegance with everyday functionality. At the heart of the home is a stunning chef’s kitchen featuring premium finishes, abundant custom cabinetry, and an expansive center island that flows seamlessly into the spacious family room and an impressive molding-packed dining room, creating an ideal setting for both daily living and effortless entertaining. With six generously sized bedrooms and six full bathrooms, the home provides exceptional space for family, guests, and multi-generational living. The luxurious primary suite serves as a private retreat, complete with a versatile adjoining room perfect for a home office, sitting area, nursery, or fitness space. Spa-inspired primary bath showcases a vaulted ceiling, a designer floor-to-ceiling tiled shower, and soaking tub. Fully finished walk-out lower level offers incredible flexibility, featuring a private entrance, an additional bedroom, a dedicated office, and rough plumbing in place for a future kitchen, ideal for an in-law suite or extended guest accommodations. A spectacular third-floor retreat with soaring vaulted ceilings and a full bathroom provides endless possibilities as a media room, guest suite, playroom, or home studio. Custom wood-built closet systems throughout enhance both organization and craftsmanship, while the home’s overall design reflects impeccable attention to detail and quality construction. This extraordinary residence seamlessly combines refined finishes, flexible living spaces, and modern design to create a truly one-of-a-kind home.

Property details

MLS #
73554193
Property type
Condominium
Subdivision
N/A
Status
Active
Days on market
35
On market date
July 23, 2026
Stories
3
Total bathrooms
6
Garage spaces
2
Parking spaces
7
Lot size
N/A
Loading map…

Nearby schools

Within 10 miles · public school directory data (NCES)

Elementary
Calvin Coolidge
1.12 mi away · Grades 0-4
Nearest school -- attendance-zone data not available here
5.0
Local Score (student-teacher ratio only (preliminary -- will incorporate state test-score data once available)) -- not an official state rating
Enrollment
255
Student:teacher ratio
10.6:1
District
Shrewsbury
Middle
Oak Middle School
1.96 mi away · Grades 7-8
Nearest school -- attendance-zone data not available here
4.0
Local Score (student-teacher ratio only (preliminary -- will incorporate state test-score data once available)) -- not an official state rating
Enrollment
979
Student:teacher ratio
13.4:1
District
Shrewsbury
High
North High
1.82 mi away · Grades 9-12
Nearest school -- attendance-zone data not available here
4.0
Local Score (student-teacher ratio only (preliminary -- will incorporate state test-score data once available)) -- not an official state rating
Enrollment
1,308
Student:teacher ratio
14.9:1
District
Worcester

Mortgage calculator

Estimate only - actual rate and payment depend on your lender, credit, and loan program.

$
%
%
Adjust tax / insurance estimates
% / yr
$
/mo
Est. monthly payment
$6,473/mo
$210,000 down
$840,000 loan
Principal & interest$5,448
Property tax (est.)$875
Home insurance (est.)$150

Similar homes you might like

Data source: Listing information provided by MLS Property Information Network via Trestle/CoreLogic. Last updated 19 days ago.

Information herein deemed reliable but not guaranteed; all measurements, school assignments, HOA fees, taxes, and feature lists are approximate and should be independently verified. Equal Housing Opportunity.