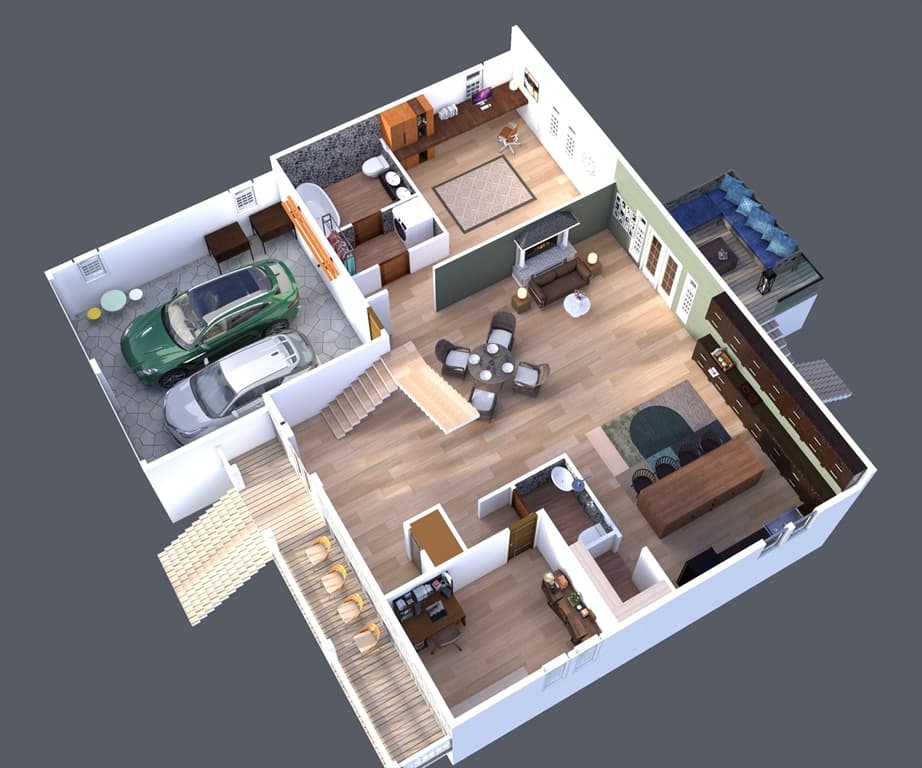
$1,259,000
About this home
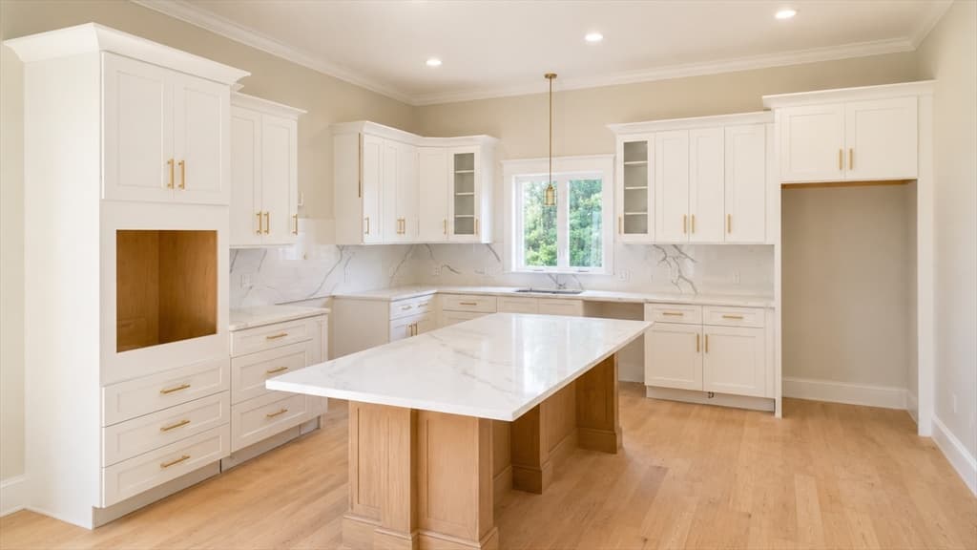
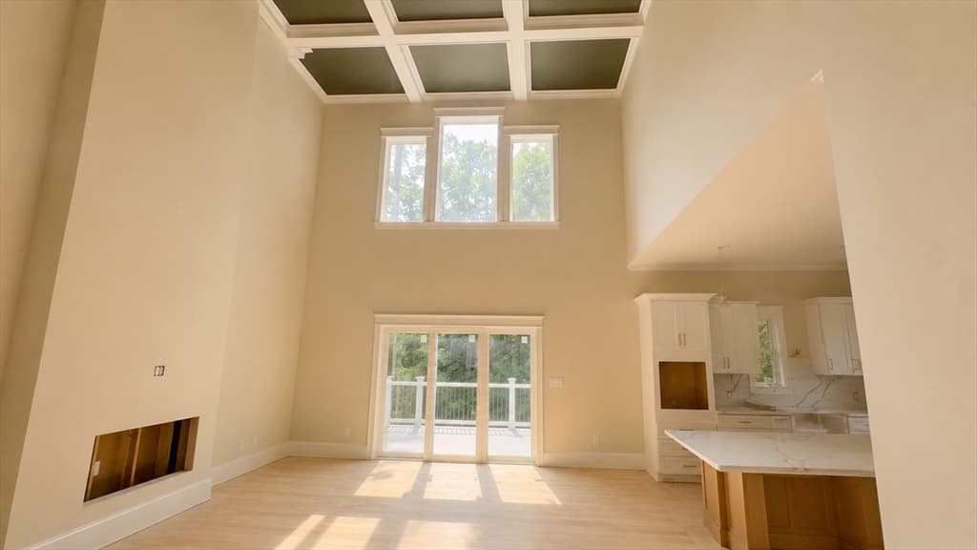
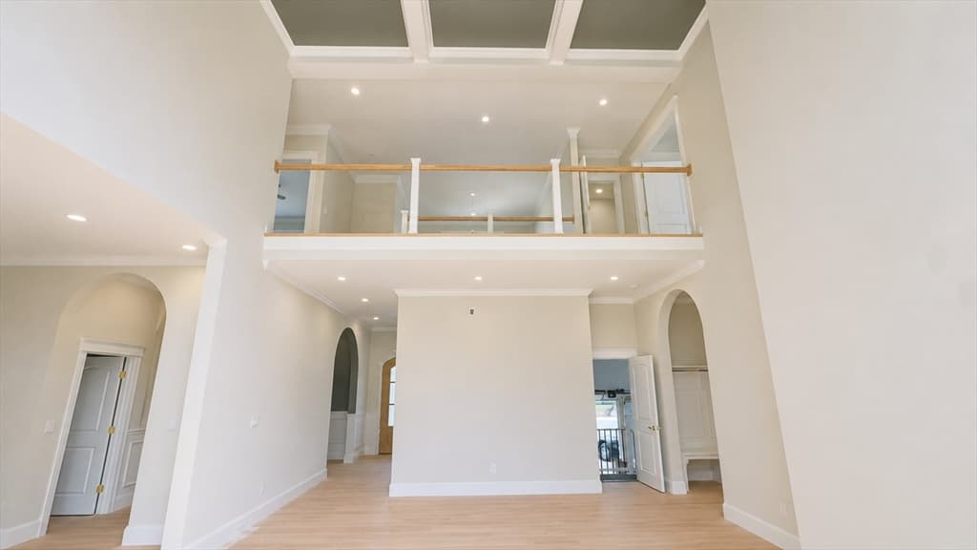
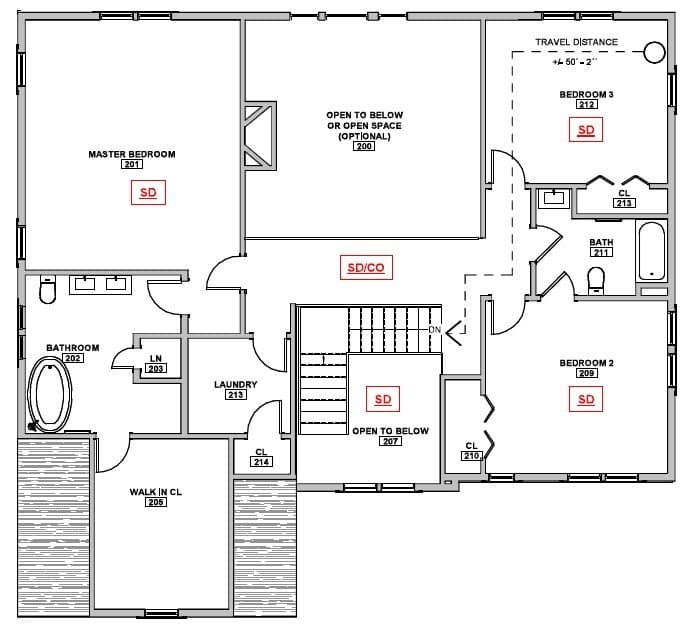
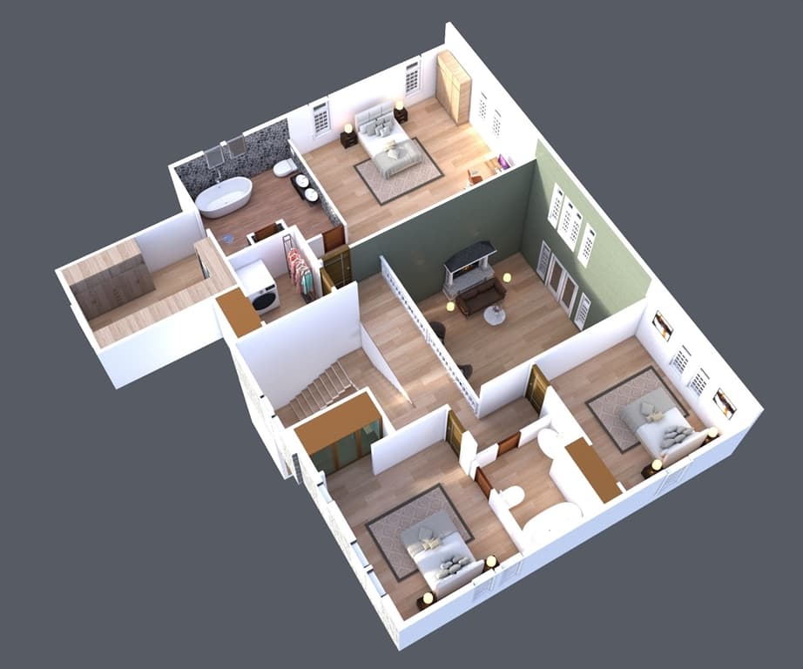
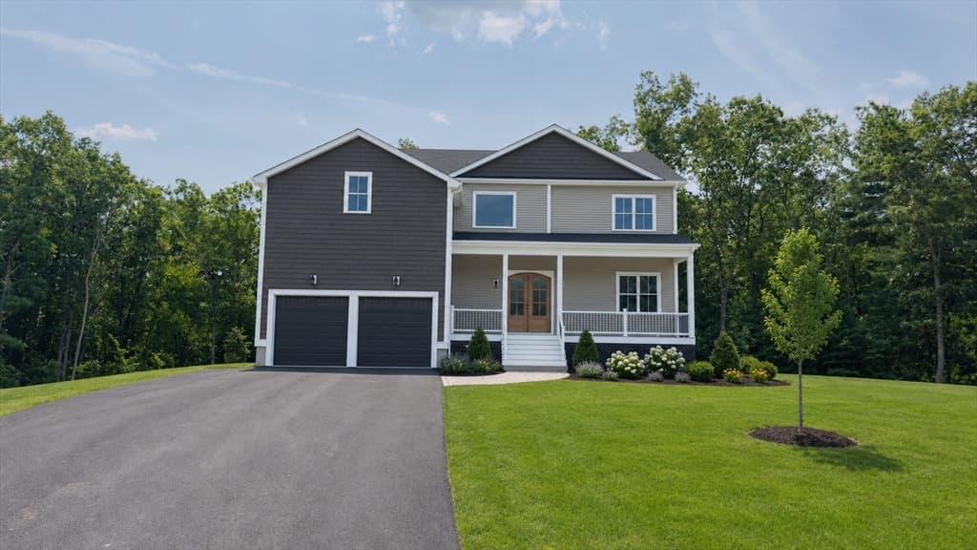
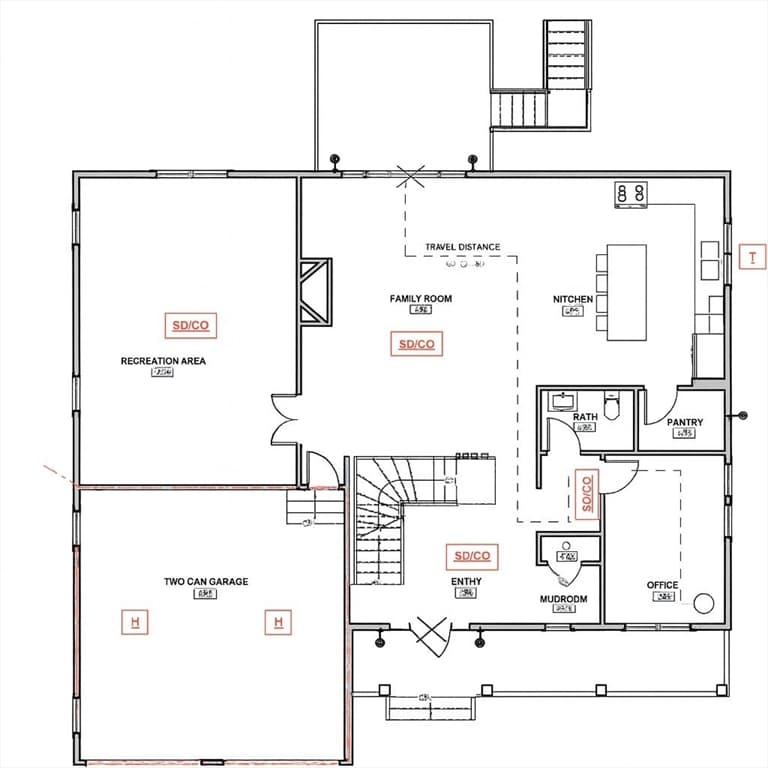
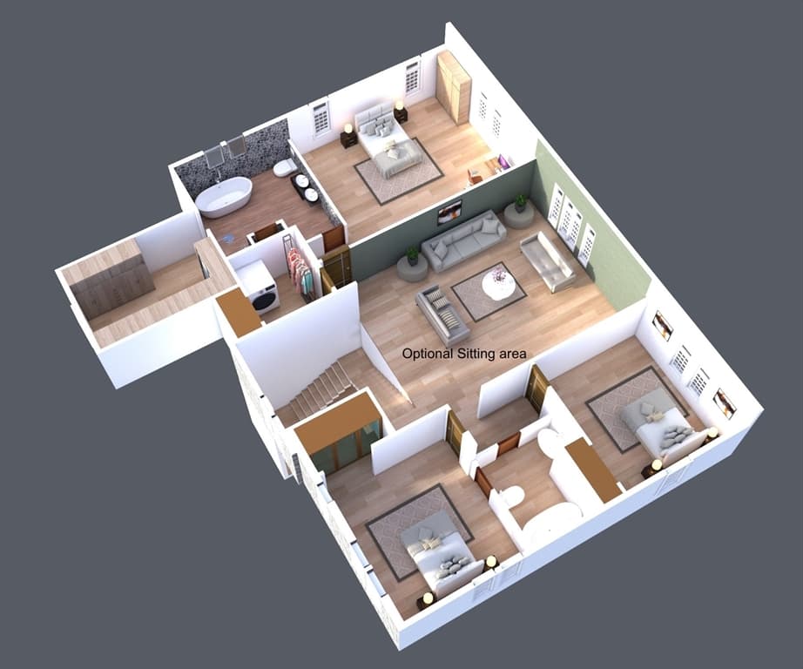
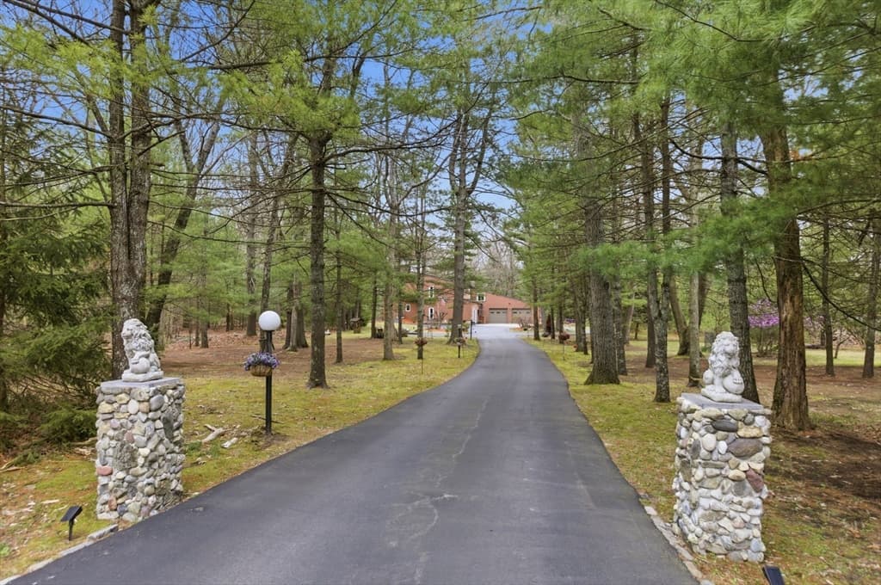
Stunning new 3,500+ sq. ft. custom home on Matts Way, offering luxury living with soaring spaces and premium design. The main level features 10’ ceilings, a dramatic 19’ two-story living room, open foyer, and a convenient first-floor bedroom. The bright, open layout is ideal for both everyday living and entertaining.Upstairs, a bridge-style hallway overlooks the living room and connects spacious bedrooms, complemented by 9’ ceilings on both the second floor and the full walkout basement. Oversized rooms and a thoughtful floor plan provide comfort, flexibility, and modern elegance throughout.The home is ready to close in about a month's time. Situated on a private road and cul-de-sac surrounded by wooded lots, this home offers exceptional privacy while remaining close to Burnside Avenue with easy access to Providence, Boston, shopping, and major highways. Photos are for illustration purposes only.Luxury, space, and customization, welcome to 16 Matts Way.
Highlights
Property details
- MLS #
- 73563559
- Property type
- Single Family Residence
- Subdivision
- Brigham Farms
- Status
- Active
- Days on market
- 13
- On market date
- August 13, 2026
- Stories
- N/A
- Garage spaces
- 2
- Lot size
- 0.46 acres
Location
Get directions →Nearby schools
Within 10 miles · public school directory data (NCES)
- Enrollment
- 281
- Student:teacher ratio
- 11.2:1
- District
- Pawtucket
- Enrollment
- 618
- Student:teacher ratio
- 13.4:1
- District
- Pawtucket
- Enrollment
- 191
- Student:teacher ratio
- 11.9:1
- District
- Pawtucket
Mortgage calculator
Estimate only - actual rate and payment depend on your lender, credit, and loan program.
Adjust tax / insurance estimates
Similar homes you might like
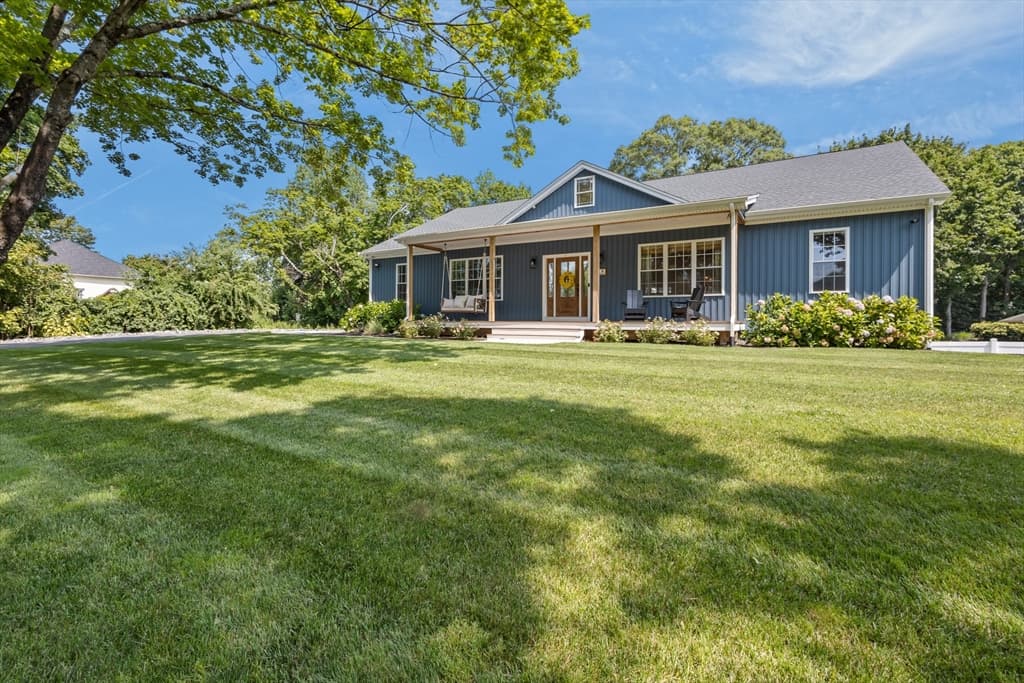
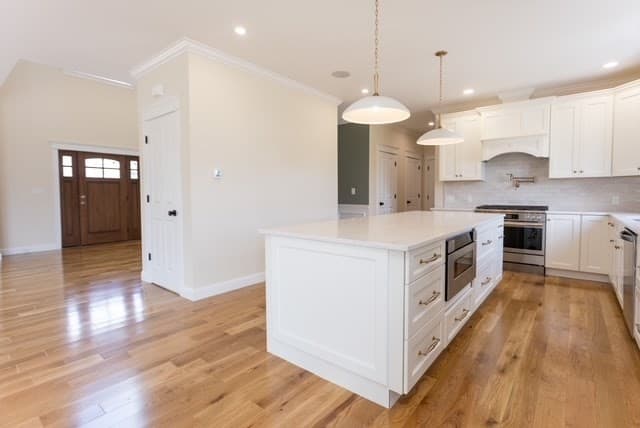
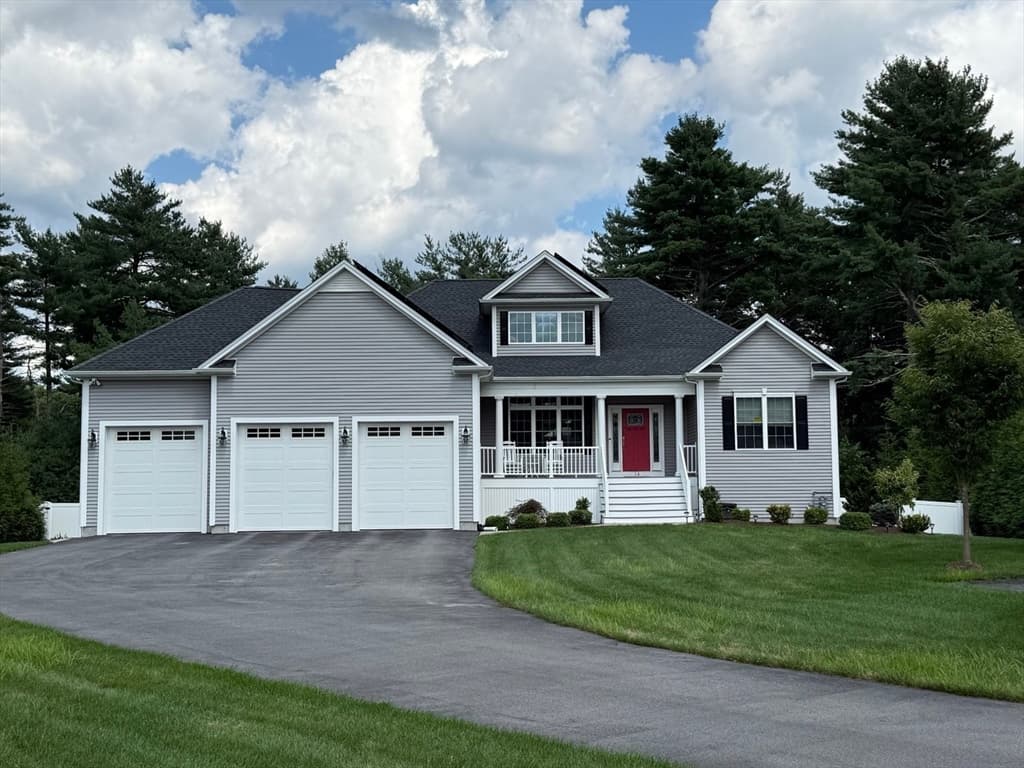
Data source: Listing information provided by MLS Property Information Network via Trestle/CoreLogic. Last updated 9 days ago.
Information herein deemed reliable but not guaranteed; all measurements, school assignments, HOA fees, taxes, and feature lists are approximate and should be independently verified. Equal Housing Opportunity.