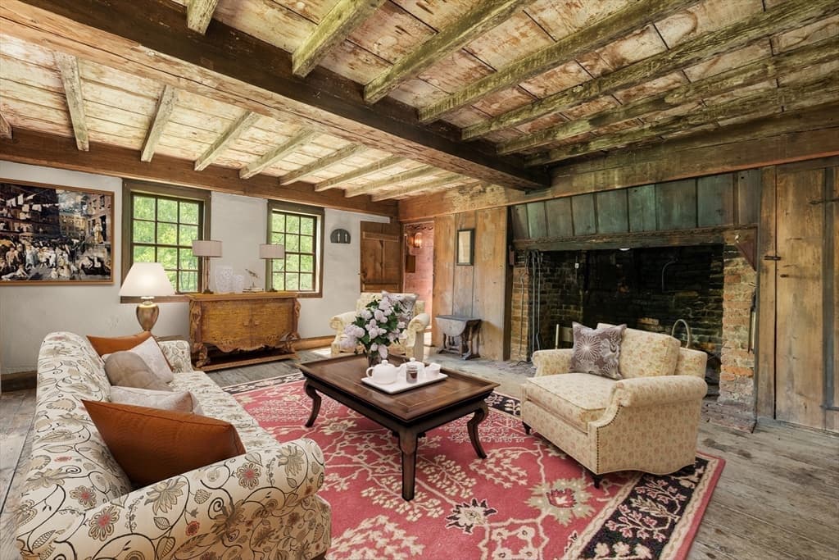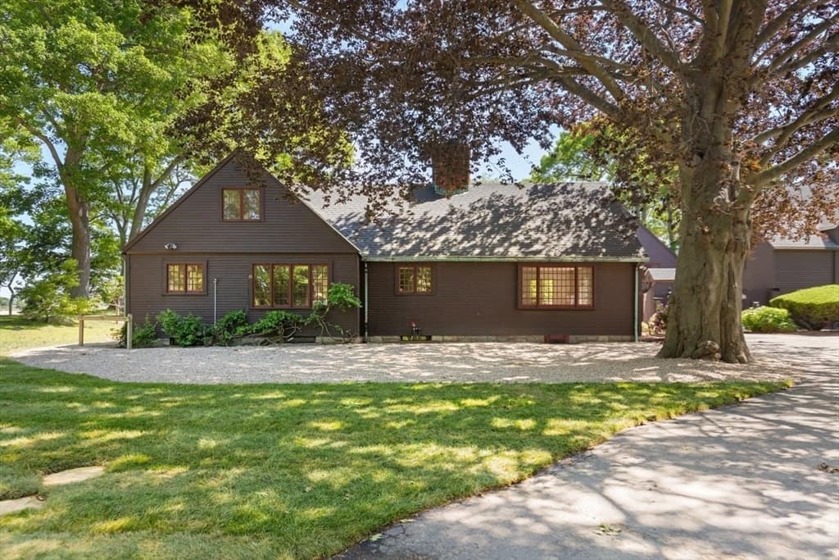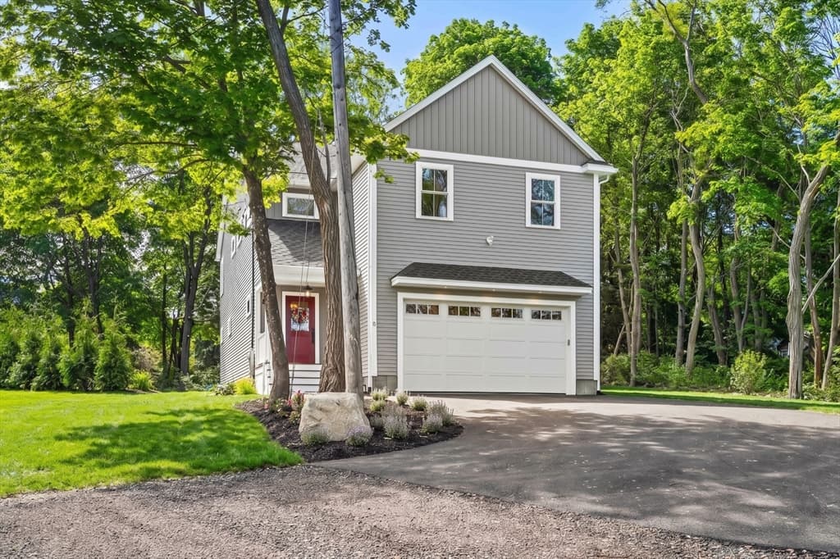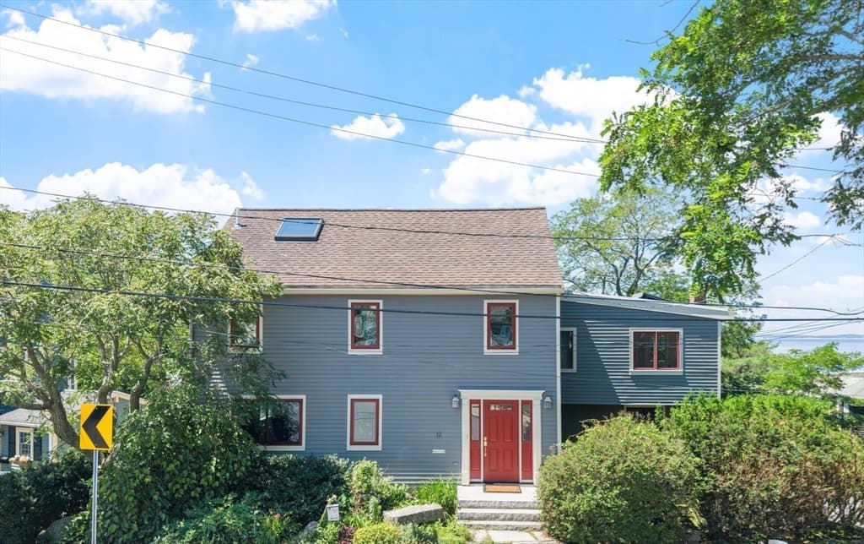
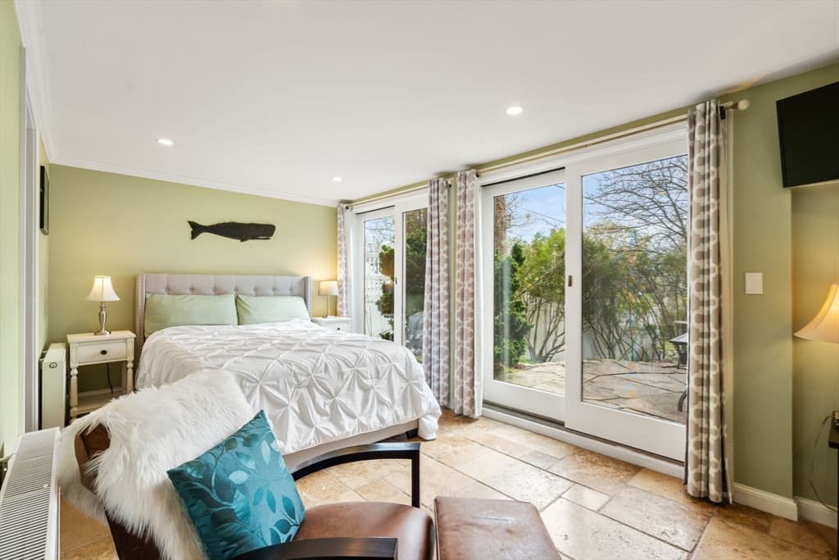
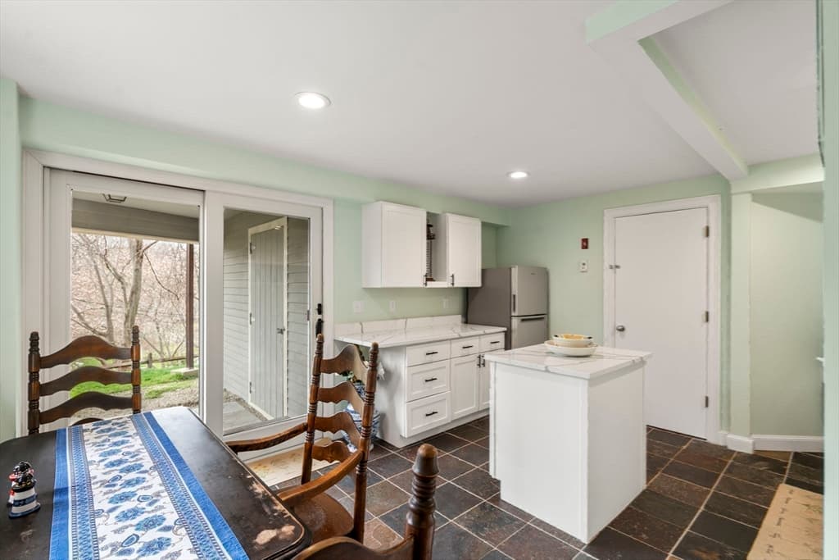
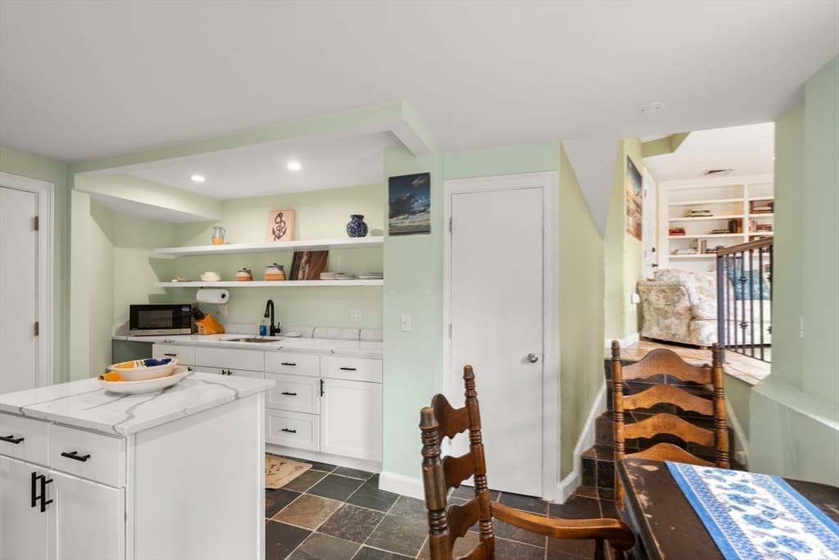
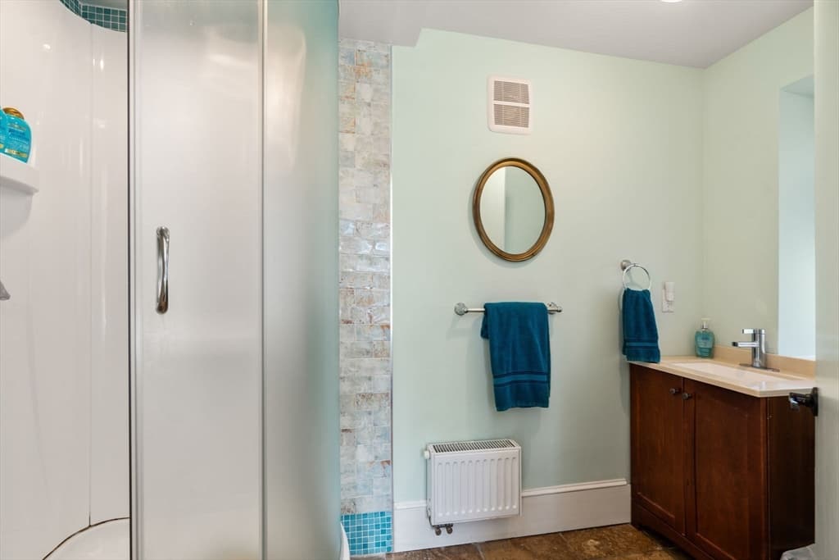

Single Family Residence at 12 Andrews Street, Gloucester MA 01930, Gloucester
Single Family Residence at 12 Andrews Street, Gloucester MA 01930, Gloucester, photo 2 of 42
Single Family Residence at 12 Andrews Street, Gloucester MA 01930, Gloucester, photo 3 of 42
Single Family Residence at 12 Andrews Street, Gloucester MA 01930, Gloucester, photo 4 of 42
Single Family Residence at 12 Andrews Street, Gloucester MA 01930, Gloucester, photo 5 of 42
Single Family Residence at 12 Andrews Street, Gloucester MA 01930, Gloucester, photo 6 of 42
Single Family Residence at 12 Andrews Street, Gloucester MA 01930, Gloucester, photo 7 of 42
Single Family Residence at 12 Andrews Street, Gloucester MA 01930, Gloucester, photo 8 of 42
Single Family Residence at 12 Andrews Street, Gloucester MA 01930, Gloucester, photo 9 of 42
Single Family Residence at 12 Andrews Street, Gloucester MA 01930, Gloucester, photo 10 of 42
Single Family Residence at 12 Andrews Street, Gloucester MA 01930, Gloucester, photo 11 of 42
Single Family Residence at 12 Andrews Street, Gloucester MA 01930, Gloucester, photo 12 of 42
Single Family Residence at 12 Andrews Street, Gloucester MA 01930, Gloucester, photo 13 of 42
Single Family Residence at 12 Andrews Street, Gloucester MA 01930, Gloucester, photo 14 of 42
Single Family Residence at 12 Andrews Street, Gloucester MA 01930, Gloucester, photo 15 of 42
Single Family Residence at 12 Andrews Street, Gloucester MA 01930, Gloucester, photo 16 of 42
Single Family Residence at 12 Andrews Street, Gloucester MA 01930, Gloucester, photo 17 of 42
Single Family Residence at 12 Andrews Street, Gloucester MA 01930, Gloucester, photo 18 of 42
Single Family Residence at 12 Andrews Street, Gloucester MA 01930, Gloucester, photo 19 of 42
Single Family Residence at 12 Andrews Street, Gloucester MA 01930, Gloucester, photo 20 of 42
Single Family Residence at 12 Andrews Street, Gloucester MA 01930, Gloucester, photo 21 of 42
Single Family Residence at 12 Andrews Street, Gloucester MA 01930, Gloucester, photo 22 of 42
Single Family Residence at 12 Andrews Street, Gloucester MA 01930, Gloucester, photo 23 of 42
Single Family Residence at 12 Andrews Street, Gloucester MA 01930, Gloucester, photo 24 of 42
Single Family Residence at 12 Andrews Street, Gloucester MA 01930, Gloucester, photo 25 of 42
Single Family Residence at 12 Andrews Street, Gloucester MA 01930, Gloucester, photo 26 of 42
Single Family Residence at 12 Andrews Street, Gloucester MA 01930, Gloucester, photo 27 of 42
Single Family Residence at 12 Andrews Street, Gloucester MA 01930, Gloucester, photo 28 of 42
Single Family Residence at 12 Andrews Street, Gloucester MA 01930, Gloucester, photo 29 of 42
Single Family Residence at 12 Andrews Street, Gloucester MA 01930, Gloucester, photo 30 of 42
Single Family Residence at 12 Andrews Street, Gloucester MA 01930, Gloucester, photo 31 of 42
Single Family Residence at 12 Andrews Street, Gloucester MA 01930, Gloucester, photo 32 of 42
Single Family Residence at 12 Andrews Street, Gloucester MA 01930, Gloucester, photo 33 of 42
Single Family Residence at 12 Andrews Street, Gloucester MA 01930, Gloucester, photo 34 of 42
Single Family Residence at 12 Andrews Street, Gloucester MA 01930, Gloucester, photo 35 of 42
Single Family Residence at 12 Andrews Street, Gloucester MA 01930, Gloucester, photo 36 of 42
Single Family Residence at 12 Andrews Street, Gloucester MA 01930, Gloucester, photo 37 of 42
Single Family Residence at 12 Andrews Street, Gloucester MA 01930, Gloucester, photo 38 of 42
Single Family Residence at 12 Andrews Street, Gloucester MA 01930, Gloucester, photo 39 of 42
Single Family Residence at 12 Andrews Street, Gloucester MA 01930, Gloucester, photo 40 of 42
Single Family Residence at 12 Andrews Street, Gloucester MA 01930, Gloucester, photo 41 of 42
Single Family Residence at 12 Andrews Street, Gloucester MA 01930, Gloucester, photo 42 of 42
42 photos

$1,399,000

12 Andrews Street, Gloucester MA 01930
Gloucester, MA 01930
Listed by Mary Matthews
Bedrooms
5
Bathrooms
5
Living area
3,578 sqft
Year built
1900

About this home

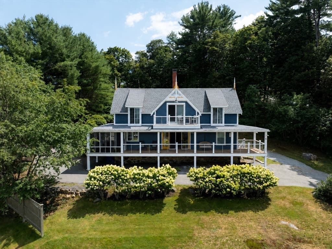
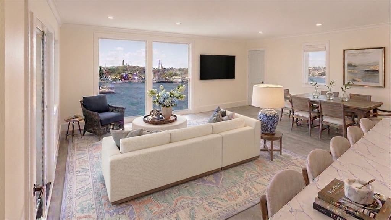
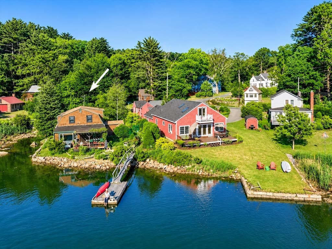
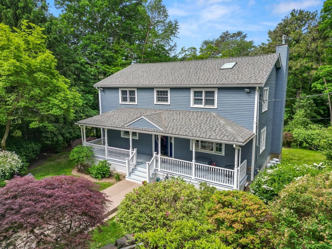
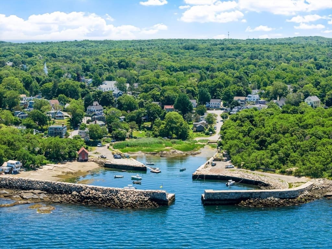
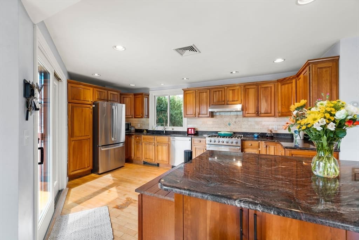
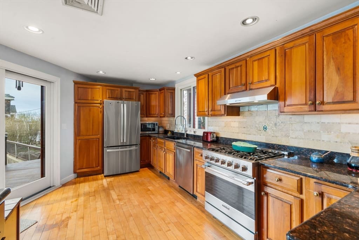
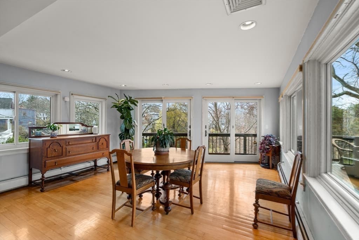
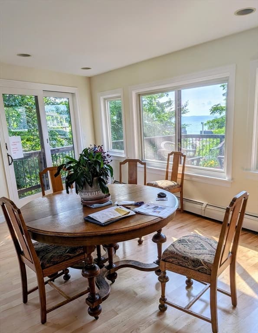
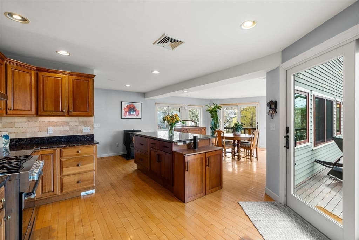
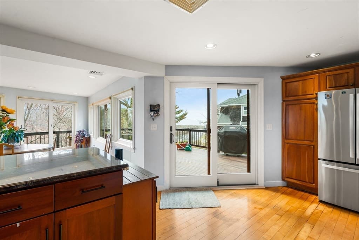
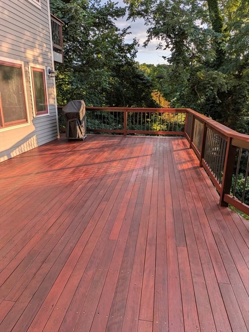
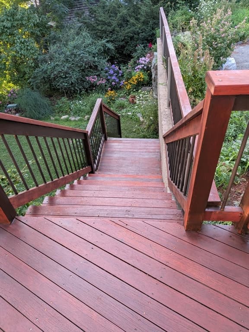
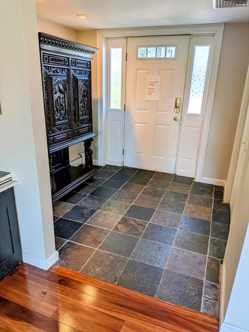
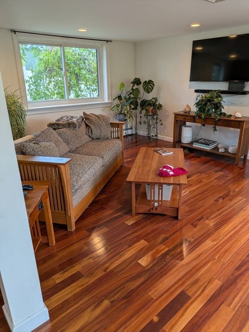
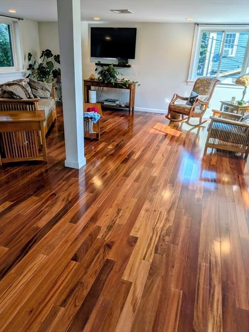
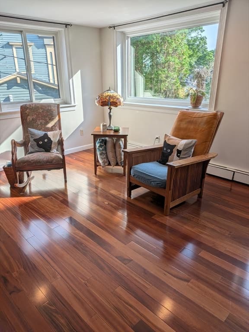
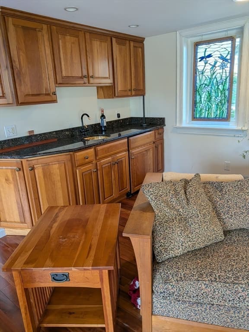
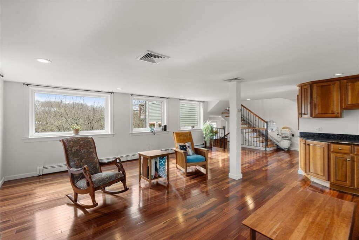
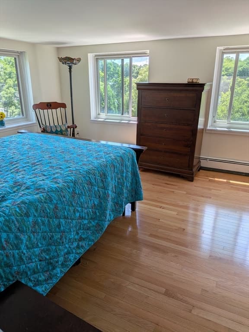
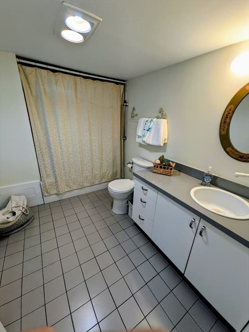
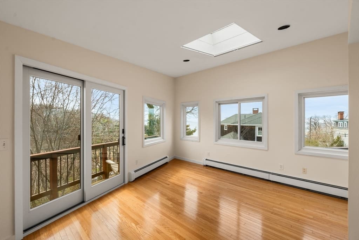
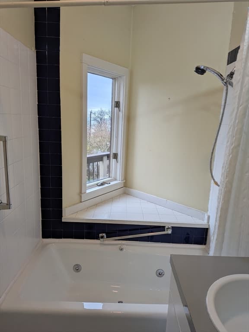
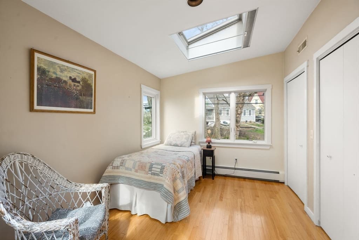
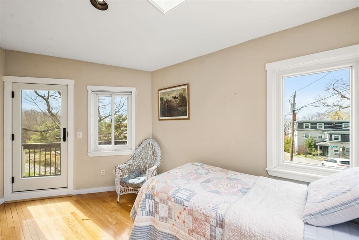
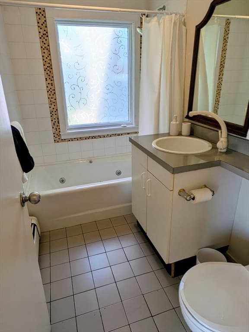
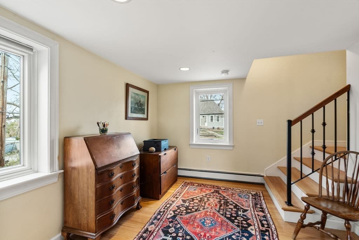
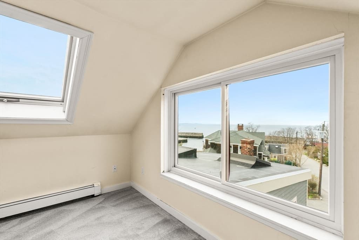
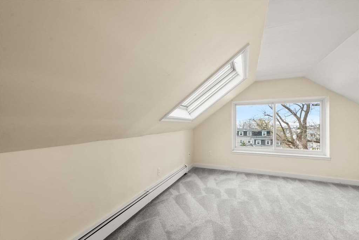
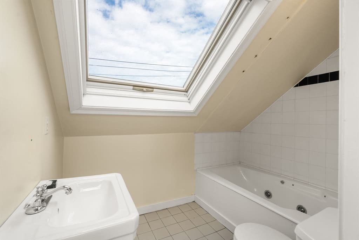
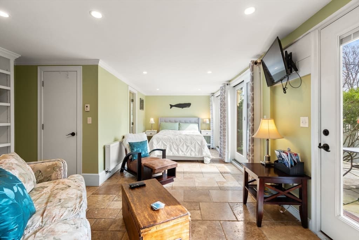
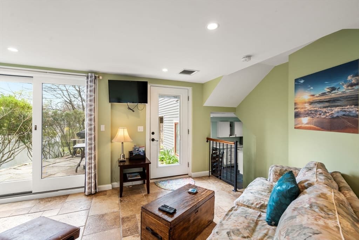
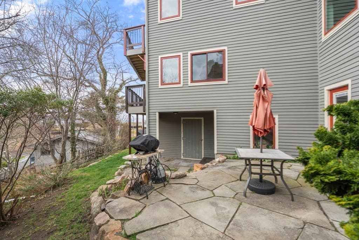
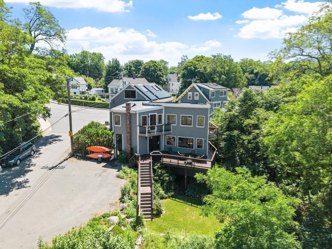
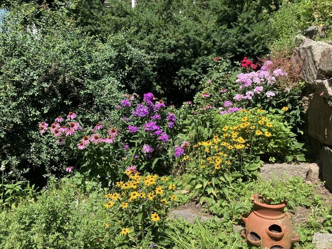
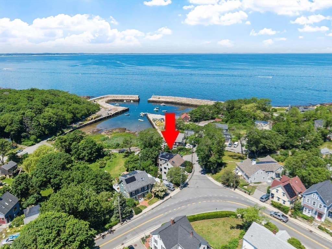
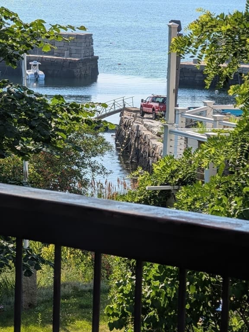
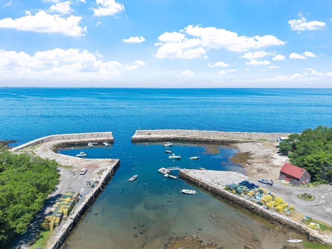
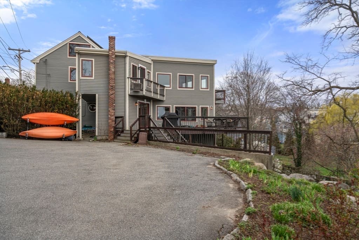
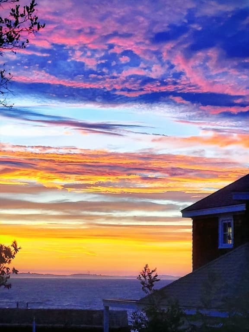
Treasure at Lane's Cove. A rare opportunity to live in the heart of Lanesville with water views & access to Lanes Cove a protective inlet leading out to Ipswich Bay & beyond. Launch your kayak, paddle board or small boat away from the busy summer crowds. This modern & updated home offers 5 bedrooms, 5 bathrooms and a profitable Air BNB in the lower level with a separate entrance. The main kitchen boasts an oversized granite chef's island, Viking Stove, a refinished maple floor & oversized Anderson windows overlooking the water & sunsets that will make your heart skip a beat. Entertain guests in the formal living room featuring a handsome Brazilian wood floor, wet bar, refrigerator & granite counters. The outdoors come alive inside with easy access to wrap around decks and balconies. The heft and quality of the new Anderson sliders and windows is noticed upon each turn or pull of the door handle. Many unique features unlike any other; port hole windows, tiled entry foyer, paid in full solar panels with a profitable return, an oversized garden shed to store your lawn mower, boating equipment, snow blowers. Lovely & established perennial beds offering sequential blooming & flowering shrubs, just mulch and enjoy. Entertain guests on the 15'X30' deck just sanded and stained bringing out the deep rich tones of mahogany wood. Enjoy morning coffee or a weekend BBQ overlooking the water while watching boats, swimmers and the occasional herd of whales coasting through. Stunning ocean views from most rooms! Discover Plum Cove Beach around the corner with crystal clear & calm waters many family's enjoy. Explore miles of woodland trails, bike paths and quintessential Dog town steeped in history and lore. Downtown Lanesville offers all the goods you need in case you forgot something from in town, Grab a yummy lunch to go from The Cove Cafe or pick out a fine wine and a steak at Lanesville Liquor and mail out that package at the Post Office next door. Lanesville: So unique you will never want to leave.

Highlights

View

Property details

MLS #
73503932
Property type
Single Family Residence
Subdivision
N/A
Status
Active
Days on market
131
On market date
April 19, 2026
Stories
N/A
Total bathrooms
5
Garage spaces
N/A
Parking spaces
4
Lot size
0.17 acres
Loading map…

Nearby schools

Within 10 miles · public school directory data (NCES)

Elementary
Plum Cove School
0.39 mi away · Grades 0-5
Nearest school -- attendance-zone data not available here
4.0
Local Score (student-teacher ratio only (preliminary -- will incorporate state test-score data once available)) -- not an official state rating
Enrollment
215
Student:teacher ratio
13.4:1
District
Gloucester
Middle
Rockport Middle
3.07 mi away · Grades 6-8
Nearest school -- attendance-zone data not available here
5.0
Local Score (student-teacher ratio only (preliminary -- will incorporate state test-score data once available)) -- not an official state rating
Enrollment
205
Student:teacher ratio
7.6:1
District
Rockport
High
Rockport High
3.09 mi away · Grades 9-12
Nearest school -- attendance-zone data not available here
5.0
Local Score (student-teacher ratio only (preliminary -- will incorporate state test-score data once available)) -- not an official state rating
Enrollment
231
Student:teacher ratio
7.7:1
District
Rockport

Mortgage calculator

Estimate only - actual rate and payment depend on your lender, credit, and loan program.

$
%
%
Adjust tax / insurance estimates
% / yr
$
/mo
Est. monthly payment
$8,575/mo
$279,800 down
$1,119,200 loan
Principal & interest$7,259
Property tax (est.)$1,166
Home insurance (est.)$150

Similar homes you might like

Data source: Listing information provided by MLS Property Information Network via Trestle/CoreLogic. Last updated 14 days ago.

Information herein deemed reliable but not guaranteed; all measurements, school assignments, HOA fees, taxes, and feature lists are approximate and should be independently verified. Equal Housing Opportunity.