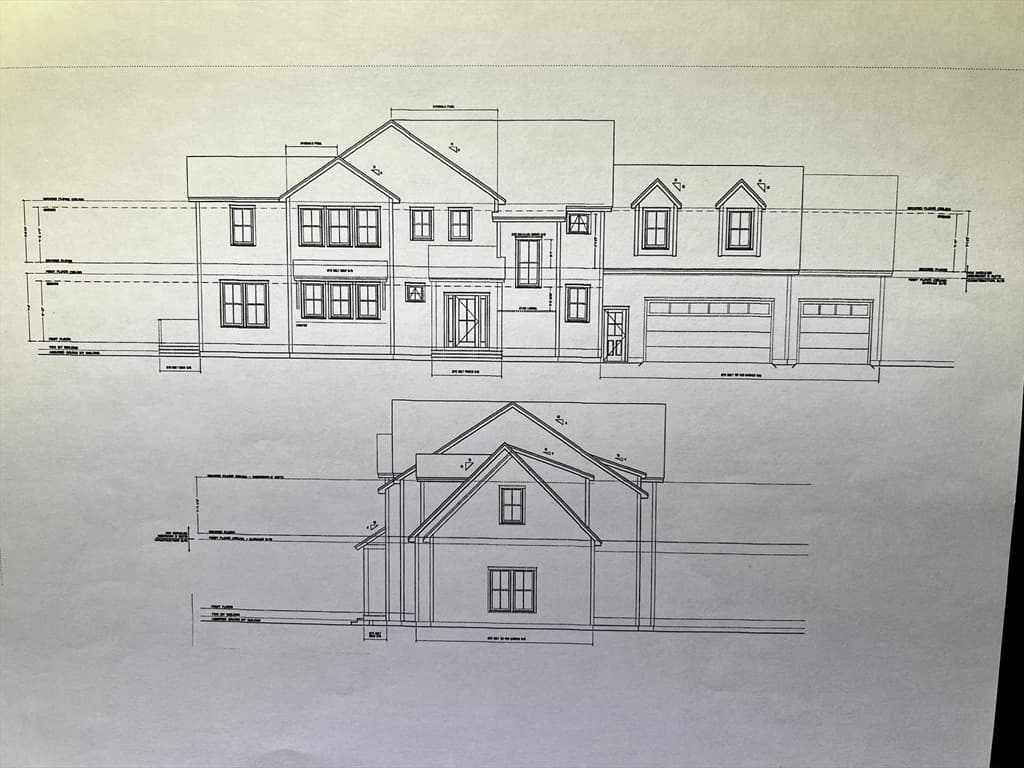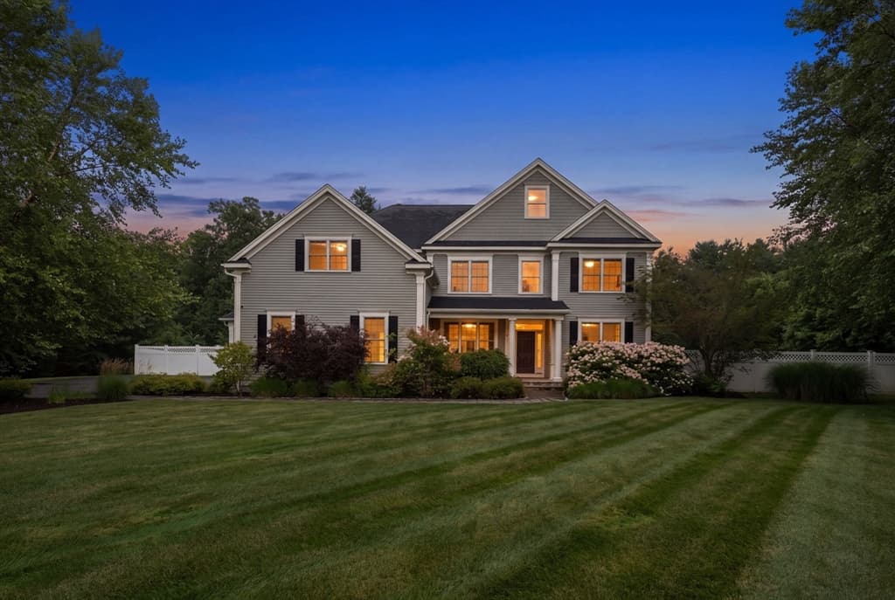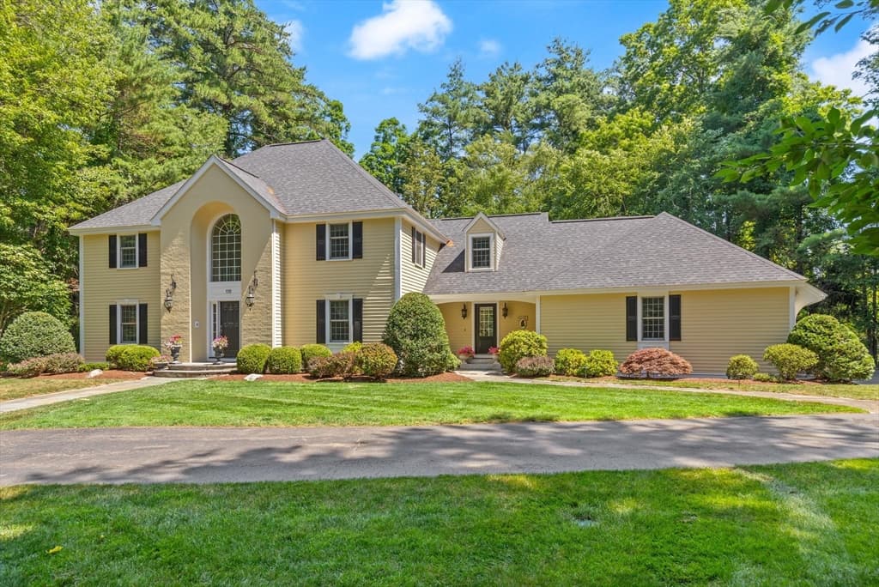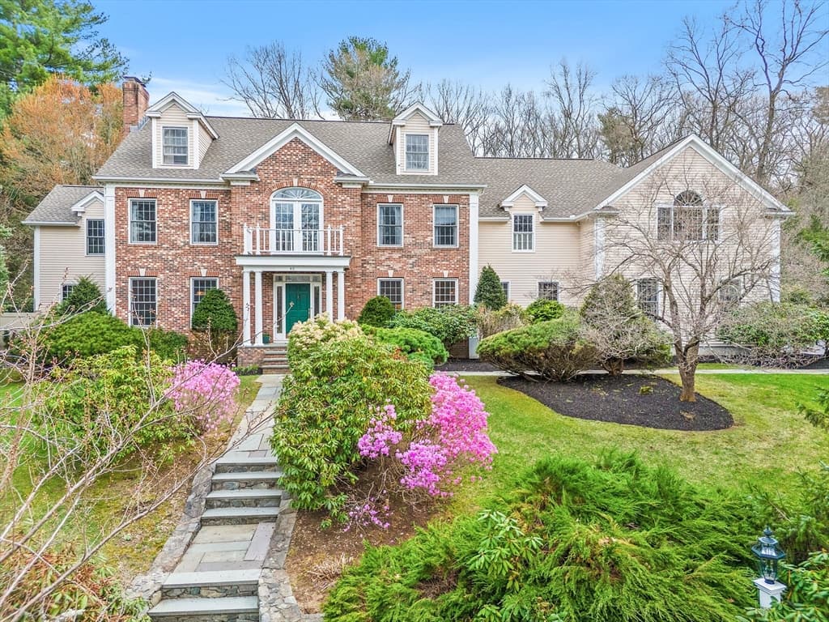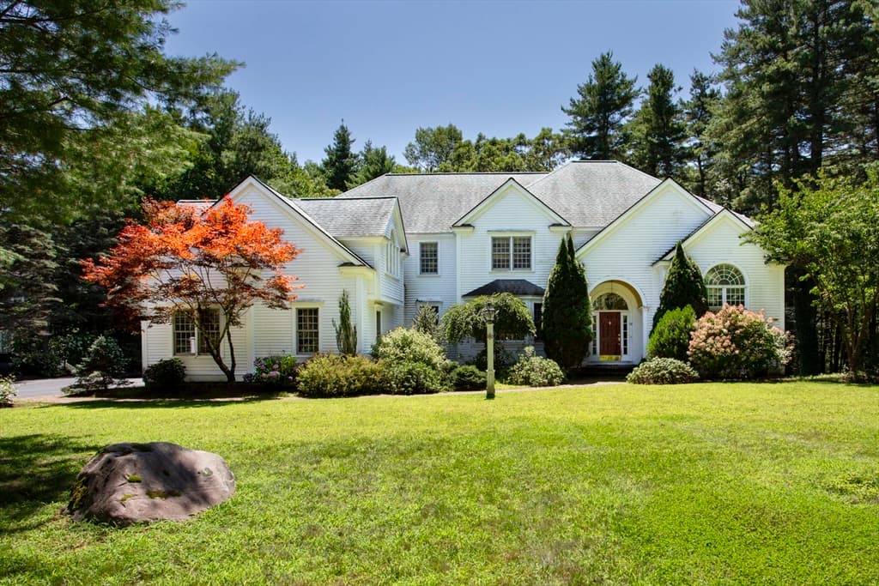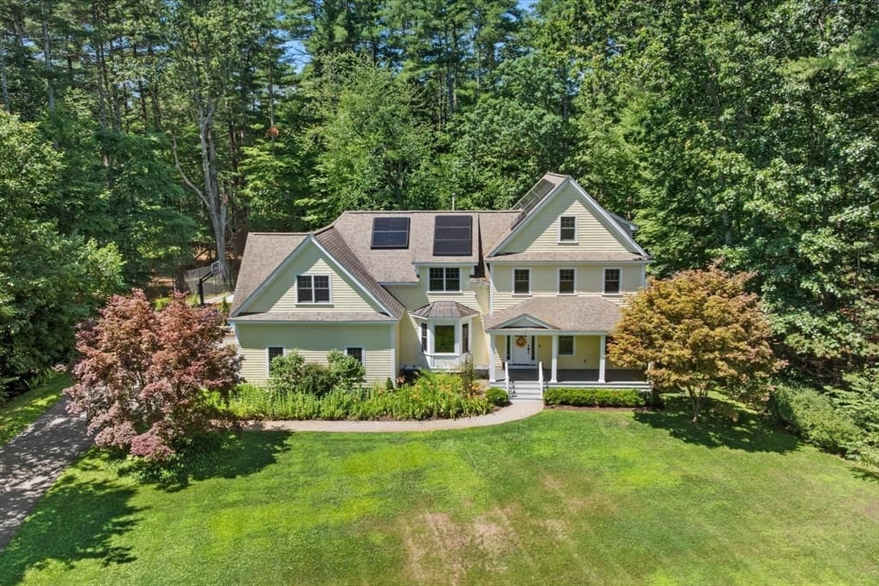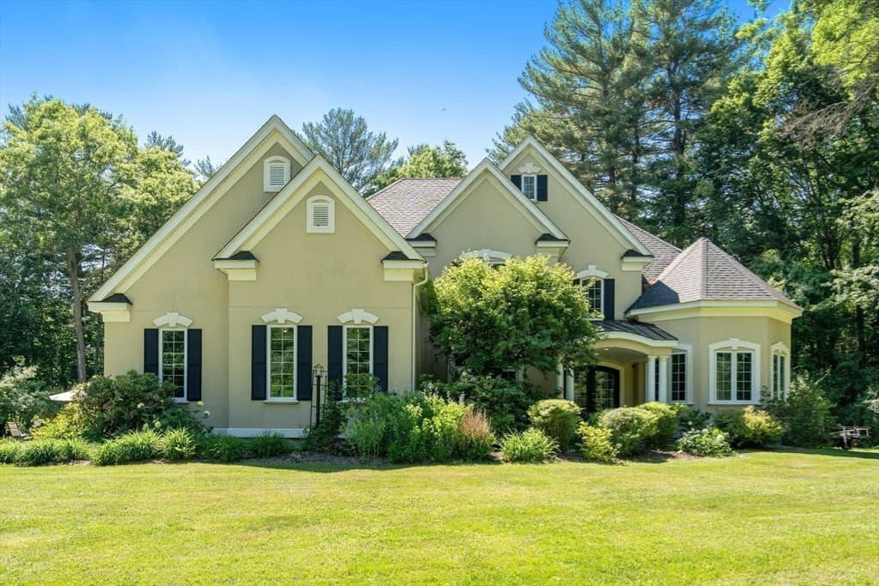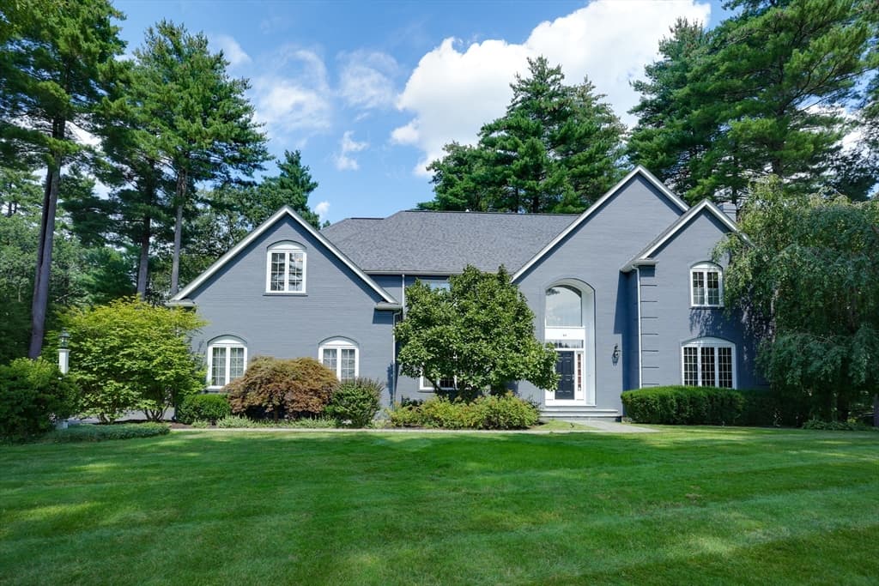
Single Family Residence at 46 Briant Dr, Sudbury MA 01776, Sudbury
Single Family Residence at 46 Briant Dr, Sudbury MA 01776, Sudbury, photo 2 of 41
Single Family Residence at 46 Briant Dr, Sudbury MA 01776, Sudbury, photo 3 of 41
Single Family Residence at 46 Briant Dr, Sudbury MA 01776, Sudbury, photo 4 of 41
Single Family Residence at 46 Briant Dr, Sudbury MA 01776, Sudbury, photo 5 of 41
Single Family Residence at 46 Briant Dr, Sudbury MA 01776, Sudbury, photo 6 of 41
Single Family Residence at 46 Briant Dr, Sudbury MA 01776, Sudbury, photo 7 of 41
Single Family Residence at 46 Briant Dr, Sudbury MA 01776, Sudbury, photo 8 of 41
Single Family Residence at 46 Briant Dr, Sudbury MA 01776, Sudbury, photo 9 of 41
Single Family Residence at 46 Briant Dr, Sudbury MA 01776, Sudbury, photo 10 of 41
Single Family Residence at 46 Briant Dr, Sudbury MA 01776, Sudbury, photo 11 of 41
Single Family Residence at 46 Briant Dr, Sudbury MA 01776, Sudbury, photo 12 of 41
Single Family Residence at 46 Briant Dr, Sudbury MA 01776, Sudbury, photo 13 of 41
Single Family Residence at 46 Briant Dr, Sudbury MA 01776, Sudbury, photo 14 of 41
Single Family Residence at 46 Briant Dr, Sudbury MA 01776, Sudbury, photo 15 of 41
Single Family Residence at 46 Briant Dr, Sudbury MA 01776, Sudbury, photo 16 of 41
Single Family Residence at 46 Briant Dr, Sudbury MA 01776, Sudbury, photo 17 of 41
Single Family Residence at 46 Briant Dr, Sudbury MA 01776, Sudbury, photo 18 of 41
Single Family Residence at 46 Briant Dr, Sudbury MA 01776, Sudbury, photo 19 of 41
Single Family Residence at 46 Briant Dr, Sudbury MA 01776, Sudbury, photo 20 of 41
Single Family Residence at 46 Briant Dr, Sudbury MA 01776, Sudbury, photo 21 of 41
Single Family Residence at 46 Briant Dr, Sudbury MA 01776, Sudbury, photo 22 of 41
Single Family Residence at 46 Briant Dr, Sudbury MA 01776, Sudbury, photo 23 of 41
Single Family Residence at 46 Briant Dr, Sudbury MA 01776, Sudbury, photo 24 of 41
Single Family Residence at 46 Briant Dr, Sudbury MA 01776, Sudbury, photo 25 of 41
Single Family Residence at 46 Briant Dr, Sudbury MA 01776, Sudbury, photo 26 of 41
Single Family Residence at 46 Briant Dr, Sudbury MA 01776, Sudbury, photo 27 of 41
Single Family Residence at 46 Briant Dr, Sudbury MA 01776, Sudbury, photo 28 of 41
Single Family Residence at 46 Briant Dr, Sudbury MA 01776, Sudbury, photo 29 of 41
Single Family Residence at 46 Briant Dr, Sudbury MA 01776, Sudbury, photo 30 of 41
Single Family Residence at 46 Briant Dr, Sudbury MA 01776, Sudbury, photo 31 of 41
Single Family Residence at 46 Briant Dr, Sudbury MA 01776, Sudbury, photo 32 of 41
Single Family Residence at 46 Briant Dr, Sudbury MA 01776, Sudbury, photo 33 of 41
Single Family Residence at 46 Briant Dr, Sudbury MA 01776, Sudbury, photo 34 of 41
Single Family Residence at 46 Briant Dr, Sudbury MA 01776, Sudbury, photo 35 of 41
Single Family Residence at 46 Briant Dr, Sudbury MA 01776, Sudbury, photo 36 of 41
Single Family Residence at 46 Briant Dr, Sudbury MA 01776, Sudbury, photo 37 of 41
Single Family Residence at 46 Briant Dr, Sudbury MA 01776, Sudbury, photo 38 of 41
Single Family Residence at 46 Briant Dr, Sudbury MA 01776, Sudbury, photo 39 of 41
Single Family Residence at 46 Briant Dr, Sudbury MA 01776, Sudbury, photo 40 of 41
Single Family Residence at 46 Briant Dr, Sudbury MA 01776, Sudbury, photo 41 of 41
41 photos

$2,350,000

46 Briant Dr, Sudbury MA 01776
Sudbury, MA 01776
Listed by Louis Stephan
Bedrooms
4
Bathrooms
5.1
Living area
6,846 sqft
Year built
1995

About this home

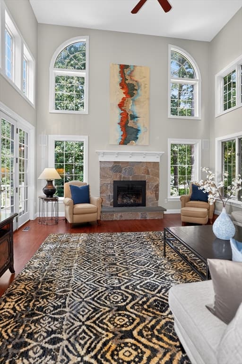
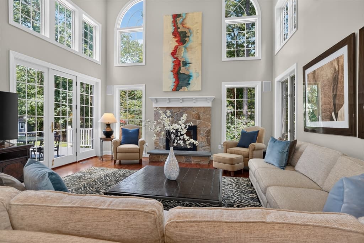
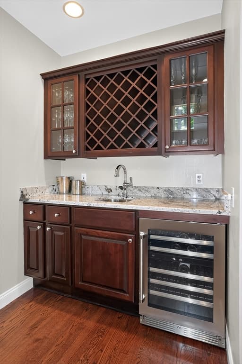
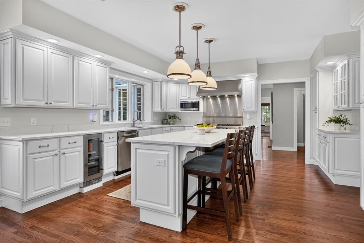
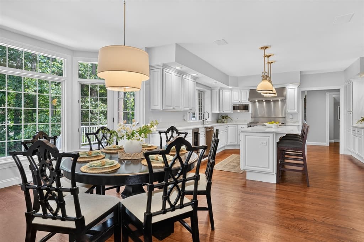
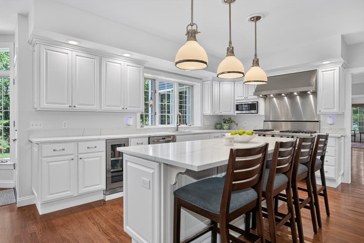
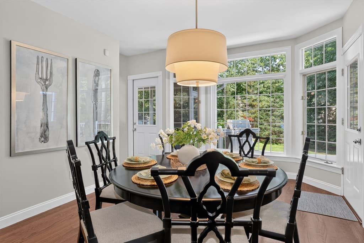
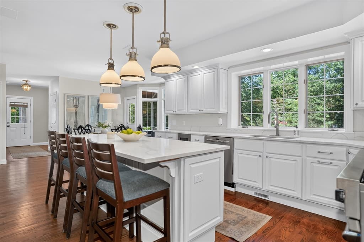
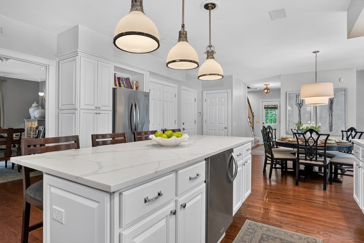
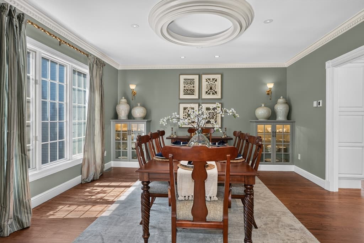
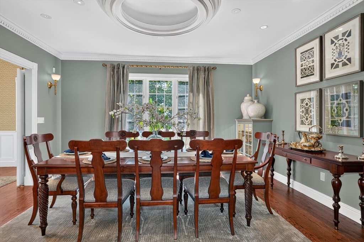
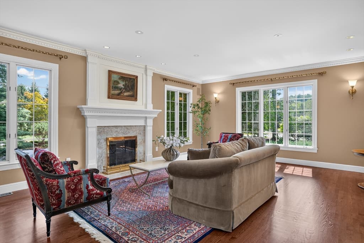
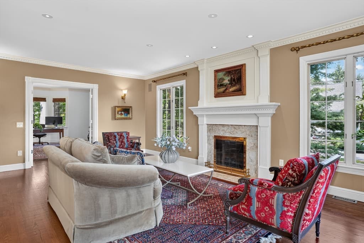
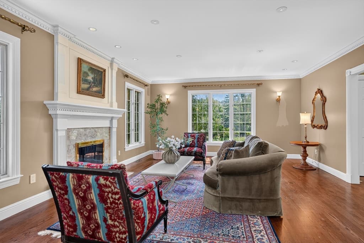
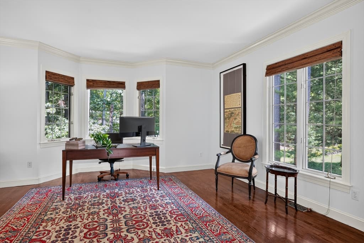
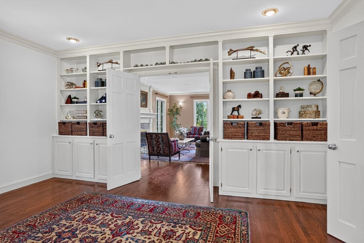
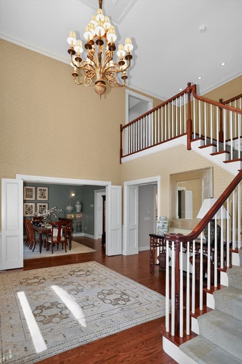
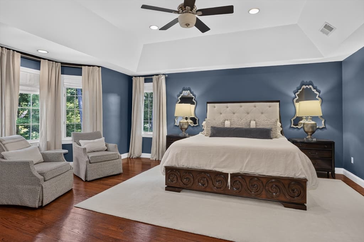
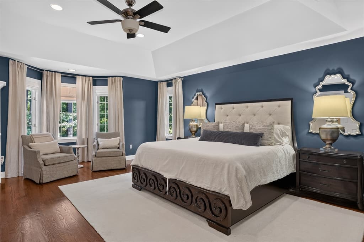
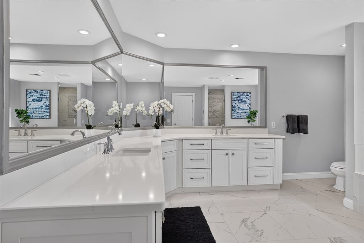
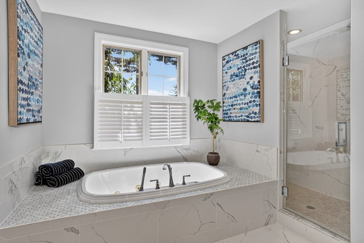
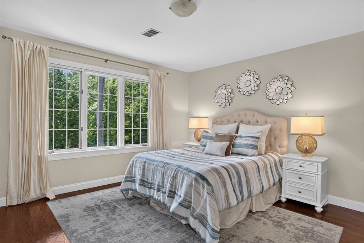
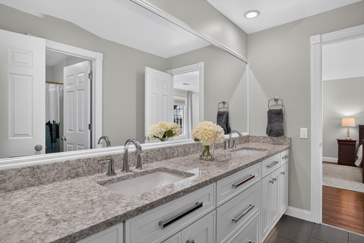
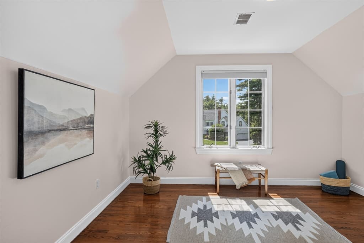
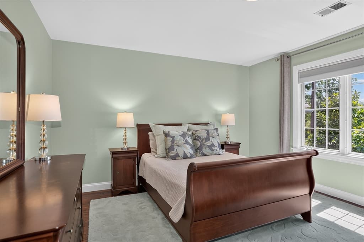
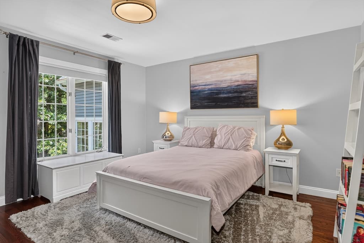
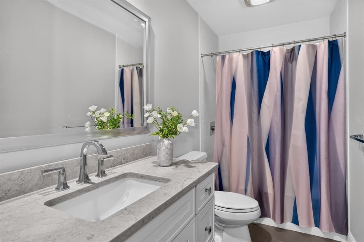
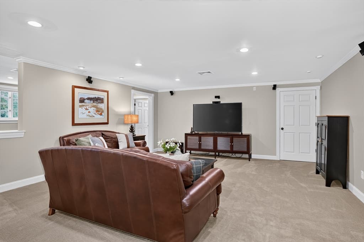
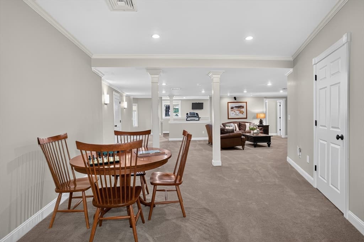
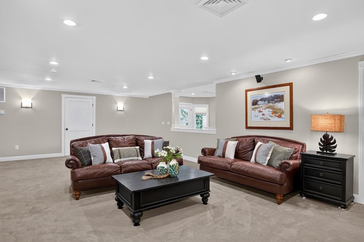
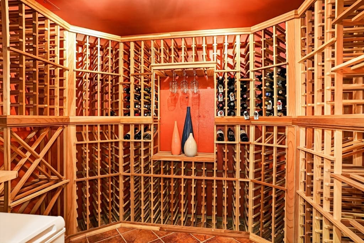
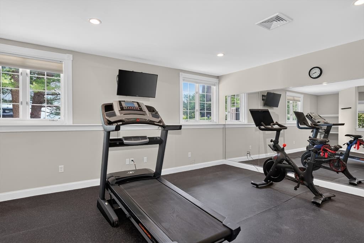
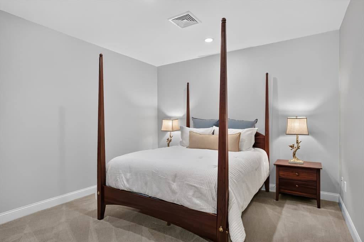
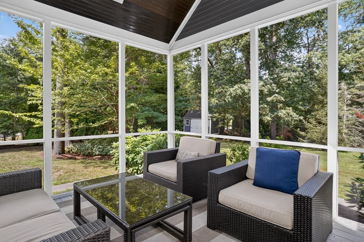
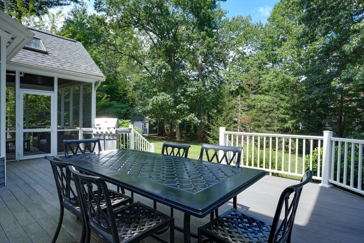
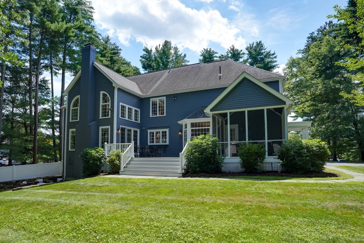
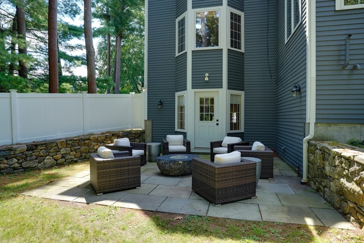
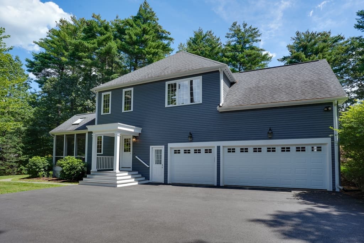
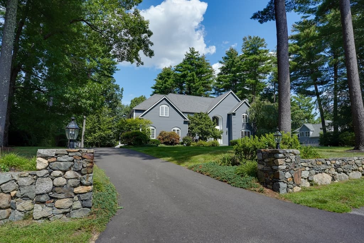
LOCATION, PRIVACY & SPACIOUS ROOMS! Thoughtfully designed and custom built, this exceptional center-entrance Colonial offers a modern open floor plan, gracious flow, spacious rooms, and a highly sought-after setting. Meticulously maintained and remodeled throughout, the home features gleaming hardwood floors, new kitchen and baths, and fresh interior and exterior paint.The recently remodeled Chef’s Kitchen is the heart of the home, featuring a top-of-the-line six-burner Viking gas range with double ovens, griddle and vent hood, oversized island with Statuario Quartzite, stainless appliances, wine and beverage refrigerators, Coffee Bar, and spacious pantry. The adjoining Breakfast Room overlooks the tranquil setting and opens to a screened porch and expansive composite deck. The sun-filled Family Room features a dramatic two-story stone gas fireplace, walls of windows, and custom wet bar. Additional first-floor highlights include a formal Living Room with gas fireplace, banquet-sized Dining Room with custom moldings, and Office with built-ins.Upstairs, the private Primary Suite features two large walk-in closets and a newly remodeled spa-like bath with double sinks, quartz counters, whirlpool tub, and oversized tiled shower. A spacious guest bedroom offers an en-suite bath, while two additional bedrooms share a dual-access bath. One includes an adjoining Play Room, ideal for a study, yoga, or recreation.The finished walkout Lower Level offers nine-foot ceilings and abundant flexible space, including a Recreation Room, Game Room, Exercise Room, Wine Room, Bonus Room currently used as a guest bedroom, and full bath, with direct access to the stone patio and gas firepit.Abundant storage includes a three-car garage, three dedicated storage rooms, walk-up attic, and shed. Outdoor living shines with a screened porch, expansive deck, stone patio, and gas firepit, all overlooking a private, tranquil setting.Ideally located near scenic conservation land, hiking and biking trails, golf courses, and Sudbury’s highly regarded schools, this exceptional property offers the space, privacy, amenities, and lifestyle you've been looking for.

Highlights

ViewFireplace

Property details

MLS #
73567827
Property type
Single Family Residence
Subdivision
N/A
Status
Active
Days on market
2
On market date
August 25, 2026
Stories
N/A
Total bathrooms
6
Garage spaces
3
Parking spaces
13
Lot size
0.92 acres
Loading map…

Nearby schools

Within 10 miles · public school directory data (NCES)

Elementary
Josiah Haynes
1.1 mi away · Grades 0-5
Nearest school -- attendance-zone data not available here
4.0
Local Score (student-teacher ratio only (preliminary -- will incorporate state test-score data once available)) -- not an official state rating
Enrollment
356
Student:teacher ratio
14.2:1
District
Sudbury
Middle
Fowler School
1.5 mi away · Grades 4-8
Nearest school -- attendance-zone data not available here
5.0
Local Score (student-teacher ratio only (preliminary -- will incorporate state test-score data once available)) -- not an official state rating
Enrollment
456
Student:teacher ratio
11.1:1
District
Maynard
High
Maynard High
1.32 mi away · Grades 9-12
Nearest school -- attendance-zone data not available here
5.0
Local Score (student-teacher ratio only (preliminary -- will incorporate state test-score data once available)) -- not an official state rating
Enrollment
311
Student:teacher ratio
9.4:1
District
Maynard

Mortgage calculator

Estimate only - actual rate and payment depend on your lender, credit, and loan program.

$
%
%
Adjust tax / insurance estimates
% / yr
$
/mo
Est. monthly payment
$14,302/mo
$470,000 down
$1,880,000 loan
Principal & interest$12,194
Property tax (est.)$1,958
Home insurance (est.)$150

Similar homes you might like

Data source: Listing information provided by MLS Property Information Network via Trestle/CoreLogic. Last updated 2 days ago.

Information herein deemed reliable but not guaranteed; all measurements, school assignments, HOA fees, taxes, and feature lists are approximate and should be independently verified. Equal Housing Opportunity.