$2,339,999
About this home
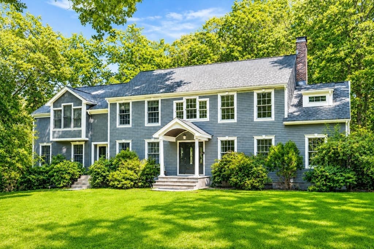
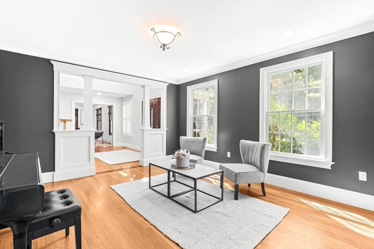
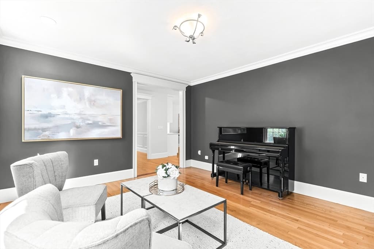
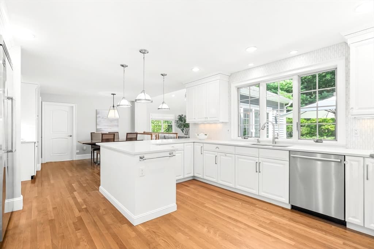
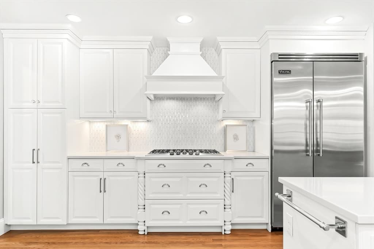
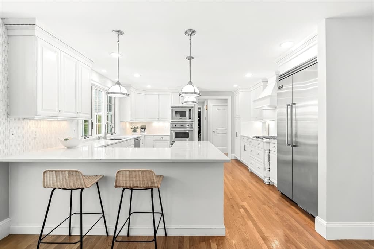
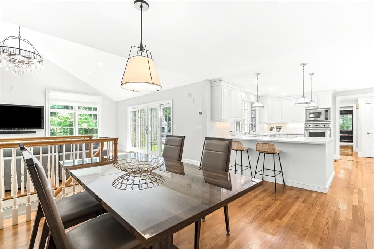
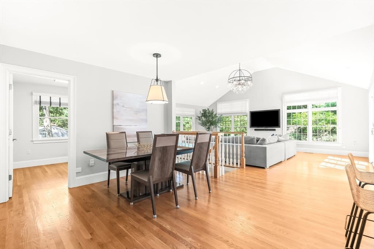
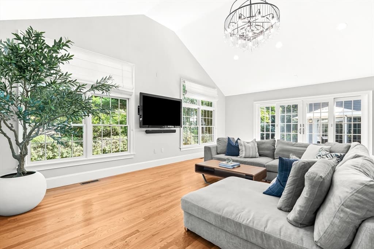
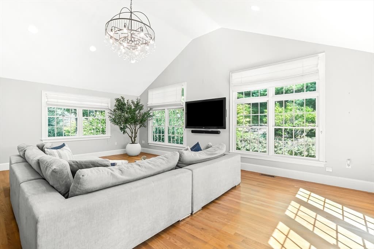
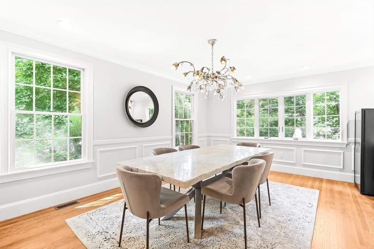
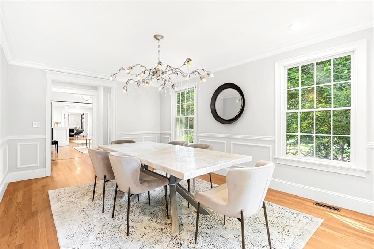
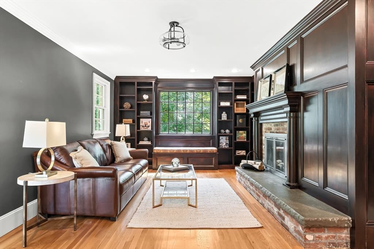
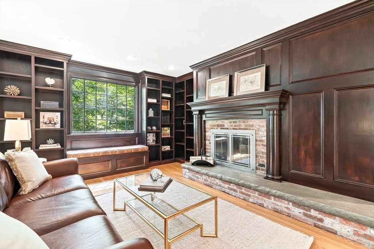
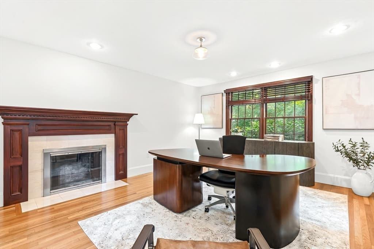
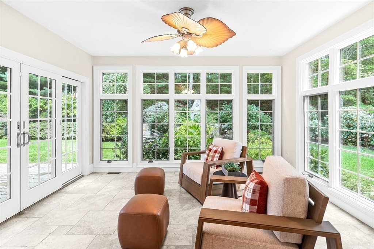
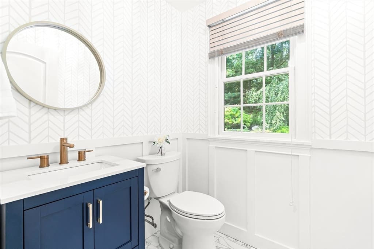
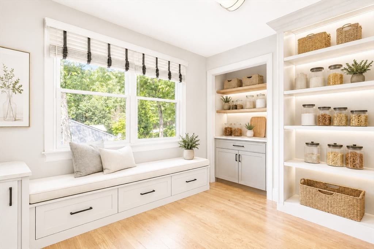
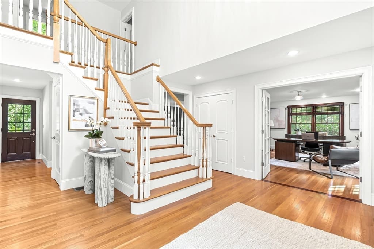
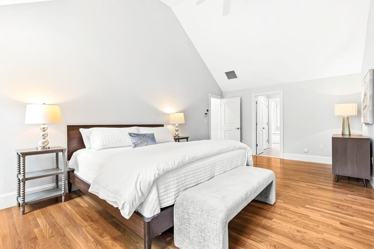
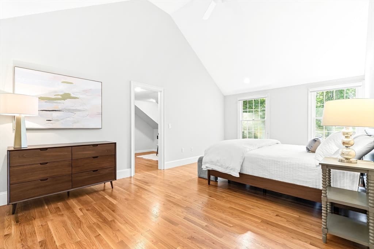
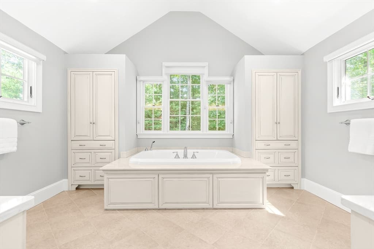
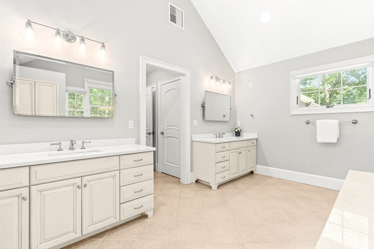
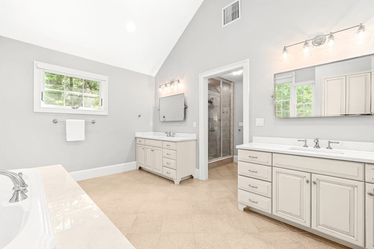
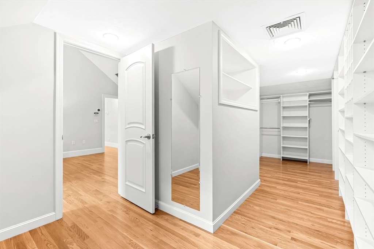
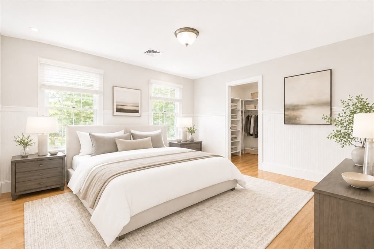
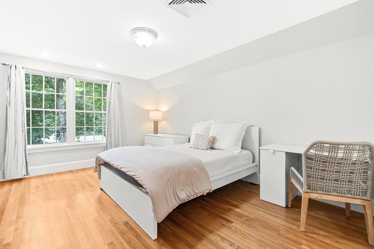
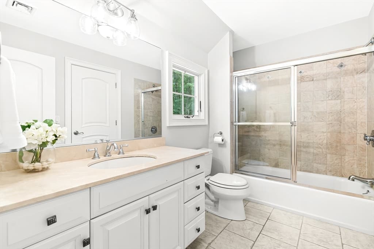
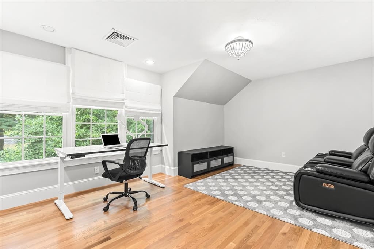
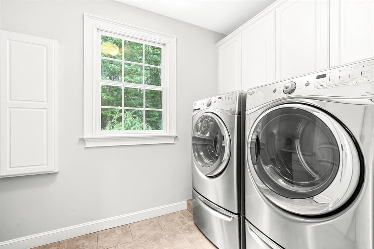
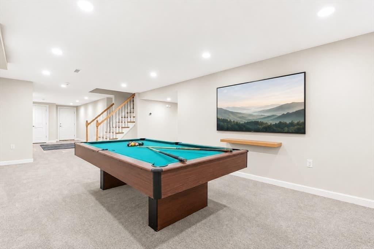
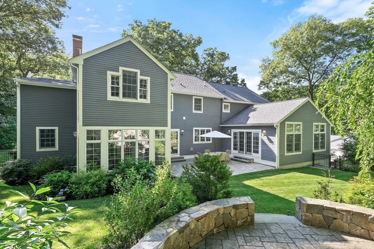
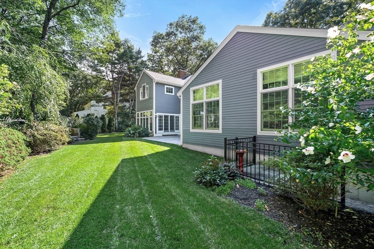
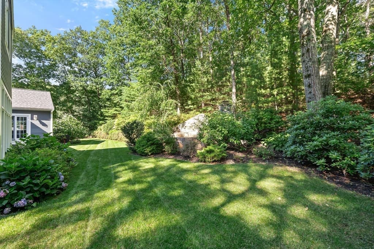
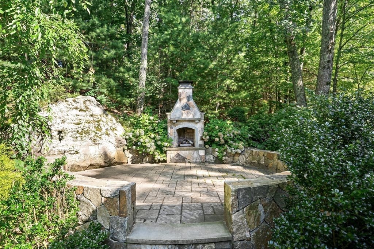
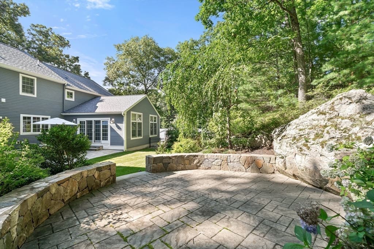
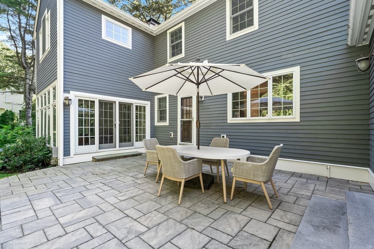
Nestled on a private cul-de-sac, this lovely Colonial impresses with its classic architecture, sophisticated living spaces, ideal floor plan and custom millwork throughout. Renovated down to the studs in 2005, the home offers a grand, two-story foyer that leads to an elegant living room and a well-appointed office / study with a fireplace. The eat-in, chef’s kitchen, featuring stainless appliances, white cabinetry and quartz counters, opens to the family room with cathedral ceilings and a wall of windows with views of the lush, professionally-landscaped grounds. A spacious dining room, wood-paneled library, light-filled sun room, large pantry and powder room complete this level. Upstairs the primary suite serves as a true sanctuary with a spa-like bath and walk-in closet. There are three additional bedrooms, two full baths and laundry on this floor. The recently-updated lower level offers additional space for play and exercise, a mud room, access to the three-car garage and ample storage. The exterior boasts a sizable front and back yard, gorgeous stone walls, two stone patios and an outdoor fireplace - ideal for outdoor entertaining and enjoyment. All this plus a new roof, driveway, insulation, EV charger and more! A perfect blend of grand scale, beautiful updates and intimate charm.
Highlights
Property details
- MLS #
- 73568111
- Property type
- Single Family Residence
- Subdivision
- N/A
- Status
- Active
- Days on market
- 2
- On market date
- August 25, 2026
- Stories
- N/A
- Total bathrooms
- 4
- Garage spaces
- 3
- Parking spaces
- 9
- Lot size
- 1 acres
Location
Get directions →Nearby schools
Within 10 miles · public school directory data (NCES)
- Enrollment
- 489
- Student:teacher ratio
- 11.9:1
- District
- Dover
- Enrollment
- 503
- Student:teacher ratio
- 10.7:1
- District
- Dover-Sherborn
- Enrollment
- 657
- Student:teacher ratio
- 12.6:1
- District
- Dover-Sherborn
Mortgage calculator
Estimate only - actual rate and payment depend on your lender, credit, and loan program.
Adjust tax / insurance estimates
Similar homes you might like
Data source: Listing information provided by MLS Property Information Network via Trestle/CoreLogic. Last updated 2 days ago.
Information herein deemed reliable but not guaranteed; all measurements, school assignments, HOA fees, taxes, and feature lists are approximate and should be independently verified. Equal Housing Opportunity.