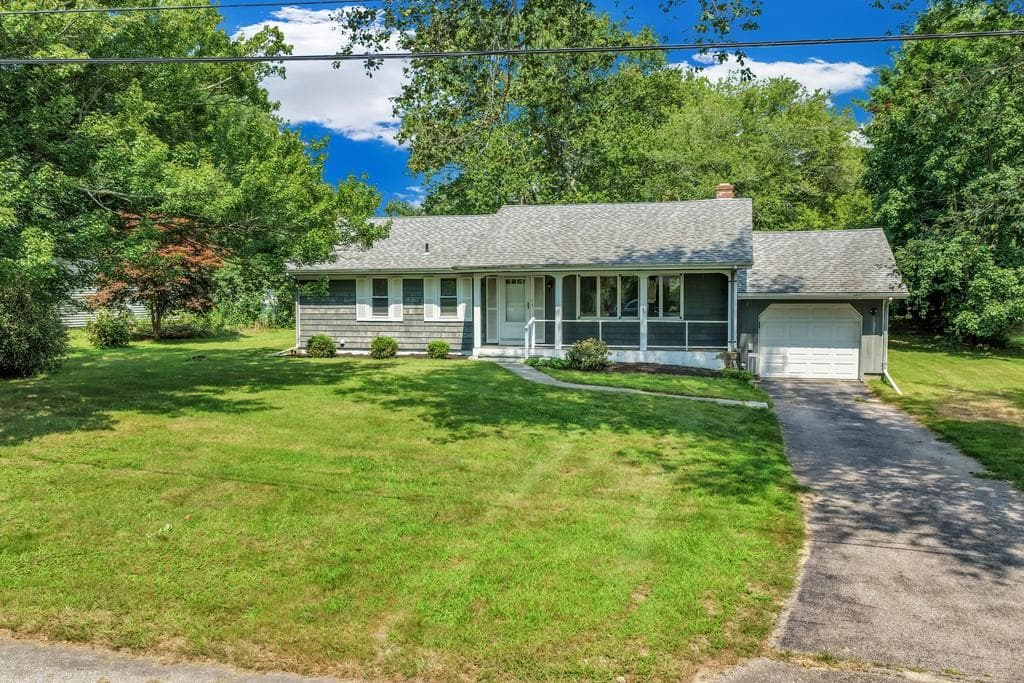
Single Family Residence at 17 Lynn Lane, Hopkinton
Single Family Residence at 17 Lynn Lane, Hopkinton, photo 2 of 23
Single Family Residence at 17 Lynn Lane, Hopkinton, photo 3 of 23
Single Family Residence at 17 Lynn Lane, Hopkinton, photo 4 of 23
Single Family Residence at 17 Lynn Lane, Hopkinton, photo 5 of 23
Single Family Residence at 17 Lynn Lane, Hopkinton, photo 6 of 23
Single Family Residence at 17 Lynn Lane, Hopkinton, photo 7 of 23
Single Family Residence at 17 Lynn Lane, Hopkinton, photo 8 of 23
Single Family Residence at 17 Lynn Lane, Hopkinton, photo 9 of 23
Single Family Residence at 17 Lynn Lane, Hopkinton, photo 10 of 23
Single Family Residence at 17 Lynn Lane, Hopkinton, photo 11 of 23
Single Family Residence at 17 Lynn Lane, Hopkinton, photo 12 of 23
Single Family Residence at 17 Lynn Lane, Hopkinton, photo 13 of 23
Single Family Residence at 17 Lynn Lane, Hopkinton, photo 14 of 23
Single Family Residence at 17 Lynn Lane, Hopkinton, photo 15 of 23
Single Family Residence at 17 Lynn Lane, Hopkinton, photo 16 of 23
Single Family Residence at 17 Lynn Lane, Hopkinton, photo 17 of 23
Single Family Residence at 17 Lynn Lane, Hopkinton, photo 18 of 23
Single Family Residence at 17 Lynn Lane, Hopkinton, photo 19 of 23
Single Family Residence at 17 Lynn Lane, Hopkinton, photo 20 of 23
Single Family Residence at 17 Lynn Lane, Hopkinton, photo 21 of 23
Single Family Residence at 17 Lynn Lane, Hopkinton, photo 22 of 23
Single Family Residence at 17 Lynn Lane, Hopkinton, photo 23 of 23
23 photos

$415,000

17 Lynn Lane
Hopkinton, RI 02804
Listed by The Schilke Team
Bedrooms
3
Bathrooms
1
Living area
1,296 sqft
Year built
1970

About this home

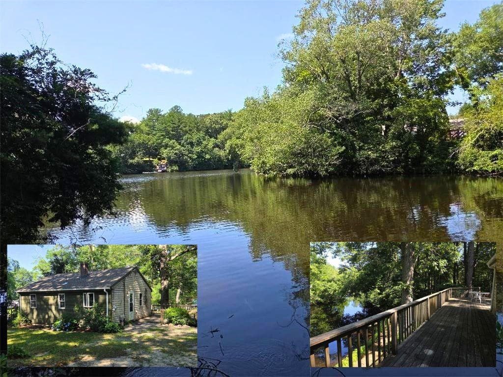
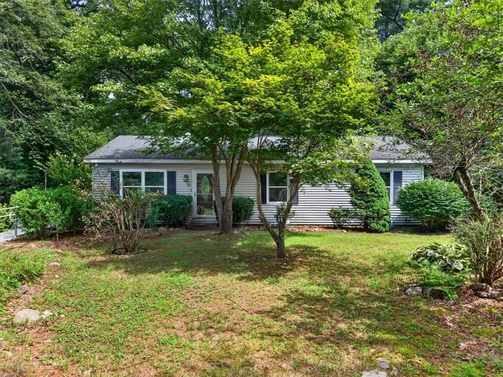
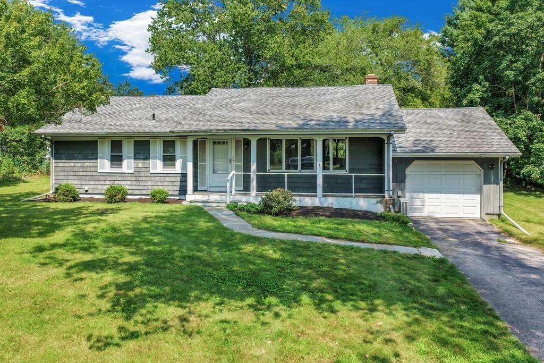
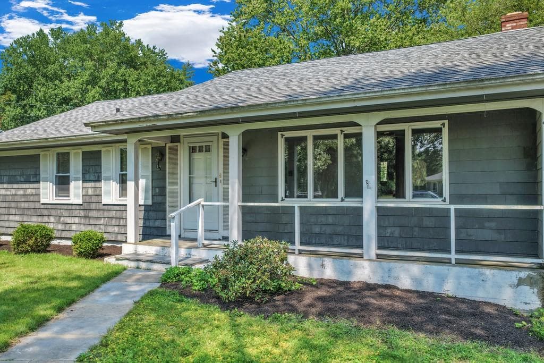
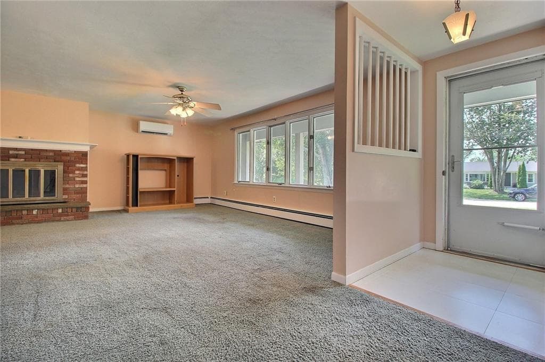
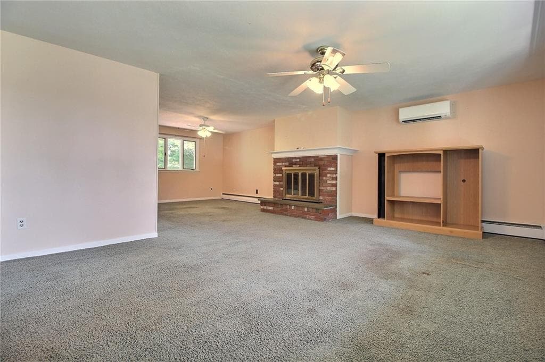
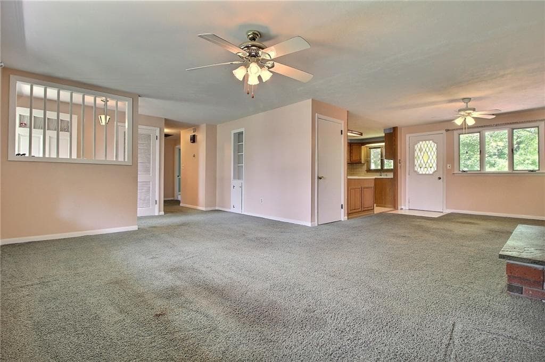
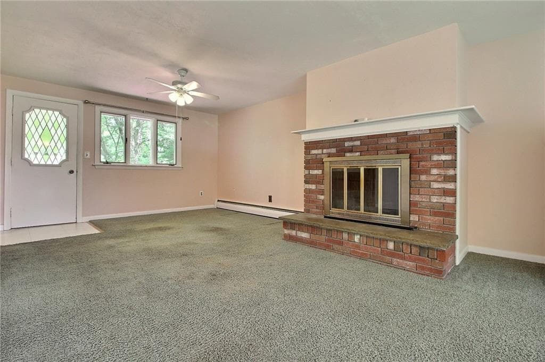
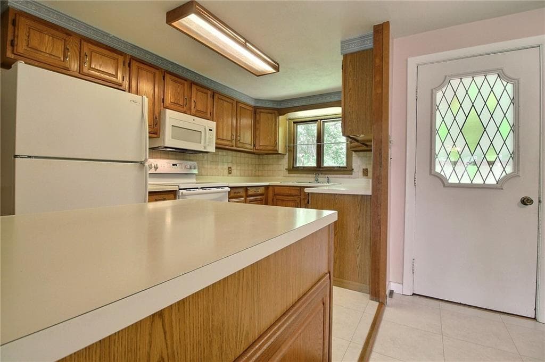
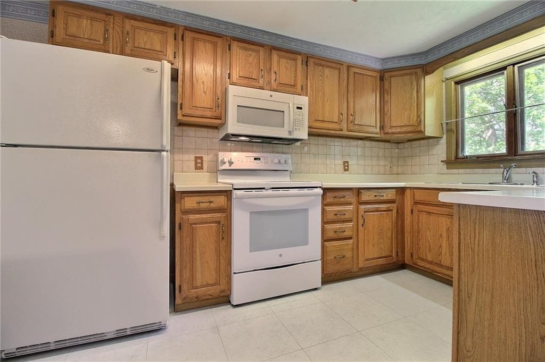
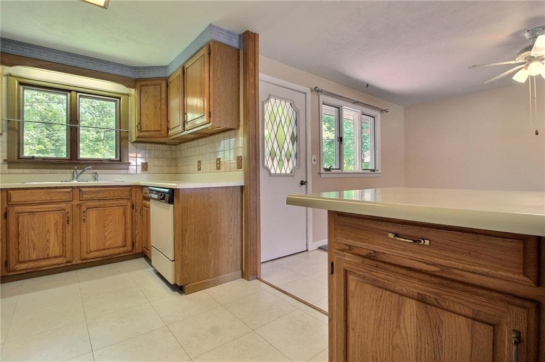
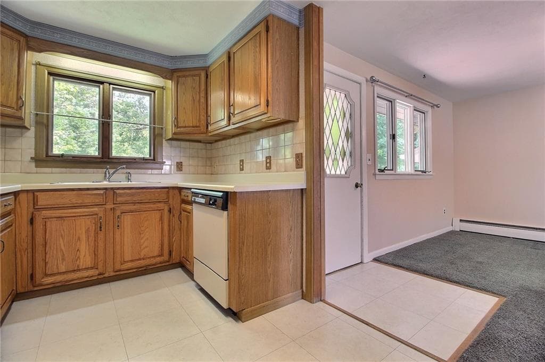
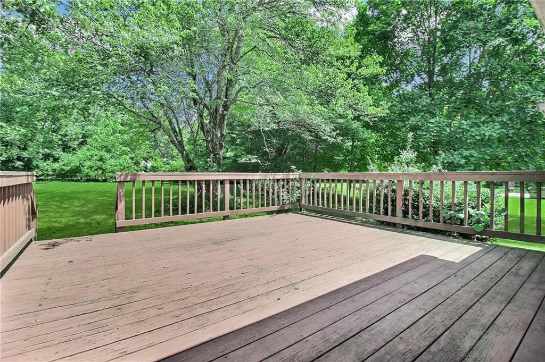
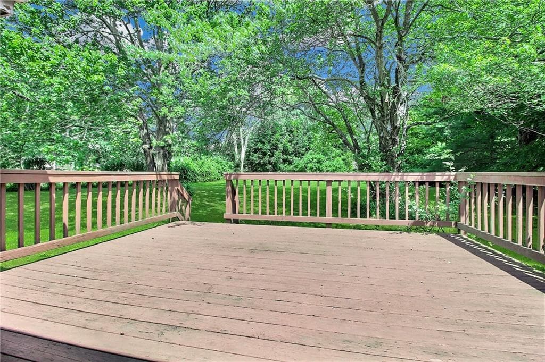
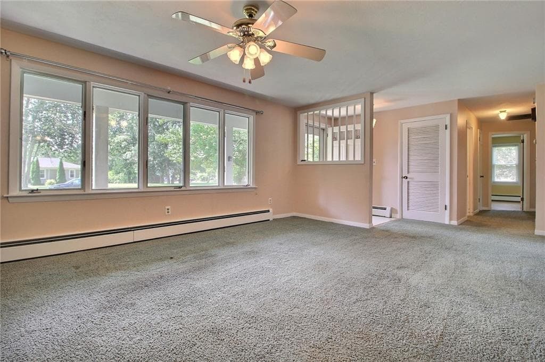
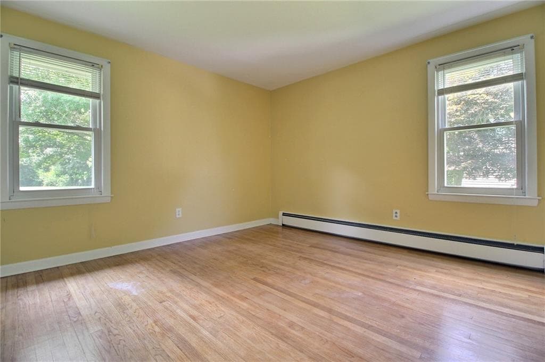
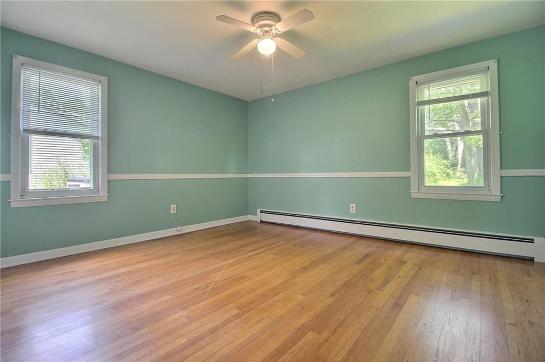

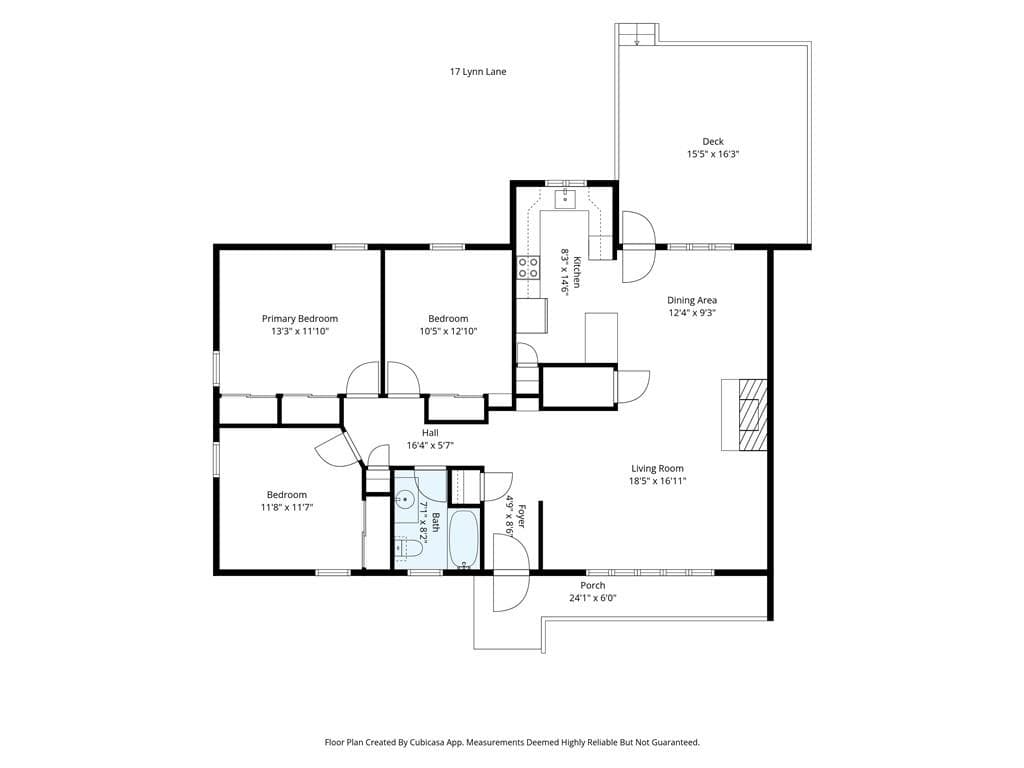
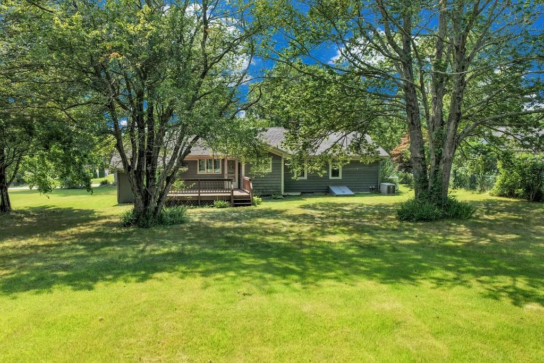
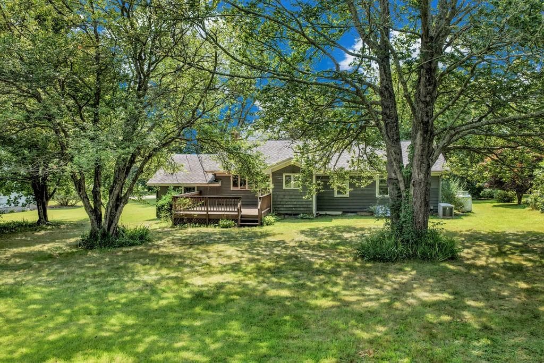
Enjoy the ease of one-level living in the quaint village of Ashaway! This inviting 3BR, 1BA ranch offers a comfortable and functional layout with a spacious living room featuring a brick fireplace perfect for cozy New England nights, and oversized windows that fill the room with natural light. The living room opens to the dining area, which provides direct access to the rear deck and flows seamlessly into the kitchen, creating an easy layout for everyday living and entertaining. Hardwood floors add warmth and character to the generously sized bedrooms, with additional hardwood flooring beneath the carpeting in the main living areas. Mini-split air conditioning keeps the home comfortable during the warmer months. The lower level offers plenty of additional space. Outside, the large deck overlooks a nicely treed, private backyard, offering a great space to relax or entertain. A charming covered front porch and attached one-car garage complete the home. Conveniently located with easy interstate access and just a short drive to downtown Westerly, Watch Hill, area beaches, shopping, dining, and all that southern Rhode Island has to offer.

Highlights

Fireplace

Property details

MLS #
1420546
Property type
Single Family Residence
Subdivision
Ashaway
Status
Active
Days on market
9
On market date
August 13, 2026
Stories
N/A
Total bathrooms
1
Garage spaces
1
Parking spaces
5
Lot size
0.45 acres
Loading map…

Nearby schools

Within 10 miles · public school directory data (NCES)

Elementary
Ashaway Elementary School
0.68 mi away · Grades 0-4
Nearest school -- attendance-zone data not available here
4.0
Local Score (student-teacher ratio only (preliminary -- will incorporate state test-score data once available)) -- not an official state rating
Enrollment
197
Student:teacher ratio
14.1:1
District
Chariho
Middle
Chariho Regional Middle School
5.07 mi away · Grades 5-8
Nearest school -- attendance-zone data not available here
4.0
Local Score (student-teacher ratio only (preliminary -- will incorporate state test-score data once available)) -- not an official state rating
Enrollment
906
Student:teacher ratio
12.9:1
District
Chariho
High
Westerly High School
4.01 mi away · Grades 9-12
Nearest school -- attendance-zone data not available here
5.0
Local Score (student-teacher ratio only (preliminary -- will incorporate state test-score data once available)) -- not an official state rating
Enrollment
726
Student:teacher ratio
9.9:1
District
Westerly

Mortgage calculator

Estimate only - actual rate and payment depend on your lender, credit, and loan program.

$
%
%
Adjust tax / insurance estimates
% / yr
$
/mo
Est. monthly payment
$2,649/mo
$83,000 down
$332,000 loan
Principal & interest$2,153
Property tax (est.)$346
Home insurance (est.)$150

Similar homes you might like

Data source: Listing information provided by Rhode Island Association of REALTORS via Trestle/CoreLogic. Last updated 4 days ago.

Information herein deemed reliable but not guaranteed; all measurements, school assignments, HOA fees, taxes, and feature lists are approximate and should be independently verified. Equal Housing Opportunity.