
$269,900
About this home
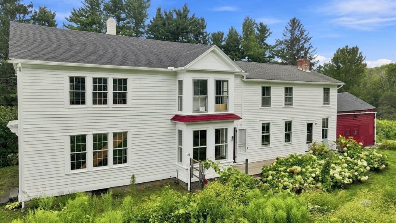
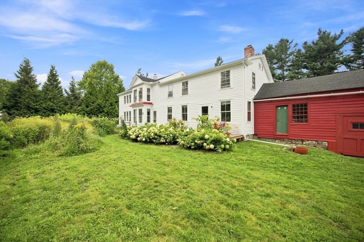
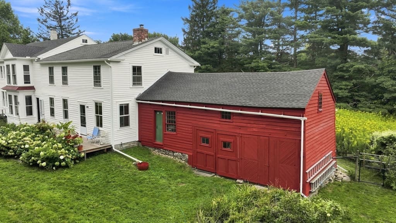
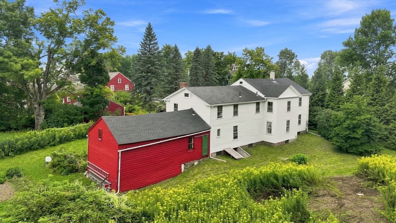
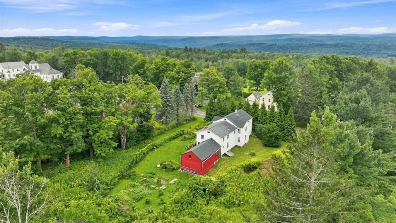
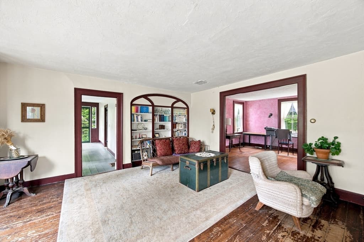
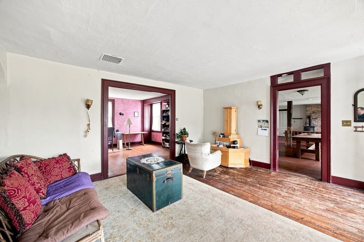
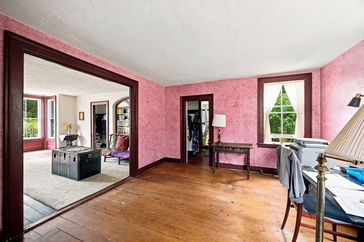
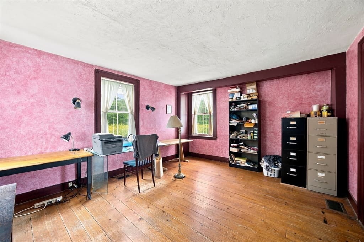
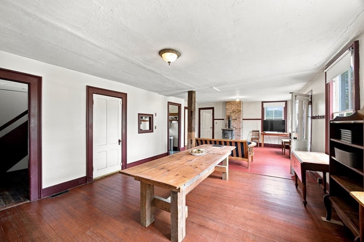
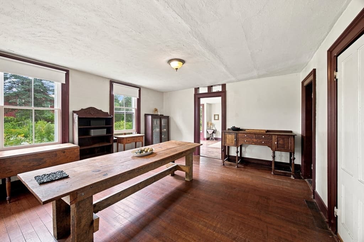
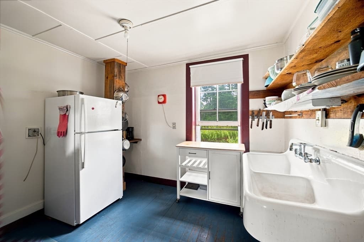
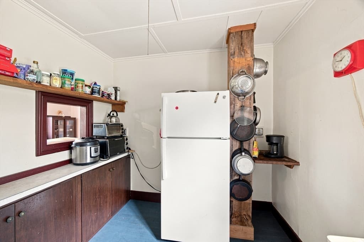
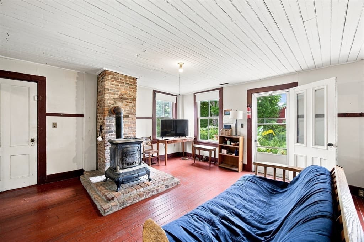
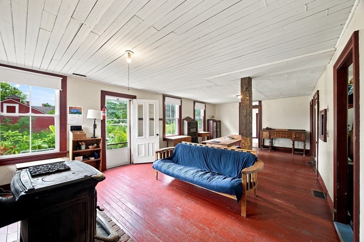
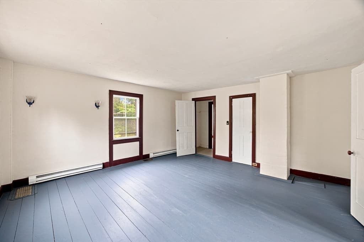
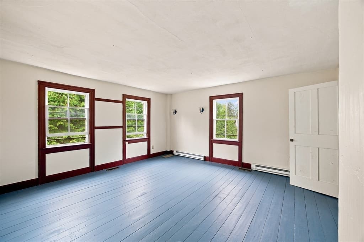
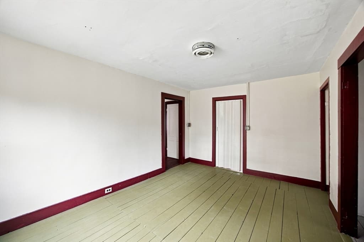
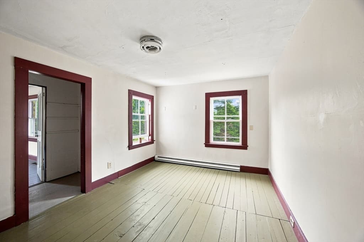
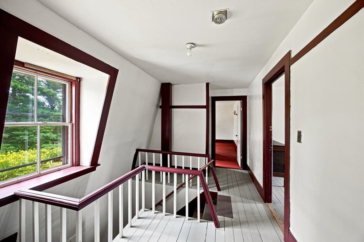
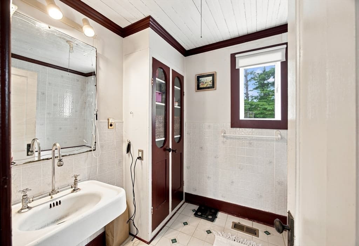
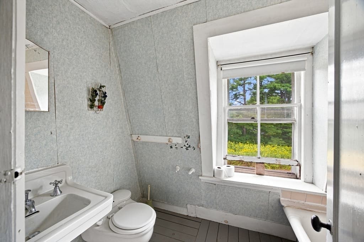
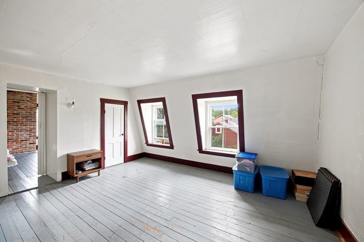
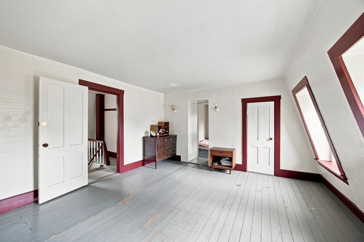
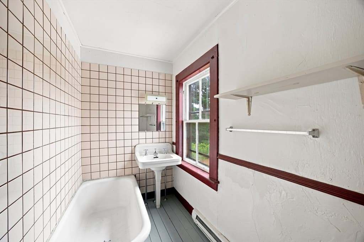
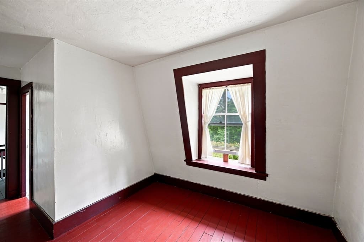
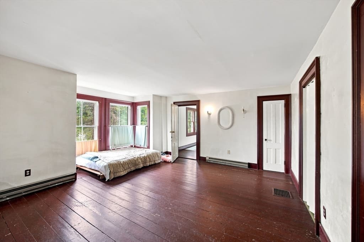
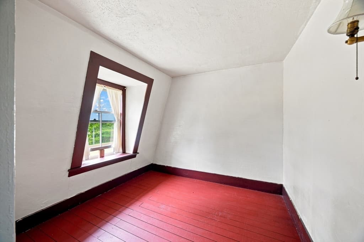
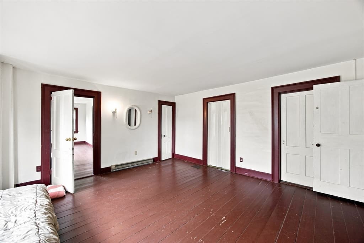
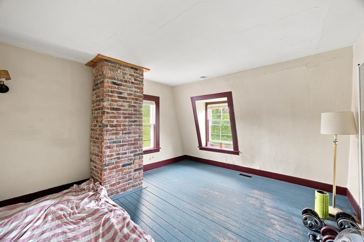
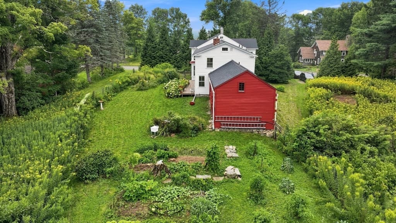
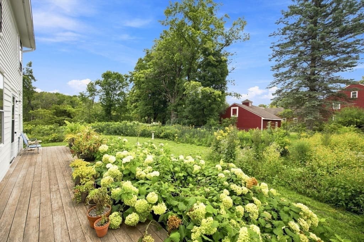
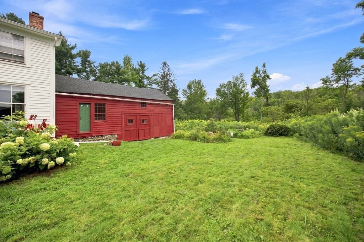
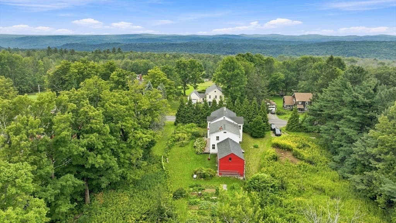
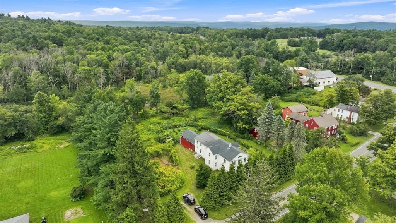
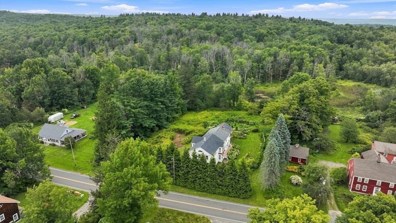
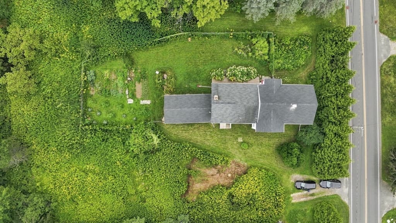
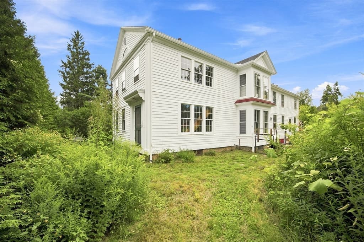
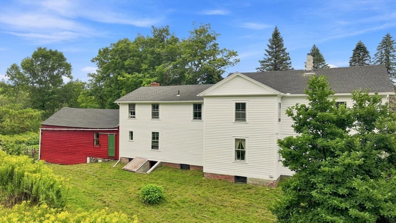
Attention investors, cash buyers, and those ready to bring their vision to life, this charming 1837 Colonial-style farmhouse offers a unique opportunity in the heart of beautiful Middlefield. With approximately 3,576 square feet of bright, sun-filled living space, the home features generously sized rooms, a flexible floor plan, up to 5+ possible bedrooms, and 3 full bathrooms. The attached red carriage barn/workshop adds valuable versatility, providing ample space for hobbies, storage, a workshop, or creative pursuits. Set on a full acre, the property features mature landscaping, pear trees, blueberry bushes, and a spacious lawn that creates a peaceful country retreat.Enjoy the best of small-town living with the Middlefield Fairgrounds just a short walk away, plus easy access to area trails for hiking, snow sports, and exploring the outdoors. For those seeking recreational or investment potential, this Berkshire location is ideally situated near Jacob’s Pillow Dance Festival, Otis Reservoir, Otis Ridge Ski Area, Butternut, Stockbridge, Northampton, Pittsfield, Lee, Lenox, and many other popular cultural and recreational destinations.With its character, generous living space, acreage, carriage barn, and desirable Berkshire location, this property offers exciting possibilities as a primary residence, vacation getaway, or investment property, including potential Airbnb/vacation rental use. Property is being sold as-is. Buyers are responsible for their own due diligence. Shared well serves 6 homes and has a semi-annual water system maintenance fee of $168.
Property details
- MLS #
- 73567550
- Property type
- Single Family Residence
- Subdivision
- N/A
- Status
- Active
- Days on market
- 1
- On market date
- August 24, 2026
- Stories
- N/A
- Garage spaces
- N/A
- Lot size
- 1 acres
Location
Get directions →Nearby schools
Within 10 miles · public school directory data (NCES)
- Enrollment
- 104
- Student:teacher ratio
- 11.6:1
- District
- Central Berkshire
Mortgage calculator
Estimate only - actual rate and payment depend on your lender, credit, and loan program.
Adjust tax / insurance estimates
Similar homes you might like
Data source: Listing information provided by MLS Property Information Network via Trestle/CoreLogic. Last updated 14 hr ago.
Information herein deemed reliable but not guaranteed; all measurements, school assignments, HOA fees, taxes, and feature lists are approximate and should be independently verified. Equal Housing Opportunity.