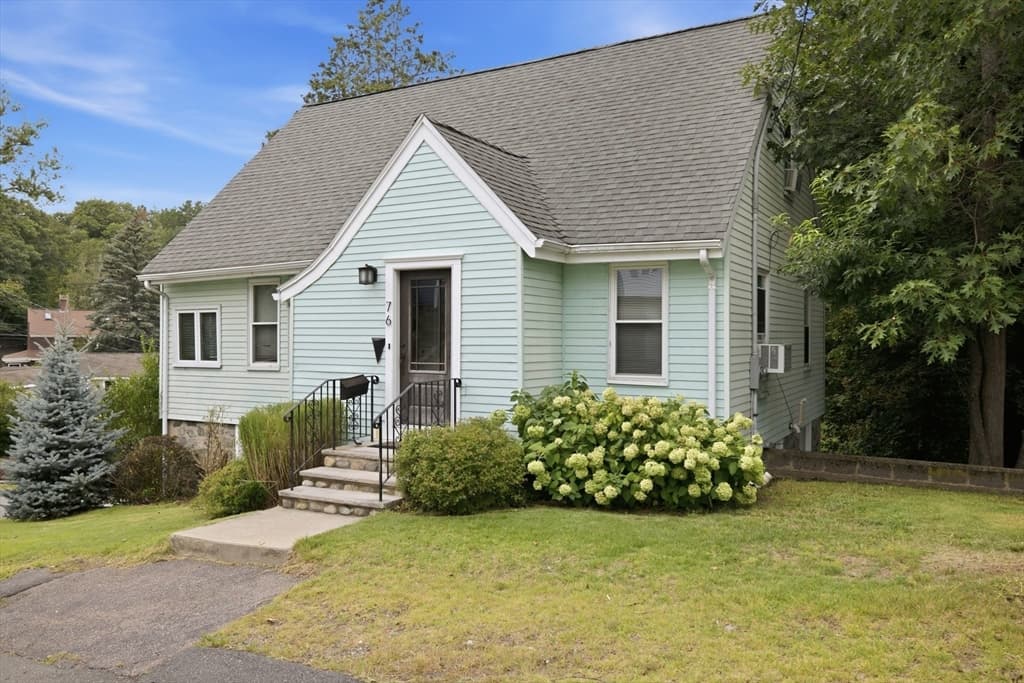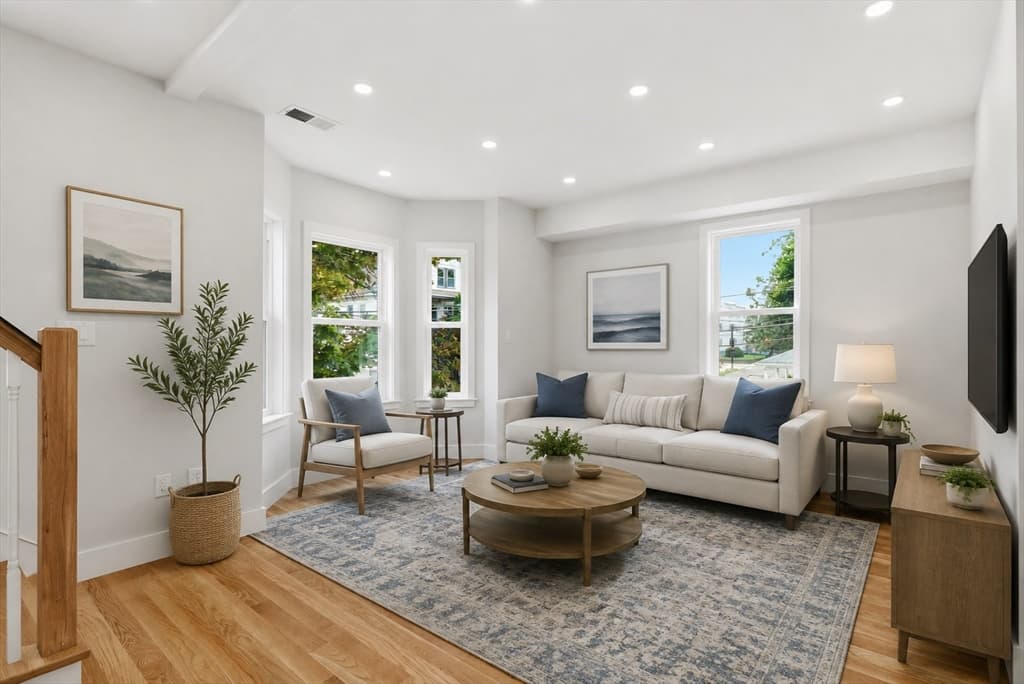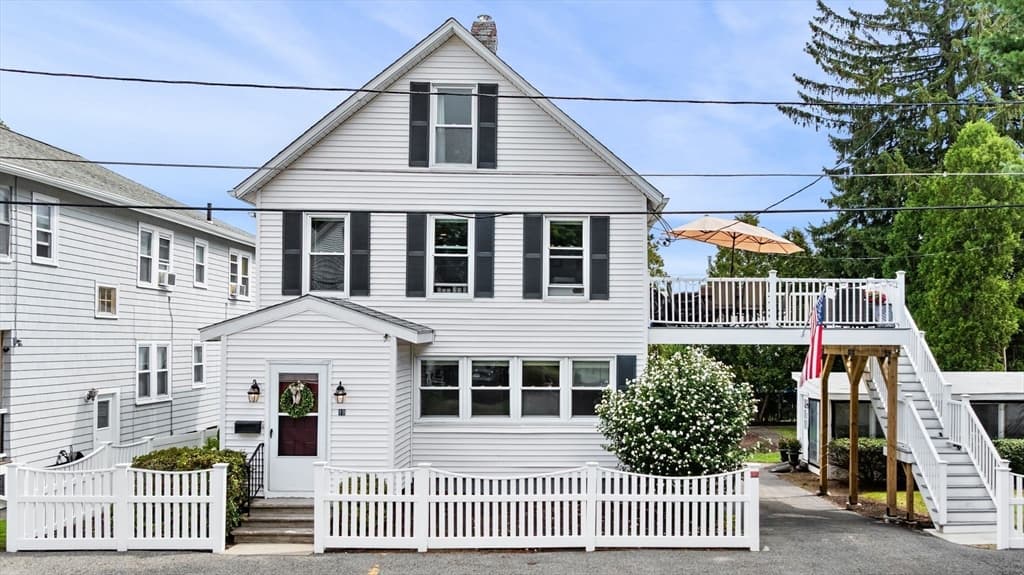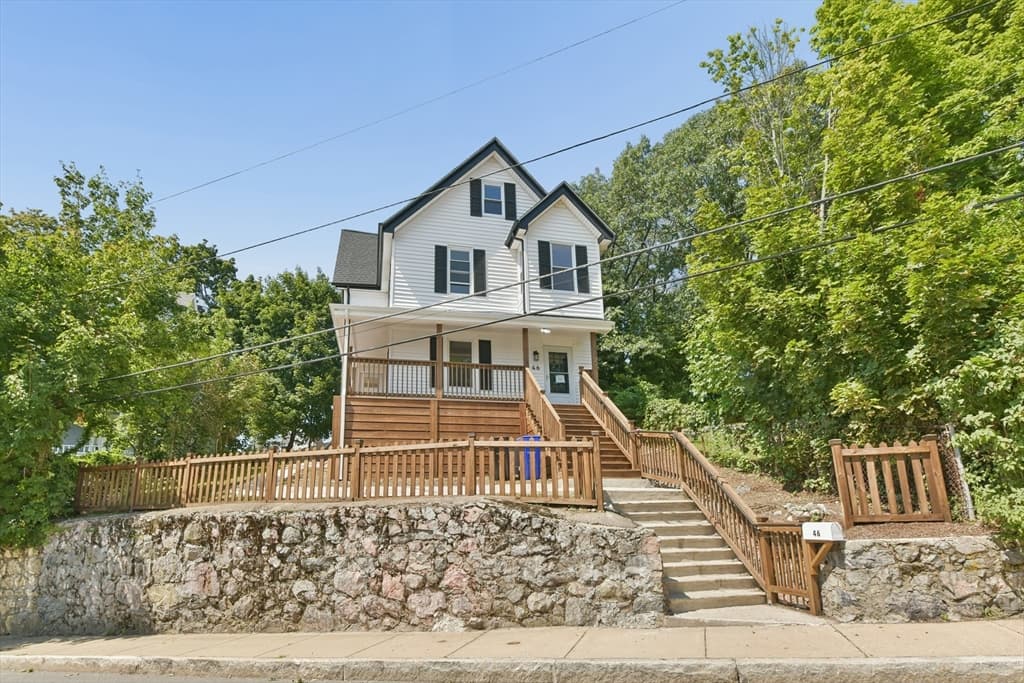
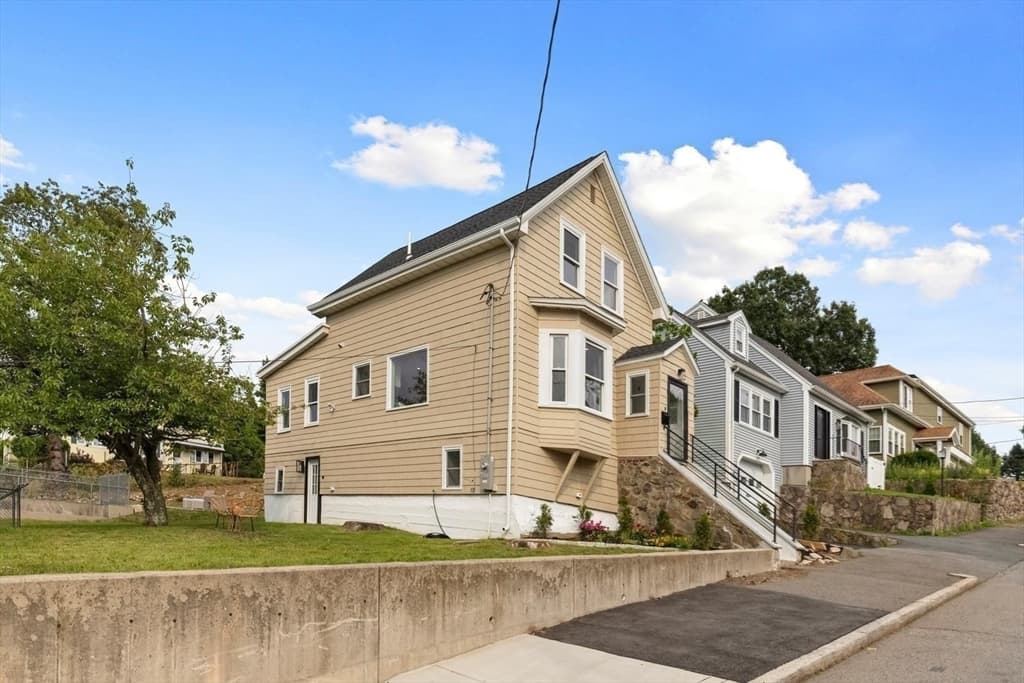
Single Family Residence at 26 Central Avenue, Malden MA 02148, Malden
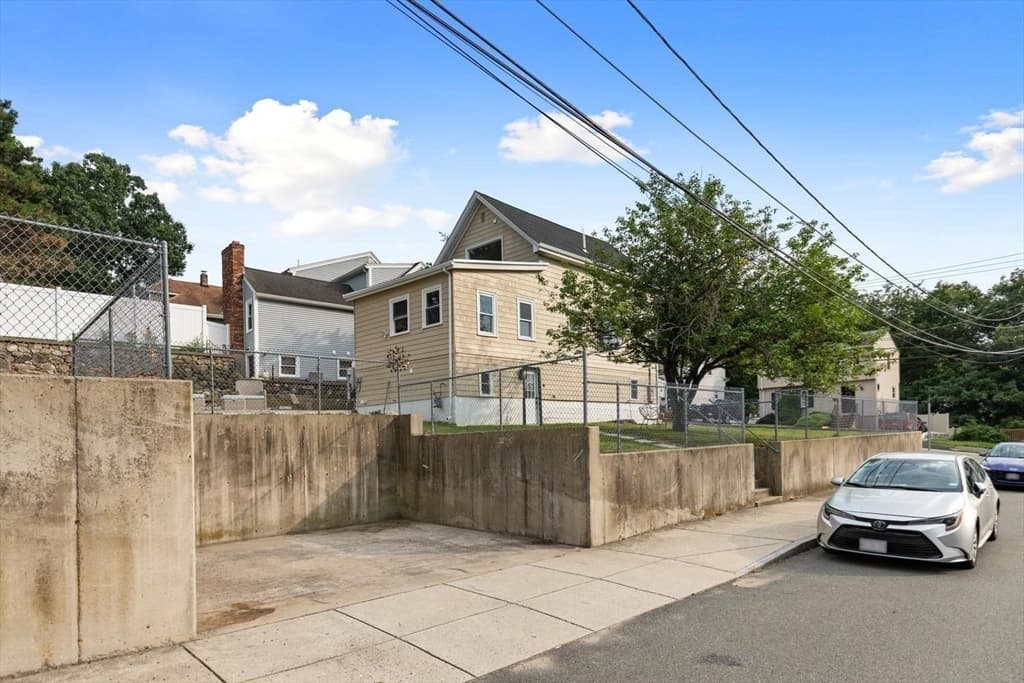
Single Family Residence at 26 Central Avenue, Malden MA 02148, Malden, photo 2 of 35
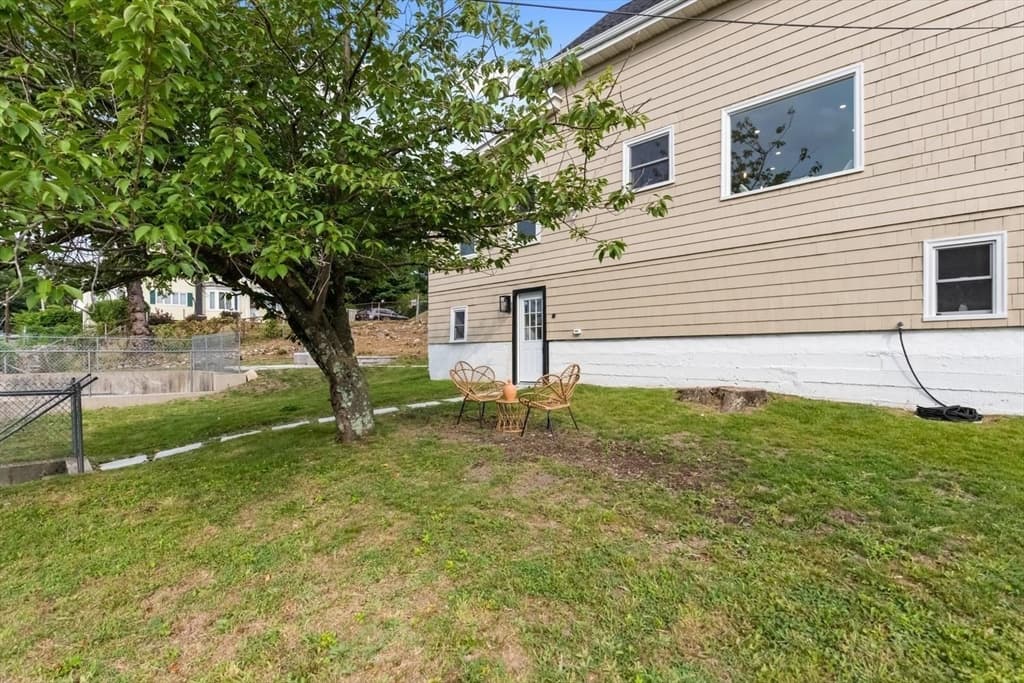
Single Family Residence at 26 Central Avenue, Malden MA 02148, Malden, photo 3 of 35
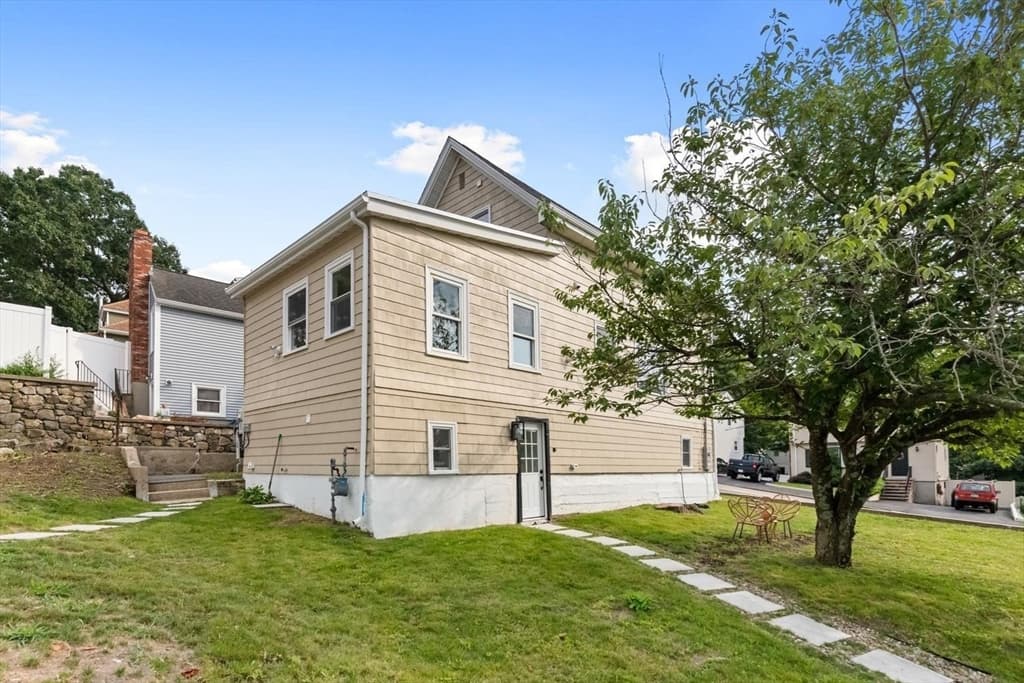
Single Family Residence at 26 Central Avenue, Malden MA 02148, Malden, photo 4 of 35
Single Family Residence at 26 Central Avenue, Malden MA 02148, Malden, photo 5 of 35
Single Family Residence at 26 Central Avenue, Malden MA 02148, Malden, photo 6 of 35
Single Family Residence at 26 Central Avenue, Malden MA 02148, Malden, photo 7 of 35
Single Family Residence at 26 Central Avenue, Malden MA 02148, Malden, photo 8 of 35
Single Family Residence at 26 Central Avenue, Malden MA 02148, Malden, photo 9 of 35
Single Family Residence at 26 Central Avenue, Malden MA 02148, Malden, photo 10 of 35
Single Family Residence at 26 Central Avenue, Malden MA 02148, Malden, photo 11 of 35
Single Family Residence at 26 Central Avenue, Malden MA 02148, Malden, photo 12 of 35
Single Family Residence at 26 Central Avenue, Malden MA 02148, Malden, photo 13 of 35
Single Family Residence at 26 Central Avenue, Malden MA 02148, Malden, photo 14 of 35
Single Family Residence at 26 Central Avenue, Malden MA 02148, Malden, photo 15 of 35
Single Family Residence at 26 Central Avenue, Malden MA 02148, Malden, photo 16 of 35
Single Family Residence at 26 Central Avenue, Malden MA 02148, Malden, photo 17 of 35
Single Family Residence at 26 Central Avenue, Malden MA 02148, Malden, photo 18 of 35
Single Family Residence at 26 Central Avenue, Malden MA 02148, Malden, photo 19 of 35
Single Family Residence at 26 Central Avenue, Malden MA 02148, Malden, photo 20 of 35
Single Family Residence at 26 Central Avenue, Malden MA 02148, Malden, photo 21 of 35
Single Family Residence at 26 Central Avenue, Malden MA 02148, Malden, photo 22 of 35
Single Family Residence at 26 Central Avenue, Malden MA 02148, Malden, photo 23 of 35
Single Family Residence at 26 Central Avenue, Malden MA 02148, Malden, photo 24 of 35
Single Family Residence at 26 Central Avenue, Malden MA 02148, Malden, photo 25 of 35
Single Family Residence at 26 Central Avenue, Malden MA 02148, Malden, photo 26 of 35
Single Family Residence at 26 Central Avenue, Malden MA 02148, Malden, photo 27 of 35
Single Family Residence at 26 Central Avenue, Malden MA 02148, Malden, photo 28 of 35
Single Family Residence at 26 Central Avenue, Malden MA 02148, Malden, photo 29 of 35
Single Family Residence at 26 Central Avenue, Malden MA 02148, Malden, photo 30 of 35
Single Family Residence at 26 Central Avenue, Malden MA 02148, Malden, photo 31 of 35
Single Family Residence at 26 Central Avenue, Malden MA 02148, Malden, photo 32 of 35
Single Family Residence at 26 Central Avenue, Malden MA 02148, Malden, photo 33 of 35
Single Family Residence at 26 Central Avenue, Malden MA 02148, Malden, photo 34 of 35
Single Family Residence at 26 Central Avenue, Malden MA 02148, Malden, photo 35 of 35
35 photos

$829,900

26 Central Avenue, Malden MA 02148
Malden, MA 02148
Listed by Kristin Gennetti
Bedrooms
3
Bathrooms
3
Living area
2,071 sqft
Year built
1900

About this home

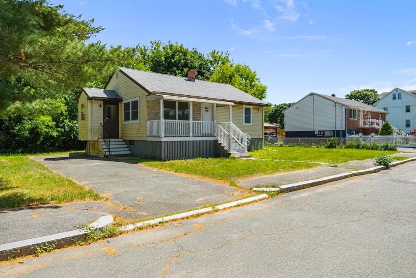
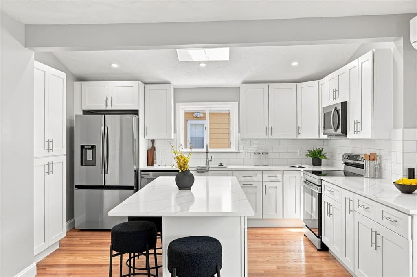
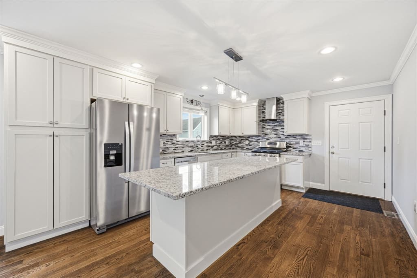
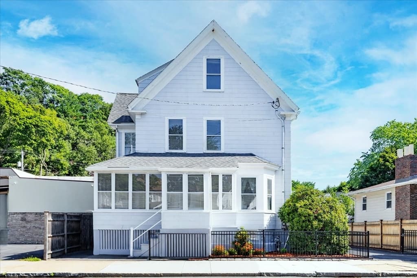
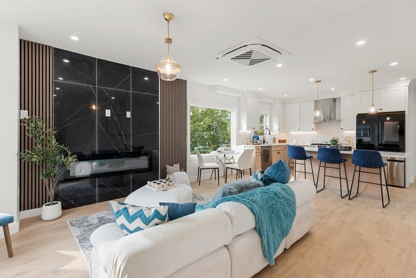
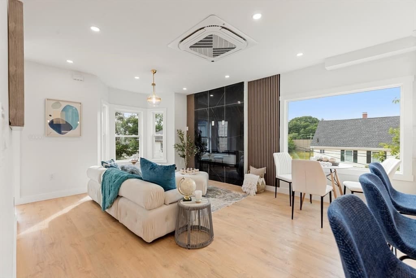
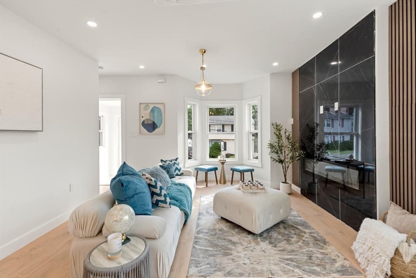
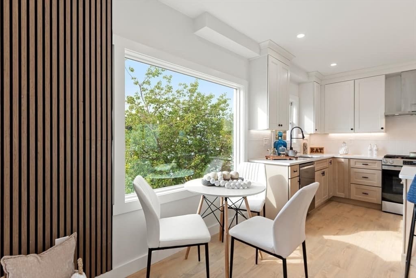
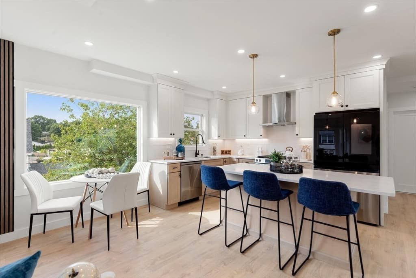
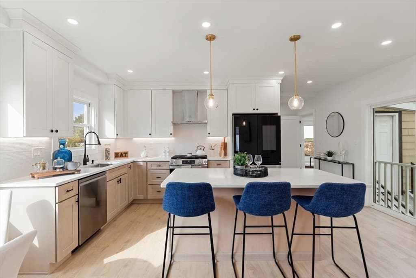
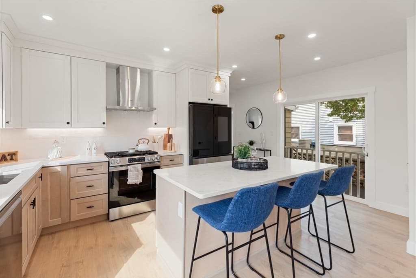
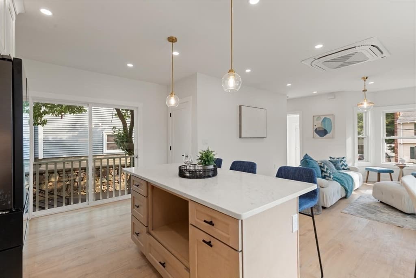
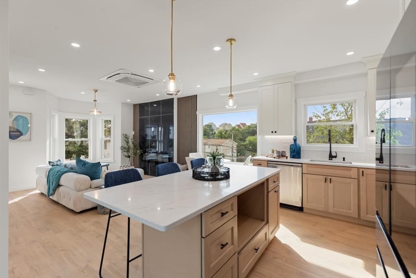
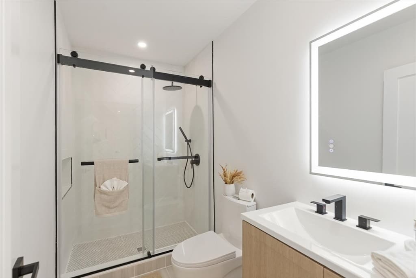
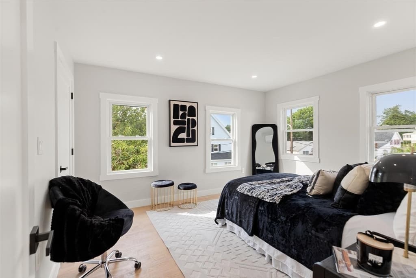
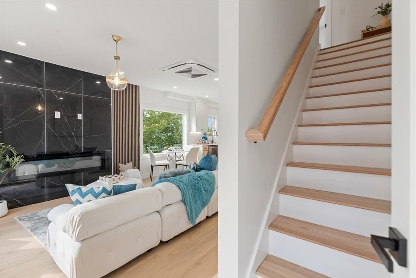
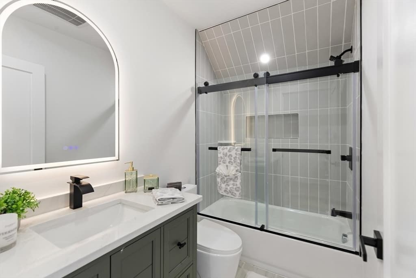
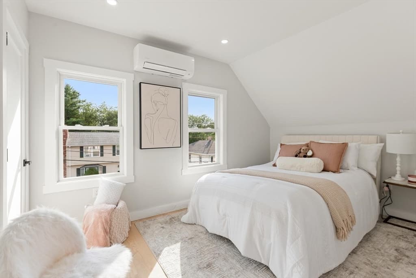
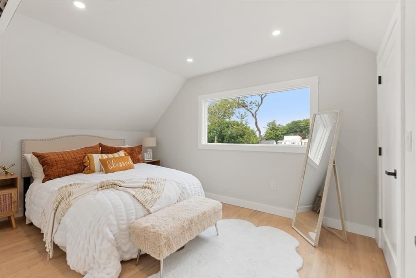
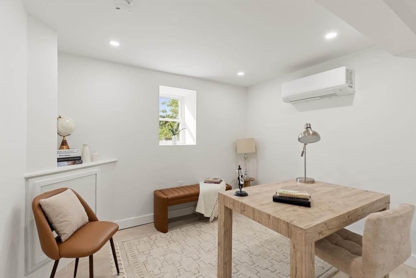
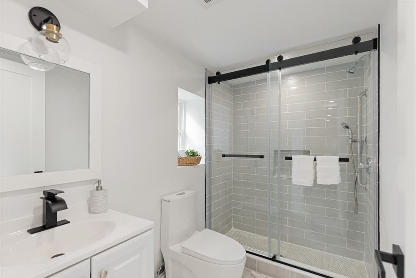
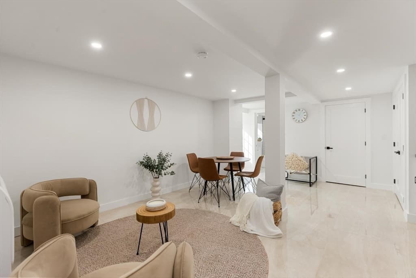
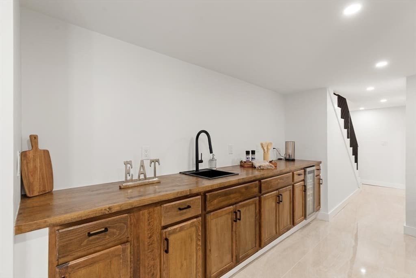
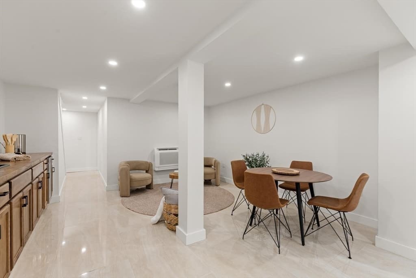
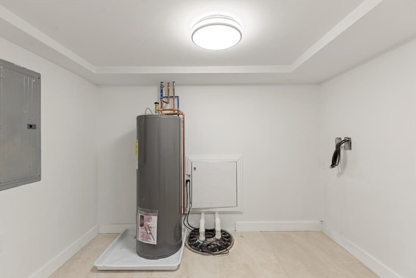
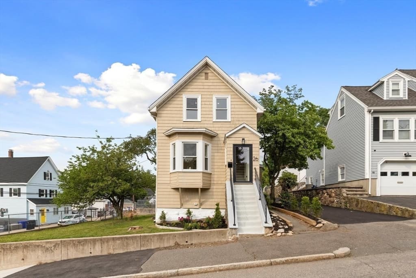
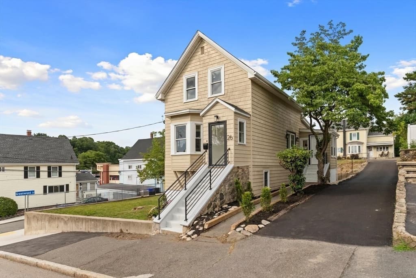
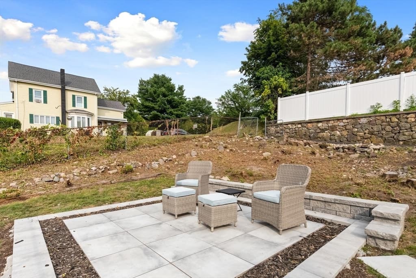
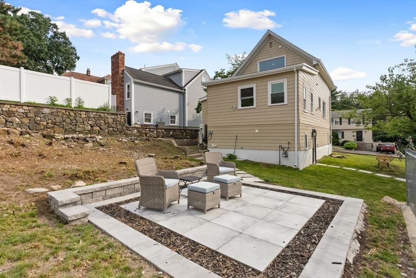
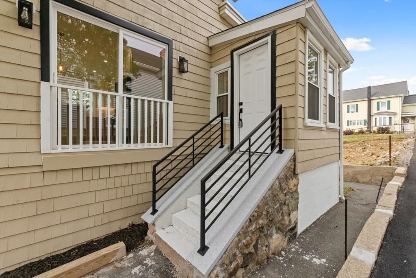
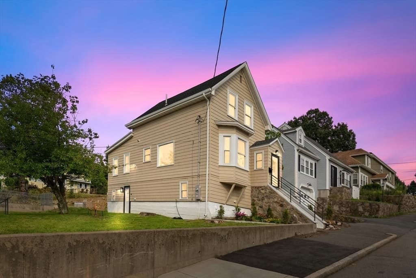
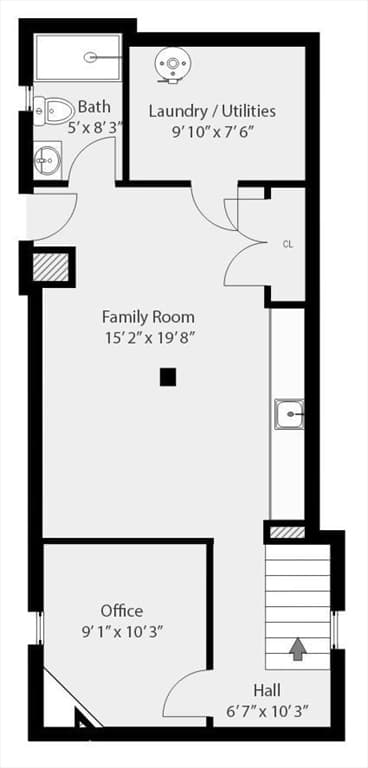
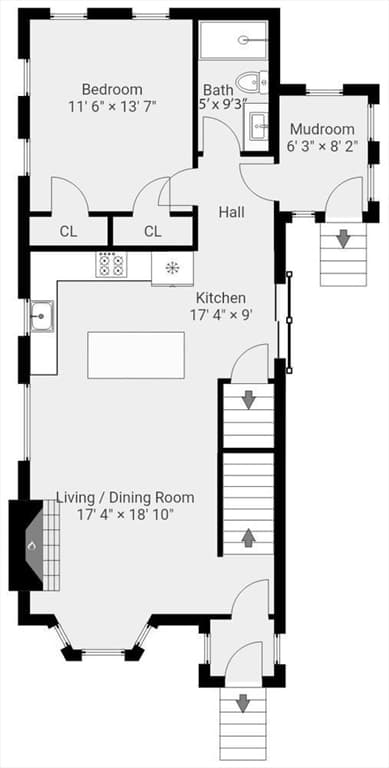
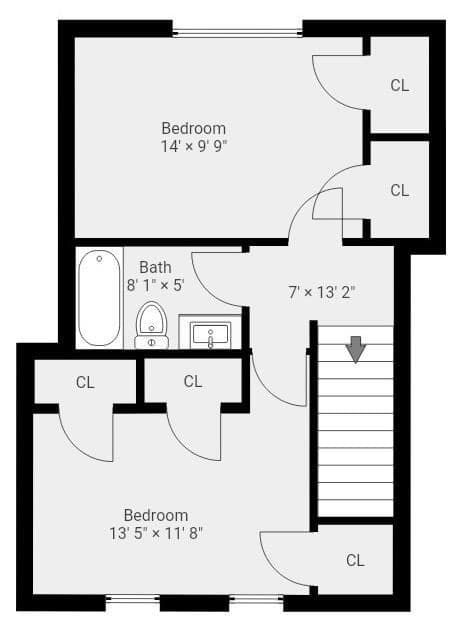
NOW COMPLETE! This lovely Colonial has undergone a comprehensive remodel, culminating in a chic and modern 3 bed/3 bath home with finished basement and private entry! This property seamlessly blends character with contemporary sophistication. The recently remodeled kitchen stands as a testament to modern design and functionality. It is equipped with stainless steel appliances, quartz countertops & an expansive island that anchors the space, which flows effortlessly into the living room, highlighted by a beautiful electric fireplace with marble surround. Enjoy a convenient first floor bedroom with an adjacent modern full bath with lovely tiled shower. The second floor offers 2 additional bedrooms & beautiful full bath. The lower level is thoughtfully finished with a full bath, family room with gorgeous wet bar with wine fridge, & bonus bedroom/office. This dedicated and separate space is perfect for the growing or extended family! This corner lot home extends its appeal outdoors with a private yard & patio. Off street parking! NEW windows, NEW heating & AC system, NEW roof, NEW electric, NEW kitchen, NEW baths, NEW flooring, NEW walls, & SO MUCH MORE! Close to Route 1 shops & restaurants, Logan Airport, Tobin Bridge, Boston, The Northern Strand Bike Trail, & the bus stop! A TRUE GEM!

Highlights

Fireplace

Property details

MLS #
73556935
Property type
Single Family Residence
Subdivision
N/A
Status
Active
Days on market
29
On market date
July 30, 2026
Stories
N/A
Total bathrooms
3
Garage spaces
N/A
Parking spaces
2
Lot size
0.11 acres
Loading map…

Nearby schools

Within 10 miles · public school directory data (NCES)

Elementary
Linden
0.43 mi away · Grades 0-8
Nearest school -- attendance-zone data not available here
5.0
Local Score (student-teacher ratio only (preliminary -- will incorporate state test-score data once available)) -- not an official state rating
Enrollment
787
Student:teacher ratio
11.9:1
District
Malden
Middle
Susan B. Anthony Middle School
1.49 mi away · Grades 6-8
Nearest school -- attendance-zone data not available here
5.0
Local Score (student-teacher ratio only (preliminary -- will incorporate state test-score data once available)) -- not an official state rating
Enrollment
564
Student:teacher ratio
11.1:1
District
Revere
High
Saugus High
1.54 mi away · Grades 9-12
Nearest school -- attendance-zone data not available here
3.0
Local Score (student-teacher ratio only (preliminary -- will incorporate state test-score data once available)) -- not an official state rating
Enrollment
694
Student:teacher ratio
15.8:1
District
Saugus

Mortgage calculator

Estimate only - actual rate and payment depend on your lender, credit, and loan program.

$
%
%
Adjust tax / insurance estimates
% / yr
$
/mo
Est. monthly payment
$5,148/mo
$165,980 down
$663,920 loan
Principal & interest$4,306
Property tax (est.)$692
Home insurance (est.)$150

Similar homes you might like

Data source: Listing information provided by MLS Property Information Network via Trestle/CoreLogic. Last updated 23 days ago.

Information herein deemed reliable but not guaranteed; all measurements, school assignments, HOA fees, taxes, and feature lists are approximate and should be independently verified. Equal Housing Opportunity.