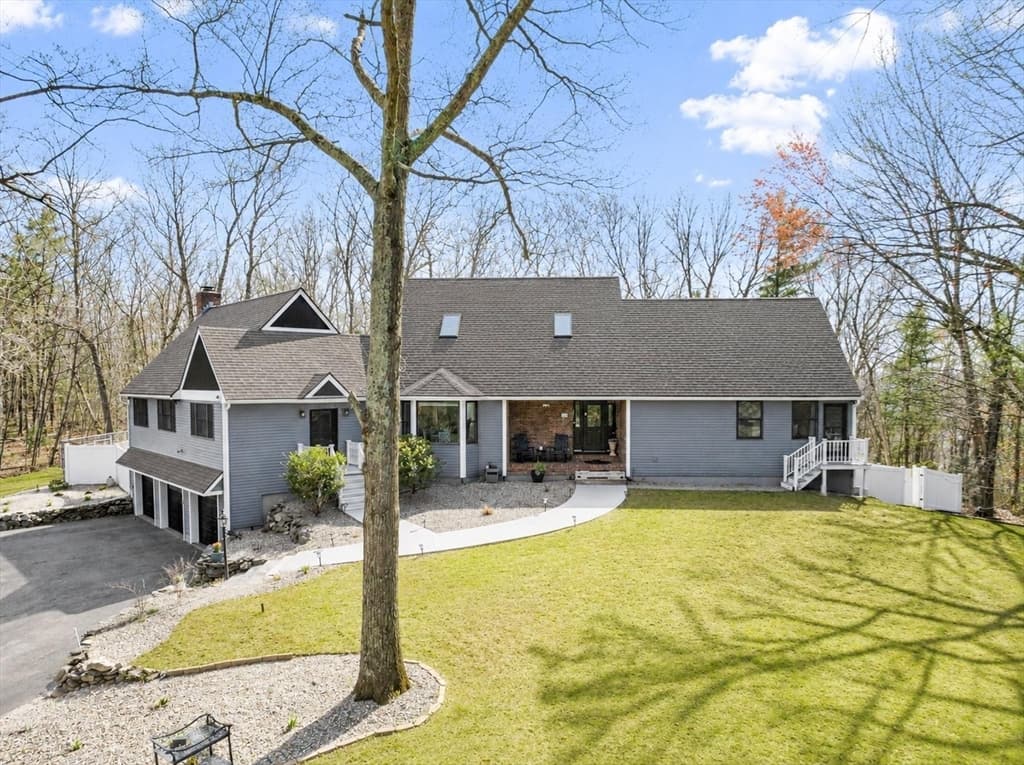
Single Family Residence at 1 Katie Lane, Palmer MA 01069, Palmer
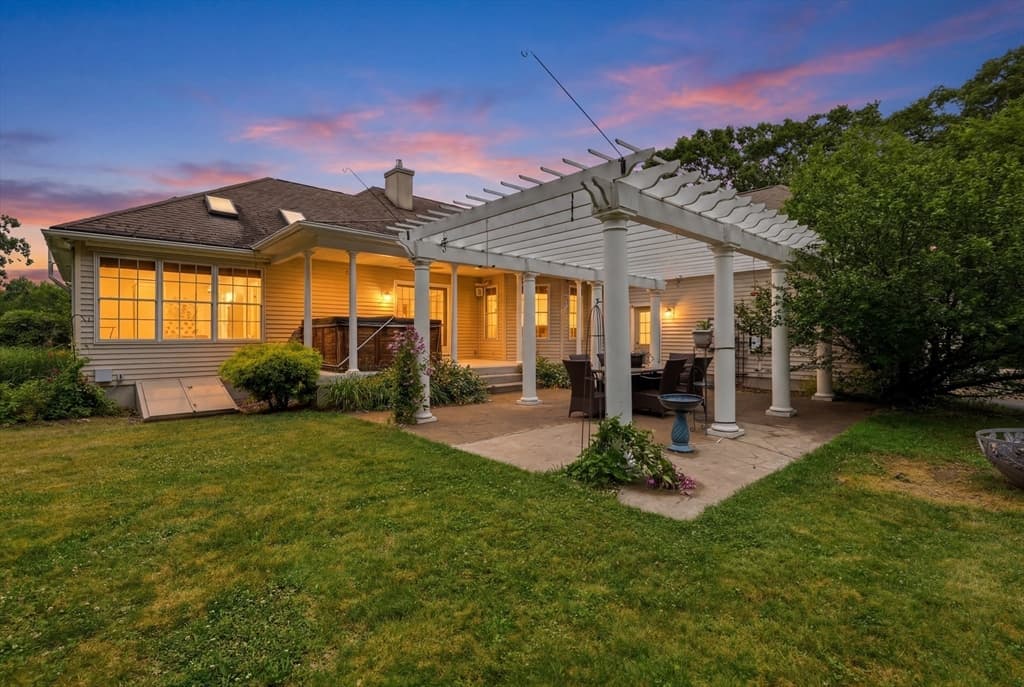
Single Family Residence at 1 Katie Lane, Palmer MA 01069, Palmer, photo 2 of 42
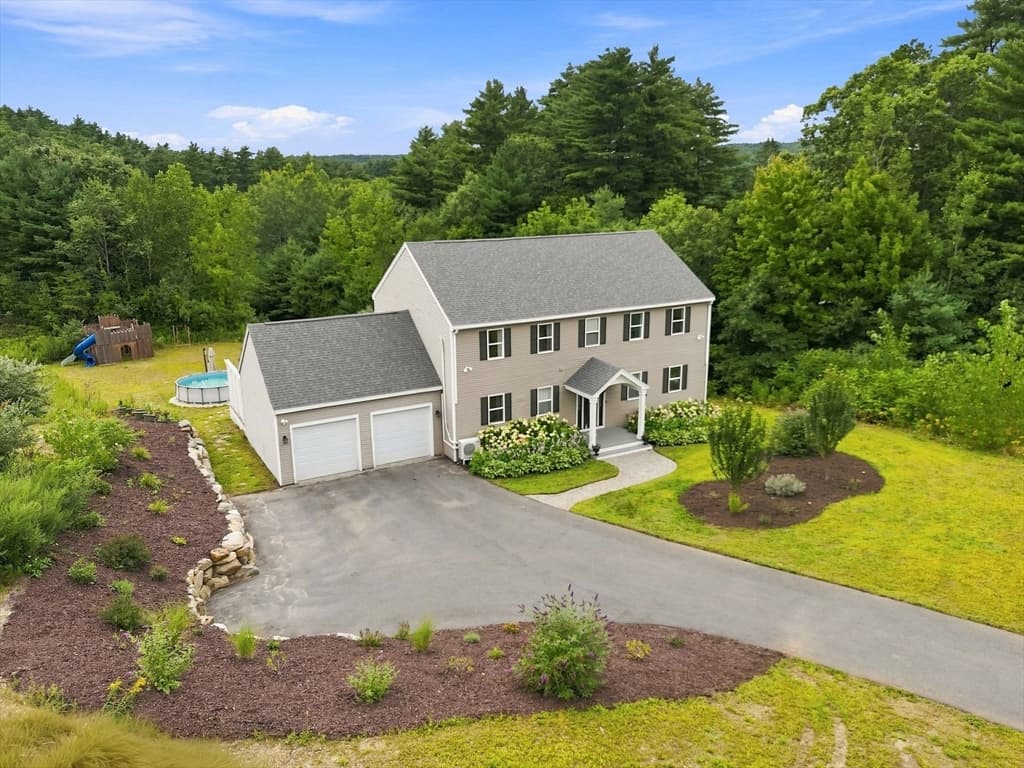
Single Family Residence at 1 Katie Lane, Palmer MA 01069, Palmer, photo 3 of 42
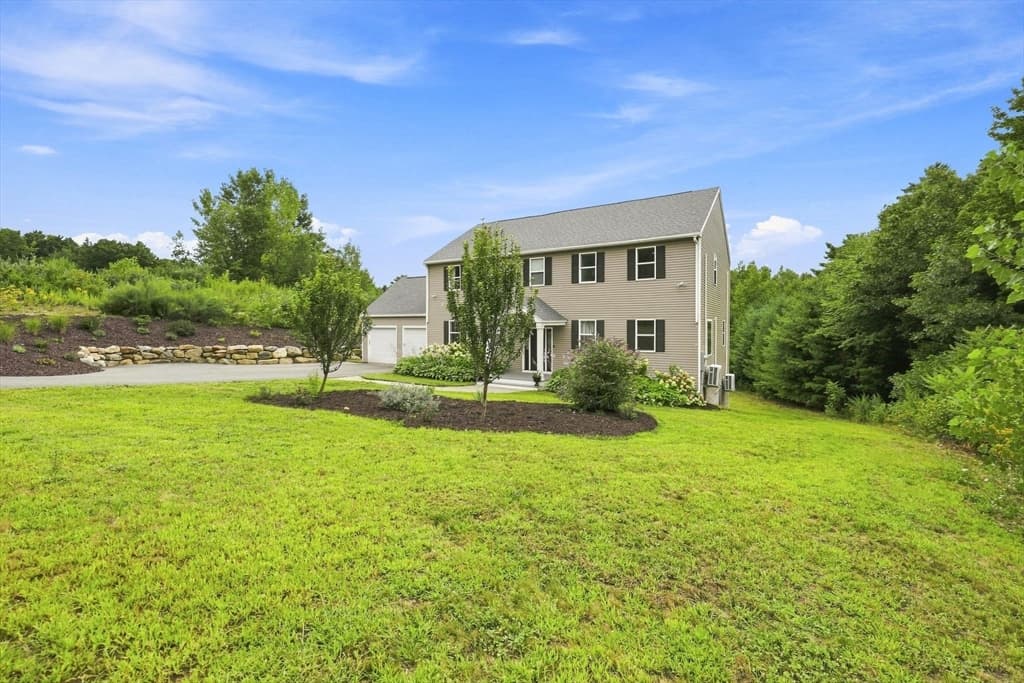
Single Family Residence at 1 Katie Lane, Palmer MA 01069, Palmer, photo 4 of 42
Single Family Residence at 1 Katie Lane, Palmer MA 01069, Palmer, photo 5 of 42
Single Family Residence at 1 Katie Lane, Palmer MA 01069, Palmer, photo 6 of 42
Single Family Residence at 1 Katie Lane, Palmer MA 01069, Palmer, photo 7 of 42
Single Family Residence at 1 Katie Lane, Palmer MA 01069, Palmer, photo 8 of 42
Single Family Residence at 1 Katie Lane, Palmer MA 01069, Palmer, photo 9 of 42
Single Family Residence at 1 Katie Lane, Palmer MA 01069, Palmer, photo 10 of 42
Single Family Residence at 1 Katie Lane, Palmer MA 01069, Palmer, photo 11 of 42
Single Family Residence at 1 Katie Lane, Palmer MA 01069, Palmer, photo 12 of 42
Single Family Residence at 1 Katie Lane, Palmer MA 01069, Palmer, photo 13 of 42
Single Family Residence at 1 Katie Lane, Palmer MA 01069, Palmer, photo 14 of 42
Single Family Residence at 1 Katie Lane, Palmer MA 01069, Palmer, photo 15 of 42
Single Family Residence at 1 Katie Lane, Palmer MA 01069, Palmer, photo 16 of 42
Single Family Residence at 1 Katie Lane, Palmer MA 01069, Palmer, photo 17 of 42
Single Family Residence at 1 Katie Lane, Palmer MA 01069, Palmer, photo 18 of 42
Single Family Residence at 1 Katie Lane, Palmer MA 01069, Palmer, photo 19 of 42
Single Family Residence at 1 Katie Lane, Palmer MA 01069, Palmer, photo 20 of 42
Single Family Residence at 1 Katie Lane, Palmer MA 01069, Palmer, photo 21 of 42
Single Family Residence at 1 Katie Lane, Palmer MA 01069, Palmer, photo 22 of 42
Single Family Residence at 1 Katie Lane, Palmer MA 01069, Palmer, photo 23 of 42
Single Family Residence at 1 Katie Lane, Palmer MA 01069, Palmer, photo 24 of 42
Single Family Residence at 1 Katie Lane, Palmer MA 01069, Palmer, photo 25 of 42
Single Family Residence at 1 Katie Lane, Palmer MA 01069, Palmer, photo 26 of 42
Single Family Residence at 1 Katie Lane, Palmer MA 01069, Palmer, photo 27 of 42
Single Family Residence at 1 Katie Lane, Palmer MA 01069, Palmer, photo 28 of 42
Single Family Residence at 1 Katie Lane, Palmer MA 01069, Palmer, photo 29 of 42
Single Family Residence at 1 Katie Lane, Palmer MA 01069, Palmer, photo 30 of 42
Single Family Residence at 1 Katie Lane, Palmer MA 01069, Palmer, photo 31 of 42
Single Family Residence at 1 Katie Lane, Palmer MA 01069, Palmer, photo 32 of 42
Single Family Residence at 1 Katie Lane, Palmer MA 01069, Palmer, photo 33 of 42
Single Family Residence at 1 Katie Lane, Palmer MA 01069, Palmer, photo 34 of 42
Single Family Residence at 1 Katie Lane, Palmer MA 01069, Palmer, photo 35 of 42
Single Family Residence at 1 Katie Lane, Palmer MA 01069, Palmer, photo 36 of 42
Single Family Residence at 1 Katie Lane, Palmer MA 01069, Palmer, photo 37 of 42
Single Family Residence at 1 Katie Lane, Palmer MA 01069, Palmer, photo 38 of 42
Single Family Residence at 1 Katie Lane, Palmer MA 01069, Palmer, photo 39 of 42
Single Family Residence at 1 Katie Lane, Palmer MA 01069, Palmer, photo 40 of 42
Single Family Residence at 1 Katie Lane, Palmer MA 01069, Palmer, photo 41 of 42
Single Family Residence at 1 Katie Lane, Palmer MA 01069, Palmer, photo 42 of 42
42 photos

$635,750

1 Katie Lane, Palmer MA 01069
Palmer, MA 01069
Listed by Brenda Binczewski
Bedrooms
4
Bathrooms
3
Living area
3,072 sqft
Year built
2021

About this home

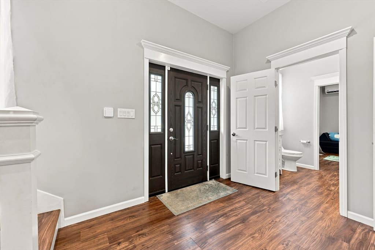
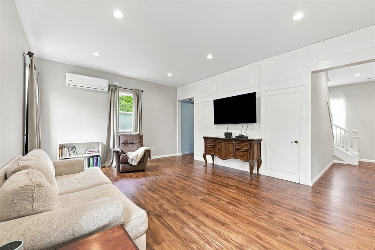
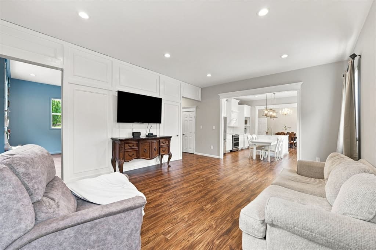
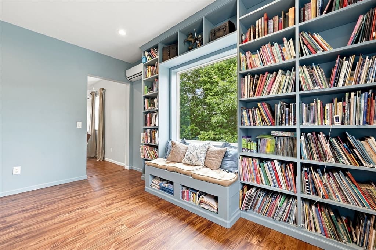
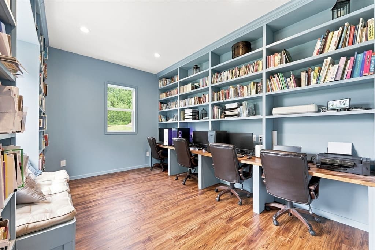
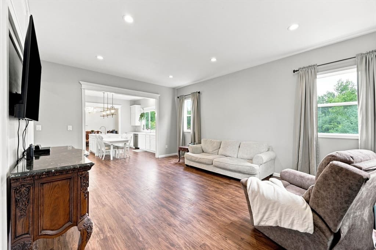
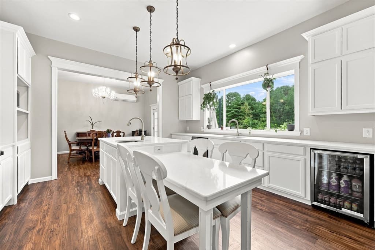
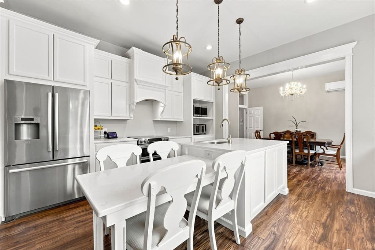
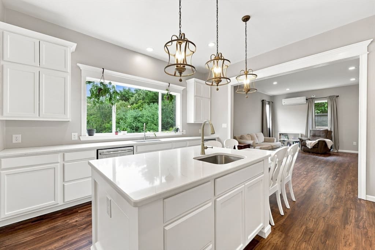
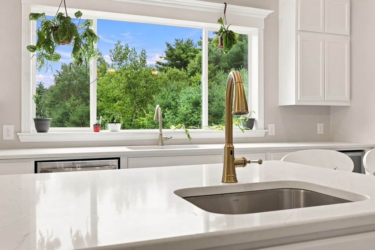
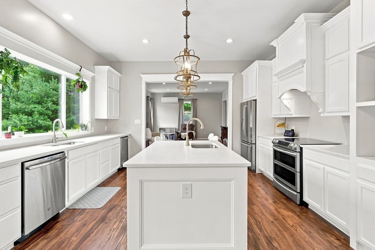
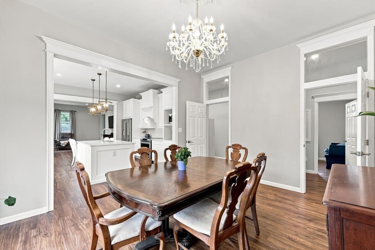
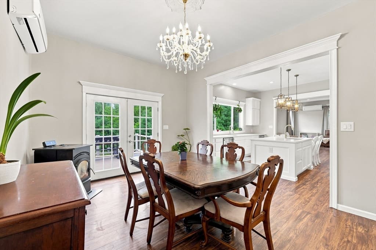
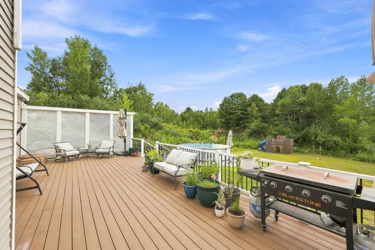
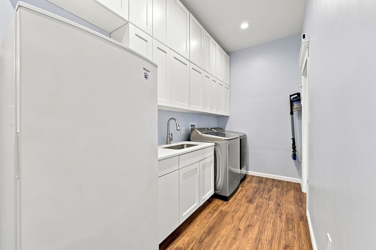
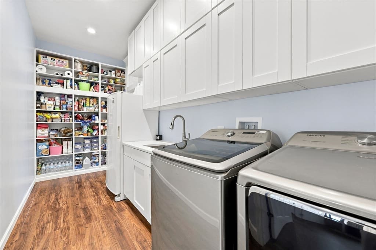
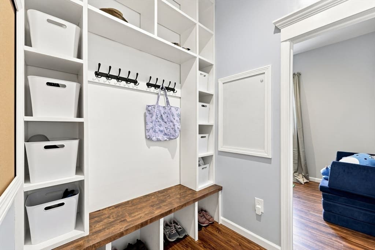
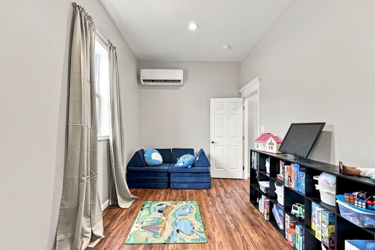
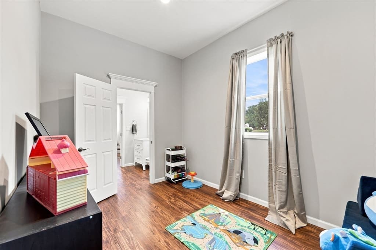
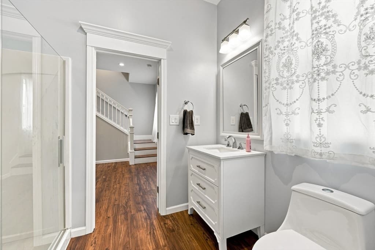
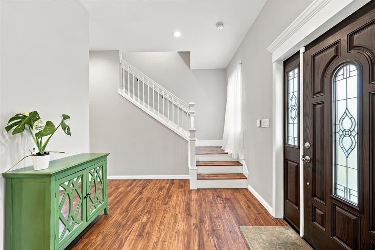
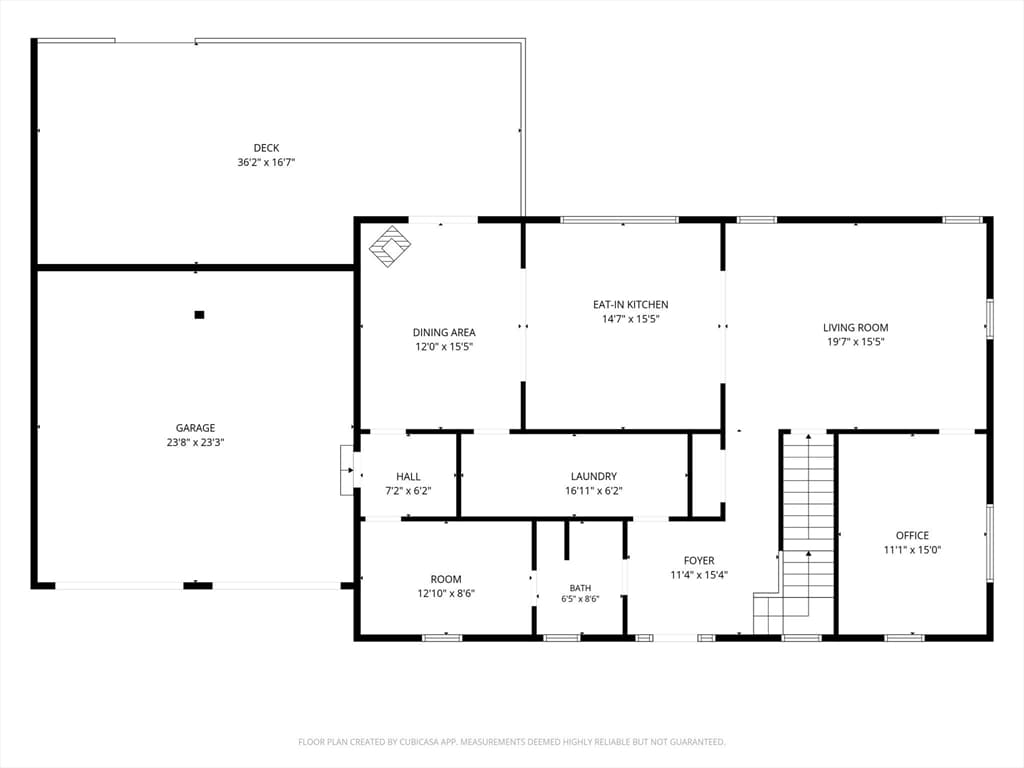
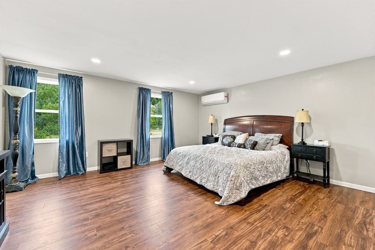
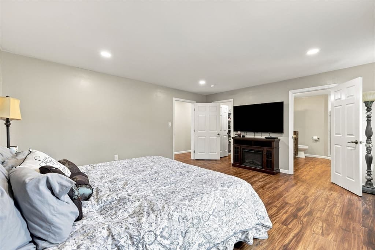
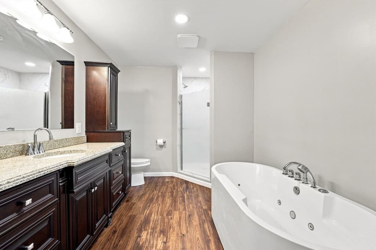
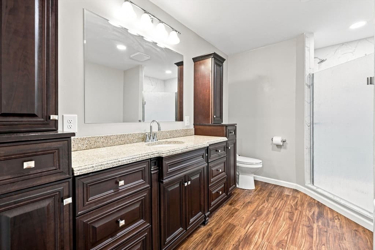
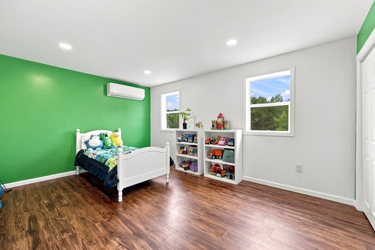
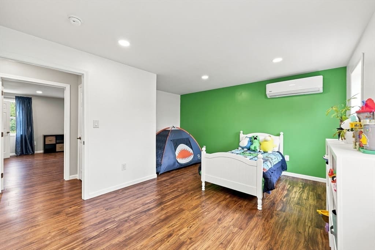
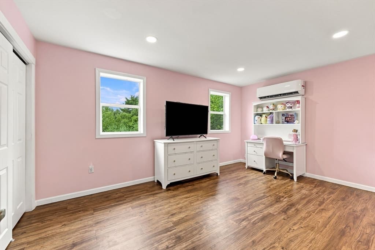
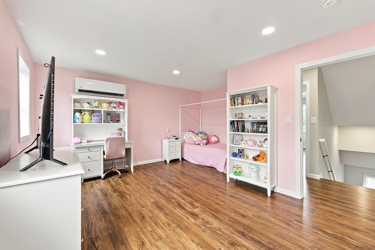
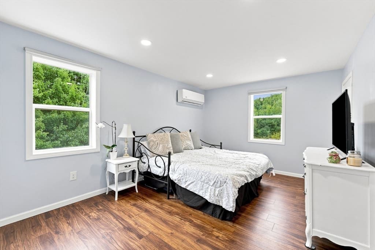
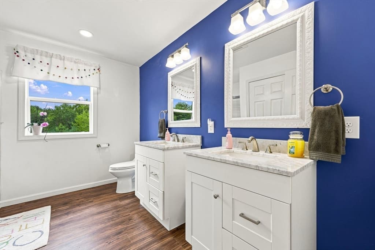
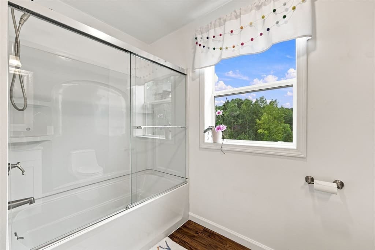
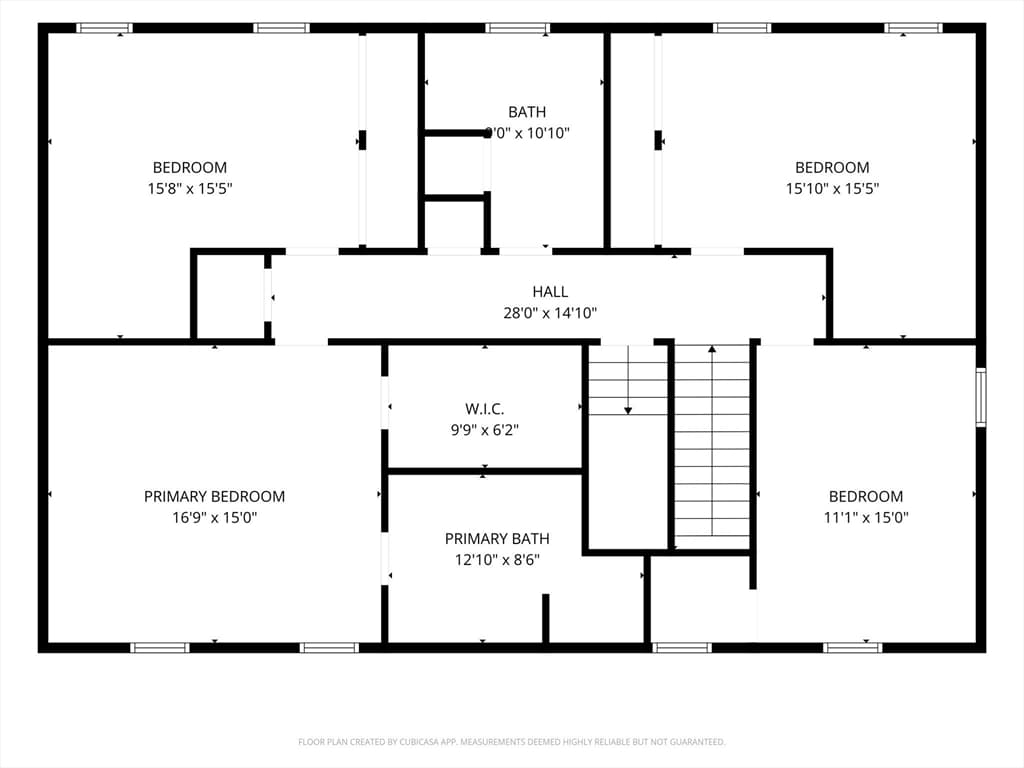
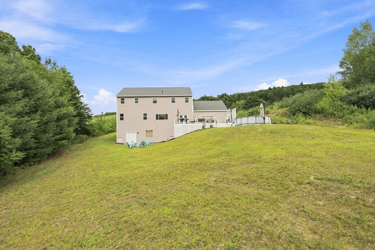
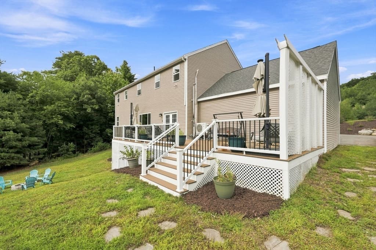
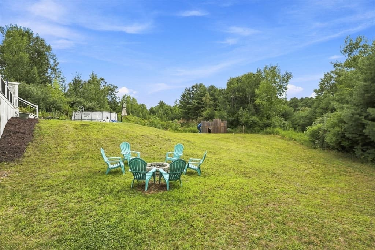
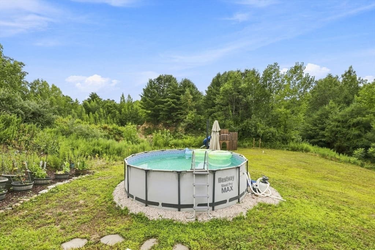
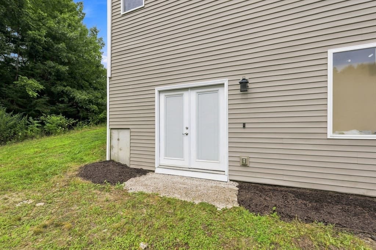
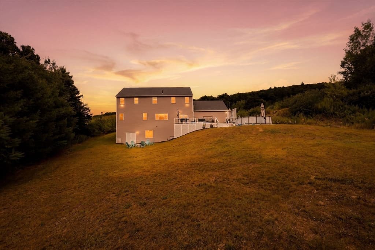
Built in 2021, this exceptional 3,072-square-foot Colonial combines modern design, quality craftsmanship, and thoughtful custom features throughout. The impressive first floor welcomes you with a grand foyer and soaring 10-foot ceilings, creating a bright and spacious atmosphere. Luxury vinyl plank flooring flows throughout the home, complementing the open-concept layout.The heart of the home is the stunning kitchen, featuring a massive 10-foot center island with a second sink and stylish pendant lighting, tall upper cabinets, stainless steel appliances, a beautiful custom vent hood, and abundant workspace. A custom-built pantry/laundry room provides exceptional storage, with the washer and dryer included. The kitchen opens seamlessly to the dining area and expansive living room, making it ideal for entertaining.Additional first-floor highlights include a full bathroom, a private office or playroom, and a thoughtfully designed mudroom with custom-built storage. The inviting library is a true showpiece, complete with custom bookcases, built-in desk space, and a charming window seat. Upstairs, the luxurious primary suite offers a spacious walk-in closet and a private spa-inspired bathroom featuring a soaking tub and separate shower. Three additional generously sized bedrooms and a full bathroom with double vanities complete the second floor.The walk-up attic and walk-out basement provide outstanding potential for future expansion, allowing you to create additional living space tailored to your needs. With its custom finishes, functional layout, and room to grow, this beautifully appointed home is truly move-in ready.

Highlights

Private poolFireplace

Property details

MLS #
73564867
Property type
Single Family Residence
Subdivision
N/A
Status
Active
Days on market
9
On market date
August 18, 2026
Stories
N/A
Total bathrooms
3
Garage spaces
2
Parking spaces
6
Lot size
1.48 acres
Loading map…

Nearby schools

Within 10 miles · public school directory data (NCES)

Elementary
Old Mill Pond
2.21 mi away · Grades -1-5
Nearest school -- attendance-zone data not available here
4.0
Local Score (student-teacher ratio only (preliminary -- will incorporate state test-score data once available)) -- not an official state rating
Enrollment
621
Student:teacher ratio
12.2:1
District
Palmer
Middle
Ware Middle School
4.83 mi away · Grades 4-6
Nearest school -- attendance-zone data not available here
4.0
Local Score (student-teacher ratio only (preliminary -- will incorporate state test-score data once available)) -- not an official state rating
Enrollment
255
Student:teacher ratio
12.8:1
District
Ware
High
Palmer High
2.09 mi away · Grades 6-12
Nearest school -- attendance-zone data not available here
5.0
Local Score (student-teacher ratio only (preliminary -- will incorporate state test-score data once available)) -- not an official state rating
Enrollment
565
Student:teacher ratio
9.3:1
District
Palmer

Mortgage calculator

Estimate only - actual rate and payment depend on your lender, credit, and loan program.

$
%
%
Adjust tax / insurance estimates
% / yr
$
/mo
Est. monthly payment
$3,979/mo
$127,150 down
$508,600 loan
Principal & interest$3,299
Property tax (est.)$530
Home insurance (est.)$150

Similar homes you might like

Data source: Listing information provided by MLS Property Information Network via Trestle/CoreLogic. Last updated 6 days ago.

Information herein deemed reliable but not guaranteed; all measurements, school assignments, HOA fees, taxes, and feature lists are approximate and should be independently verified. Equal Housing Opportunity.