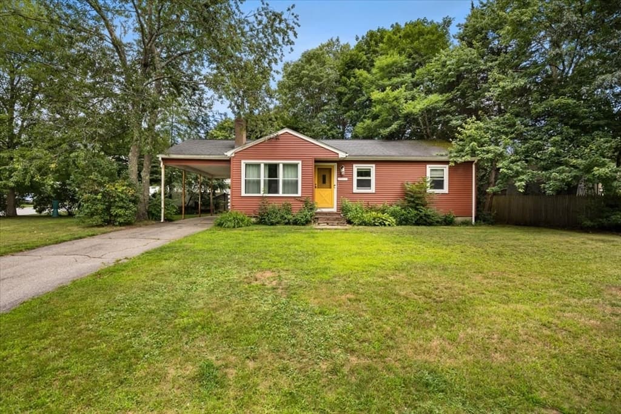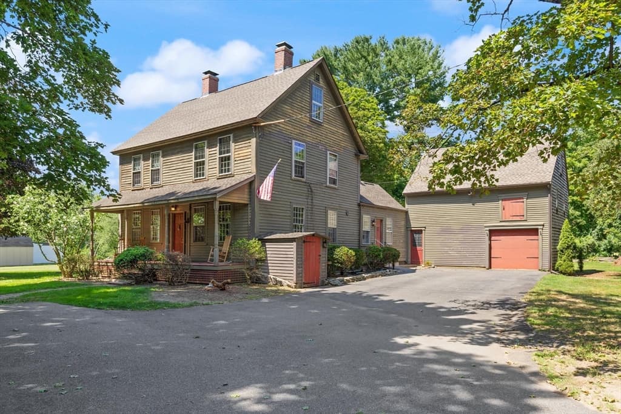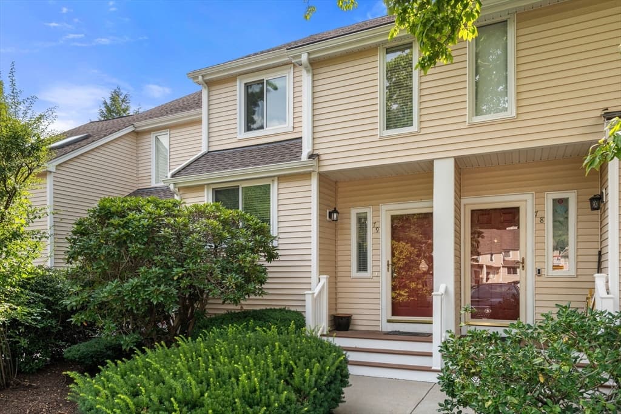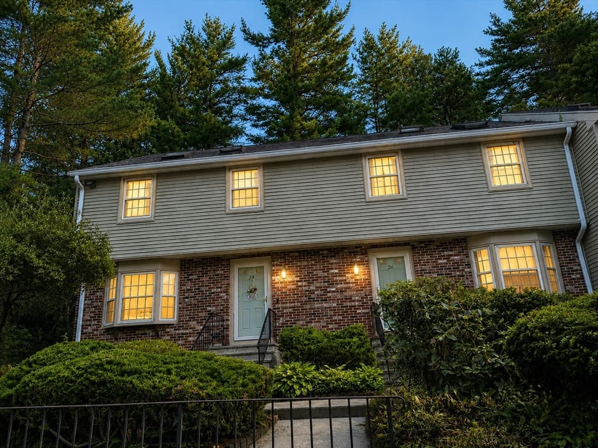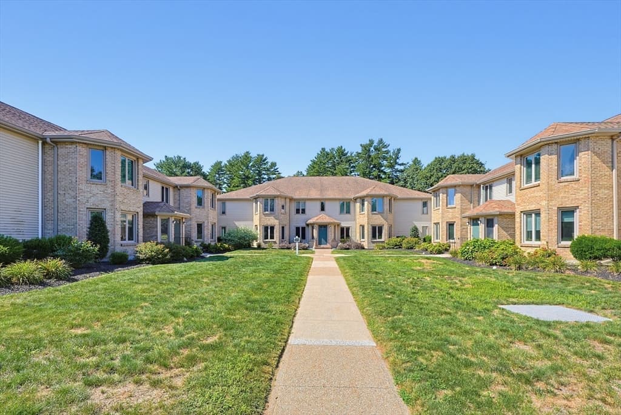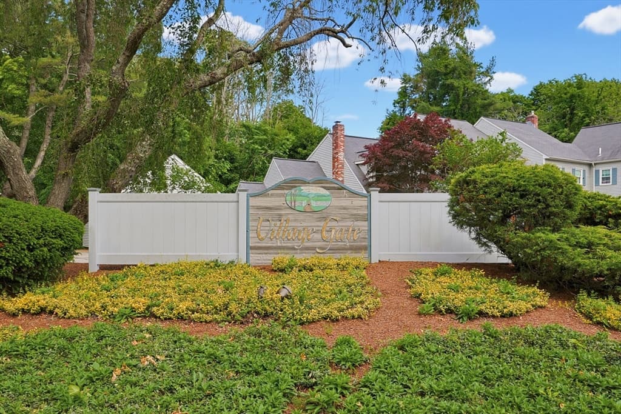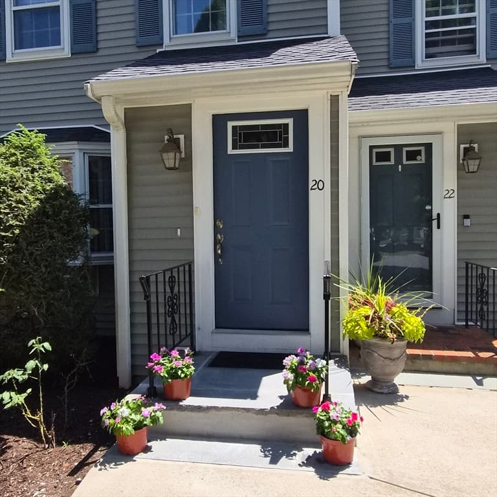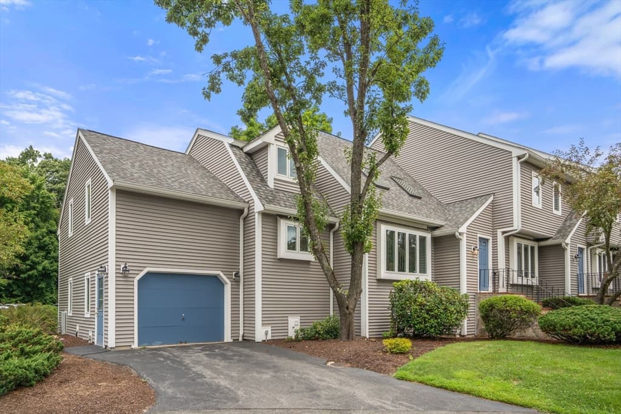
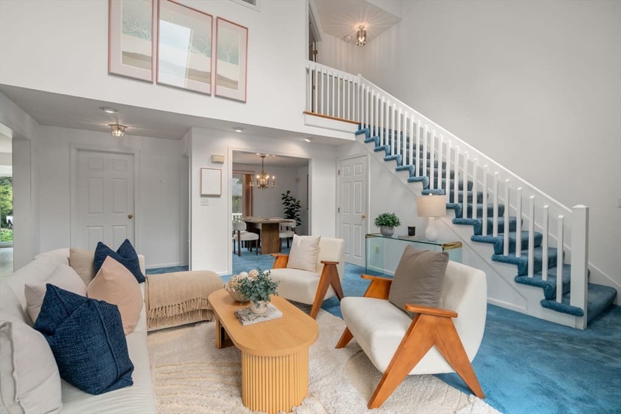
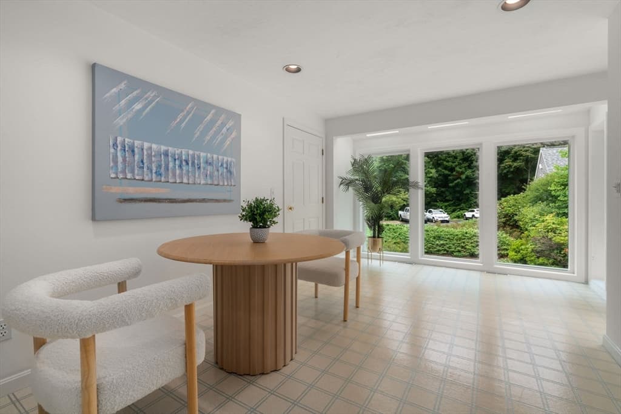
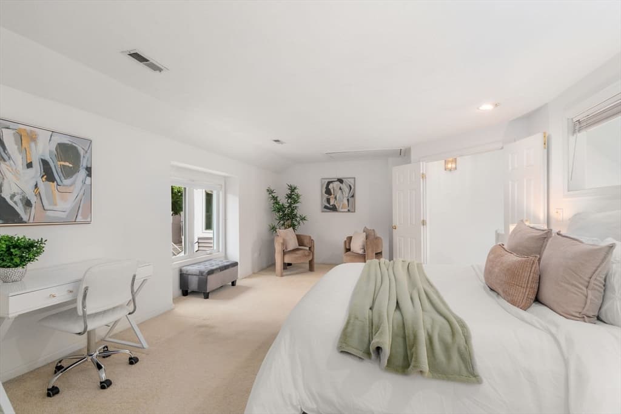
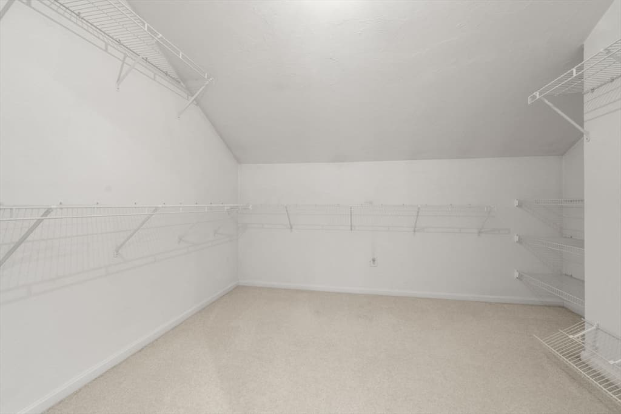
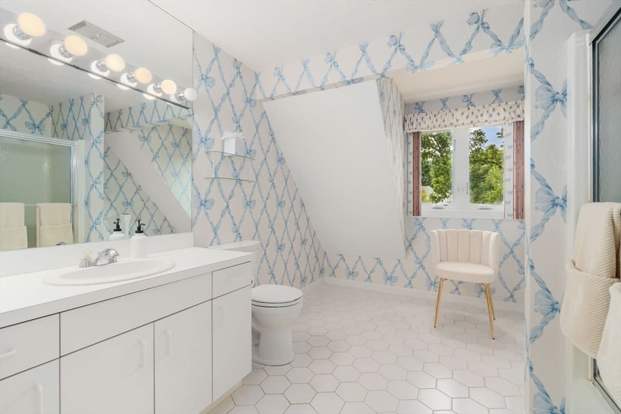
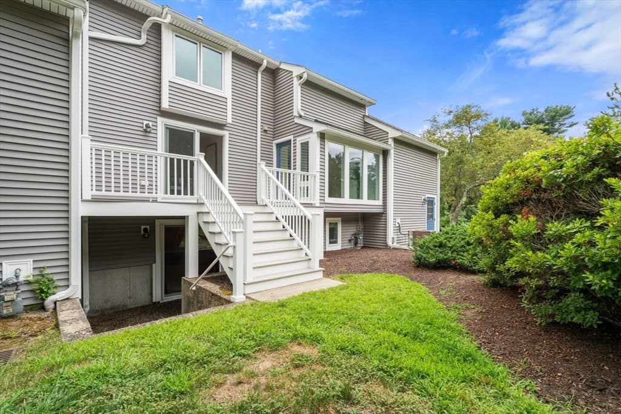
Condominium at 21 Indian Cove Way # 21, Easton MA 02334, Easton
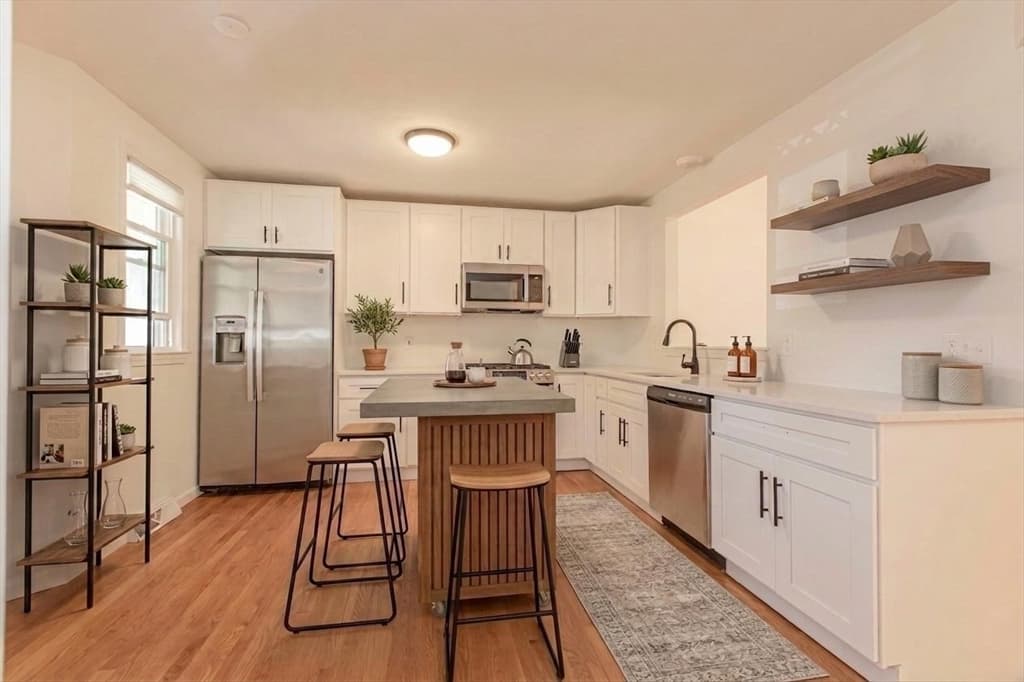
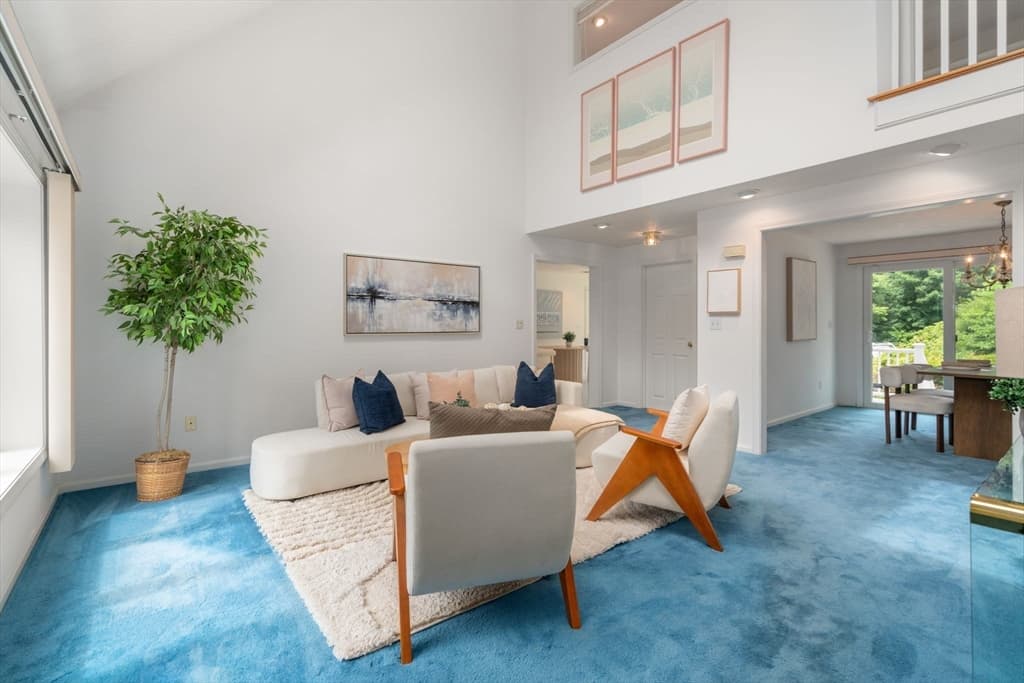
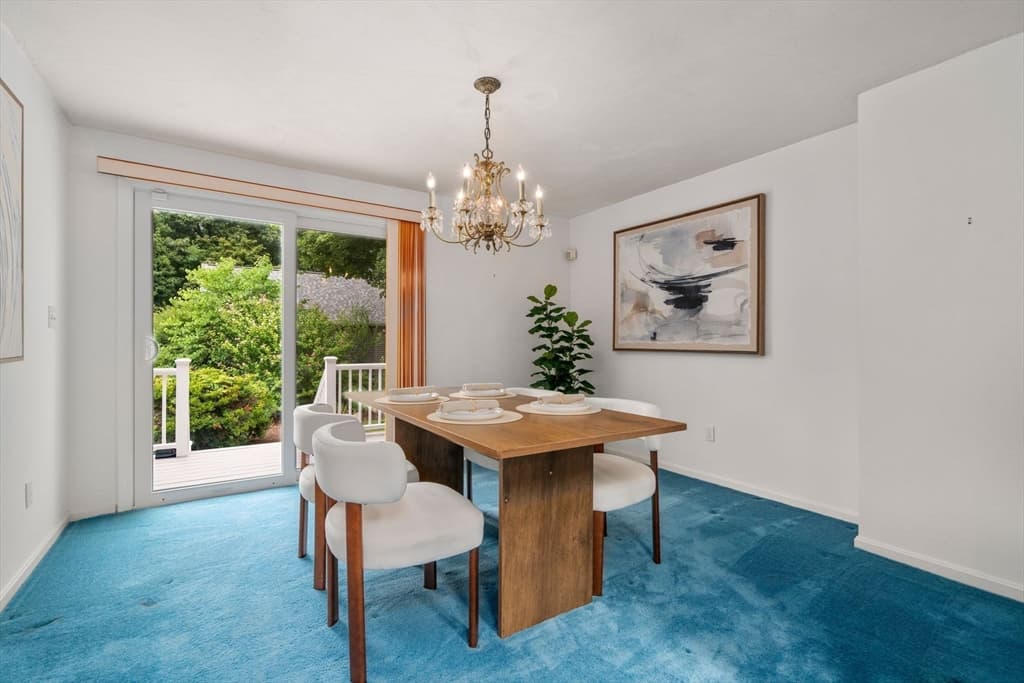
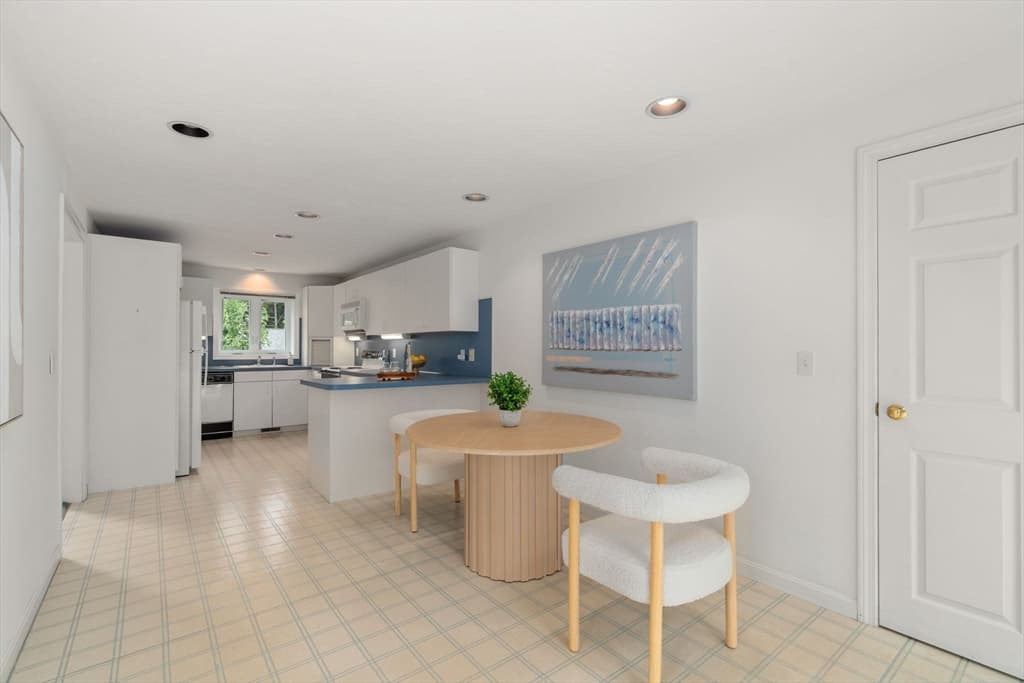
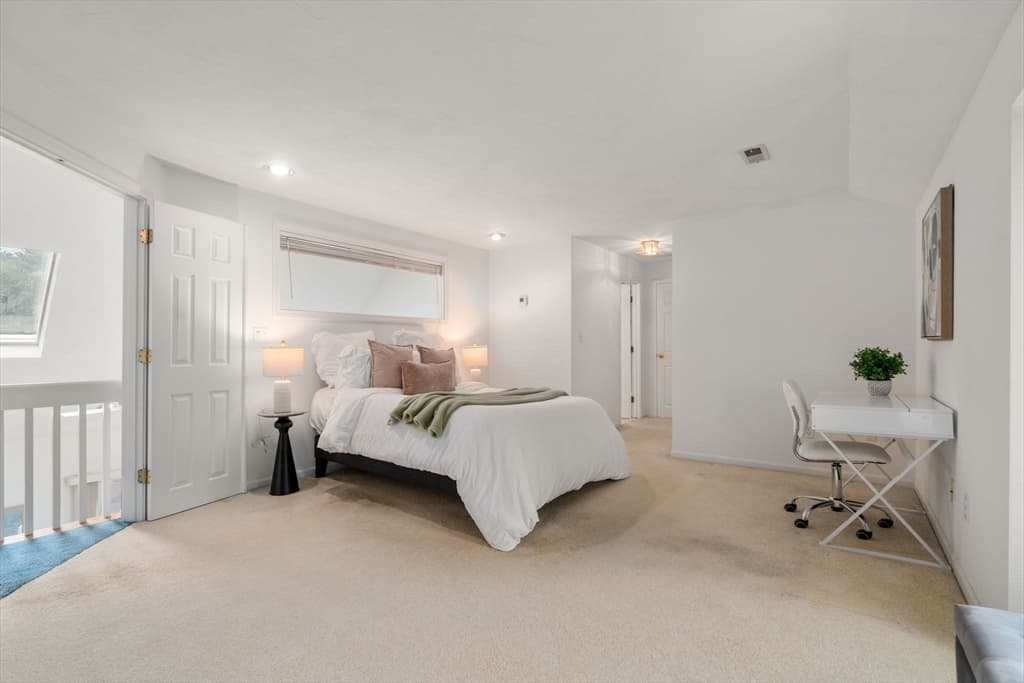
Condominium at 21 Indian Cove Way # 21, Easton MA 02334, Easton, photo 2 of 29
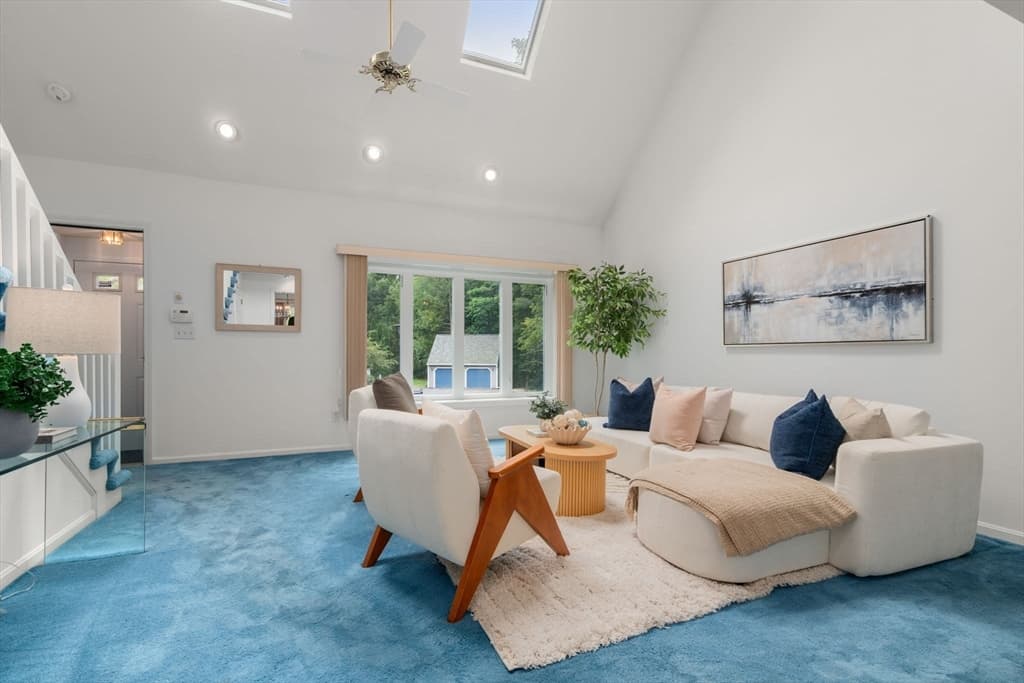
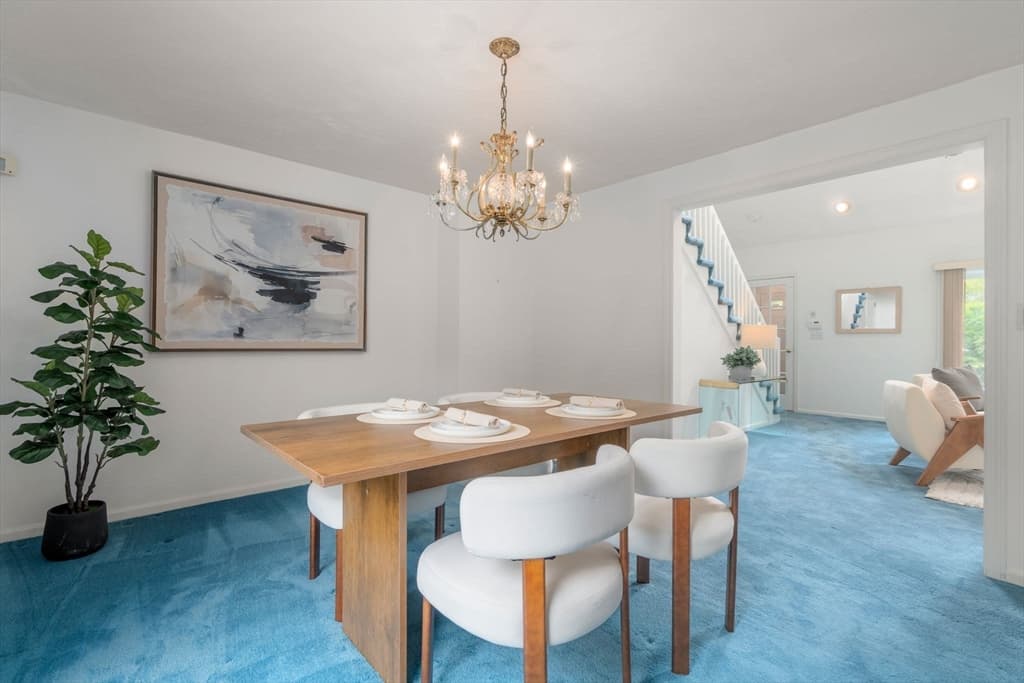
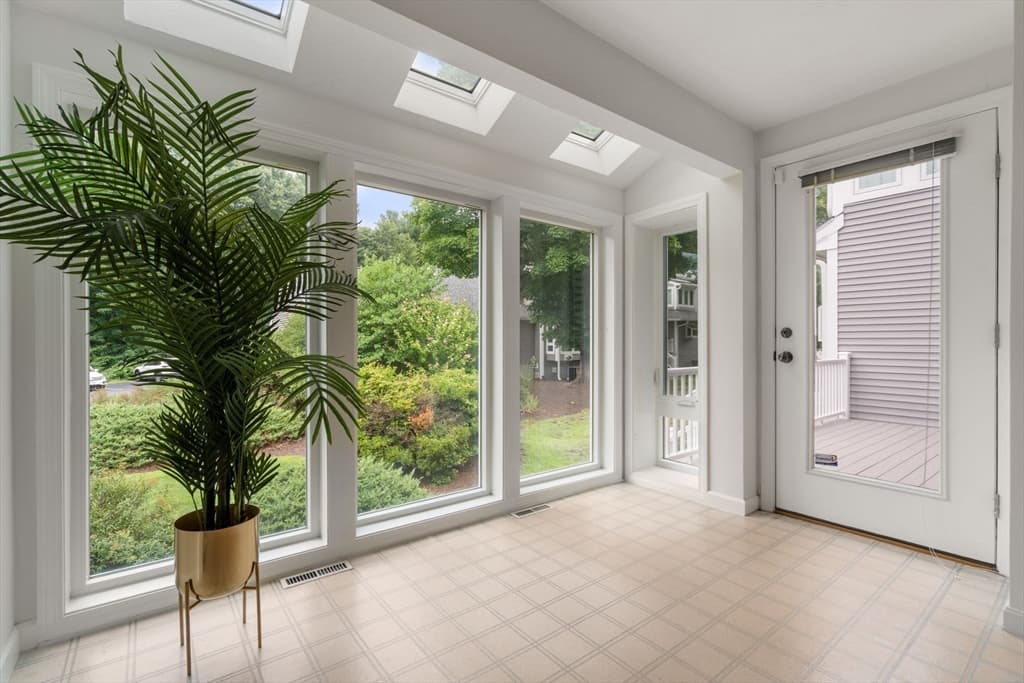
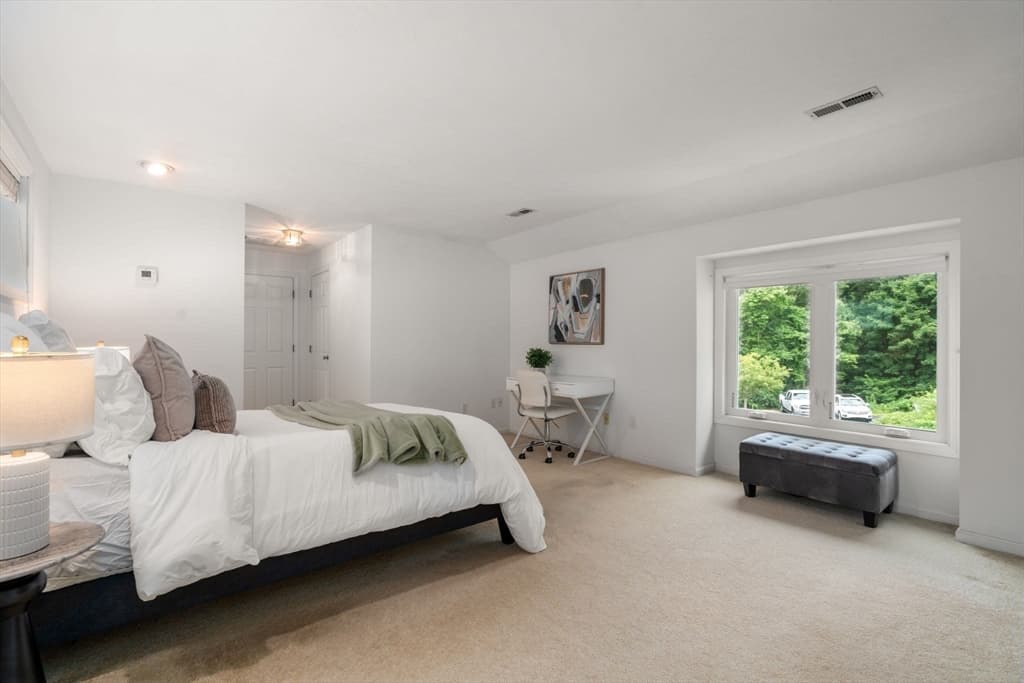
Condominium at 21 Indian Cove Way # 21, Easton MA 02334, Easton, photo 3 of 29
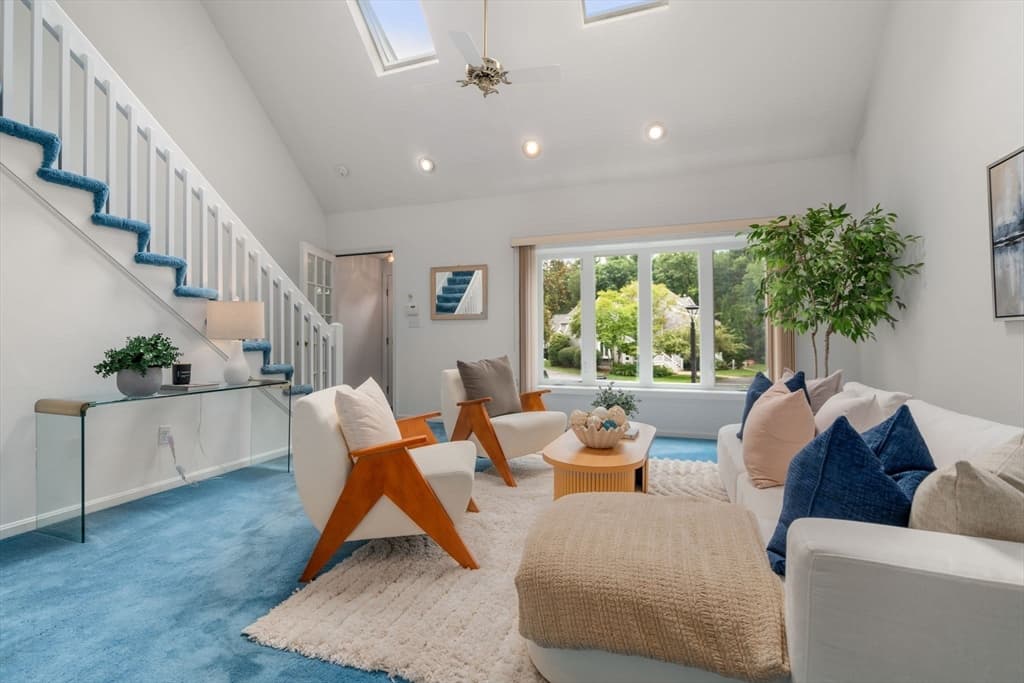
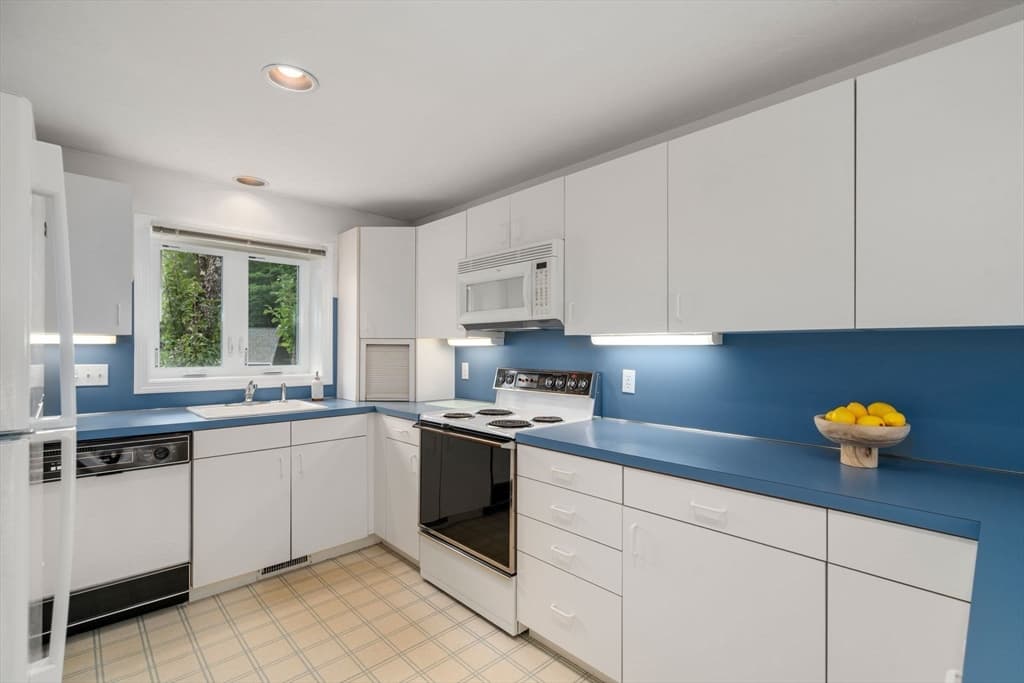
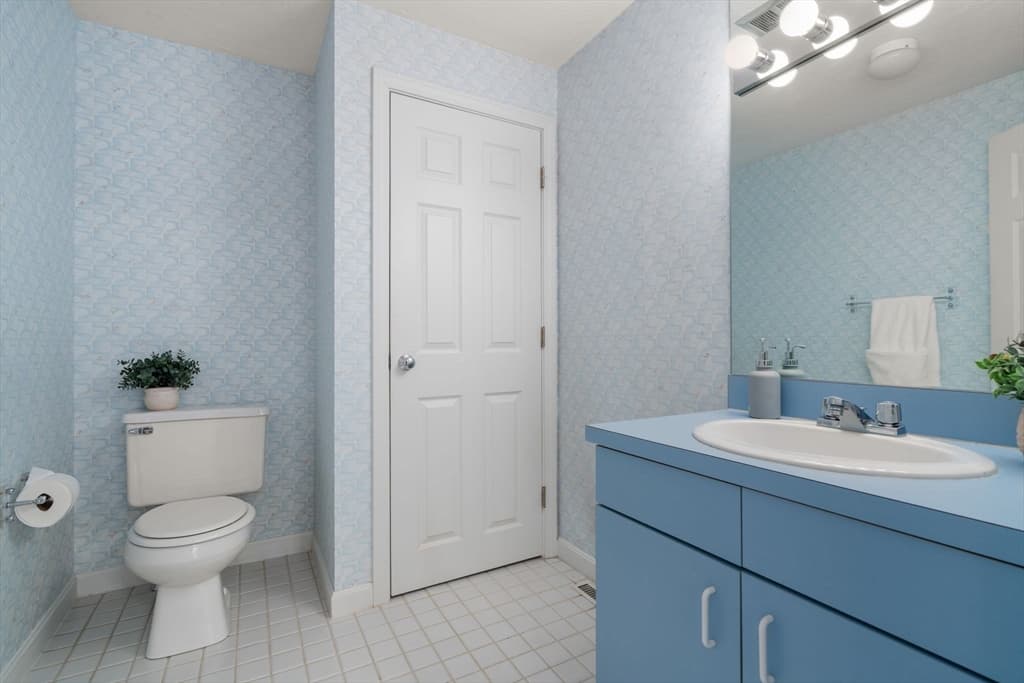
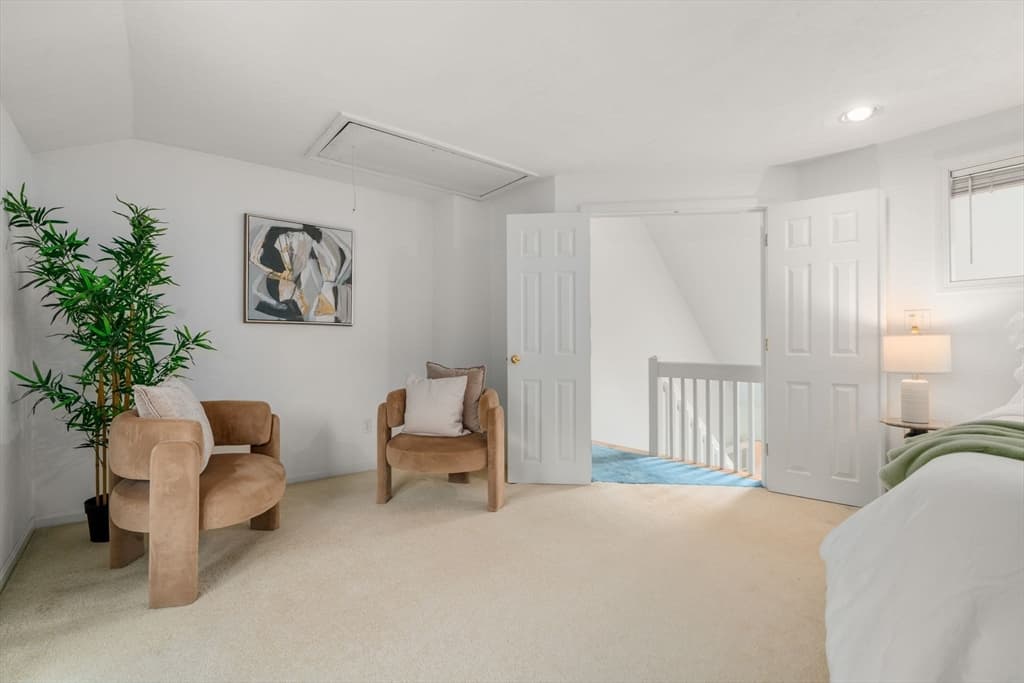
Condominium at 21 Indian Cove Way # 21, Easton MA 02334, Easton, photo 4 of 29
Condominium at 21 Indian Cove Way # 21, Easton MA 02334, Easton, photo 5 of 29
Condominium at 21 Indian Cove Way # 21, Easton MA 02334, Easton, photo 6 of 29
Condominium at 21 Indian Cove Way # 21, Easton MA 02334, Easton, photo 7 of 29
Condominium at 21 Indian Cove Way # 21, Easton MA 02334, Easton, photo 8 of 29
Condominium at 21 Indian Cove Way # 21, Easton MA 02334, Easton, photo 9 of 29
Condominium at 21 Indian Cove Way # 21, Easton MA 02334, Easton, photo 10 of 29
Condominium at 21 Indian Cove Way # 21, Easton MA 02334, Easton, photo 11 of 29
Condominium at 21 Indian Cove Way # 21, Easton MA 02334, Easton, photo 12 of 29
Condominium at 21 Indian Cove Way # 21, Easton MA 02334, Easton, photo 13 of 29
Condominium at 21 Indian Cove Way # 21, Easton MA 02334, Easton, photo 14 of 29
Condominium at 21 Indian Cove Way # 21, Easton MA 02334, Easton, photo 15 of 29
Condominium at 21 Indian Cove Way # 21, Easton MA 02334, Easton, photo 16 of 29
Condominium at 21 Indian Cove Way # 21, Easton MA 02334, Easton, photo 17 of 29
Condominium at 21 Indian Cove Way # 21, Easton MA 02334, Easton, photo 18 of 29
Condominium at 21 Indian Cove Way # 21, Easton MA 02334, Easton, photo 19 of 29
Condominium at 21 Indian Cove Way # 21, Easton MA 02334, Easton, photo 20 of 29
Condominium at 21 Indian Cove Way # 21, Easton MA 02334, Easton, photo 21 of 29
Condominium at 21 Indian Cove Way # 21, Easton MA 02334, Easton, photo 22 of 29
Condominium at 21 Indian Cove Way # 21, Easton MA 02334, Easton, photo 23 of 29
Condominium at 21 Indian Cove Way # 21, Easton MA 02334, Easton, photo 24 of 29
Condominium at 21 Indian Cove Way # 21, Easton MA 02334, Easton, photo 25 of 29
Condominium at 21 Indian Cove Way # 21, Easton MA 02334, Easton, photo 26 of 29
Condominium at 21 Indian Cove Way # 21, Easton MA 02334, Easton, photo 27 of 29
Condominium at 21 Indian Cove Way # 21, Easton MA 02334, Easton, photo 28 of 29
Condominium at 21 Indian Cove Way # 21, Easton MA 02334, Easton, photo 29 of 29
29 photos

$469,900

21 Indian Cove Way # 21, Easton MA 02334
Easton, MA 02334
Listed by The Needle Group
Bedrooms
2
Bathrooms
2.1
Living area
2,800 sqft
Year built
1987

About this home

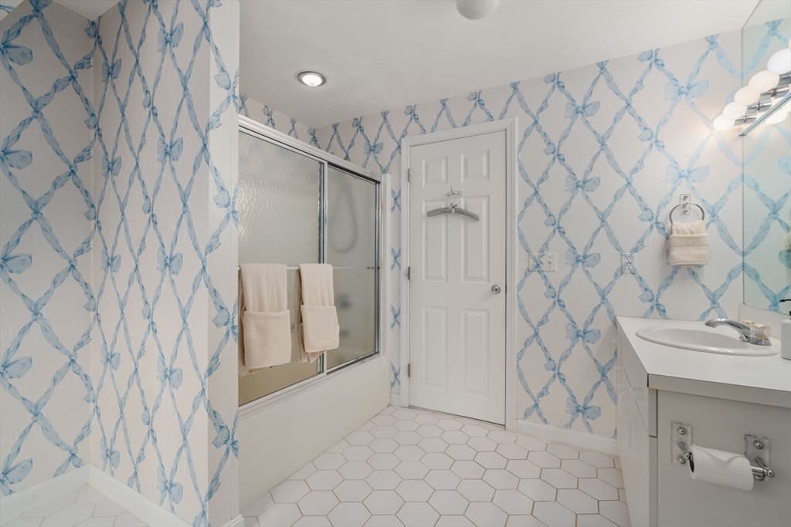
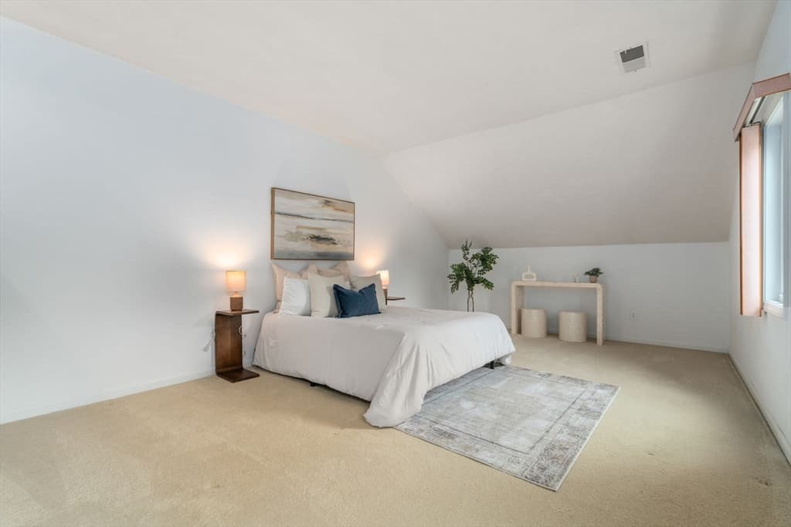
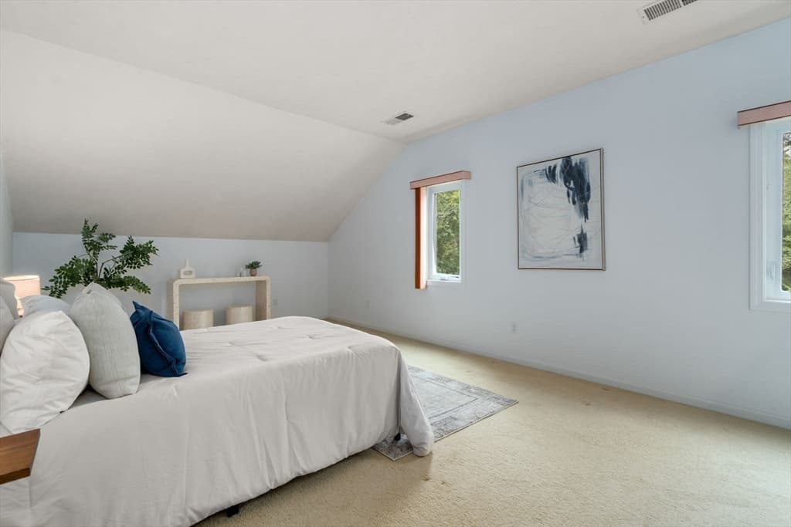
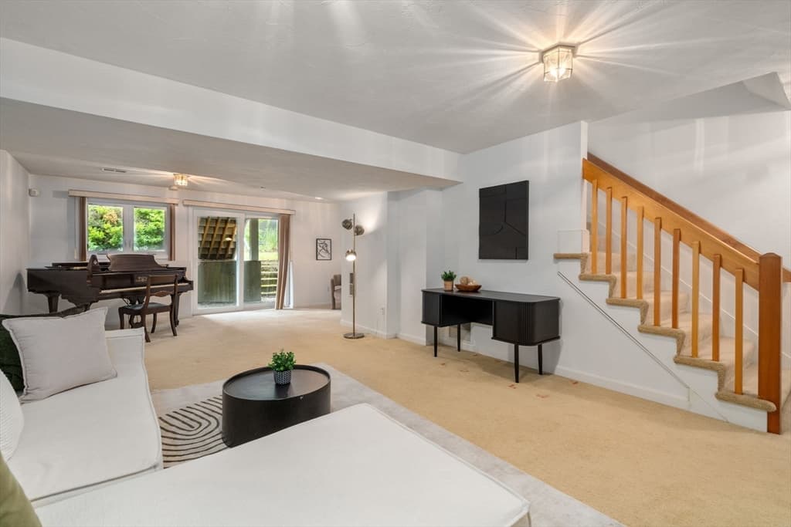
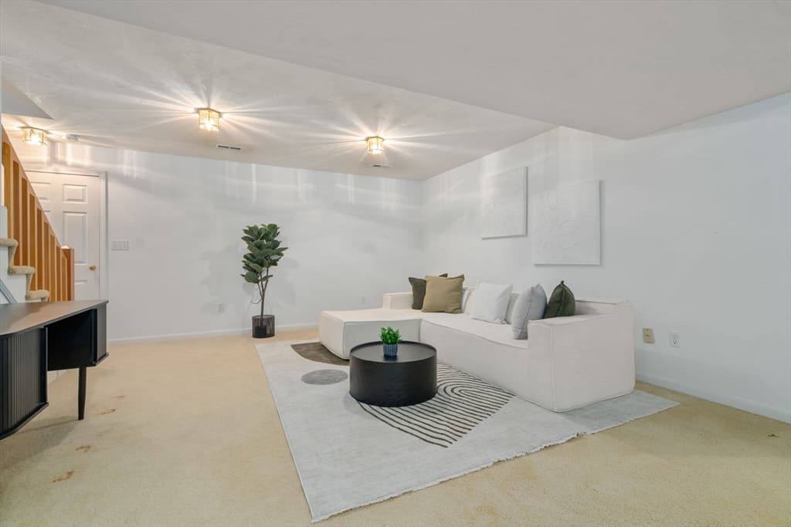
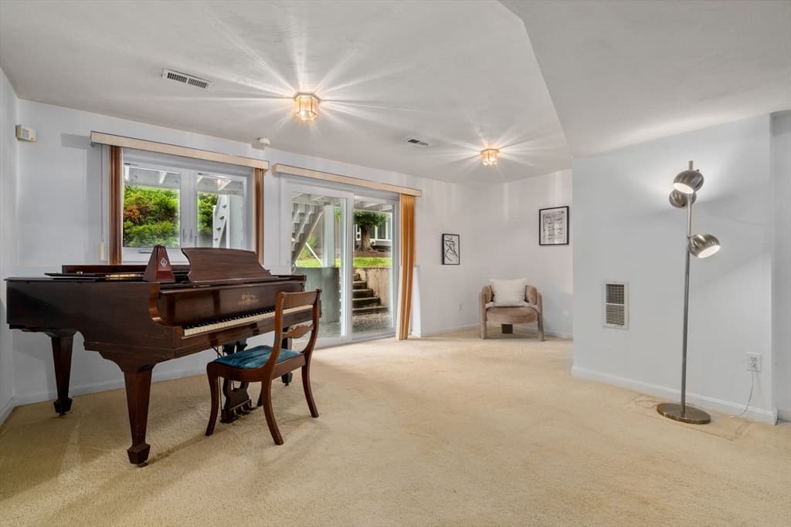
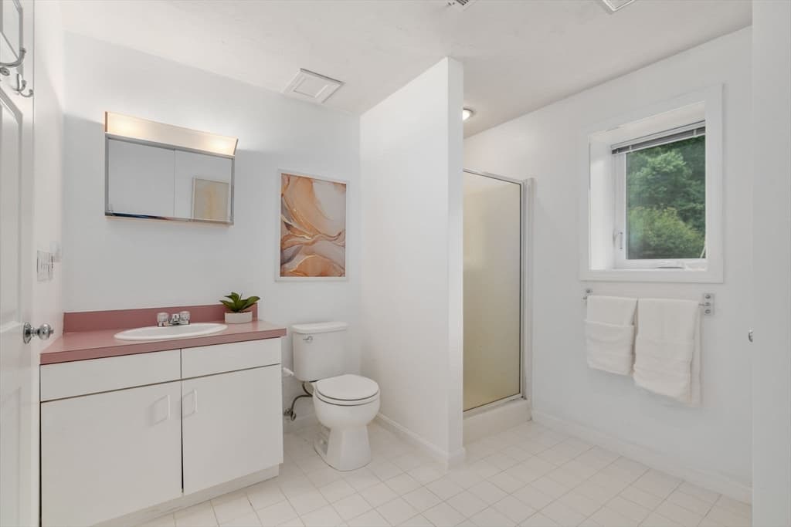
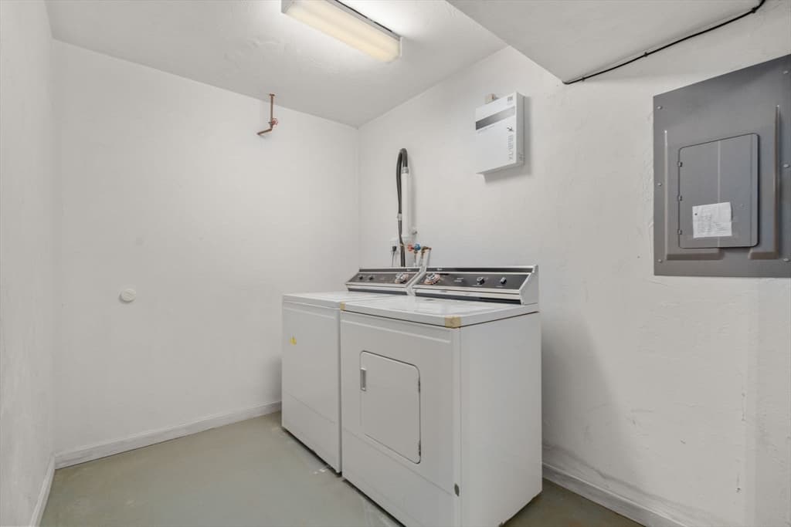
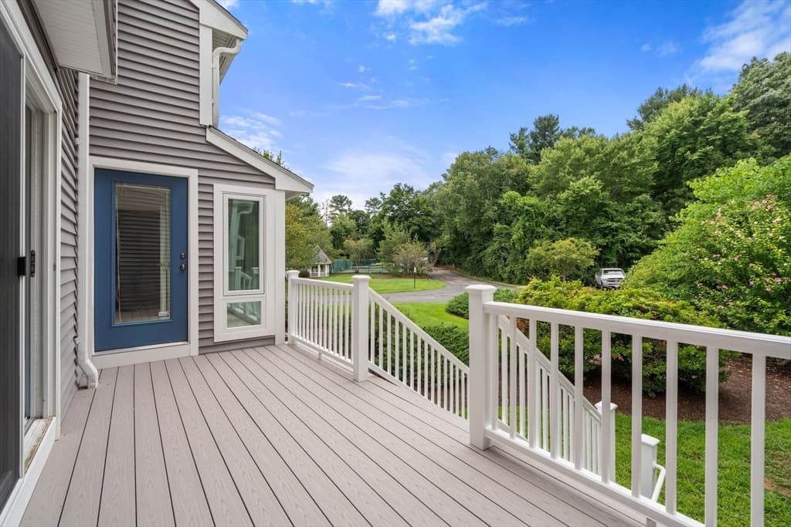
Welcome to Indian Cove! A rare END UNIT with its own ATTACHED GARAGE, one of only a handful in this sought-after Easton community. Offering over 2,800 total square feet across three well-designed levels, this home lives large: a spacious main level, a versatile bonus room above the garage perfect for a home office, gym, or guest space, and a fully finished lower level with room to spread out. THREE BATHS and generous room sizes throughout give you the flexibility to make this home your own. The end-unit location brings extra natural light and privacy that interior units simply don't offer. Impeccably maintained and move-in ready, this home is a wonderful canvas awaiting your personal updates and finishing touches. Enjoy true single-family-home living without the exterior upkeep. Indian Cove's HOA takes care of landscaping, snow removal, and exterior maintenance, and the complex recently completed major building-wide upgrades including new roofing, siding, and windows, so you can move in with confidence. Residents enjoy access to tennis courts, scenic walking trails, and beautifully maintained grounds, all just minutes from Easton's shopping, restaurants, top-rated schools, and major highways. With its rare garage, end-unit privacy, and generous finished square footage, 21 Indian Cove Way offers amazing space and living flexibility....a rare opportunity! ( And this is pet-friendly community!)

Property details

MLS #
73566385
Property type
Condominium
Subdivision
N/A
Status
Active
Days on market
7
On market date
August 20, 2026
Stories
3
Total bathrooms
3
Garage spaces
1
Parking spaces
3
Lot size
1 sqft
Loading map…

Nearby schools

Within 10 miles · public school directory data (NCES)

Elementary
Rose L Macdonald
1.89 mi away · Grades 1-3
Nearest school -- attendance-zone data not available here
3.0
Local Score (student-teacher ratio only (preliminary -- will incorporate state test-score data once available)) -- not an official state rating
Enrollment
318
Student:teacher ratio
17.7:1
District
West Bridgewater
Middle
Howard School
2.72 mi away · Grades 4-6
Nearest school -- attendance-zone data not available here
3.0
Local Score (student-teacher ratio only (preliminary -- will incorporate state test-score data once available)) -- not an official state rating
Enrollment
295
Student:teacher ratio
17.4:1
District
West Bridgewater
High
Southeastern Regional Vocational Technical
1.02 mi away · Grades 9-12
Nearest school -- attendance-zone data not available here
4.0
Local Score (student-teacher ratio only (preliminary -- will incorporate state test-score data once available)) -- not an official state rating
Enrollment
1,550
Student:teacher ratio
13.0:1
District
Southeastern Regional Vocational Technical

Mortgage calculator

Estimate only - actual rate and payment depend on your lender, credit, and loan program.

$
%
%
Adjust tax / insurance estimates
% / yr
$
/mo
Est. monthly payment
$2,980/mo
$93,980 down
$375,920 loan
Principal & interest$2,438
Property tax (est.)$392
Home insurance (est.)$150

Similar homes you might like

Data source: Listing information provided by MLS Property Information Network via Trestle/CoreLogic. Last updated 3 days ago.

Information herein deemed reliable but not guaranteed; all measurements, school assignments, HOA fees, taxes, and feature lists are approximate and should be independently verified. Equal Housing Opportunity.