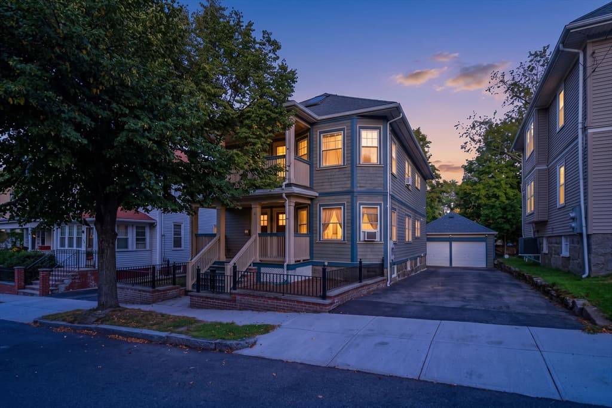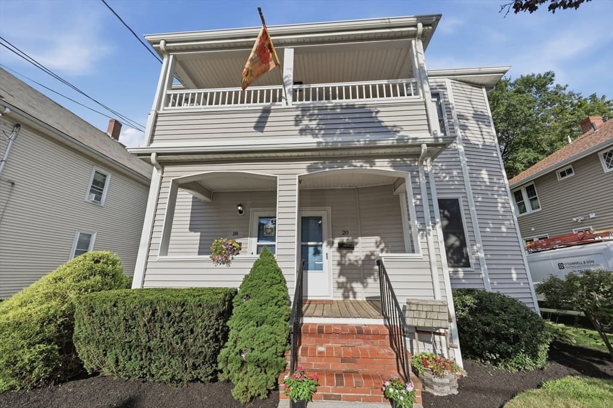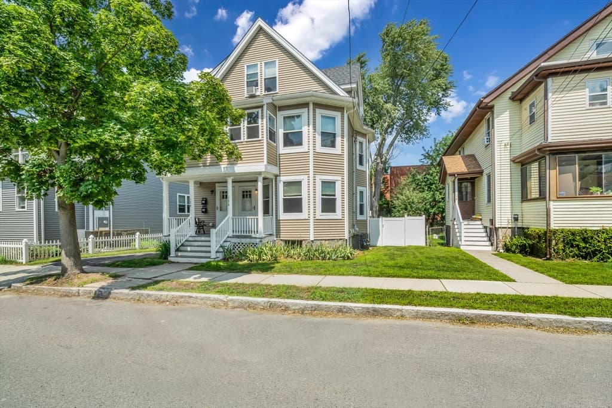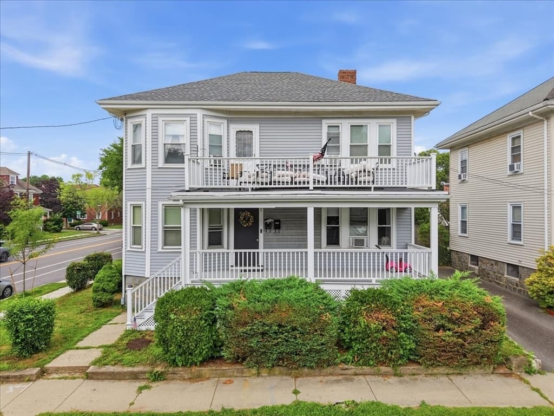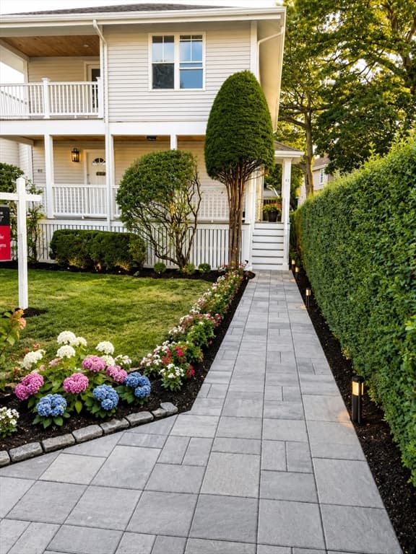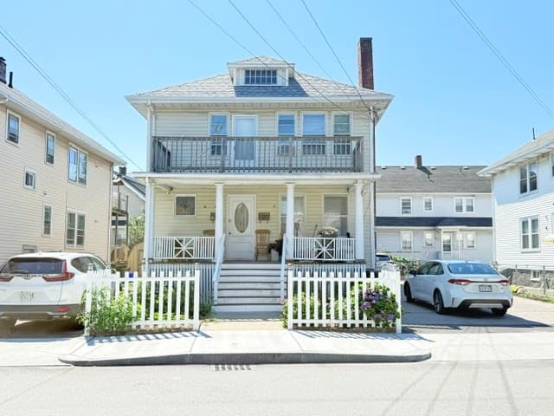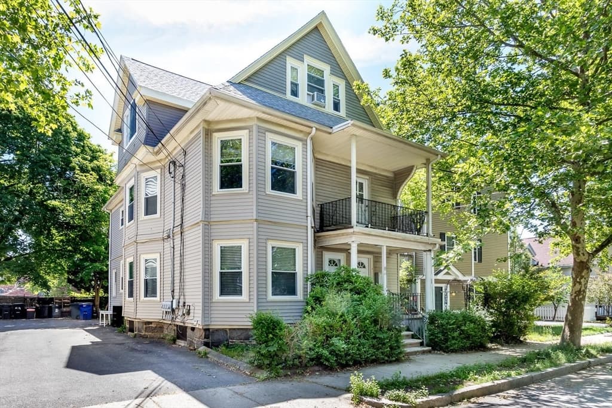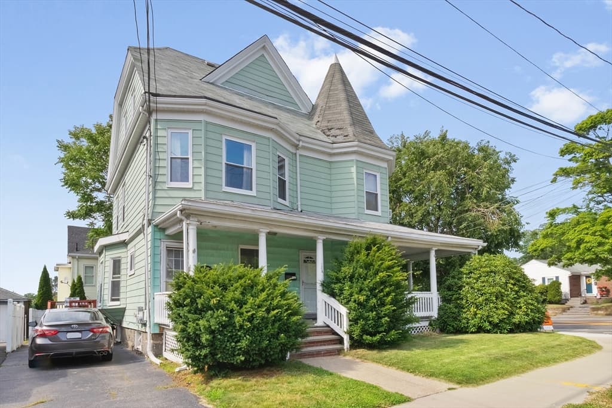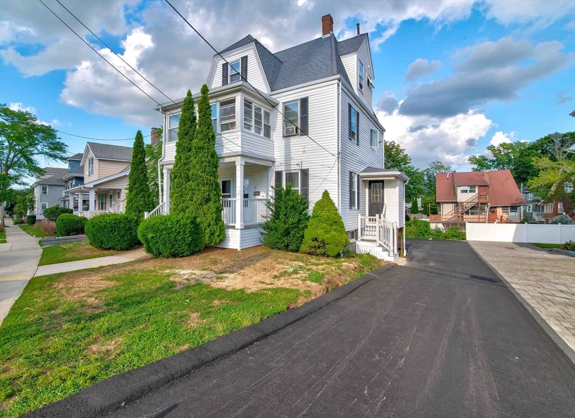
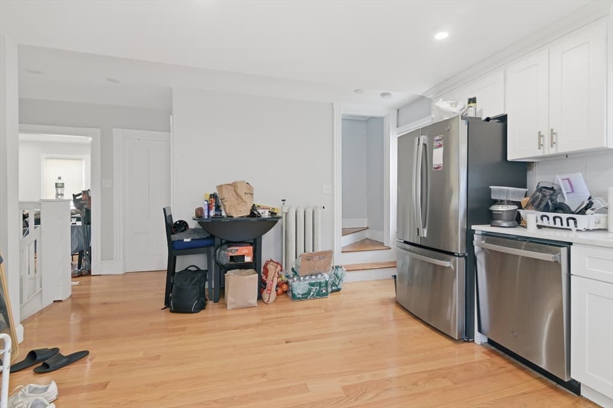
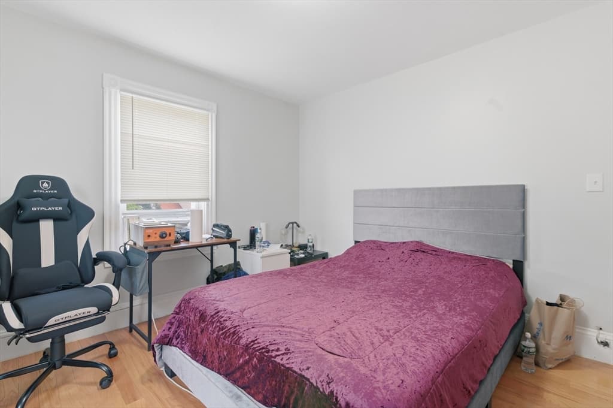
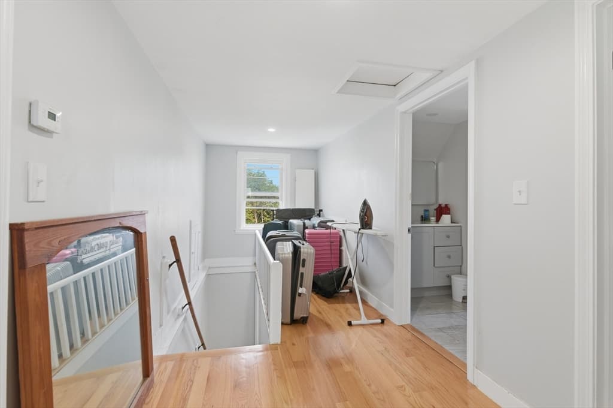
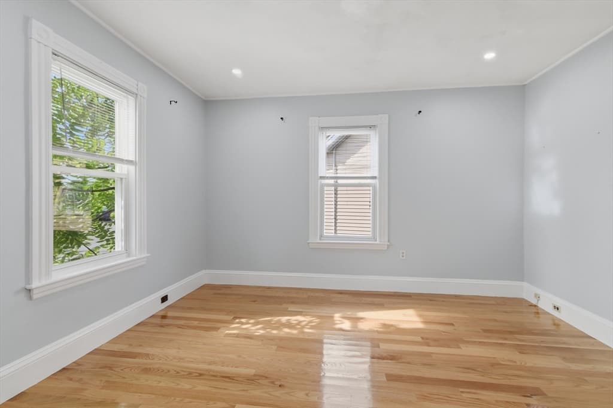
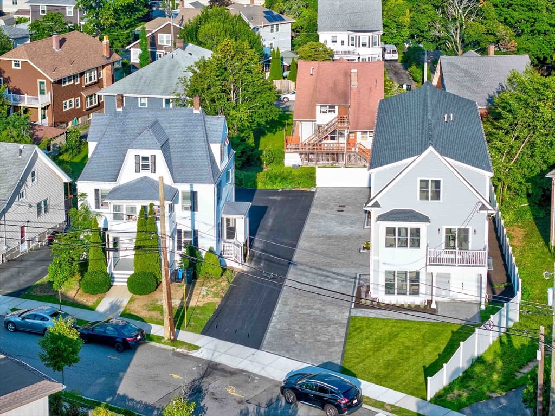
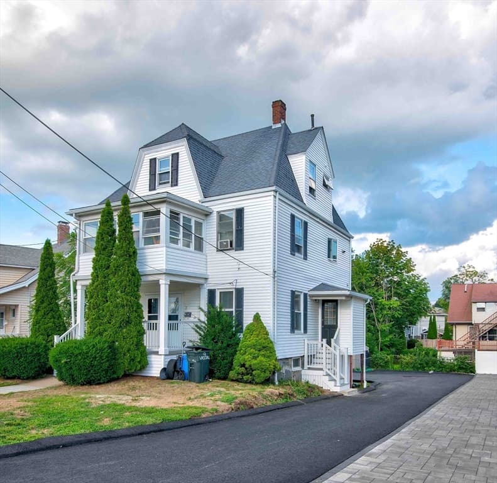
Multi Family at 9 Vassall St, Quincy MA 02170, Quincy
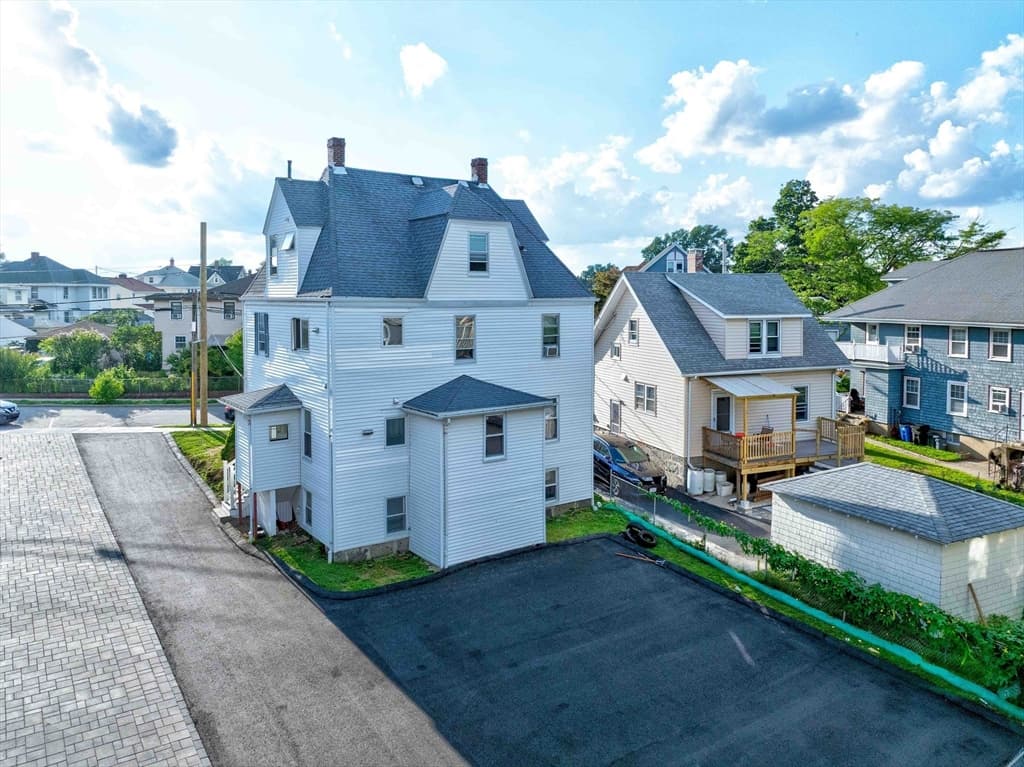
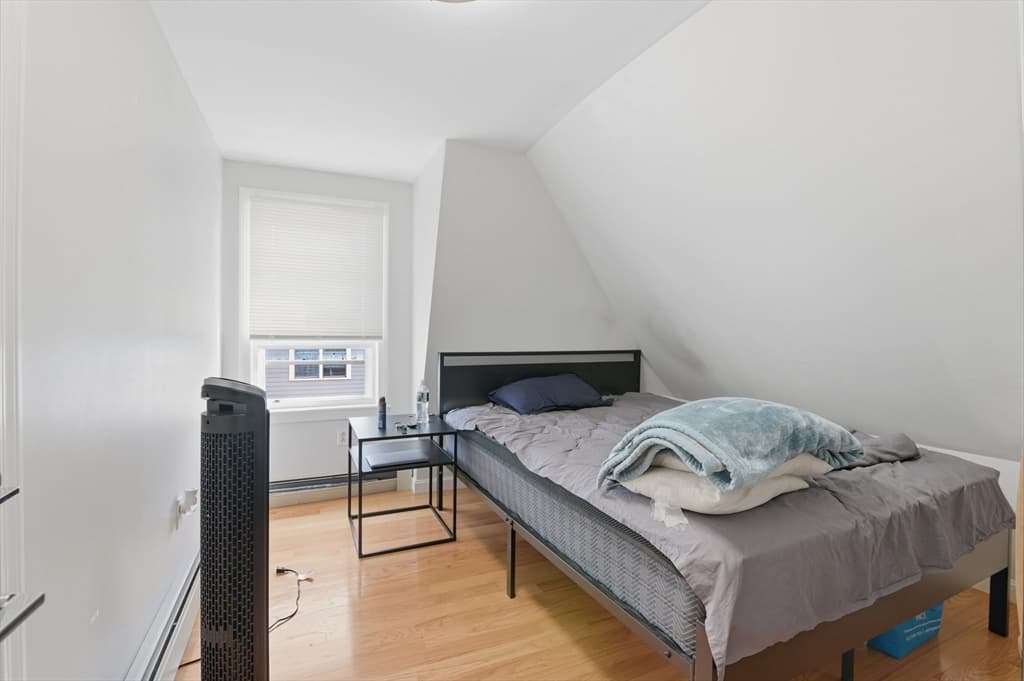
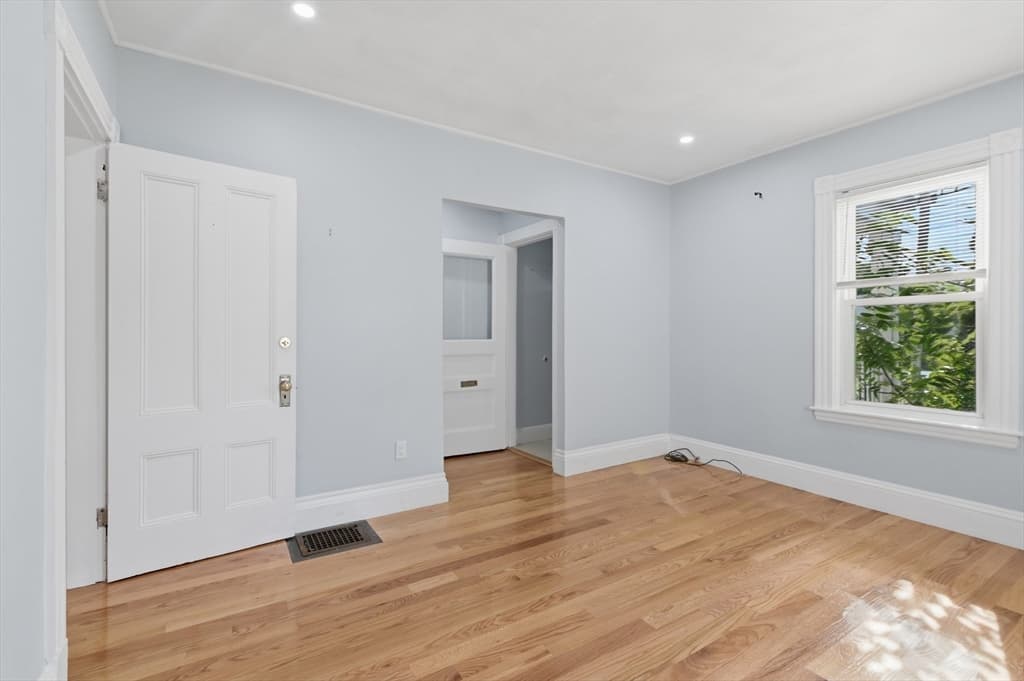
Multi Family at 9 Vassall St, Quincy MA 02170, Quincy, photo 2 of 42
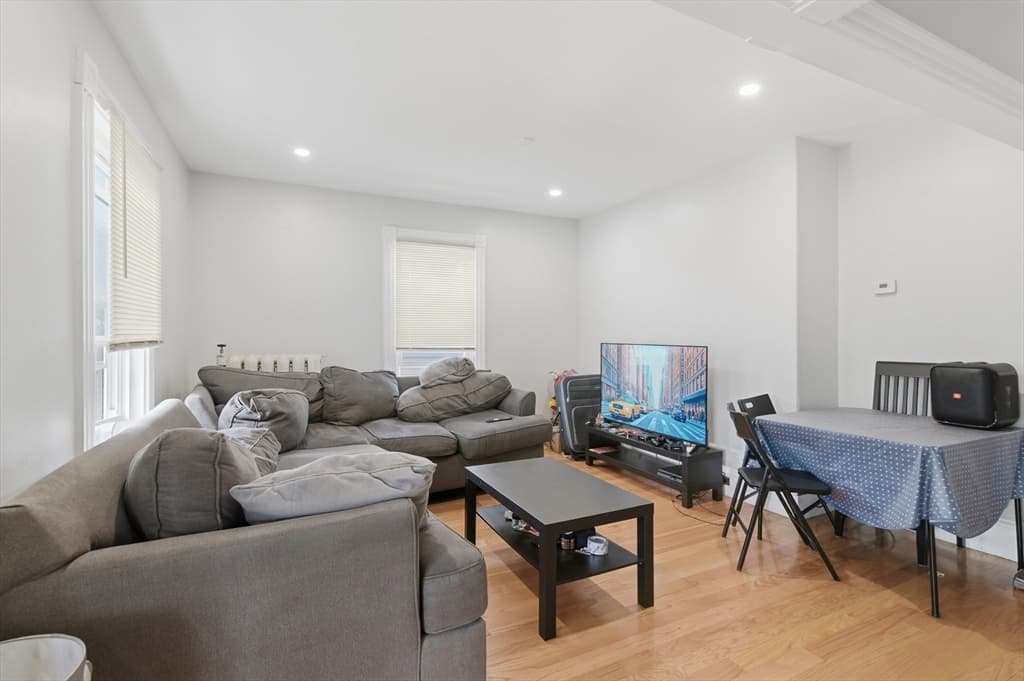
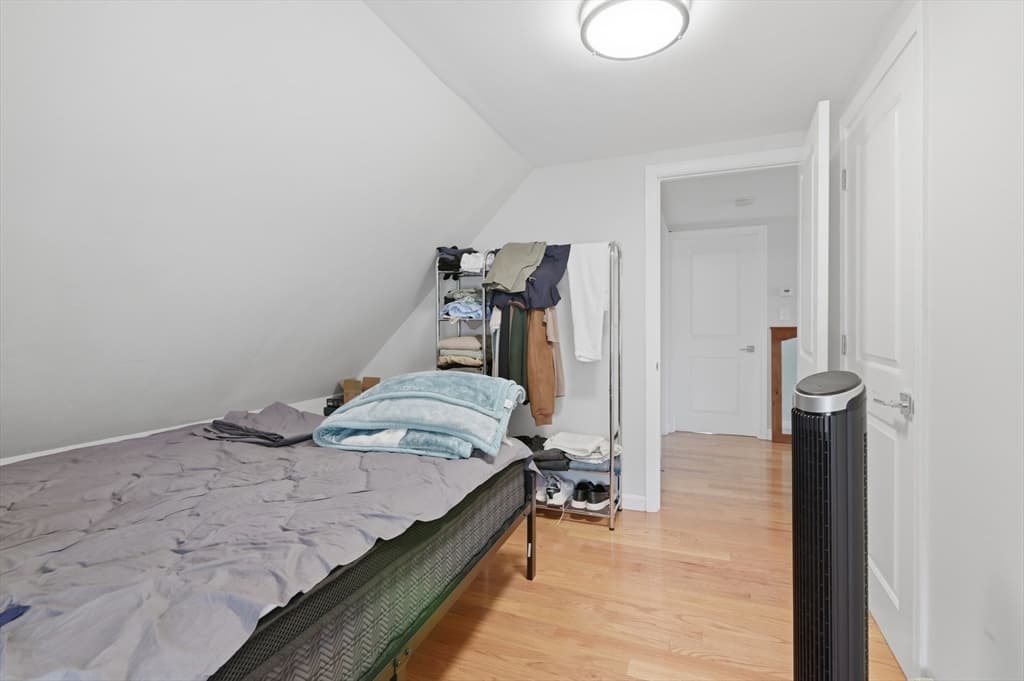
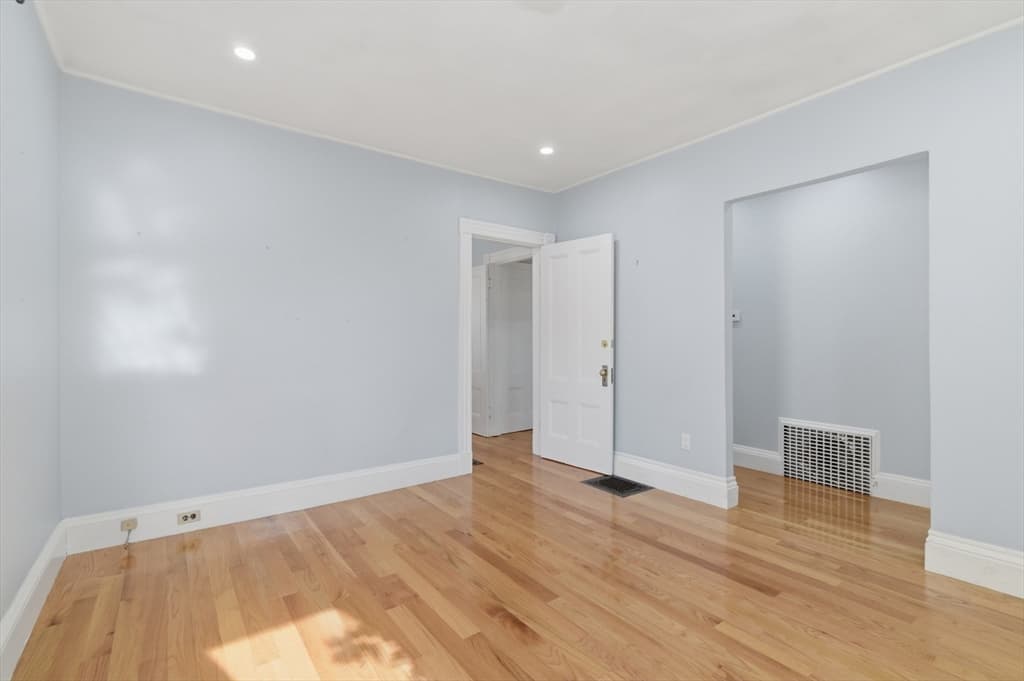
Multi Family at 9 Vassall St, Quincy MA 02170, Quincy, photo 3 of 42
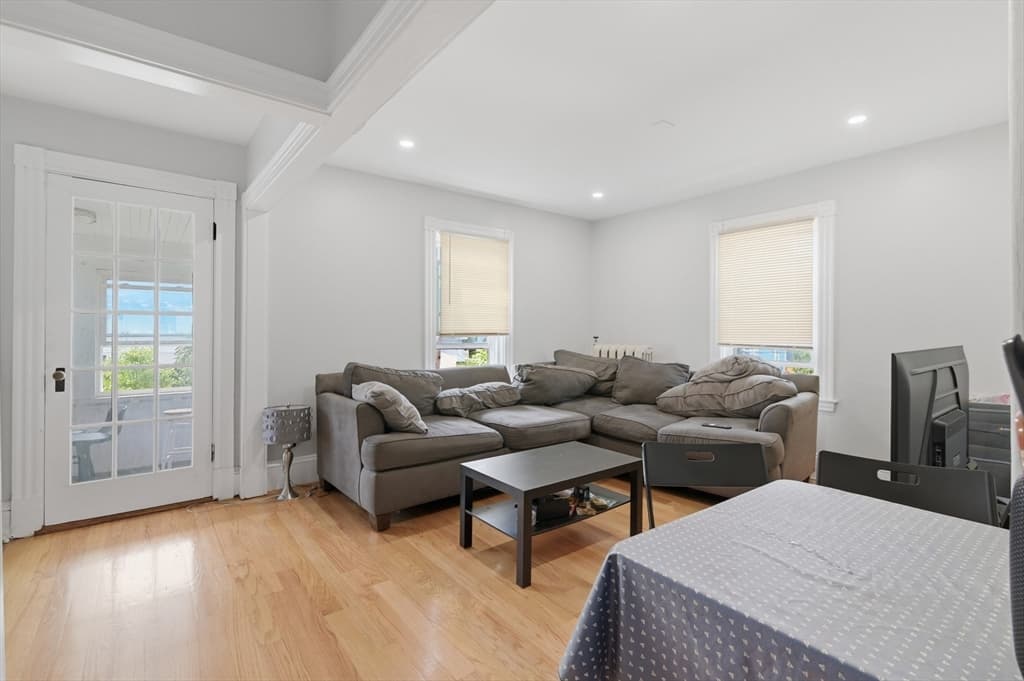
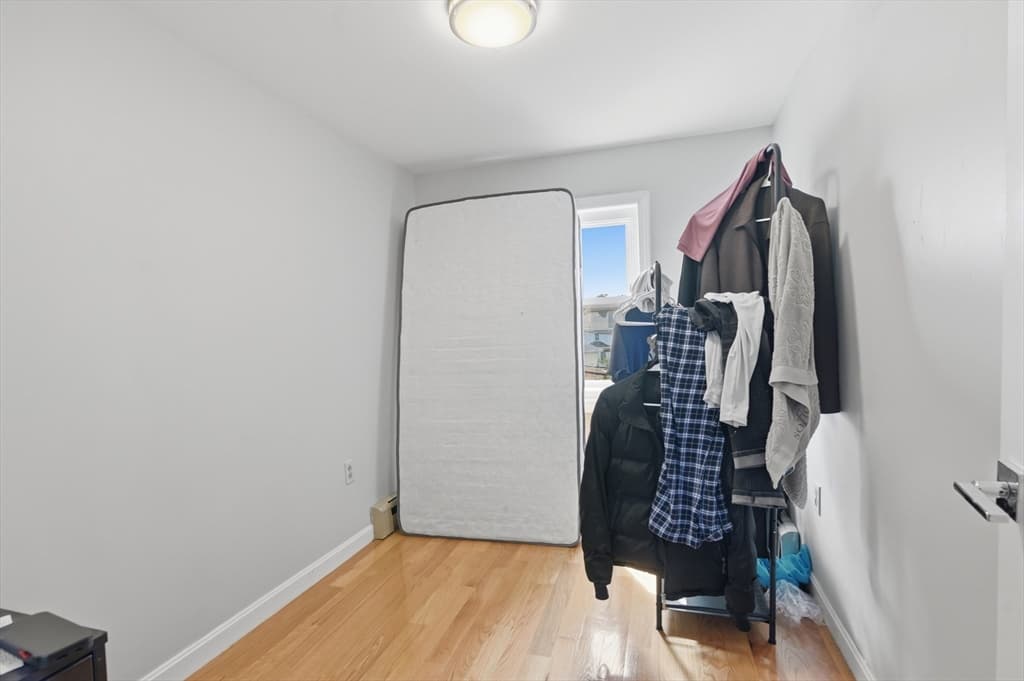
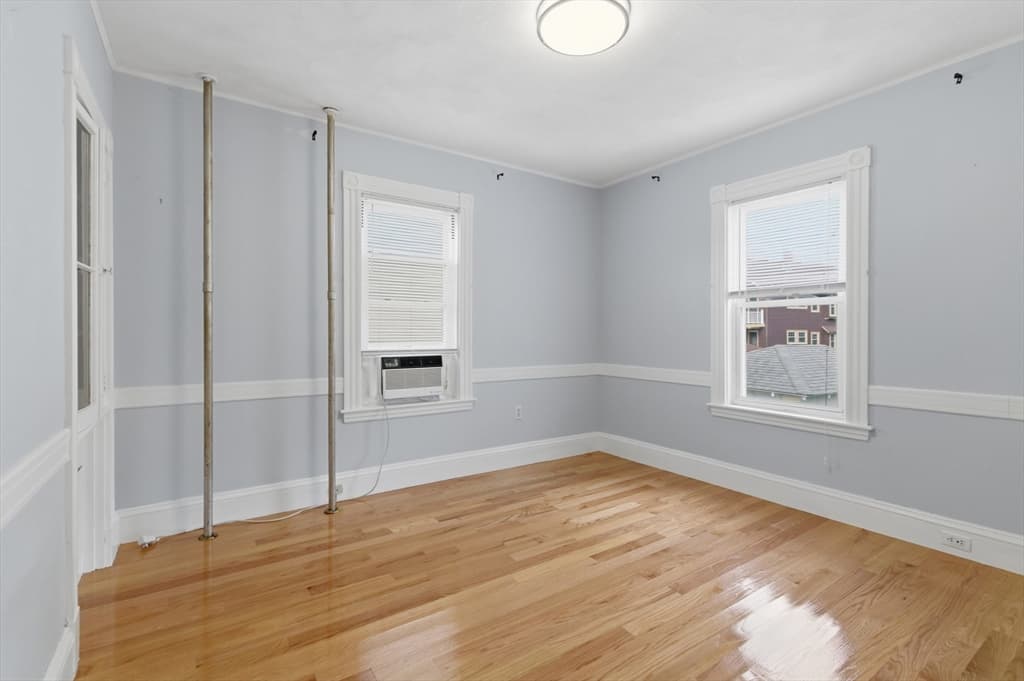
Multi Family at 9 Vassall St, Quincy MA 02170, Quincy, photo 4 of 42
Multi Family at 9 Vassall St, Quincy MA 02170, Quincy, photo 5 of 42
Multi Family at 9 Vassall St, Quincy MA 02170, Quincy, photo 6 of 42
Multi Family at 9 Vassall St, Quincy MA 02170, Quincy, photo 7 of 42
Multi Family at 9 Vassall St, Quincy MA 02170, Quincy, photo 8 of 42
Multi Family at 9 Vassall St, Quincy MA 02170, Quincy, photo 9 of 42
Multi Family at 9 Vassall St, Quincy MA 02170, Quincy, photo 10 of 42
Multi Family at 9 Vassall St, Quincy MA 02170, Quincy, photo 11 of 42
Multi Family at 9 Vassall St, Quincy MA 02170, Quincy, photo 12 of 42
Multi Family at 9 Vassall St, Quincy MA 02170, Quincy, photo 13 of 42
Multi Family at 9 Vassall St, Quincy MA 02170, Quincy, photo 14 of 42
Multi Family at 9 Vassall St, Quincy MA 02170, Quincy, photo 15 of 42
Multi Family at 9 Vassall St, Quincy MA 02170, Quincy, photo 16 of 42
Multi Family at 9 Vassall St, Quincy MA 02170, Quincy, photo 17 of 42
Multi Family at 9 Vassall St, Quincy MA 02170, Quincy, photo 18 of 42
Multi Family at 9 Vassall St, Quincy MA 02170, Quincy, photo 19 of 42
Multi Family at 9 Vassall St, Quincy MA 02170, Quincy, photo 20 of 42
Multi Family at 9 Vassall St, Quincy MA 02170, Quincy, photo 21 of 42
Multi Family at 9 Vassall St, Quincy MA 02170, Quincy, photo 22 of 42
Multi Family at 9 Vassall St, Quincy MA 02170, Quincy, photo 23 of 42
Multi Family at 9 Vassall St, Quincy MA 02170, Quincy, photo 24 of 42
Multi Family at 9 Vassall St, Quincy MA 02170, Quincy, photo 25 of 42
Multi Family at 9 Vassall St, Quincy MA 02170, Quincy, photo 26 of 42
Multi Family at 9 Vassall St, Quincy MA 02170, Quincy, photo 27 of 42
Multi Family at 9 Vassall St, Quincy MA 02170, Quincy, photo 28 of 42
Multi Family at 9 Vassall St, Quincy MA 02170, Quincy, photo 29 of 42
Multi Family at 9 Vassall St, Quincy MA 02170, Quincy, photo 30 of 42
Multi Family at 9 Vassall St, Quincy MA 02170, Quincy, photo 31 of 42
Multi Family at 9 Vassall St, Quincy MA 02170, Quincy, photo 32 of 42
Multi Family at 9 Vassall St, Quincy MA 02170, Quincy, photo 33 of 42
Multi Family at 9 Vassall St, Quincy MA 02170, Quincy, photo 34 of 42
Multi Family at 9 Vassall St, Quincy MA 02170, Quincy, photo 35 of 42
Multi Family at 9 Vassall St, Quincy MA 02170, Quincy, photo 36 of 42
Multi Family at 9 Vassall St, Quincy MA 02170, Quincy, photo 37 of 42
Multi Family at 9 Vassall St, Quincy MA 02170, Quincy, photo 38 of 42
Multi Family at 9 Vassall St, Quincy MA 02170, Quincy, photo 39 of 42
Multi Family at 9 Vassall St, Quincy MA 02170, Quincy, photo 40 of 42
Multi Family at 9 Vassall St, Quincy MA 02170, Quincy, photo 41 of 42
Multi Family at 9 Vassall St, Quincy MA 02170, Quincy, photo 42 of 42
42 photos

$1,139,000

9 Vassall St, Quincy MA 02170
Quincy, MA 02170
Listed by Derek Wong
Bedrooms
6
Bathrooms
2.1
Living area
2,552 sqft
Year built
1920

About this home

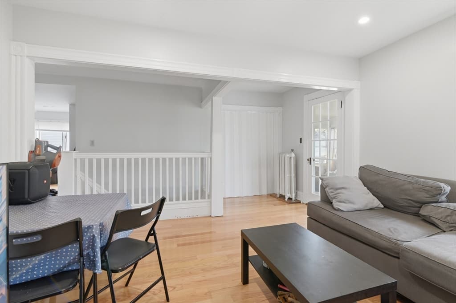
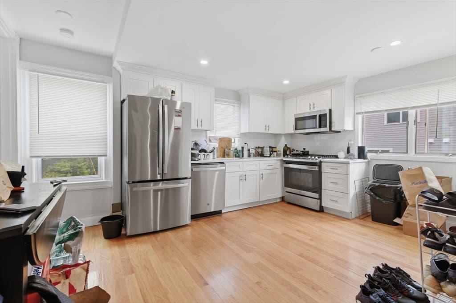
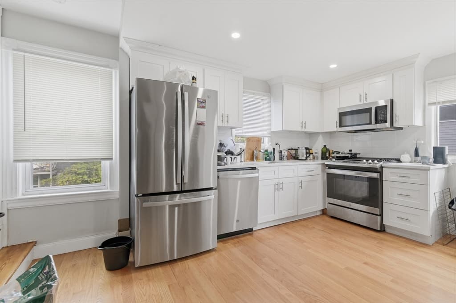
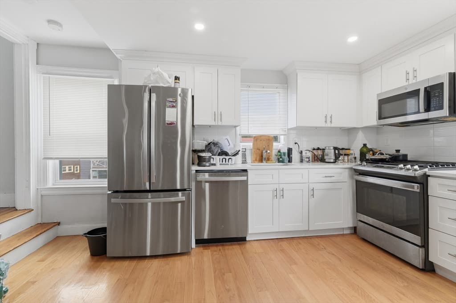
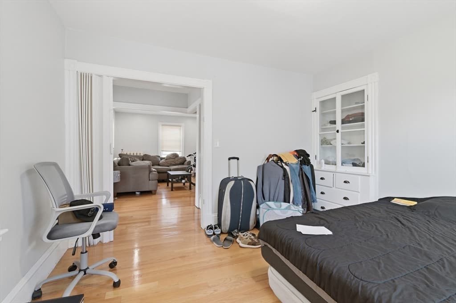
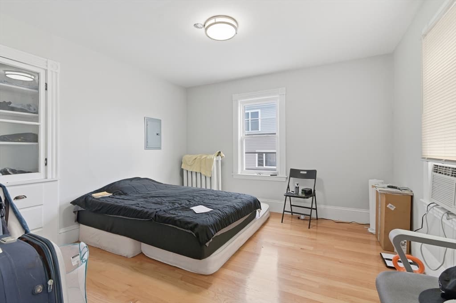
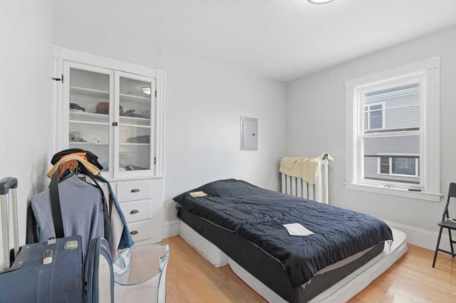
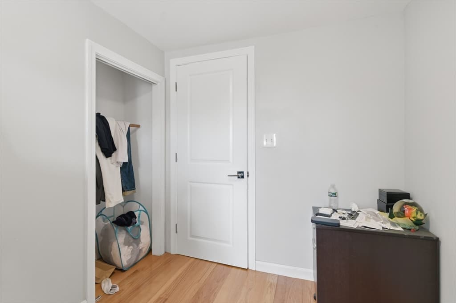
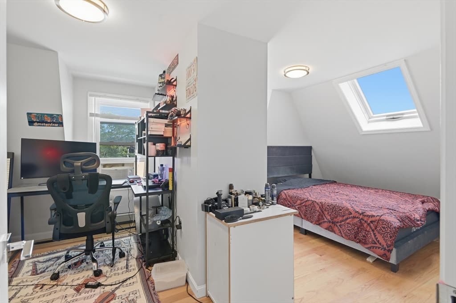
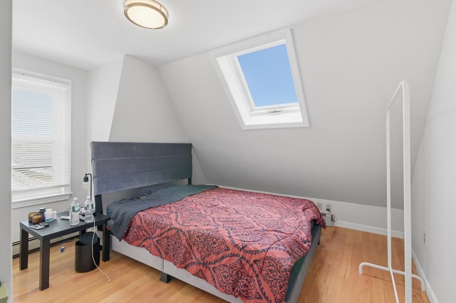
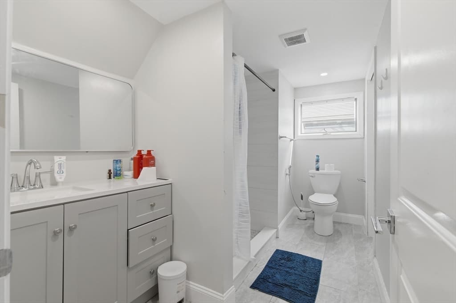
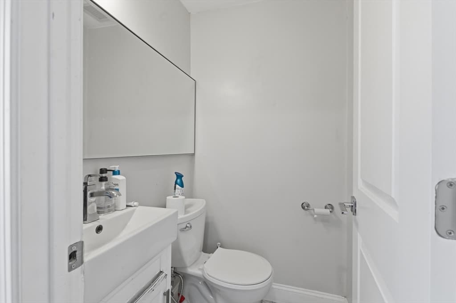
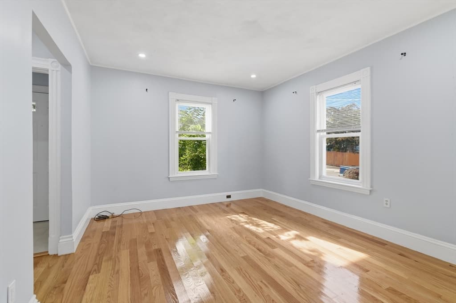
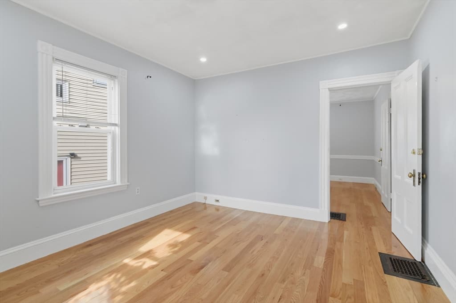
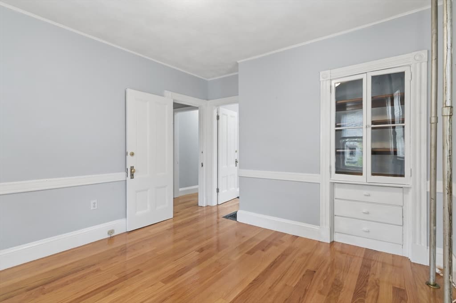
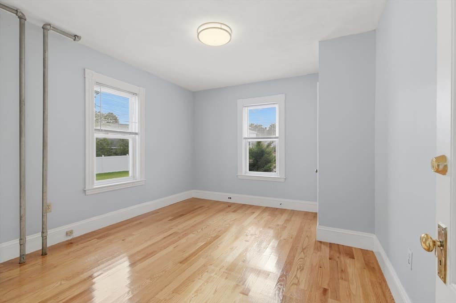
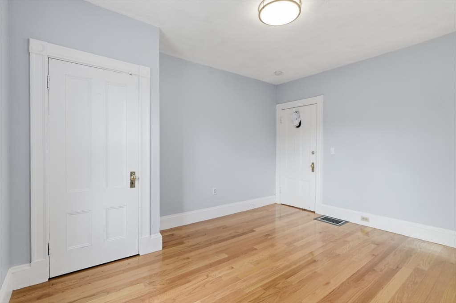
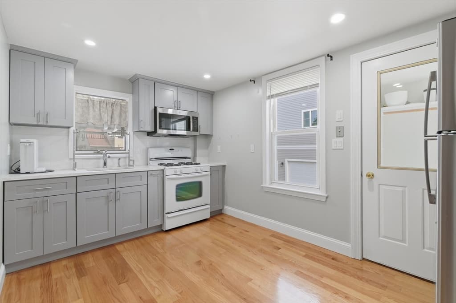
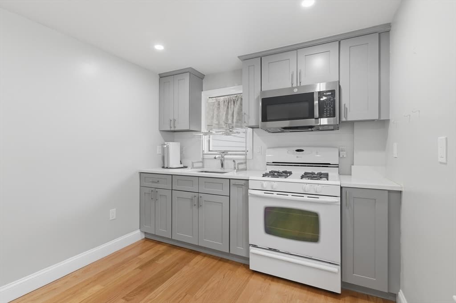
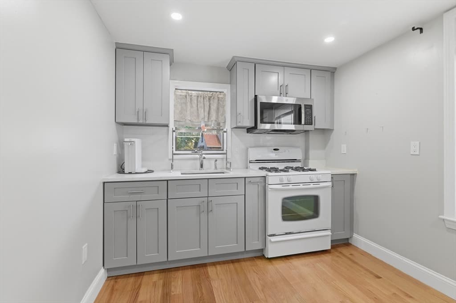
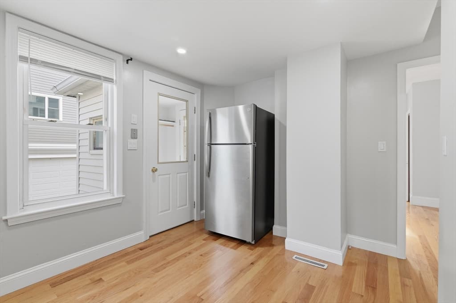
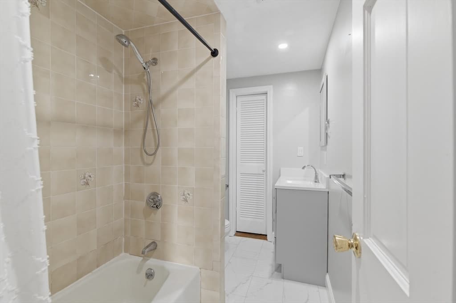
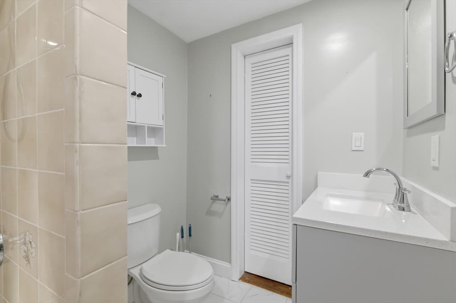
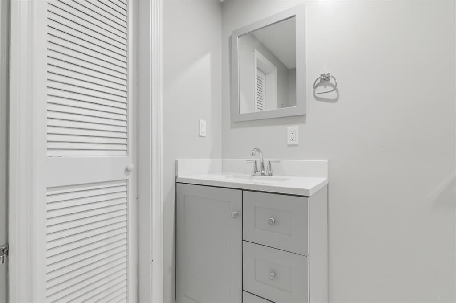
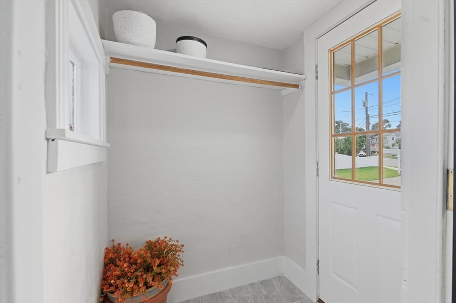

DESIRABLE, RECENTLY RENOVATED 2-FAMILY PROPERTY IN PRIME QUINCY WOLLASTON AREA! Don't miss this excellent opportunity to own this 2-family property featuring a total of 6 bedrooms and 2.5 bathrooms over approximately 2,552 square feet of living space across 3 levels! Whether you're an investor looking for excellent rental income or an owner-occupant seeking the flexibility of multi-generational living, this 2-family property is the perfect fit! Unit 1, located on the 1st floor, offers 2 spacious bedrooms, 1 full bathroom with a linen closet, and a convenient mudroom leading to the side entrance with direct access to the large newly-paved driveway. Unit 1 was intentionally left vacant after the most recent lease recently ended in order to give the new owner the flexibility to move right in or rent it out. Unit 2 spans the 2nd and 3rd floors and offers 4 bedrooms and 1.5 bathrooms. The 2nd floor features an inviting open-concept layout with a spacious eat-in kitchen complete with abundant cabinetry and stainless steel appliances, a formal dining room perfect for hosting, a large living room ideal for relaxing and entertaining, a spacious bedroom, an enclosed porch, and a convenient half bathroom. The 3rd floor consists of 3 additional bedrooms and a full bathroom. Additional features include a brand new exterior front porch, a brand new exterior side entrance staircase for Unit 1, hardwood flooring, recessed lighting, washer and dryer in basement, and a large newly-paved driveway providing 8 parking spaces (and even more parking spaces if tandem parking), a rare and valuable amenity, especially in this desirable area. This property is conveniently located near public transportation/T station/highway access, restaurants, schools, supermarkets, and more, making it an attractive location for both homeowners and tenants! Whether you're looking for an investment opportunity to generate excellent rental income, live in one unit while renting the other, or accommodate extended family, this 2-family property in this prime Quincy Wollaston location is just what you're looking for!

Property details

MLS #
73560616
Property type
Multi Family
Subdivision
N/A
Status
Active
Days on market
19
On market date
August 7, 2026
Stories
3
Total bathrooms
3
Garage spaces
N/A
Parking spaces
8
Lot size
0.11 acres
Loading map…

Nearby schools

Within 10 miles · public school directory data (NCES)

Elementary
Francis W Parker
0.27 mi away · Grades 0-5
Nearest school -- attendance-zone data not available here
5.0
Local Score (student-teacher ratio only (preliminary -- will incorporate state test-score data once available)) -- not an official state rating
Enrollment
308
Student:teacher ratio
11.8:1
District
Quincy
Middle
Atlantic Middle
0.45 mi away · Grades 6-8
Nearest school -- attendance-zone data not available here
4.0
Local Score (student-teacher ratio only (preliminary -- will incorporate state test-score data once available)) -- not an official state rating
Enrollment
521
Student:teacher ratio
14.9:1
District
Quincy
High
North Quincy High
0.63 mi away · Grades 9-12
Nearest school -- attendance-zone data not available here
3.0
Local Score (student-teacher ratio only (preliminary -- will incorporate state test-score data once available)) -- not an official state rating
Enrollment
1,408
Student:teacher ratio
16.2:1
District
Quincy

Mortgage calculator

Estimate only - actual rate and payment depend on your lender, credit, and loan program.

$
%
%
Adjust tax / insurance estimates
% / yr
$
/mo
Est. monthly payment
$7,009/mo
$227,800 down
$911,200 loan
Principal & interest$5,910
Property tax (est.)$949
Home insurance (est.)$150

Similar homes you might like

Data source: Listing information provided by MLS Property Information Network via Trestle/CoreLogic. Last updated 4 days ago.

Information herein deemed reliable but not guaranteed; all measurements, school assignments, HOA fees, taxes, and feature lists are approximate and should be independently verified. Equal Housing Opportunity.