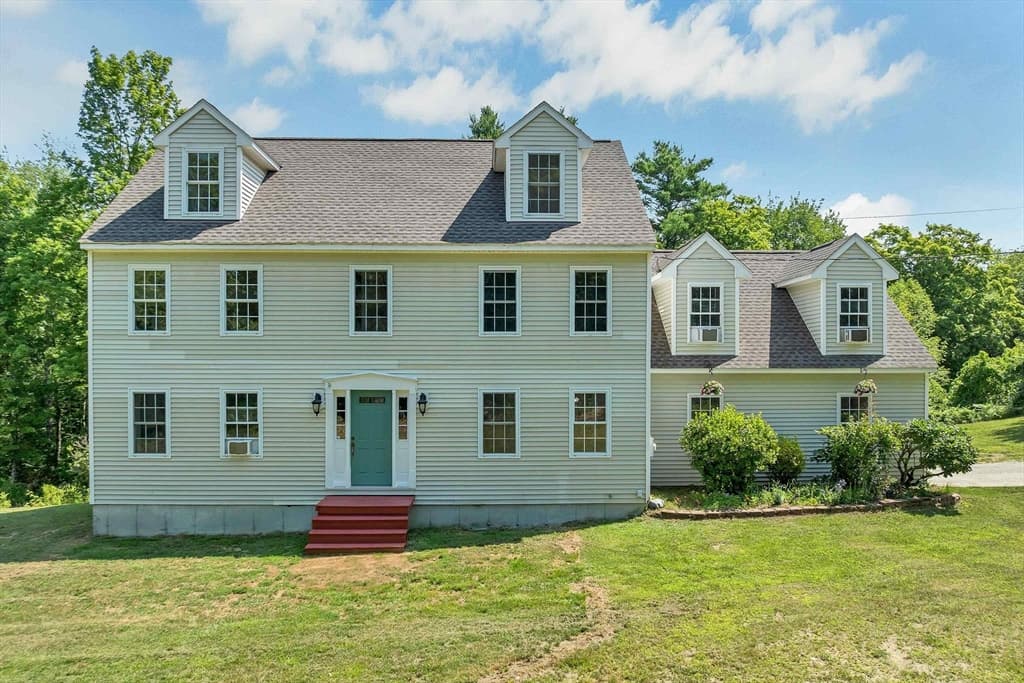
197 Grapevine Road
197 Grapevine Road photo 2
197 Grapevine Road photo 3
197 Grapevine Road photo 4
197 Grapevine Road photo 5
197 Grapevine Road photo 6
197 Grapevine Road photo 7
197 Grapevine Road photo 8
197 Grapevine Road photo 9
197 Grapevine Road photo 10
197 Grapevine Road photo 11
197 Grapevine Road photo 12
197 Grapevine Road photo 13
197 Grapevine Road photo 14
197 Grapevine Road photo 15
197 Grapevine Road photo 16
197 Grapevine Road photo 17
197 Grapevine Road photo 18
197 Grapevine Road photo 19
197 Grapevine Road photo 20
197 Grapevine Road photo 21
197 Grapevine Road photo 22
197 Grapevine Road photo 23
197 Grapevine Road photo 24
197 Grapevine Road photo 25
197 Grapevine Road photo 26
197 Grapevine Road photo 27
197 Grapevine Road photo 28
197 Grapevine Road photo 29
197 Grapevine Road photo 30
197 Grapevine Road photo 31
197 Grapevine Road photo 32
197 Grapevine Road photo 33
197 Grapevine Road photo 34
197 Grapevine Road photo 35
197 Grapevine Road photo 36
197 Grapevine Road photo 37
197 Grapevine Road photo 38
197 Grapevine Road photo 39
197 Grapevine Road photo 40
197 Grapevine Road photo 41
197 Grapevine Road photo 42
197 Grapevine Road photo 43
197 Grapevine Road photo 44
197 Grapevine Road photo 45
197 Grapevine Road photo 46
197 Grapevine Road photo 47
197 Grapevine Road photo 48
197 Grapevine Road photo 49
197 Grapevine Road photo 50
197 Grapevine Road photo 51
197 Grapevine Road photo 52
197 Grapevine Road photo 53
197 Grapevine Road photo 54
197 Grapevine Road photo 55
197 Grapevine Road photo 56
197 Grapevine Road photo 57
197 Grapevine Road photo 58
197 Grapevine Road photo 59
59 photos

$715,000

197 Grapevine Road
Dunbarton, NH 03046
Listed by Anderson Mills & Associates · Coldwell Banker Realty Bedford NH
Bedrooms
4
Bathrooms
2.1
Living area
N/A
Year built
1999

About this home

Escape to 5.1 private acres in scenic Dunbarton with a rare equestrian setup. This spacious 1999 colonial offers 4 bedrooms and 2.5 baths across 2,758 sq. ft. and four levels, with an attached two-car garage. Outside you’ll find a two-stall barn, full riding arena, and large chicken coop. A real hobby-farm infrastructure that’s hard to find. The kitchen features newly installed granite countertops and a new boiler was added in 2026. Now available again after the sellers completed key updates, including septic and water system work (with supporting documentation available). The next buyer can move forward with confidence. Set on a quiet country road just minutes from Concord and Goffstown, and located in the highly regarded Bow School District. Priced to sell and ready for its next owner. Come see us at the OPEN HOUSES this weekend!

Property details

MLS #
5102134
Property type
Single Family Residence
Subdivision
N/A
Status
Active
Days on market
4
On market date
N/A
Stories
N/A
Garage spaces
2
Lot size
5.46 acres
Loading map…

Nearby schools

Within 10 miles · public school directory data (NCES)

Elementary
Dunbarton Elementary School
2.36 mi away · Grades 0-6
Nearest school -- attendance-zone data not available here
4.0
Local Score (student-teacher ratio only (preliminary -- will incorporate state test-score data once available)) -- not an official state rating
Enrollment
236
Student:teacher ratio
13.1:1
District
Dunbarton School District
Middle
Bow Memorial School
3.11 mi away · Grades 5-8
Nearest school -- attendance-zone data not available here
4.0
Local Score (student-teacher ratio only (preliminary -- will incorporate state test-score data once available)) -- not an official state rating
Enrollment
548
Student:teacher ratio
13.0:1
District
Bow School District
High
Bow High School
2.78 mi away · Grades 9-13
Nearest school -- attendance-zone data not available here
4.0
Local Score (student-teacher ratio only (preliminary -- will incorporate state test-score data once available)) -- not an official state rating
Enrollment
626
Student:teacher ratio
12.5:1
District
Bow School District

Mortgage calculator

Estimate only - actual rate and payment depend on your lender, credit, and loan program.

$
%
%
Adjust tax / insurance estimates
% / yr
$
/mo
Est. monthly payment
$4,456/mo
$143,000 down
$572,000 loan
Principal & interest$3,710
Property tax (est.)$596
Home insurance (est.)$150

Similar homes you might like

Prime MLS logo

Copyright 2026 PrimeMLS. All rights reserved. This information is deemed reliable, but not guaranteed. The data relating to real estate displayed on this Site comes in part from the IDX Program of PrimeMLS. The information being provided is for consumers' personal, non-commercial use and may not be used for any purpose other than to identify prospective properties consumers may be interested in purchasing. Data last updated 08/13/26.