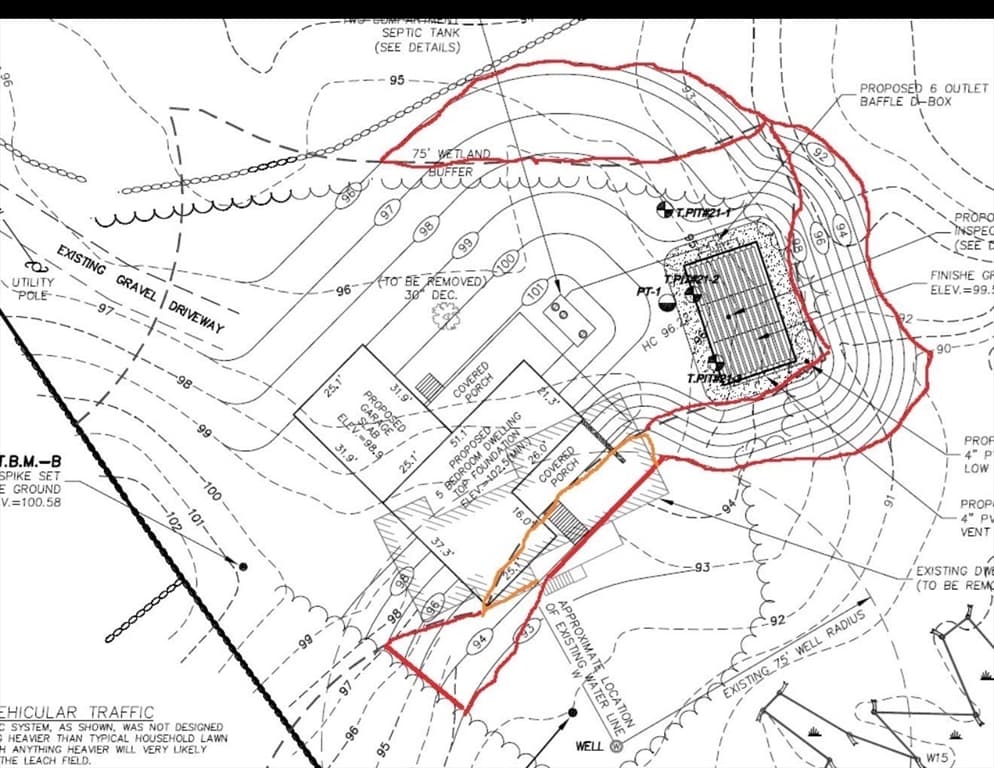
Single Family Residence at 25 Nute Road, Dover
Single Family Residence at 25 Nute Road, Dover, photo 2 of 60
Single Family Residence at 25 Nute Road, Dover, photo 3 of 60
Single Family Residence at 25 Nute Road, Dover, photo 4 of 60
Single Family Residence at 25 Nute Road, Dover, photo 5 of 60
Single Family Residence at 25 Nute Road, Dover, photo 6 of 60
Single Family Residence at 25 Nute Road, Dover, photo 7 of 60
Single Family Residence at 25 Nute Road, Dover, photo 8 of 60
Single Family Residence at 25 Nute Road, Dover, photo 9 of 60
Single Family Residence at 25 Nute Road, Dover, photo 10 of 60
Single Family Residence at 25 Nute Road, Dover, photo 11 of 60
Single Family Residence at 25 Nute Road, Dover, photo 12 of 60
Single Family Residence at 25 Nute Road, Dover, photo 13 of 60
Single Family Residence at 25 Nute Road, Dover, photo 14 of 60
Single Family Residence at 25 Nute Road, Dover, photo 15 of 60
Single Family Residence at 25 Nute Road, Dover, photo 16 of 60
Single Family Residence at 25 Nute Road, Dover, photo 17 of 60
Single Family Residence at 25 Nute Road, Dover, photo 18 of 60
Single Family Residence at 25 Nute Road, Dover, photo 19 of 60
Single Family Residence at 25 Nute Road, Dover, photo 20 of 60
Single Family Residence at 25 Nute Road, Dover, photo 21 of 60
Single Family Residence at 25 Nute Road, Dover, photo 22 of 60
Single Family Residence at 25 Nute Road, Dover, photo 23 of 60
Single Family Residence at 25 Nute Road, Dover, photo 24 of 60
Single Family Residence at 25 Nute Road, Dover, photo 25 of 60
Single Family Residence at 25 Nute Road, Dover, photo 26 of 60
Single Family Residence at 25 Nute Road, Dover, photo 27 of 60
Single Family Residence at 25 Nute Road, Dover, photo 28 of 60
Single Family Residence at 25 Nute Road, Dover, photo 29 of 60
Single Family Residence at 25 Nute Road, Dover, photo 30 of 60
Single Family Residence at 25 Nute Road, Dover, photo 31 of 60
Single Family Residence at 25 Nute Road, Dover, photo 32 of 60
Single Family Residence at 25 Nute Road, Dover, photo 33 of 60
Single Family Residence at 25 Nute Road, Dover, photo 34 of 60
Single Family Residence at 25 Nute Road, Dover, photo 35 of 60
Single Family Residence at 25 Nute Road, Dover, photo 36 of 60
Single Family Residence at 25 Nute Road, Dover, photo 37 of 60
Single Family Residence at 25 Nute Road, Dover, photo 38 of 60
Single Family Residence at 25 Nute Road, Dover, photo 39 of 60
Single Family Residence at 25 Nute Road, Dover, photo 40 of 60
Single Family Residence at 25 Nute Road, Dover, photo 41 of 60
Single Family Residence at 25 Nute Road, Dover, photo 42 of 60
Single Family Residence at 25 Nute Road, Dover, photo 43 of 60
Single Family Residence at 25 Nute Road, Dover, photo 44 of 60
Single Family Residence at 25 Nute Road, Dover, photo 45 of 60
Single Family Residence at 25 Nute Road, Dover, photo 46 of 60
Single Family Residence at 25 Nute Road, Dover, photo 47 of 60
Single Family Residence at 25 Nute Road, Dover, photo 48 of 60
Single Family Residence at 25 Nute Road, Dover, photo 49 of 60
Single Family Residence at 25 Nute Road, Dover, photo 50 of 60
Single Family Residence at 25 Nute Road, Dover, photo 51 of 60
Single Family Residence at 25 Nute Road, Dover, photo 52 of 60
Single Family Residence at 25 Nute Road, Dover, photo 53 of 60
Single Family Residence at 25 Nute Road, Dover, photo 54 of 60
Single Family Residence at 25 Nute Road, Dover, photo 55 of 60
Single Family Residence at 25 Nute Road, Dover, photo 56 of 60
Single Family Residence at 25 Nute Road, Dover, photo 57 of 60
Single Family Residence at 25 Nute Road, Dover, photo 58 of 60
Single Family Residence at 25 Nute Road, Dover, photo 59 of 60
Single Family Residence at 25 Nute Road, Dover, photo 60 of 60
60 photos

$3,500,000

25 Nute Road
Dover, NH 03820-0000
Listed by Valerie Shelton · Appledore Real Estate
Bedrooms
5
Bathrooms
4.2
Living area
N/A
Year built
2014

About this home

For the buyer who values substance over pretense, Breezy Point Cottage offers a rare blend of timeless craftsmanship, privacy, and an effortless connection to the water. Set along the tranquil tidal Bellamy River with sweeping, unobstructed views across protected conservation land, this shingle-style waterfront home provides over 5,000± sq. ft. of refined, thoughtfully designed living space - graceful, comfortable, and never overstated, respecting its surrounding neighborhood character. Every detail reflects enduring materials and a layout that simply works. At the heart of the home, a gourmet kitchen anchored by a 48” Thermador range opens seamlessly to the living and dining areas, flowing out to a riverside deck. Sunlight, water views, and quiet elegance define the experience throughout. The primary suite offers a true retreat, complete with a spa-inspired bath - an ideal place to unwind. Above the 3-car garage, a spacious flex room with direct exterior access serves beautifully as an office, studio, or bedroom, offering privacy and convenience for work or visitors. The lower level enhances versatility with fitness and recreation rooms and a private guest suite with walk-in closet. For multi-generational living or extended stays, the in-law apartment can function independently or integrate seamlessly with the main home. From your private deep-water dock, enjoy direct access to Great Bay and the Atlantic Ocean. Whether boating, kayaking, or simply taking in the view, the river becomes a natural extension of daily life. Professionally landscaped and irrigated grounds feature curated perennial gardens and a private waterfront patio with hot tub - perfect for sunsets and coastal breezes. Marvin windows, multiple gas fireplaces, spray-foam insulation, on-demand hot water, and a standby generator ensure year-round comfort and reliability. Just minutes from downtown Portsmouth and an hour north of Boston, this is coastal New England living at its most authentic.

Highlights

Waterfront

Property details

MLS #
5083754
Property type
Single Family Residence
Subdivision
N/A
Status
Active
Days on market
119
On market date
N/A
Stories
N/A
Total bathrooms
7
Garage spaces
3
Parking spaces
N/A
Lot size
0.3 acres
Loading map…

Nearby schools

Within 10 miles · public school directory data (NCES)

Elementary
Garrison School
1.07 mi away · Grades 0-4
Nearest school -- attendance-zone data not available here
4.0
Local Score (student-teacher ratio only (preliminary -- will incorporate state test-score data once available)) -- not an official state rating
Enrollment
378
Student:teacher ratio
12.2:1
District
Dover School District
Middle
Dover Middle School
2.26 mi away · Grades 5-8
Nearest school -- attendance-zone data not available here
4.0
Local Score (student-teacher ratio only (preliminary -- will incorporate state test-score data once available)) -- not an official state rating
Enrollment
1,071
Student:teacher ratio
14.5:1
District
Dover School District
High
Dover Senior High School
2.25 mi away · Grades 9-12
Nearest school -- attendance-zone data not available here
3.0
Local Score (student-teacher ratio only (preliminary -- will incorporate state test-score data once available)) -- not an official state rating
Enrollment
1,548
Student:teacher ratio
15.3:1
District
Dover School District

Mortgage calculator

Estimate only - actual rate and payment depend on your lender, credit, and loan program.

$
%
%
Adjust tax / insurance estimates
% / yr
$
/mo
Est. monthly payment
$21,227/mo
$700,000 down
$2,800,000 loan
Principal & interest$18,161
Property tax (est.)$2,917
Home insurance (est.)$150

Similar homes you might like

Prime MLS logo

Copyright 2026 PrimeMLS. All rights reserved. This information is deemed reliable, but not guaranteed. The data relating to real estate displayed on this Site comes in part from the IDX Program of PrimeMLS. The information being provided is for consumers' personal, non-commercial use and may not be used for any purpose other than to identify prospective properties consumers may be interested in purchasing. Data last updated 05/06/26.