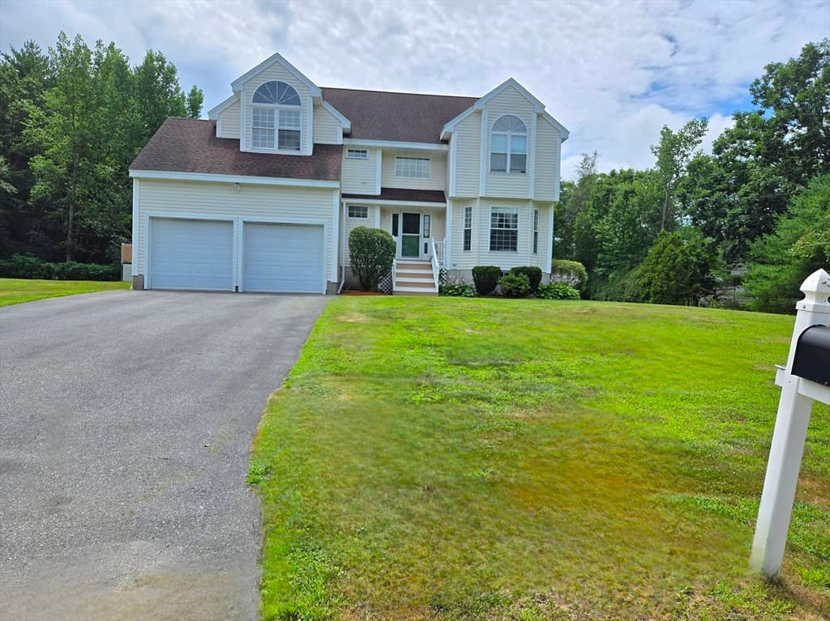
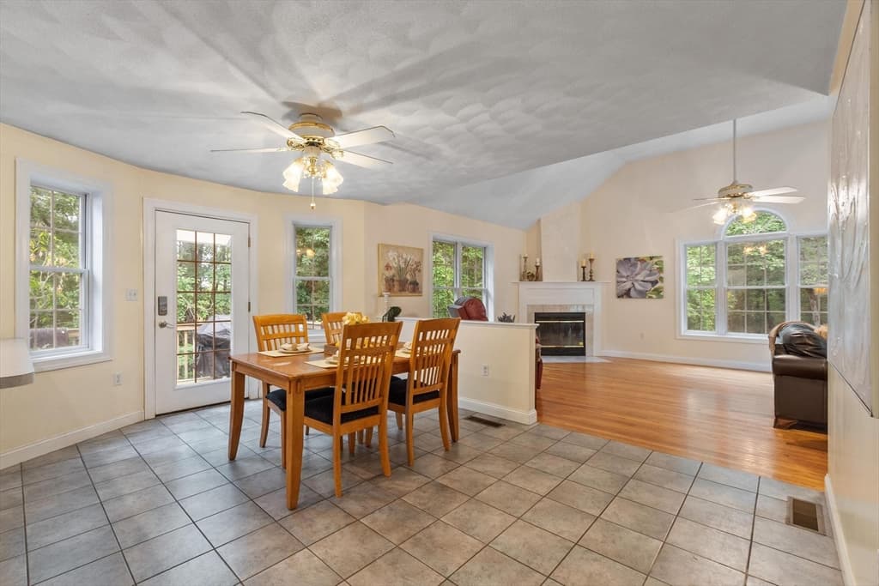
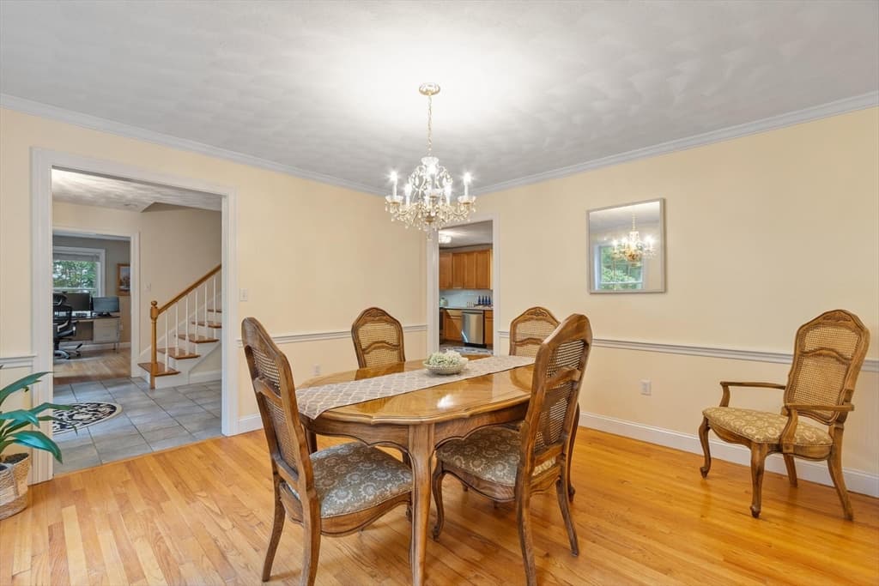
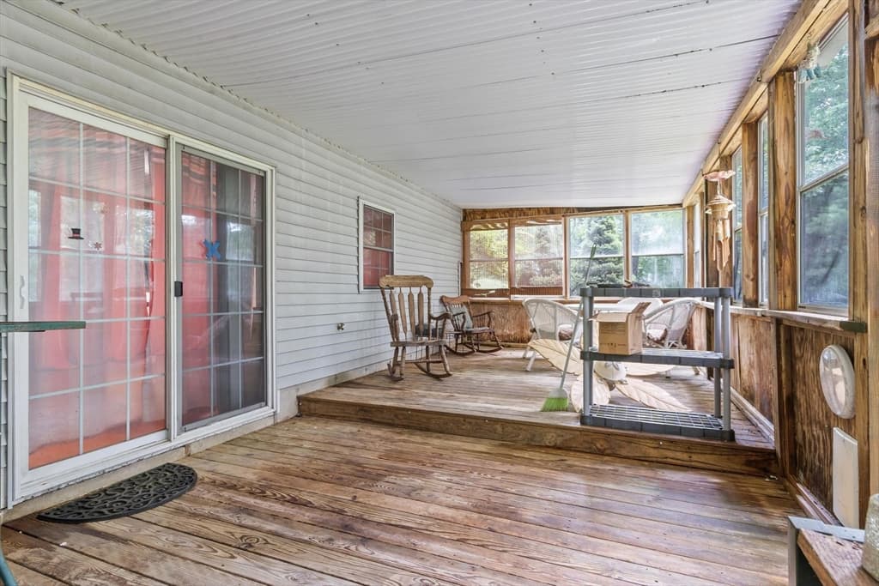
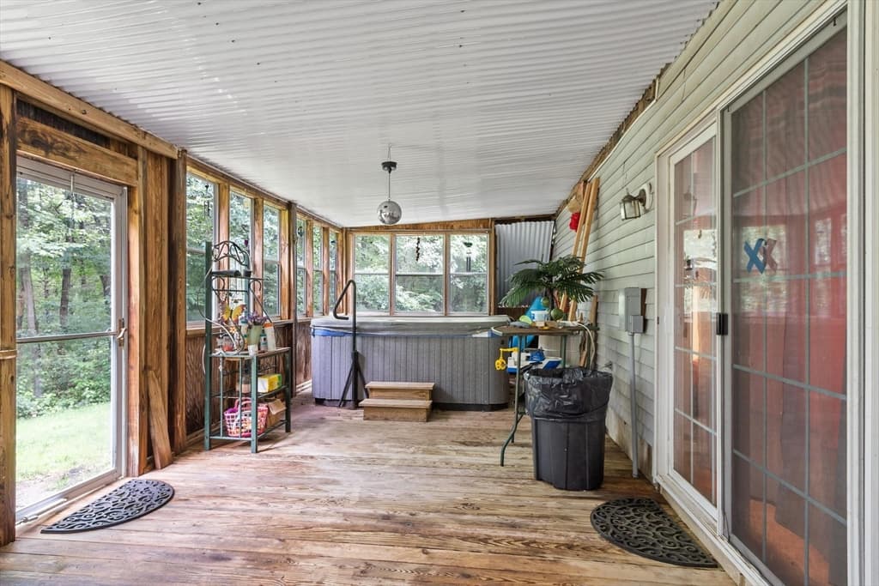
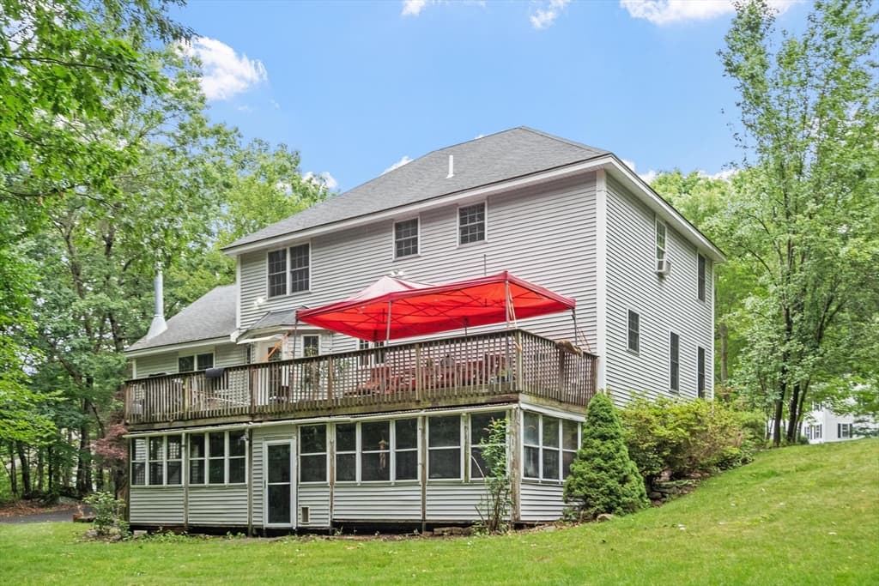
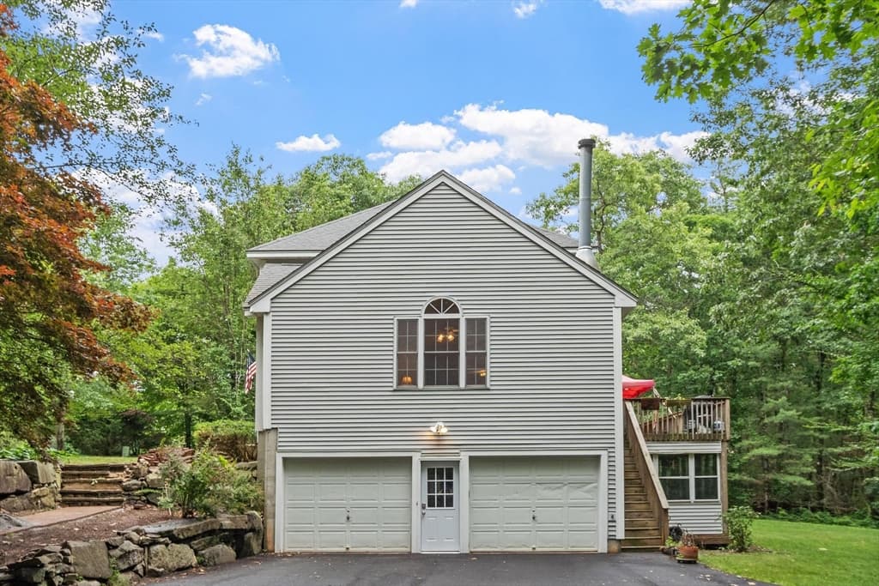
79 Wyndridge Cir, Pelham NH 03076
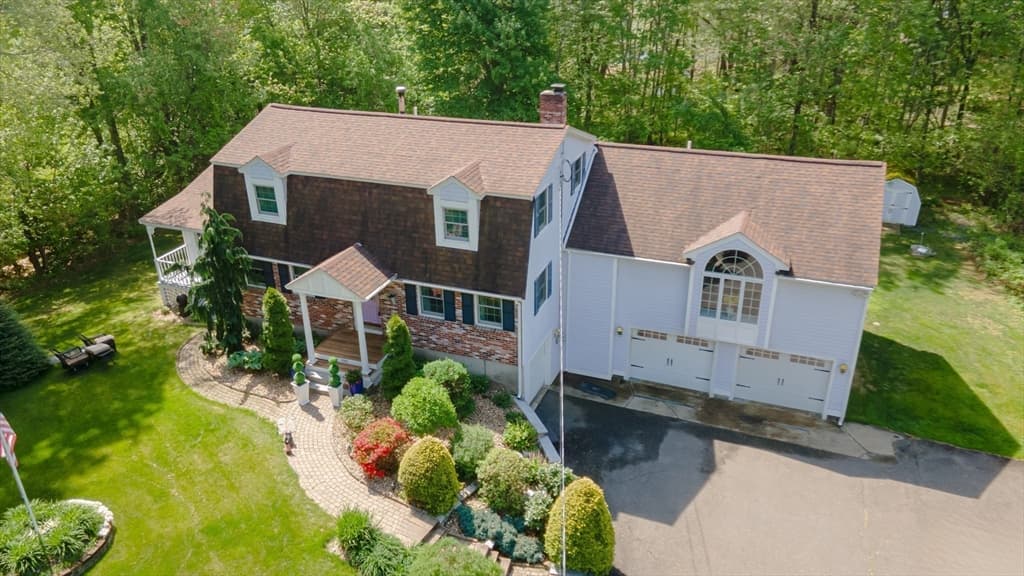
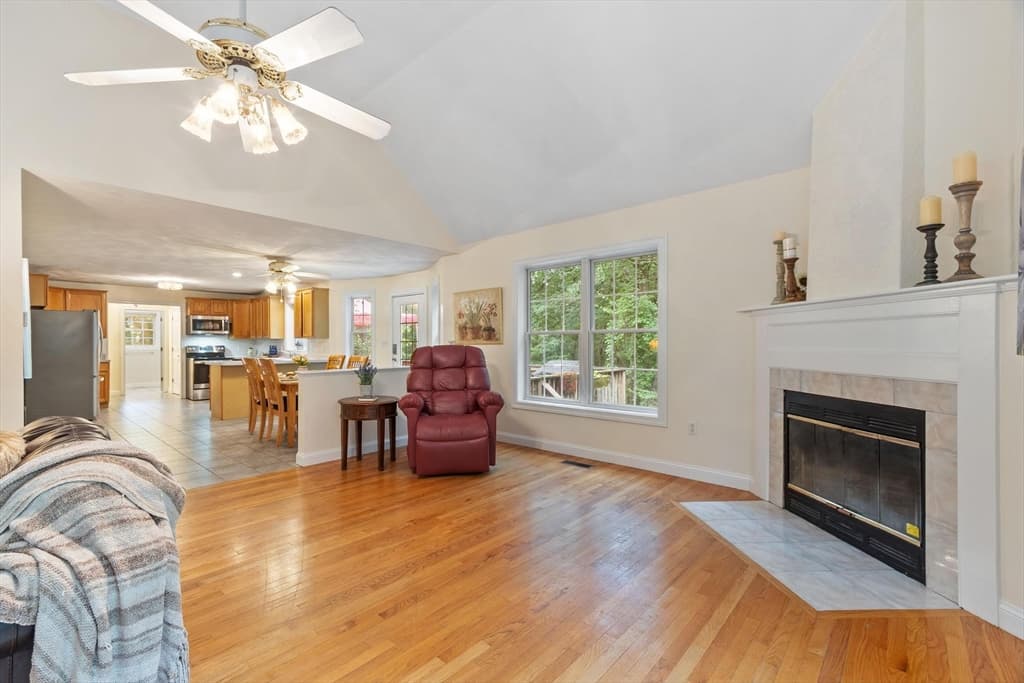
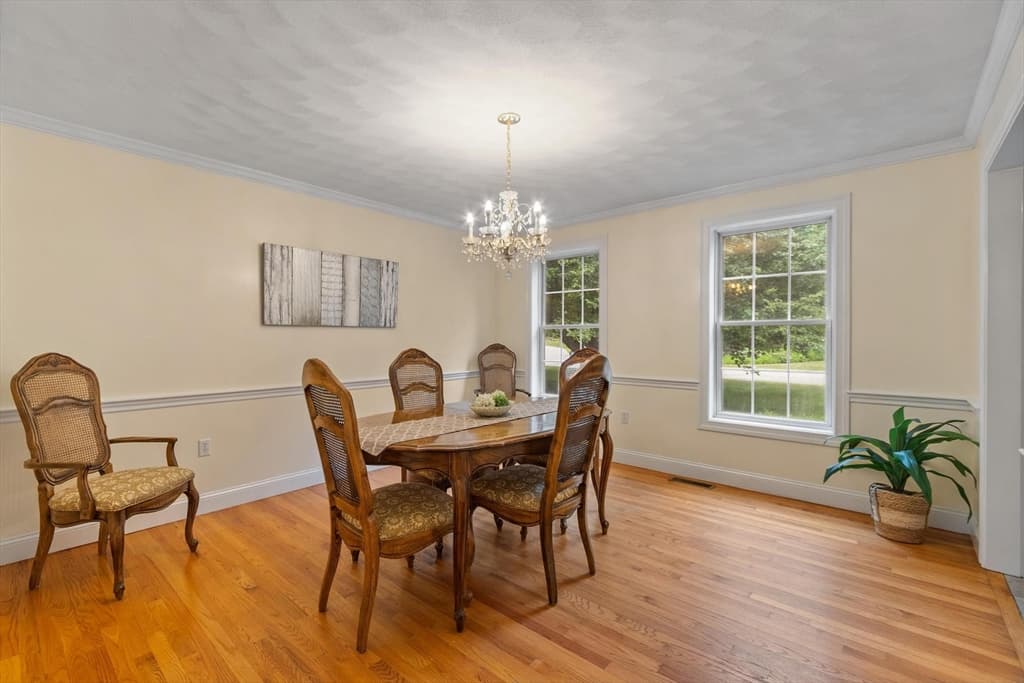
79 Wyndridge Cir, Pelham NH 03076 photo 2
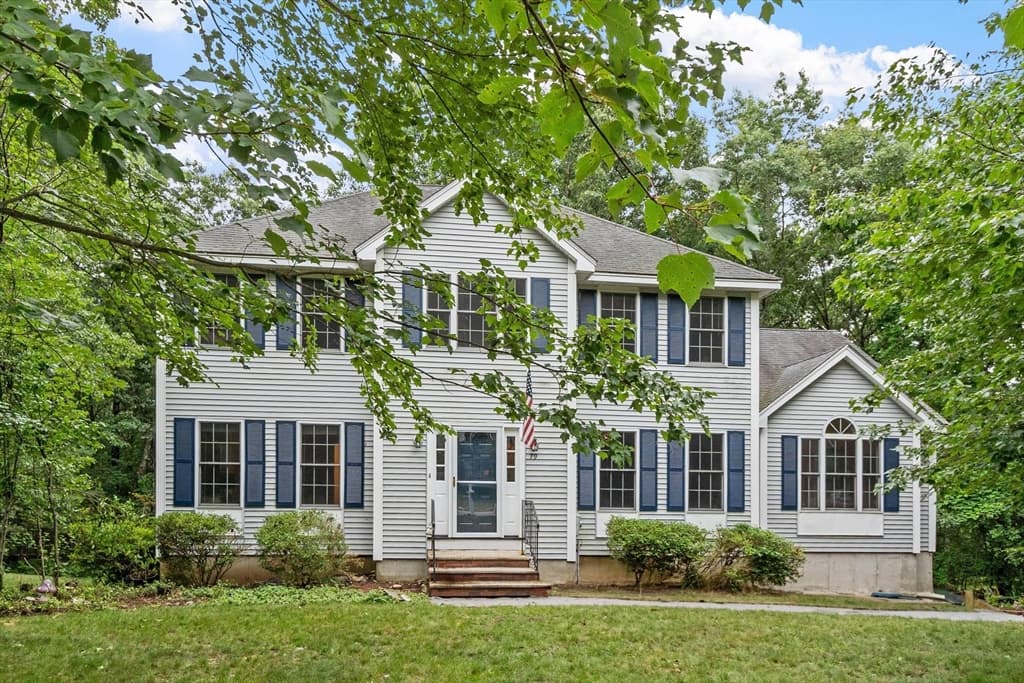
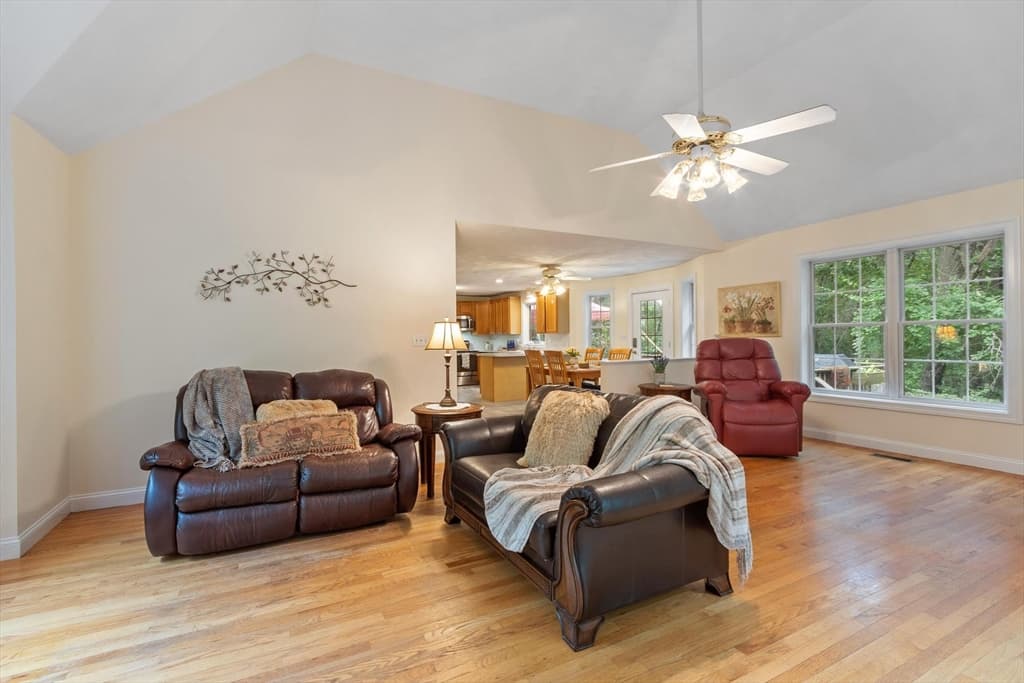
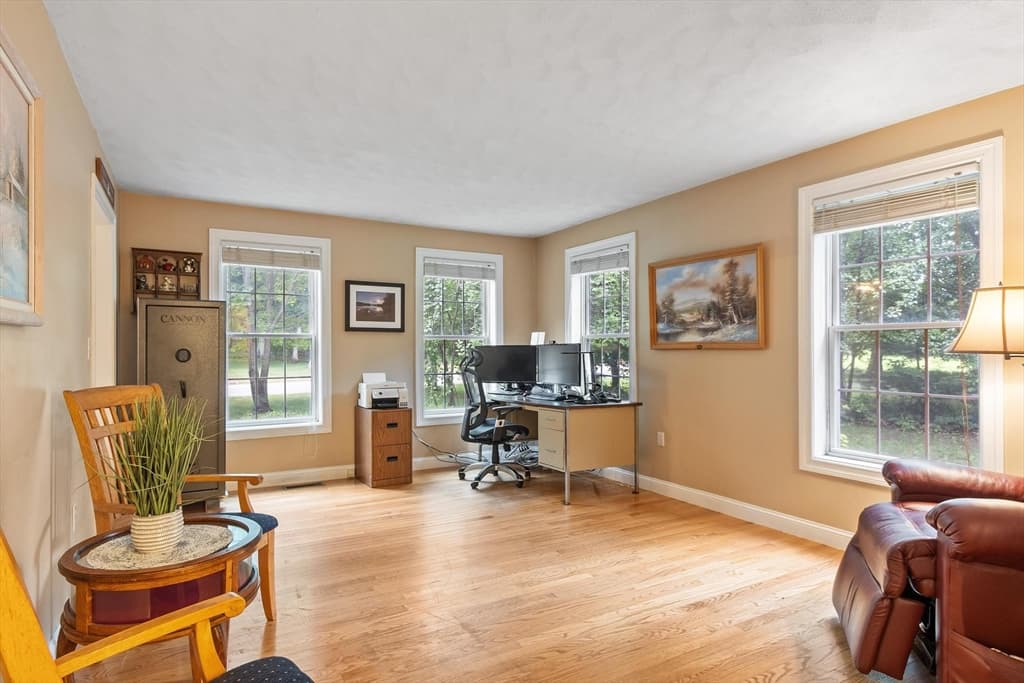
79 Wyndridge Cir, Pelham NH 03076 photo 3
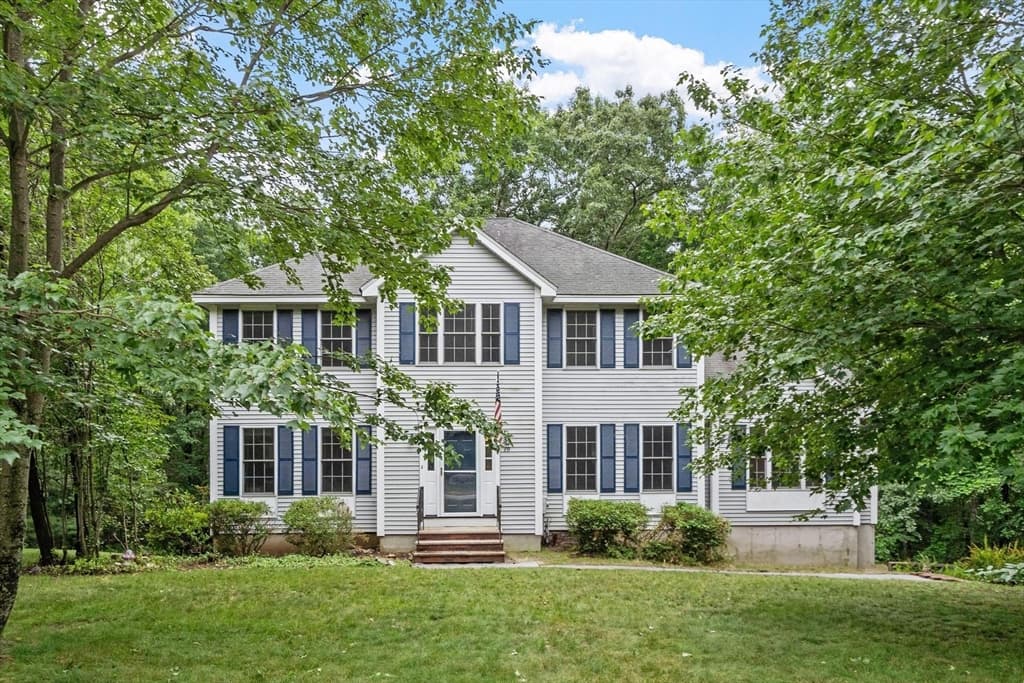
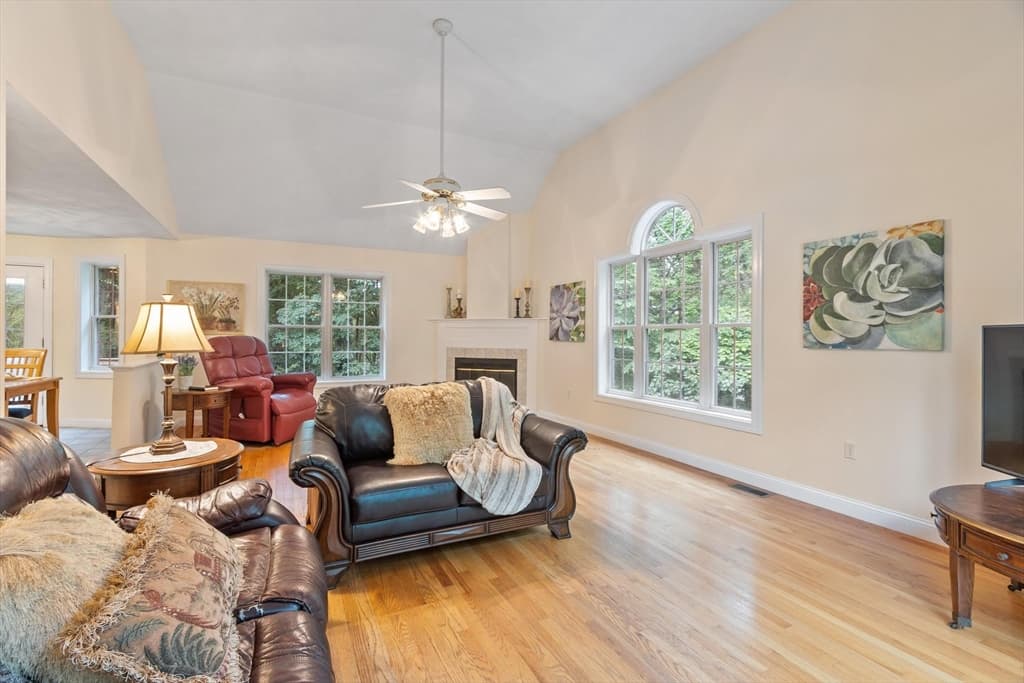
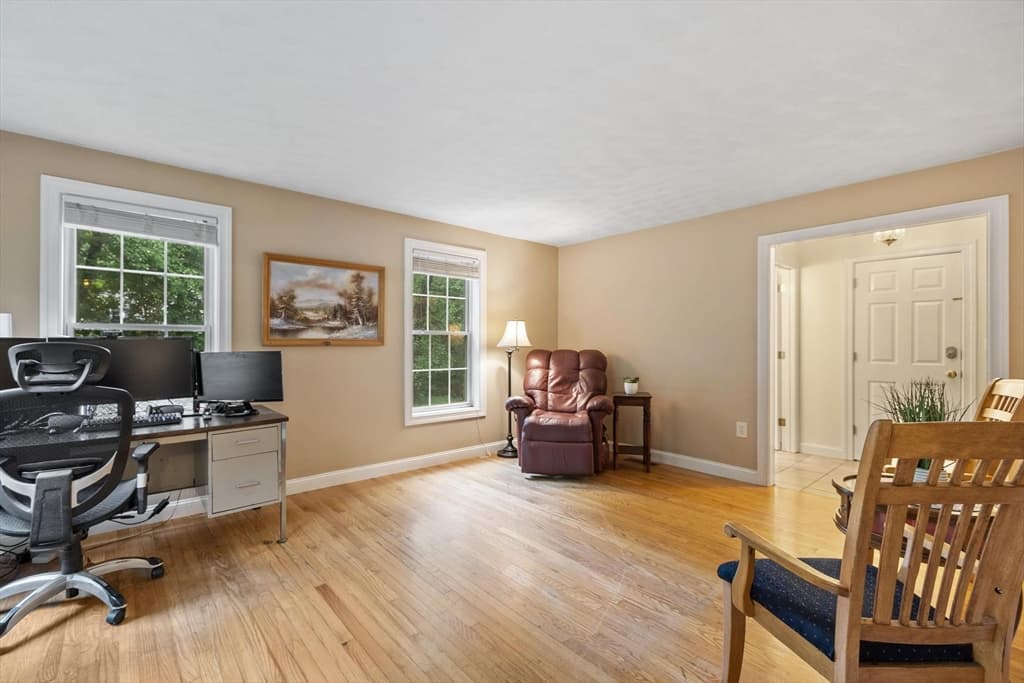
79 Wyndridge Cir, Pelham NH 03076 photo 4
79 Wyndridge Cir, Pelham NH 03076 photo 5
79 Wyndridge Cir, Pelham NH 03076 photo 6
79 Wyndridge Cir, Pelham NH 03076 photo 7
79 Wyndridge Cir, Pelham NH 03076 photo 8
79 Wyndridge Cir, Pelham NH 03076 photo 9
79 Wyndridge Cir, Pelham NH 03076 photo 10
79 Wyndridge Cir, Pelham NH 03076 photo 11
79 Wyndridge Cir, Pelham NH 03076 photo 12
79 Wyndridge Cir, Pelham NH 03076 photo 13
79 Wyndridge Cir, Pelham NH 03076 photo 14
79 Wyndridge Cir, Pelham NH 03076 photo 15
79 Wyndridge Cir, Pelham NH 03076 photo 16
79 Wyndridge Cir, Pelham NH 03076 photo 17
79 Wyndridge Cir, Pelham NH 03076 photo 18
79 Wyndridge Cir, Pelham NH 03076 photo 19
79 Wyndridge Cir, Pelham NH 03076 photo 20
79 Wyndridge Cir, Pelham NH 03076 photo 21
79 Wyndridge Cir, Pelham NH 03076 photo 22
79 Wyndridge Cir, Pelham NH 03076 photo 23
79 Wyndridge Cir, Pelham NH 03076 photo 24
79 Wyndridge Cir, Pelham NH 03076 photo 25
79 Wyndridge Cir, Pelham NH 03076 photo 26
79 Wyndridge Cir, Pelham NH 03076 photo 27
79 Wyndridge Cir, Pelham NH 03076 photo 28
79 Wyndridge Cir, Pelham NH 03076 photo 29
79 Wyndridge Cir, Pelham NH 03076 photo 30
79 Wyndridge Cir, Pelham NH 03076 photo 31
79 Wyndridge Cir, Pelham NH 03076 photo 32
79 Wyndridge Cir, Pelham NH 03076 photo 33
79 Wyndridge Cir, Pelham NH 03076 photo 34
79 Wyndridge Cir, Pelham NH 03076 photo 35
79 Wyndridge Cir, Pelham NH 03076 photo 36
79 Wyndridge Cir, Pelham NH 03076 photo 37
79 Wyndridge Cir, Pelham NH 03076 photo 38
79 Wyndridge Cir, Pelham NH 03076 photo 39
79 Wyndridge Cir, Pelham NH 03076 photo 40
79 Wyndridge Cir, Pelham NH 03076 photo 41
79 Wyndridge Cir, Pelham NH 03076 photo 42
42 photos

$840,000

79 Wyndridge Cir, Pelham NH 03076
Pelham, NH 03076
Listed by Team Blue
Bedrooms
4
Bathrooms
2.1
Living area
2,800 sqft
Year built
1998

About this home

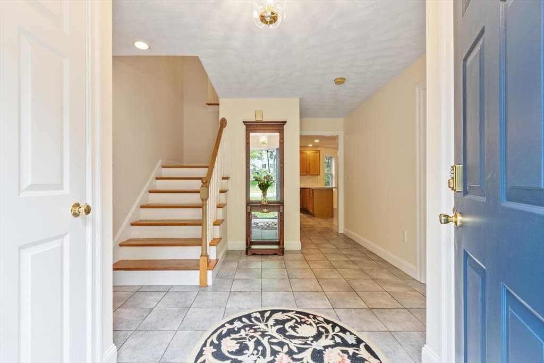
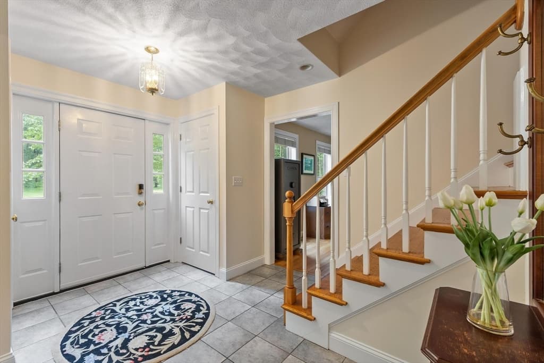
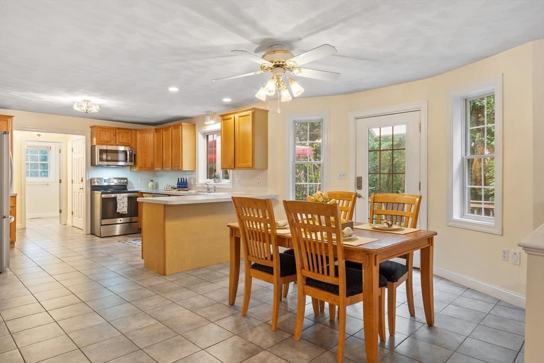
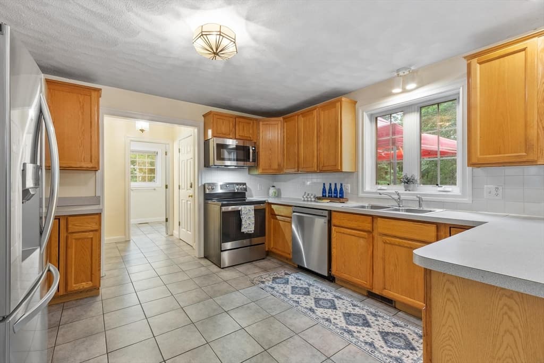
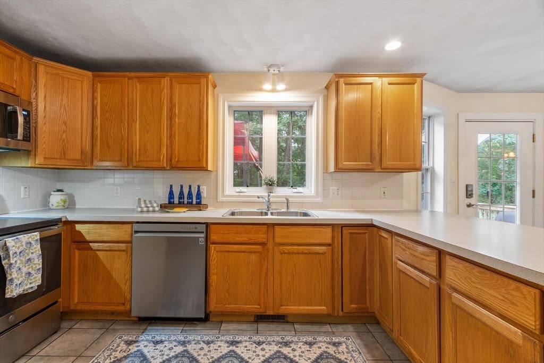
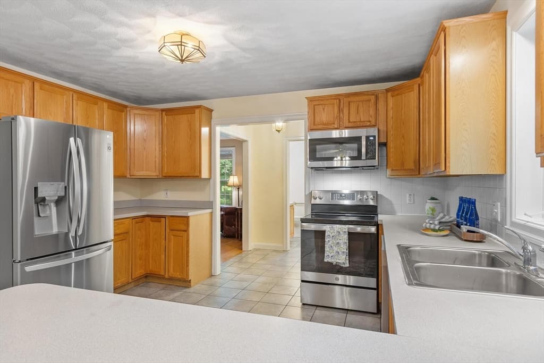
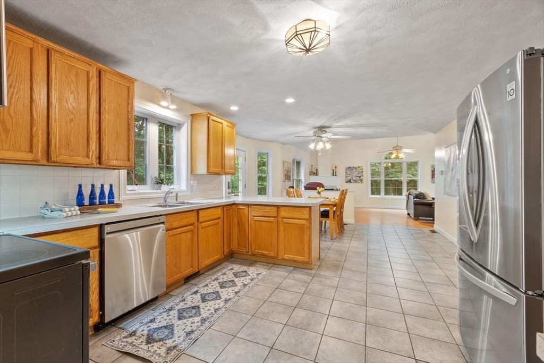
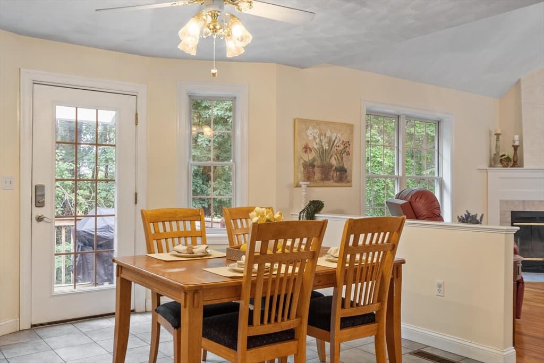
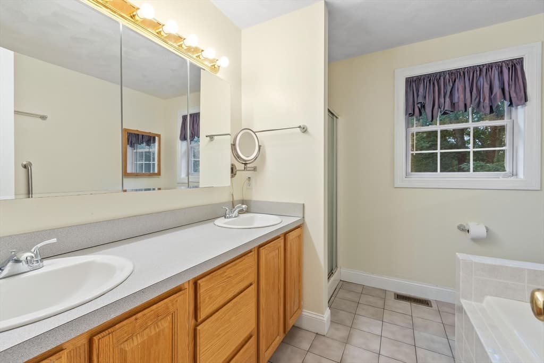
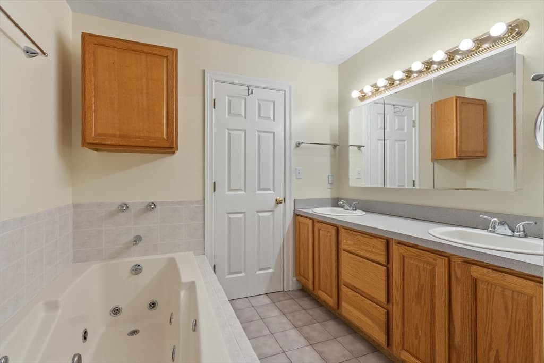
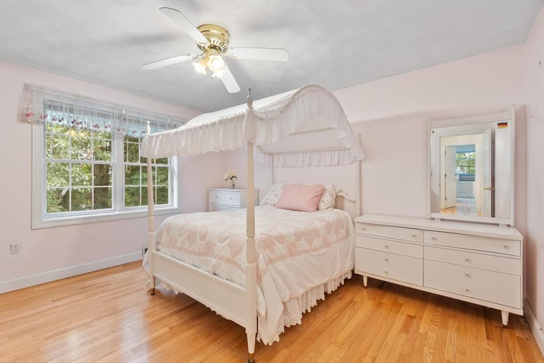

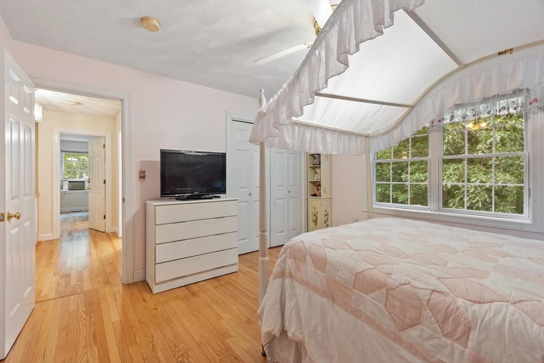
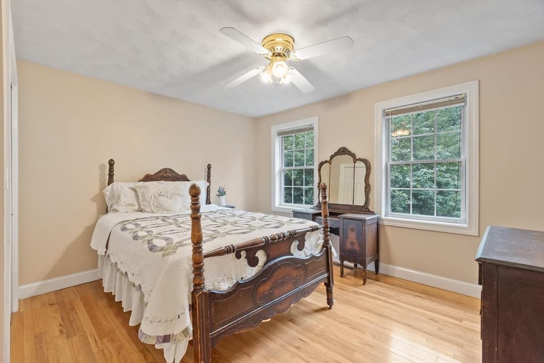
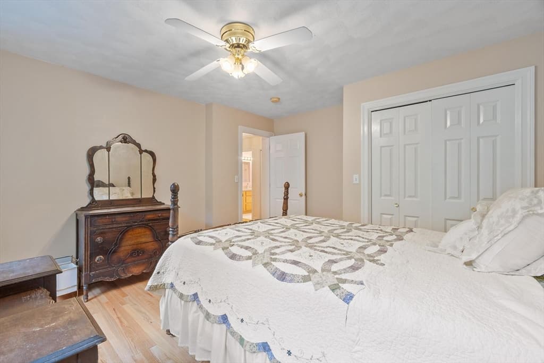
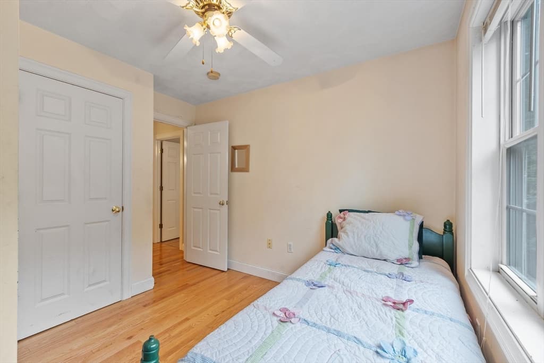
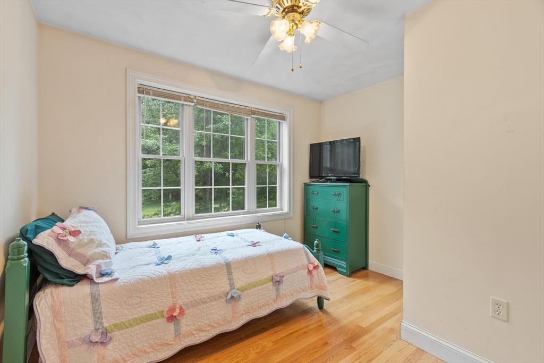
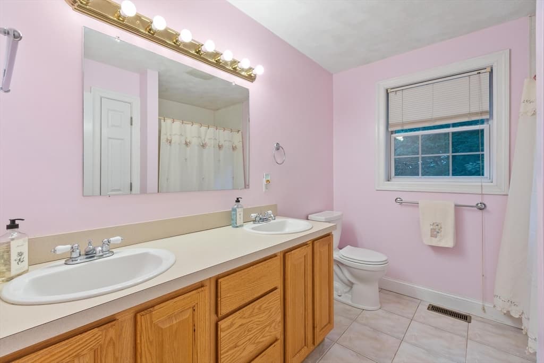
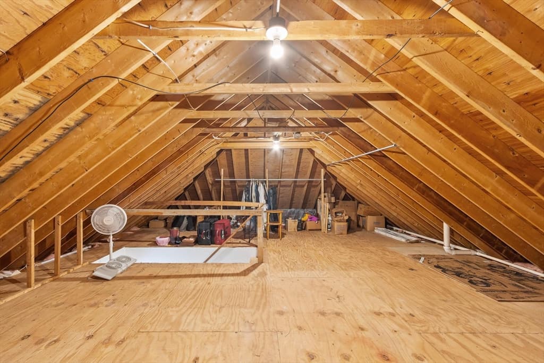
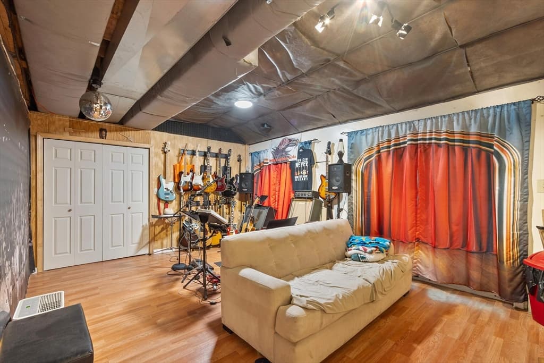
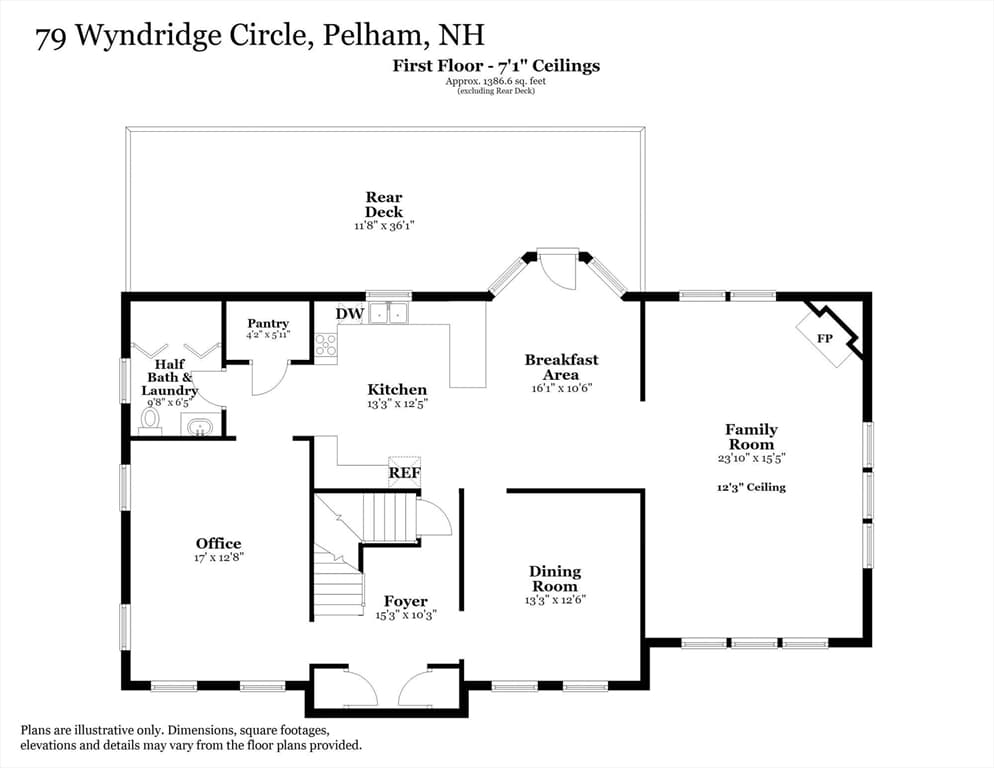
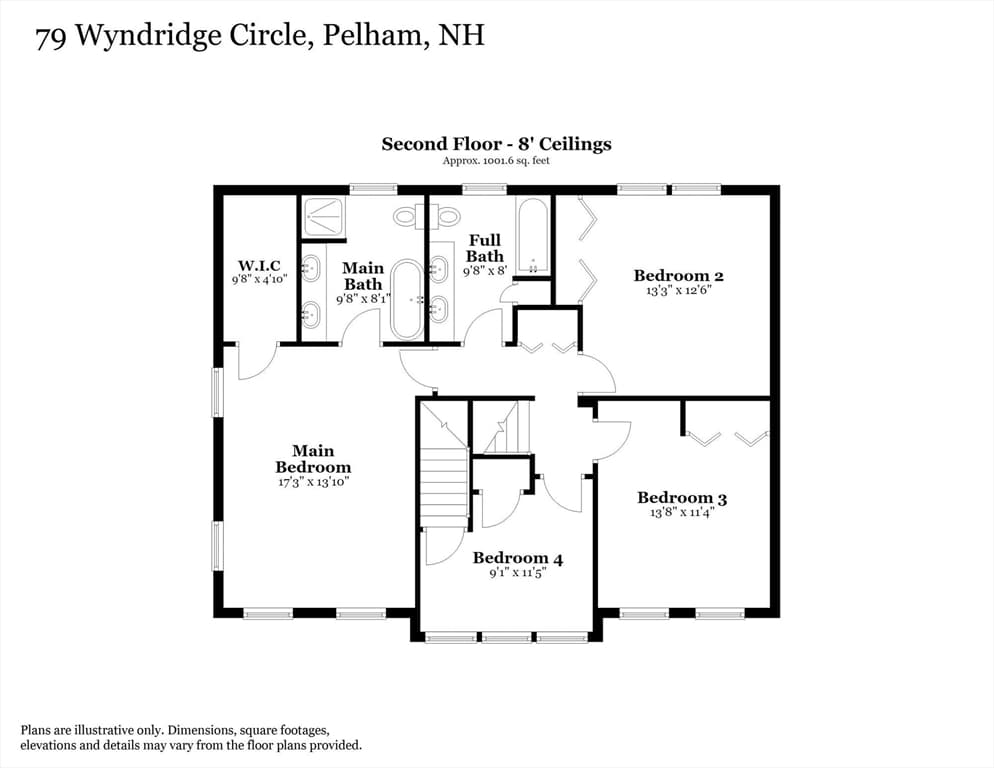
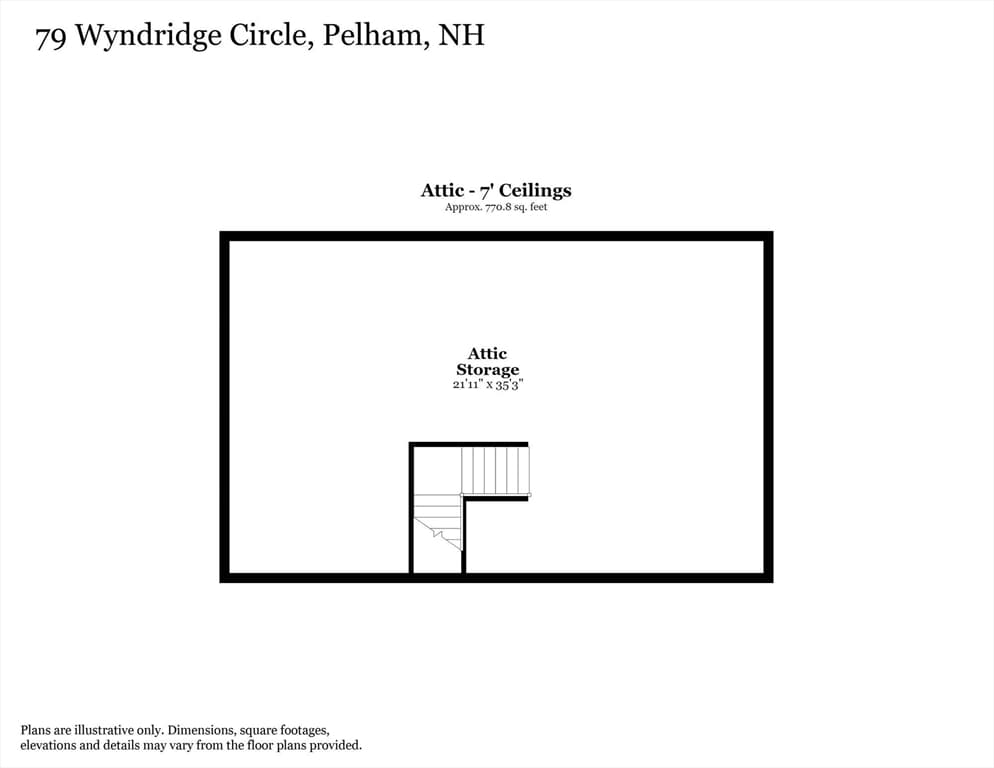
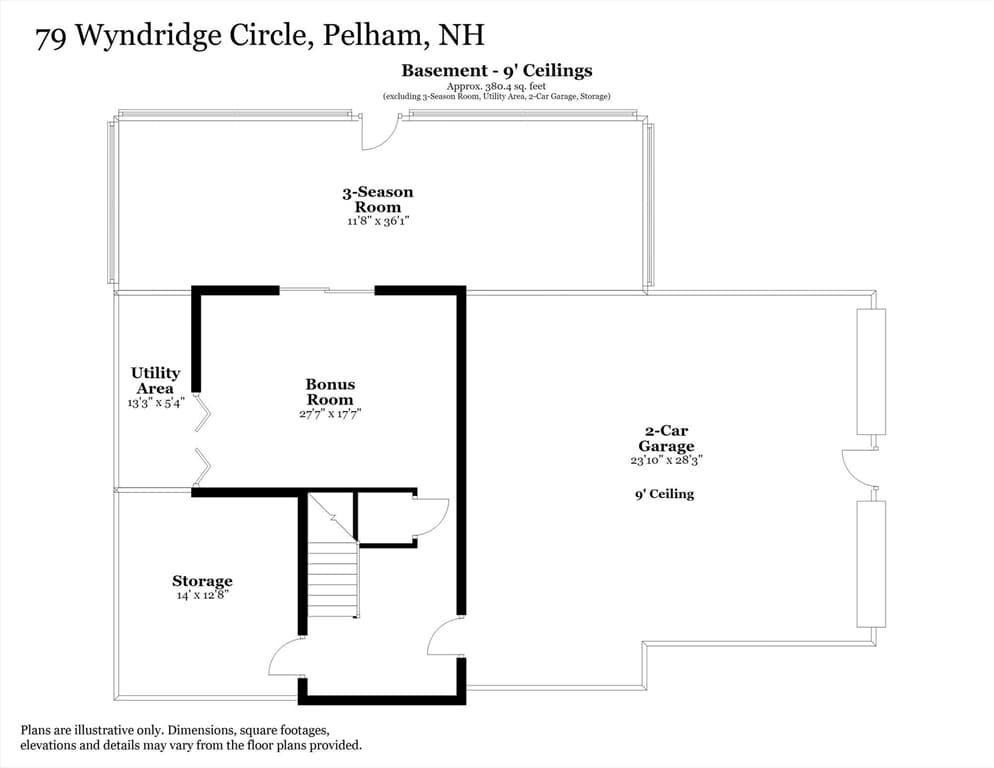
Set on 1.16 beautifully landscaped, wooded acres in desirable Wyndridge Estates, this spacious home offers approximately 4,200 square feet of total living and potential space, including approximately 3,000 square feet of finished living area, a walk-up attic and partially finished lower level. Hardwood and ceramic tile flooring extend throughout the home, complemented by generous room sizes, an oversized garage and a flexible floor plan designed for comfortable everyday living and entertaining.The property has benefited from several significant improvements, including a newer septic system, paved driveway, heating system, well components and a new well pump in 2026.*An Added Opportunity for Buyers: The sellers are prepared to complete additional improvements prior to closing, including connecting the existing central air-conditioning system and installing new quartz countertops in the kitchen and bathrooms. Buyers may have the opportunity, depending upon timing, to select from available quartz samples to complement the home’s natural wood cabinetry. With substantial space, a private setting and the opportunity for additional seller-completed improvements, this Wyndridge Estates home offers buyers the chance to make it their own. Schedule your private showing and experience all this property has to offer.

Highlights

Fireplace

Property details

MLS #
73559535
Property type
Single Family Residence
Subdivision
Wyndridge Estates
Status
Active
Days on market
21
On market date
August 5, 2026
Stories
N/A
Garage spaces
2
Lot size
1.16 acres
Loading map…

Nearby schools

Within 10 miles · public school directory data (NCES)

Elementary
Pelham Elementary School
1.82 mi away · Grades -1-5
Nearest school -- attendance-zone data not available here
4.0
Local Score (student-teacher ratio only (preliminary -- will incorporate state test-score data once available)) -- not an official state rating
Enrollment
715
Student:teacher ratio
14.0:1
District
Pelham School District
Middle
Pelham Memorial School
1.92 mi away · Grades 6-8
Nearest school -- attendance-zone data not available here
5.0
Local Score (student-teacher ratio only (preliminary -- will incorporate state test-score data once available)) -- not an official state rating
Enrollment
383
Student:teacher ratio
10.9:1
District
Pelham School District
High
Pelham High School
1.54 mi away · Grades 9-12
Nearest school -- attendance-zone data not available here
5.0
Local Score (student-teacher ratio only (preliminary -- will incorporate state test-score data once available)) -- not an official state rating
Enrollment
578
Student:teacher ratio
10.7:1
District
Pelham School District

Mortgage calculator

Estimate only - actual rate and payment depend on your lender, credit, and loan program.

$
%
%
Adjust tax / insurance estimates
% / yr
$
/mo
Est. monthly payment
$5,209/mo
$168,000 down
$672,000 loan
Principal & interest$4,359
Property tax (est.)$700
Home insurance (est.)$150

Similar homes you might like

Data source: Listing information provided by MLS Property Information Network via Trestle/CoreLogic. Last updated 7 days ago.

Information herein deemed reliable but not guaranteed; all measurements, school assignments, HOA fees, taxes, and feature lists are approximate and should be independently verified. Equal Housing Opportunity.