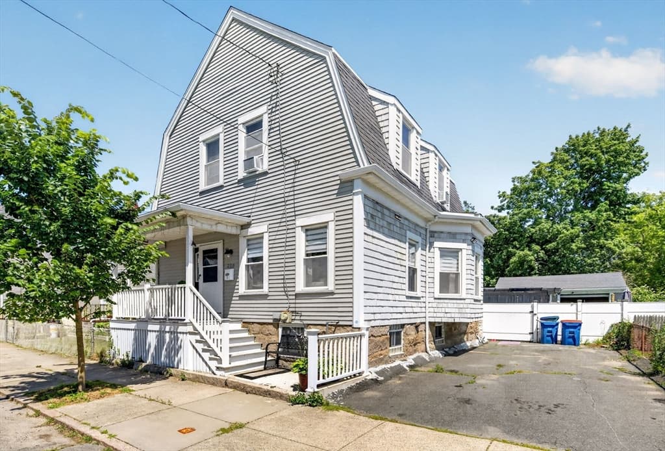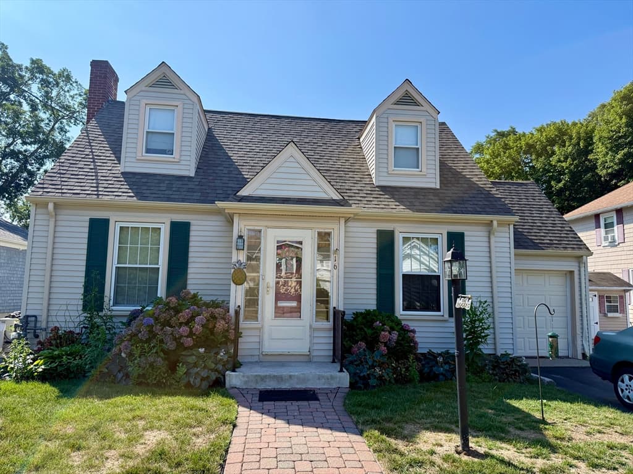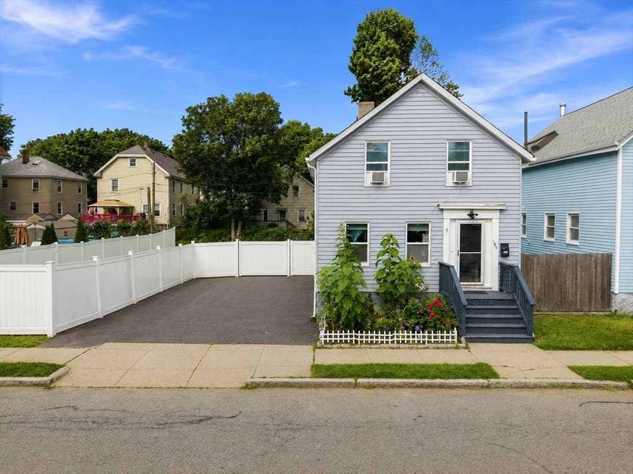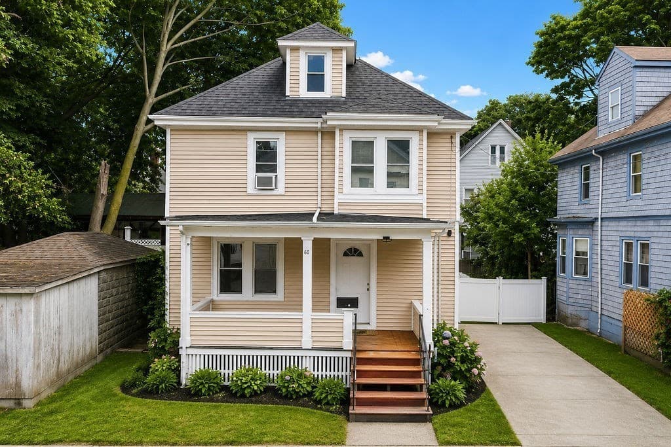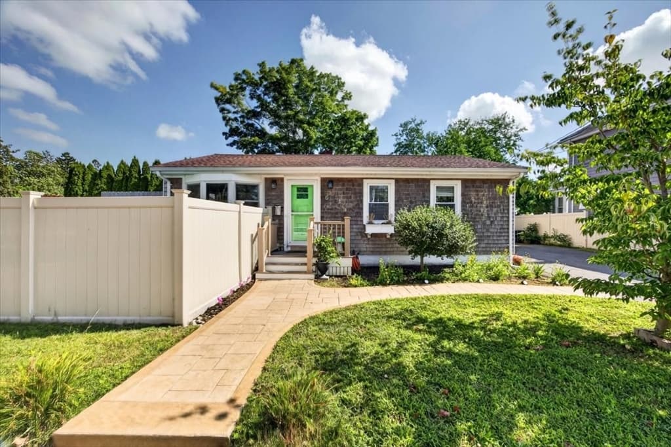
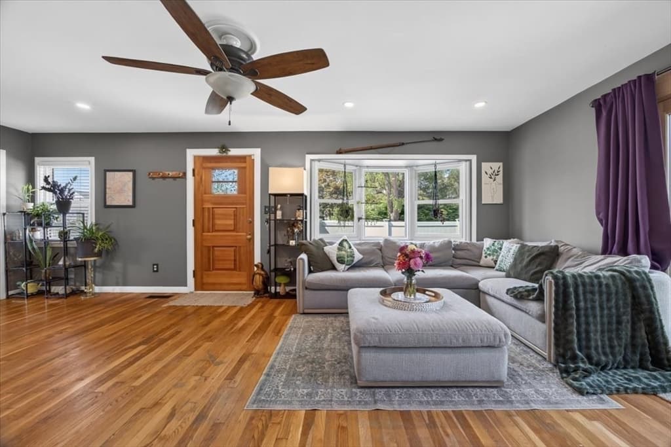
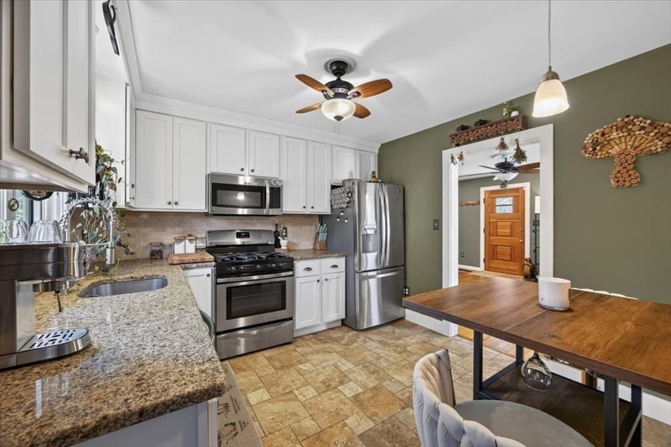
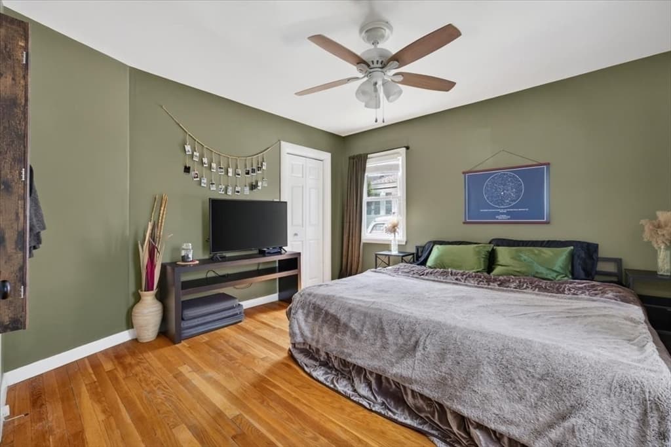
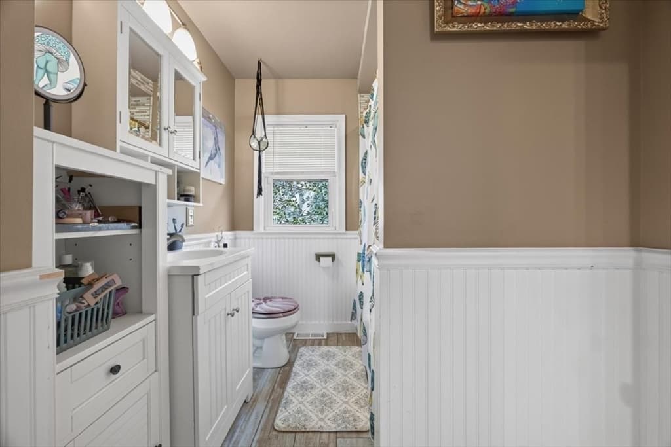
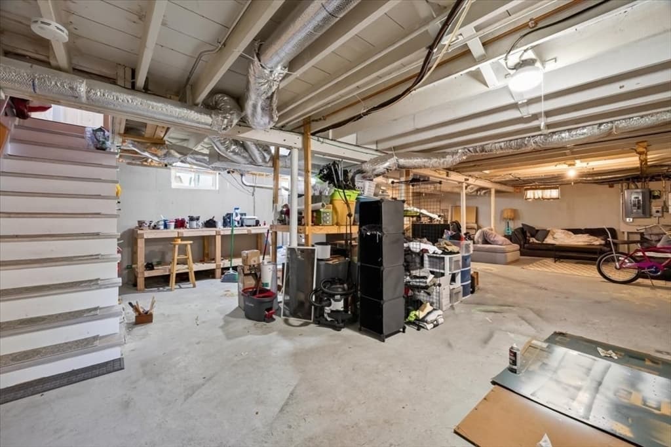
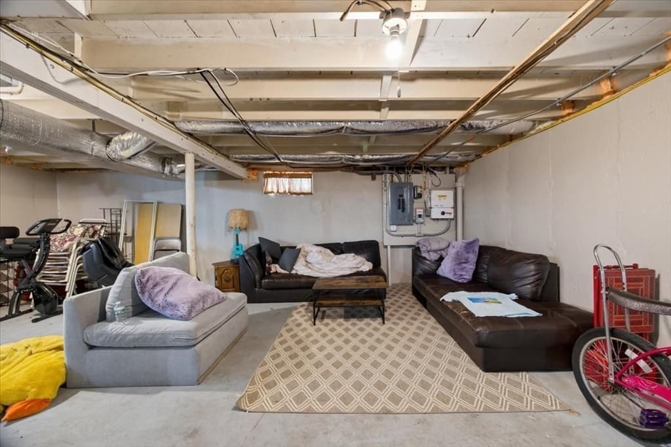
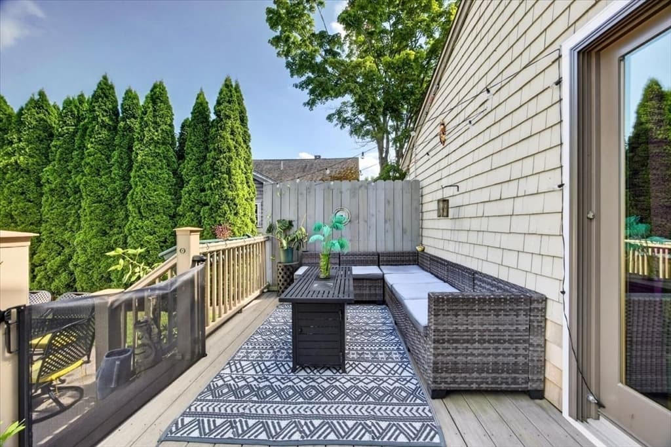
Single Family Residence at 6 Pontiac St, New Bedford MA 02745, New Bedford
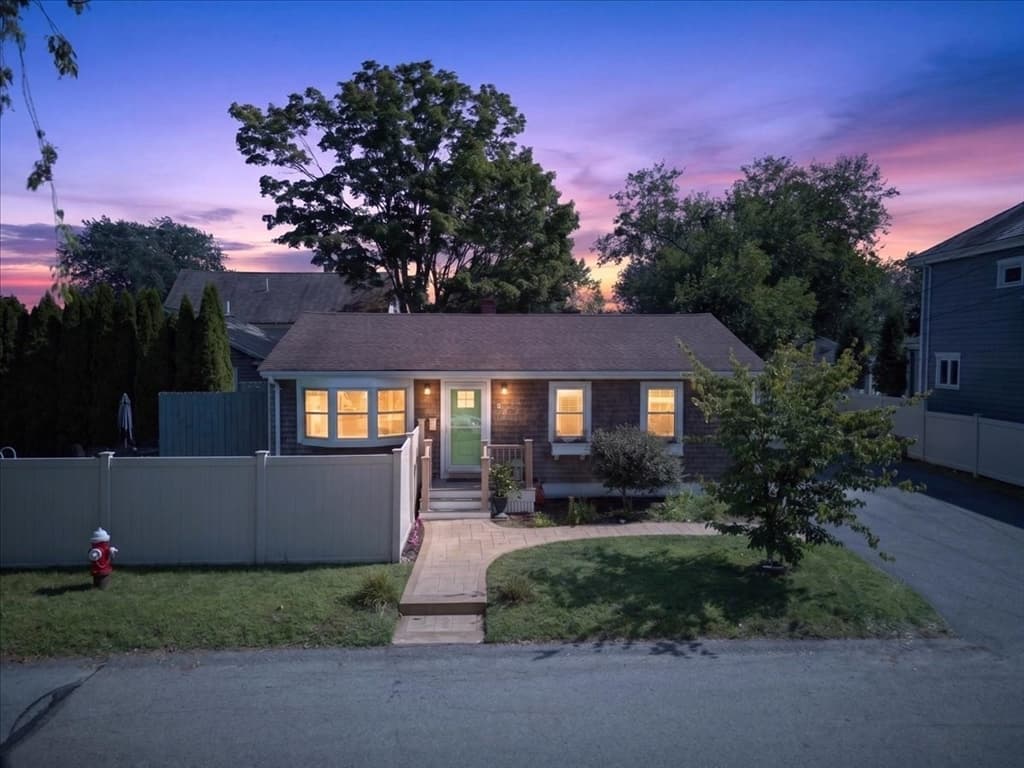
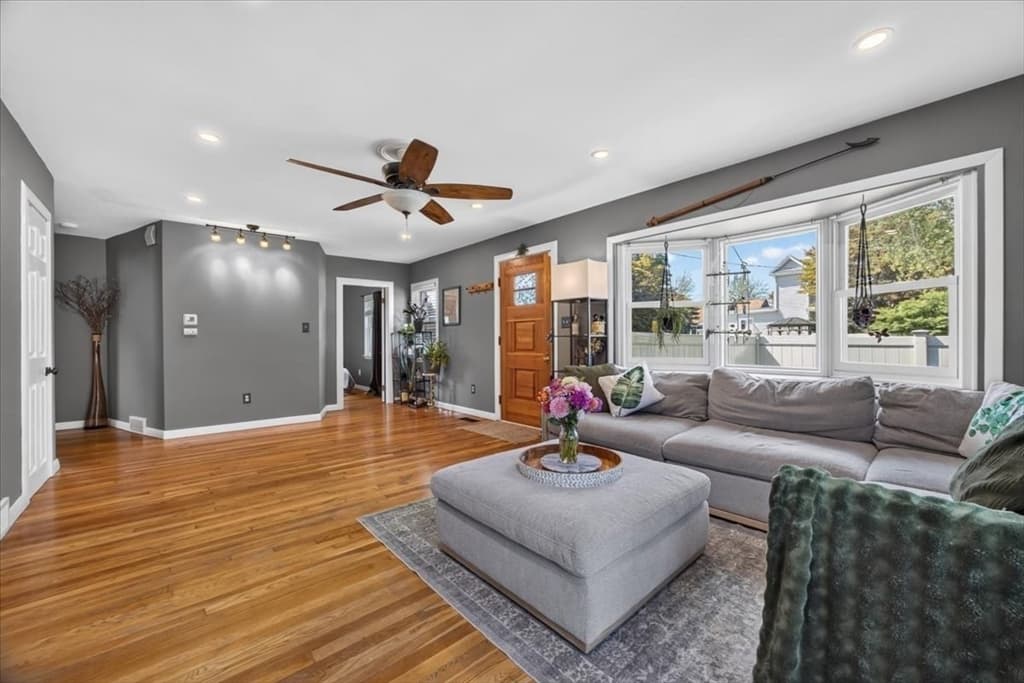
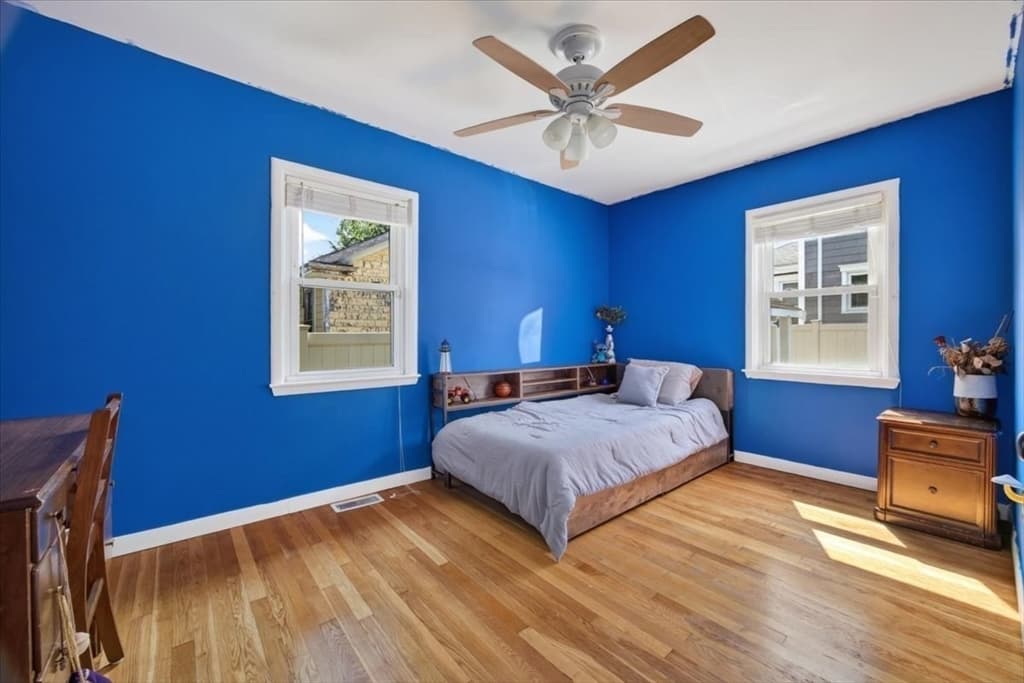
Single Family Residence at 6 Pontiac St, New Bedford MA 02745, New Bedford, photo 2 of 30
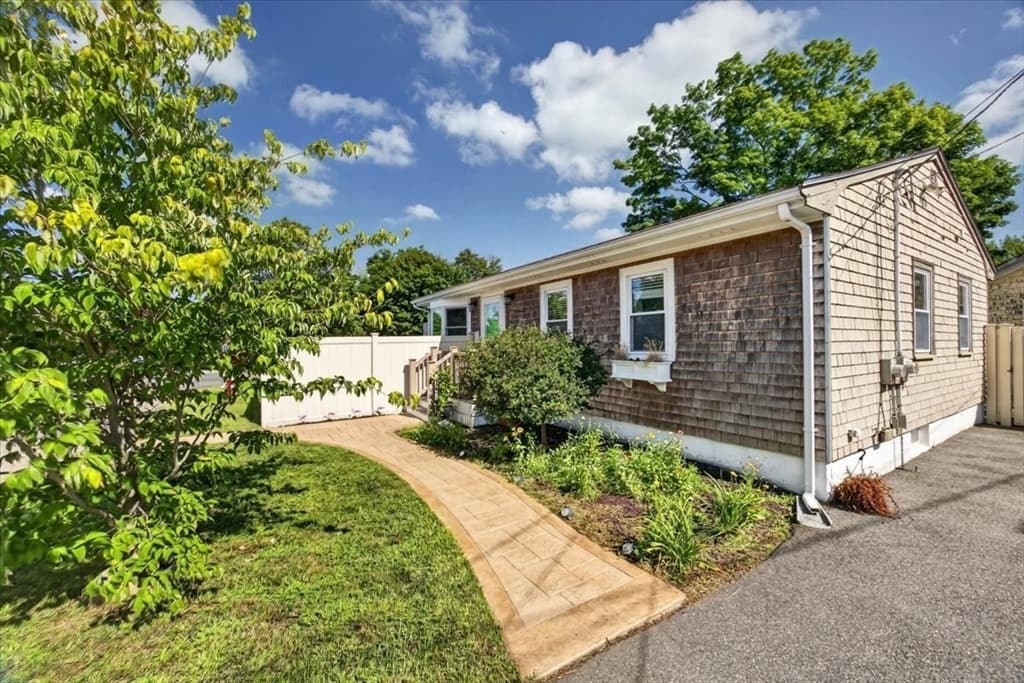
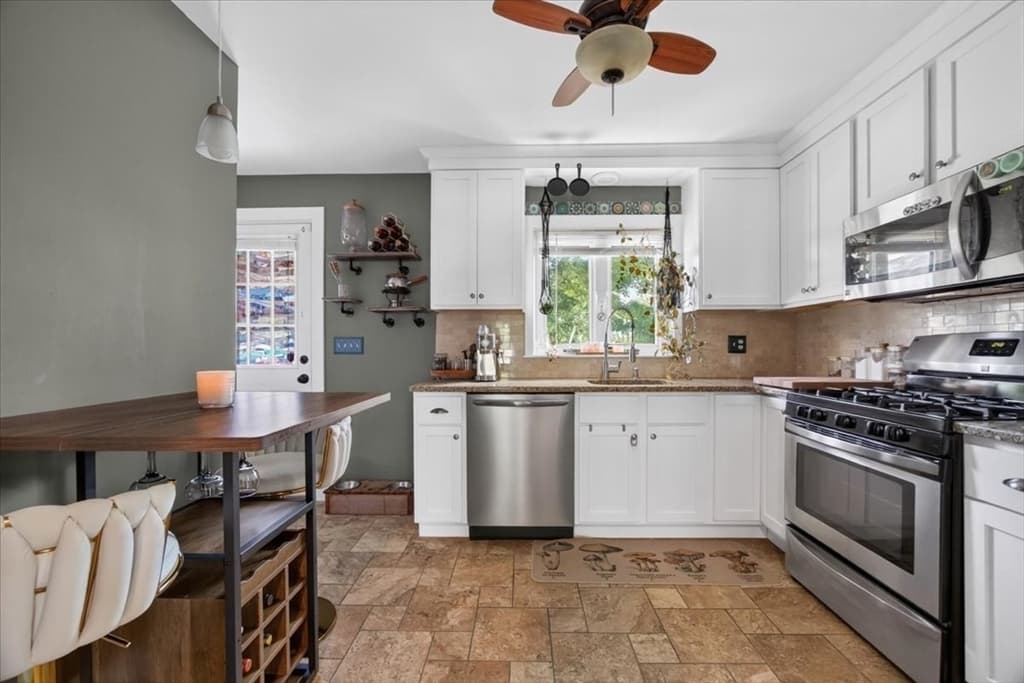
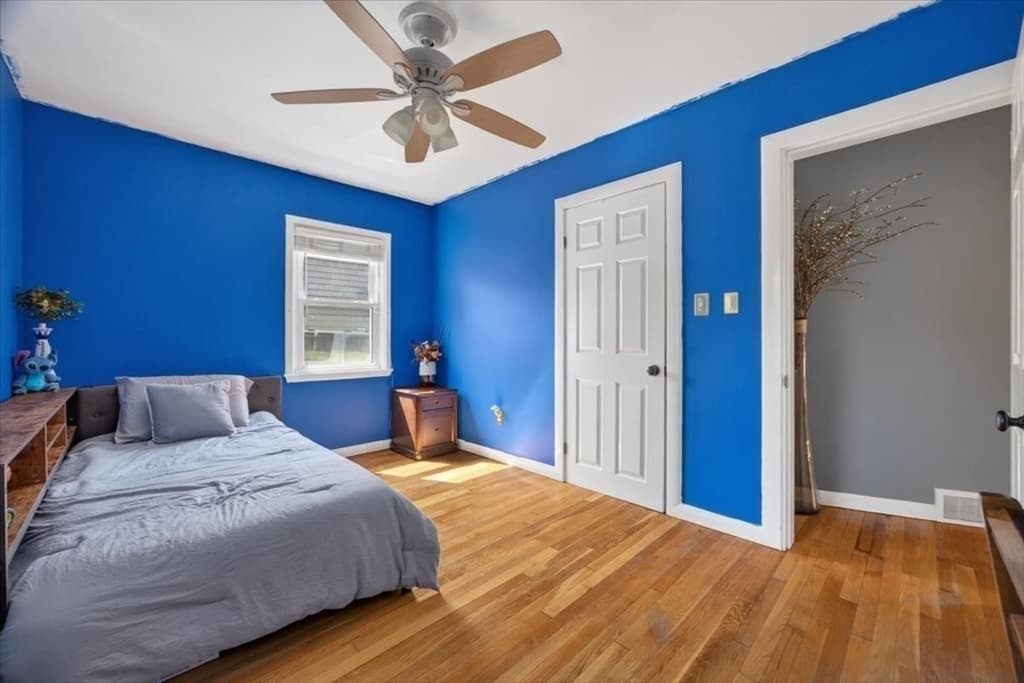
Single Family Residence at 6 Pontiac St, New Bedford MA 02745, New Bedford, photo 3 of 30
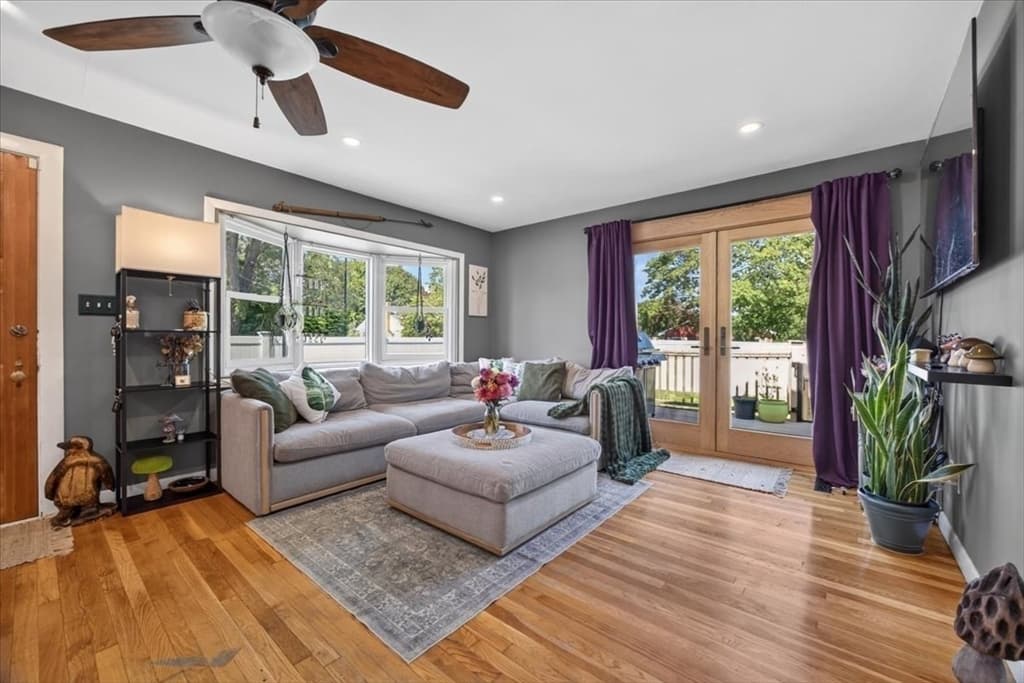
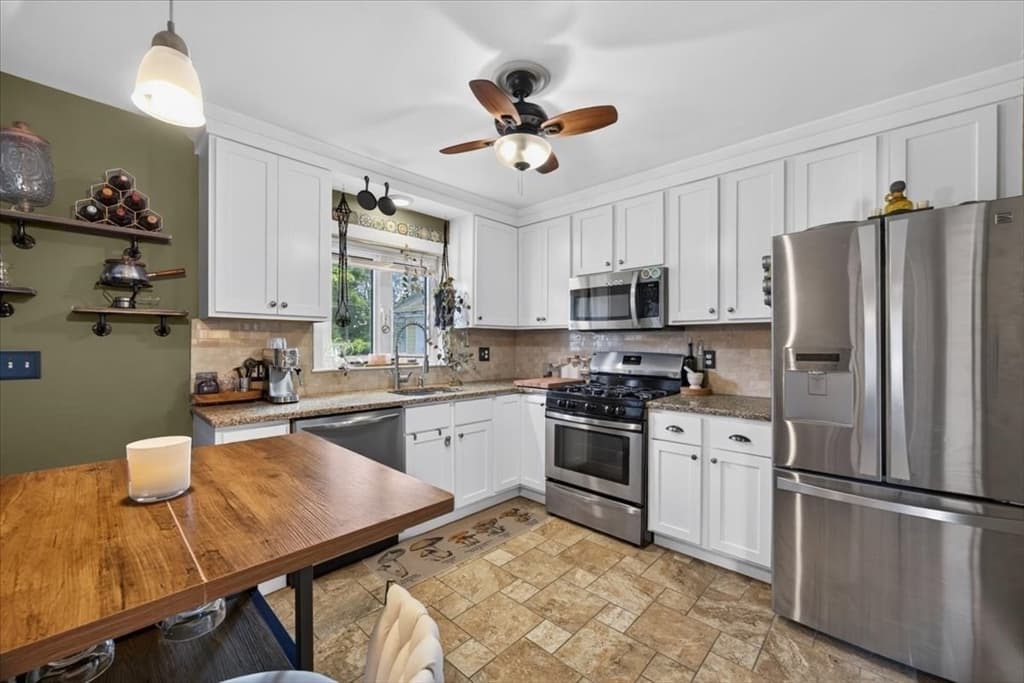
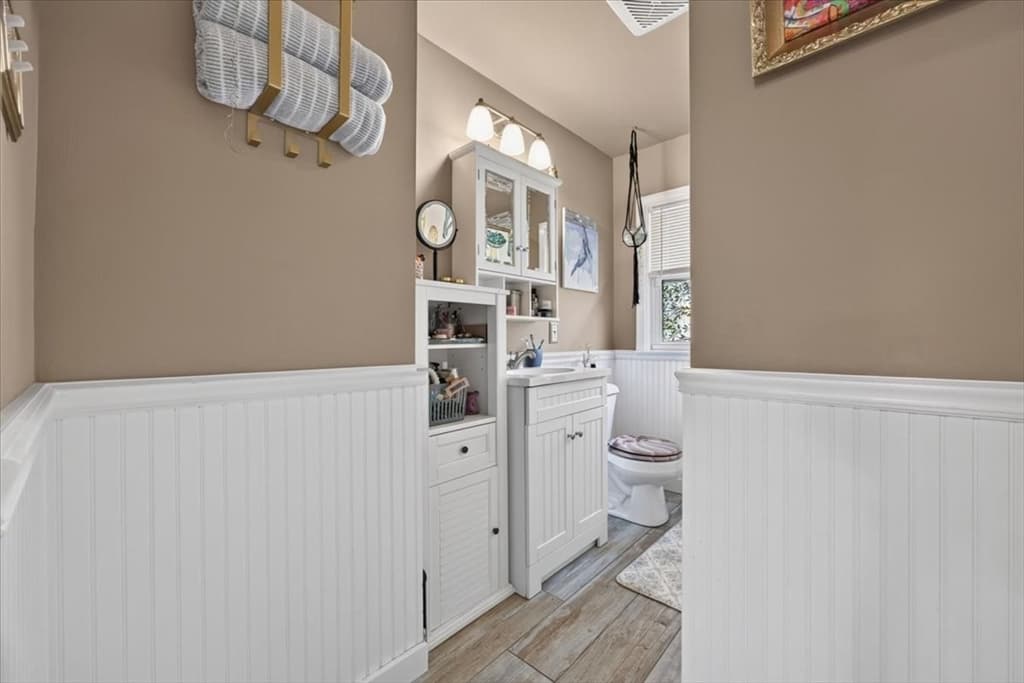
Single Family Residence at 6 Pontiac St, New Bedford MA 02745, New Bedford, photo 4 of 30
Single Family Residence at 6 Pontiac St, New Bedford MA 02745, New Bedford, photo 5 of 30
Single Family Residence at 6 Pontiac St, New Bedford MA 02745, New Bedford, photo 6 of 30
Single Family Residence at 6 Pontiac St, New Bedford MA 02745, New Bedford, photo 7 of 30
Single Family Residence at 6 Pontiac St, New Bedford MA 02745, New Bedford, photo 8 of 30
Single Family Residence at 6 Pontiac St, New Bedford MA 02745, New Bedford, photo 9 of 30
Single Family Residence at 6 Pontiac St, New Bedford MA 02745, New Bedford, photo 10 of 30
Single Family Residence at 6 Pontiac St, New Bedford MA 02745, New Bedford, photo 11 of 30
Single Family Residence at 6 Pontiac St, New Bedford MA 02745, New Bedford, photo 12 of 30
Single Family Residence at 6 Pontiac St, New Bedford MA 02745, New Bedford, photo 13 of 30
Single Family Residence at 6 Pontiac St, New Bedford MA 02745, New Bedford, photo 14 of 30
Single Family Residence at 6 Pontiac St, New Bedford MA 02745, New Bedford, photo 15 of 30
Single Family Residence at 6 Pontiac St, New Bedford MA 02745, New Bedford, photo 16 of 30
Single Family Residence at 6 Pontiac St, New Bedford MA 02745, New Bedford, photo 17 of 30
Single Family Residence at 6 Pontiac St, New Bedford MA 02745, New Bedford, photo 18 of 30
Single Family Residence at 6 Pontiac St, New Bedford MA 02745, New Bedford, photo 19 of 30
Single Family Residence at 6 Pontiac St, New Bedford MA 02745, New Bedford, photo 20 of 30
Single Family Residence at 6 Pontiac St, New Bedford MA 02745, New Bedford, photo 21 of 30
Single Family Residence at 6 Pontiac St, New Bedford MA 02745, New Bedford, photo 22 of 30
Single Family Residence at 6 Pontiac St, New Bedford MA 02745, New Bedford, photo 23 of 30
Single Family Residence at 6 Pontiac St, New Bedford MA 02745, New Bedford, photo 24 of 30
Single Family Residence at 6 Pontiac St, New Bedford MA 02745, New Bedford, photo 25 of 30
Single Family Residence at 6 Pontiac St, New Bedford MA 02745, New Bedford, photo 26 of 30
Single Family Residence at 6 Pontiac St, New Bedford MA 02745, New Bedford, photo 27 of 30
Single Family Residence at 6 Pontiac St, New Bedford MA 02745, New Bedford, photo 28 of 30
Single Family Residence at 6 Pontiac St, New Bedford MA 02745, New Bedford, photo 29 of 30
Single Family Residence at 6 Pontiac St, New Bedford MA 02745, New Bedford, photo 30 of 30
30 photos

$425,000

6 Pontiac St, New Bedford MA 02745
New Bedford, MA 02745
Listed by Amanda Travassos
Bedrooms
2
Bathrooms
1
Living area
975 sqft
Year built
1956

About this home

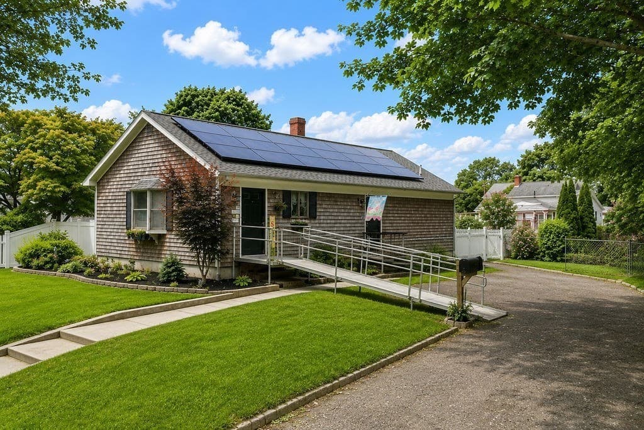
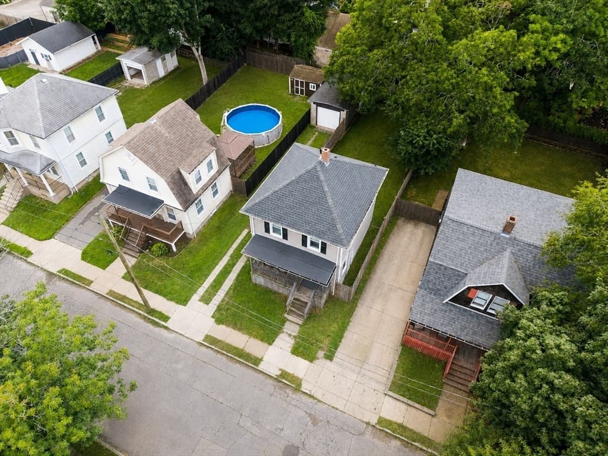
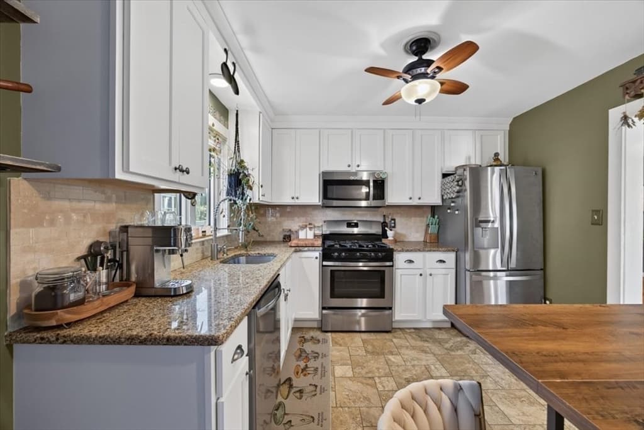
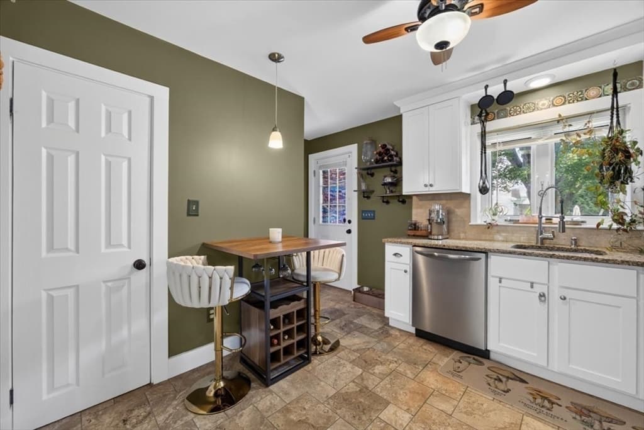
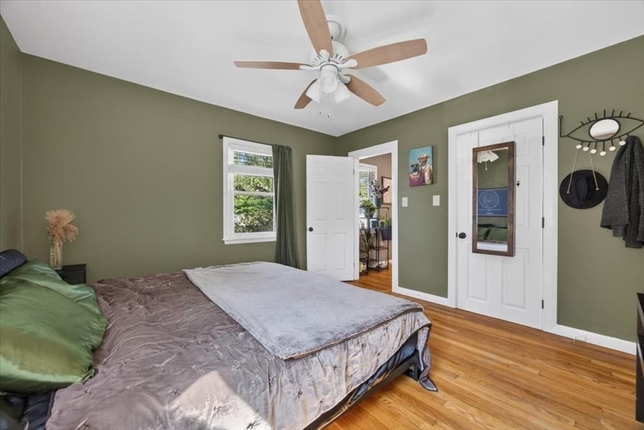
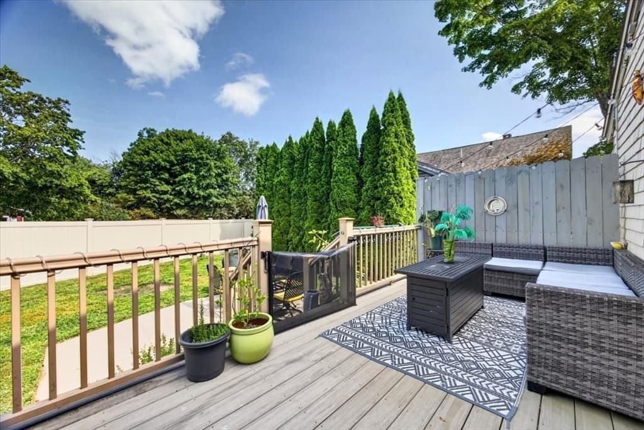
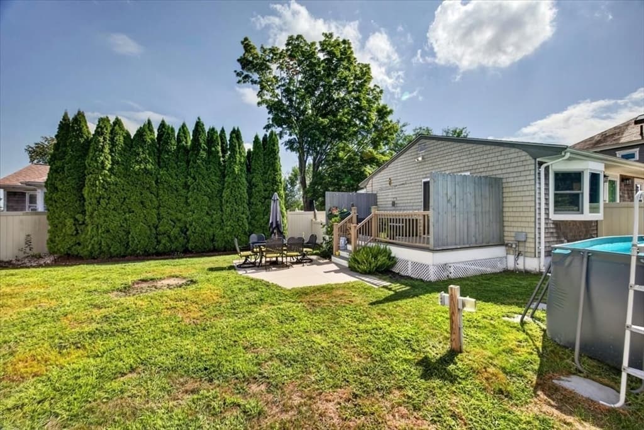
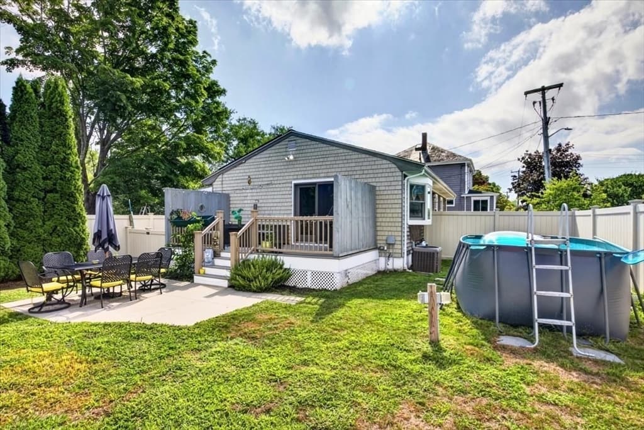
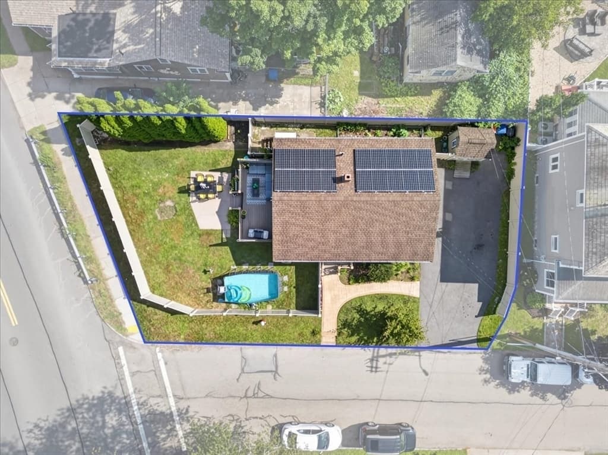
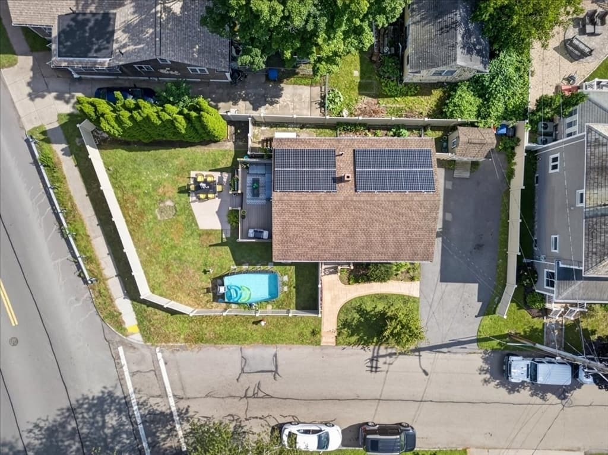
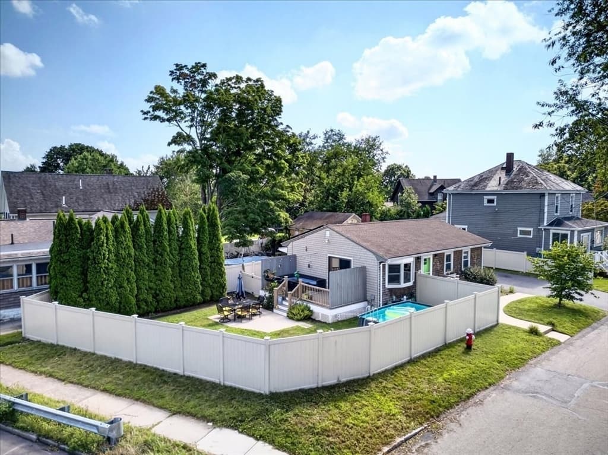
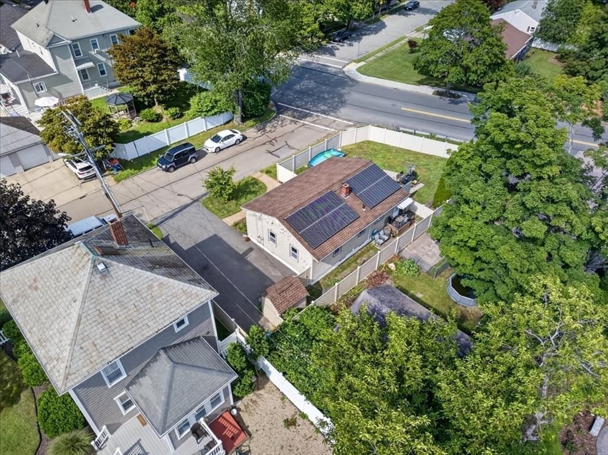
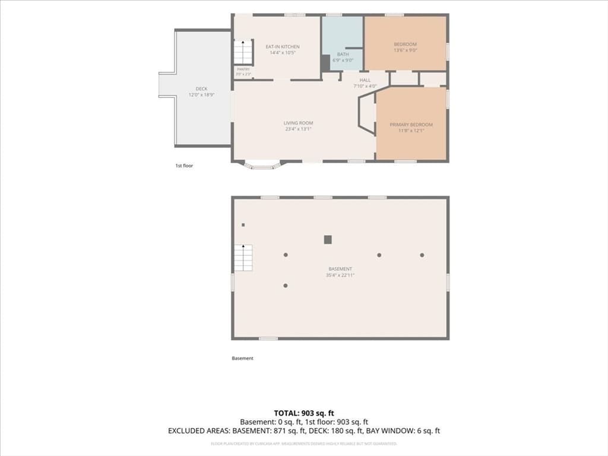
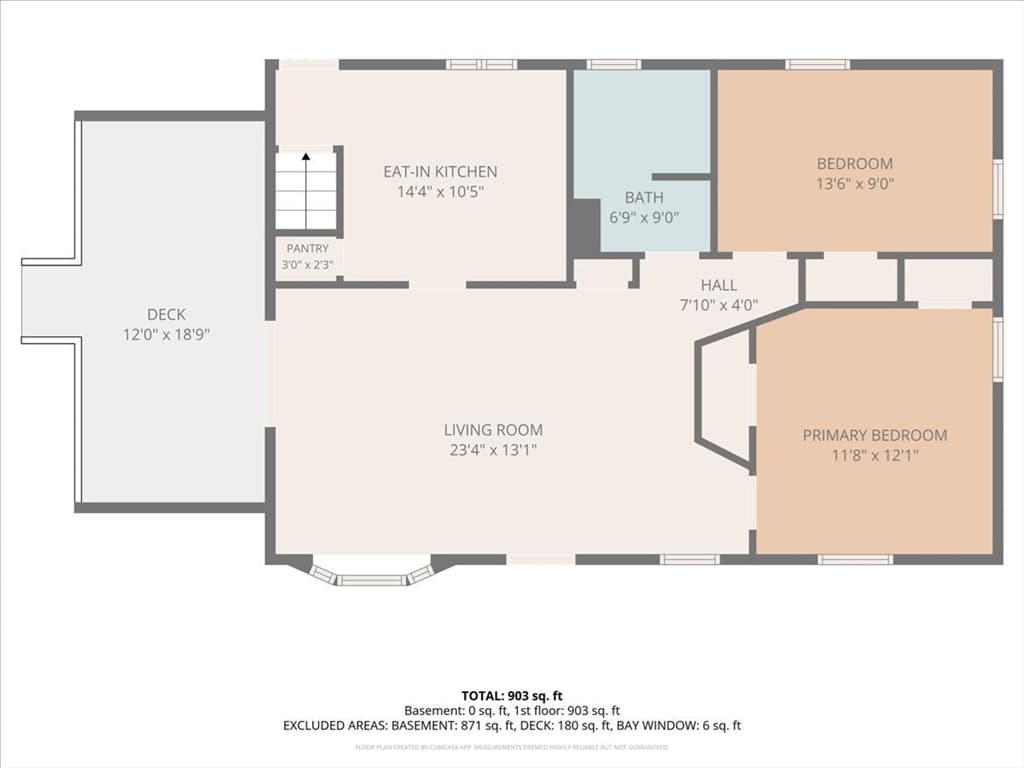
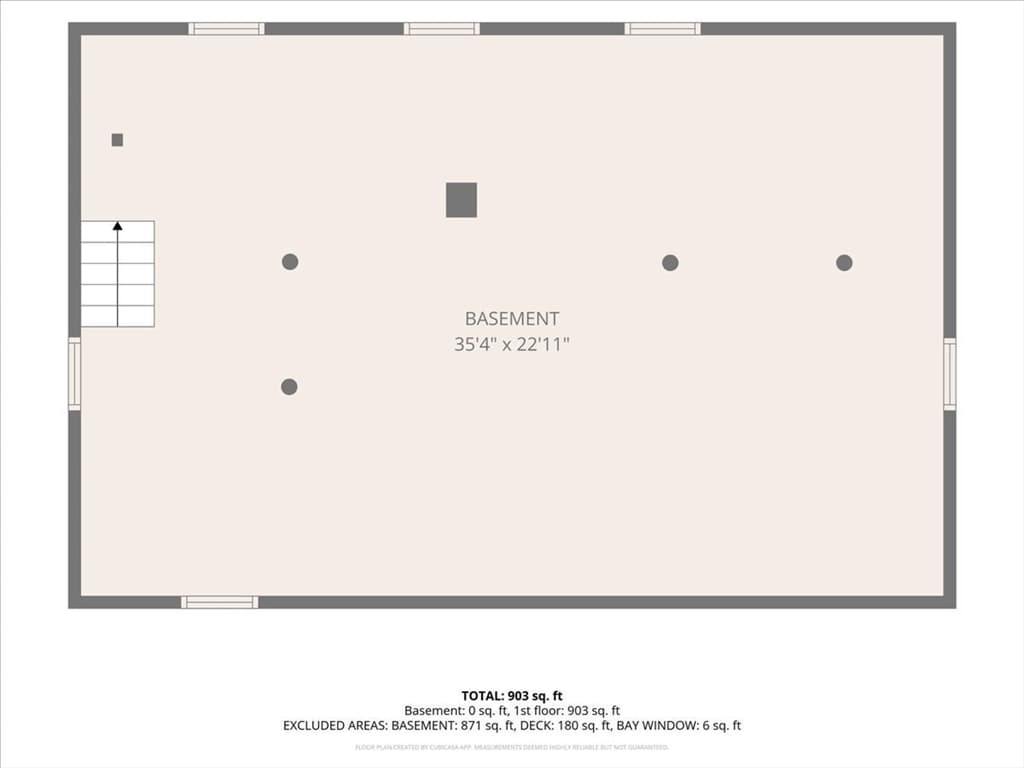
Group Showing Thursday 8/27 from 5:30–7:30 PM! Welcome to this beautifully maintained 2-bedroom 1 bath home, offering a comfortable blend of updates, charm, and inviting outdoor living. Step inside to bright, welcoming rooms featuring refinished hardwood floors and new ceiling fans throughout. The updated kitchen features granite countertops, newer appliances, ample cabinetry, and a convenient pantry. A rear entry provides easy access to the backyard and full basement. The home has been thoughtfully updated with newer windows, a newer living room bay window, newer roof, updated interior and exterior paint, and a newer gas heating and central air system with air purification. The fully fenced backyard is perfect for relaxing or entertaining, with a brand-new double patio wood door leading from the living room to the Azek porch and cement patio, creating a seamless connection between the indoor and outdoor living spaces. Enjoy the above-ground pool, while the newer irrigation system keeps the well-maintained lawn looking its best. Mature landscaping adds privacy and creates a peaceful outdoor retreat. Solar panels are already paid off and will convey with the property. Come see all this charming, move-in-ready home has to offer!

Property details

MLS #
73567960
Property type
Single Family Residence
Subdivision
N/A
Status
Active
Days on market
2
On market date
August 25, 2026
Stories
N/A
Total bathrooms
1
Garage spaces
N/A
Parking spaces
3
Lot size
0.11 acres
Loading map…

Nearby schools

Within 10 miles · public school directory data (NCES)

Elementary
Jireh Swift
0.45 mi away · Grades -1-5
Nearest school -- attendance-zone data not available here
4.0
Local Score (student-teacher ratio only (preliminary -- will incorporate state test-score data once available)) -- not an official state rating
Enrollment
208
Student:teacher ratio
12.2:1
District
New Bedford
Middle
Normandin Middle School
0.49 mi away · Grades 6-8
Nearest school -- attendance-zone data not available here
4.0
Local Score (student-teacher ratio only (preliminary -- will incorporate state test-score data once available)) -- not an official state rating
Enrollment
1,112
Student:teacher ratio
13.6:1
District
New Bedford
High
Gr New Bedford Vocational Technical
0.54 mi away · Grades 9-12
Nearest school -- attendance-zone data not available here
5.0
Local Score (student-teacher ratio only (preliminary -- will incorporate state test-score data once available)) -- not an official state rating
Enrollment
2,110
Student:teacher ratio
10.8:1
District
Greater New Bedford Regional Vocational Technical

Mortgage calculator

Estimate only - actual rate and payment depend on your lender, credit, and loan program.

$
%
%
Adjust tax / insurance estimates
% / yr
$
/mo
Est. monthly payment
$2,709/mo
$85,000 down
$340,000 loan
Principal & interest$2,205
Property tax (est.)$354
Home insurance (est.)$150

Similar homes you might like

Data source: Listing information provided by MLS Property Information Network via Trestle/CoreLogic. Last updated 2 days ago.

Information herein deemed reliable but not guaranteed; all measurements, school assignments, HOA fees, taxes, and feature lists are approximate and should be independently verified. Equal Housing Opportunity.