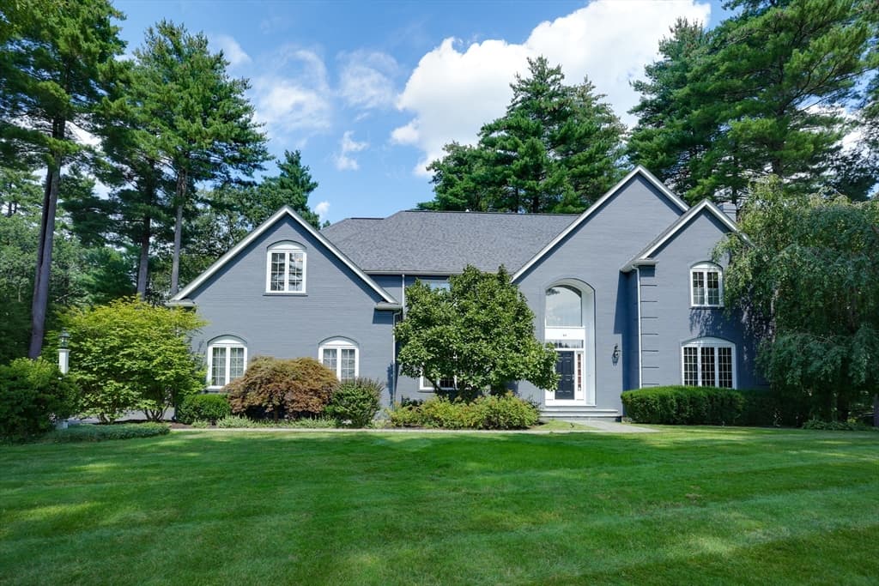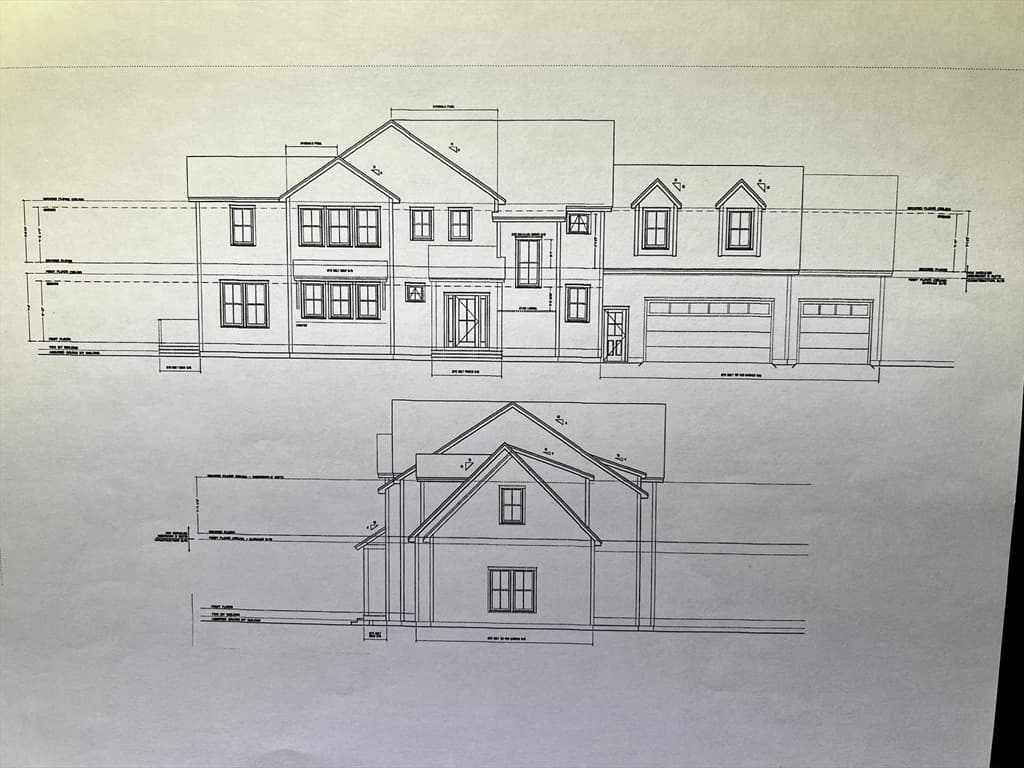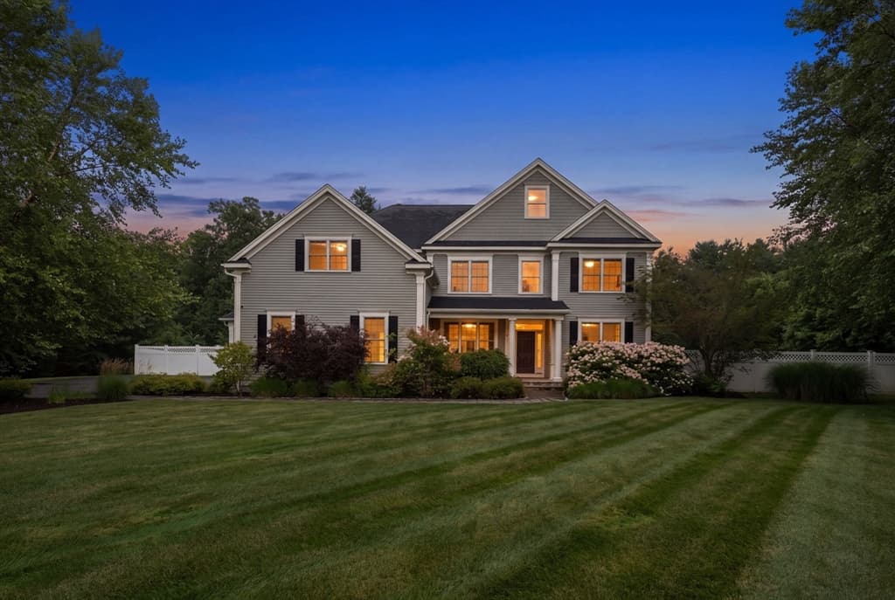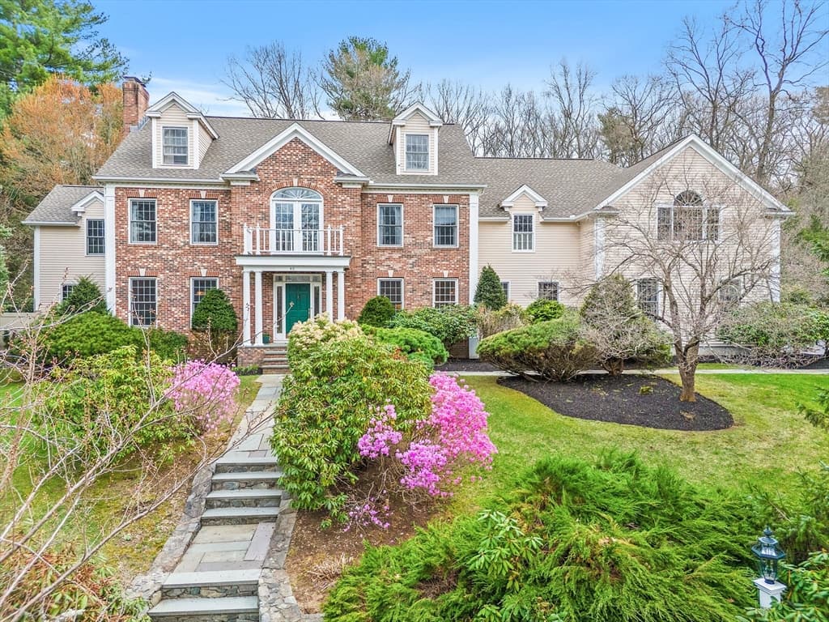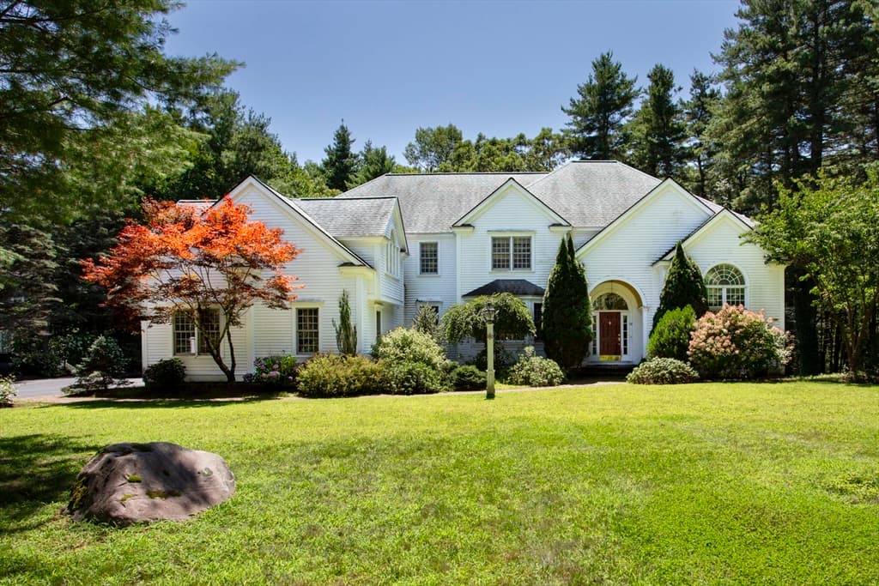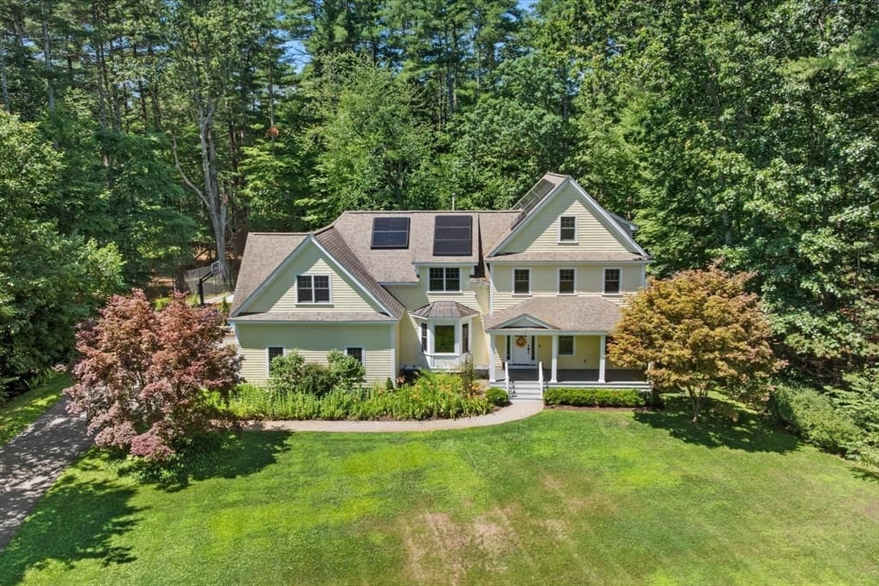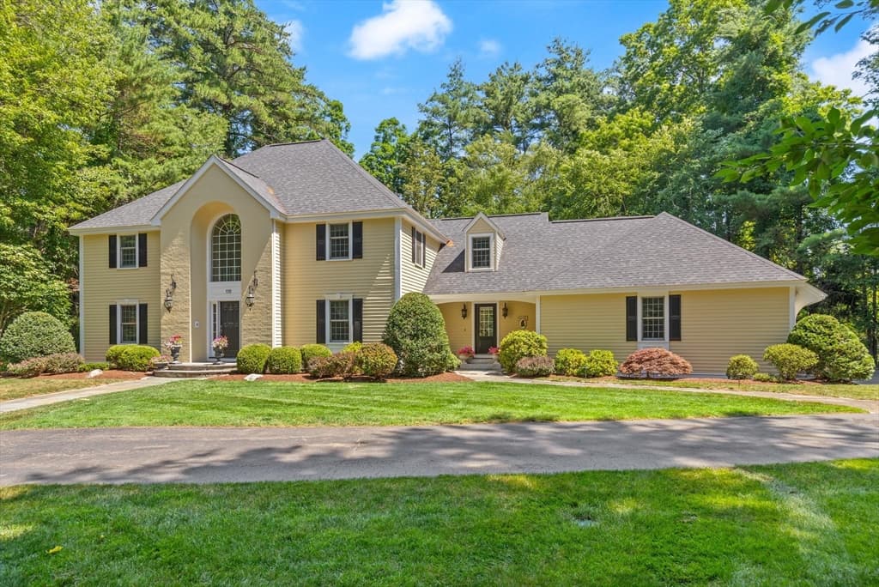
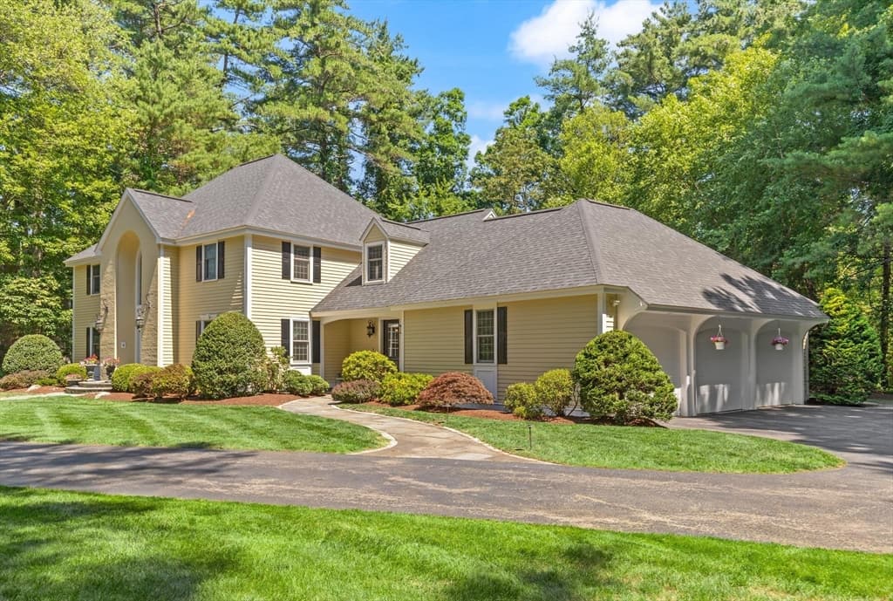
Single Family Residence at 115 Fox Run Rd, Sudbury MA 01776, Sudbury
Single Family Residence at 115 Fox Run Rd, Sudbury MA 01776, Sudbury, photo 2 of 41
Single Family Residence at 115 Fox Run Rd, Sudbury MA 01776, Sudbury, photo 3 of 41
Single Family Residence at 115 Fox Run Rd, Sudbury MA 01776, Sudbury, photo 4 of 41
Single Family Residence at 115 Fox Run Rd, Sudbury MA 01776, Sudbury, photo 5 of 41
Single Family Residence at 115 Fox Run Rd, Sudbury MA 01776, Sudbury, photo 6 of 41
Single Family Residence at 115 Fox Run Rd, Sudbury MA 01776, Sudbury, photo 7 of 41
Single Family Residence at 115 Fox Run Rd, Sudbury MA 01776, Sudbury, photo 8 of 41
Single Family Residence at 115 Fox Run Rd, Sudbury MA 01776, Sudbury, photo 9 of 41
Single Family Residence at 115 Fox Run Rd, Sudbury MA 01776, Sudbury, photo 10 of 41
Single Family Residence at 115 Fox Run Rd, Sudbury MA 01776, Sudbury, photo 11 of 41
Single Family Residence at 115 Fox Run Rd, Sudbury MA 01776, Sudbury, photo 12 of 41
Single Family Residence at 115 Fox Run Rd, Sudbury MA 01776, Sudbury, photo 13 of 41
Single Family Residence at 115 Fox Run Rd, Sudbury MA 01776, Sudbury, photo 14 of 41
Single Family Residence at 115 Fox Run Rd, Sudbury MA 01776, Sudbury, photo 15 of 41
Single Family Residence at 115 Fox Run Rd, Sudbury MA 01776, Sudbury, photo 16 of 41
Single Family Residence at 115 Fox Run Rd, Sudbury MA 01776, Sudbury, photo 17 of 41
Single Family Residence at 115 Fox Run Rd, Sudbury MA 01776, Sudbury, photo 18 of 41
Single Family Residence at 115 Fox Run Rd, Sudbury MA 01776, Sudbury, photo 19 of 41
Single Family Residence at 115 Fox Run Rd, Sudbury MA 01776, Sudbury, photo 20 of 41
Single Family Residence at 115 Fox Run Rd, Sudbury MA 01776, Sudbury, photo 21 of 41
Single Family Residence at 115 Fox Run Rd, Sudbury MA 01776, Sudbury, photo 22 of 41
Single Family Residence at 115 Fox Run Rd, Sudbury MA 01776, Sudbury, photo 23 of 41
Single Family Residence at 115 Fox Run Rd, Sudbury MA 01776, Sudbury, photo 24 of 41
Single Family Residence at 115 Fox Run Rd, Sudbury MA 01776, Sudbury, photo 25 of 41
Single Family Residence at 115 Fox Run Rd, Sudbury MA 01776, Sudbury, photo 26 of 41
Single Family Residence at 115 Fox Run Rd, Sudbury MA 01776, Sudbury, photo 27 of 41
Single Family Residence at 115 Fox Run Rd, Sudbury MA 01776, Sudbury, photo 28 of 41
Single Family Residence at 115 Fox Run Rd, Sudbury MA 01776, Sudbury, photo 29 of 41
Single Family Residence at 115 Fox Run Rd, Sudbury MA 01776, Sudbury, photo 30 of 41
Single Family Residence at 115 Fox Run Rd, Sudbury MA 01776, Sudbury, photo 31 of 41
Single Family Residence at 115 Fox Run Rd, Sudbury MA 01776, Sudbury, photo 32 of 41
Single Family Residence at 115 Fox Run Rd, Sudbury MA 01776, Sudbury, photo 33 of 41
Single Family Residence at 115 Fox Run Rd, Sudbury MA 01776, Sudbury, photo 34 of 41
Single Family Residence at 115 Fox Run Rd, Sudbury MA 01776, Sudbury, photo 35 of 41
Single Family Residence at 115 Fox Run Rd, Sudbury MA 01776, Sudbury, photo 36 of 41
Single Family Residence at 115 Fox Run Rd, Sudbury MA 01776, Sudbury, photo 37 of 41
Single Family Residence at 115 Fox Run Rd, Sudbury MA 01776, Sudbury, photo 38 of 41
Single Family Residence at 115 Fox Run Rd, Sudbury MA 01776, Sudbury, photo 39 of 41
Single Family Residence at 115 Fox Run Rd, Sudbury MA 01776, Sudbury, photo 40 of 41
Single Family Residence at 115 Fox Run Rd, Sudbury MA 01776, Sudbury, photo 41 of 41
41 photos

$2,175,000

115 Fox Run Rd, Sudbury MA 01776
Sudbury, MA 01776
Listed by Kristen Rice
Bedrooms
4
Bathrooms
3.2
Living area
5,495 sqft
Year built
1984

About this home

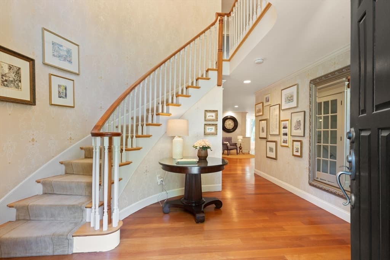
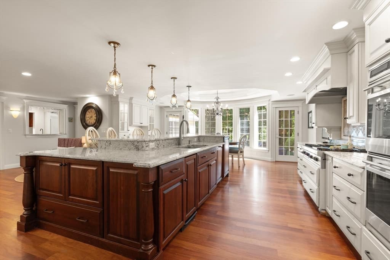
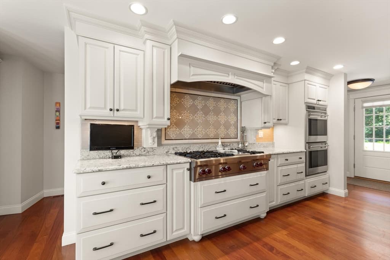
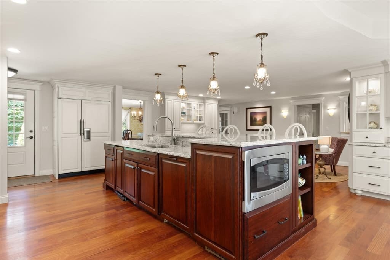
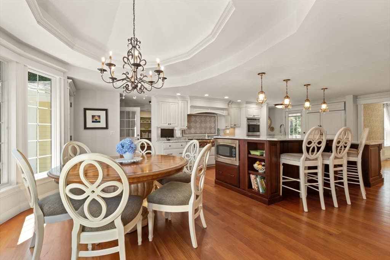
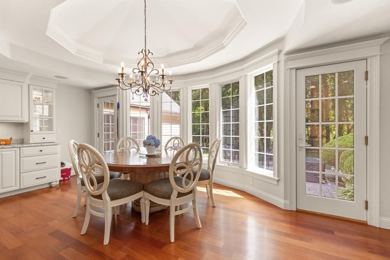
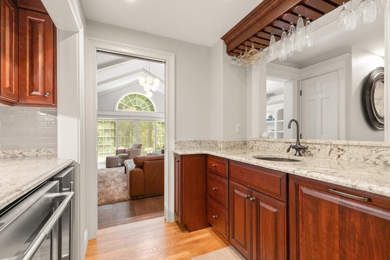
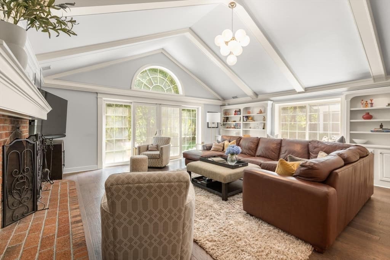
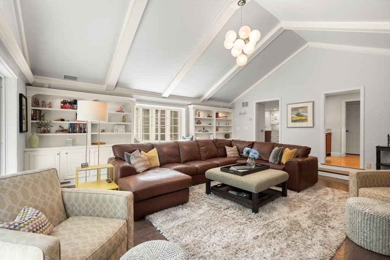
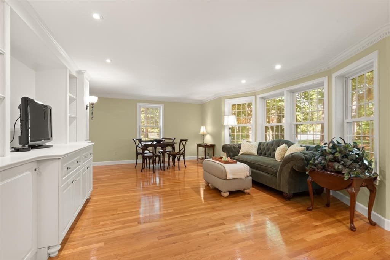
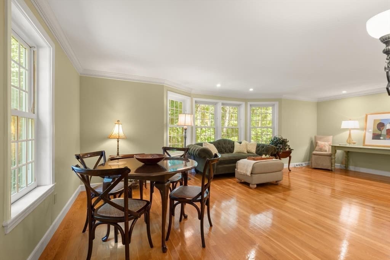
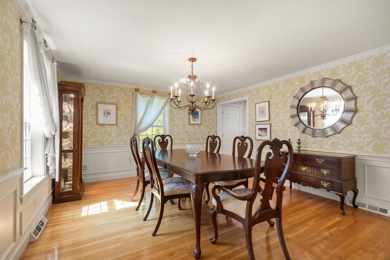
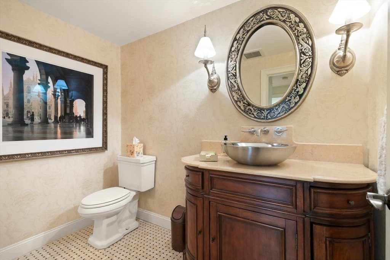
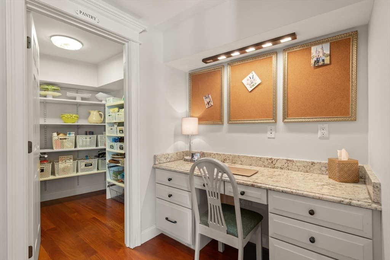
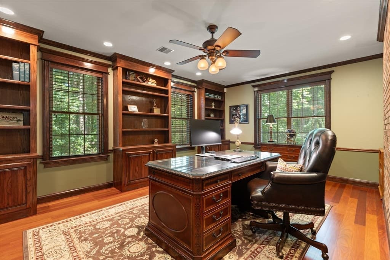
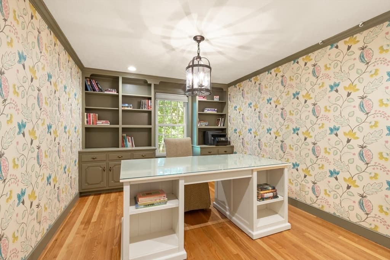
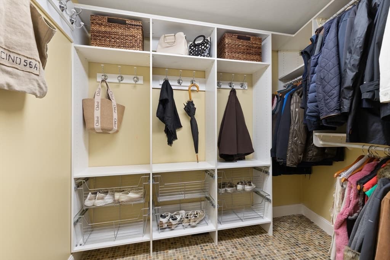
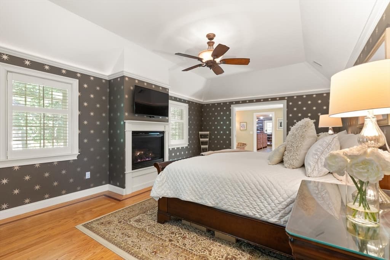
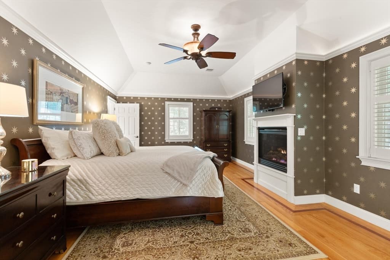
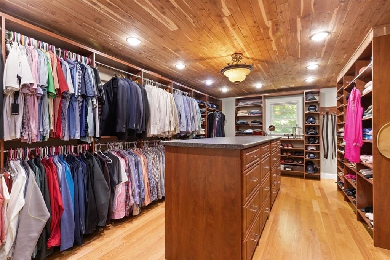
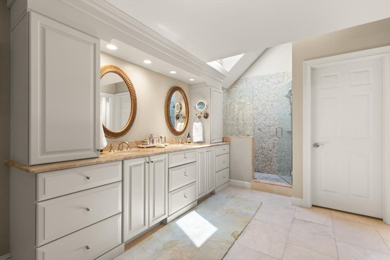
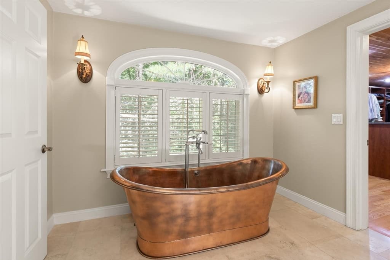
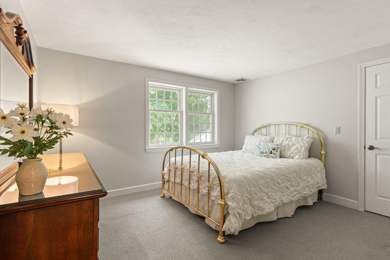
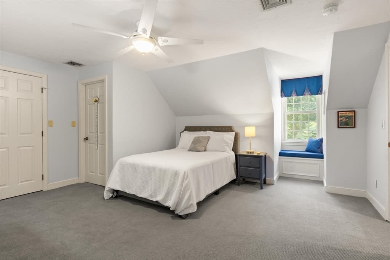
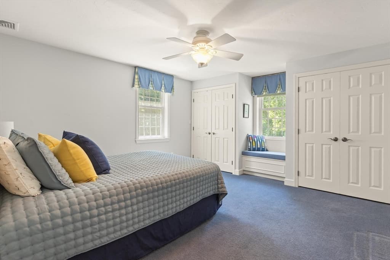
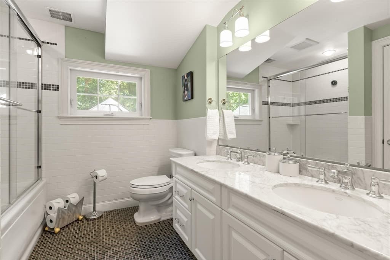
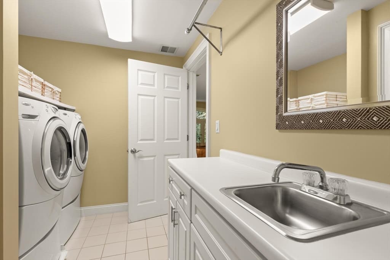
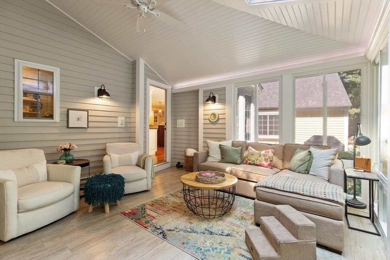
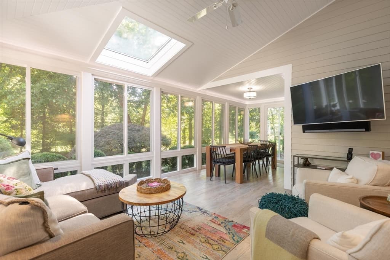
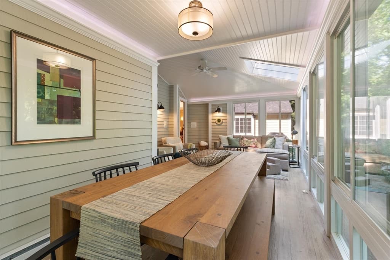
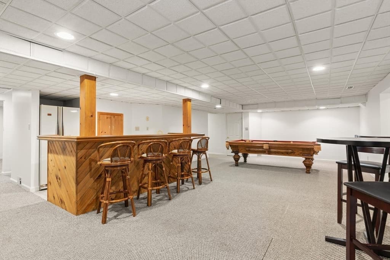
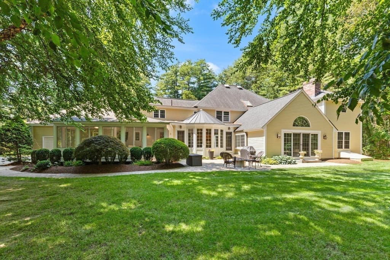
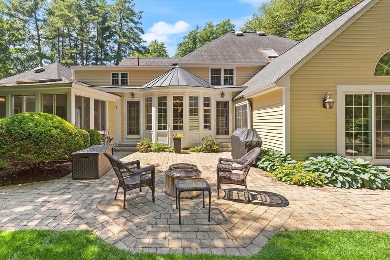
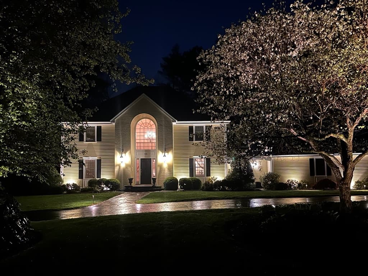
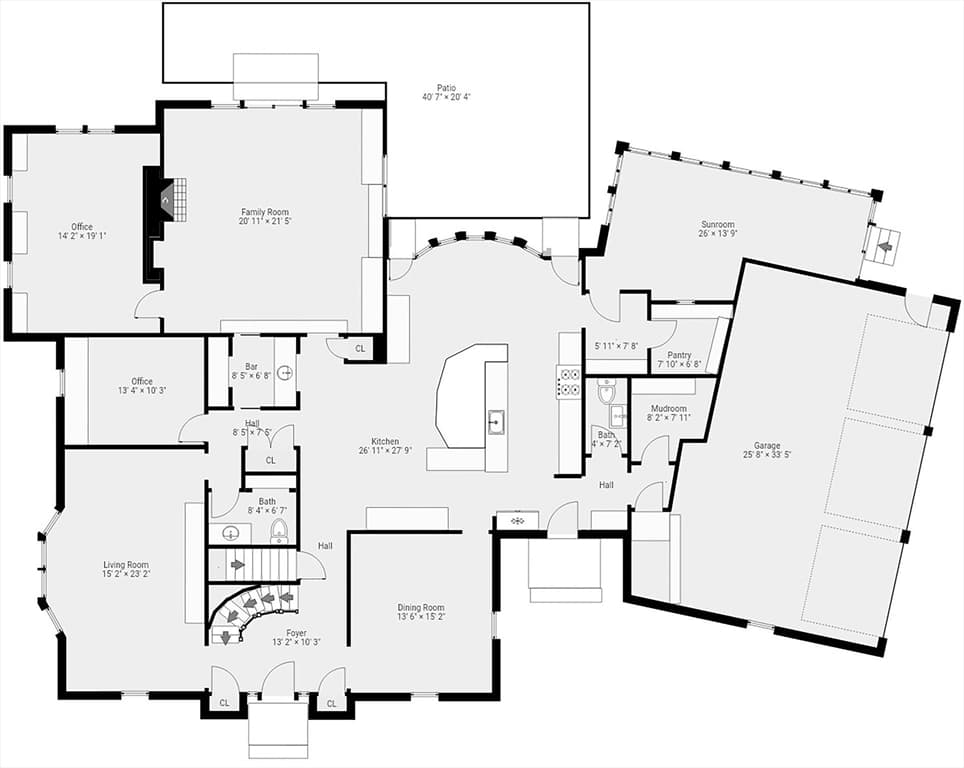
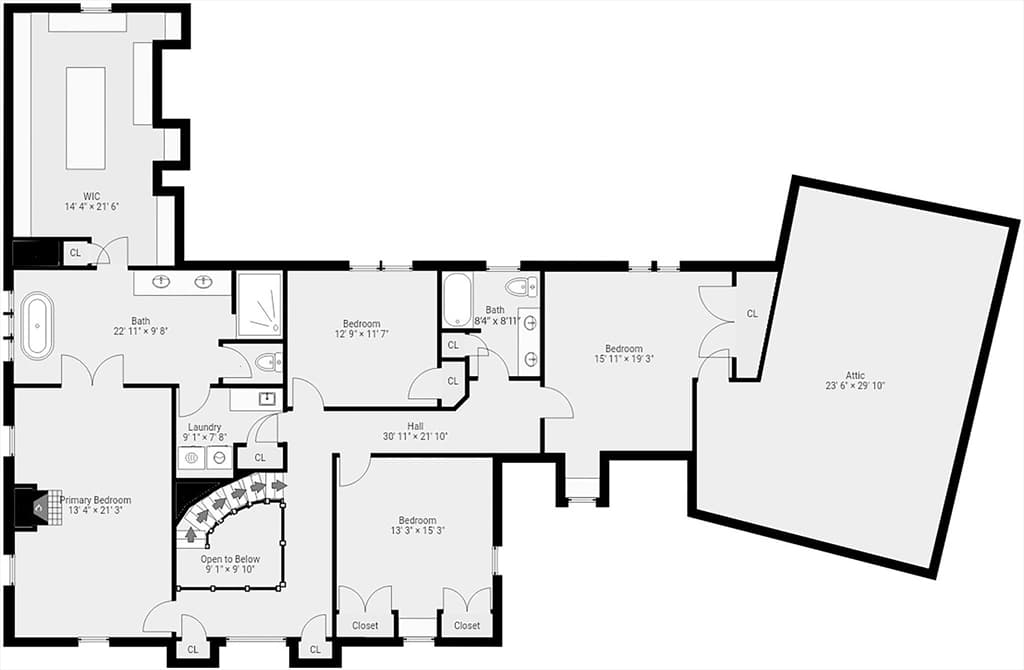
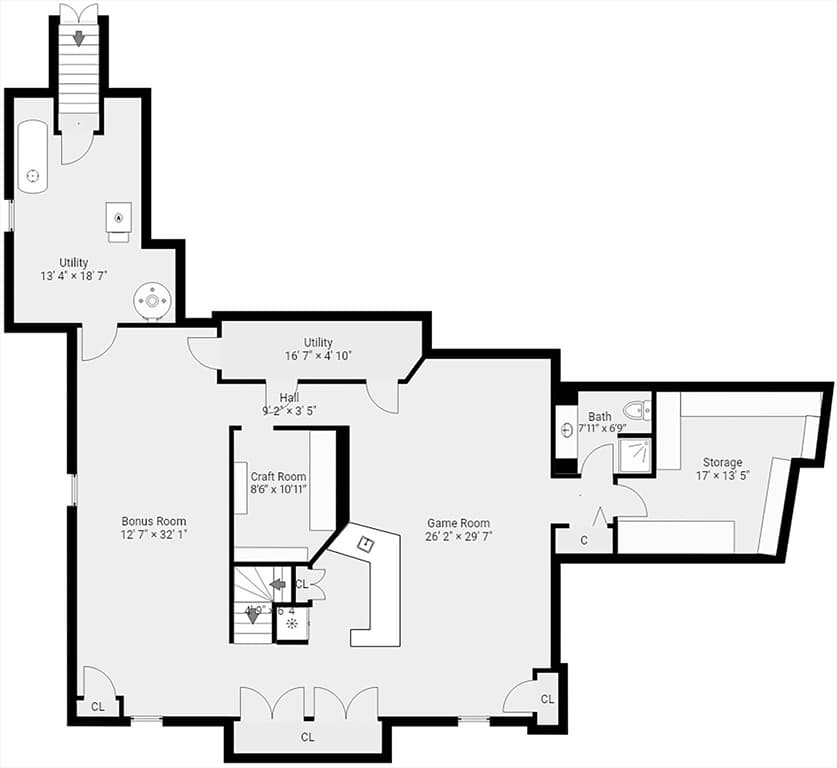
A truly exceptional residence, in a coveted neighborhood, where thoughtful design, masterful craftsmanship, and extraordinary attention to detail come together to create a home of timeless elegance. Extensively renovated in 2007 with the finest materials and finishes, this remarkable property was meticulously redesigned to offer the perfect balance of luxury, comfort, and functionality. At the heart of the home is a spectacular chef’s kitchen designed for both intimate family moments and grand entertaining. Custom cabinetry, Wolf and Sub Zero appliances, Italian tile backsplash, expansive island, walk-in pantry, and a beautifully appointed beverage station create a space that is as impressive as it is inviting. The adjoining dining area, highlighted by a raised ceiling and cove lighting, provides a stunning backdrop for gatherings, while the family room and custom bar offer a warm and sophisticated setting to relax and entertain. The luxurious primary suite is a private retreat featuring a fireplace, tray ceiling, cove lighting, and a spa inspired bath complete with a copper soaking tub, oversized stone shower with multiple shower heads, custom vanities, and a remarkable 14’ x 22’ walk-in closet with cedar ceiling and custom built-ins. Three additional bedrooms and a convenient second floor laundry provide a comfortable and private space for family and guests. Every space was thoughtfully designed, including two private offices, sunroom, a beautifully finished lower level with additional bath, a custom mudroom, and carefully planned storage solutions. The home’s exceptional quality continues outdoors with professionally designed landscaping, landscape lighting, granite steps, bluestone walkways, a circular driveway, and a level backyard offering a beautiful setting for recreation and entertaining. A rare offering that combines luxury finishes, thoughtful improvements, and an effortless lifestyle in a truly special setting.

Highlights

Fireplace

Property details

MLS #
73561397
Property type
Single Family Residence
Subdivision
N/A
Status
Active
Days on market
17
On market date
August 10, 2026
Stories
N/A
Total bathrooms
5
Garage spaces
3
Parking spaces
11
Lot size
0.95 acres
Loading map…

Nearby schools

Within 10 miles · public school directory data (NCES)

Elementary
Peter Noyes
1.76 mi away · Grades -1-5
Nearest school -- attendance-zone data not available here
4.0
Local Score (student-teacher ratio only (preliminary -- will incorporate state test-score data once available)) -- not an official state rating
Enrollment
572
Student:teacher ratio
13.6:1
District
Sudbury
Middle
Ephraim Curtis Middle
0.51 mi away · Grades 6-8
Nearest school -- attendance-zone data not available here
5.0
Local Score (student-teacher ratio only (preliminary -- will incorporate state test-score data once available)) -- not an official state rating
Enrollment
868
Student:teacher ratio
11.3:1
District
Sudbury
High
Lincoln-Sudbury Regional High
2.58 mi away · Grades 9-12
Nearest school -- attendance-zone data not available here
4.0
Local Score (student-teacher ratio only (preliminary -- will incorporate state test-score data once available)) -- not an official state rating
Enrollment
1,513
Student:teacher ratio
12.1:1
District
Lincoln-Sudbury

Mortgage calculator

Estimate only - actual rate and payment depend on your lender, credit, and loan program.

$
%
%
Adjust tax / insurance estimates
% / yr
$
/mo
Est. monthly payment
$13,248/mo
$435,000 down
$1,740,000 loan
Principal & interest$11,286
Property tax (est.)$1,813
Home insurance (est.)$150

Similar homes you might like

Data source: Listing information provided by MLS Property Information Network via Trestle/CoreLogic. Last updated 14 days ago.

Information herein deemed reliable but not guaranteed; all measurements, school assignments, HOA fees, taxes, and feature lists are approximate and should be independently verified. Equal Housing Opportunity.