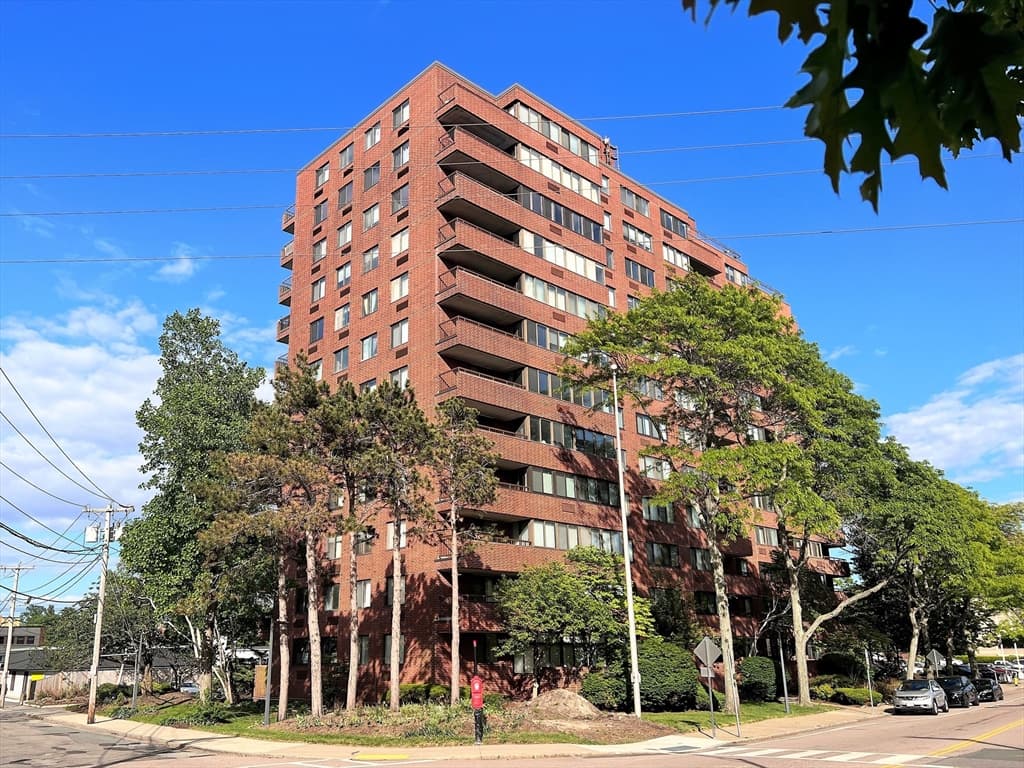
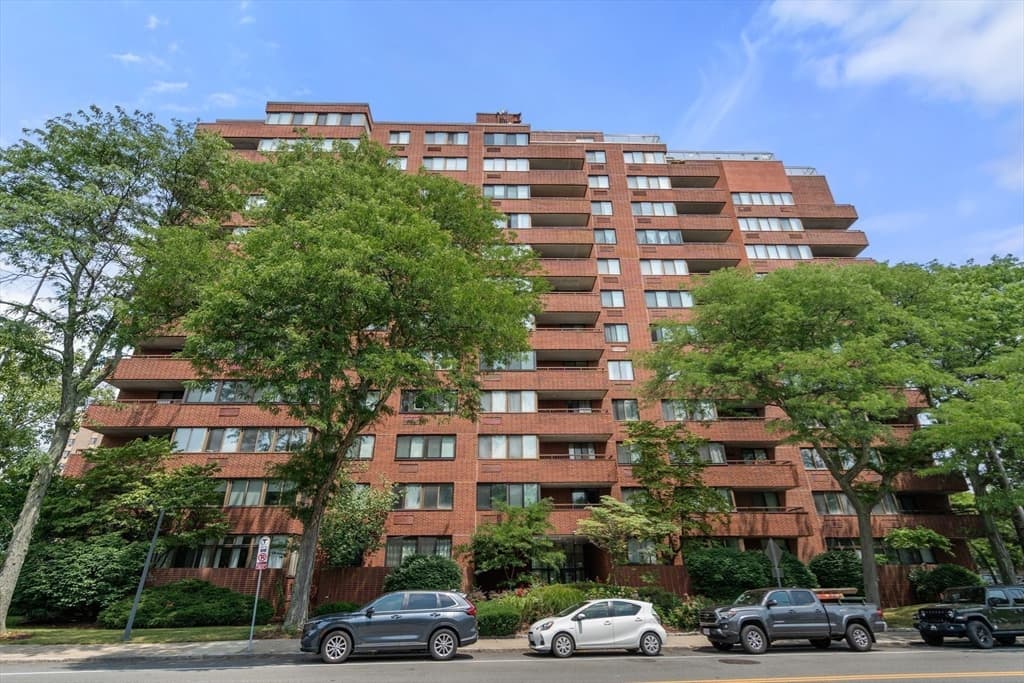
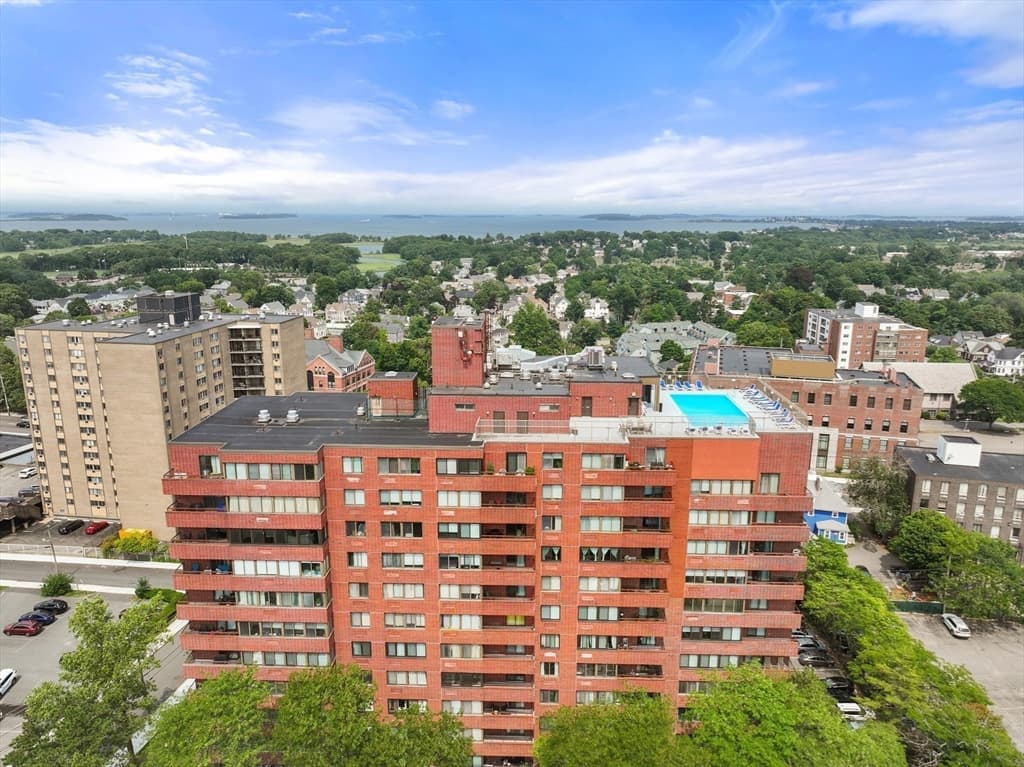
Condominium at 77 Adams St # 1206, Quincy MA 02169, Quincy
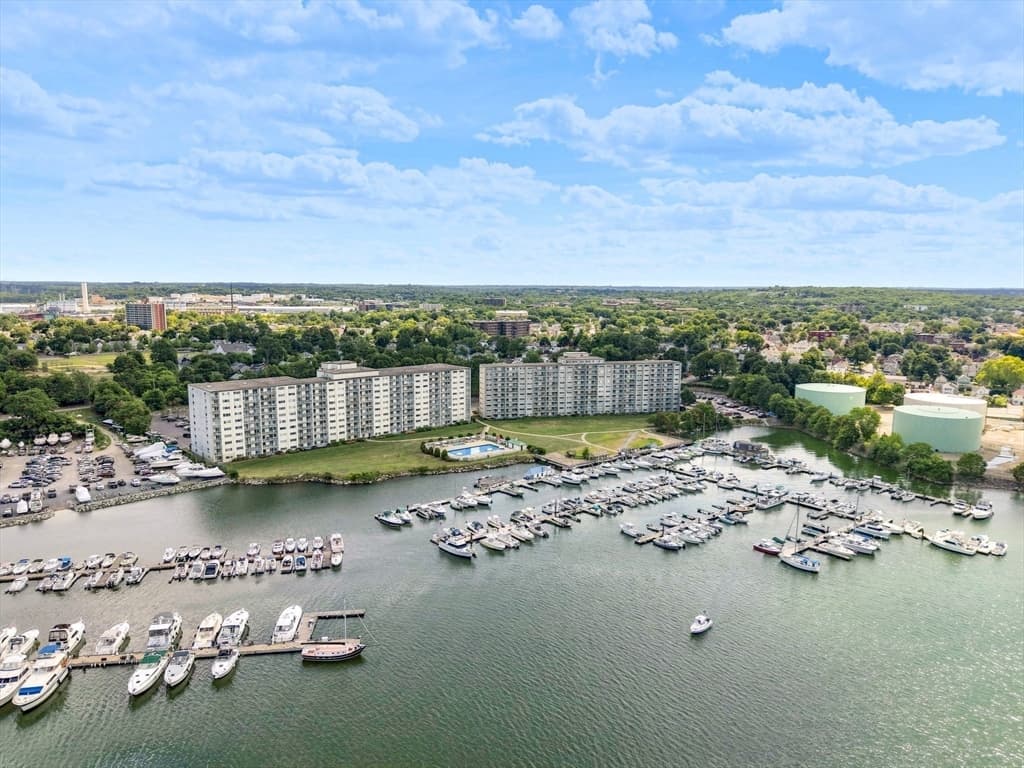
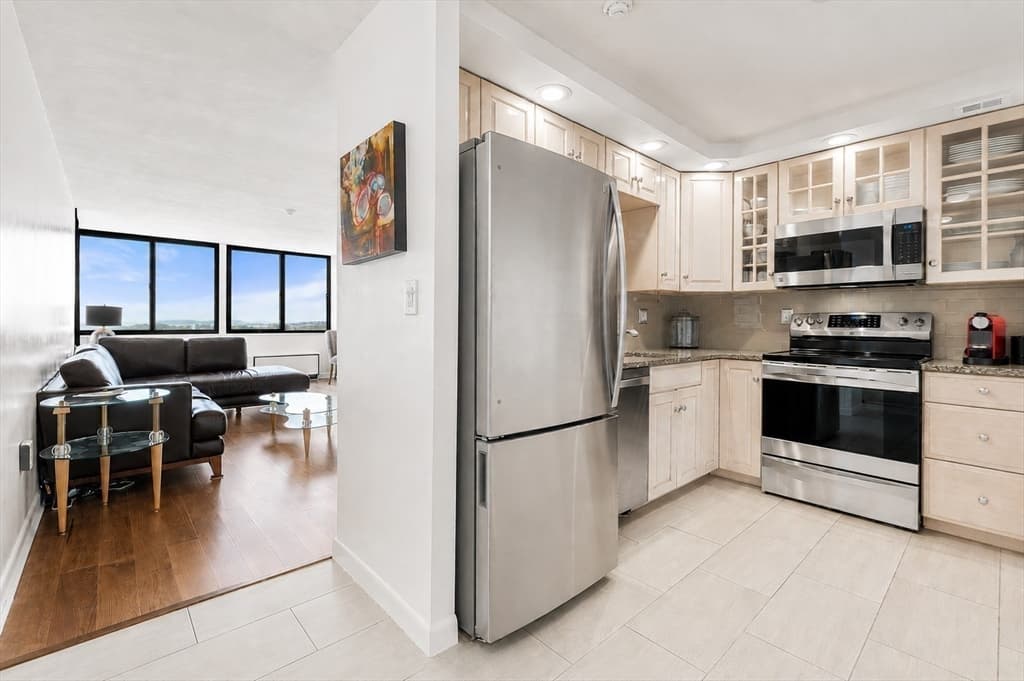
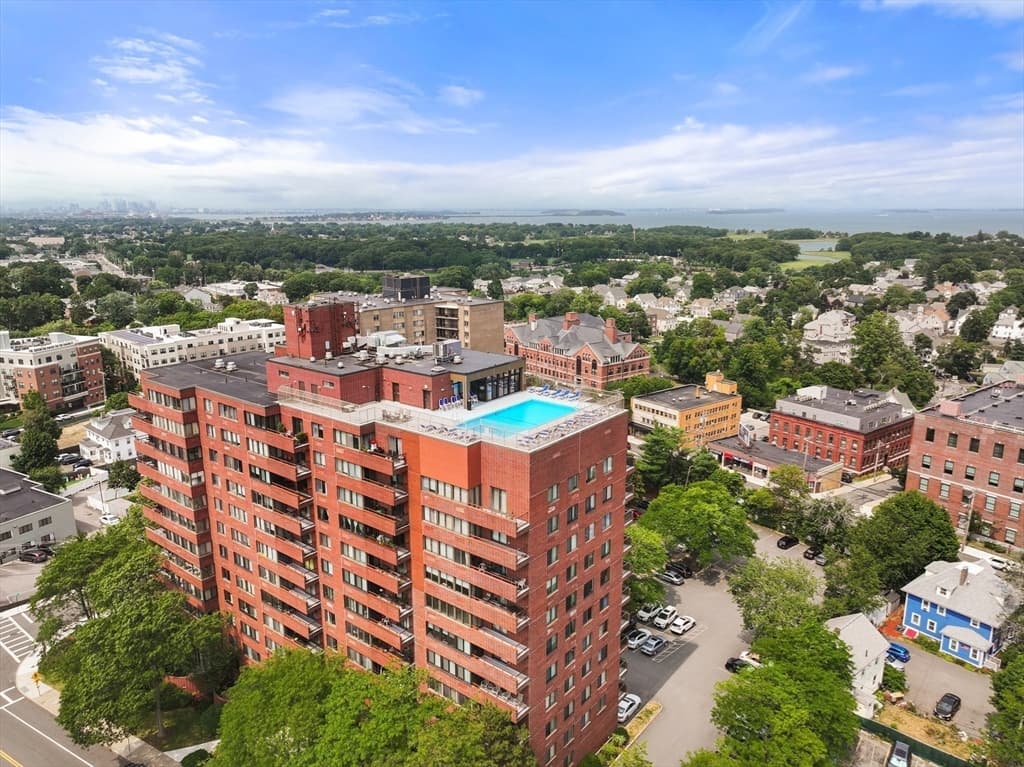
Condominium at 77 Adams St # 1206, Quincy MA 02169, Quincy, photo 2 of 38
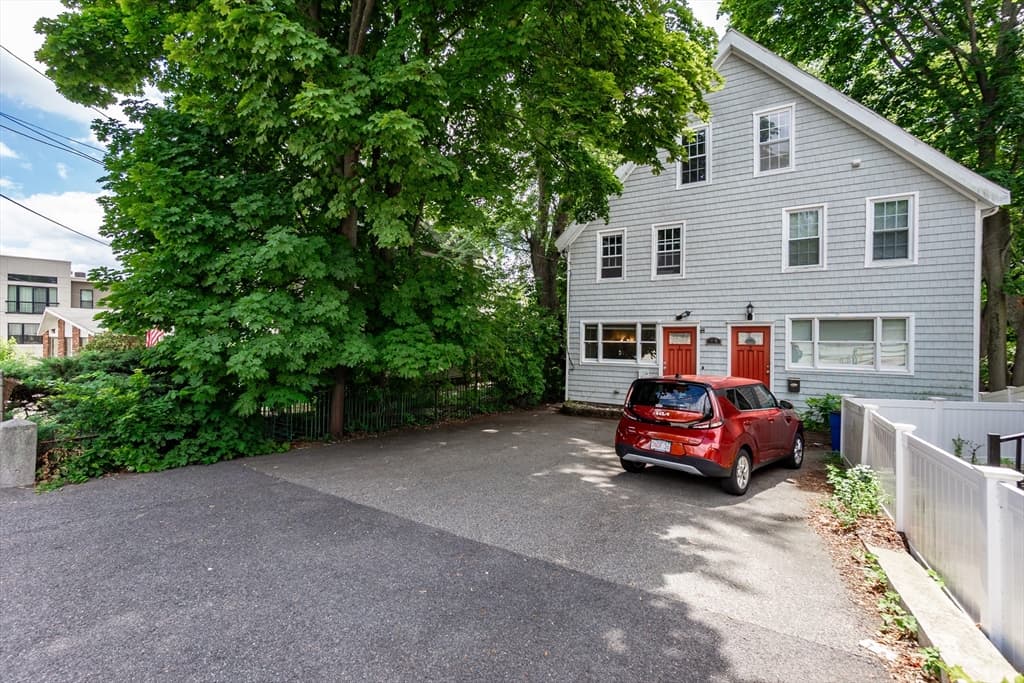
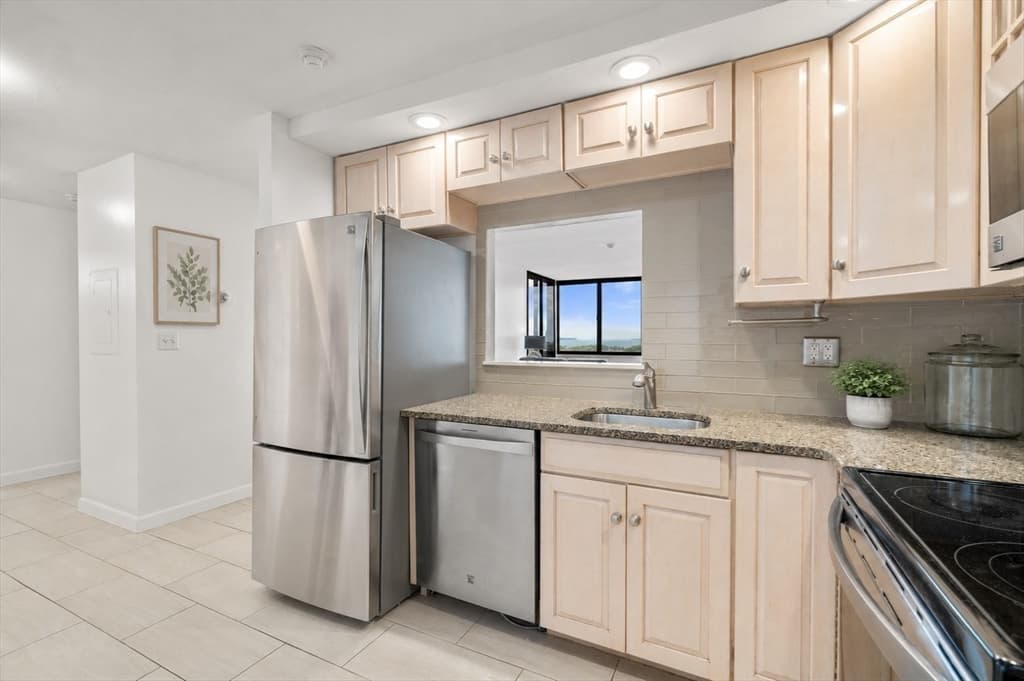
Condominium at 77 Adams St # 1206, Quincy MA 02169, Quincy, photo 3 of 38
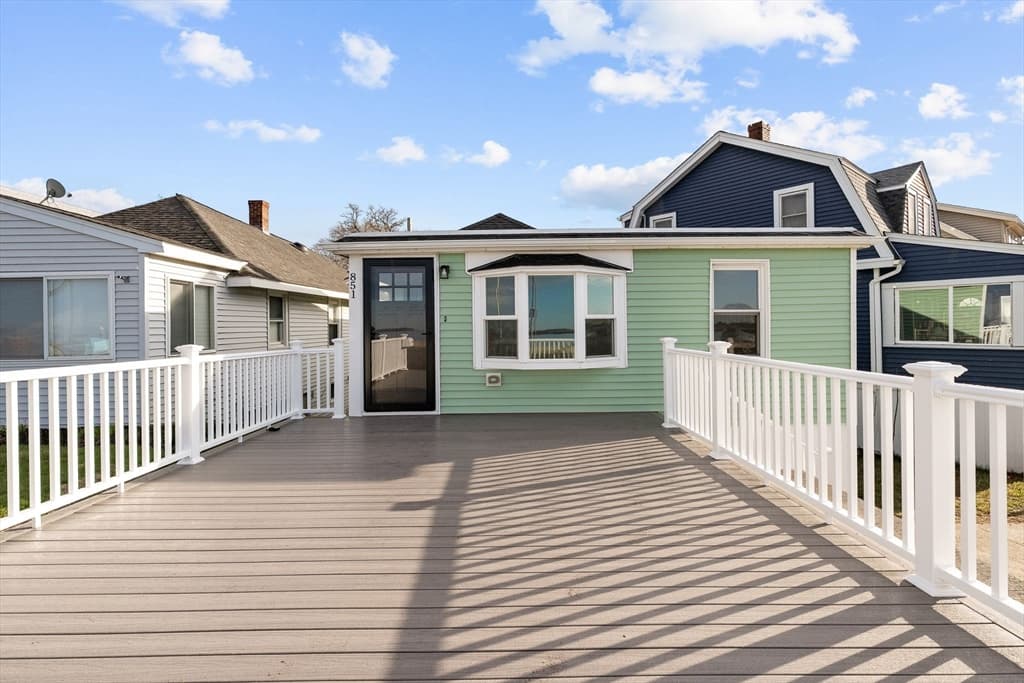
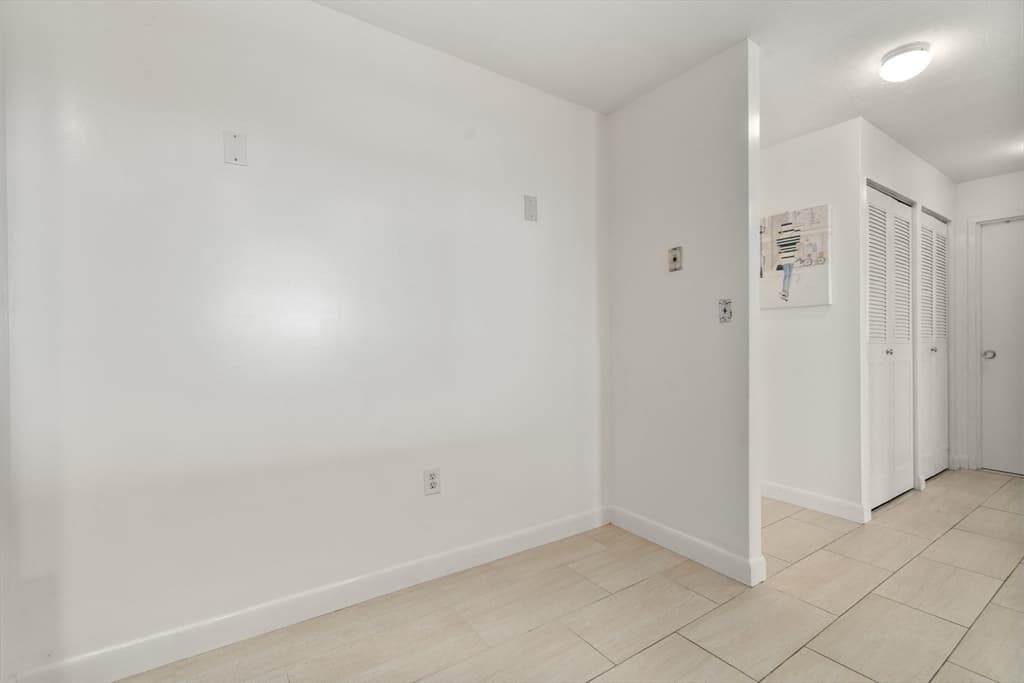
Condominium at 77 Adams St # 1206, Quincy MA 02169, Quincy, photo 4 of 38
Condominium at 77 Adams St # 1206, Quincy MA 02169, Quincy, photo 5 of 38
Condominium at 77 Adams St # 1206, Quincy MA 02169, Quincy, photo 6 of 38
Condominium at 77 Adams St # 1206, Quincy MA 02169, Quincy, photo 7 of 38
Condominium at 77 Adams St # 1206, Quincy MA 02169, Quincy, photo 8 of 38
Condominium at 77 Adams St # 1206, Quincy MA 02169, Quincy, photo 9 of 38
Condominium at 77 Adams St # 1206, Quincy MA 02169, Quincy, photo 10 of 38
Condominium at 77 Adams St # 1206, Quincy MA 02169, Quincy, photo 11 of 38
Condominium at 77 Adams St # 1206, Quincy MA 02169, Quincy, photo 12 of 38
Condominium at 77 Adams St # 1206, Quincy MA 02169, Quincy, photo 13 of 38
Condominium at 77 Adams St # 1206, Quincy MA 02169, Quincy, photo 14 of 38
Condominium at 77 Adams St # 1206, Quincy MA 02169, Quincy, photo 15 of 38
Condominium at 77 Adams St # 1206, Quincy MA 02169, Quincy, photo 16 of 38
Condominium at 77 Adams St # 1206, Quincy MA 02169, Quincy, photo 17 of 38
Condominium at 77 Adams St # 1206, Quincy MA 02169, Quincy, photo 18 of 38
Condominium at 77 Adams St # 1206, Quincy MA 02169, Quincy, photo 19 of 38
Condominium at 77 Adams St # 1206, Quincy MA 02169, Quincy, photo 20 of 38
Condominium at 77 Adams St # 1206, Quincy MA 02169, Quincy, photo 21 of 38
Condominium at 77 Adams St # 1206, Quincy MA 02169, Quincy, photo 22 of 38
Condominium at 77 Adams St # 1206, Quincy MA 02169, Quincy, photo 23 of 38
Condominium at 77 Adams St # 1206, Quincy MA 02169, Quincy, photo 24 of 38
Condominium at 77 Adams St # 1206, Quincy MA 02169, Quincy, photo 25 of 38
Condominium at 77 Adams St # 1206, Quincy MA 02169, Quincy, photo 26 of 38
Condominium at 77 Adams St # 1206, Quincy MA 02169, Quincy, photo 27 of 38
Condominium at 77 Adams St # 1206, Quincy MA 02169, Quincy, photo 28 of 38
Condominium at 77 Adams St # 1206, Quincy MA 02169, Quincy, photo 29 of 38
Condominium at 77 Adams St # 1206, Quincy MA 02169, Quincy, photo 30 of 38
Condominium at 77 Adams St # 1206, Quincy MA 02169, Quincy, photo 31 of 38
Condominium at 77 Adams St # 1206, Quincy MA 02169, Quincy, photo 32 of 38
Condominium at 77 Adams St # 1206, Quincy MA 02169, Quincy, photo 33 of 38
Condominium at 77 Adams St # 1206, Quincy MA 02169, Quincy, photo 34 of 38
Condominium at 77 Adams St # 1206, Quincy MA 02169, Quincy, photo 35 of 38
Condominium at 77 Adams St # 1206, Quincy MA 02169, Quincy, photo 36 of 38
Condominium at 77 Adams St # 1206, Quincy MA 02169, Quincy, photo 37 of 38
Condominium at 77 Adams St # 1206, Quincy MA 02169, Quincy, photo 38 of 38
38 photos

$479,999

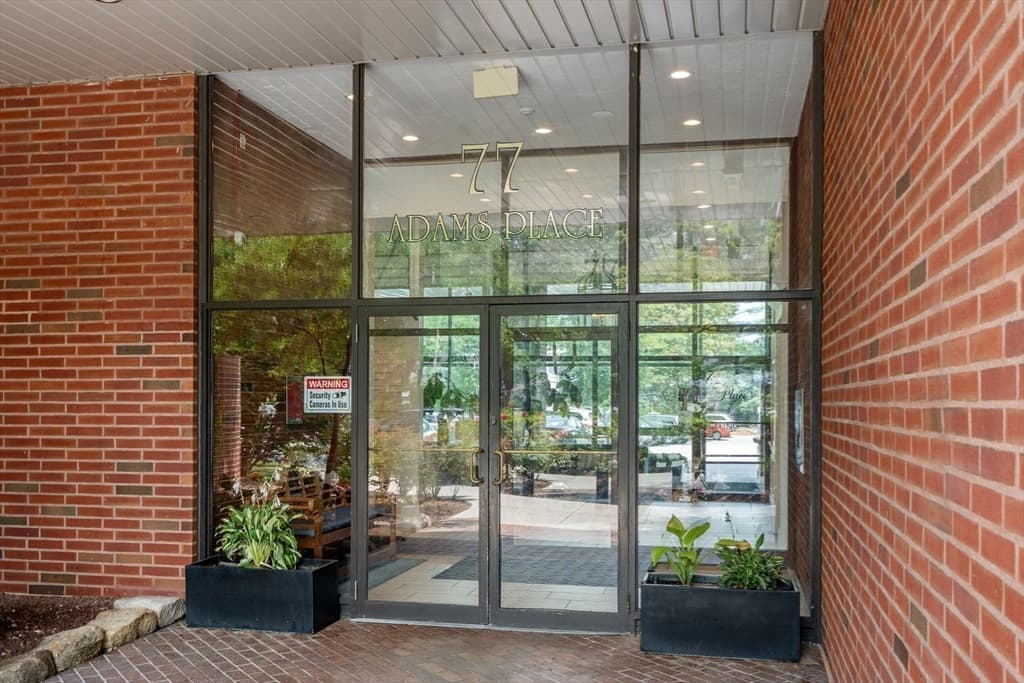
77 Adams St # 1206, Quincy MA 02169
Quincy, MA 02169
Listed by Kiky Papadopoulos
Bedrooms
1
Bathrooms
1
Living area
750 sqft
Year built
1975

About this home

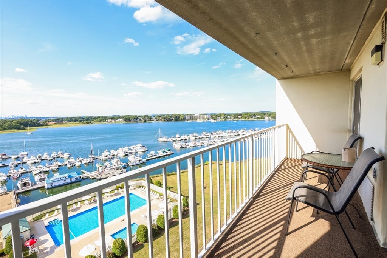
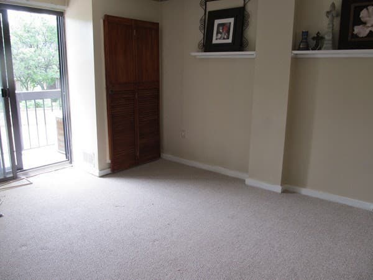
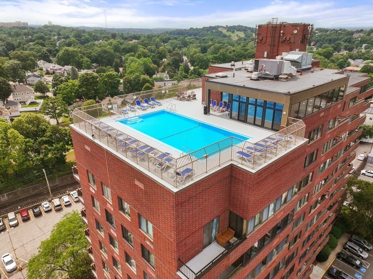
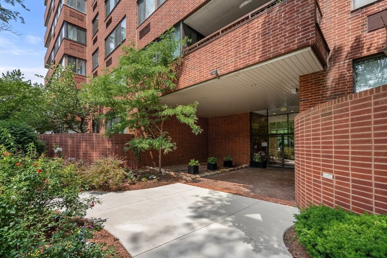
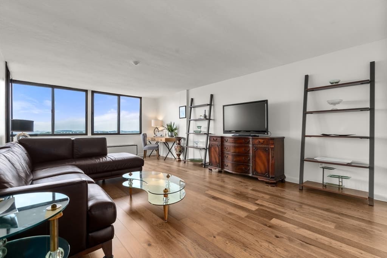
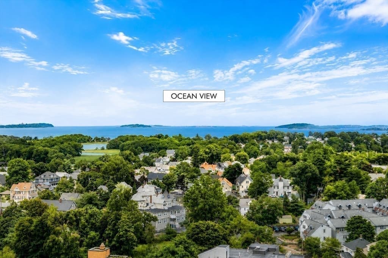
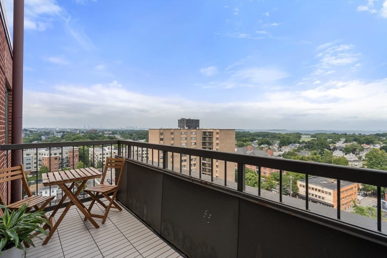
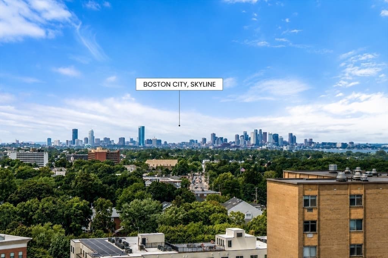
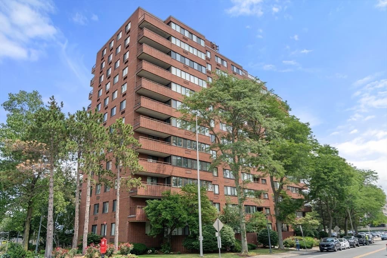
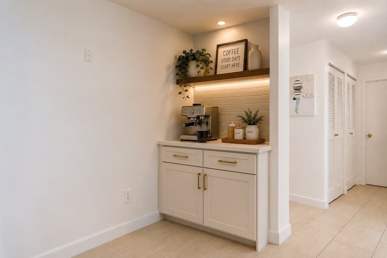
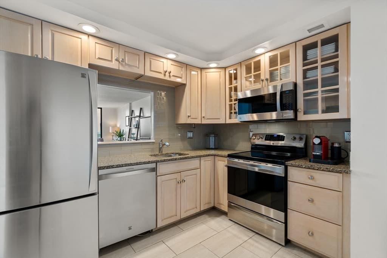
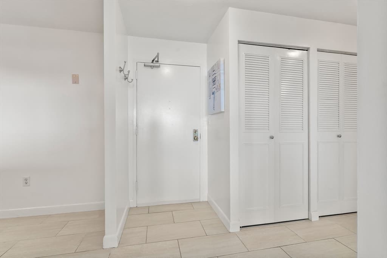
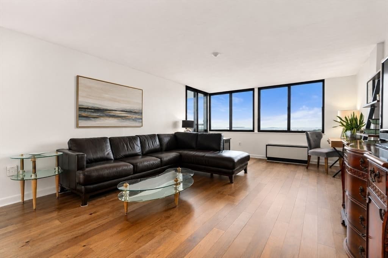
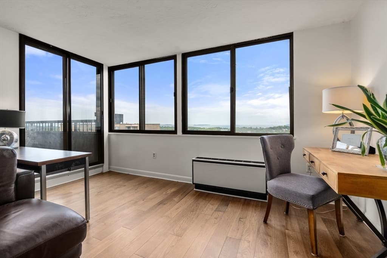
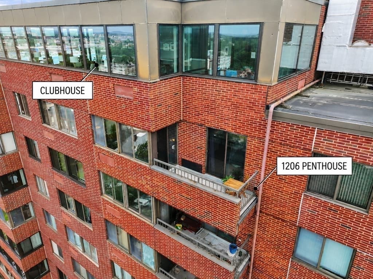
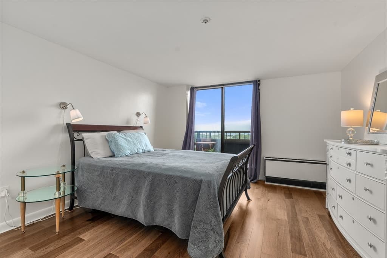
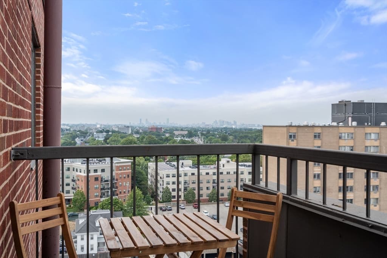
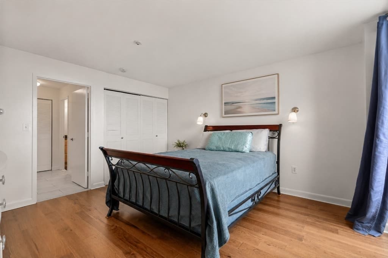
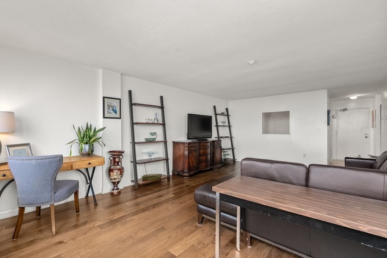
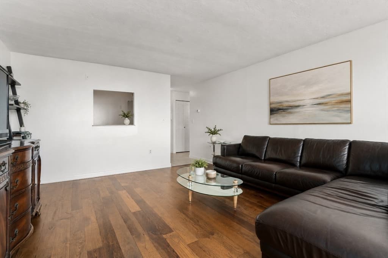
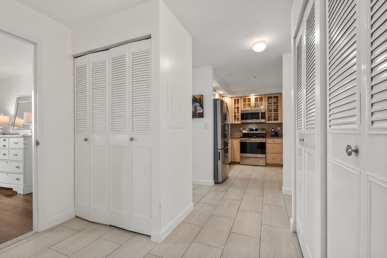
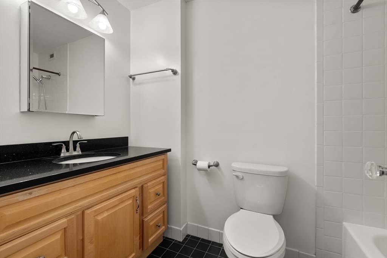
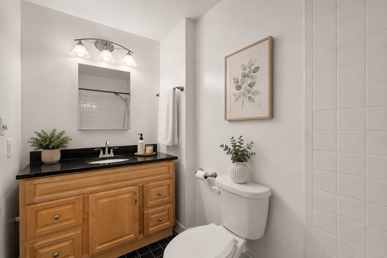
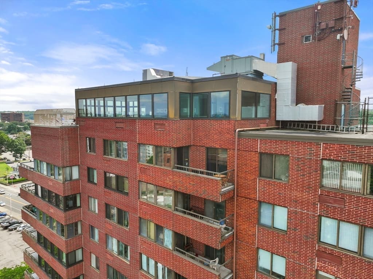
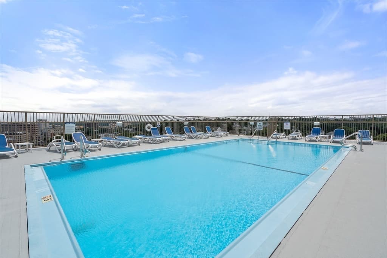
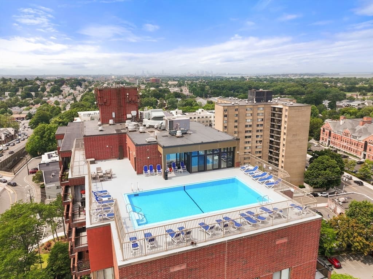
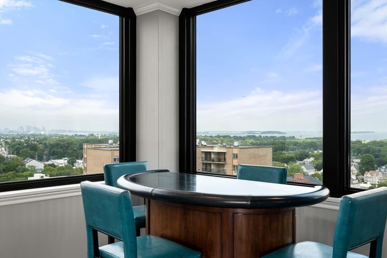
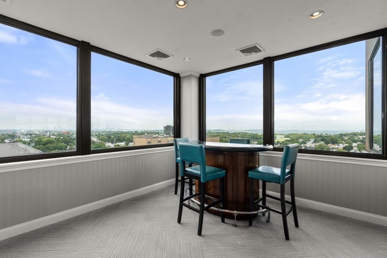
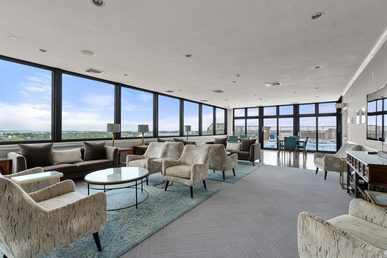
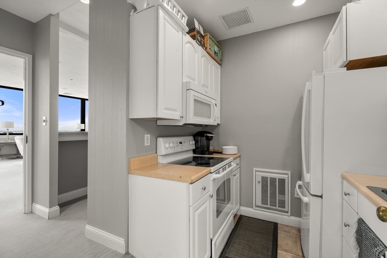
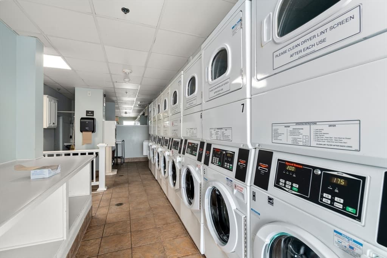
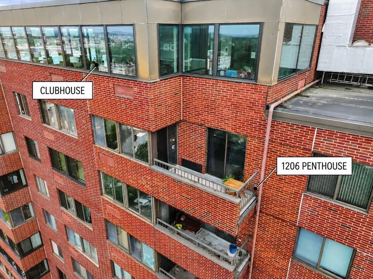
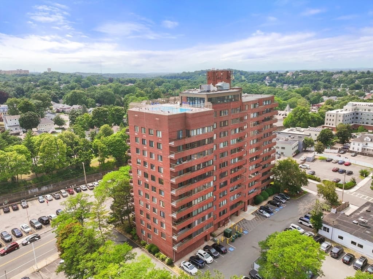
Welcome to this beautifully updated penthouse offering breathtaking panoramic views of the Boston skyline and Quincy Bay from your private balcony. Enjoy your morning coffee, unwind with spectacular sunsets, or take in front-row views of the Fourth of July fireworks from this exceptional outdoor space. Inside, you'll find new hardwood flooring, a tastefully updated kitchen featuring granite countertops, stainless steel appliances, and recessed lighting, an updated bathroom, generous closet space, and a bright, open living and dining area filled with natural light. Freshly painted and move-in ready, this home offers the perfect blend of comfort, style, and convenience. Additional highlights include two deeded parking spaces, a private storage unit conveniently located on the same floor, and a professionally managed building with outstanding amenities, including a rooftop pool, resident club room, elevator, common laundry, and trash chute. The condo fee includes hot water and master insurance, adding even more value. Perfectly situated in the heart of Quincy Center, you're just moments from the MBTA Red Line, restaurants, cafés, shopping, parks, and major highways, providing effortless access to Boston and beyond. Exceptional flexibility for both owner-occupants and investors, making this a truly unique opportunity to own one of Quincy Center's most desirable penthouse residences.

Highlights

View

Property details

MLS #
73556858
Property type
Condominium
Subdivision
N/A
Status
Active
Days on market
27
On market date
July 30, 2026
Stories
1
Total bathrooms
1
Garage spaces
N/A
Parking spaces
2
Lot size
0.02 acres
Loading map…

Nearby schools

Within 10 miles · public school directory data (NCES)

Elementary
Charles A Bernazzani Elementary
0.72 mi away · Grades 0-5
Nearest school -- attendance-zone data not available here
3.0
Local Score (student-teacher ratio only (preliminary -- will incorporate state test-score data once available)) -- not an official state rating
Enrollment
337
Student:teacher ratio
15.3:1
District
Quincy
Middle
Central Middle
0.45 mi away · Grades 6-8
Nearest school -- attendance-zone data not available here
4.0
Local Score (student-teacher ratio only (preliminary -- will incorporate state test-score data once available)) -- not an official state rating
Enrollment
641
Student:teacher ratio
14.9:1
District
Quincy
High
Quincy High
0.41 mi away · Grades 9-12
Nearest school -- attendance-zone data not available here
4.0
Local Score (student-teacher ratio only (preliminary -- will incorporate state test-score data once available)) -- not an official state rating
Enrollment
1,465
Student:teacher ratio
12.2:1
District
Quincy

Mortgage calculator

Estimate only - actual rate and payment depend on your lender, credit, and loan program.

$
%
%
Adjust tax / insurance estimates
% / yr
$
/mo
Est. monthly payment
$3,041/mo
$96,000 down
$383,999 loan
Principal & interest$2,491
Property tax (est.)$400
Home insurance (est.)$150

Similar homes you might like

Data source: Listing information provided by MLS Property Information Network via Trestle/CoreLogic. Last updated 15 days ago.

Information herein deemed reliable but not guaranteed; all measurements, school assignments, HOA fees, taxes, and feature lists are approximate and should be independently verified. Equal Housing Opportunity.