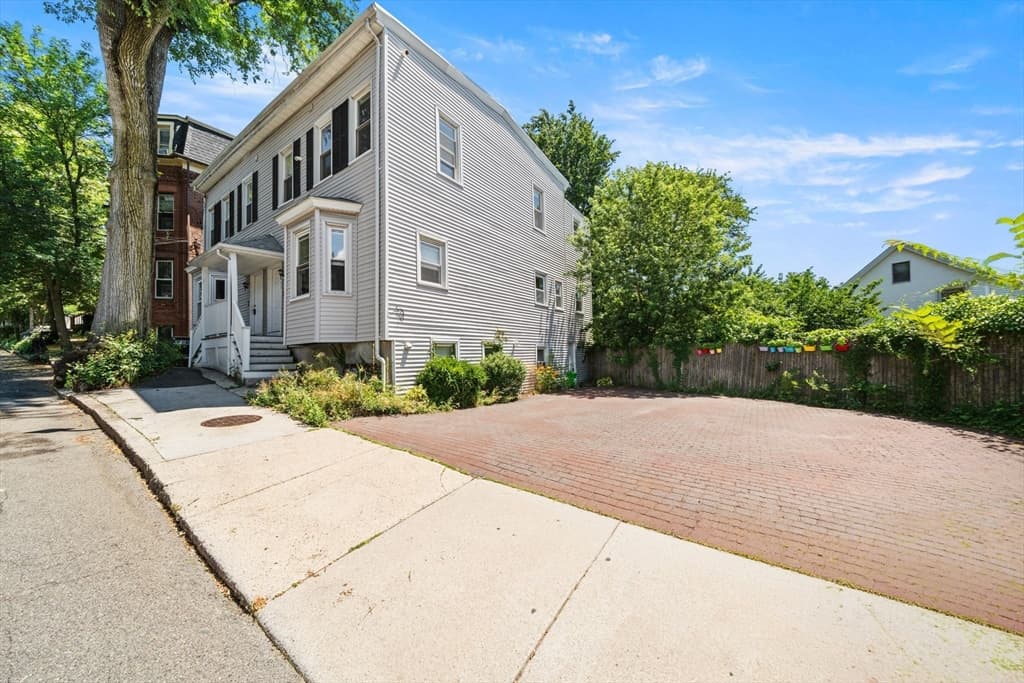
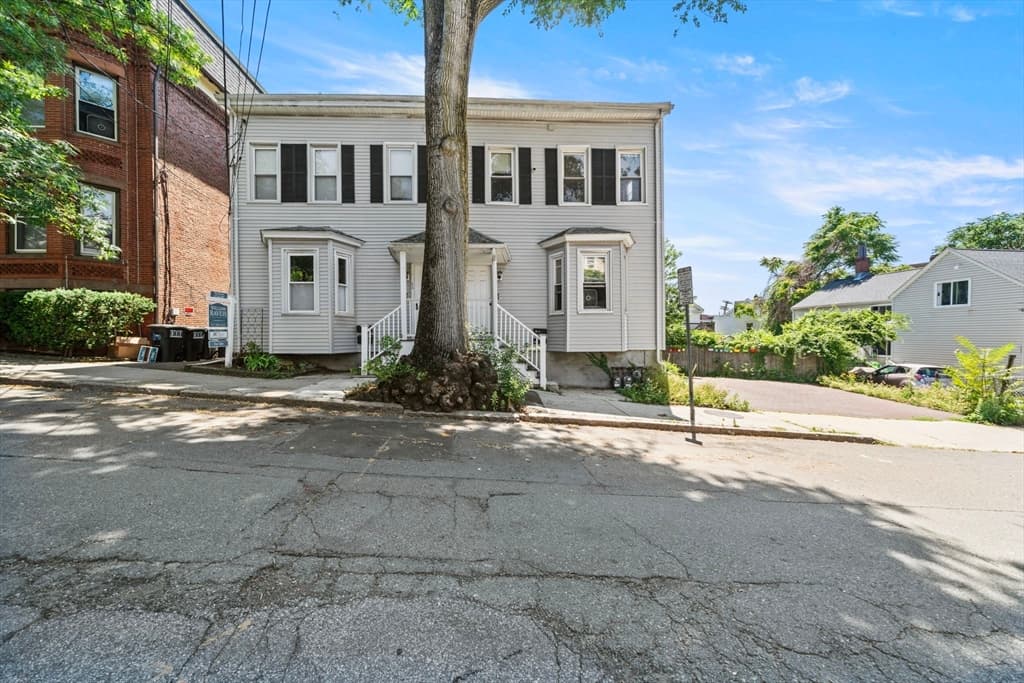
86 Mount Vernon St # 2, Somerville MA 02145
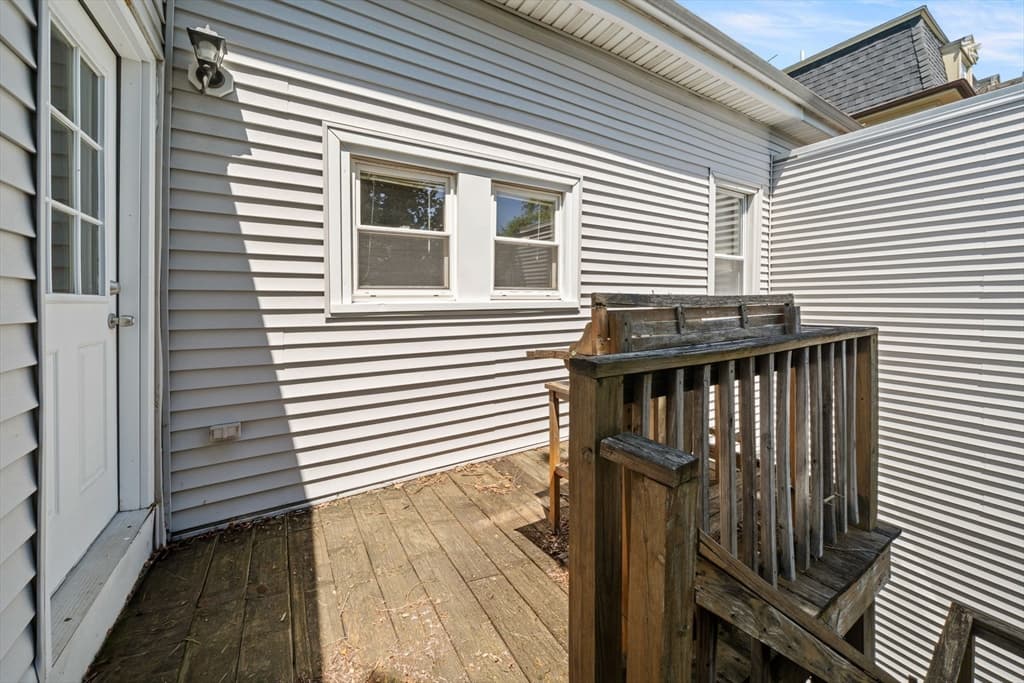
86 Mount Vernon St # 2, Somerville MA 02145 photo 2
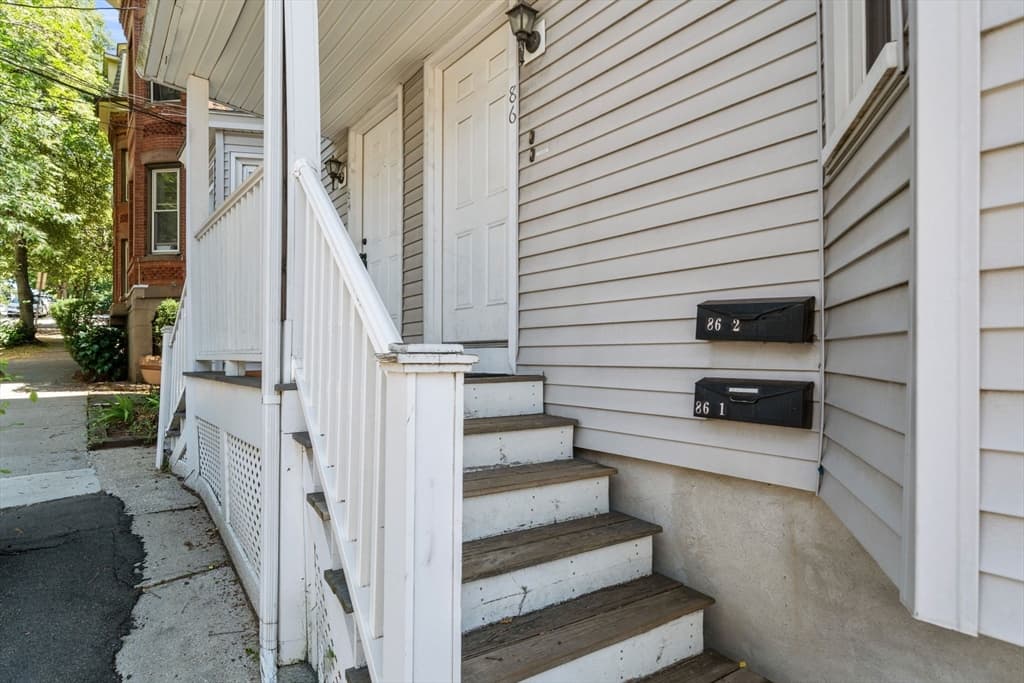
86 Mount Vernon St # 2, Somerville MA 02145 photo 3
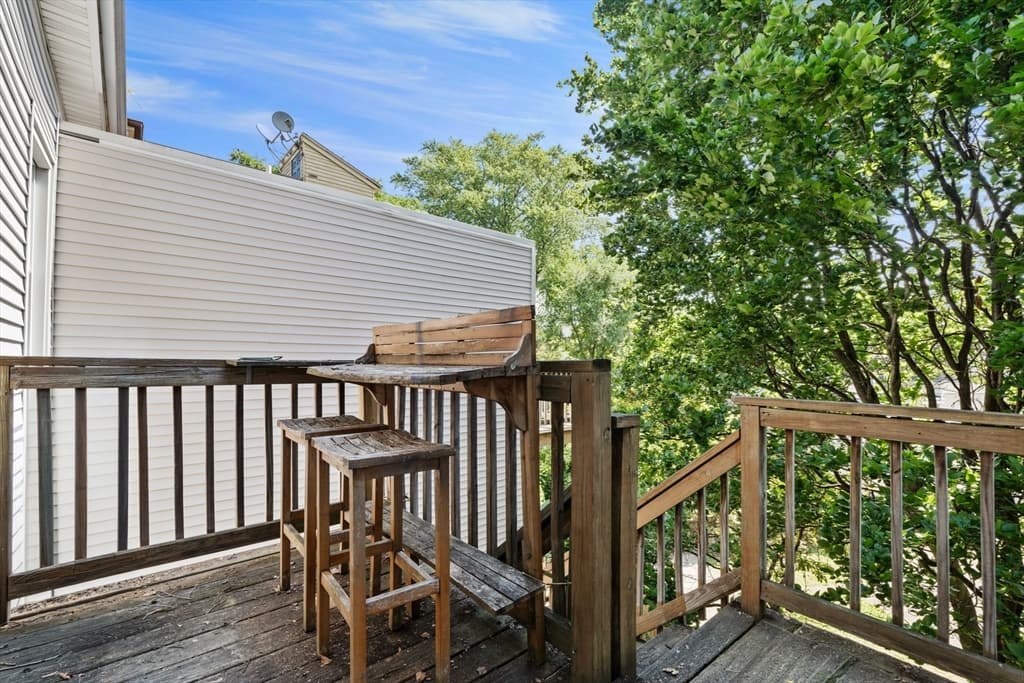
86 Mount Vernon St # 2, Somerville MA 02145 photo 4
86 Mount Vernon St # 2, Somerville MA 02145 photo 5
86 Mount Vernon St # 2, Somerville MA 02145 photo 6
86 Mount Vernon St # 2, Somerville MA 02145 photo 7
86 Mount Vernon St # 2, Somerville MA 02145 photo 8
86 Mount Vernon St # 2, Somerville MA 02145 photo 9
86 Mount Vernon St # 2, Somerville MA 02145 photo 10
86 Mount Vernon St # 2, Somerville MA 02145 photo 11
86 Mount Vernon St # 2, Somerville MA 02145 photo 12
86 Mount Vernon St # 2, Somerville MA 02145 photo 13
86 Mount Vernon St # 2, Somerville MA 02145 photo 14
86 Mount Vernon St # 2, Somerville MA 02145 photo 15
86 Mount Vernon St # 2, Somerville MA 02145 photo 16
86 Mount Vernon St # 2, Somerville MA 02145 photo 17
86 Mount Vernon St # 2, Somerville MA 02145 photo 18
86 Mount Vernon St # 2, Somerville MA 02145 photo 19
86 Mount Vernon St # 2, Somerville MA 02145 photo 20
86 Mount Vernon St # 2, Somerville MA 02145 photo 21
86 Mount Vernon St # 2, Somerville MA 02145 photo 22
86 Mount Vernon St # 2, Somerville MA 02145 photo 23
86 Mount Vernon St # 2, Somerville MA 02145 photo 24
86 Mount Vernon St # 2, Somerville MA 02145 photo 25
86 Mount Vernon St # 2, Somerville MA 02145 photo 26
26 photos

$499,900

86 Mount Vernon St # 2, Somerville MA 02145
Somerville, MA 02145
Listed by Team Blue
Bedrooms
2
Bathrooms
1
Living area
653 sqft
Year built
1900

About this home

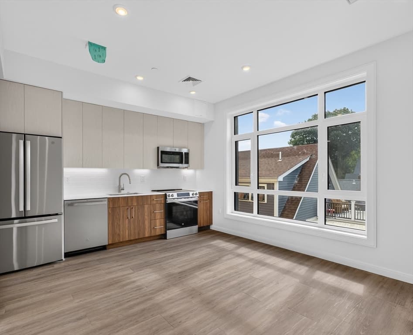
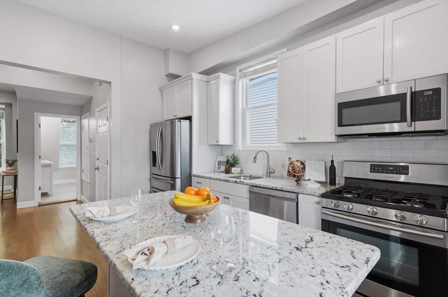
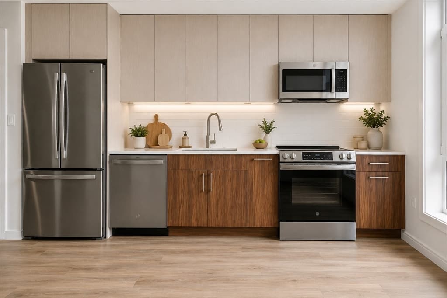
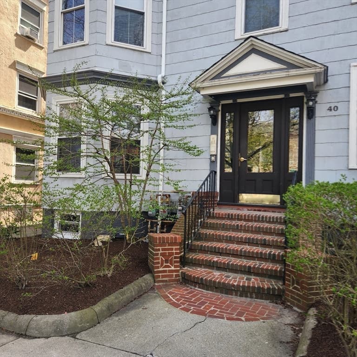
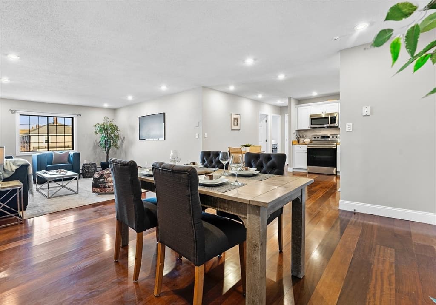
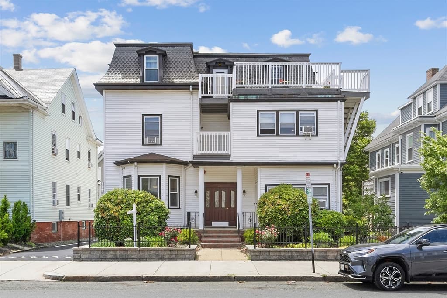
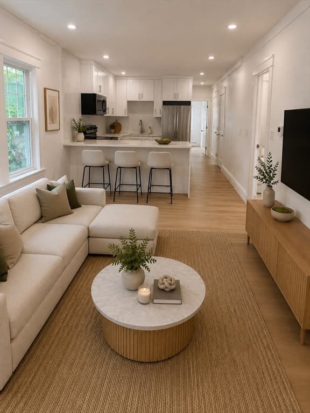
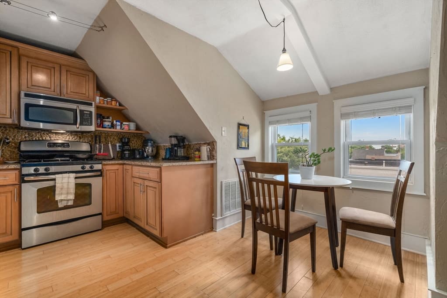
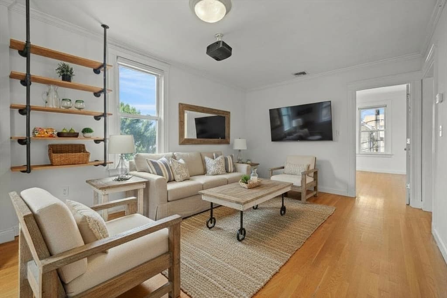
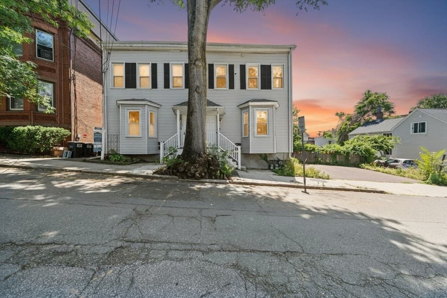
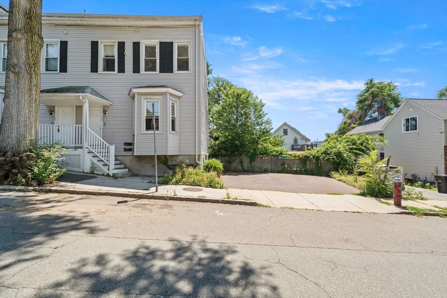
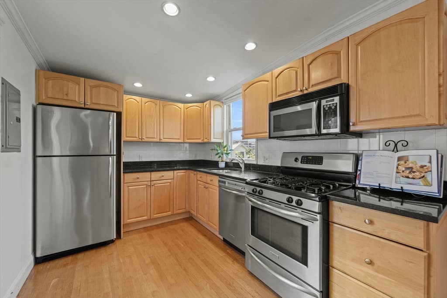
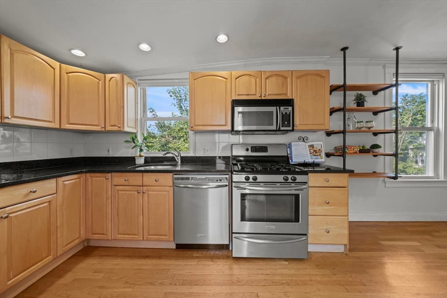
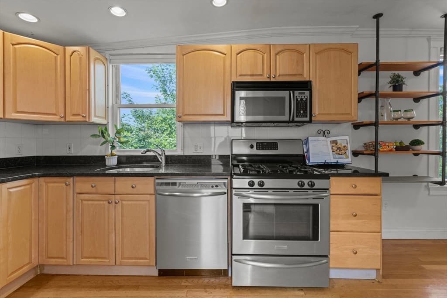
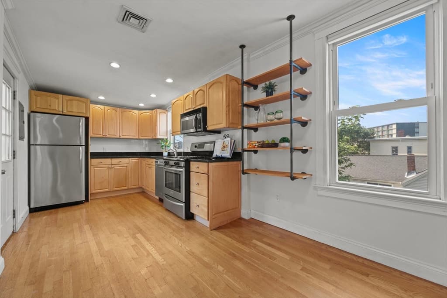
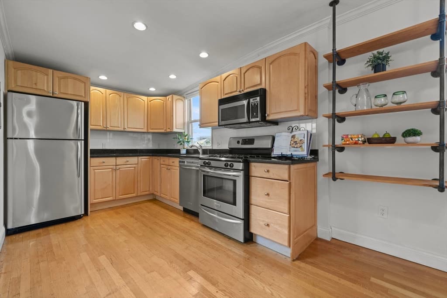
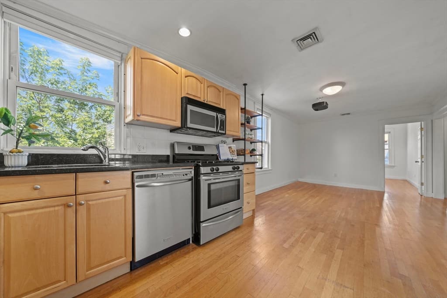
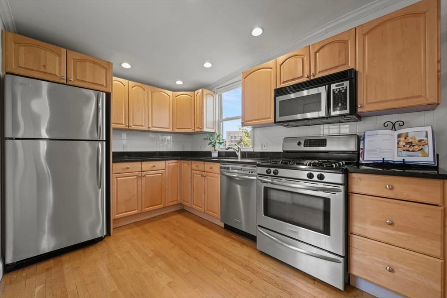
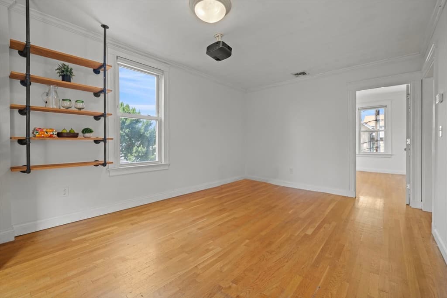
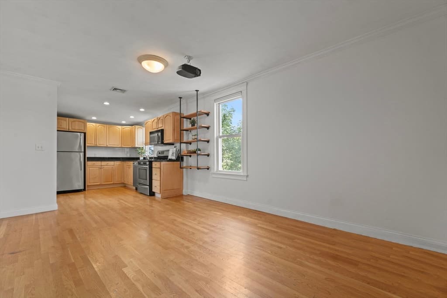
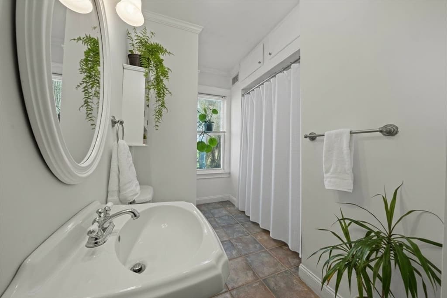
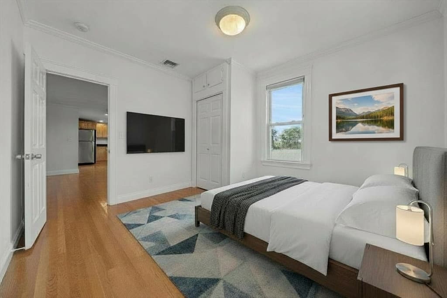
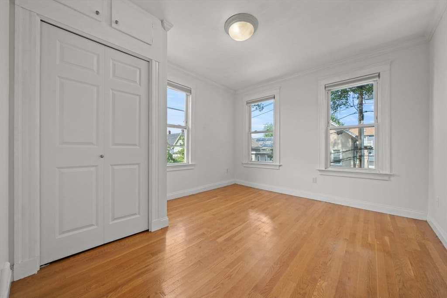
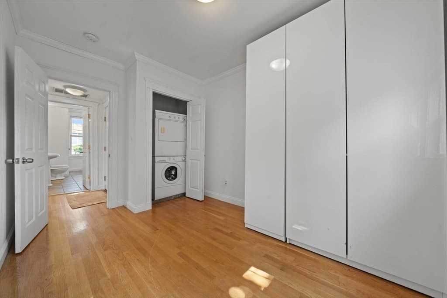
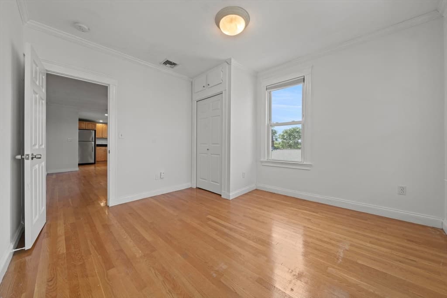
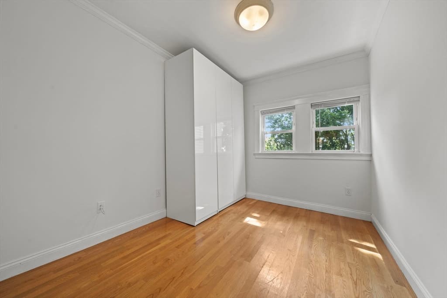
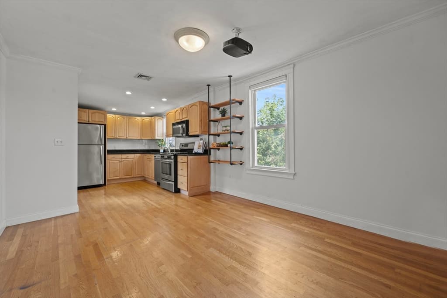
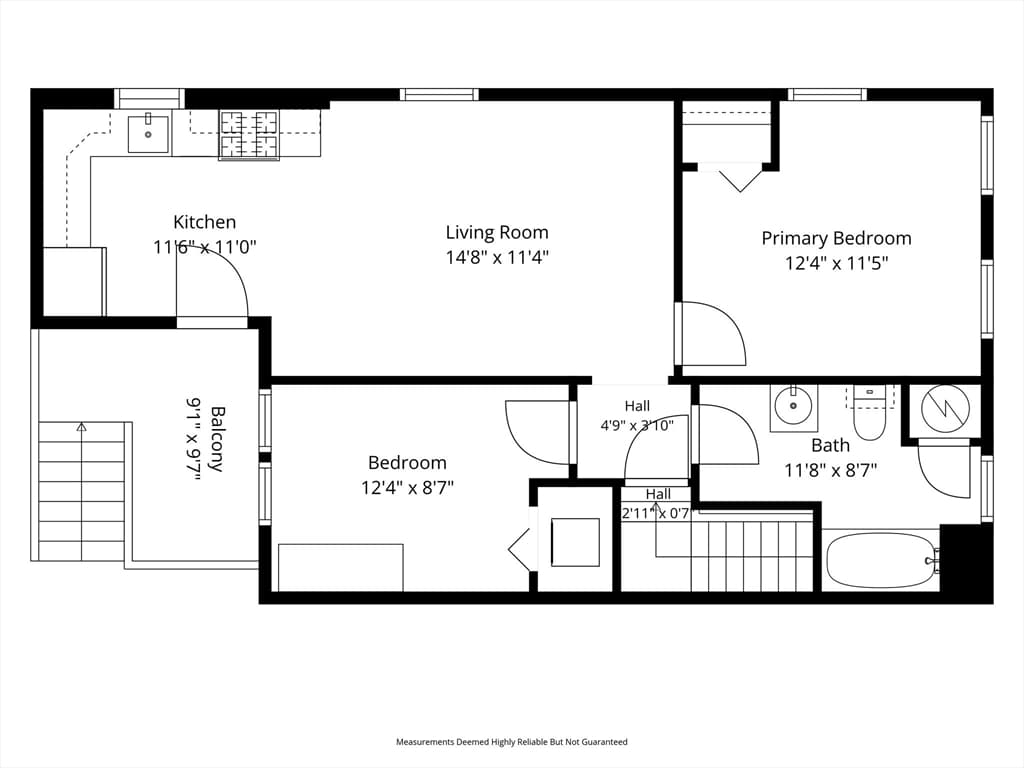
Location, convenience, and a low condo fee of just $175 per month make this Somerville penthouse an exceptional opportunity. Ideally situated on a quiet one-way street between Union and Sullivan Squares near the Charlestown line, this top-floor corner unit offers easy access to the Orange Line, I-93, McGrath Highway, Assembly Row, Encore Boston Harbor, Whole Foods, shopping, dining, and everything Somerville and nearby Boston have to offer. Inside, hardwood floors flow throughout the open-concept living space, creating a warm and comfortable setting for everyday living and entertaining. The kitchen features granite countertops, maple cabinetry, and Frigidaire stainless steel appliances. Two generously sized bedrooms, an updated full bath, and convenient in-unit laundry complete the home. Tucked away on the top floor with the added privacy of a corner location, this is a wonderful opportunity to enjoy city living with a highly convenient location and an incredibly affordable monthly condo fee.

Property details

MLS #
73551119
Property type
Condominium
Subdivision
N/A
Status
Active
Days on market
36
On market date
July 16, 2026
Stories
1
Garage spaces
N/A
Lot size
N/A
Loading map…

Nearby schools

Within 10 miles · public school directory data (NCES)

Elementary
Capuano Early Childhood Center
0.3 mi away · Grades -1-0
Nearest school -- attendance-zone data not available here
5.0
Local Score (student-teacher ratio only (preliminary -- will incorporate state test-score data once available)) -- not an official state rating
Enrollment
195
Student:teacher ratio
8.9:1
District
Somerville
Middle
Next Wave Junior High
0.46 mi away · Grades 7-8
Nearest school -- attendance-zone data not available here
5.0
Local Score (student-teacher ratio only (preliminary -- will incorporate state test-score data once available)) -- not an official state rating
Enrollment
18
Student:teacher ratio
9.0:1
District
Somerville
High
Full Circle High School
0.46 mi away · Grades 9-12
Nearest school -- attendance-zone data not available here
5.0
Local Score (student-teacher ratio only (preliminary -- will incorporate state test-score data once available)) -- not an official state rating
Enrollment
52
Student:teacher ratio
5.8:1
District
Somerville

Mortgage calculator

Estimate only - actual rate and payment depend on your lender, credit, and loan program.

$
%
%
Adjust tax / insurance estimates
% / yr
$
/mo
Est. monthly payment
$3,160/mo
$99,980 down
$399,920 loan
Principal & interest$2,594
Property tax (est.)$417
Home insurance (est.)$150

Similar homes you might like

Data source: Listing information provided by MLS Property Information Network via Trestle/CoreLogic. Last updated 2 days ago.

Information herein deemed reliable but not guaranteed; all measurements, school assignments, HOA fees, taxes, and feature lists are approximate and should be independently verified. Equal Housing Opportunity.