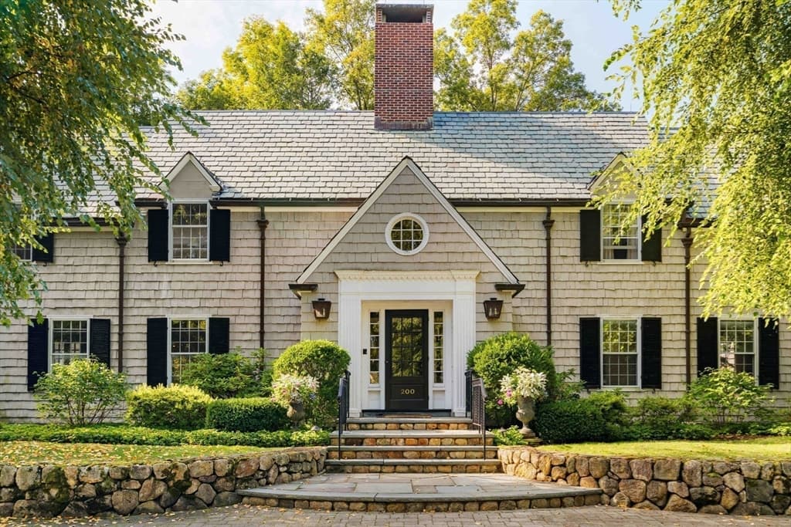
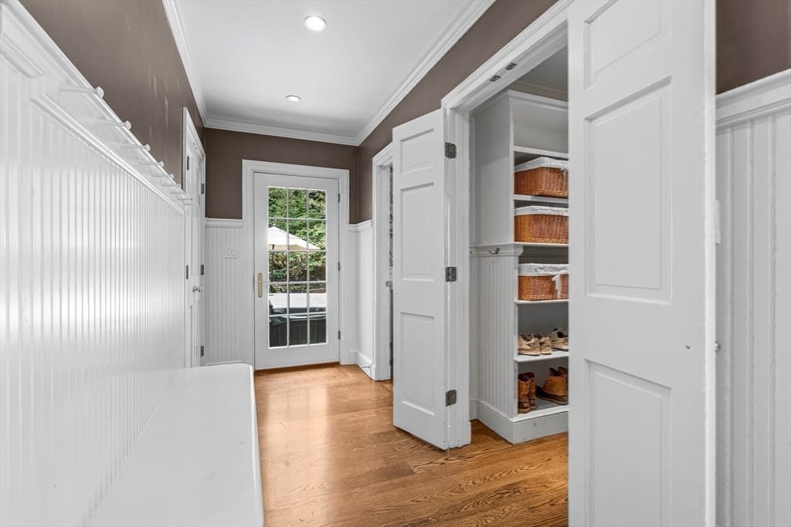
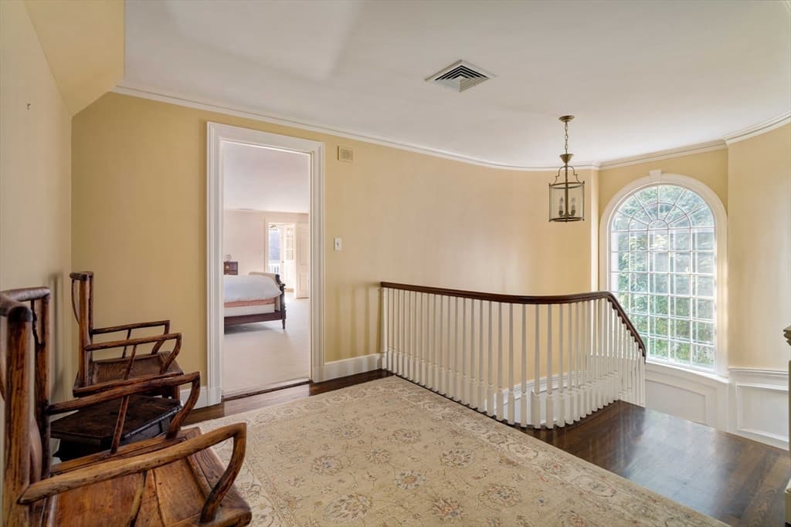
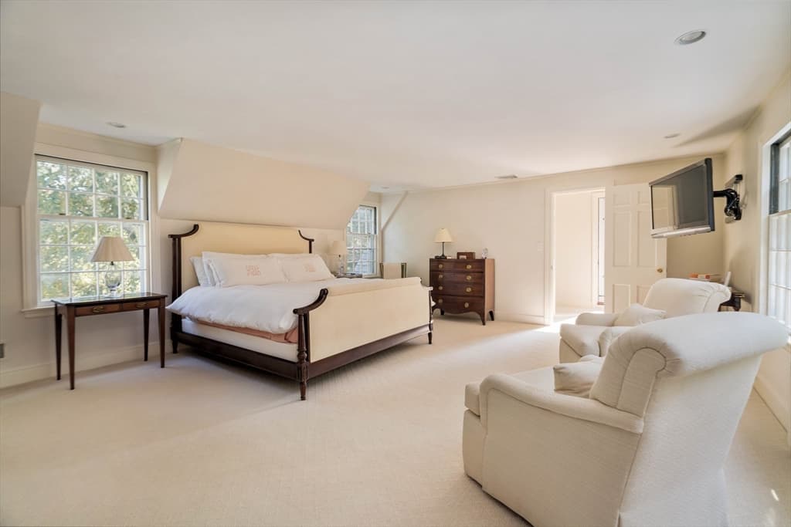
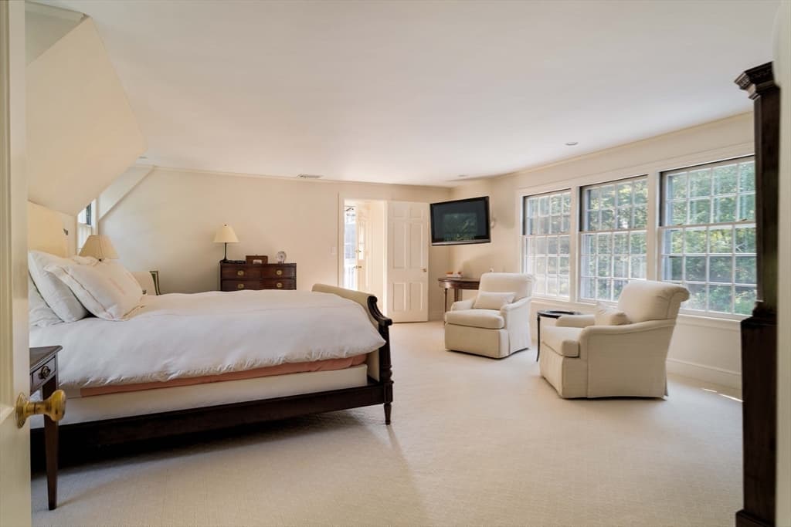
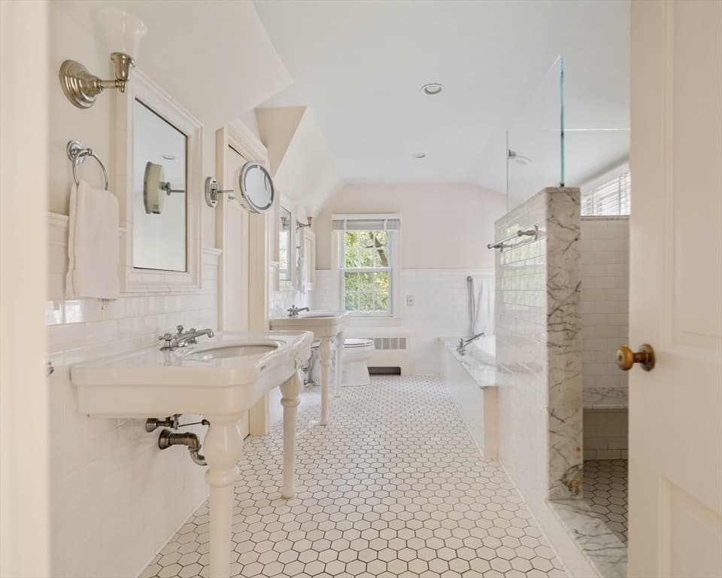
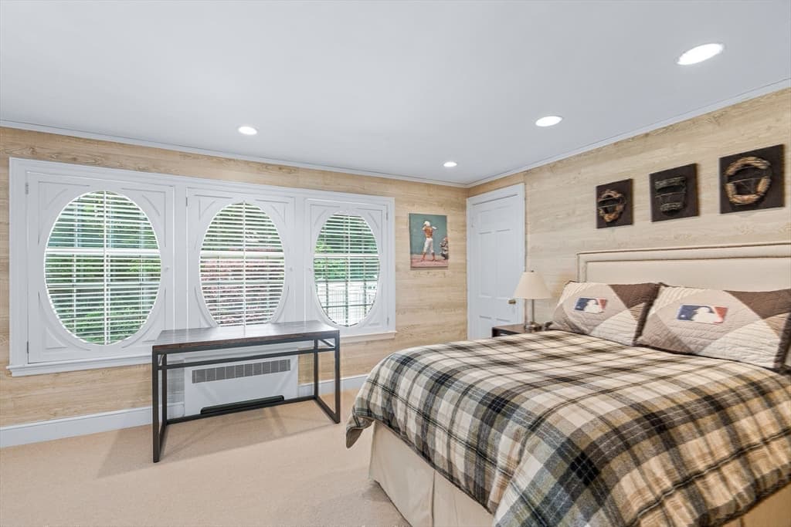
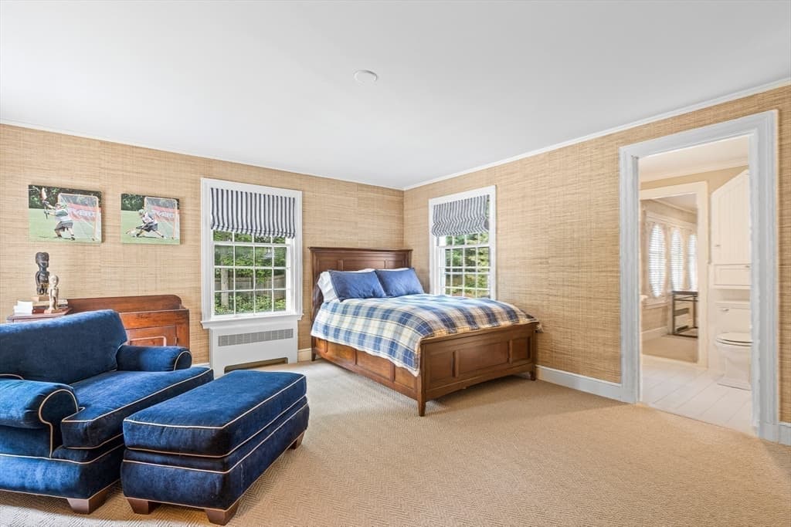
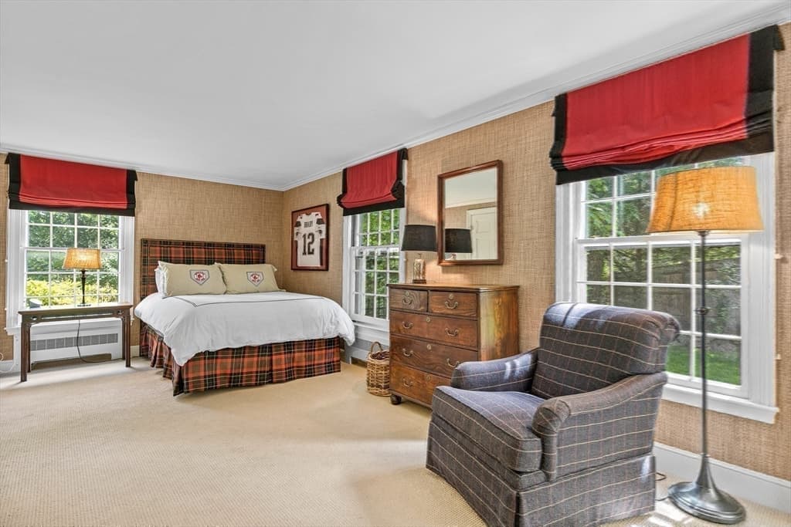
200 Cliff Rd, Wellesley MA 02481
200 Cliff Rd, Wellesley MA 02481 photo 2
200 Cliff Rd, Wellesley MA 02481 photo 3
200 Cliff Rd, Wellesley MA 02481 photo 4
200 Cliff Rd, Wellesley MA 02481 photo 5
200 Cliff Rd, Wellesley MA 02481 photo 6
200 Cliff Rd, Wellesley MA 02481 photo 7
200 Cliff Rd, Wellesley MA 02481 photo 8
200 Cliff Rd, Wellesley MA 02481 photo 9
200 Cliff Rd, Wellesley MA 02481 photo 10
200 Cliff Rd, Wellesley MA 02481 photo 11
200 Cliff Rd, Wellesley MA 02481 photo 12
200 Cliff Rd, Wellesley MA 02481 photo 13
200 Cliff Rd, Wellesley MA 02481 photo 14
200 Cliff Rd, Wellesley MA 02481 photo 15
200 Cliff Rd, Wellesley MA 02481 photo 16
200 Cliff Rd, Wellesley MA 02481 photo 17
200 Cliff Rd, Wellesley MA 02481 photo 18
200 Cliff Rd, Wellesley MA 02481 photo 19
200 Cliff Rd, Wellesley MA 02481 photo 20
200 Cliff Rd, Wellesley MA 02481 photo 21
200 Cliff Rd, Wellesley MA 02481 photo 22
200 Cliff Rd, Wellesley MA 02481 photo 23
200 Cliff Rd, Wellesley MA 02481 photo 24
200 Cliff Rd, Wellesley MA 02481 photo 25
200 Cliff Rd, Wellesley MA 02481 photo 26
200 Cliff Rd, Wellesley MA 02481 photo 27
200 Cliff Rd, Wellesley MA 02481 photo 28
200 Cliff Rd, Wellesley MA 02481 photo 29
200 Cliff Rd, Wellesley MA 02481 photo 30
200 Cliff Rd, Wellesley MA 02481 photo 31
200 Cliff Rd, Wellesley MA 02481 photo 32
200 Cliff Rd, Wellesley MA 02481 photo 33
200 Cliff Rd, Wellesley MA 02481 photo 34
200 Cliff Rd, Wellesley MA 02481 photo 35
200 Cliff Rd, Wellesley MA 02481 photo 36
200 Cliff Rd, Wellesley MA 02481 photo 37
200 Cliff Rd, Wellesley MA 02481 photo 38
200 Cliff Rd, Wellesley MA 02481 photo 39
200 Cliff Rd, Wellesley MA 02481 photo 40
200 Cliff Rd, Wellesley MA 02481 photo 41
41 photos

$5,100,000

200 Cliff Rd, Wellesley MA 02481
Wellesley, MA 02481
Listed by Donahue Maley and Burns Team
Bedrooms
7
Bathrooms
5.2
Living area
7,262 sqft
Year built
1938

About this home

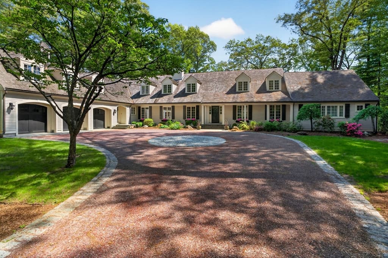
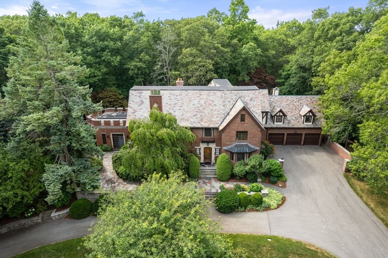
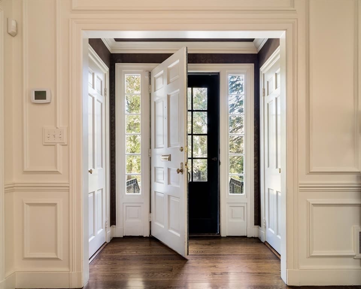
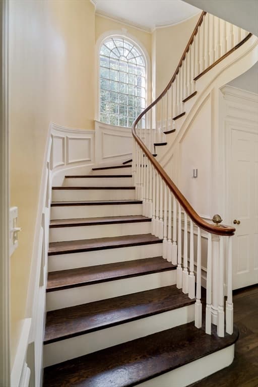
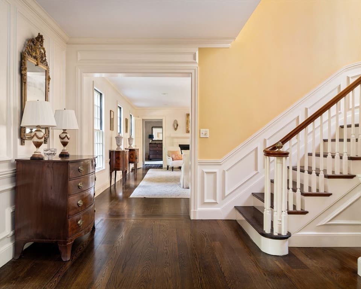
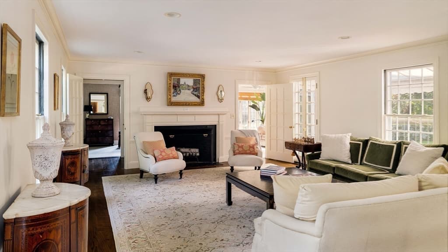
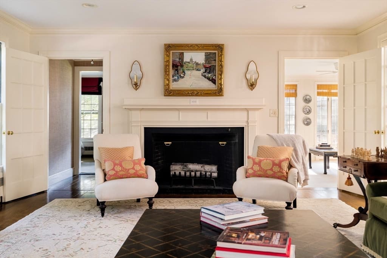
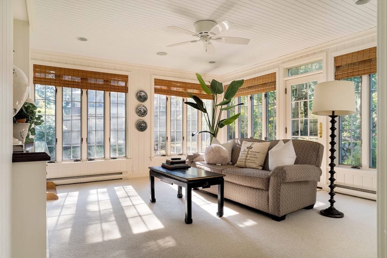
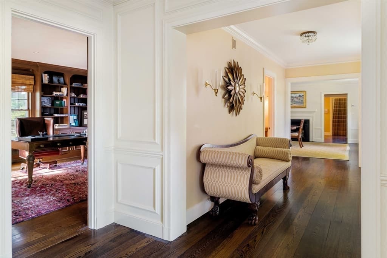
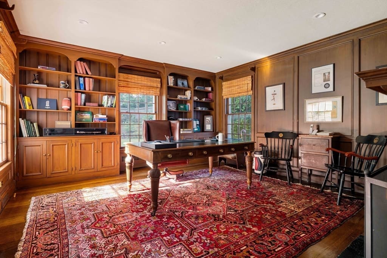
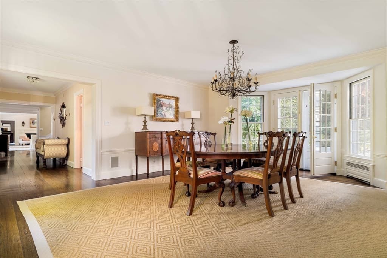
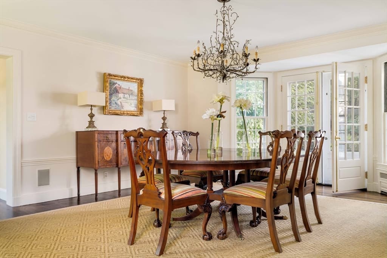
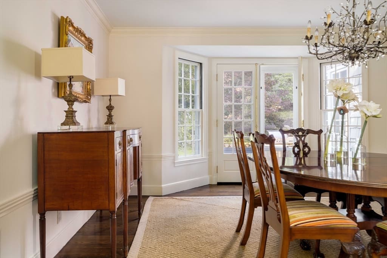
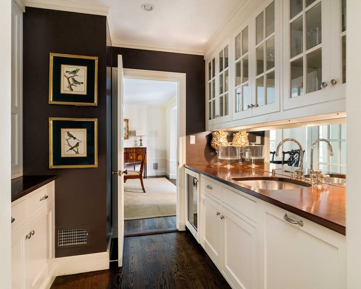
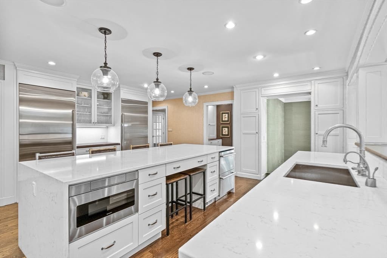
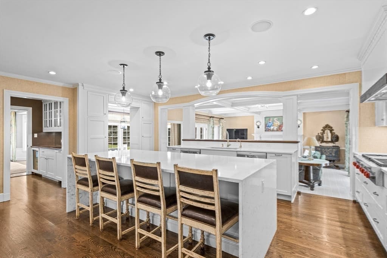
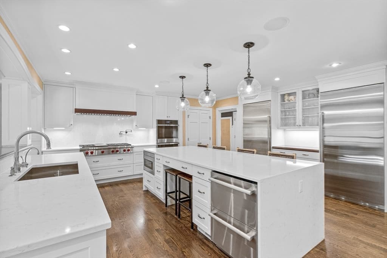
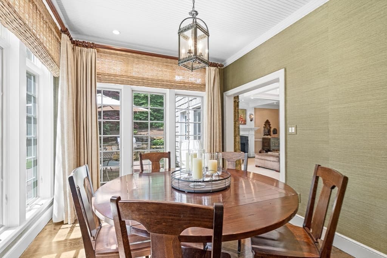
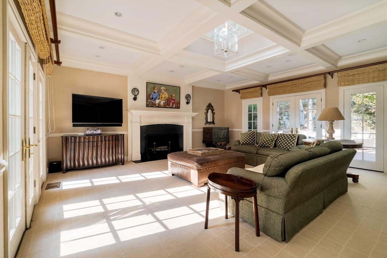
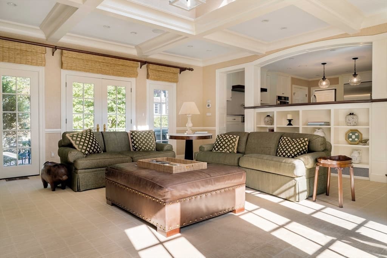
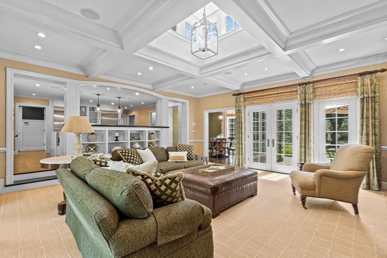
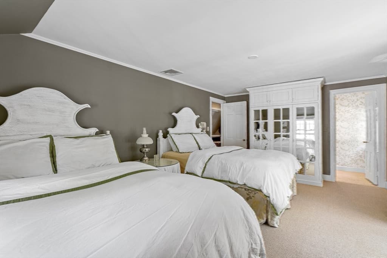
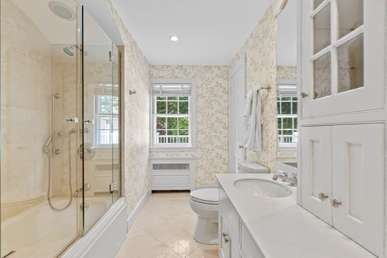
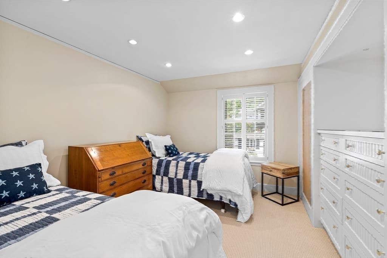
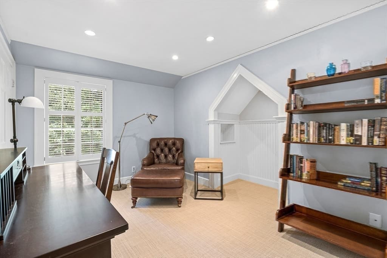
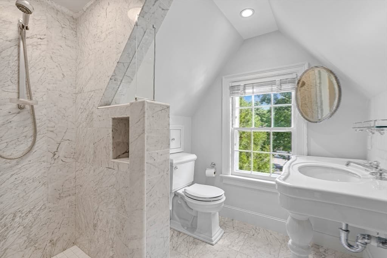
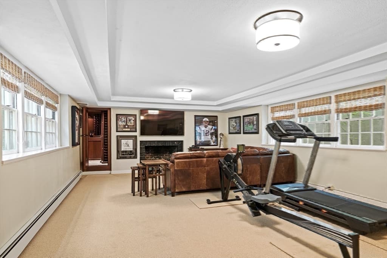
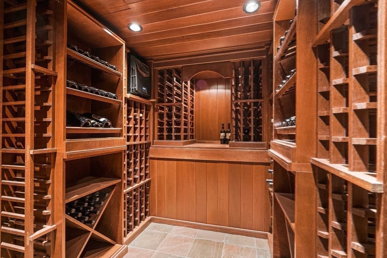
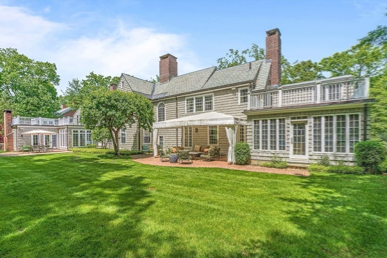
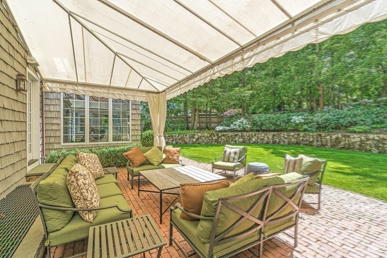
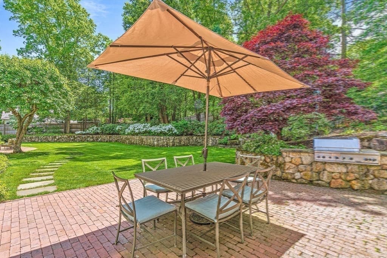
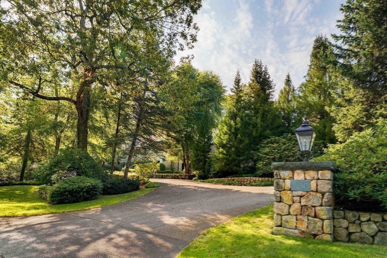
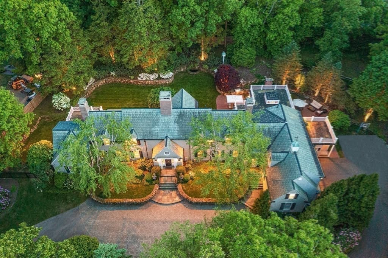
Much admired 7 bedroom, 7000+sf estate home on an acre of manicured lawns on famed Cliff Road. Built and re designed by two of New England’s most acclaimed architects, this home boasts the grandeur of stately proportions and sumptuous millwork with a newly renovated and superbly equipped chef’s Kitchen and butler’s pantry with adjacent family room. A banquet sized dining room and gracious living room both with fireplaces and french doors lead to the private grounds with stone walls, built in grill and multiple sitting areas. Handsome mahogany study with fireplace, ensuite bedroom with newly renovated bath plus a separate sun room complete the 1st floor. Up a curved staircase befitting the most prestigious of homes you will find 6 bedrooms and 4 full baths including the primary suite with, luxurious bath and laundry. Lower level with recreation room and state of the art wine cellar, 3 car heated garage, heated driveway and whole house generator. A once in a lifetime opportunity!

Highlights

Fireplace

Property details

MLS #
73376559
Property type
Single Family Residence
Subdivision
N/A
Status
Active
Days on market
463
On market date
May 16, 2025
Stories
N/A
Garage spaces
3
Lot size
0.97 acres
Loading map…

Nearby schools

Within 10 miles · public school directory data (NCES)

Elementary
Ernest F Upham
0.86 mi away · Grades 0-5
Nearest school -- attendance-zone data not available here
5.0
Local Score (student-teacher ratio only (preliminary -- will incorporate state test-score data once available)) -- not an official state rating
Enrollment
165
Student:teacher ratio
8.3:1
District
Wellesley
Middle
Wellesley Middle
1.21 mi away · Grades 6-8
Nearest school -- attendance-zone data not available here
5.0
Local Score (student-teacher ratio only (preliminary -- will incorporate state test-score data once available)) -- not an official state rating
Enrollment
1,008
Student:teacher ratio
9.4:1
District
Wellesley
High
Weston High
1.45 mi away · Grades 9-12
Nearest school -- attendance-zone data not available here
5.0
Local Score (student-teacher ratio only (preliminary -- will incorporate state test-score data once available)) -- not an official state rating
Enrollment
638
Student:teacher ratio
11.4:1
District
Weston

Mortgage calculator

Estimate only - actual rate and payment depend on your lender, credit, and loan program.

$
%
%
Adjust tax / insurance estimates
% / yr
$
/mo
Est. monthly payment
$30,863/mo
$1,020,000 down
$4,080,000 loan
Principal & interest$26,463
Property tax (est.)$4,250
Home insurance (est.)$150

Similar homes you might like

Data source: Listing information provided by MLS Property Information Network via Trestle/CoreLogic. Last updated June 6, 2026.

Information herein deemed reliable but not guaranteed; all measurements, school assignments, HOA fees, taxes, and feature lists are approximate and should be independently verified. Equal Housing Opportunity.