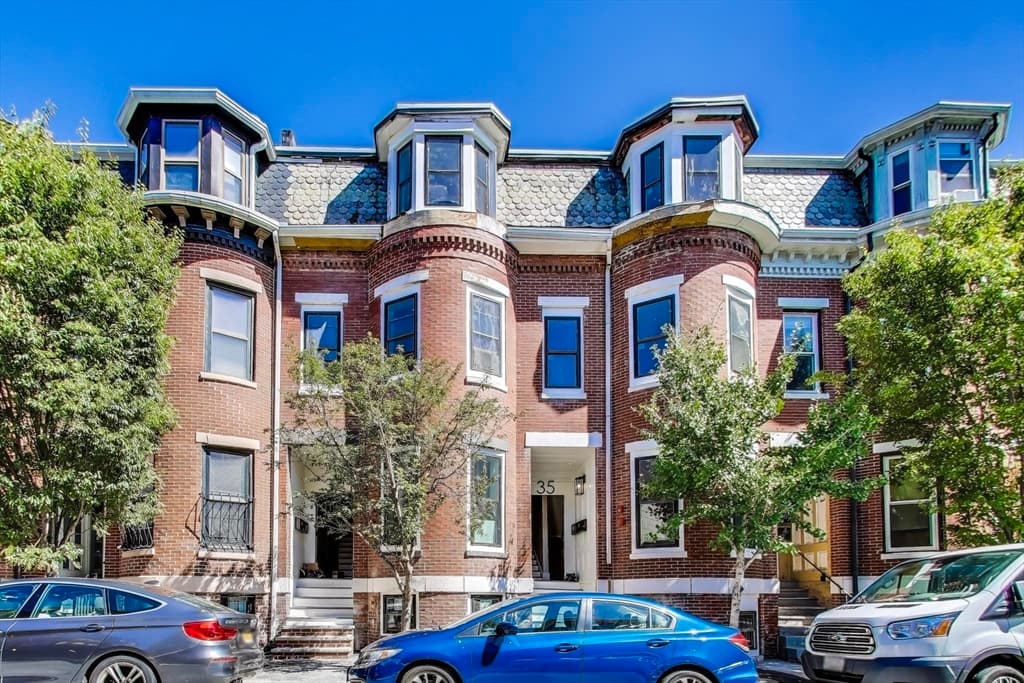
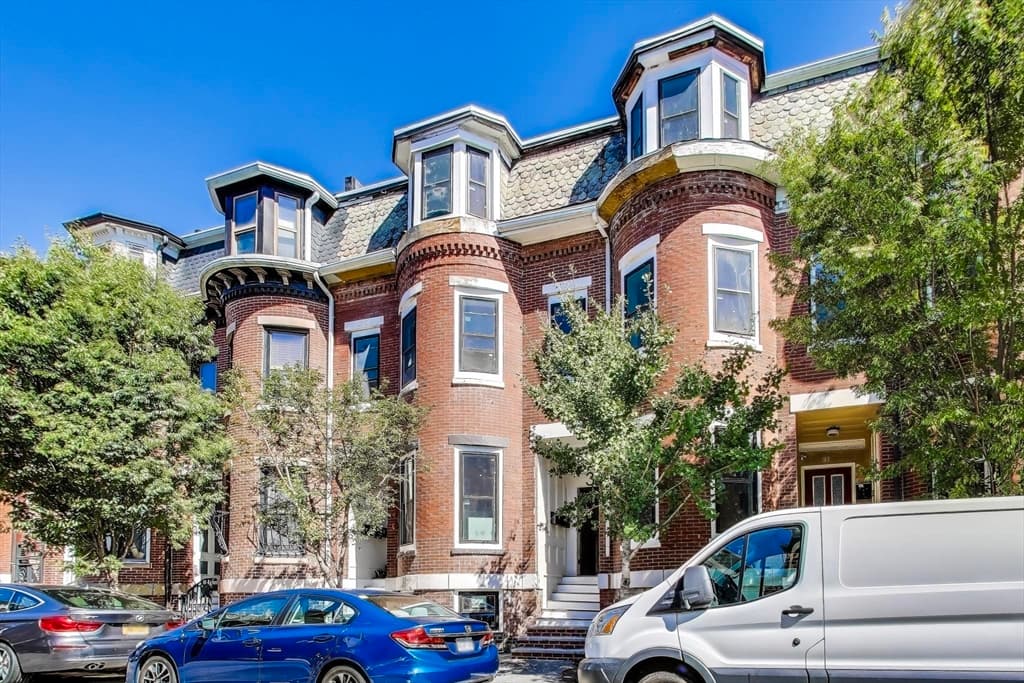
$3,950,000
About this home
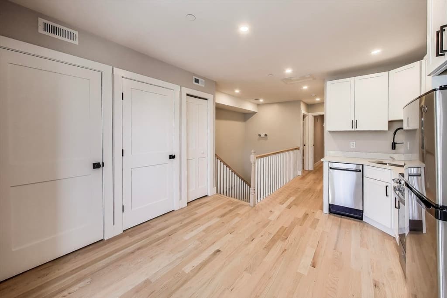
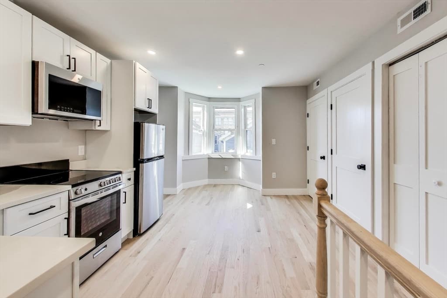
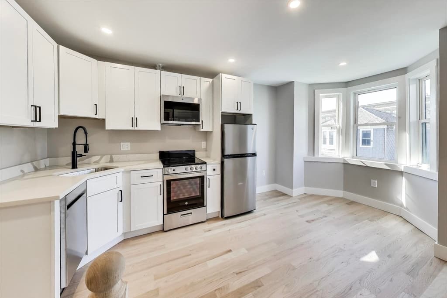
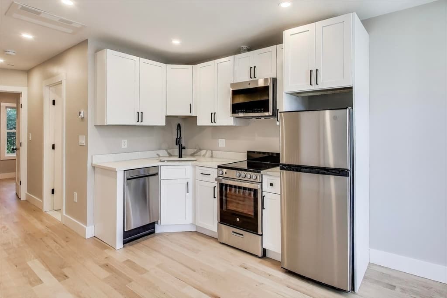
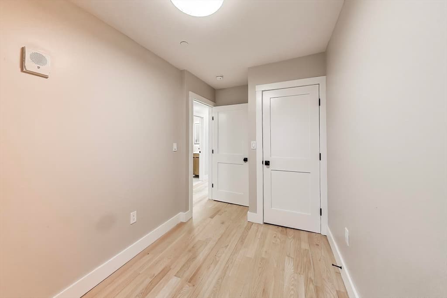
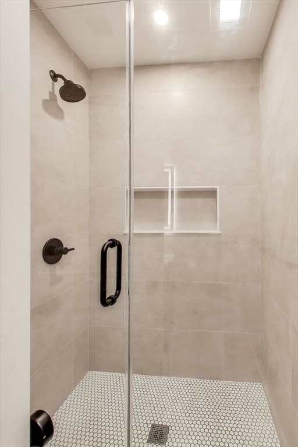
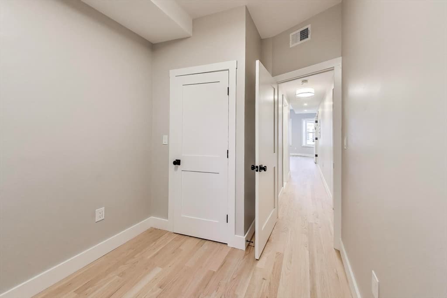
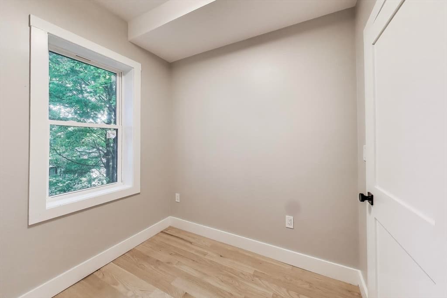
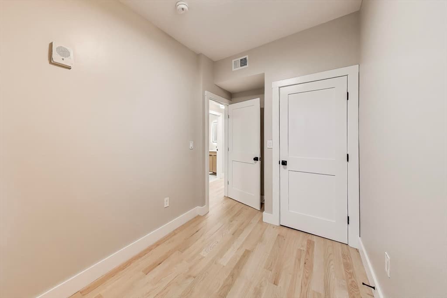
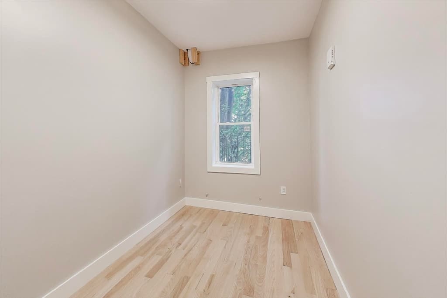
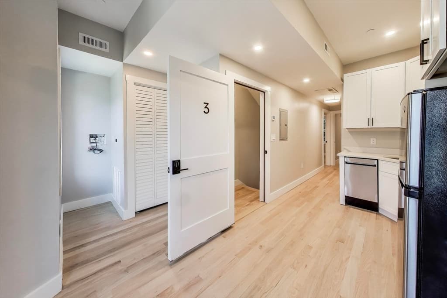
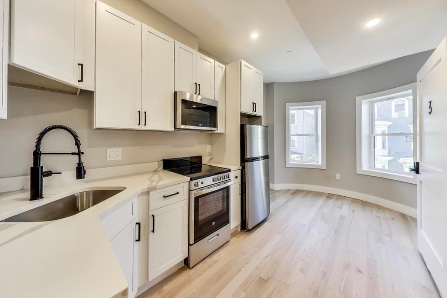
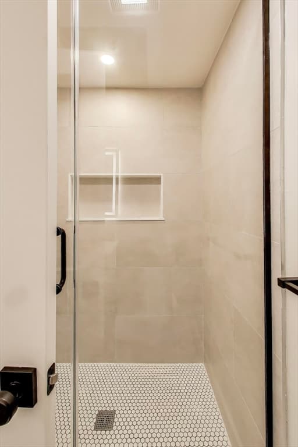
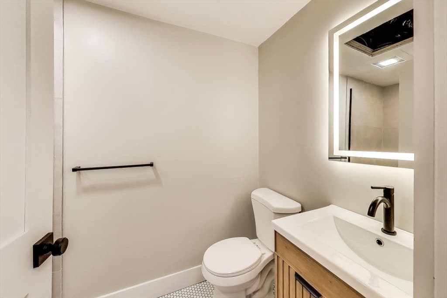
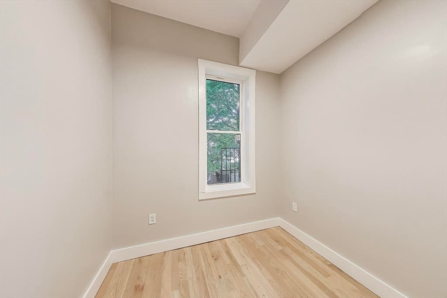
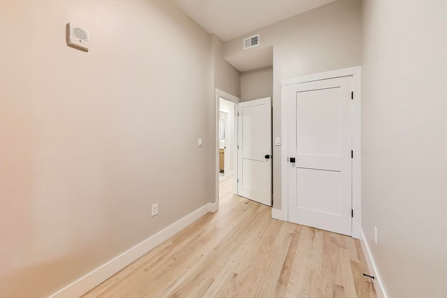
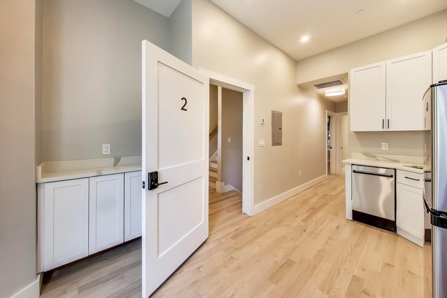
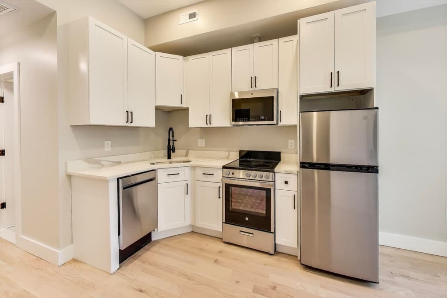
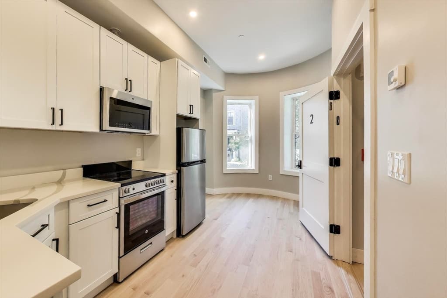
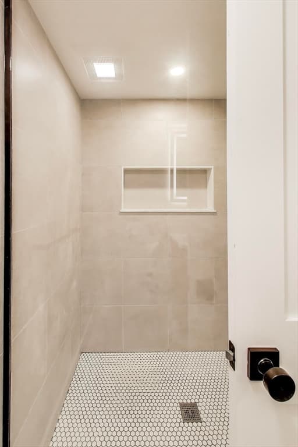
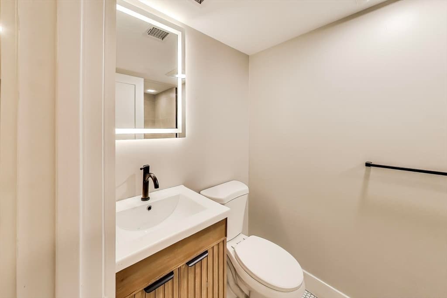
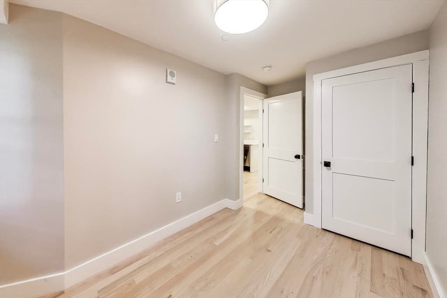
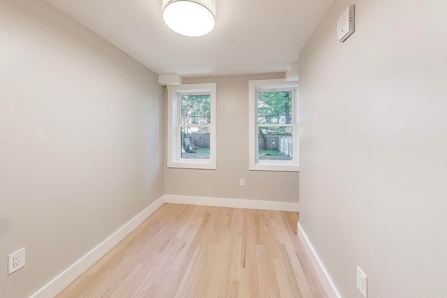
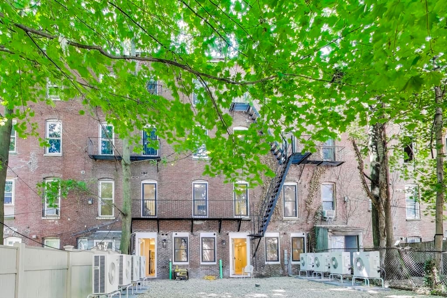
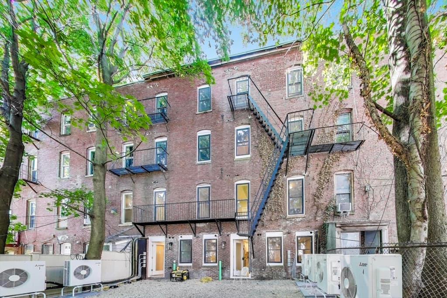
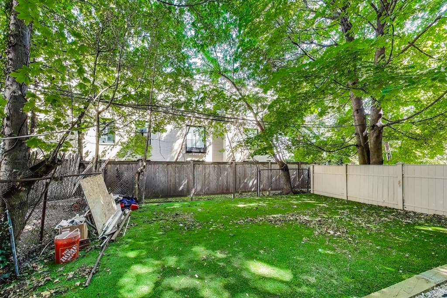
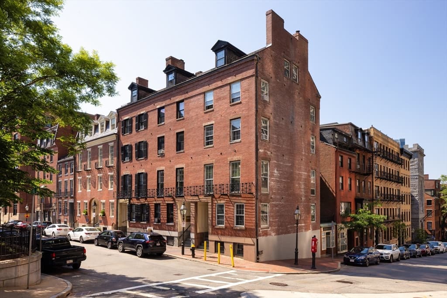
Introducing the 35-37 Delle portfolio, a collection of two side by side 4-unit brick properties (8 units total) that were fully gut renovated to the studs in 2025 generating $24,275 of monthly income! The buildings underwent an extensive full gut renovation in 2025, including all new framing/subfloors, all new electrical with 400 amp service into each building, new plumbing, new HVAC including forced air heating/cooling and ERVs, fire alarm and sprinkler systems, new water/sewer lines coming into the building and drainage cultec chambers in the yard, new windows and roof, insulation package (buildings meet updated HERs standards), and a nice high-end finish package including white shaker cabinets, quartz countertops, SS appliances, recessed lighting/upgraded light fixtures throughout, hardwood floors, and more! The units consist of efficient 1 and 2 bed units each equipped with one bathroom and WD. Nice large shared yard in the rear. Unit leases all run from 9/1/26 to 8/31/27. Incredible location in Mission Hill close to all universities including Northeastern, T stops, and the hospital systems making this an excellent investment!
Property details
- MLS #
- 73558015
- Property type
- 5-9 Family
- Subdivision
- N/A
- Status
- Active
- Days on market
- 19
- On market date
- August 2, 2026
- Stories
- 5
- Garage spaces
- N/A
- Lot size
- 0.08 acres
Location
Get directions →Nearby schools
Within 10 miles · public school directory data (NCES)
- Enrollment
- 401
- Student:teacher ratio
- 11.5:1
- District
- Boston
- Enrollment
- 205
- Student:teacher ratio
- 8.2:1
- District
- Boston
- Enrollment
- 384
- Student:teacher ratio
- 12.8:1
- District
- Boston
Mortgage calculator
Estimate only - actual rate and payment depend on your lender, credit, and loan program.
Adjust tax / insurance estimates
Similar homes you might like
Data source: Listing information provided by MLS Property Information Network via Trestle/CoreLogic. Last updated 15 days ago.
Information herein deemed reliable but not guaranteed; all measurements, school assignments, HOA fees, taxes, and feature lists are approximate and should be independently verified. Equal Housing Opportunity.