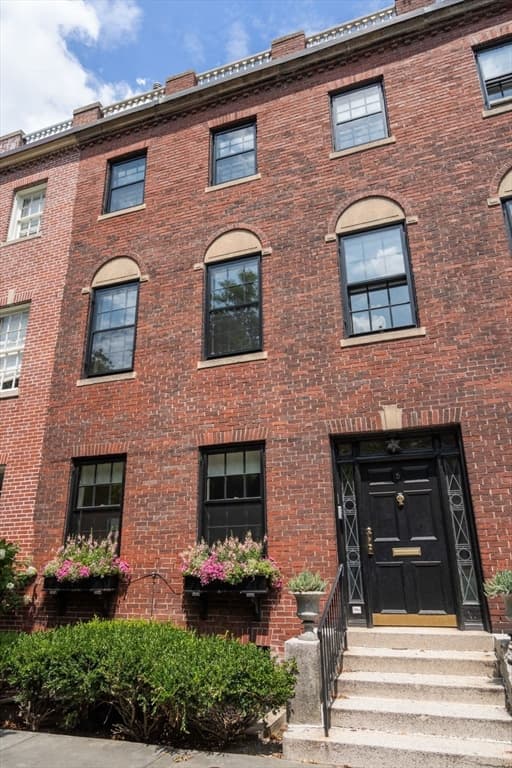
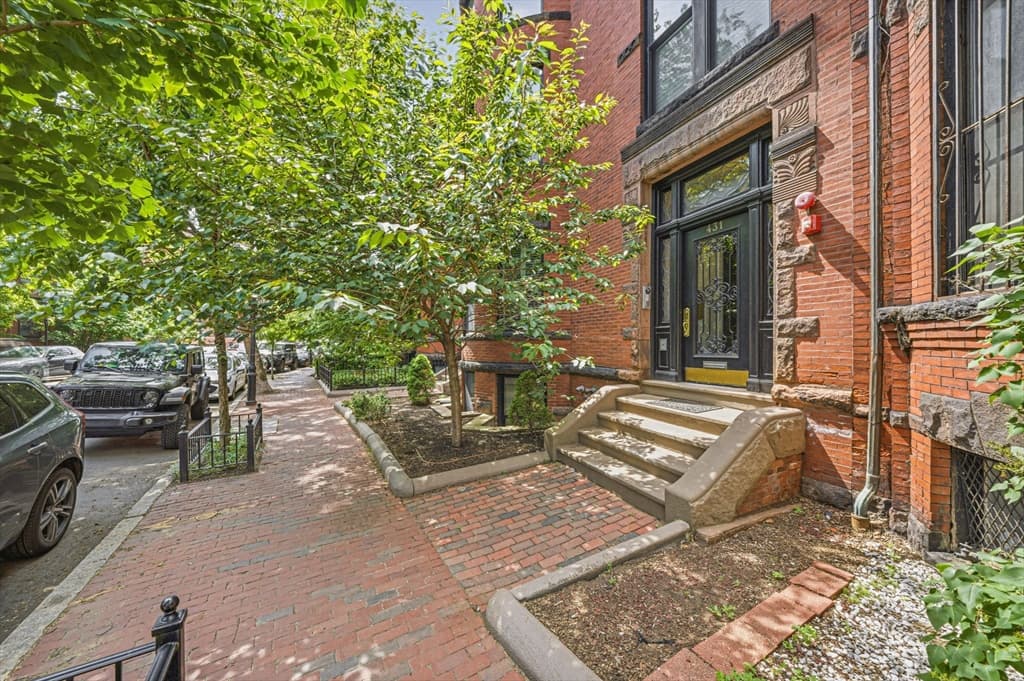
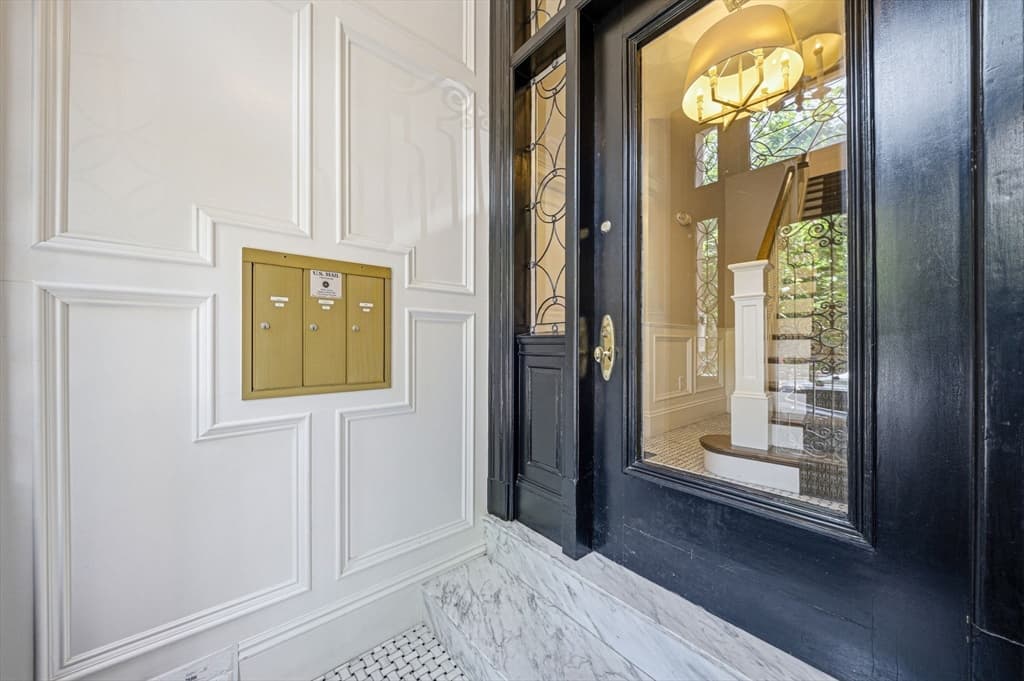
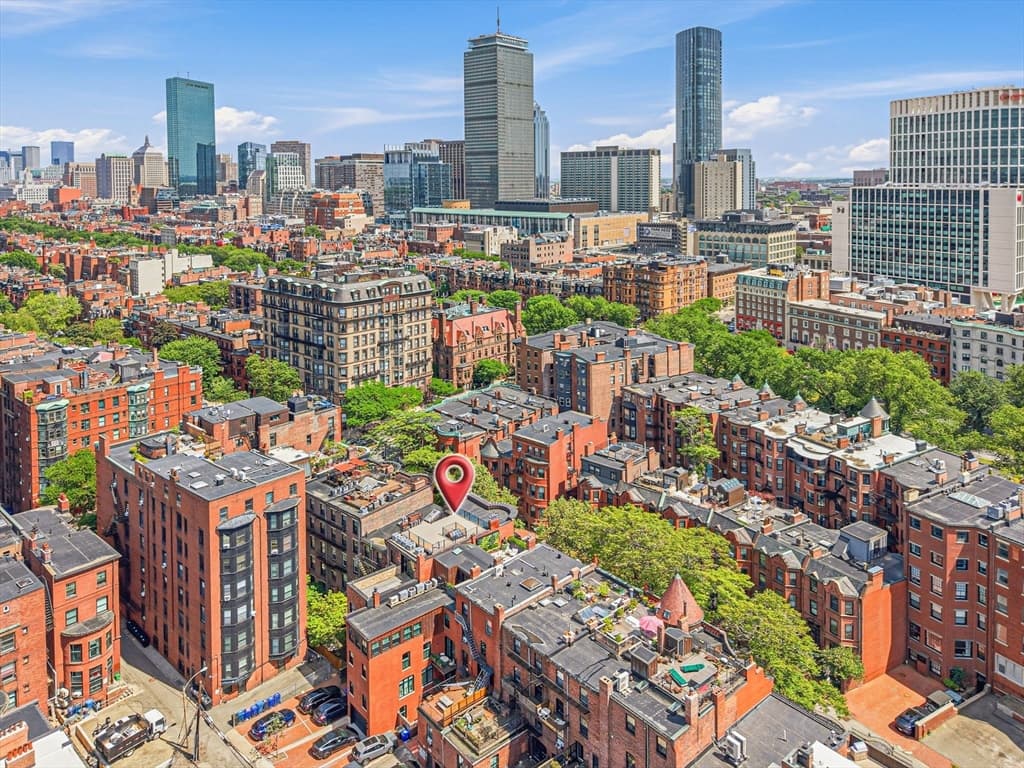
431 Marlborough St PH, Boston MA 02115
431 Marlborough St PH, Boston MA 02115 photo 2
431 Marlborough St PH, Boston MA 02115 photo 3
431 Marlborough St PH, Boston MA 02115 photo 4
431 Marlborough St PH, Boston MA 02115 photo 5
431 Marlborough St PH, Boston MA 02115 photo 6
431 Marlborough St PH, Boston MA 02115 photo 7
431 Marlborough St PH, Boston MA 02115 photo 8
431 Marlborough St PH, Boston MA 02115 photo 9
431 Marlborough St PH, Boston MA 02115 photo 10
431 Marlborough St PH, Boston MA 02115 photo 11
431 Marlborough St PH, Boston MA 02115 photo 12
431 Marlborough St PH, Boston MA 02115 photo 13
431 Marlborough St PH, Boston MA 02115 photo 14
431 Marlborough St PH, Boston MA 02115 photo 15
431 Marlborough St PH, Boston MA 02115 photo 16
431 Marlborough St PH, Boston MA 02115 photo 17
431 Marlborough St PH, Boston MA 02115 photo 18
431 Marlborough St PH, Boston MA 02115 photo 19
431 Marlborough St PH, Boston MA 02115 photo 20
431 Marlborough St PH, Boston MA 02115 photo 21
431 Marlborough St PH, Boston MA 02115 photo 22
431 Marlborough St PH, Boston MA 02115 photo 23
431 Marlborough St PH, Boston MA 02115 photo 24
431 Marlborough St PH, Boston MA 02115 photo 25
431 Marlborough St PH, Boston MA 02115 photo 26
431 Marlborough St PH, Boston MA 02115 photo 27
431 Marlborough St PH, Boston MA 02115 photo 28
431 Marlborough St PH, Boston MA 02115 photo 29
431 Marlborough St PH, Boston MA 02115 photo 30
431 Marlborough St PH, Boston MA 02115 photo 31
431 Marlborough St PH, Boston MA 02115 photo 32
431 Marlborough St PH, Boston MA 02115 photo 33
431 Marlborough St PH, Boston MA 02115 photo 34
431 Marlborough St PH, Boston MA 02115 photo 35
431 Marlborough St PH, Boston MA 02115 photo 36
431 Marlborough St PH, Boston MA 02115 photo 37
431 Marlborough St PH, Boston MA 02115 photo 38
431 Marlborough St PH, Boston MA 02115 photo 39
431 Marlborough St PH, Boston MA 02115 photo 40
431 Marlborough St PH, Boston MA 02115 photo 41
431 Marlborough St PH, Boston MA 02115 photo 42
42 photos

$4,599,000

431 Marlborough St PH, Boston MA 02115
Boston, MA 02115
Listed by Jingjing Chen
Bedrooms
3
Bathrooms
3
Living area
3,077 sqft
Year built
1885

About this home

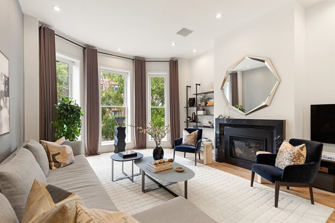
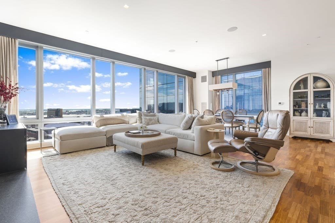
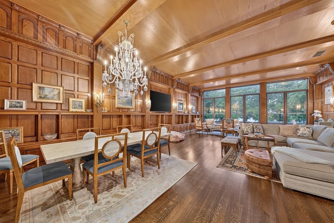
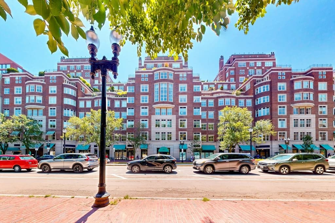
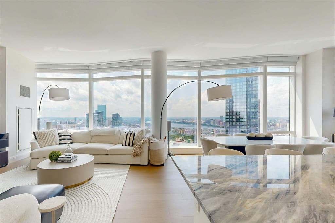
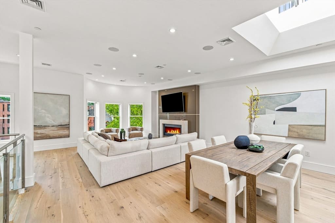
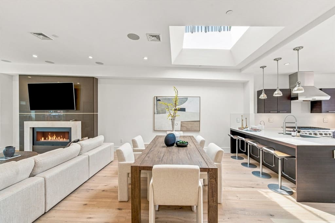
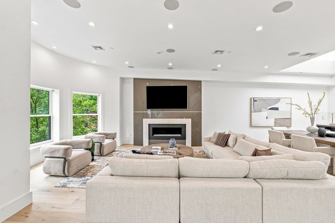
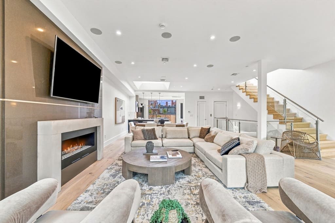
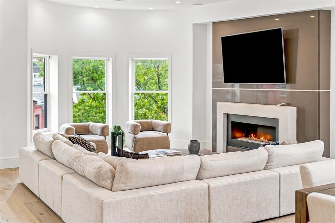
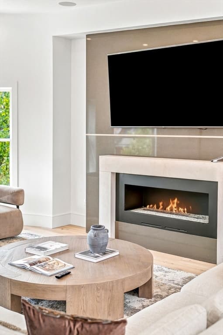
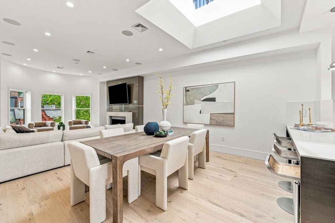
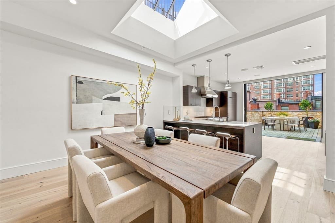
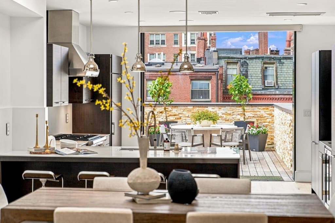
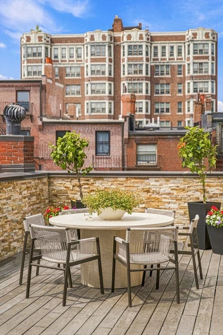
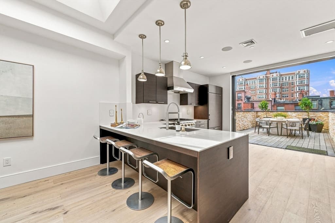
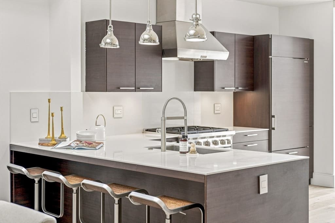
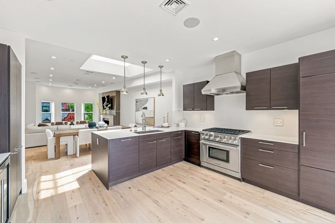
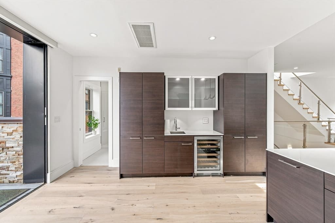
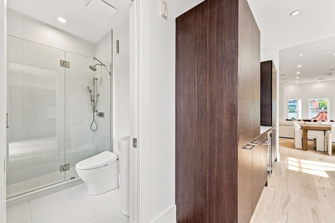
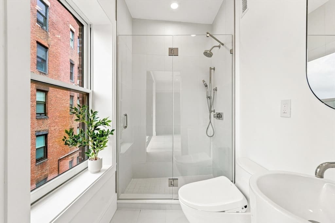
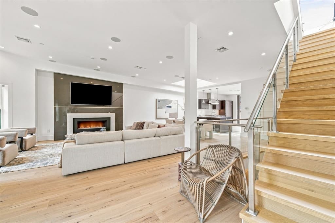
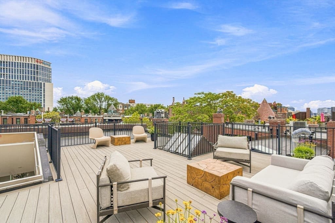
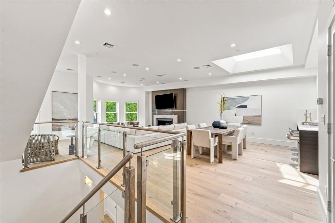
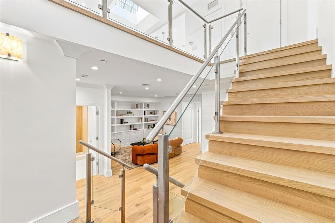
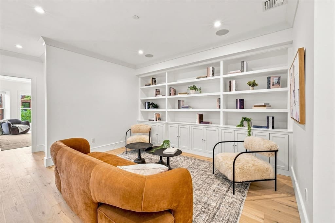
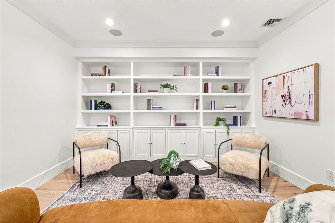
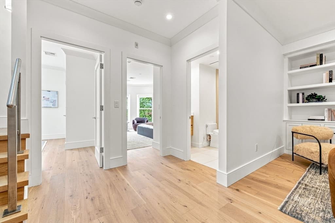
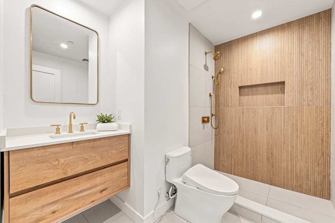
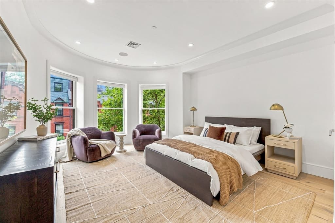
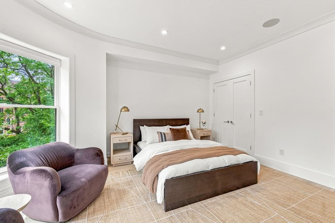
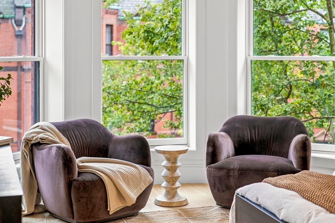
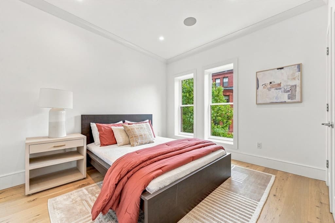
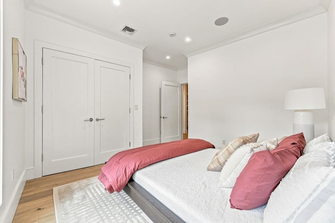
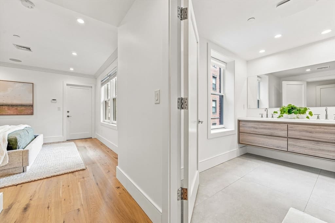
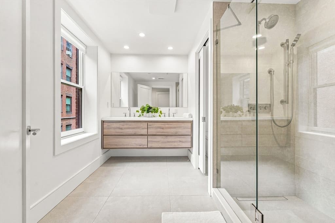
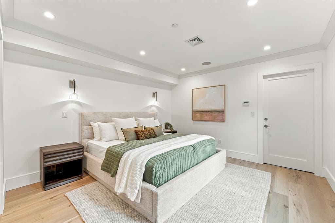
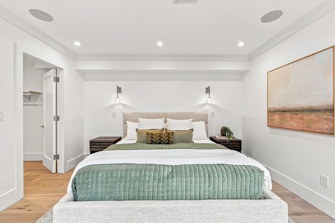
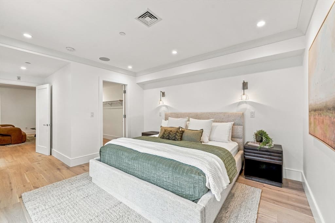
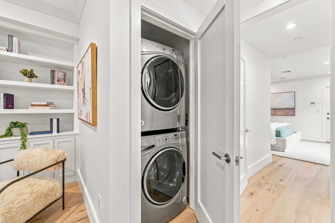
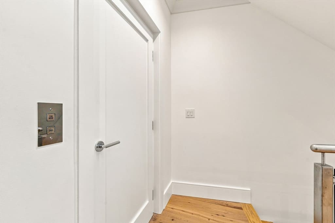
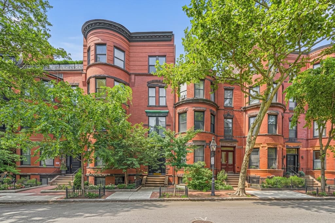
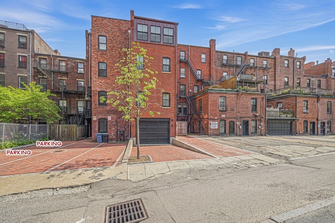
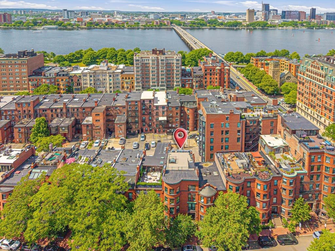
This exceptional penthouse duplex seamlessly blends the timeless elegance of Back Bay architecture with the comfort and sophistication of modern living. Offering direct elevator access to both levels, the residence encompasses over 3,000 square feet of thoughtfully designed living space. The upper level unfolds as a bright, open living and entertaining space highlighted by soaring ceilings, a fireplaced living room, a skylit dining area, and a beautifully appointed custom kitchen, with a full bath conveniently located on the same level. Oversized glass doors open directly onto a private walk-out deck, creating effortless indoor-outdoor living, while a separate private roof deck offers sweeping Boston skyline views. The lower level features three spacious bedrooms, two full bathrooms, and a versatile lounge framed by custom built-ins, creating a flexible space for a family room or home office. Additional highlights include two deeded parking spaces and a pet-friendly association.

Highlights

Fireplace

Property details

MLS #
73556567
Property type
Condominium
Subdivision
N/A
Status
Active
Days on market
23
On market date
July 29, 2026
Stories
2
Garage spaces
N/A
Lot size
N/A
Loading map…

Nearby schools

Within 10 miles · public school directory data (NCES)

Elementary
Joseph J Hurley
0.97 mi away · Grades -1-8
Nearest school -- attendance-zone data not available here
3.0
Local Score (student-teacher ratio only (preliminary -- will incorporate state test-score data once available)) -- not an official state rating
Enrollment
351
Student:teacher ratio
16.0:1
District
Boston
Middle
James P Timilty Middle
1.33 mi away · Grades 6-8
Nearest school -- attendance-zone data not available here
5.0
Local Score (student-teacher ratio only (preliminary -- will incorporate state test-score data once available)) -- not an official state rating
Enrollment
205
Student:teacher ratio
8.2:1
District
Boston
HighCharter
Edward M. Kennedy Academy for Health Careers (Horace Mann
0.59 mi away · Grades 9-12
Nearest school -- attendance-zone data not available here
5.0
Local Score (student-teacher ratio only (preliminary -- will incorporate state test-score data once available)) -- not an official state rating
Enrollment
395
Student:teacher ratio
11.6:1
District
Edward M. Kennedy Academy for Health Careers (Horace Mann Ch

Mortgage calculator

Estimate only - actual rate and payment depend on your lender, credit, and loan program.

$
%
%
Adjust tax / insurance estimates
% / yr
$
/mo
Est. monthly payment
$27,846/mo
$919,800 down
$3,679,200 loan
Principal & interest$23,863
Property tax (est.)$3,833
Home insurance (est.)$150

Similar homes you might like

Data source: Listing information provided by MLS Property Information Network via Trestle/CoreLogic. Last updated 11 days ago.

Information herein deemed reliable but not guaranteed; all measurements, school assignments, HOA fees, taxes, and feature lists are approximate and should be independently verified. Equal Housing Opportunity.