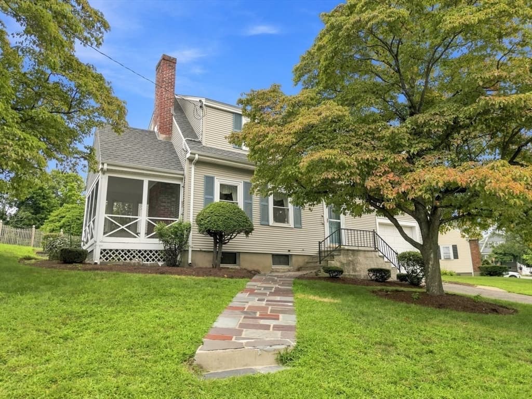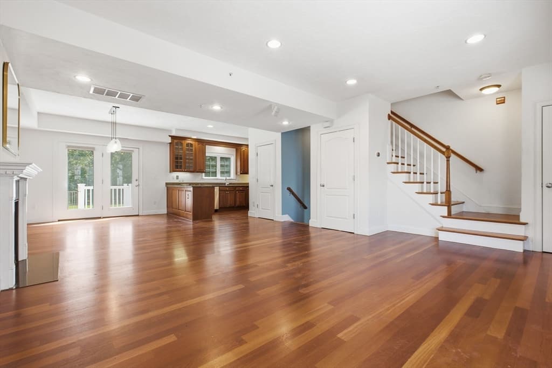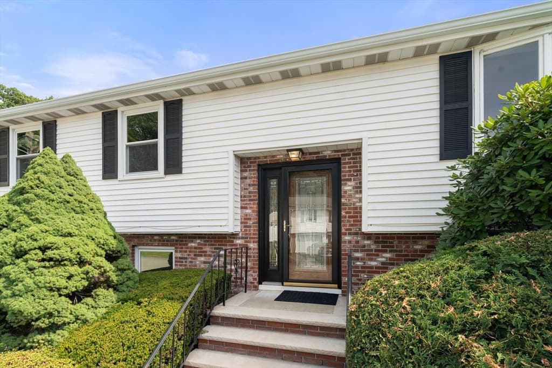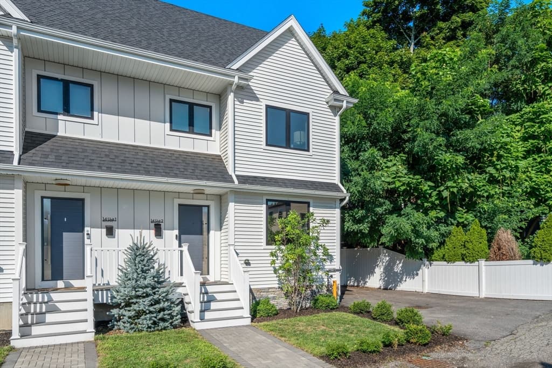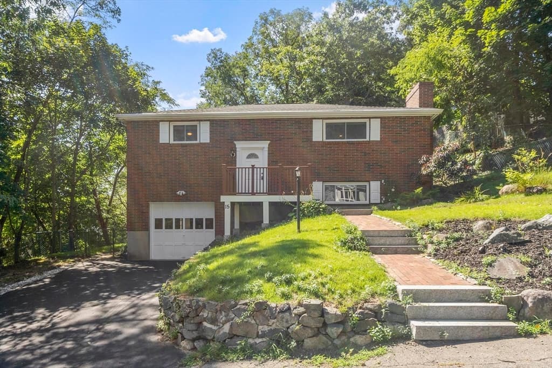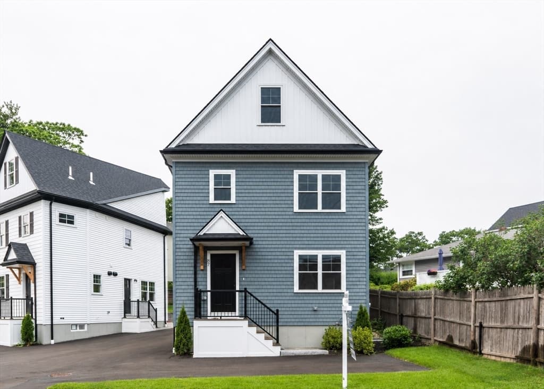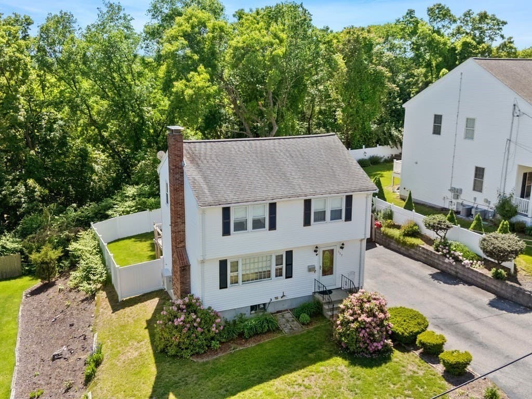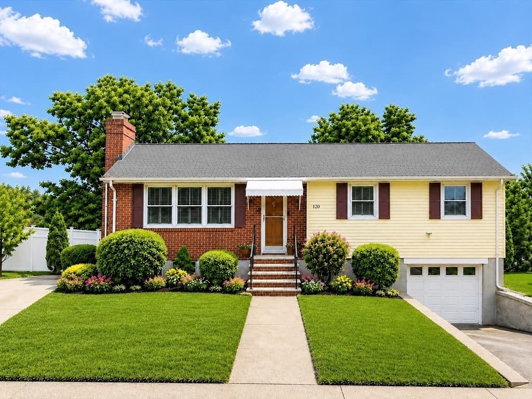
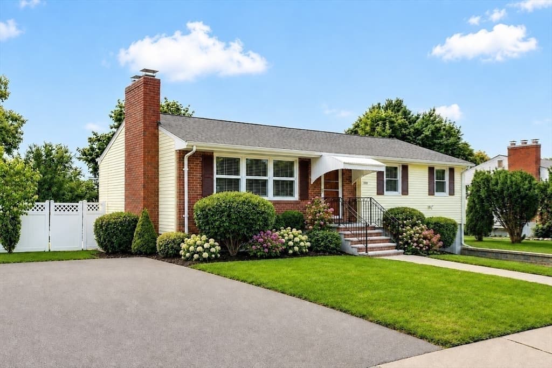
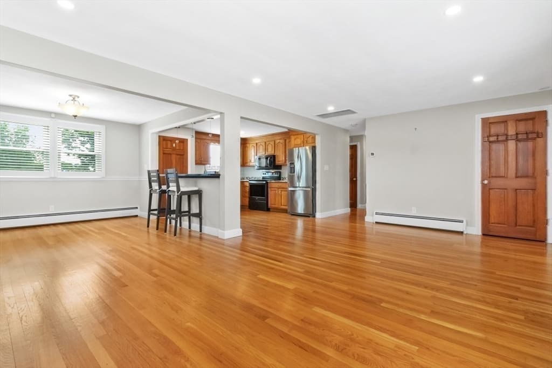
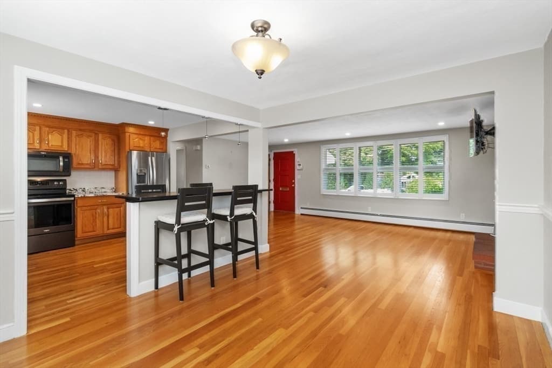
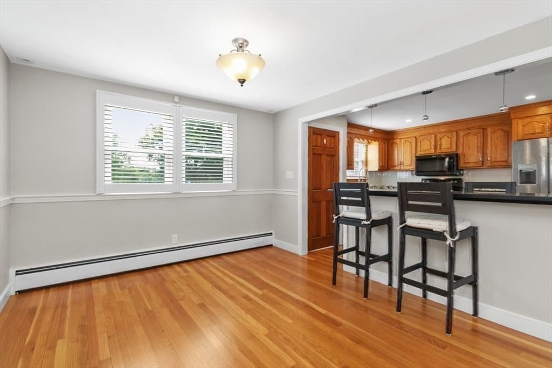
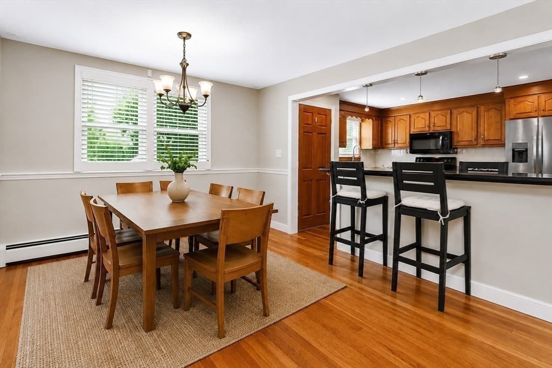
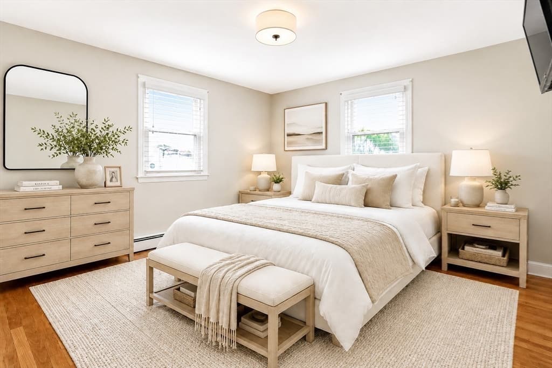
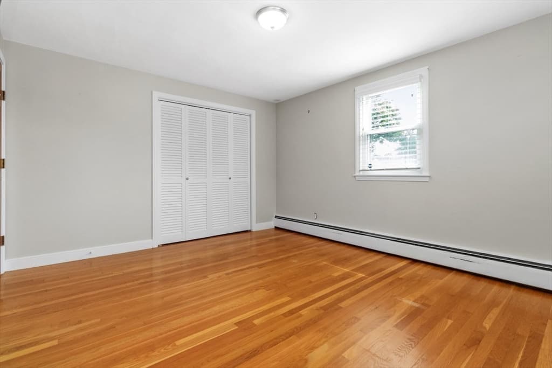
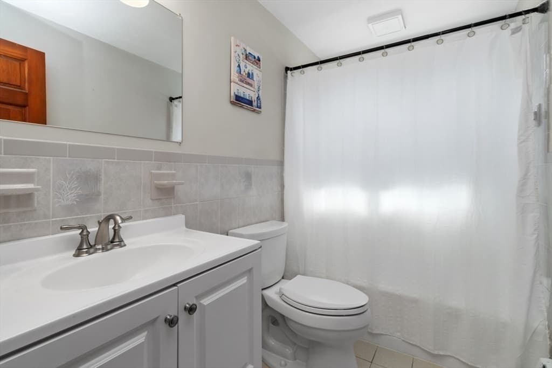
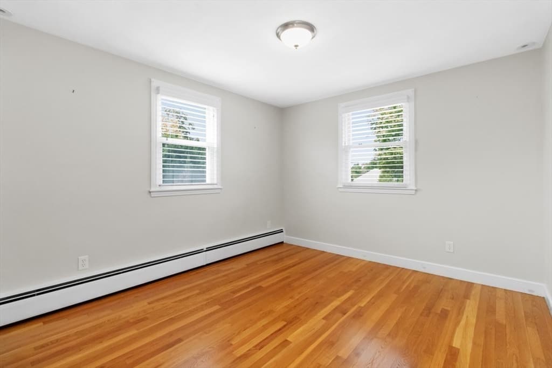

120 Kingston Road, Waltham MA 02451
120 Kingston Road, Waltham MA 02451 photo 2
120 Kingston Road, Waltham MA 02451 photo 3
120 Kingston Road, Waltham MA 02451 photo 4
120 Kingston Road, Waltham MA 02451 photo 5
120 Kingston Road, Waltham MA 02451 photo 6
120 Kingston Road, Waltham MA 02451 photo 7
120 Kingston Road, Waltham MA 02451 photo 8
120 Kingston Road, Waltham MA 02451 photo 9
120 Kingston Road, Waltham MA 02451 photo 10
120 Kingston Road, Waltham MA 02451 photo 11
120 Kingston Road, Waltham MA 02451 photo 12
120 Kingston Road, Waltham MA 02451 photo 13
120 Kingston Road, Waltham MA 02451 photo 14
120 Kingston Road, Waltham MA 02451 photo 15
120 Kingston Road, Waltham MA 02451 photo 16
120 Kingston Road, Waltham MA 02451 photo 17
120 Kingston Road, Waltham MA 02451 photo 18
120 Kingston Road, Waltham MA 02451 photo 19
120 Kingston Road, Waltham MA 02451 photo 20
120 Kingston Road, Waltham MA 02451 photo 21
120 Kingston Road, Waltham MA 02451 photo 22
120 Kingston Road, Waltham MA 02451 photo 23
120 Kingston Road, Waltham MA 02451 photo 24
120 Kingston Road, Waltham MA 02451 photo 25
120 Kingston Road, Waltham MA 02451 photo 26
120 Kingston Road, Waltham MA 02451 photo 27
120 Kingston Road, Waltham MA 02451 photo 28
120 Kingston Road, Waltham MA 02451 photo 29
120 Kingston Road, Waltham MA 02451 photo 30
120 Kingston Road, Waltham MA 02451 photo 31
120 Kingston Road, Waltham MA 02451 photo 32
120 Kingston Road, Waltham MA 02451 photo 33
120 Kingston Road, Waltham MA 02451 photo 34
120 Kingston Road, Waltham MA 02451 photo 35
120 Kingston Road, Waltham MA 02451 photo 36
120 Kingston Road, Waltham MA 02451 photo 37
120 Kingston Road, Waltham MA 02451 photo 38
38 photos

$899,900

120 Kingston Road, Waltham MA 02451
Waltham, MA 02451
Listed by Hans Brings RESULTS
Bedrooms
3
Bathrooms
2
Living area
1,696 sqft
Year built
1960

About this home

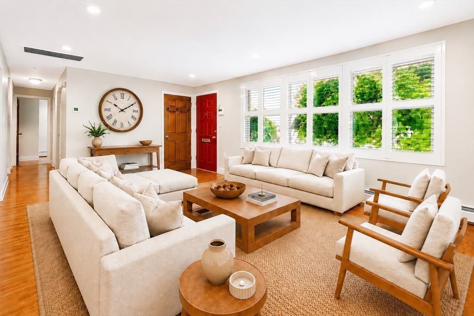
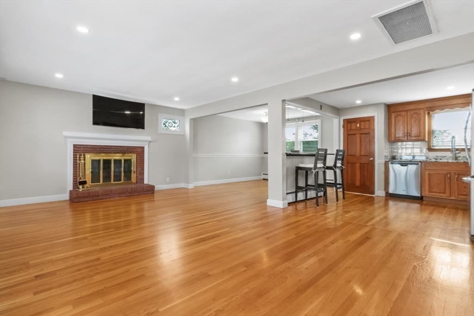
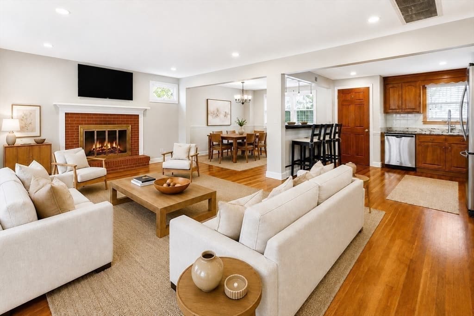
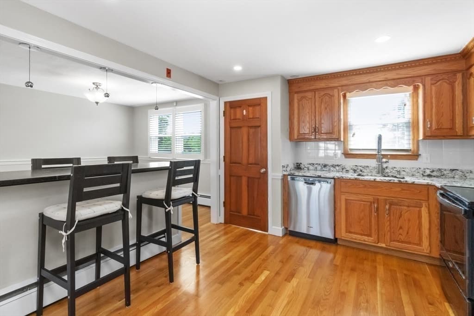
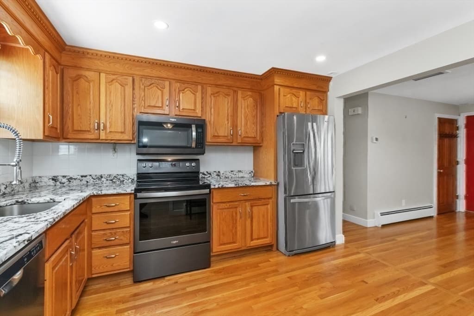
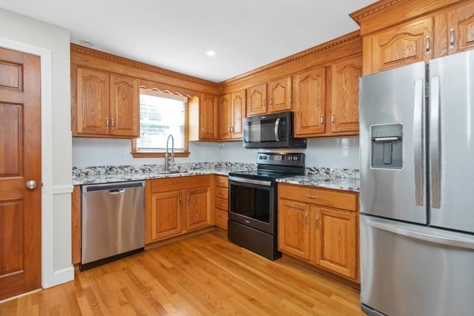
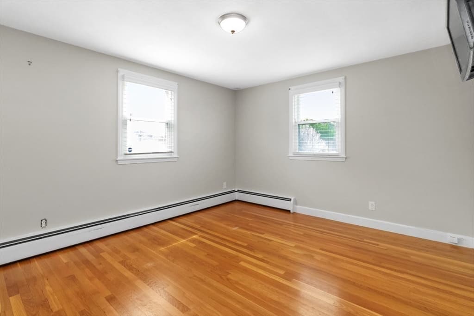
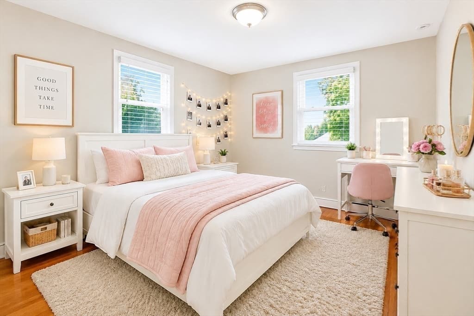
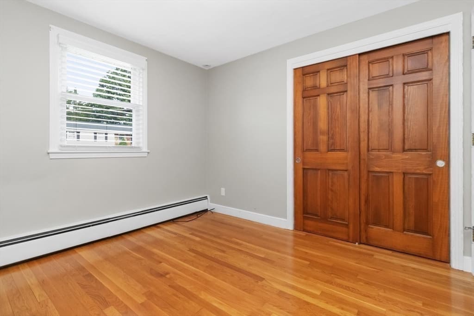
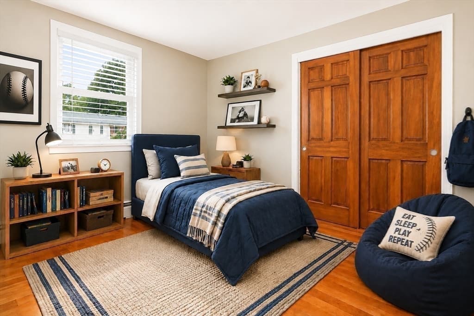
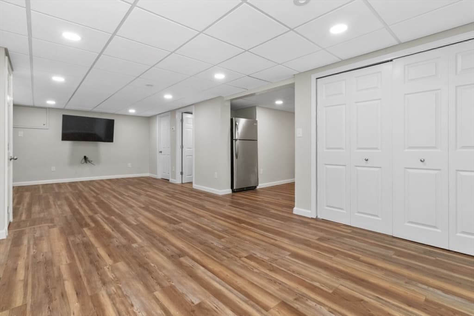
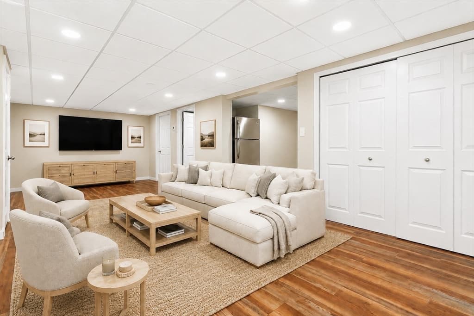
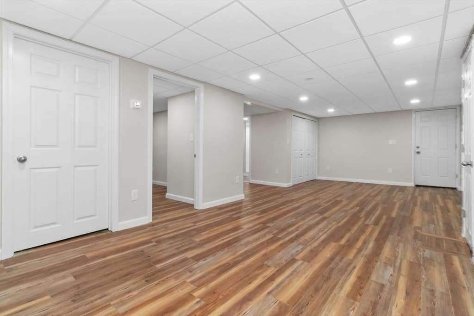
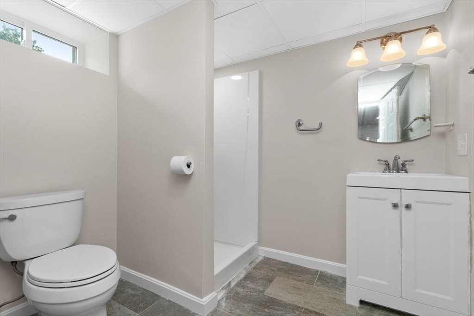
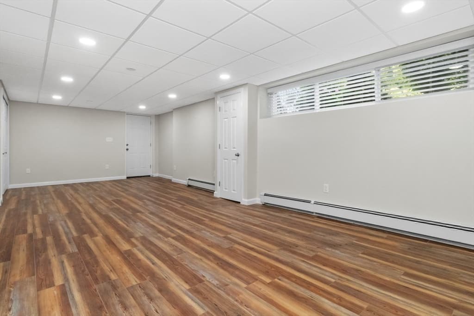
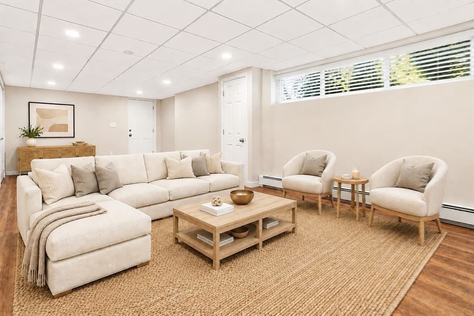
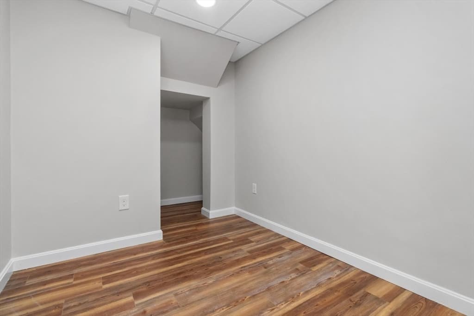
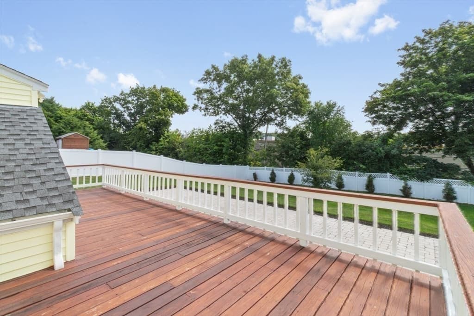
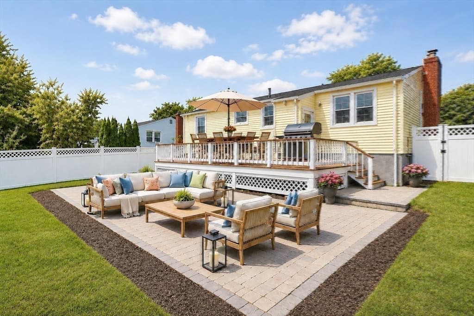
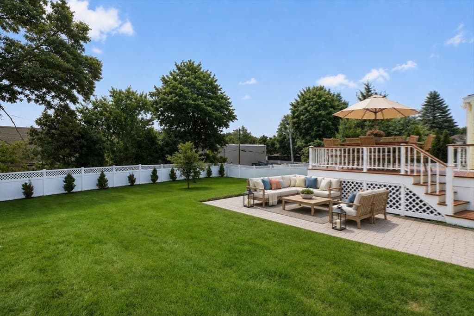
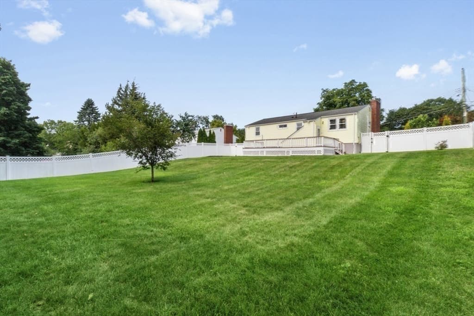
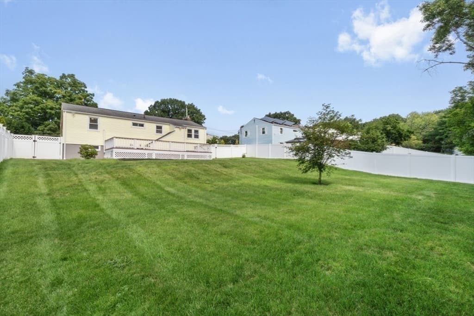
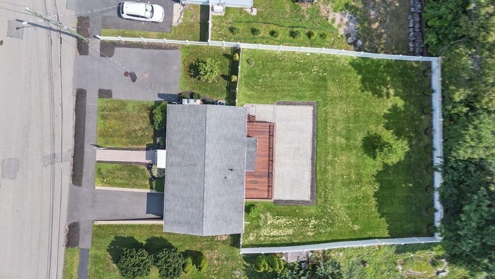
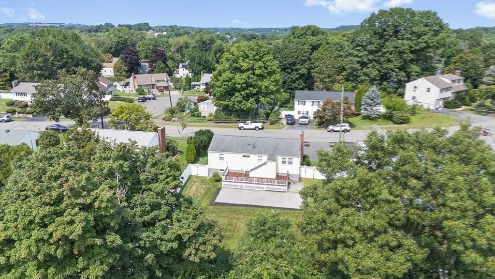
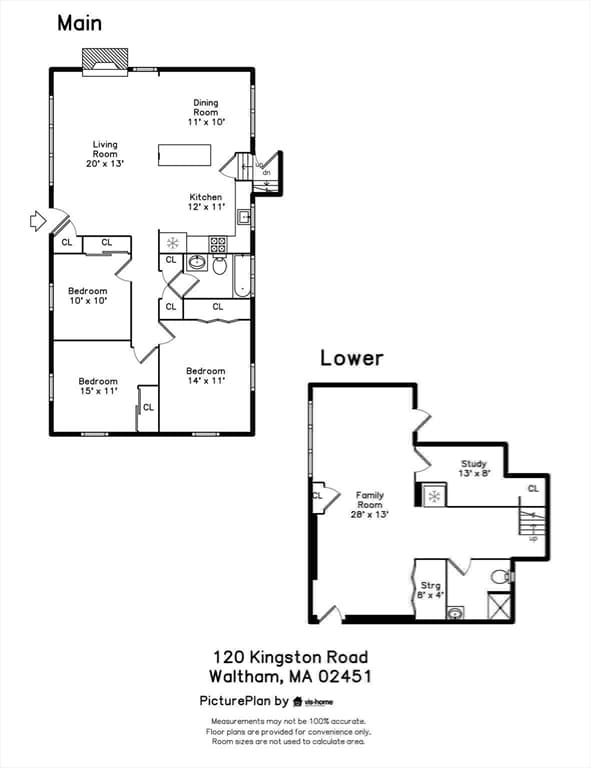
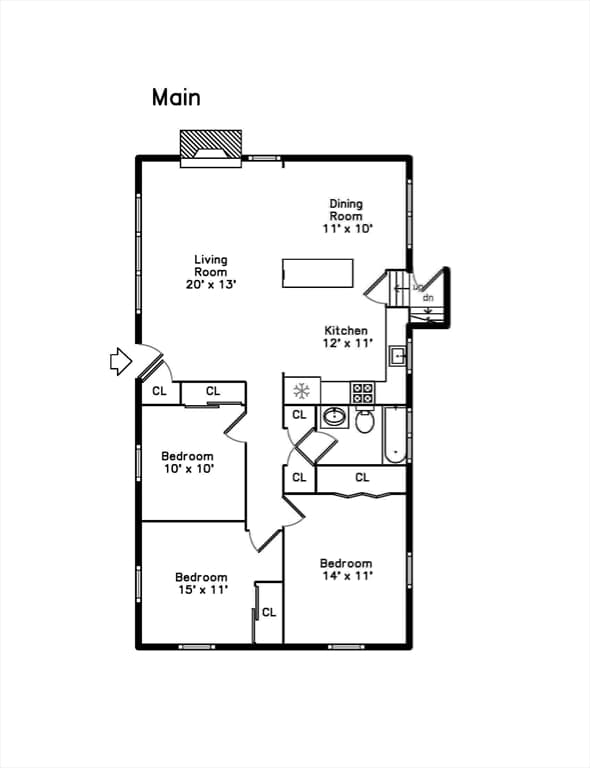
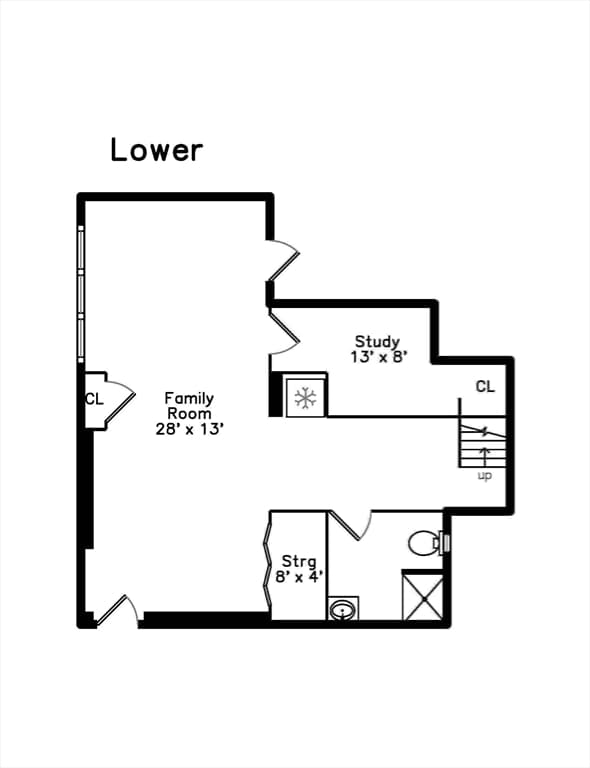
Welcome home to this spectacular, fully updated three-bedroom, two-full bath Single-Family Ranch , ideally situated in a desirable Waltham neighborhood. The bright, open floor plan offers exceptional living space throughout. The inviting living room with fireplace flows seamlessly into the dining room and beautifully updated kitchen, featuring granite countertops, stainless steel appliances,and breakfast island, perfect for casual dining and morning coffee. The first floor also offers three spacious bedrooms, an updated full bath, gleaming hardwood, recess lighting and newer windows throughout. The thoughtfully finished lower level provides even more versatile living space, including a spacious family room, study, full bath, laundry area and garage access. With its flexible layout, this space is ideal for a potential fourth bedroom, guest suite, or in-law setup. Step outside to enjoy the oversized, fully fenced backyard featuring an updated deck and stone patio, perfect for entertaining, relaxing, and outdoor gatherings. Dual driveways provide plenty of parking. Walk to public transportation and shops. Easy access to Rte 95, Rte 2 , Mass Pike and Storrow Drive makes commuting a breeze. This move-in ready home combines modern updates, flexible living space, and outstanding indoor and outdoor amenities in one exceptional package. Come see all this wonderful home has to offer!

Highlights

Fireplace

Property details

MLS #
73565771
Property type
Single Family Residence
Subdivision
Glenmeadow
Status
Active
Days on market
2
On market date
August 19, 2026
Stories
N/A
Garage spaces
1
Lot size
0.27 acres
Loading map…

Nearby schools

Within 10 miles · public school directory data (NCES)

Elementary
Northeast Elementary School
0.88 mi away · Grades -1-5
Nearest school -- attendance-zone data not available here
5.0
Local Score (student-teacher ratio only (preliminary -- will incorporate state test-score data once available)) -- not an official state rating
Enrollment
491
Student:teacher ratio
10.4:1
District
Waltham
Middle
John F Kennedy Middle
1.08 mi away · Grades 6-8
Nearest school -- attendance-zone data not available here
5.0
Local Score (student-teacher ratio only (preliminary -- will incorporate state test-score data once available)) -- not an official state rating
Enrollment
553
Student:teacher ratio
10.1:1
District
Waltham
High
Waltham Sr High
1.28 mi away · Grades 9-12
Nearest school -- attendance-zone data not available here
5.0
Local Score (student-teacher ratio only (preliminary -- will incorporate state test-score data once available)) -- not an official state rating
Enrollment
1,643
Student:teacher ratio
10.2:1
District
Waltham

Mortgage calculator

Estimate only - actual rate and payment depend on your lender, credit, and loan program.

$
%
%
Adjust tax / insurance estimates
% / yr
$
/mo
Est. monthly payment
$5,569/mo
$179,980 down
$719,920 loan
Principal & interest$4,669
Property tax (est.)$750
Home insurance (est.)$150

Similar homes you might like

Data source: Listing information provided by MLS Property Information Network via Trestle/CoreLogic. Last updated 13 hr ago.

Information herein deemed reliable but not guaranteed; all measurements, school assignments, HOA fees, taxes, and feature lists are approximate and should be independently verified. Equal Housing Opportunity.