$774,900
About this home
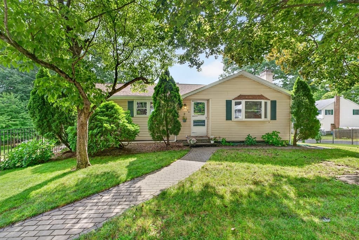
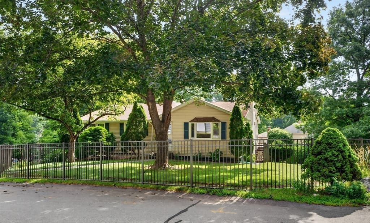
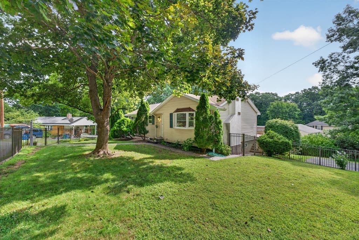
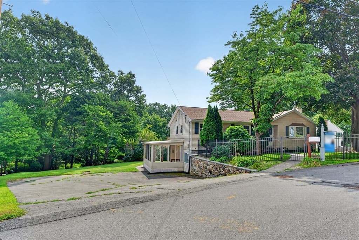
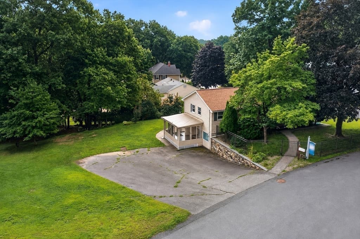
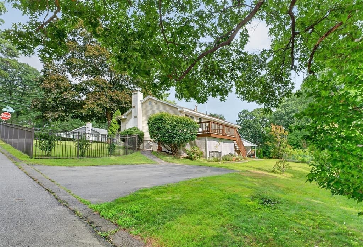
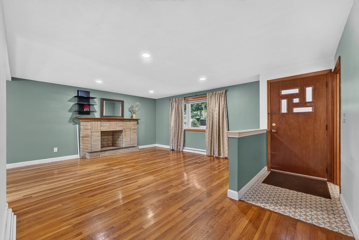
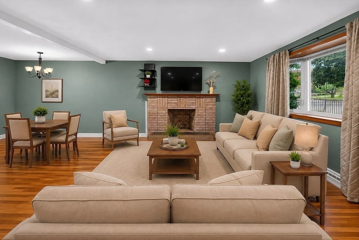
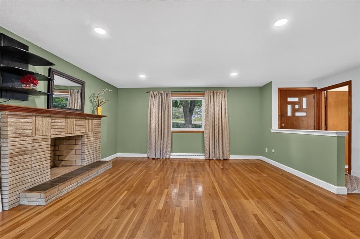
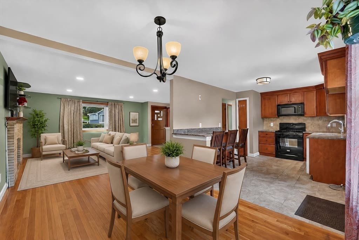
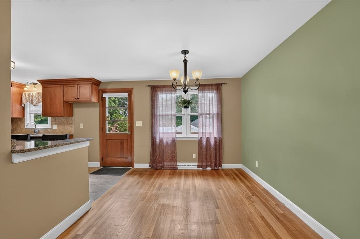
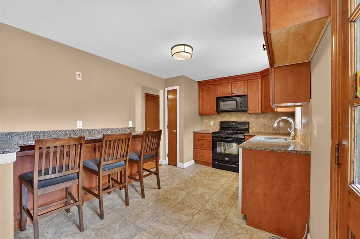
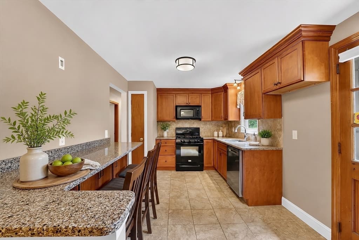
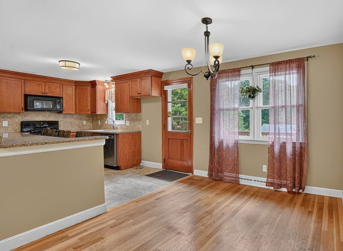
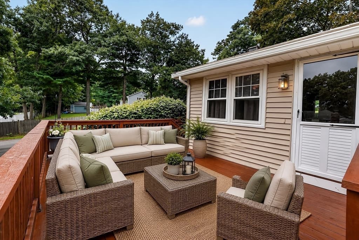
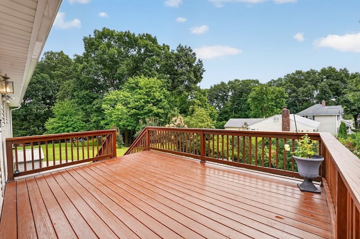
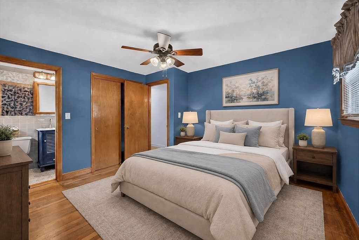
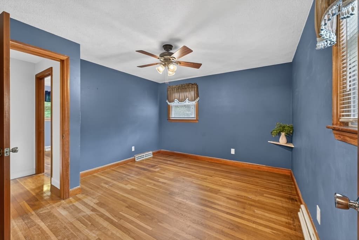
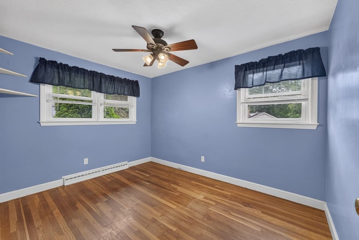
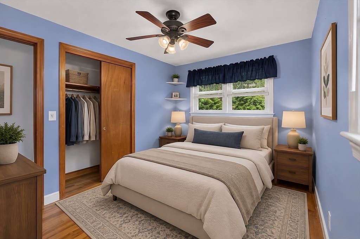
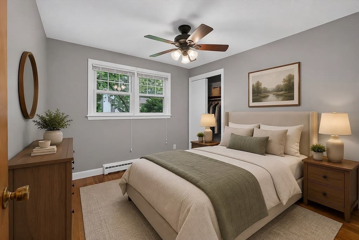
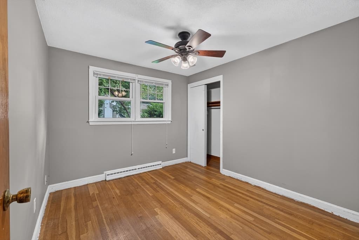
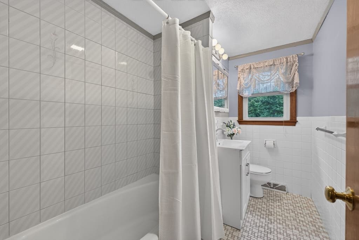
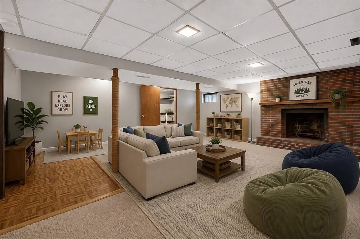
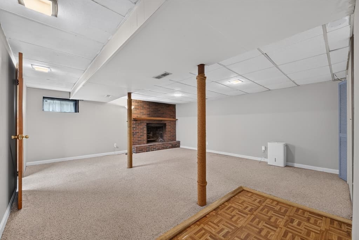
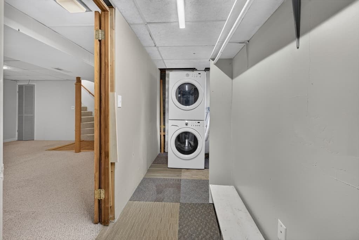
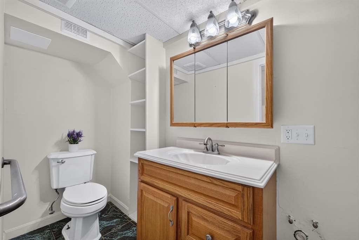
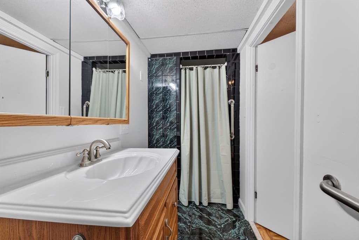
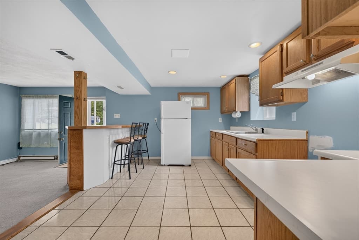
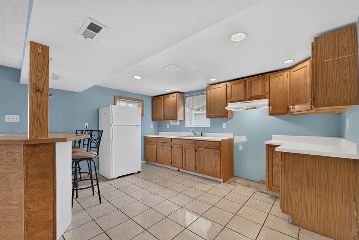
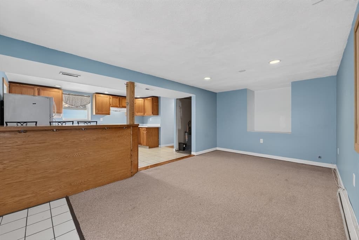
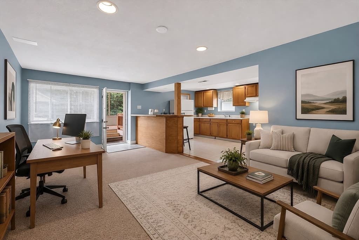
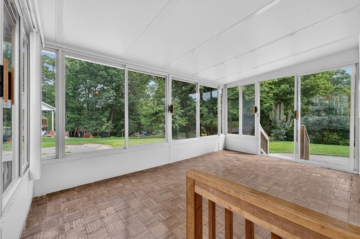
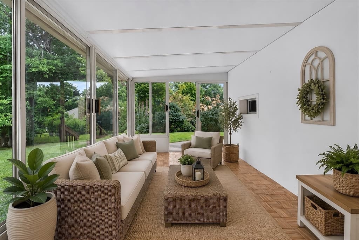
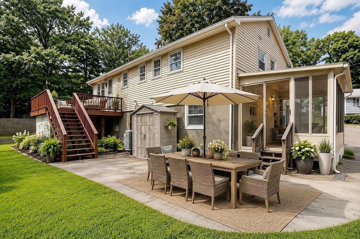
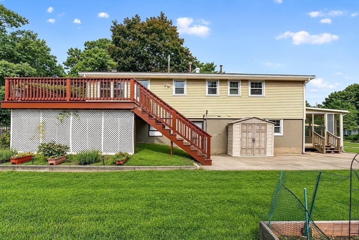
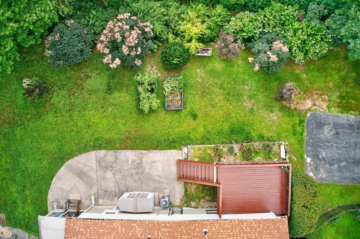
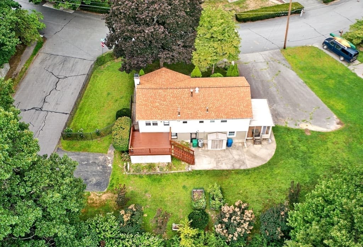
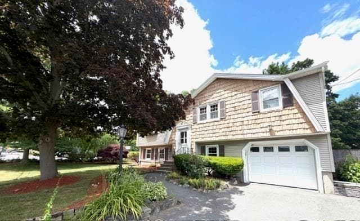
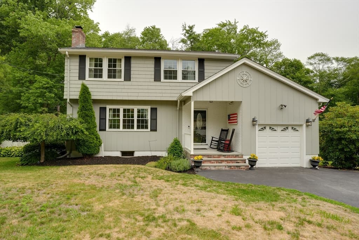
Situated in a highly desirable neighborhood on a PRIVATE LOOP ROAD, this charmer boasts a ½-ACRE LOT and is only a 20-minute stroll to the elementary school. This 3-bedroom, 2.5-bathroom home offers starter or step-down buyers the ultimate jackpot as ALL the BIG-TICKET ITEMS have been COMPLETED for you! The sellers have invested over $100K during their ownership! Any updates/repairs remaining will be the responsibility of the new owners. Improvements include a freshly stained 16 x 12 rear deck (2026), new GE dishwasher (2025), new water line to the street (2024), young Carrier top-tier GAS FURNACE & heat pump for CENTRAL AIR (2023), new retaining wall, stone walkway & front steps (2022), a "must have" FENCED front & side yard for furry friends (2022), 1st level and attic INSULATED (2021), young ROOF & GUTTERS (2020) and ELECTRICAL 200 AMP & GFCI's (2026/2011). The main level includes Harvey REPLACEMENT WINDOWS (2010), HARDWOOD FLOORS throughout, a MODERN UPDATED KITCHEN with breakfast bar (boasting gorgeous cherry cabinets & quartz countertops), adjacent formal DINING ROOM, an oversized living room with BAY WINDOW & FIREPLACE, 3 lovely BEDROOMS, a FULL ceramic tile BATH, MASTER ½ BATH and a PULL-DOWN ATTIC. A 2ND FIREPLACE can be found in the lower-level FAMILY ROOM. This level is MOSTLY ABOVE-GRADE and also includes a 3rd BATH with ceramic tile shower, a laundry room (W&D included) with walk-in closet, a 2nd KITCHEN (includes refrigerator-no stove) & yet another breakfast bar, a BONUS ROOM (dining room, office, exercise room or 4th BR - simply your choice!), and a lovely 3-season enclosed SUNROOM which leads to the spacious backyard and patio. No need to worry about parking, as the oversized lot includes TWO DRIVEWAYS with PARKING for 10+ CARS! You will love living in COMMUTER-FRIENDLY Burlington with its abundance of SHOPPING, DINING & NIGHTLIFE and easy access to RTES 95, 93 & 3 PLUS bus service to ORANGE, BLUE & RED lines. Hurry as this TURN-KEY HOME will not last!
Highlights
Property details
- MLS #
- 73565982
- Property type
- Single Family Residence
- Subdivision
- N/A
- Status
- Active
- Days on market
- 1
- On market date
- August 20, 2026
- Stories
- N/A
- Garage spaces
- N/A
- Lot size
- 0.5 acres
Location
Get directions →Nearby schools
Within 10 miles · public school directory data (NCES)
- Enrollment
- 518
- Student:teacher ratio
- 10.6:1
- District
- Burlington
- Enrollment
- 763
- Student:teacher ratio
- 11.1:1
- District
- Burlington
- Enrollment
- 997
- Student:teacher ratio
- 11.2:1
- District
- Burlington
Mortgage calculator
Estimate only - actual rate and payment depend on your lender, credit, and loan program.
Adjust tax / insurance estimates
Similar homes you might like
Data source: Listing information provided by MLS Property Information Network via Trestle/CoreLogic. Last updated 20 hr ago.
Information herein deemed reliable but not guaranteed; all measurements, school assignments, HOA fees, taxes, and feature lists are approximate and should be independently verified. Equal Housing Opportunity.