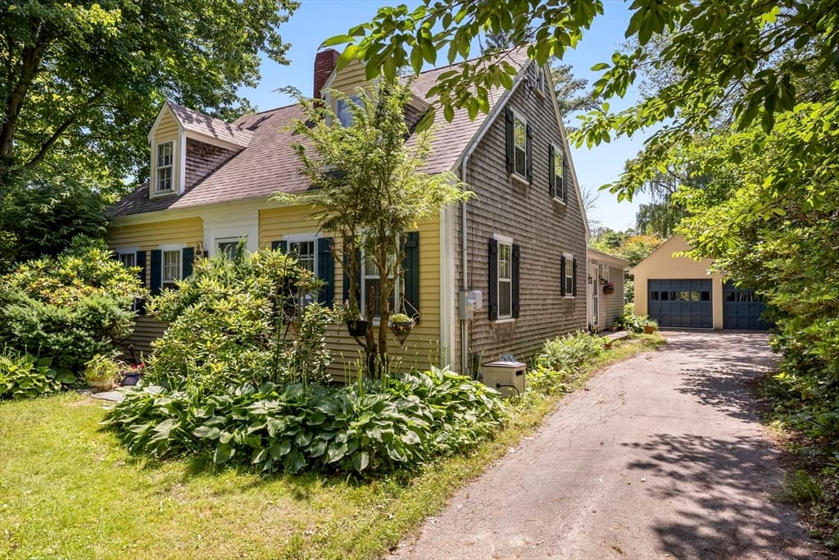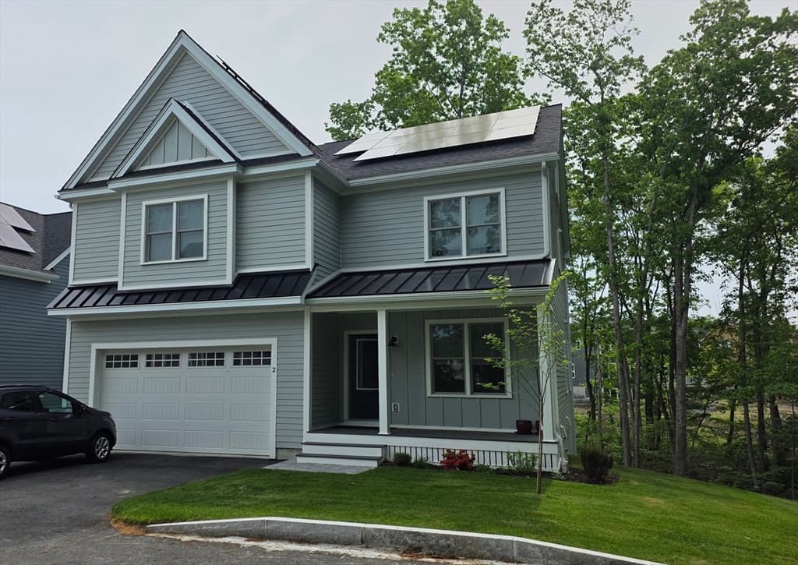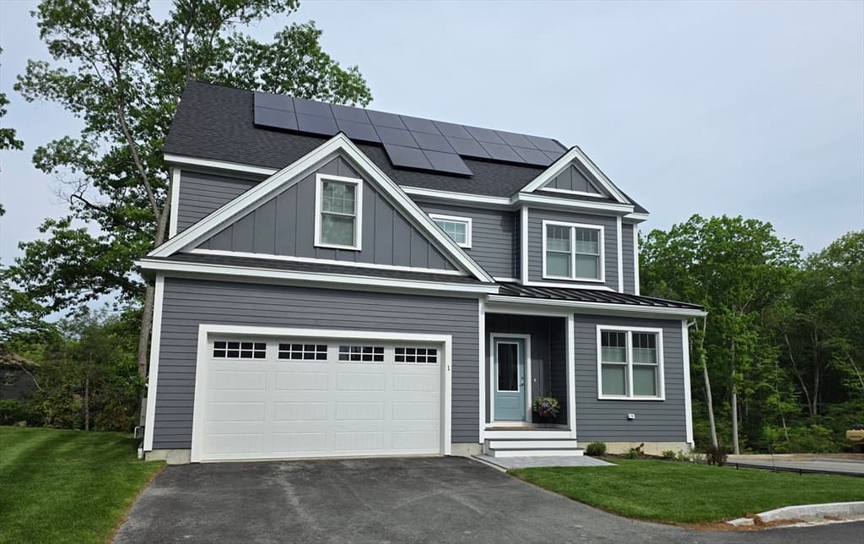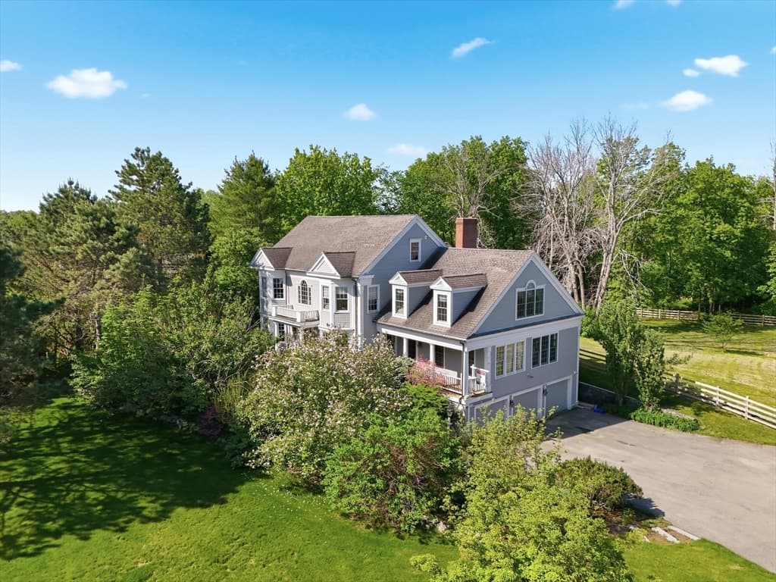
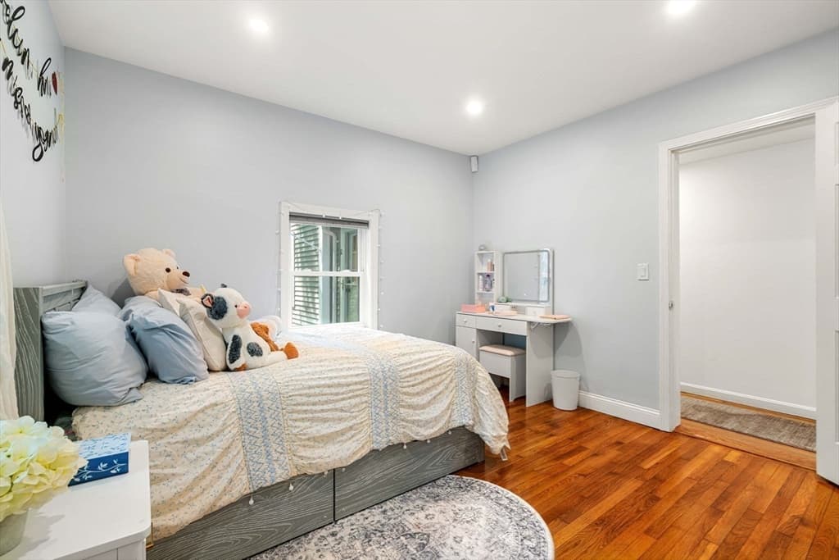
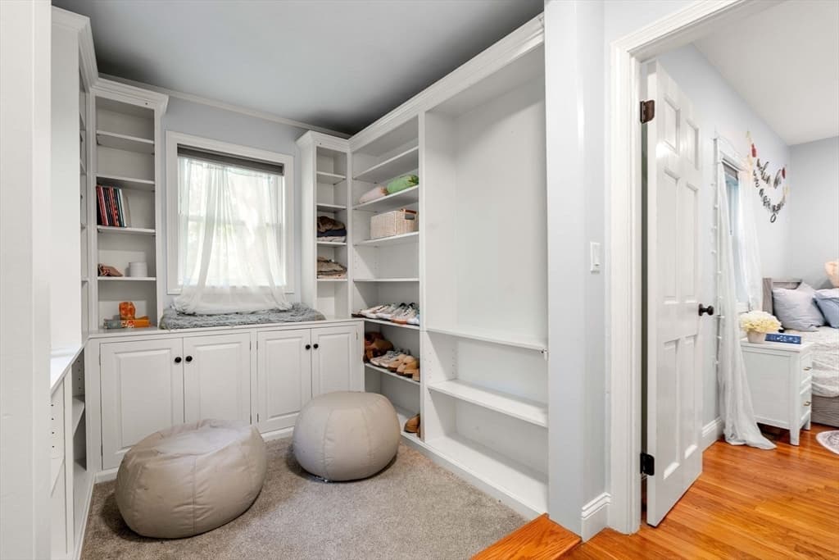
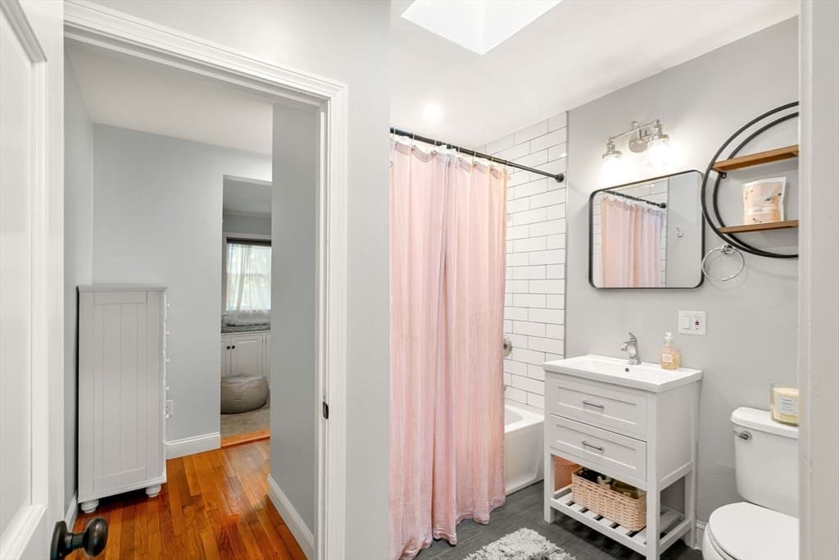
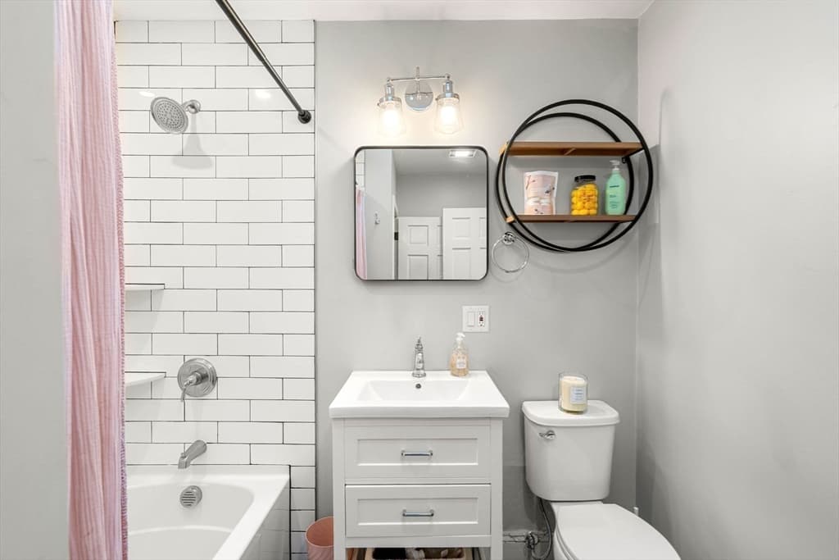
Single Family Residence at 10 Old Rowley Rd, Newbury MA 01951, Newbury
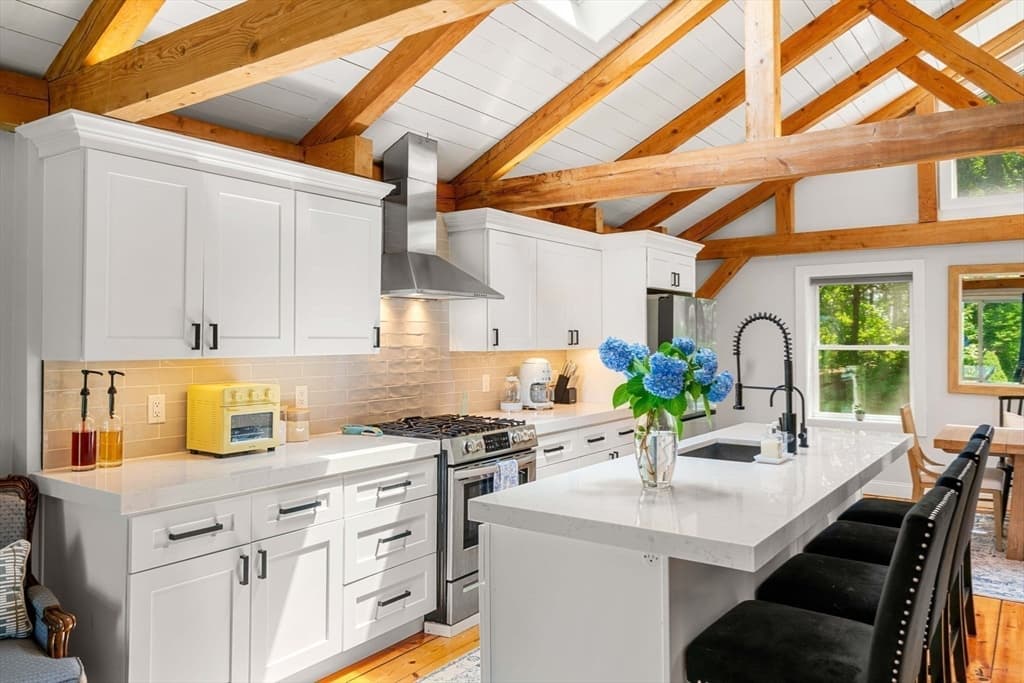
Single Family Residence at 10 Old Rowley Rd, Newbury MA 01951, Newbury, photo 2 of 34
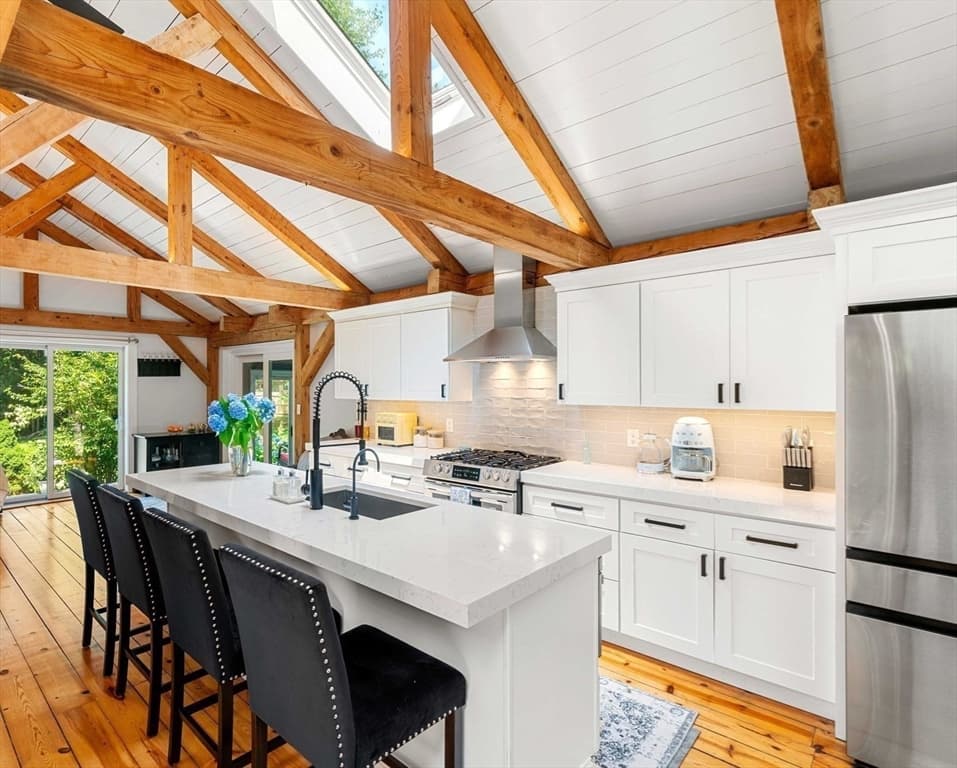
Single Family Residence at 10 Old Rowley Rd, Newbury MA 01951, Newbury, photo 3 of 34
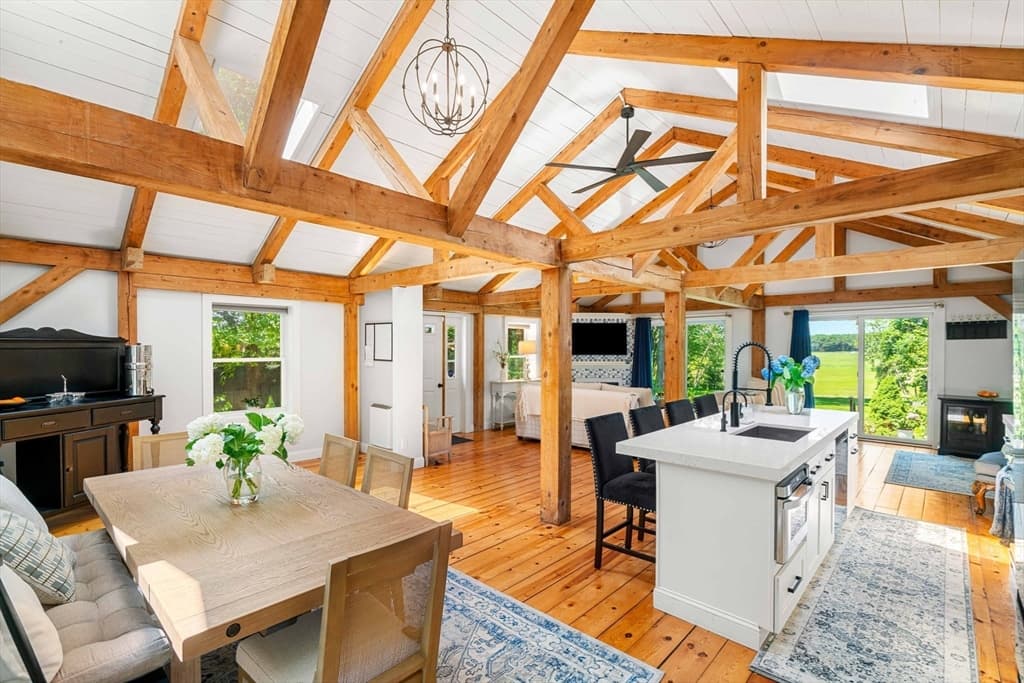
Single Family Residence at 10 Old Rowley Rd, Newbury MA 01951, Newbury, photo 4 of 34
Single Family Residence at 10 Old Rowley Rd, Newbury MA 01951, Newbury, photo 5 of 34
Single Family Residence at 10 Old Rowley Rd, Newbury MA 01951, Newbury, photo 6 of 34
Single Family Residence at 10 Old Rowley Rd, Newbury MA 01951, Newbury, photo 7 of 34
Single Family Residence at 10 Old Rowley Rd, Newbury MA 01951, Newbury, photo 8 of 34
Single Family Residence at 10 Old Rowley Rd, Newbury MA 01951, Newbury, photo 9 of 34
Single Family Residence at 10 Old Rowley Rd, Newbury MA 01951, Newbury, photo 10 of 34
Single Family Residence at 10 Old Rowley Rd, Newbury MA 01951, Newbury, photo 11 of 34
Single Family Residence at 10 Old Rowley Rd, Newbury MA 01951, Newbury, photo 12 of 34
Single Family Residence at 10 Old Rowley Rd, Newbury MA 01951, Newbury, photo 13 of 34
Single Family Residence at 10 Old Rowley Rd, Newbury MA 01951, Newbury, photo 14 of 34
Single Family Residence at 10 Old Rowley Rd, Newbury MA 01951, Newbury, photo 15 of 34
Single Family Residence at 10 Old Rowley Rd, Newbury MA 01951, Newbury, photo 16 of 34
Single Family Residence at 10 Old Rowley Rd, Newbury MA 01951, Newbury, photo 17 of 34
Single Family Residence at 10 Old Rowley Rd, Newbury MA 01951, Newbury, photo 18 of 34
Single Family Residence at 10 Old Rowley Rd, Newbury MA 01951, Newbury, photo 19 of 34
Single Family Residence at 10 Old Rowley Rd, Newbury MA 01951, Newbury, photo 20 of 34
Single Family Residence at 10 Old Rowley Rd, Newbury MA 01951, Newbury, photo 21 of 34
Single Family Residence at 10 Old Rowley Rd, Newbury MA 01951, Newbury, photo 22 of 34
Single Family Residence at 10 Old Rowley Rd, Newbury MA 01951, Newbury, photo 23 of 34
Single Family Residence at 10 Old Rowley Rd, Newbury MA 01951, Newbury, photo 24 of 34
Single Family Residence at 10 Old Rowley Rd, Newbury MA 01951, Newbury, photo 25 of 34
Single Family Residence at 10 Old Rowley Rd, Newbury MA 01951, Newbury, photo 26 of 34
Single Family Residence at 10 Old Rowley Rd, Newbury MA 01951, Newbury, photo 27 of 34
Single Family Residence at 10 Old Rowley Rd, Newbury MA 01951, Newbury, photo 28 of 34
Single Family Residence at 10 Old Rowley Rd, Newbury MA 01951, Newbury, photo 29 of 34
Single Family Residence at 10 Old Rowley Rd, Newbury MA 01951, Newbury, photo 30 of 34
Single Family Residence at 10 Old Rowley Rd, Newbury MA 01951, Newbury, photo 31 of 34
Single Family Residence at 10 Old Rowley Rd, Newbury MA 01951, Newbury, photo 32 of 34
Single Family Residence at 10 Old Rowley Rd, Newbury MA 01951, Newbury, photo 33 of 34
Single Family Residence at 10 Old Rowley Rd, Newbury MA 01951, Newbury, photo 34 of 34
34 photos

$1,375,000

10 Old Rowley Rd, Newbury MA 01951
Newbury, MA 01951
Listed by Barb Cullen
Bedrooms
5
Bathrooms
3
Living area
3,325 sqft
Year built
1948

About this home

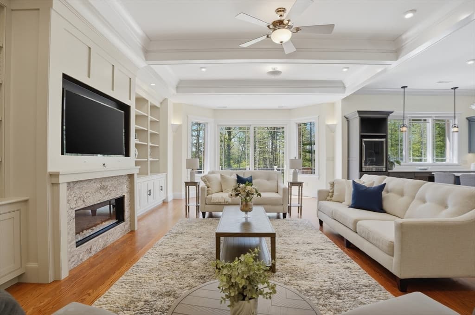
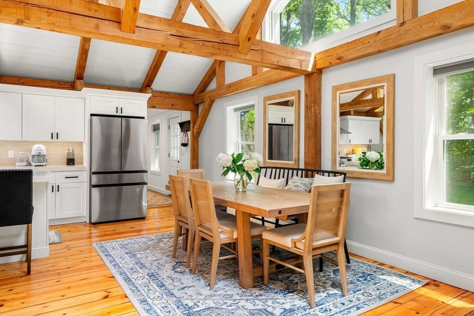
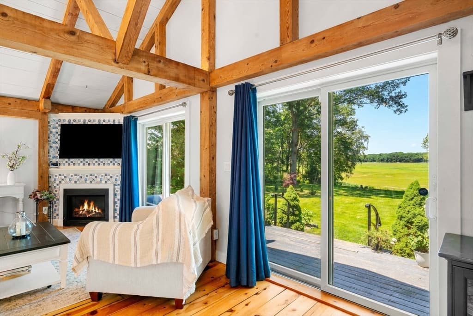
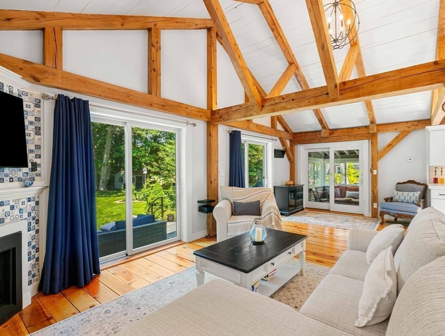
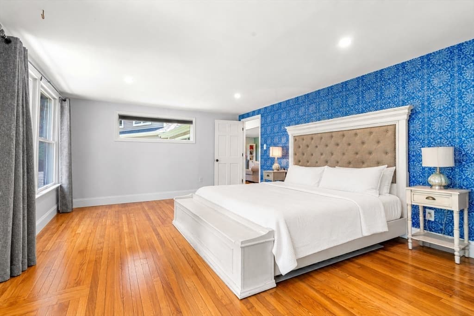
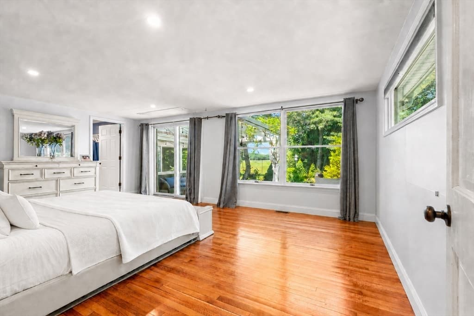
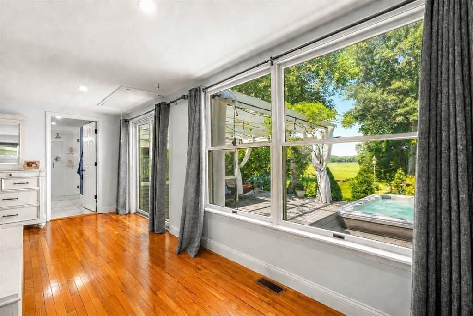
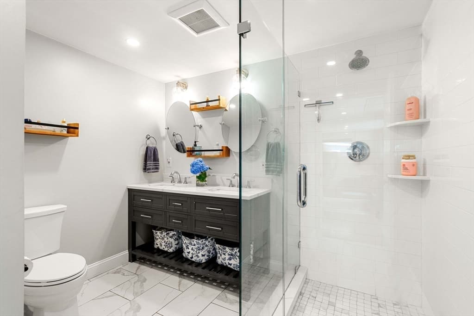
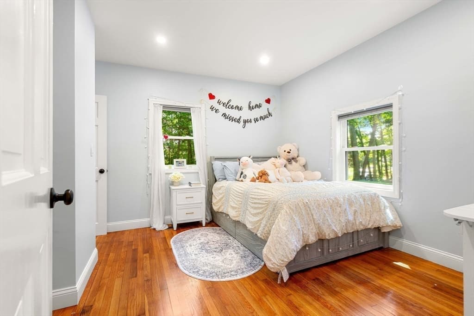
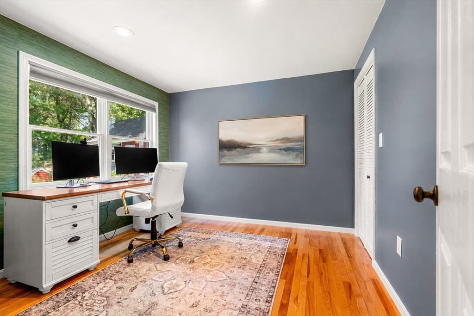
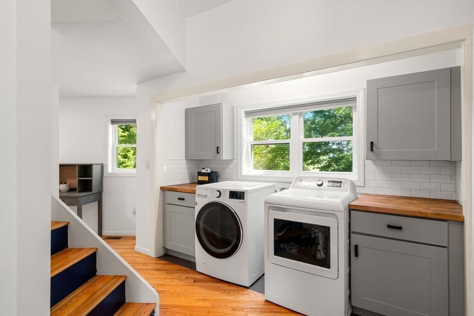
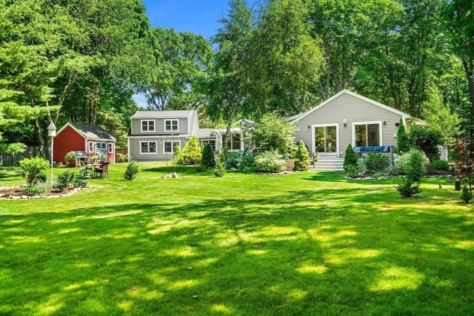
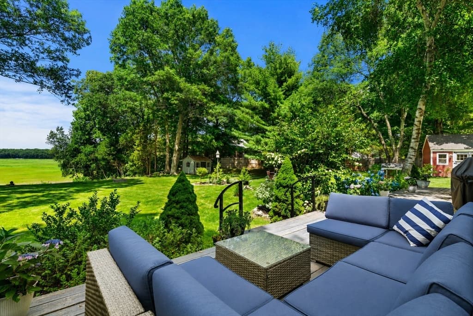
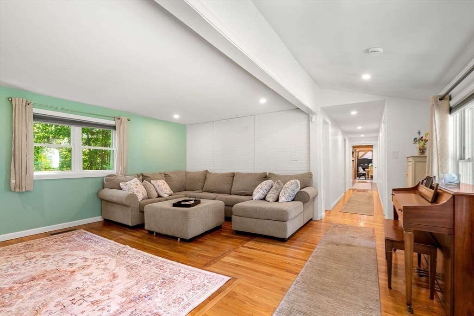
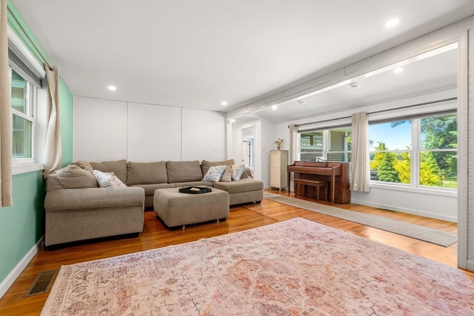
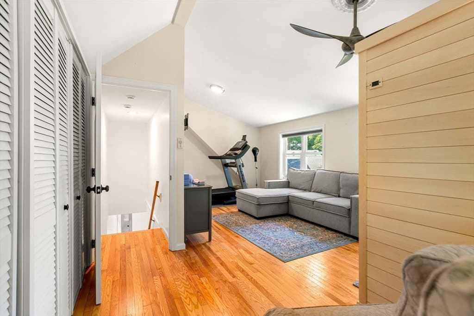
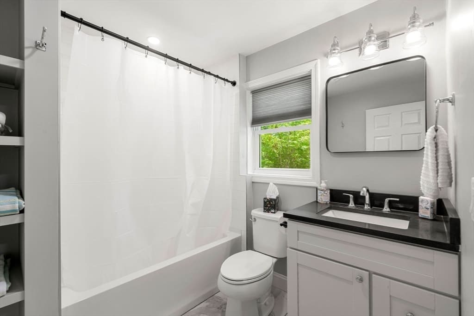
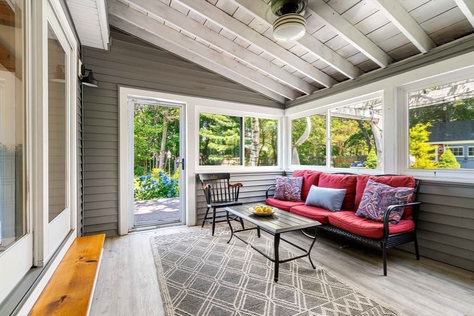
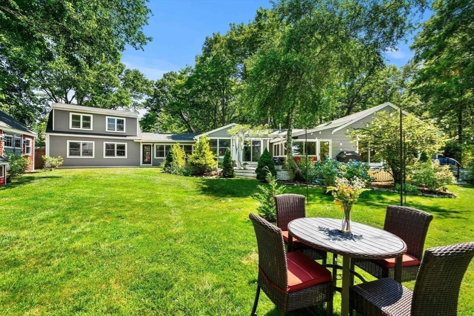
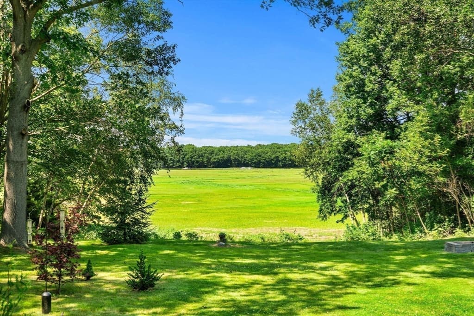
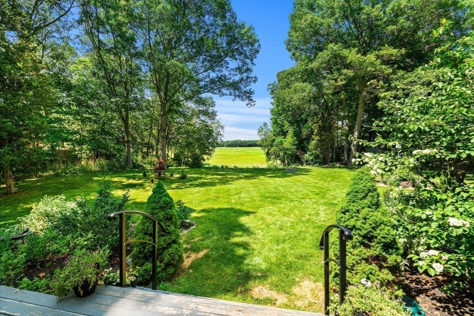
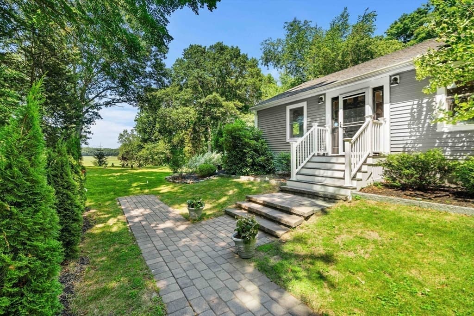
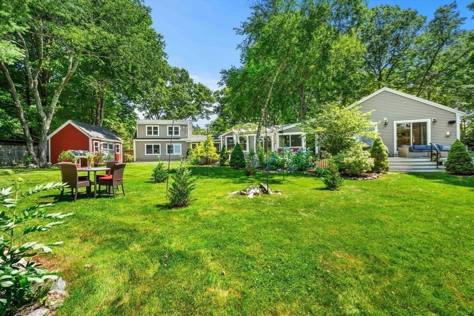

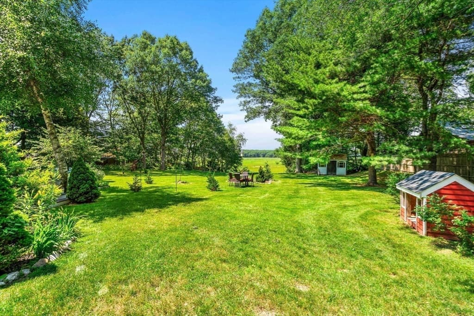
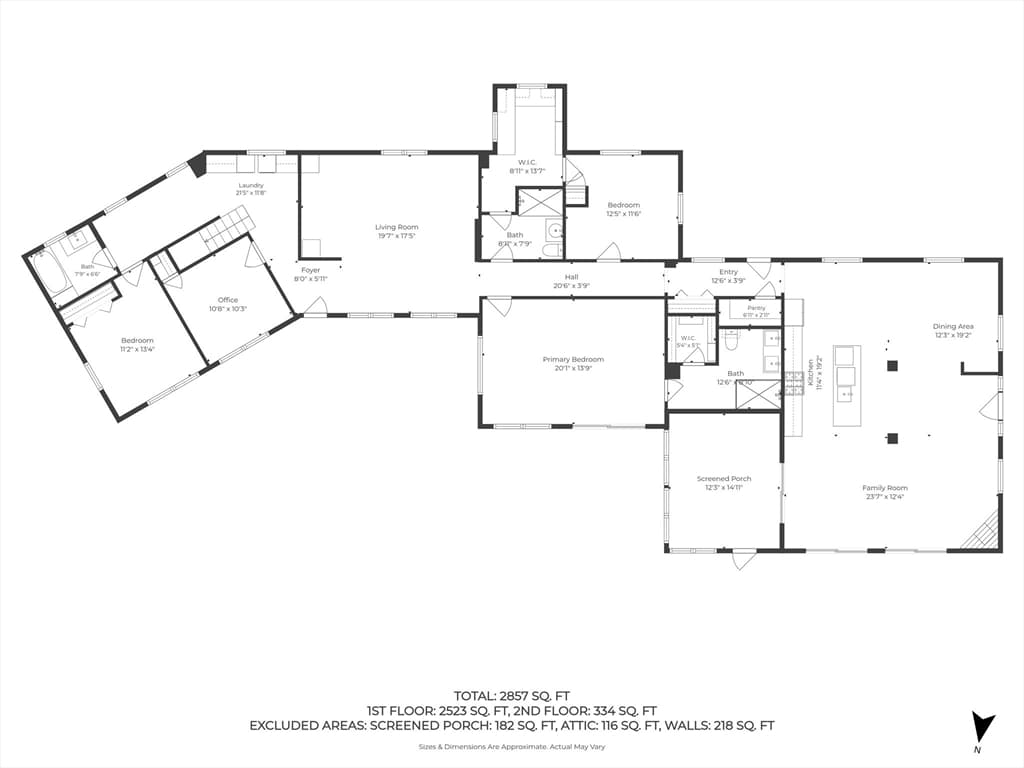
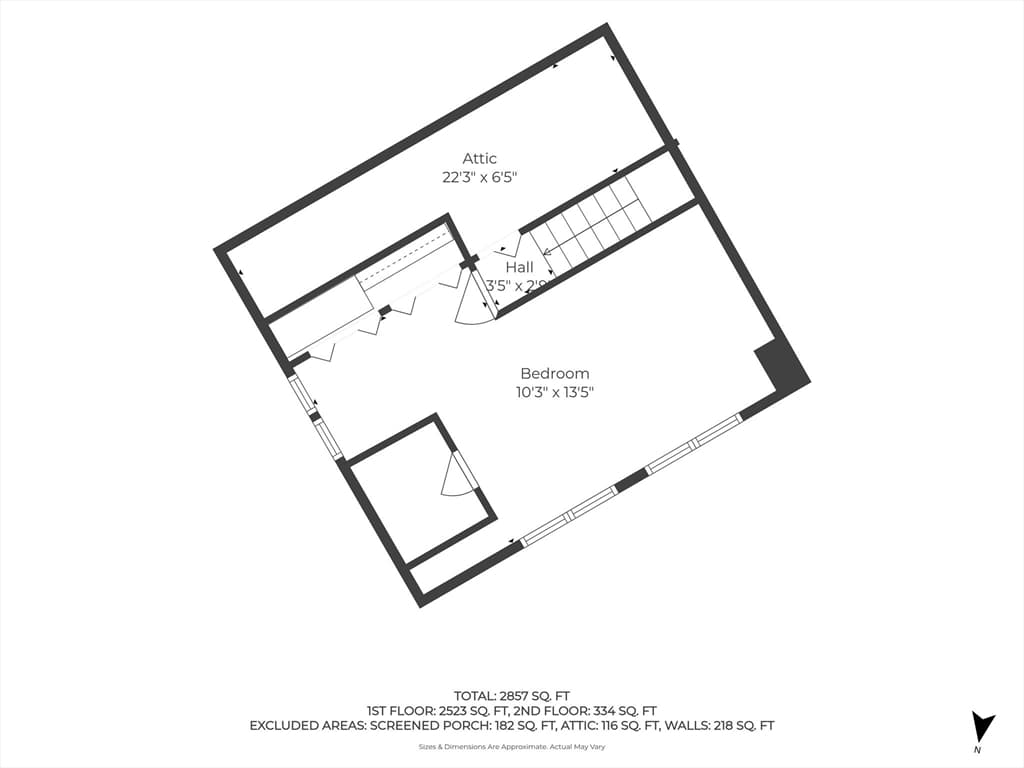
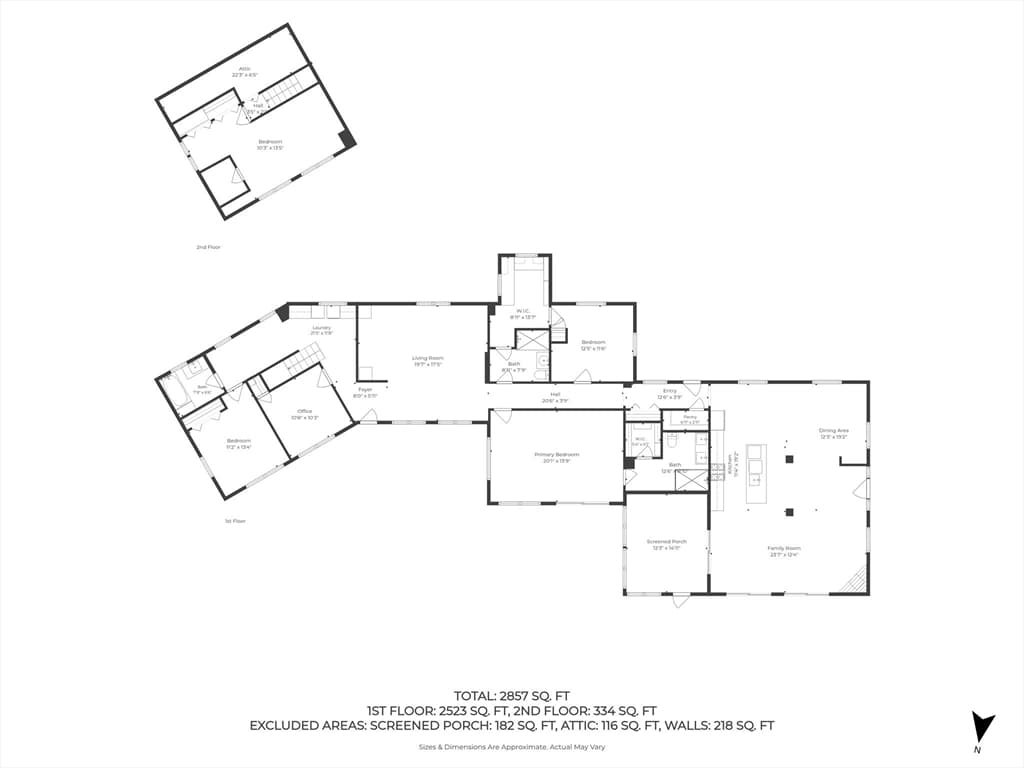
Wake up to breathtaking marsh views with the serenity of the Parker River from this extraordinary five-bedroom retreat set on over an acre of private coastal landscape. Designed to impress, this home welcomes you with soaring 20-foot cathedral ceilings, dramatic exposed beams, and a spectacular open concept living space where the kitchen, dining, and great room flow seamlessly together. Whether you're entertaining a crowd or enjoying a quiet morning coffee overlooking the marsh, every space feels both grand and inviting. The intriguing layout of this single-level-living 5-Bed/3-Bath is a "Must See In Person"! Wonderfully designed with multiple areas to socialize and gather; or to have privacy and solitude - in this very special property overlooking beautiful year-round private pastoral views. Gorgeous kitchen with new SS appliances, upscale backsplash, and modern conveniences such as vent hood & reverse osmosis system. Versatile floor plan offers secondary sitting room away from the main social area for movie nights or teen hangouts. All new interior paint, Hardwood floors throughout, and oversized windows to let the natural light in and provide constant views of nature. Two ensuite bedrooms, with the primary having private deck access to the hot tub. Multiple outbuildings for workshops, she-shed or storage space. The options here are endless! And there are numerous closets and a pantry! First showings at OPEN HOUSES: 11:00 AM - 1:00 PM on Saturday & Sunday. Don't miss out on this rare property!

Highlights

ViewFireplace

Property details

MLS #
73554385
Property type
Single Family Residence
Subdivision
N/A
Status
Active
Days on market
35
On market date
July 23, 2026
Stories
N/A
Total bathrooms
3
Garage spaces
N/A
Parking spaces
10
Lot size
1.23 acres
Loading map…

Nearby schools

Within 10 miles · public school directory data (NCES)

Elementary
Newbury Elementary
2.53 mi away · Grades -1-6
Nearest school -- attendance-zone data not available here
5.0
Local Score (student-teacher ratio only (preliminary -- will incorporate state test-score data once available)) -- not an official state rating
Enrollment
395
Student:teacher ratio
11.0:1
District
Triton
Middle
Triton Regional Middle School
3.28 mi away · Grades 7-8
Nearest school -- attendance-zone data not available here
5.0
Local Score (student-teacher ratio only (preliminary -- will incorporate state test-score data once available)) -- not an official state rating
Enrollment
337
Student:teacher ratio
10.9:1
District
Triton
High
Triton Regional High School
3.28 mi away · Grades 9-12
Nearest school -- attendance-zone data not available here
4.0
Local Score (student-teacher ratio only (preliminary -- will incorporate state test-score data once available)) -- not an official state rating
Enrollment
647
Student:teacher ratio
12.2:1
District
Triton

Mortgage calculator

Estimate only - actual rate and payment depend on your lender, credit, and loan program.

$
%
%
Adjust tax / insurance estimates
% / yr
$
/mo
Est. monthly payment
$8,430/mo
$275,000 down
$1,100,000 loan
Principal & interest$7,135
Property tax (est.)$1,146
Home insurance (est.)$150

Similar homes you might like

Data source: Listing information provided by MLS Property Information Network via Trestle/CoreLogic. Last updated 6 days ago.

Information herein deemed reliable but not guaranteed; all measurements, school assignments, HOA fees, taxes, and feature lists are approximate and should be independently verified. Equal Housing Opportunity.