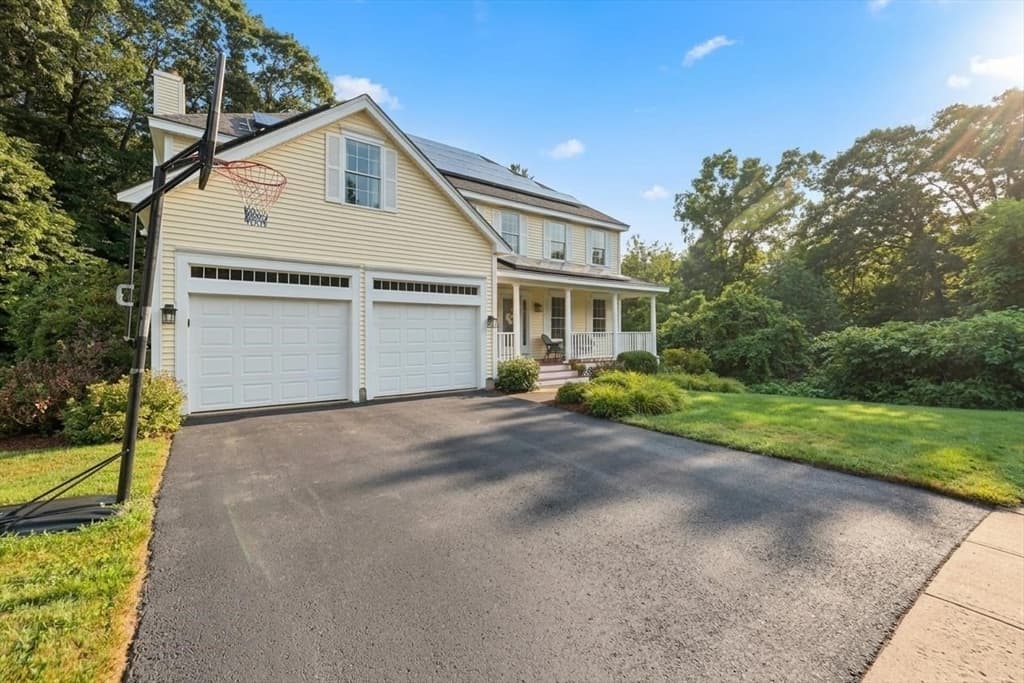
$899,000
About this home
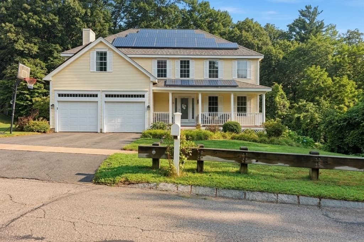
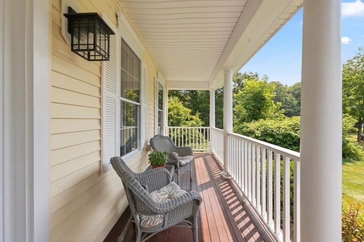
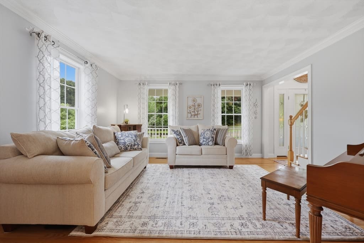
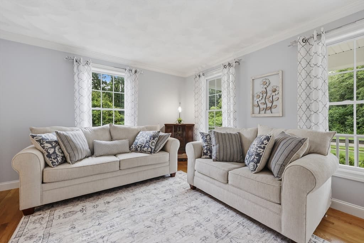
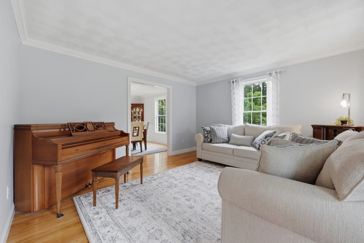
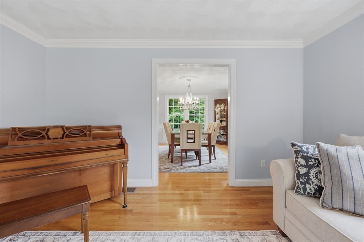
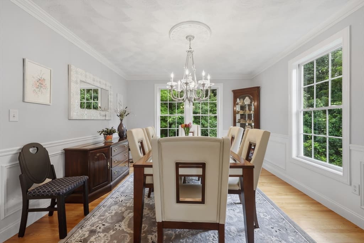
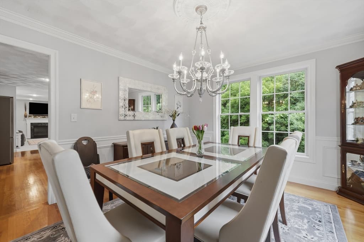
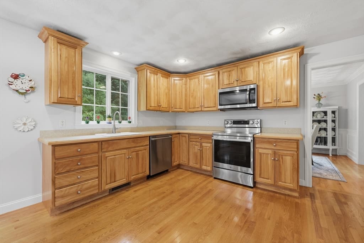
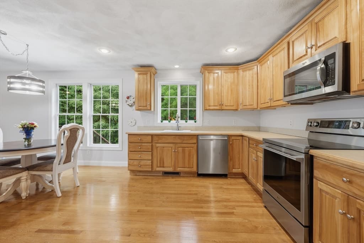
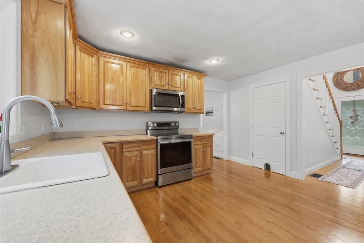
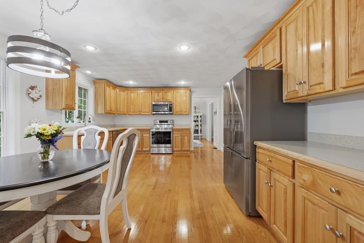
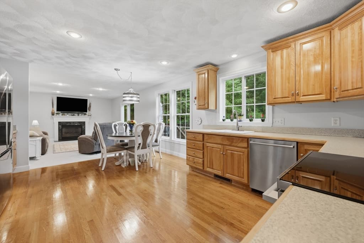
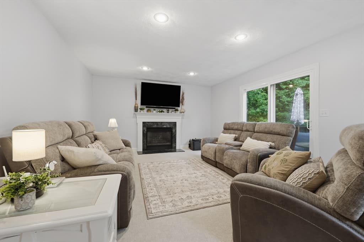
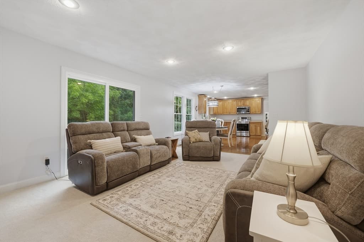
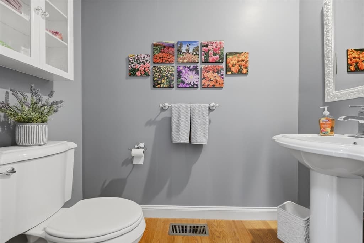
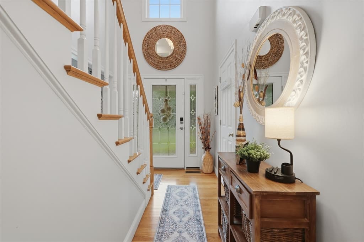
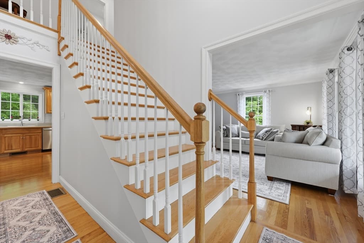
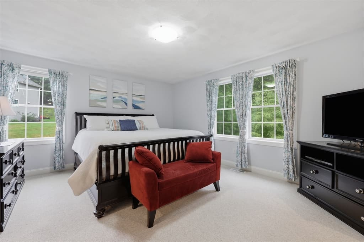
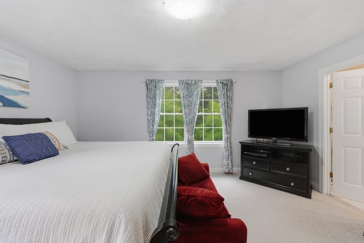
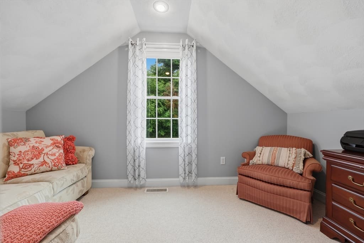
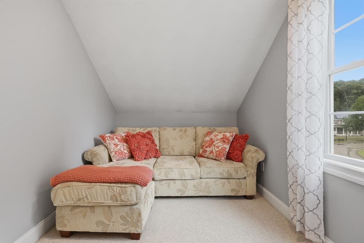
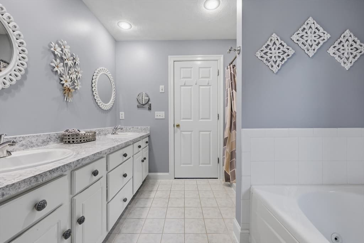
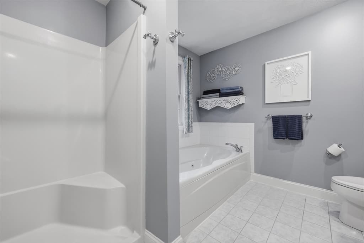
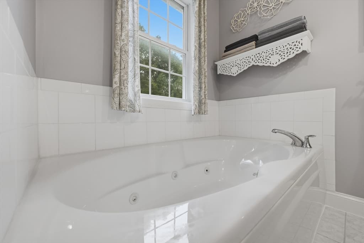
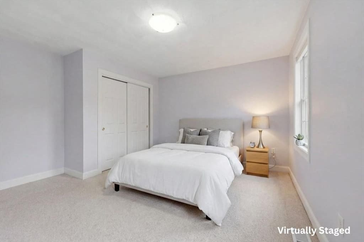
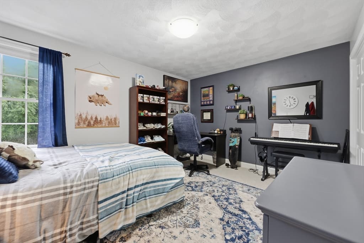
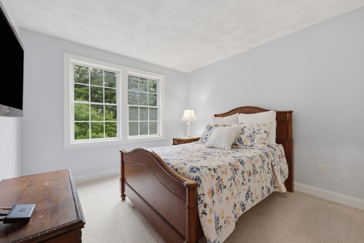
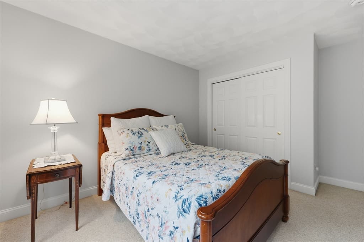
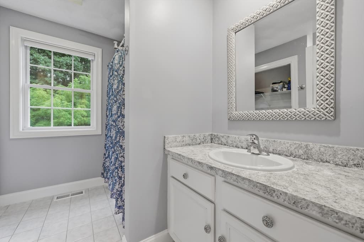
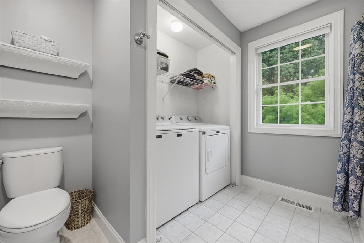
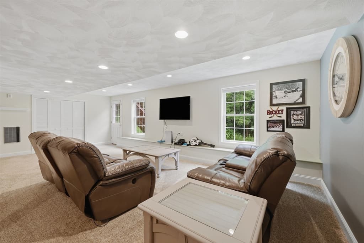
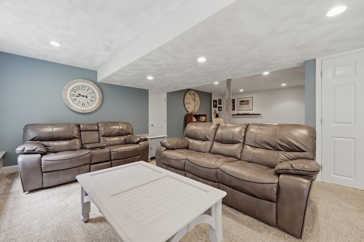
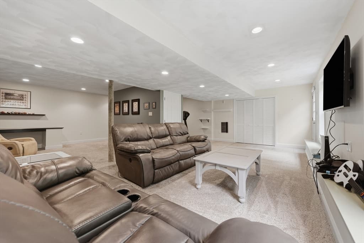
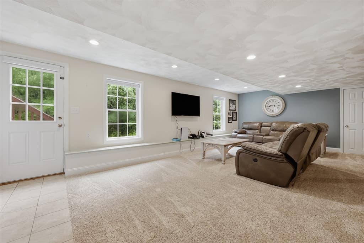
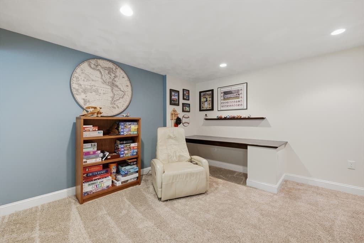
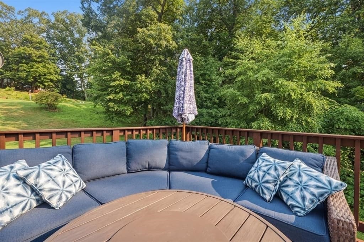
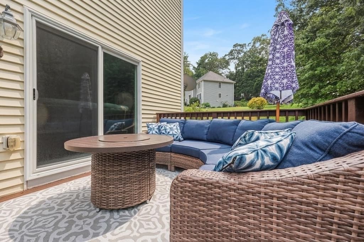
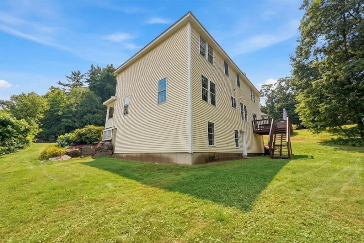
Tucked into a quiet cul-de-sac surrounded by forest, trails, and green space, this pristine 4 bedroom, 2.5 bath home sits on the kind of street made for evening bike rides, chalk-drawn driveways, and getting to know your neighbors. Step inside to an inviting eat-in kitchen with stainless steel appliances that flows effortlessly into the cozy family room, where a gas fireplace sets the tone for movie nights and slow Sunday mornings. Just off the back, a deck opens to a private backyard with plenty of room for a spirited game of cornhole, string lights, and summer cookouts that stretch into the evening. The dining room shines with molding and paneled details, opening into a bright living room made for holidays, birthdays, and everyday gathering. A convenient half bath and entry hallway complete the first floor, connecting seamlessly to the two-car attached garage. Upstairs, four spacious bedrooms offer room to spread out, including a primary suite with a walk-in closet and a bathroom with a double vanity, shower and soaking tub. A bonus wardrobe suite off the primary adds flexible space, ideal as a home office or reading nook. Downstairs, the finished, heated basement is ready for game nights, whether it's video games, board games, or a movie marathon with the sound turned up, plus unfinished storage space for the holiday decorations, sports gear, and seasonal essentials that need a home. The heating system and AC are approximately five years old, and the solar panel lease transfers with the home. This is a home that's ready for whatever comes next, big celebrations, quiet nights, or everything in between. Come see it for yourself.
Highlights
Property details
- MLS #
- 73559176
- Property type
- Single Family Residence
- Subdivision
- N/A
- Status
- Active
- Days on market
- 17
- On market date
- August 4, 2026
- Stories
- N/A
- Garage spaces
- 2
- Lot size
- 0.37 acres
Location
Get directions →Nearby schools
Within 10 miles · public school directory data (NCES)
- Enrollment
- 355
- Student:teacher ratio
- 11.1:1
- District
- Amesbury
- Enrollment
- 615
- Student:teacher ratio
- 11.8:1
- District
- Amesbury
- Enrollment
- 463
- Student:teacher ratio
- 10.1:1
- District
- Amesbury
Mortgage calculator
Estimate only - actual rate and payment depend on your lender, credit, and loan program.
Adjust tax / insurance estimates
Similar homes you might like

Data source: Listing information provided by MLS Property Information Network via Trestle/CoreLogic. Last updated 16 hr ago.
Information herein deemed reliable but not guaranteed; all measurements, school assignments, HOA fees, taxes, and feature lists are approximate and should be independently verified. Equal Housing Opportunity.