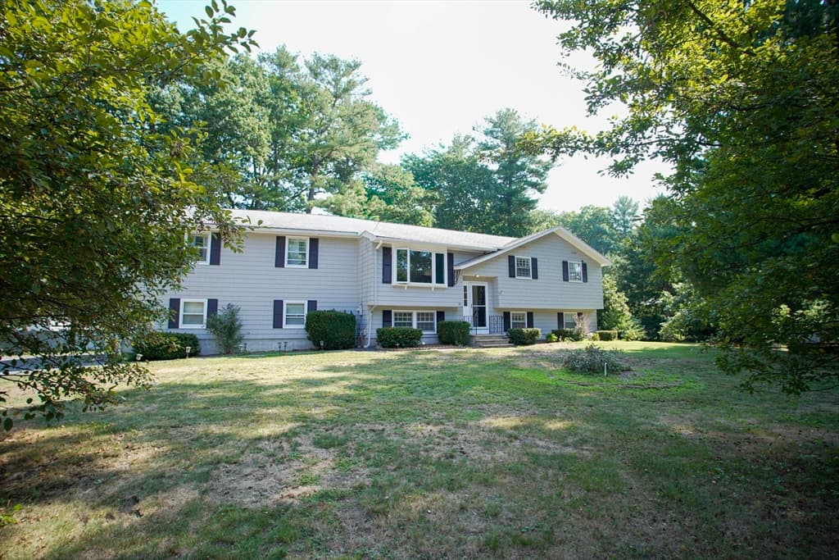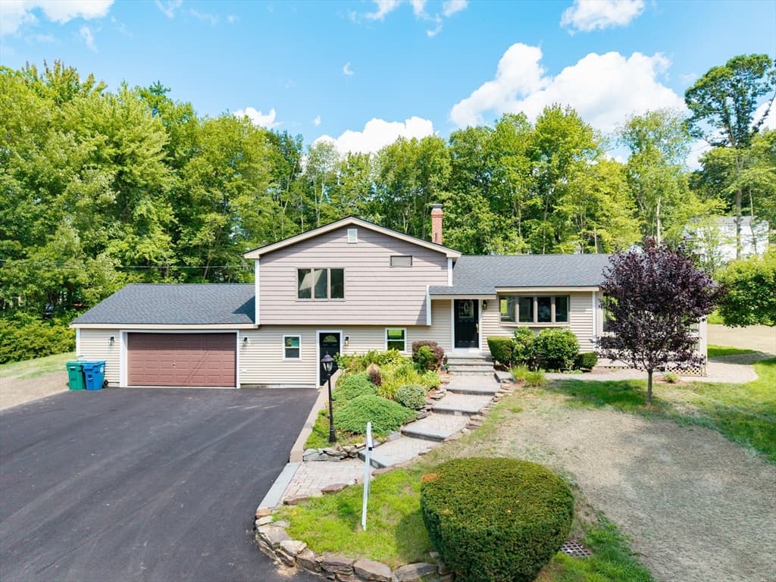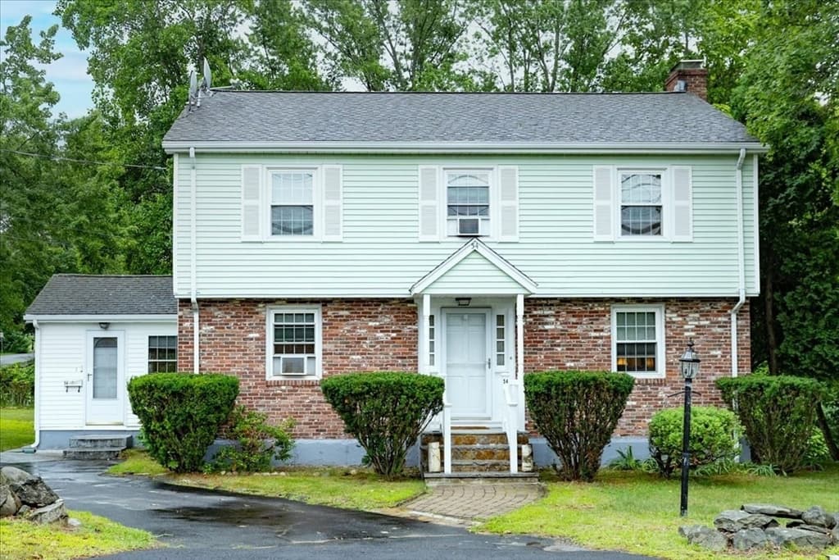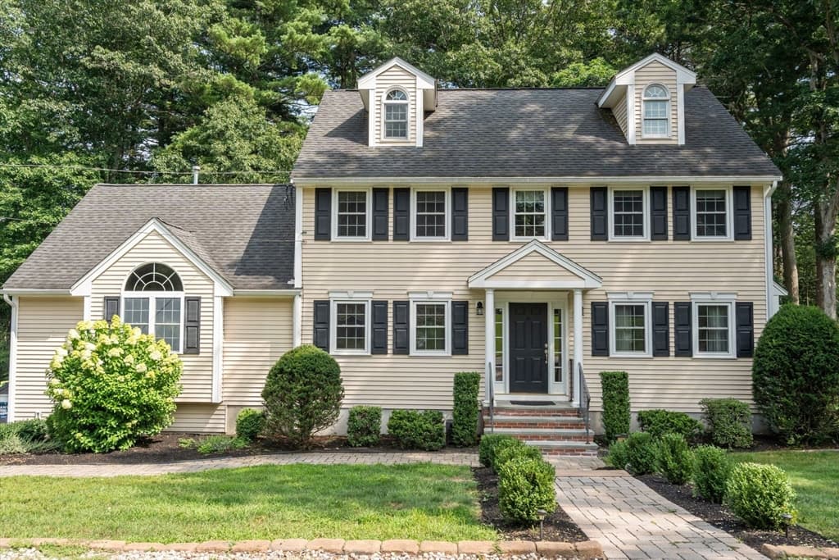
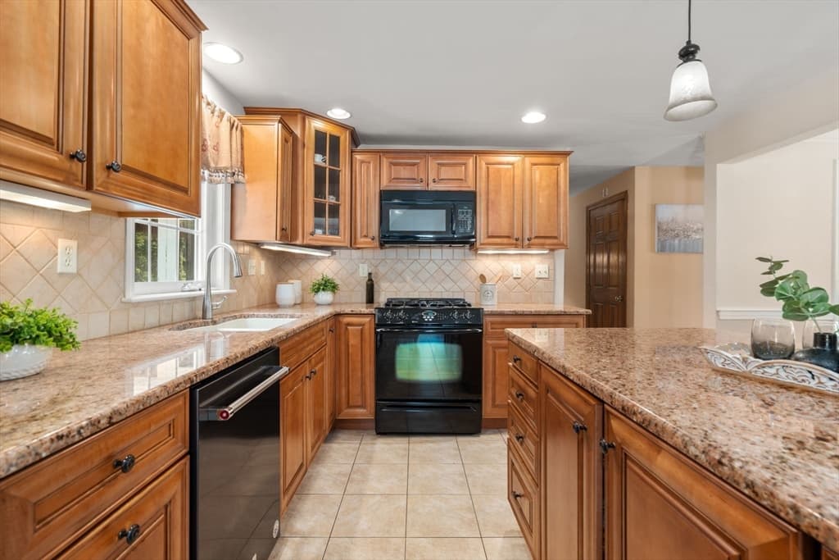
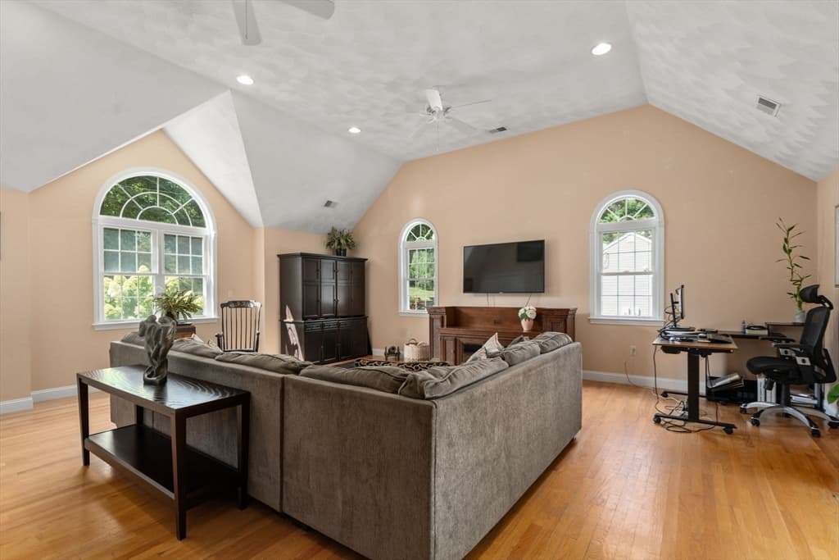
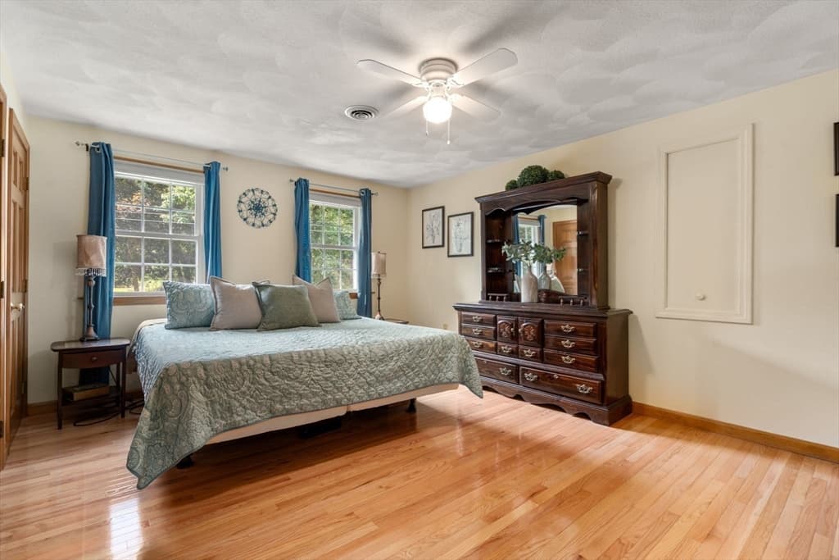
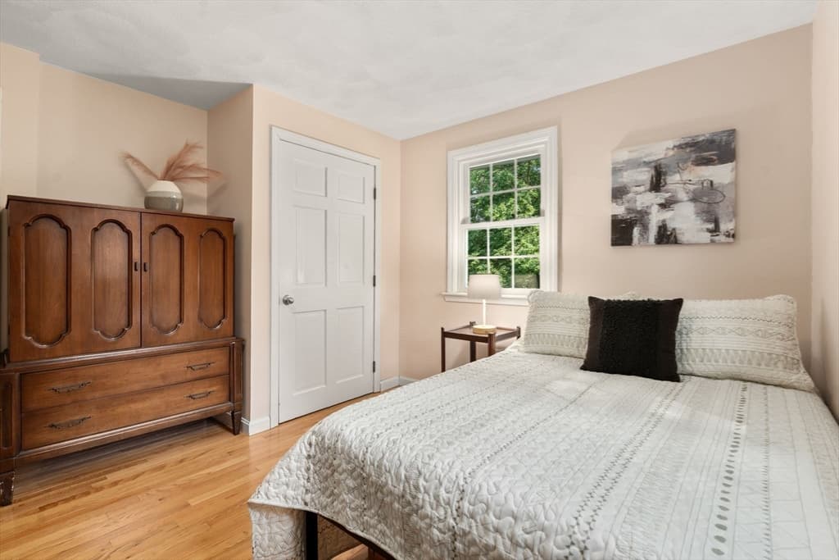
Single Family Residence at 27 Irene Ave, Billerica MA 01821, Billerica
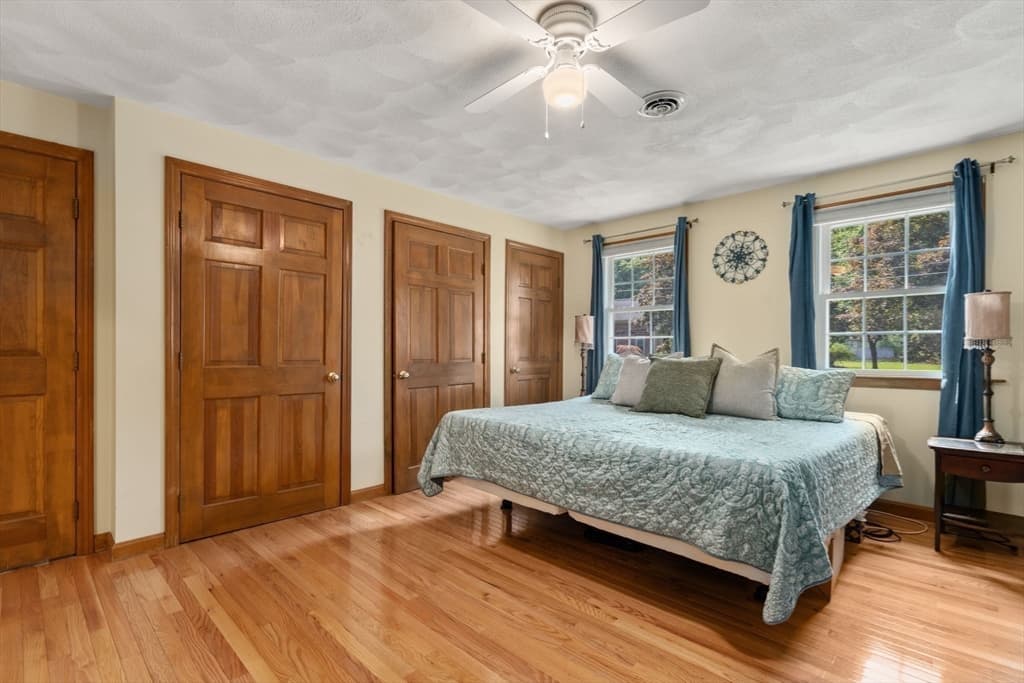
Single Family Residence at 27 Irene Ave, Billerica MA 01821, Billerica, photo 2 of 42
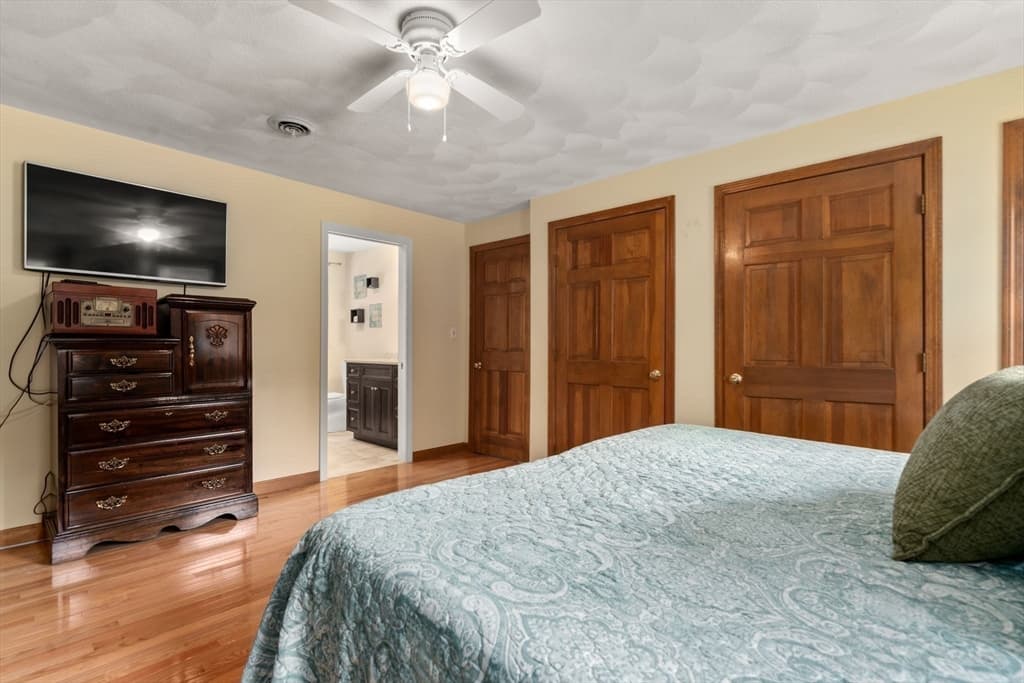
Single Family Residence at 27 Irene Ave, Billerica MA 01821, Billerica, photo 3 of 42
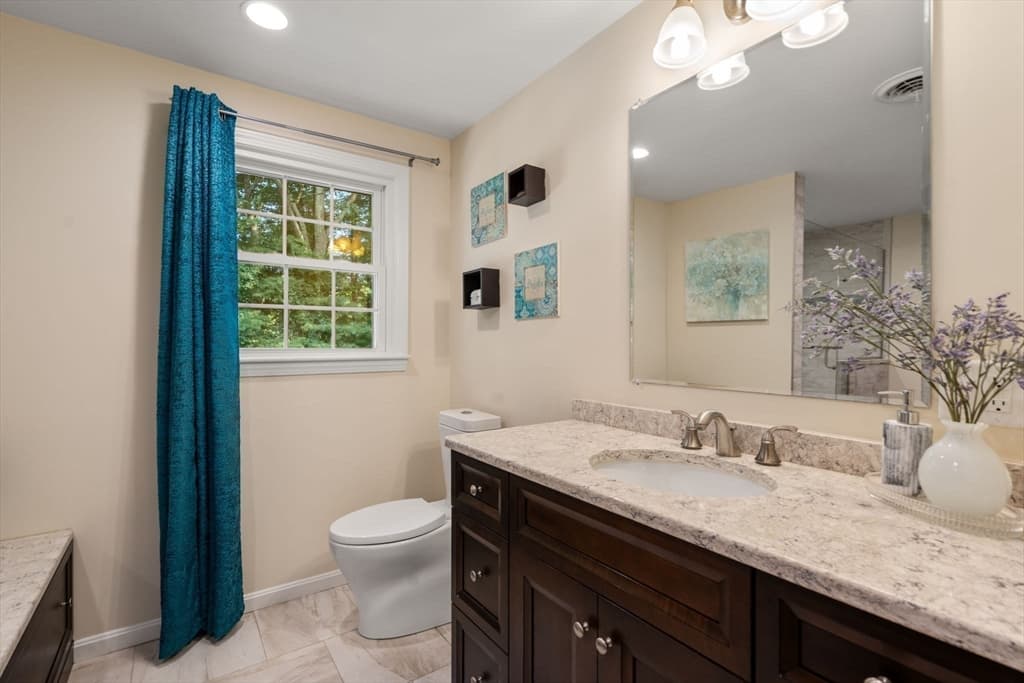
Single Family Residence at 27 Irene Ave, Billerica MA 01821, Billerica, photo 4 of 42
Single Family Residence at 27 Irene Ave, Billerica MA 01821, Billerica, photo 5 of 42
Single Family Residence at 27 Irene Ave, Billerica MA 01821, Billerica, photo 6 of 42
Single Family Residence at 27 Irene Ave, Billerica MA 01821, Billerica, photo 7 of 42
Single Family Residence at 27 Irene Ave, Billerica MA 01821, Billerica, photo 8 of 42
Single Family Residence at 27 Irene Ave, Billerica MA 01821, Billerica, photo 9 of 42
Single Family Residence at 27 Irene Ave, Billerica MA 01821, Billerica, photo 10 of 42
Single Family Residence at 27 Irene Ave, Billerica MA 01821, Billerica, photo 11 of 42
Single Family Residence at 27 Irene Ave, Billerica MA 01821, Billerica, photo 12 of 42
Single Family Residence at 27 Irene Ave, Billerica MA 01821, Billerica, photo 13 of 42
Single Family Residence at 27 Irene Ave, Billerica MA 01821, Billerica, photo 14 of 42
Single Family Residence at 27 Irene Ave, Billerica MA 01821, Billerica, photo 15 of 42
Single Family Residence at 27 Irene Ave, Billerica MA 01821, Billerica, photo 16 of 42
Single Family Residence at 27 Irene Ave, Billerica MA 01821, Billerica, photo 17 of 42
Single Family Residence at 27 Irene Ave, Billerica MA 01821, Billerica, photo 18 of 42
Single Family Residence at 27 Irene Ave, Billerica MA 01821, Billerica, photo 19 of 42
Single Family Residence at 27 Irene Ave, Billerica MA 01821, Billerica, photo 20 of 42
Single Family Residence at 27 Irene Ave, Billerica MA 01821, Billerica, photo 21 of 42
Single Family Residence at 27 Irene Ave, Billerica MA 01821, Billerica, photo 22 of 42
Single Family Residence at 27 Irene Ave, Billerica MA 01821, Billerica, photo 23 of 42
Single Family Residence at 27 Irene Ave, Billerica MA 01821, Billerica, photo 24 of 42
Single Family Residence at 27 Irene Ave, Billerica MA 01821, Billerica, photo 25 of 42
Single Family Residence at 27 Irene Ave, Billerica MA 01821, Billerica, photo 26 of 42
Single Family Residence at 27 Irene Ave, Billerica MA 01821, Billerica, photo 27 of 42
Single Family Residence at 27 Irene Ave, Billerica MA 01821, Billerica, photo 28 of 42
Single Family Residence at 27 Irene Ave, Billerica MA 01821, Billerica, photo 29 of 42
Single Family Residence at 27 Irene Ave, Billerica MA 01821, Billerica, photo 30 of 42
Single Family Residence at 27 Irene Ave, Billerica MA 01821, Billerica, photo 31 of 42
Single Family Residence at 27 Irene Ave, Billerica MA 01821, Billerica, photo 32 of 42
Single Family Residence at 27 Irene Ave, Billerica MA 01821, Billerica, photo 33 of 42
Single Family Residence at 27 Irene Ave, Billerica MA 01821, Billerica, photo 34 of 42
Single Family Residence at 27 Irene Ave, Billerica MA 01821, Billerica, photo 35 of 42
Single Family Residence at 27 Irene Ave, Billerica MA 01821, Billerica, photo 36 of 42
Single Family Residence at 27 Irene Ave, Billerica MA 01821, Billerica, photo 37 of 42
Single Family Residence at 27 Irene Ave, Billerica MA 01821, Billerica, photo 38 of 42
Single Family Residence at 27 Irene Ave, Billerica MA 01821, Billerica, photo 39 of 42
Single Family Residence at 27 Irene Ave, Billerica MA 01821, Billerica, photo 40 of 42
Single Family Residence at 27 Irene Ave, Billerica MA 01821, Billerica, photo 41 of 42
Single Family Residence at 27 Irene Ave, Billerica MA 01821, Billerica, photo 42 of 42
42 photos

$889,000

27 Irene Ave, Billerica MA 01821
Billerica, MA 01821
Listed by Beth Clark
Bedrooms
3
Bathrooms
2.1
Living area
2,401 sqft
Year built
1992

About this home

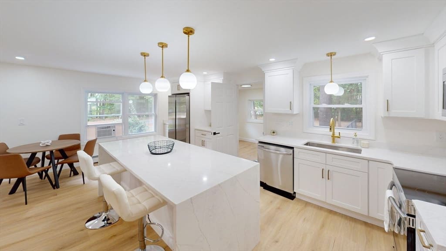
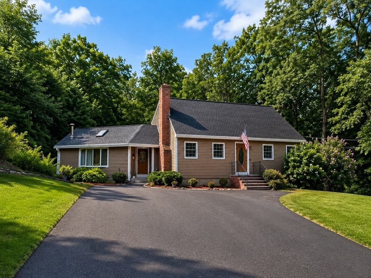
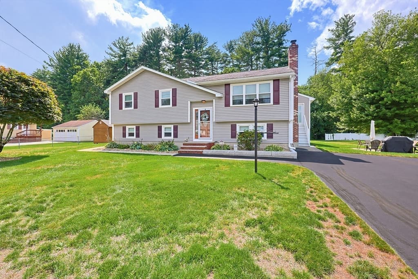
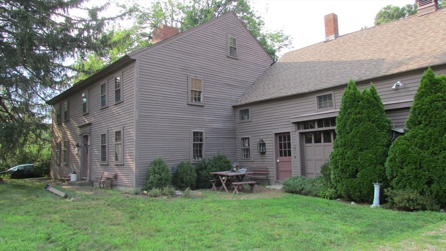
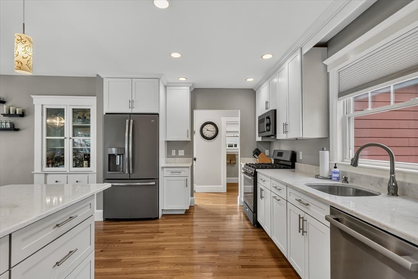
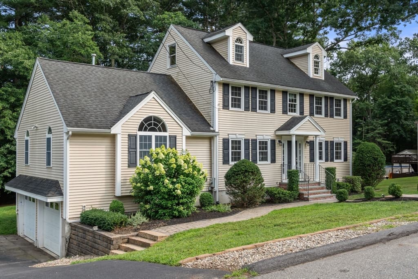
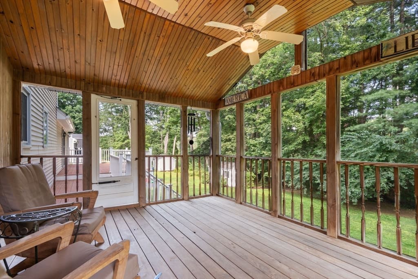
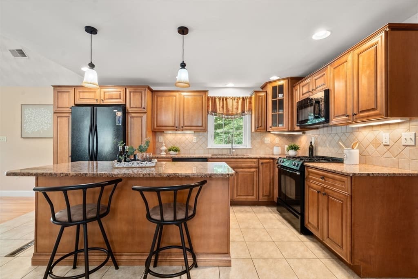
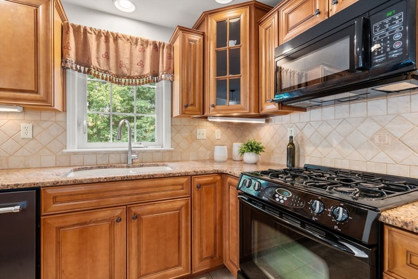
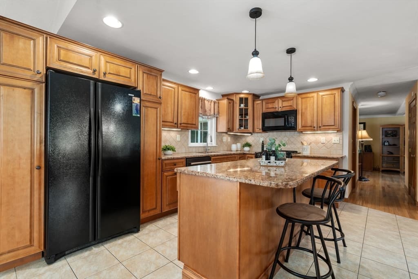
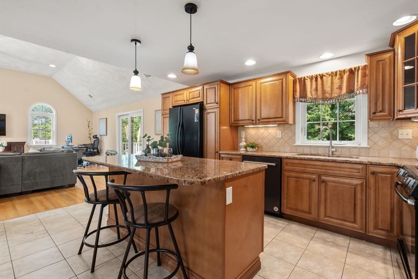
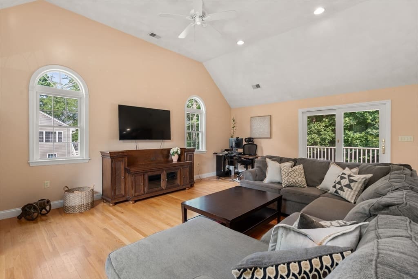
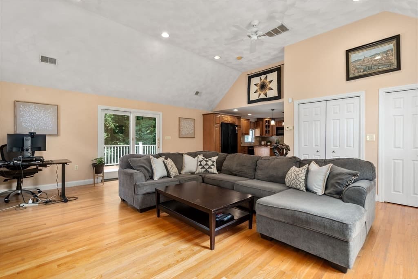
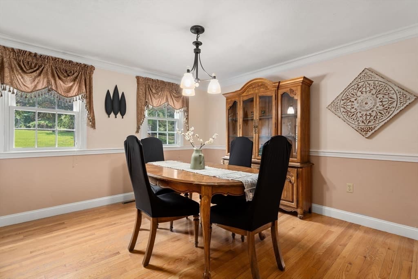
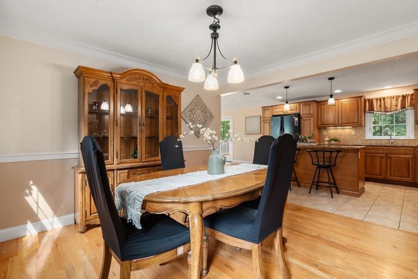
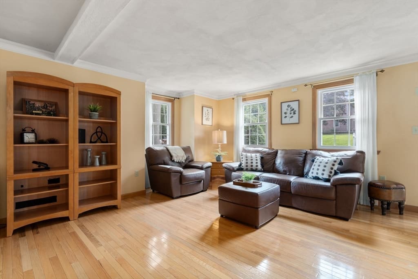
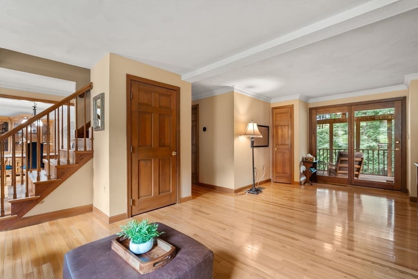
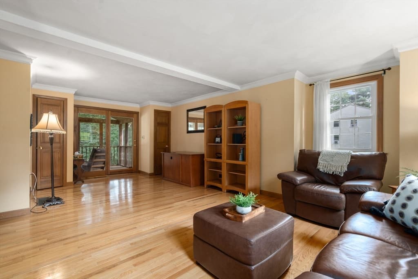
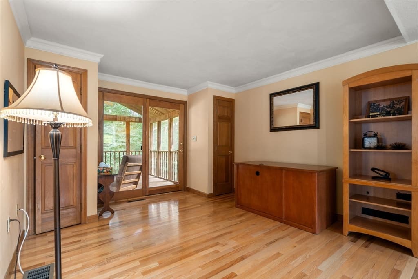

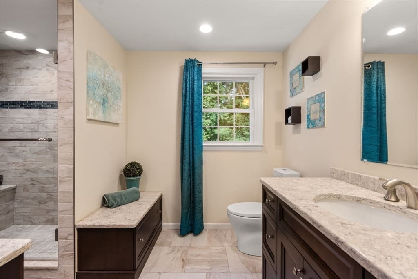
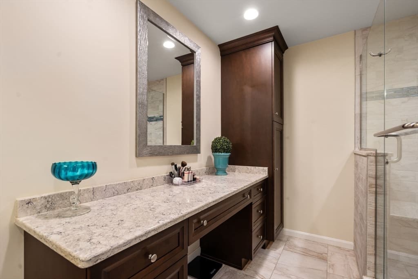
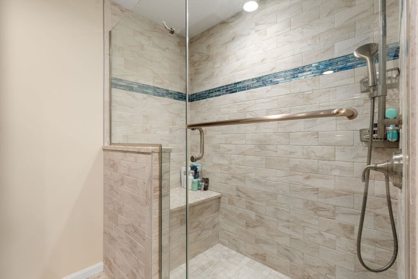
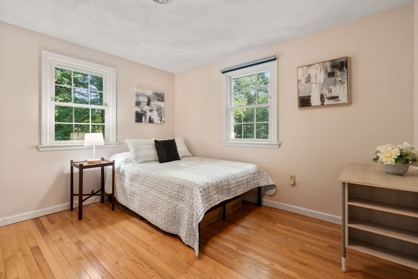
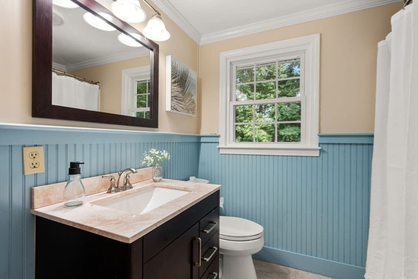
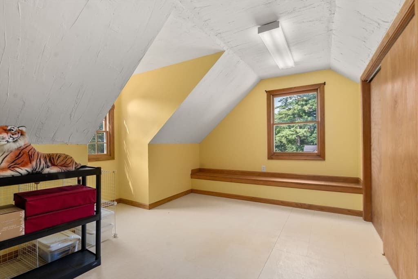
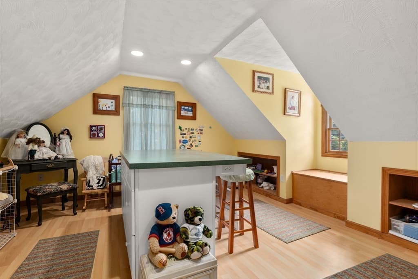
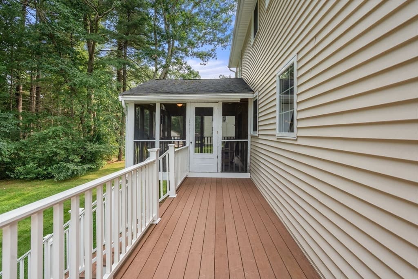
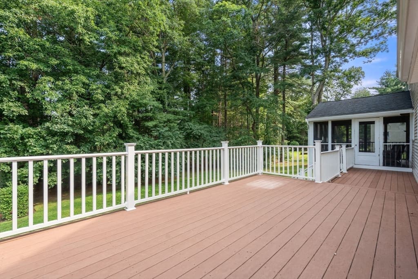
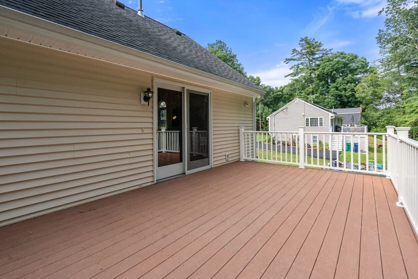
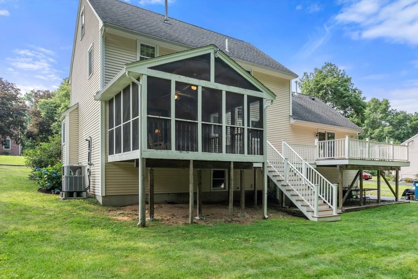
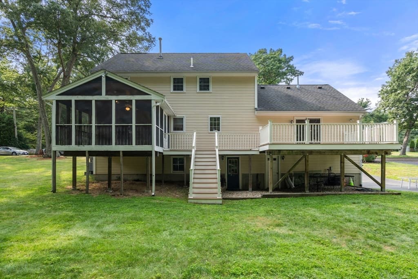
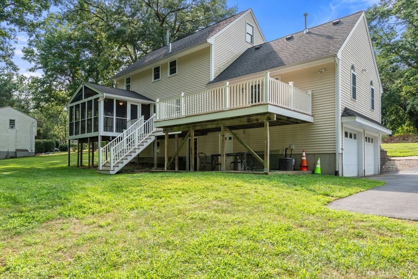
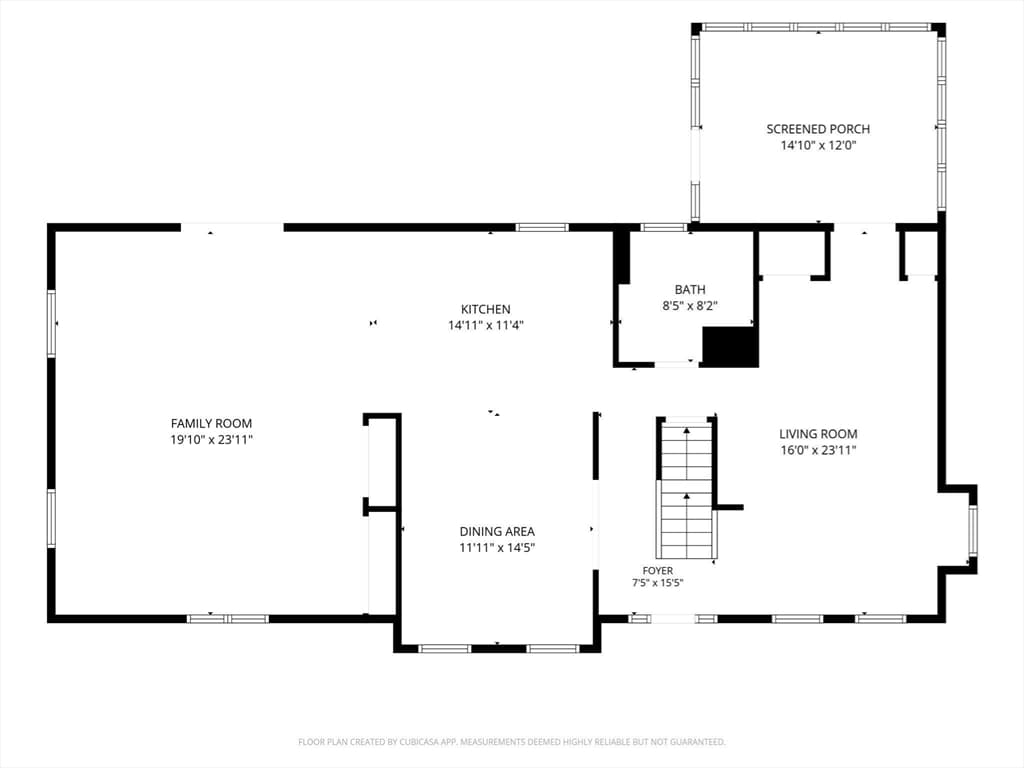
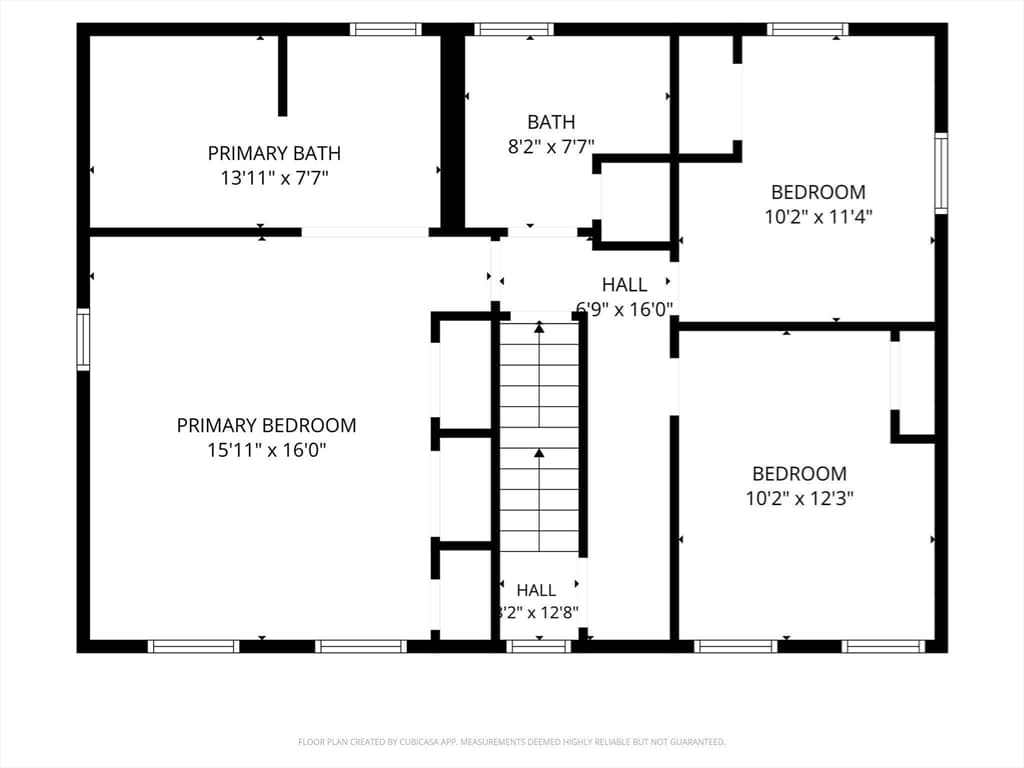
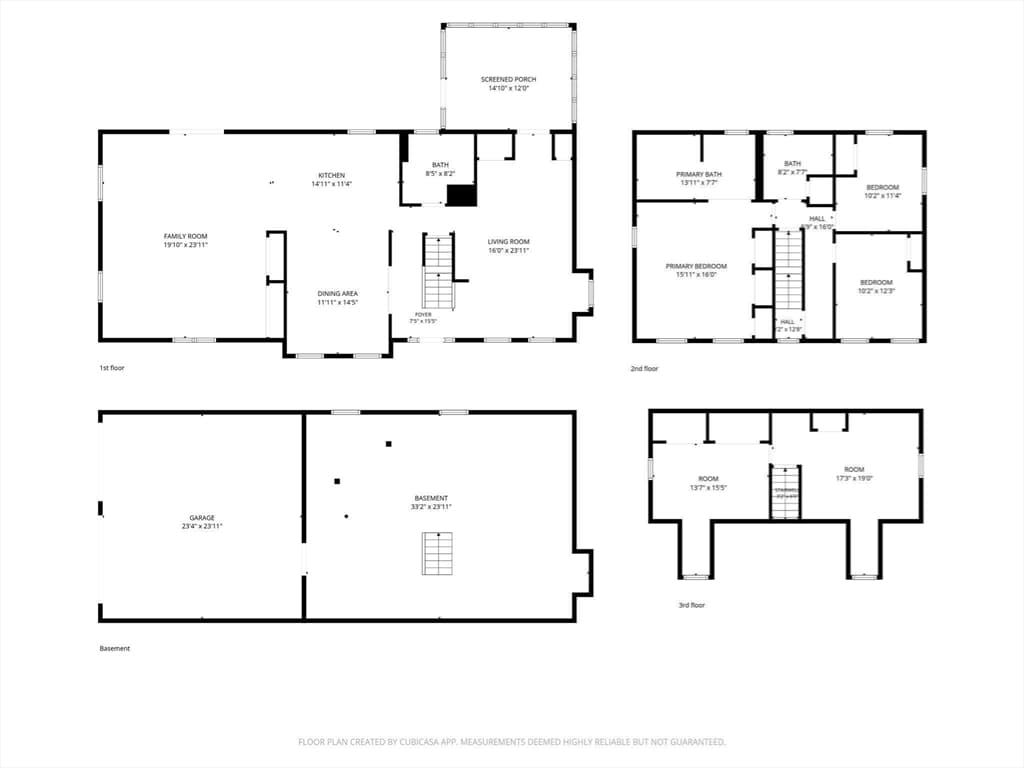
Nestled on a quiet dead-end street, this inviting 3-bedroom home offers a rare blend of privacy, space, and modern updates. The recently renovated 2.5 baths bring a fresh feel, while the home’s thoughtful layout provides flexibility for today’s lifestyle. The standout feature is the expansive great room perched above the two-car garage, an impressive gathering space ideal for holiday celebrations, game-day Sundays, or simply stretching out and relaxing. A spacious screened-in porch overlooks serene conservation land, creating the perfect backdrop for morning coffee, evening unwinding, or bug-free summer nights. The walk-out basement offers exciting potential for multigenerational living, a private guest suite, or a dedicated hobby space. Upstairs, the third floor provides even more versatility, easily transformed into an additional bedroom, office, playroom, or creative retreat. This home delivers comfort, room to grow, and spaces designed for connection. A truly special property ready to welcome its next chapter.

Property details

MLS #
73562638
Property type
Single Family Residence
Subdivision
N/A
Status
Active
Days on market
14
On market date
August 12, 2026
Stories
N/A
Total bathrooms
3
Garage spaces
2
Parking spaces
6
Lot size
0.27 acres
Loading map…

Nearby schools

Within 10 miles · public school directory data (NCES)

Elementary
Boutwell
0.95 mi away · Grades -1-0
Nearest school -- attendance-zone data not available here
4.0
Local Score (student-teacher ratio only (preliminary -- will incorporate state test-score data once available)) -- not an official state rating
Enrollment
128
Student:teacher ratio
14.2:1
District
Wilmington
Middle
Wilmington Middle School
1.03 mi away · Grades 6-8
Nearest school -- attendance-zone data not available here
5.0
Local Score (student-teacher ratio only (preliminary -- will incorporate state test-score data once available)) -- not an official state rating
Enrollment
683
Student:teacher ratio
9.2:1
District
Wilmington
High
Shawsheen Valley Vocational Technical High School
0.67 mi away · Grades 9-12
Nearest school -- attendance-zone data not available here
5.0
Local Score (student-teacher ratio only (preliminary -- will incorporate state test-score data once available)) -- not an official state rating
Enrollment
1,317
Student:teacher ratio
10.2:1
District
Shawsheen Valley Regional Vocational Technical

Mortgage calculator

Estimate only - actual rate and payment depend on your lender, credit, and loan program.

$
%
%
Adjust tax / insurance estimates
% / yr
$
/mo
Est. monthly payment
$5,504/mo
$177,800 down
$711,200 loan
Principal & interest$4,613
Property tax (est.)$741
Home insurance (est.)$150

Similar homes you might like

Data source: Listing information provided by MLS Property Information Network via Trestle/CoreLogic. Last updated 5 days ago.

Information herein deemed reliable but not guaranteed; all measurements, school assignments, HOA fees, taxes, and feature lists are approximate and should be independently verified. Equal Housing Opportunity.