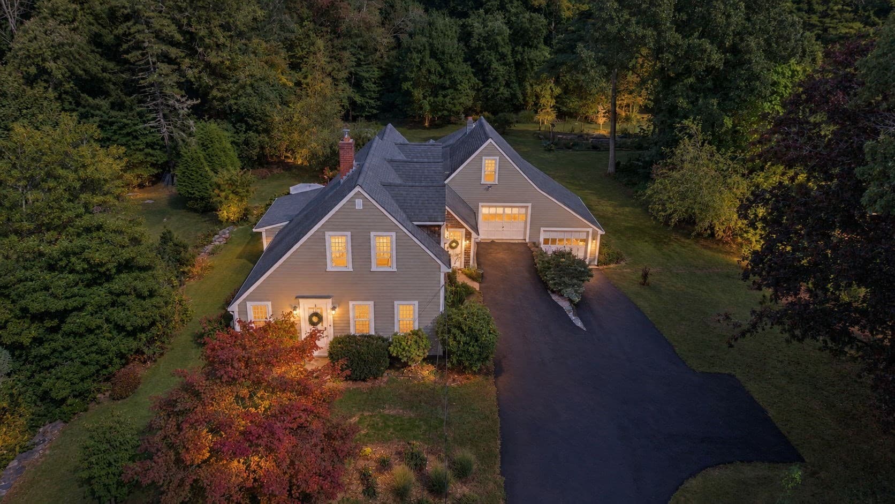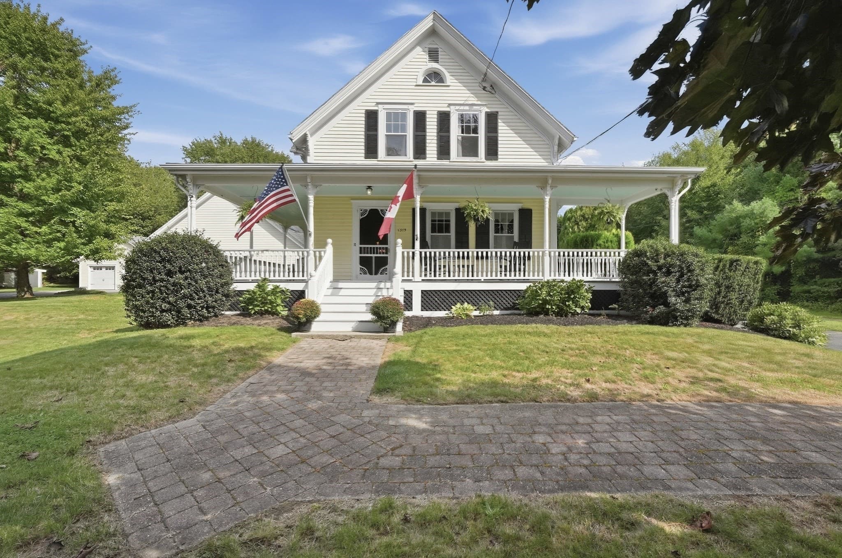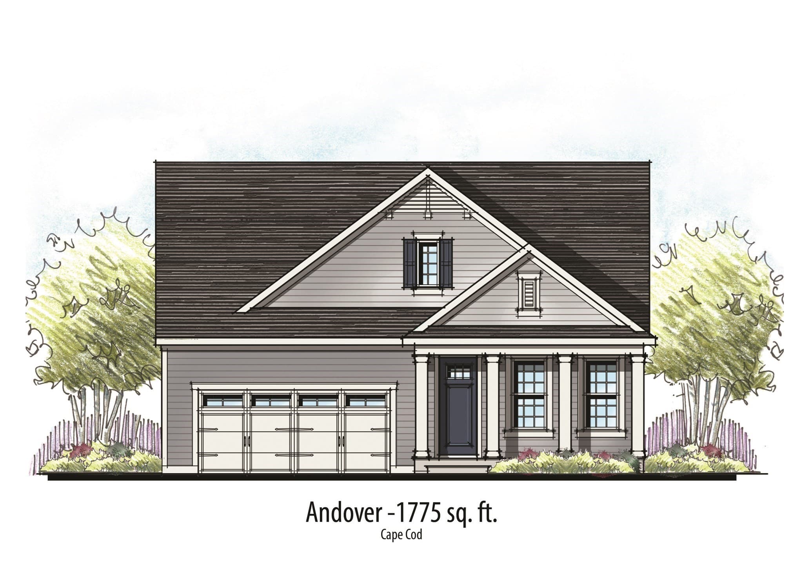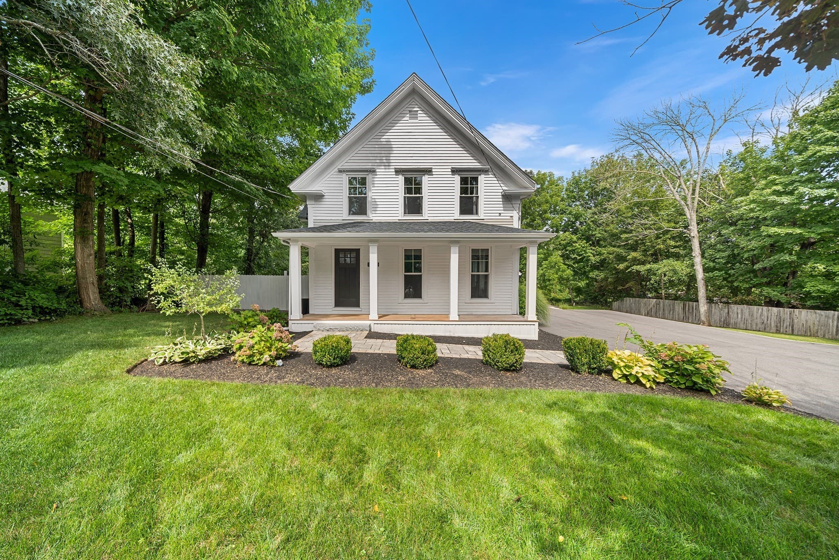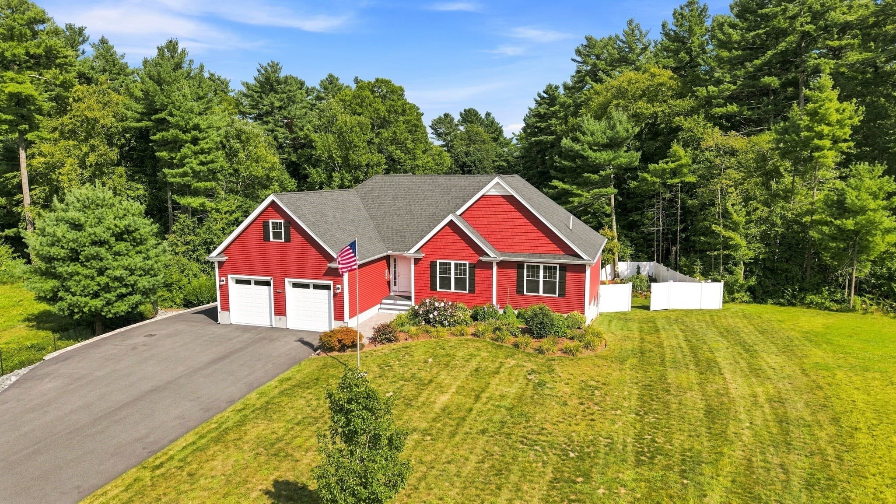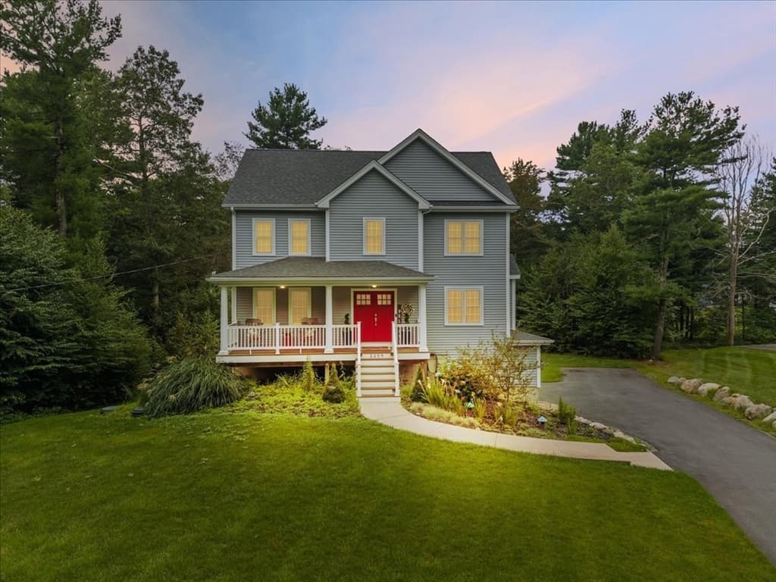
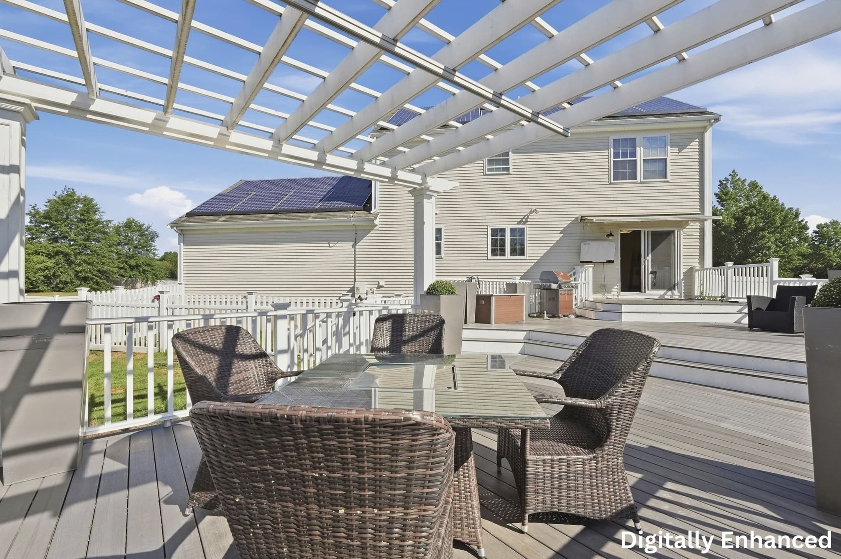
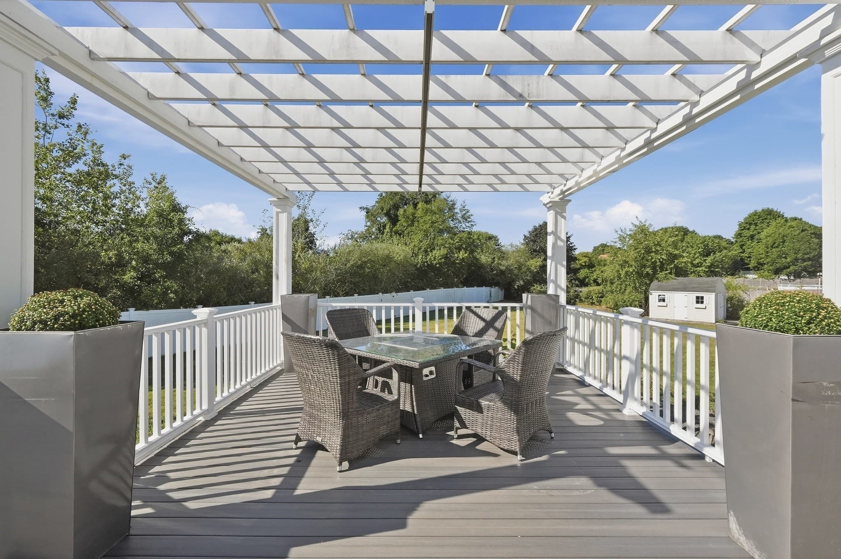
Single Family Residence at 761 Council Oak Way, Dighton MA 02715, Dighton
Single Family Residence at 761 Council Oak Way, Dighton MA 02715, Dighton, photo 2 of 42
Single Family Residence at 761 Council Oak Way, Dighton MA 02715, Dighton, photo 3 of 42
Single Family Residence at 761 Council Oak Way, Dighton MA 02715, Dighton, photo 4 of 42
Single Family Residence at 761 Council Oak Way, Dighton MA 02715, Dighton, photo 5 of 42
Single Family Residence at 761 Council Oak Way, Dighton MA 02715, Dighton, photo 6 of 42
Single Family Residence at 761 Council Oak Way, Dighton MA 02715, Dighton, photo 7 of 42
Single Family Residence at 761 Council Oak Way, Dighton MA 02715, Dighton, photo 8 of 42
Single Family Residence at 761 Council Oak Way, Dighton MA 02715, Dighton, photo 9 of 42
Single Family Residence at 761 Council Oak Way, Dighton MA 02715, Dighton, photo 10 of 42
Single Family Residence at 761 Council Oak Way, Dighton MA 02715, Dighton, photo 11 of 42
Single Family Residence at 761 Council Oak Way, Dighton MA 02715, Dighton, photo 12 of 42
Single Family Residence at 761 Council Oak Way, Dighton MA 02715, Dighton, photo 13 of 42
Single Family Residence at 761 Council Oak Way, Dighton MA 02715, Dighton, photo 14 of 42
Single Family Residence at 761 Council Oak Way, Dighton MA 02715, Dighton, photo 15 of 42
Single Family Residence at 761 Council Oak Way, Dighton MA 02715, Dighton, photo 16 of 42
Single Family Residence at 761 Council Oak Way, Dighton MA 02715, Dighton, photo 17 of 42
Single Family Residence at 761 Council Oak Way, Dighton MA 02715, Dighton, photo 18 of 42
Single Family Residence at 761 Council Oak Way, Dighton MA 02715, Dighton, photo 19 of 42
Single Family Residence at 761 Council Oak Way, Dighton MA 02715, Dighton, photo 20 of 42
Single Family Residence at 761 Council Oak Way, Dighton MA 02715, Dighton, photo 21 of 42
Single Family Residence at 761 Council Oak Way, Dighton MA 02715, Dighton, photo 22 of 42
Single Family Residence at 761 Council Oak Way, Dighton MA 02715, Dighton, photo 23 of 42
Single Family Residence at 761 Council Oak Way, Dighton MA 02715, Dighton, photo 24 of 42
Single Family Residence at 761 Council Oak Way, Dighton MA 02715, Dighton, photo 25 of 42
Single Family Residence at 761 Council Oak Way, Dighton MA 02715, Dighton, photo 26 of 42
Single Family Residence at 761 Council Oak Way, Dighton MA 02715, Dighton, photo 27 of 42
Single Family Residence at 761 Council Oak Way, Dighton MA 02715, Dighton, photo 28 of 42
Single Family Residence at 761 Council Oak Way, Dighton MA 02715, Dighton, photo 29 of 42
Single Family Residence at 761 Council Oak Way, Dighton MA 02715, Dighton, photo 30 of 42
Single Family Residence at 761 Council Oak Way, Dighton MA 02715, Dighton, photo 31 of 42
Single Family Residence at 761 Council Oak Way, Dighton MA 02715, Dighton, photo 32 of 42
Single Family Residence at 761 Council Oak Way, Dighton MA 02715, Dighton, photo 33 of 42
Single Family Residence at 761 Council Oak Way, Dighton MA 02715, Dighton, photo 34 of 42
Single Family Residence at 761 Council Oak Way, Dighton MA 02715, Dighton, photo 35 of 42
Single Family Residence at 761 Council Oak Way, Dighton MA 02715, Dighton, photo 36 of 42
Single Family Residence at 761 Council Oak Way, Dighton MA 02715, Dighton, photo 37 of 42
Single Family Residence at 761 Council Oak Way, Dighton MA 02715, Dighton, photo 38 of 42
Single Family Residence at 761 Council Oak Way, Dighton MA 02715, Dighton, photo 39 of 42
Single Family Residence at 761 Council Oak Way, Dighton MA 02715, Dighton, photo 40 of 42
Single Family Residence at 761 Council Oak Way, Dighton MA 02715, Dighton, photo 41 of 42
Single Family Residence at 761 Council Oak Way, Dighton MA 02715, Dighton, photo 42 of 42
42 photos

$749,900

761 Council Oak Way, Dighton MA 02715
Dighton, MA 02715
Listed by Gregory Murphy
Bedrooms
3
Bathrooms
2.5
Living area
2,360 sqft
Year built
2002

About this home

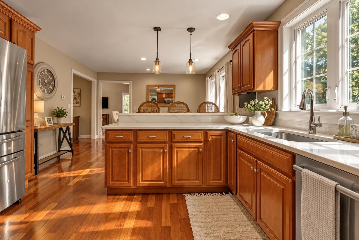
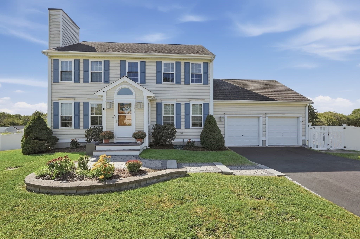
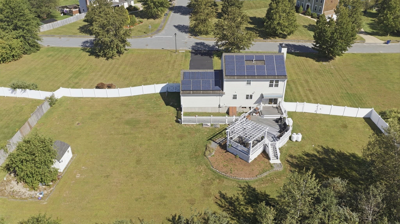
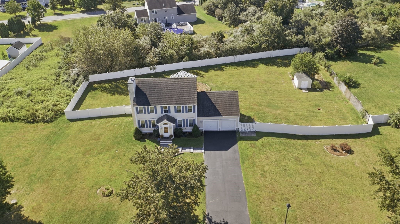
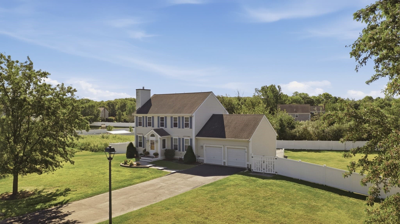
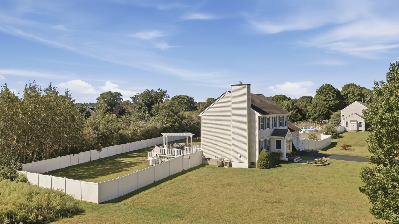
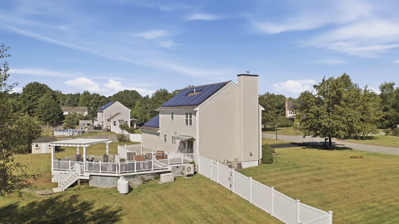
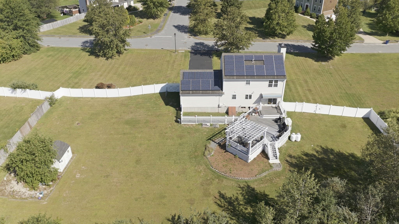
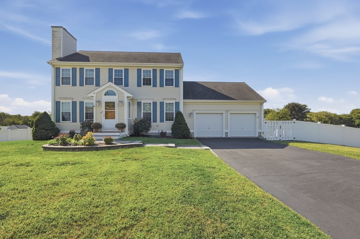
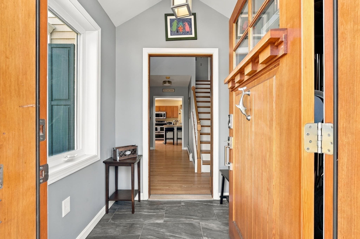
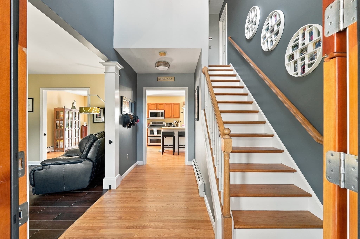
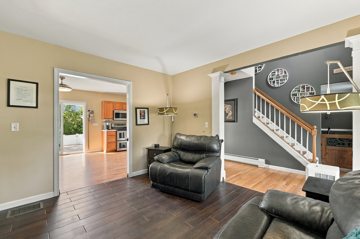
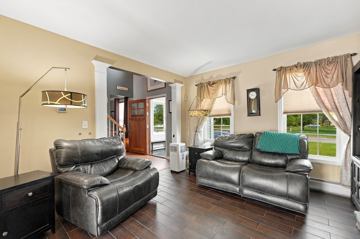
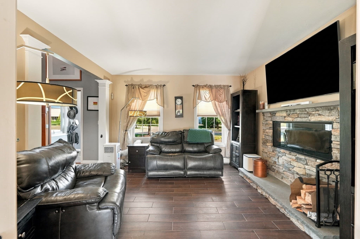
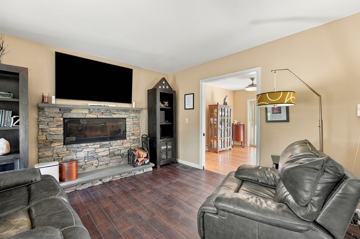
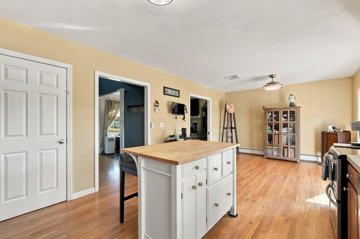
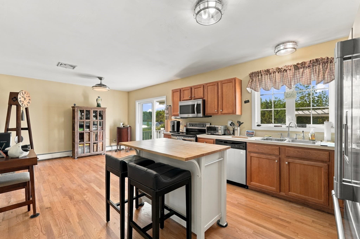
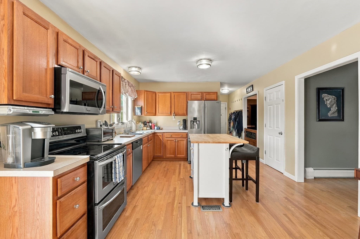
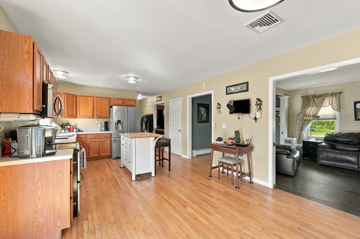
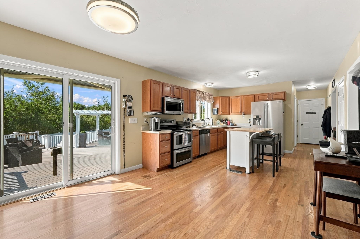
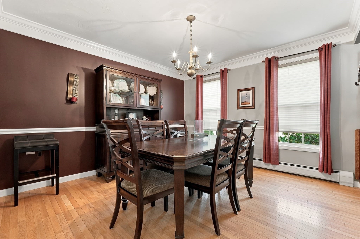
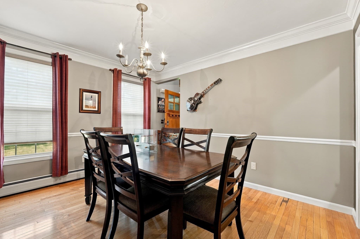
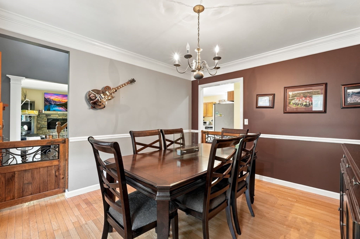
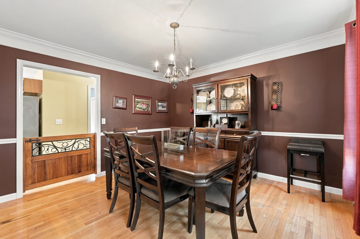
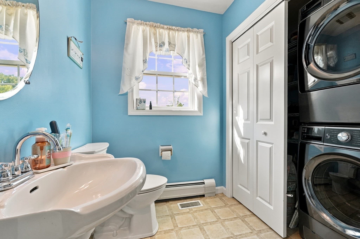
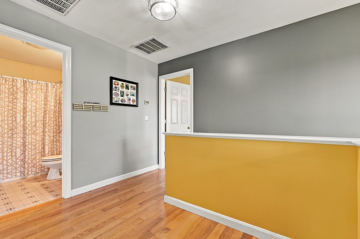
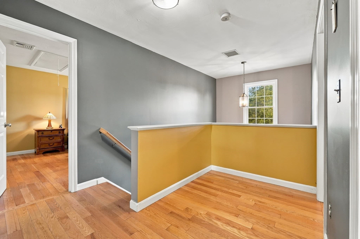
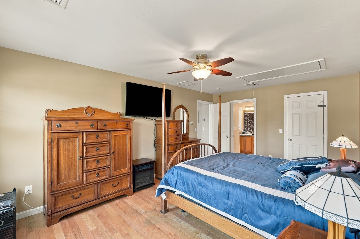
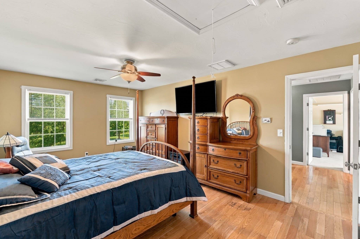
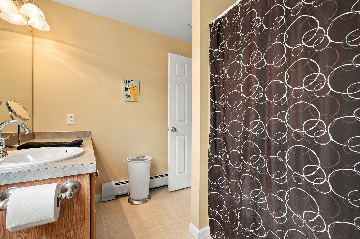
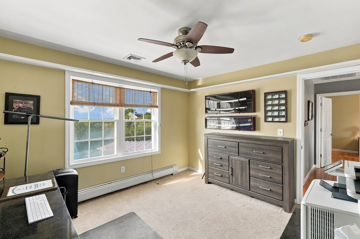
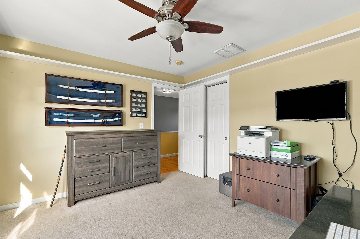
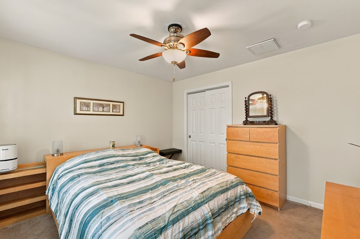
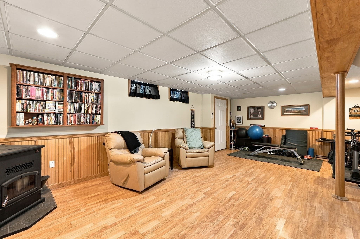
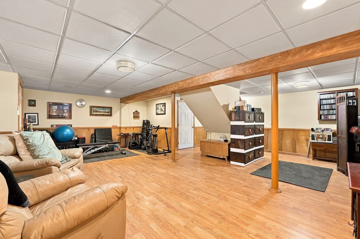
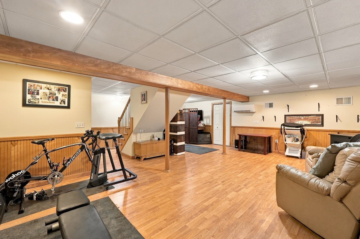
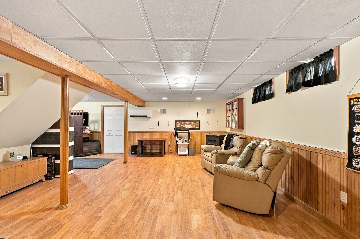
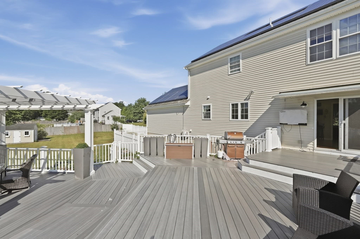
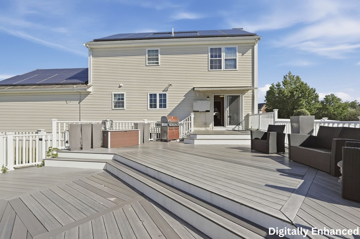
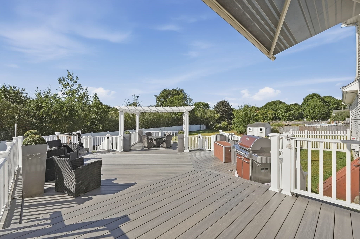
Wow! Where do we begin here, there is so many amazing things about this property. Amazing Colonial in a neighborhood with almost 1 acre lots, plenty of space between homes.The 2 car attached 24 x 24 garage has a large overhead storage area in 1 of the bays. Massive fenced in Backyard features a Storage shed, separate fenced dog area and white vinyl fencing that seems to go on forever! This home has a 3 Tiered composite deck that says "Entertaining" all over it! Imagine the kids playing in the yard, the dogs in their area, Football on the outdoor TV w/retractable shade (so you don't have a glare), and all your friends and family sitting on the 800 +/- s.f. deck! There are multiple sitting areas and a Pergola on the deck! And to top it all off, a WHOLE house generator! Now we head inside, There is a little entry/mudroon as you enter the front door that features a "Split" farmer's door, perfect for keeping kids and pets inside but being able to see into the entry area. The 2 story foyer yeilds access to the dining room, living room or kitchen. The living room features a custom horizotal wood burning fireplace, "wood looking" tiled flooring and open to the kitchen/dining area. The Dining room has 2 custom gates and hardwood flooring. The kitchen is huge with a stainless steel double oven range and other stainless steel appliances & hardwood floors that extend to the dining area and down the hallway to the 1/2 bath & garage access. The 2nd floor features 3 bedrooms, with the primary having hardwood floors, a walk-in closet & a full bath; there is also another full bath for the other 2 bedrooms to share. Then there is the finished basement! This space is a perfect hangout area for the kids or adults. There is a minisplit & a pellet stove for heating and cooling w/lamanite flooring and storage closets. The home also has solar panels on the rear of the home (9 years left on the agreement, buyer to assume the remainder of the lease) which helps keep the electric bill low. This home has everything you could ever want, so come see it for yourself and make an offer!

Highlights

Fireplace

Property details

MLS #
73578677
Property type
Single Family Residence
Subdivision
N/A
Status
Active
Days on market
9
On market date
September 16, 2026
Stories
N/A
Total bathrooms
2.5
Garage spaces
2
Parking spaces
6
Lot size
0.8 acres
Loading map…

Nearby schools

Within 10 miles · public school directory data (NCES)

Elementary
Dighton Elementary
1.51 mi away · Grades -1-4
Nearest school -- attendance-zone data not available here
5.0
Local Score (student-teacher ratio only (preliminary -- will incorporate state test-score data once available)) -- not an official state rating
Enrollment
444
Student:teacher ratio
11.7:1
District
Dighton-Rehoboth
Middle
Dighton Middle School
1.4 mi away · Grades 5-8
Nearest school -- attendance-zone data not available here
4.0
Local Score (student-teacher ratio only (preliminary -- will incorporate state test-score data once available)) -- not an official state rating
Enrollment
386
Student:teacher ratio
13.3:1
District
Dighton-Rehoboth
High
Bristol County Agricultural High
1.7 mi away · Grades 9-12
Nearest school -- attendance-zone data not available here
4.0
Local Score (student-teacher ratio only (preliminary -- will incorporate state test-score data once available)) -- not an official state rating
Enrollment
499
Student:teacher ratio
13.9:1
District
Bristol County Agricultural

Walkability

Blended score for Dighton's center: EPA's National Walkability Index (street network, transit, land-use mix) combined with nearby-amenity density. 60% EPA National Walkability Index + 40% nearby-amenity density (Google Places).

17
Very car-dependent
out of 100
EPA National Walkability Index
5.7 / 20 -- Least walkable
Nearby-amenity density
0 / 100
Restaurants & cafes0
Grocery stores0
Parks0
Schools0
Transit stops0
Pharmacies0

Mortgage calculator

Estimate only - actual rate and payment depend on your lender, credit, and loan program.

$
%
%
Adjust tax / insurance estimates
% / yr
$
/mo
Est. monthly payment
$4,666/mo
$149,980 down
$599,920 loan
Principal & interest$3,891
Property tax (est.)$625
Home insurance (est.)$150

Similar homes you might like

Data source: Listing information provided by MLS Property Information Network via Trestle/CoreLogic. Last updated 4 days ago.

Information herein deemed reliable but not guaranteed; all measurements, school assignments, HOA fees, taxes, and feature lists are approximate and should be independently verified. Equal Housing Opportunity.