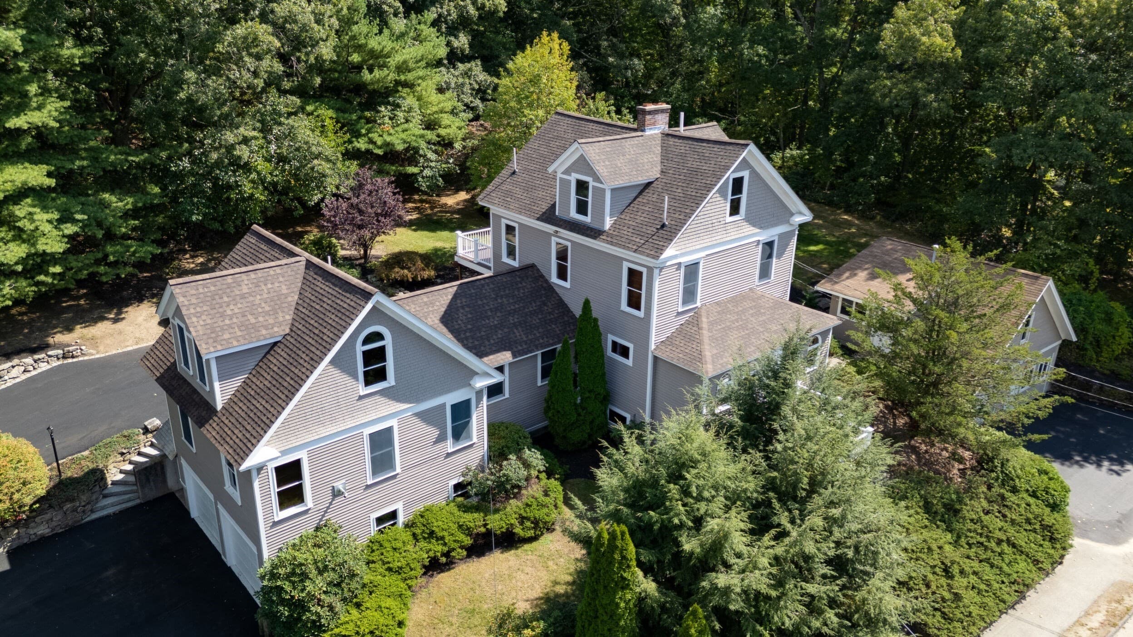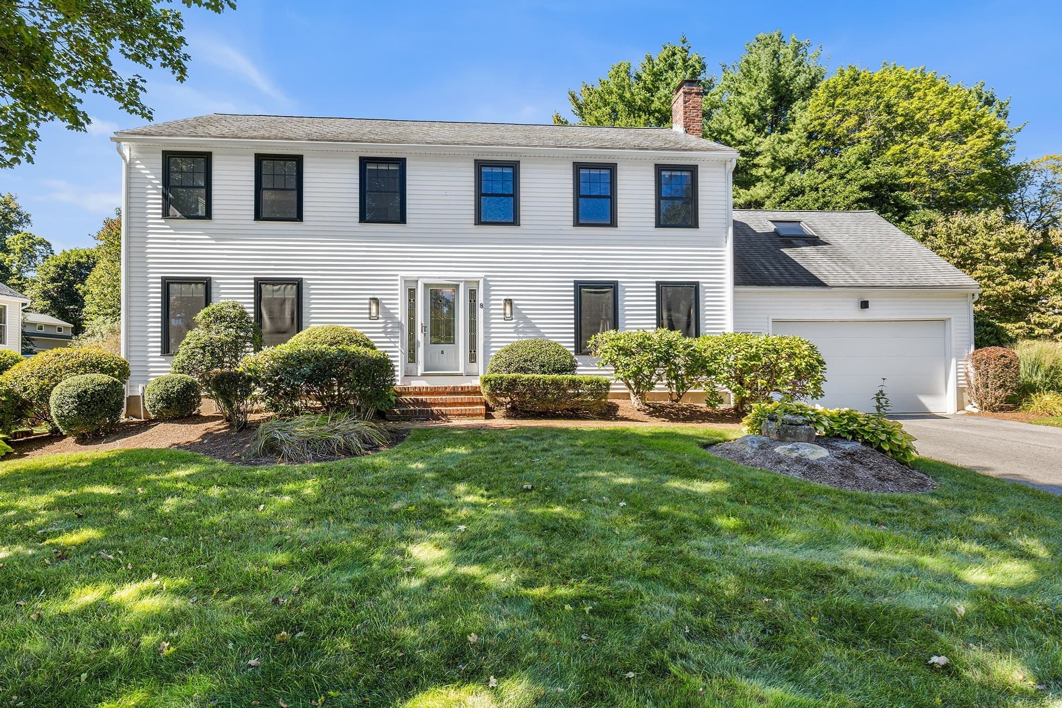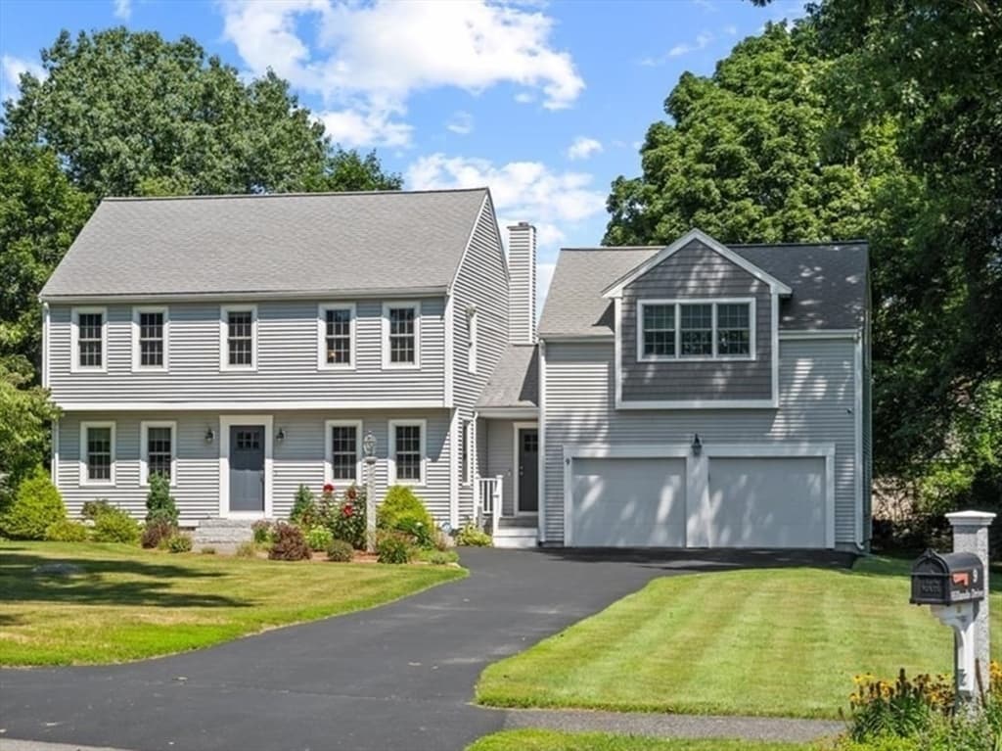
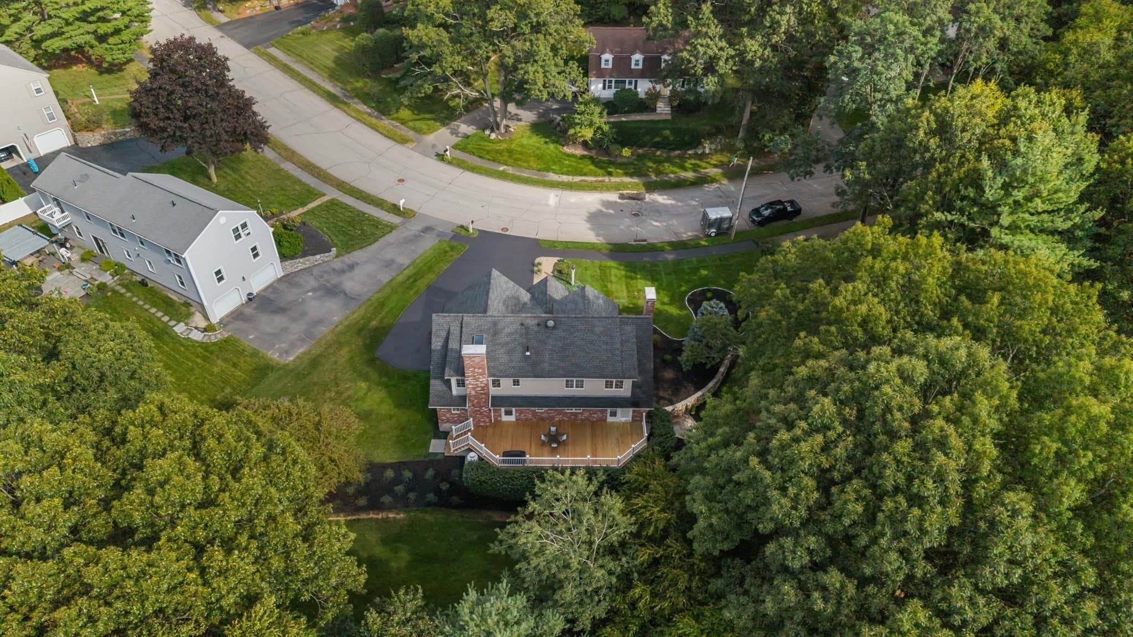
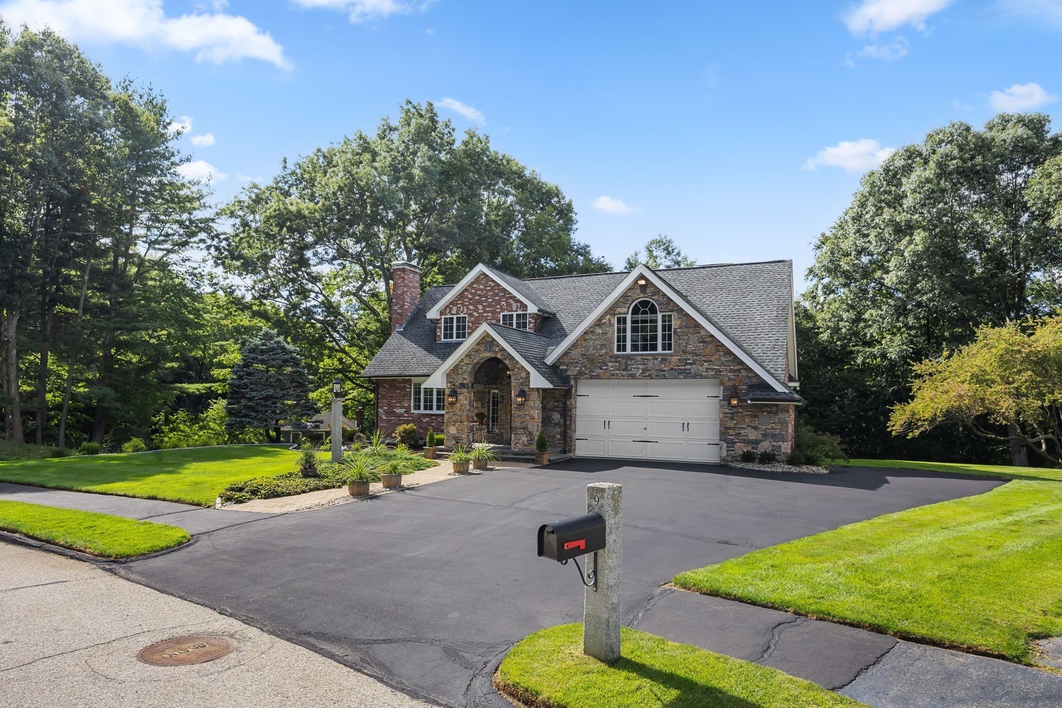
Single Family Residence at 9 Cranbrook Rd, Shrewsbury MA 01545, Shrewsbury
Single Family Residence at 9 Cranbrook Rd, Shrewsbury MA 01545, Shrewsbury, photo 2 of 42
Single Family Residence at 9 Cranbrook Rd, Shrewsbury MA 01545, Shrewsbury, photo 3 of 42
Single Family Residence at 9 Cranbrook Rd, Shrewsbury MA 01545, Shrewsbury, photo 4 of 42
Single Family Residence at 9 Cranbrook Rd, Shrewsbury MA 01545, Shrewsbury, photo 5 of 42
Single Family Residence at 9 Cranbrook Rd, Shrewsbury MA 01545, Shrewsbury, photo 6 of 42
Single Family Residence at 9 Cranbrook Rd, Shrewsbury MA 01545, Shrewsbury, photo 7 of 42
Single Family Residence at 9 Cranbrook Rd, Shrewsbury MA 01545, Shrewsbury, photo 8 of 42
Single Family Residence at 9 Cranbrook Rd, Shrewsbury MA 01545, Shrewsbury, photo 9 of 42
Single Family Residence at 9 Cranbrook Rd, Shrewsbury MA 01545, Shrewsbury, photo 10 of 42
Single Family Residence at 9 Cranbrook Rd, Shrewsbury MA 01545, Shrewsbury, photo 11 of 42
Single Family Residence at 9 Cranbrook Rd, Shrewsbury MA 01545, Shrewsbury, photo 12 of 42
Single Family Residence at 9 Cranbrook Rd, Shrewsbury MA 01545, Shrewsbury, photo 13 of 42
Single Family Residence at 9 Cranbrook Rd, Shrewsbury MA 01545, Shrewsbury, photo 14 of 42
Single Family Residence at 9 Cranbrook Rd, Shrewsbury MA 01545, Shrewsbury, photo 15 of 42
Single Family Residence at 9 Cranbrook Rd, Shrewsbury MA 01545, Shrewsbury, photo 16 of 42
Single Family Residence at 9 Cranbrook Rd, Shrewsbury MA 01545, Shrewsbury, photo 17 of 42
Single Family Residence at 9 Cranbrook Rd, Shrewsbury MA 01545, Shrewsbury, photo 18 of 42
Single Family Residence at 9 Cranbrook Rd, Shrewsbury MA 01545, Shrewsbury, photo 19 of 42
Single Family Residence at 9 Cranbrook Rd, Shrewsbury MA 01545, Shrewsbury, photo 20 of 42
Single Family Residence at 9 Cranbrook Rd, Shrewsbury MA 01545, Shrewsbury, photo 21 of 42
Single Family Residence at 9 Cranbrook Rd, Shrewsbury MA 01545, Shrewsbury, photo 22 of 42
Single Family Residence at 9 Cranbrook Rd, Shrewsbury MA 01545, Shrewsbury, photo 23 of 42
Single Family Residence at 9 Cranbrook Rd, Shrewsbury MA 01545, Shrewsbury, photo 24 of 42
Single Family Residence at 9 Cranbrook Rd, Shrewsbury MA 01545, Shrewsbury, photo 25 of 42
Single Family Residence at 9 Cranbrook Rd, Shrewsbury MA 01545, Shrewsbury, photo 26 of 42
Single Family Residence at 9 Cranbrook Rd, Shrewsbury MA 01545, Shrewsbury, photo 27 of 42
Single Family Residence at 9 Cranbrook Rd, Shrewsbury MA 01545, Shrewsbury, photo 28 of 42
Single Family Residence at 9 Cranbrook Rd, Shrewsbury MA 01545, Shrewsbury, photo 29 of 42
Single Family Residence at 9 Cranbrook Rd, Shrewsbury MA 01545, Shrewsbury, photo 30 of 42
Single Family Residence at 9 Cranbrook Rd, Shrewsbury MA 01545, Shrewsbury, photo 31 of 42
Single Family Residence at 9 Cranbrook Rd, Shrewsbury MA 01545, Shrewsbury, photo 32 of 42
Single Family Residence at 9 Cranbrook Rd, Shrewsbury MA 01545, Shrewsbury, photo 33 of 42
Single Family Residence at 9 Cranbrook Rd, Shrewsbury MA 01545, Shrewsbury, photo 34 of 42
Single Family Residence at 9 Cranbrook Rd, Shrewsbury MA 01545, Shrewsbury, photo 35 of 42
Single Family Residence at 9 Cranbrook Rd, Shrewsbury MA 01545, Shrewsbury, photo 36 of 42
Single Family Residence at 9 Cranbrook Rd, Shrewsbury MA 01545, Shrewsbury, photo 37 of 42
Single Family Residence at 9 Cranbrook Rd, Shrewsbury MA 01545, Shrewsbury, photo 38 of 42
Single Family Residence at 9 Cranbrook Rd, Shrewsbury MA 01545, Shrewsbury, photo 39 of 42
Single Family Residence at 9 Cranbrook Rd, Shrewsbury MA 01545, Shrewsbury, photo 40 of 42
Single Family Residence at 9 Cranbrook Rd, Shrewsbury MA 01545, Shrewsbury, photo 41 of 42
Single Family Residence at 9 Cranbrook Rd, Shrewsbury MA 01545, Shrewsbury, photo 42 of 42
42 photos

$1,099,000

9 Cranbrook Rd, Shrewsbury MA 01545
Shrewsbury, MA 01545
Listed by Maribeth McCauley Lynch
Bedrooms
3
Bathrooms
3.5
Living area
3,392 sqft
Year built
1986

About this home

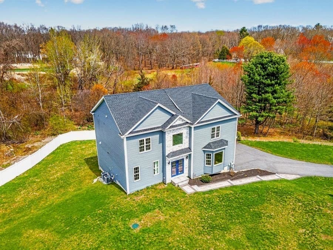
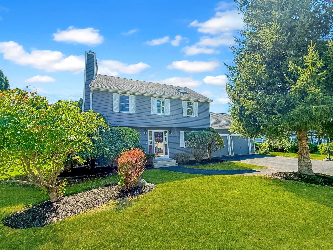
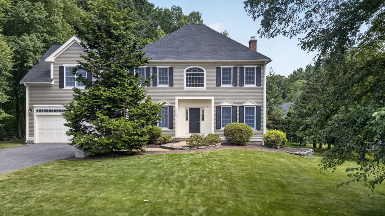
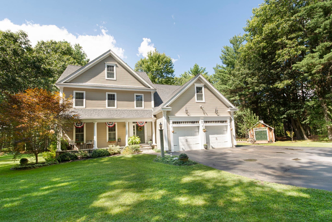
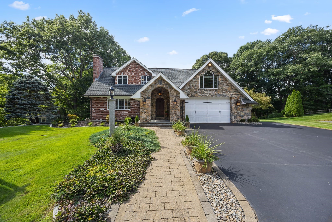
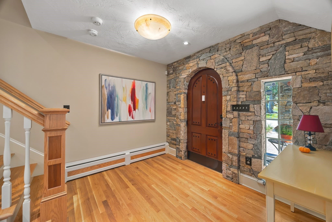
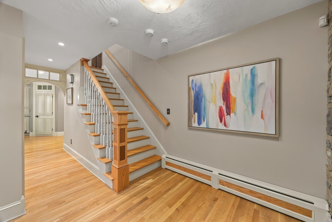
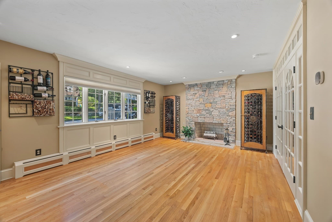
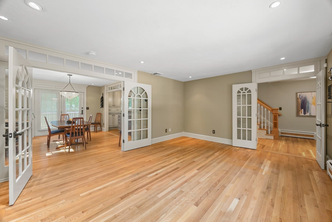
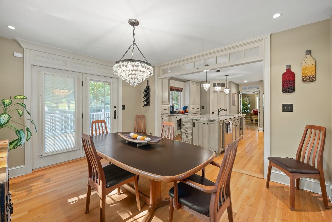
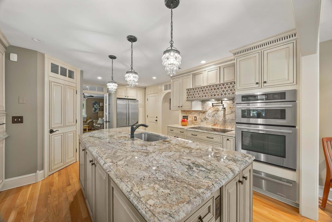
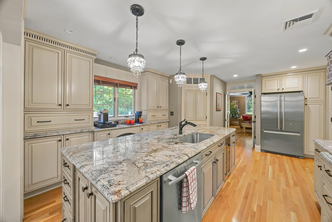
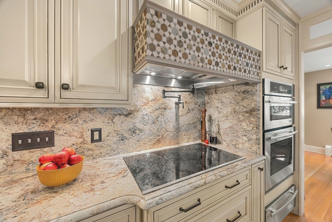
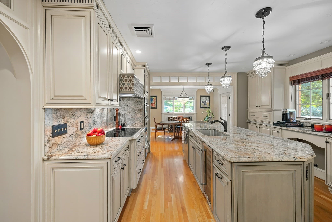
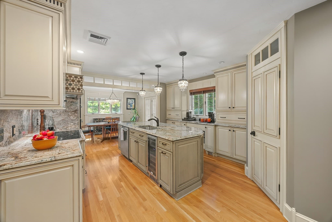
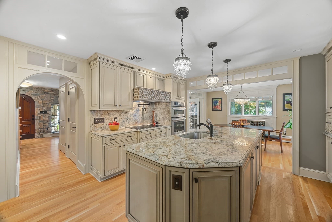
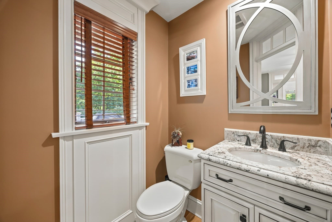
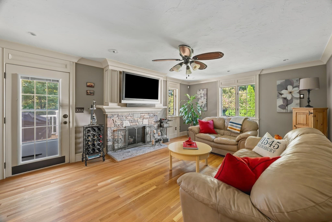
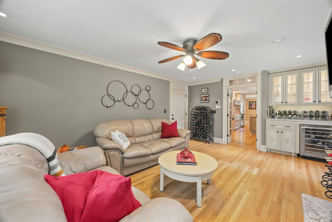
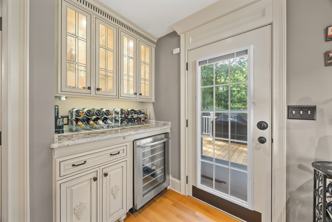
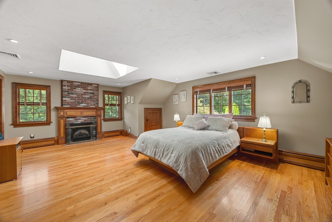
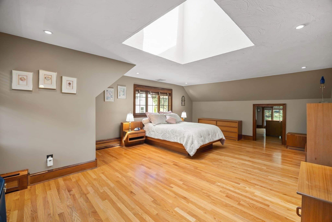
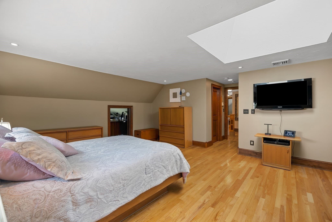
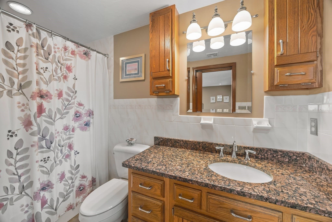
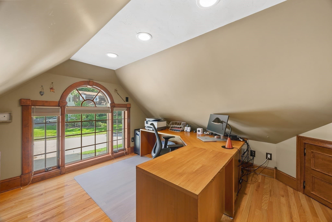
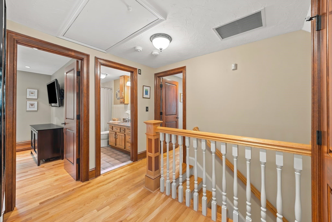
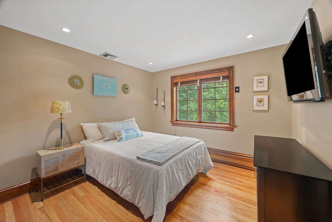
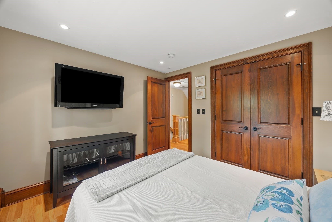
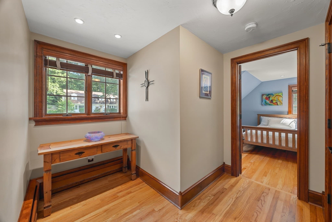
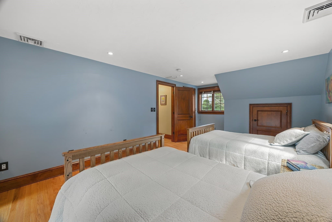
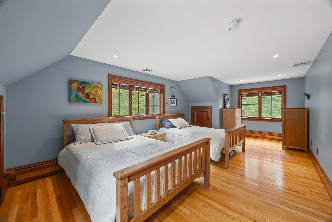
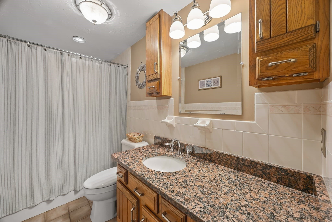
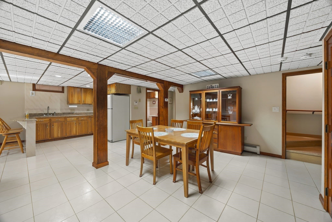
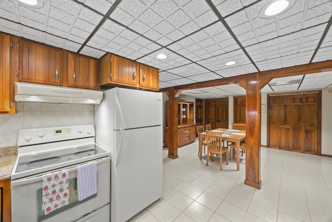
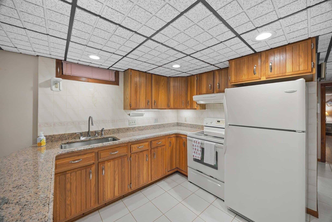
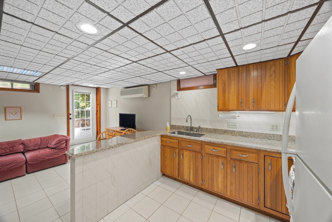
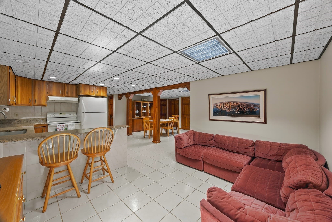
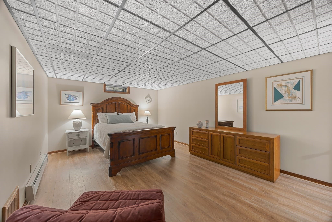
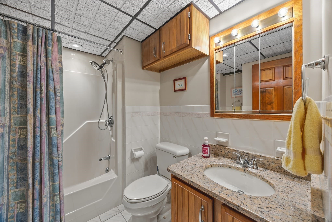
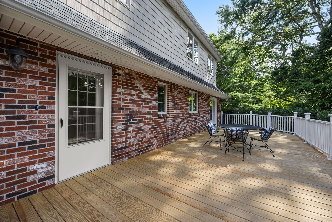
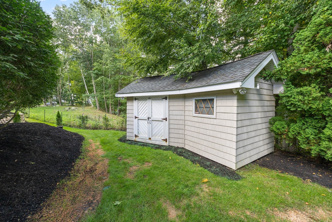
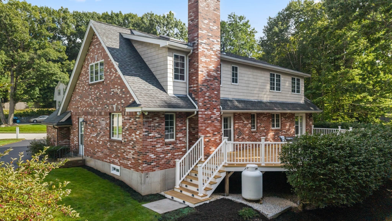
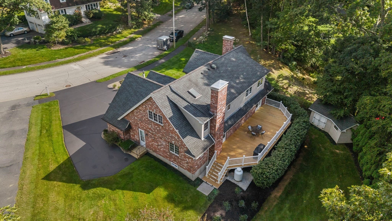
If there are three levels of finishes a seller could choose, Good, Better, or BEST, this home lands firmly in the BEST category! From the moment you arrive, the quality and character are impossible to miss. A striking blend of brick and quarried stone gives the exterior a rich, distinctive presence and sets the tone for everything inside. Step through the front door, and the feeling is immediate, warm, elegant, and infused with Tuscan charm. The gracious foyer creates a beautiful first impression, offering inviting glimpses into the formal living room and kitchen that naturally draw you farther into the home. The kitchen is a true showpiece, featuring top-of-the-line custom cabinetry thoughtfully designed to make every cabinet and drawer as functional as it is beautiful. Throughout the home, the craftsmanship speaks for itself: curved doorways, transom windows, detailed millwork, and finishes that are anything but ordinary. The dining room flows beautifully from the kitchen and connects effortlessly to the outdoors through French doors leading to the deck, making entertaining easy and natural. The living room is a masterpiece in its own right, with a magnificent stone fireplace that invites you to relax and savor the lifestyle this exceptional home offers. Upstairs, three generously sized bedrooms offer excellent closet space. The primary suite is a true retreat, peaceful, private, and beautifully appointed, with its own bath and a tucked-away bonus room that would make a wonderful office, yoga studio, dressing room, or quiet escape. Hardwood floors throughout add warmth and continuity to the home. The lower level is equally impressive, offering a complete in-law or au pair suite with its own private entrance, living and dining areas, full-service kitchen, spacious bedroom, and everything needed for independent living. The meticulously manicured grounds provide a beautiful, private backdrop for outdoor entertaining and enjoying the tranquility of this special enclave. There is no sense of compromise here. This is a home with presence, craftsmanship, and permanence, a property designed not simply to live in, but to become part of a family's story.

Highlights

Fireplace

Property details

MLS #
73581237
Property type
Single Family Residence
Subdivision
N/A
Status
Active
Days on market
1
On market date
September 23, 2026
Stories
N/A
Total bathrooms
3.5
Garage spaces
2
Parking spaces
8
Lot size
0.46 acres
Loading map…

Nearby schools

Within 10 miles · public school directory data (NCES)

Elementary
Spring Street
0.9 mi away · Grades 0-4
Nearest school -- attendance-zone data not available here
4.0
Local Score (student-teacher ratio only (preliminary -- will incorporate state test-score data once available)) -- not an official state rating
Enrollment
297
Student:teacher ratio
12.9:1
District
Shrewsbury
Middle
Robert E. Melican Middle School
2.21 mi away · Grades 6-8
Nearest school -- attendance-zone data not available here
5.0
Local Score (student-teacher ratio only (preliminary -- will incorporate state test-score data once available)) -- not an official state rating
Enrollment
529
Student:teacher ratio
10.4:1
District
Northborough
High
Shrewsbury Sr High
2.42 mi away · Grades 9-12
Nearest school -- attendance-zone data not available here
4.0
Local Score (student-teacher ratio only (preliminary -- will incorporate state test-score data once available)) -- not an official state rating
Enrollment
1,835
Student:teacher ratio
14.7:1
District
Shrewsbury

Walkability

Blended score for Shrewsbury's center: EPA's National Walkability Index (street network, transit, land-use mix) combined with nearby-amenity density. 60% EPA National Walkability Index + 40% nearby-amenity density (Google Places).

25
Car-dependent
out of 100
EPA National Walkability Index
6.8 / 20 -- Below average walkable
Nearby-amenity density
10 / 100
Restaurants & cafes0
Grocery stores0
Parks2
Schools0
Transit stops0
Pharmacies0

Mortgage calculator

Estimate only - actual rate and payment depend on your lender, credit, and loan program.

$
%
%
Adjust tax / insurance estimates
% / yr
$
/mo
Est. monthly payment
$6,768/mo
$219,800 down
$879,200 loan
Principal & interest$5,702
Property tax (est.)$916
Home insurance (est.)$150

Similar homes you might like

Data source: Listing information provided by MLS Property Information Network via Trestle/CoreLogic. Last updated 2 days ago.

Information herein deemed reliable but not guaranteed; all measurements, school assignments, HOA fees, taxes, and feature lists are approximate and should be independently verified. Equal Housing Opportunity.