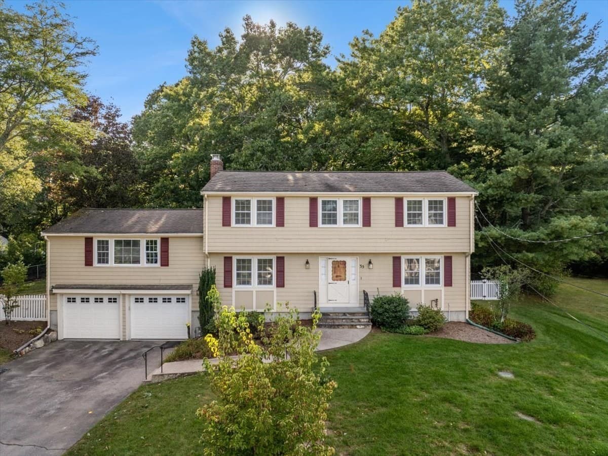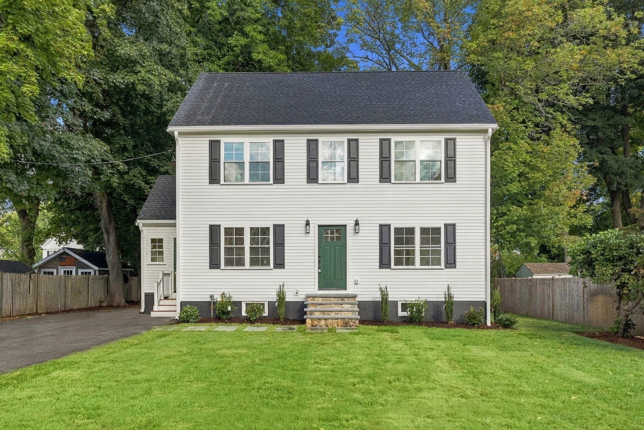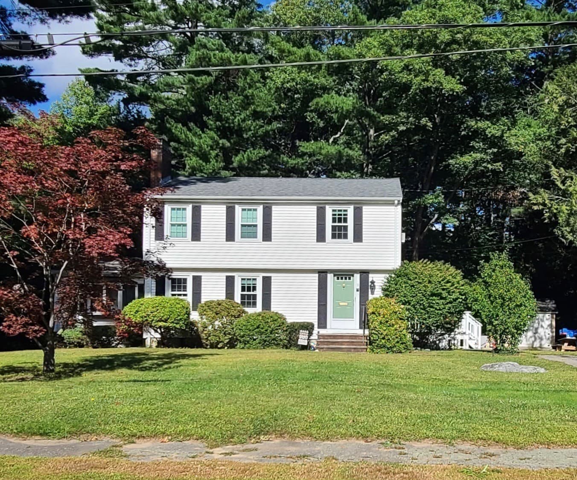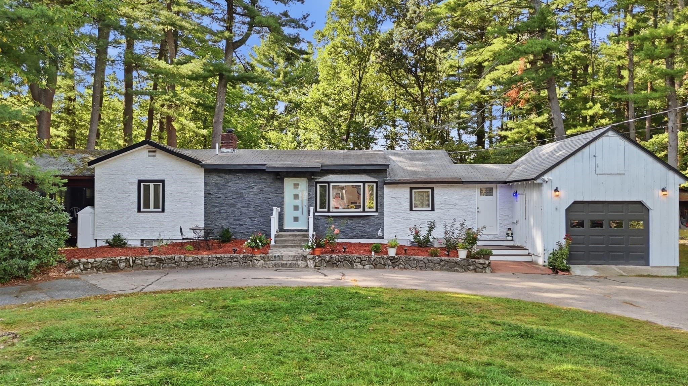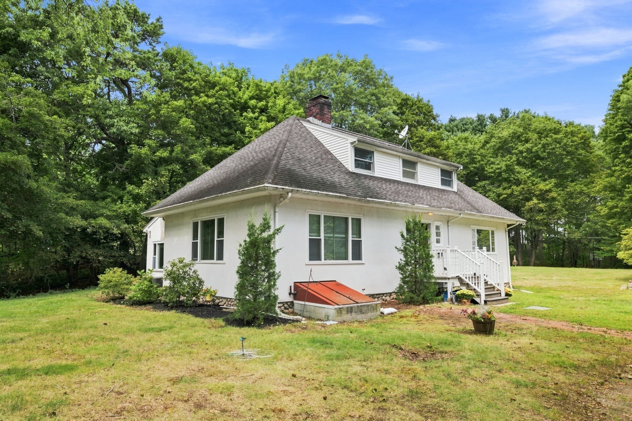
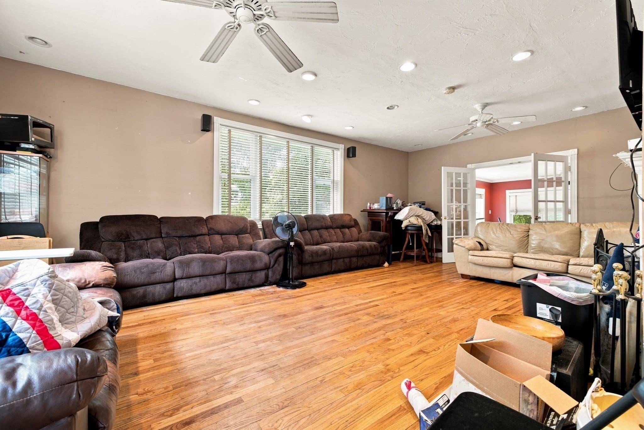
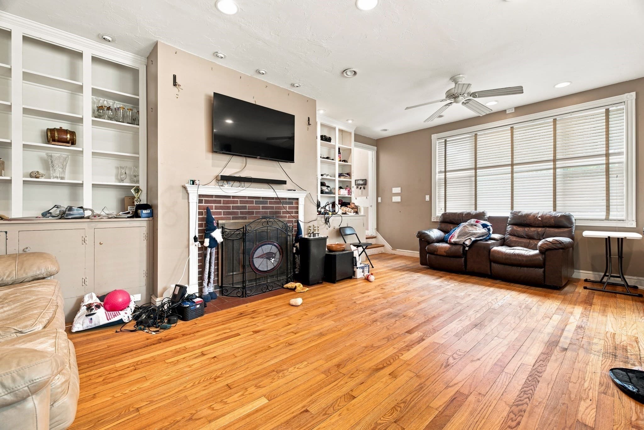
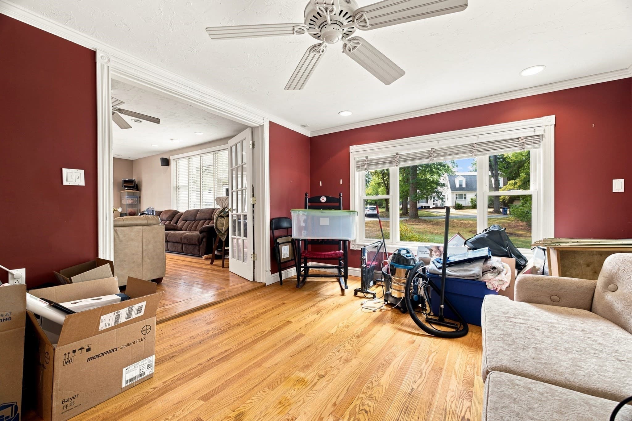
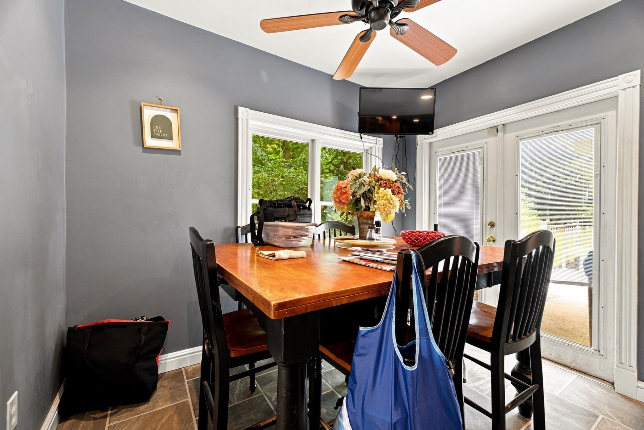
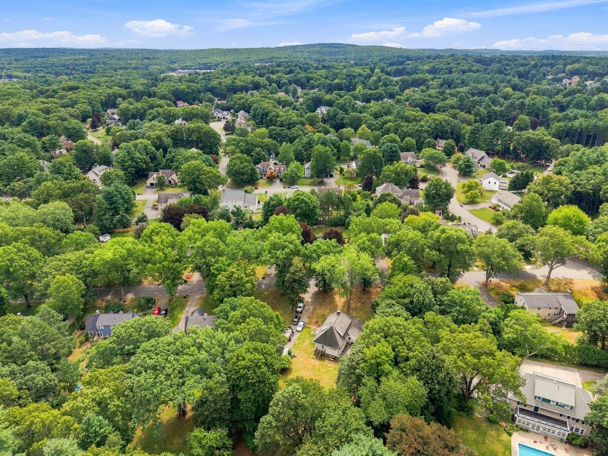
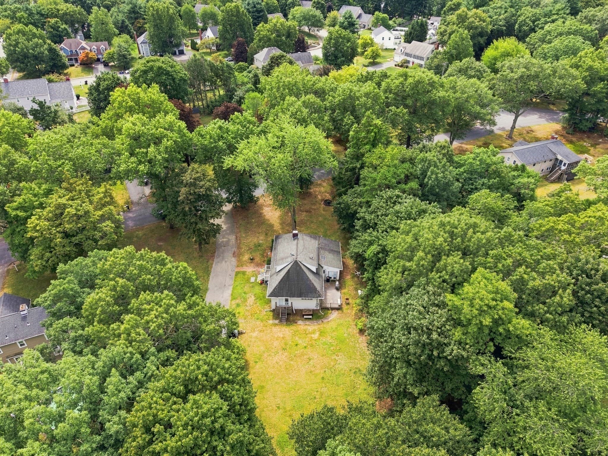
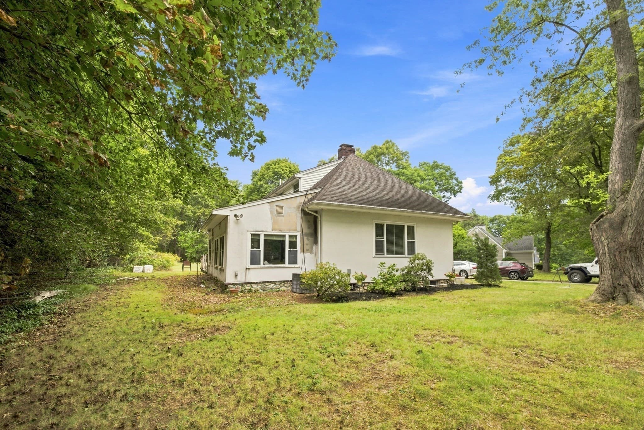
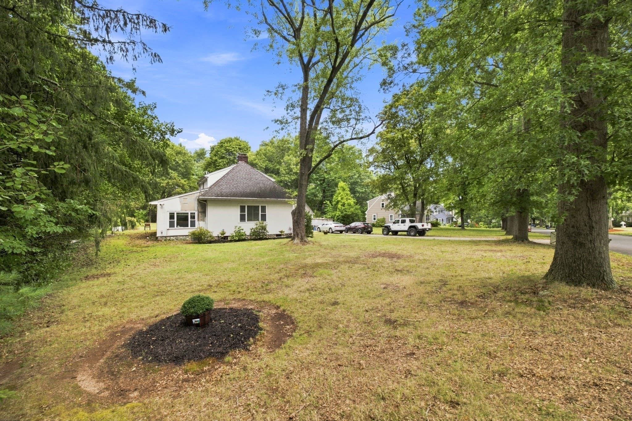
Single Family Residence at 10 Pilgrim Way, Walpole MA 02032, Walpole
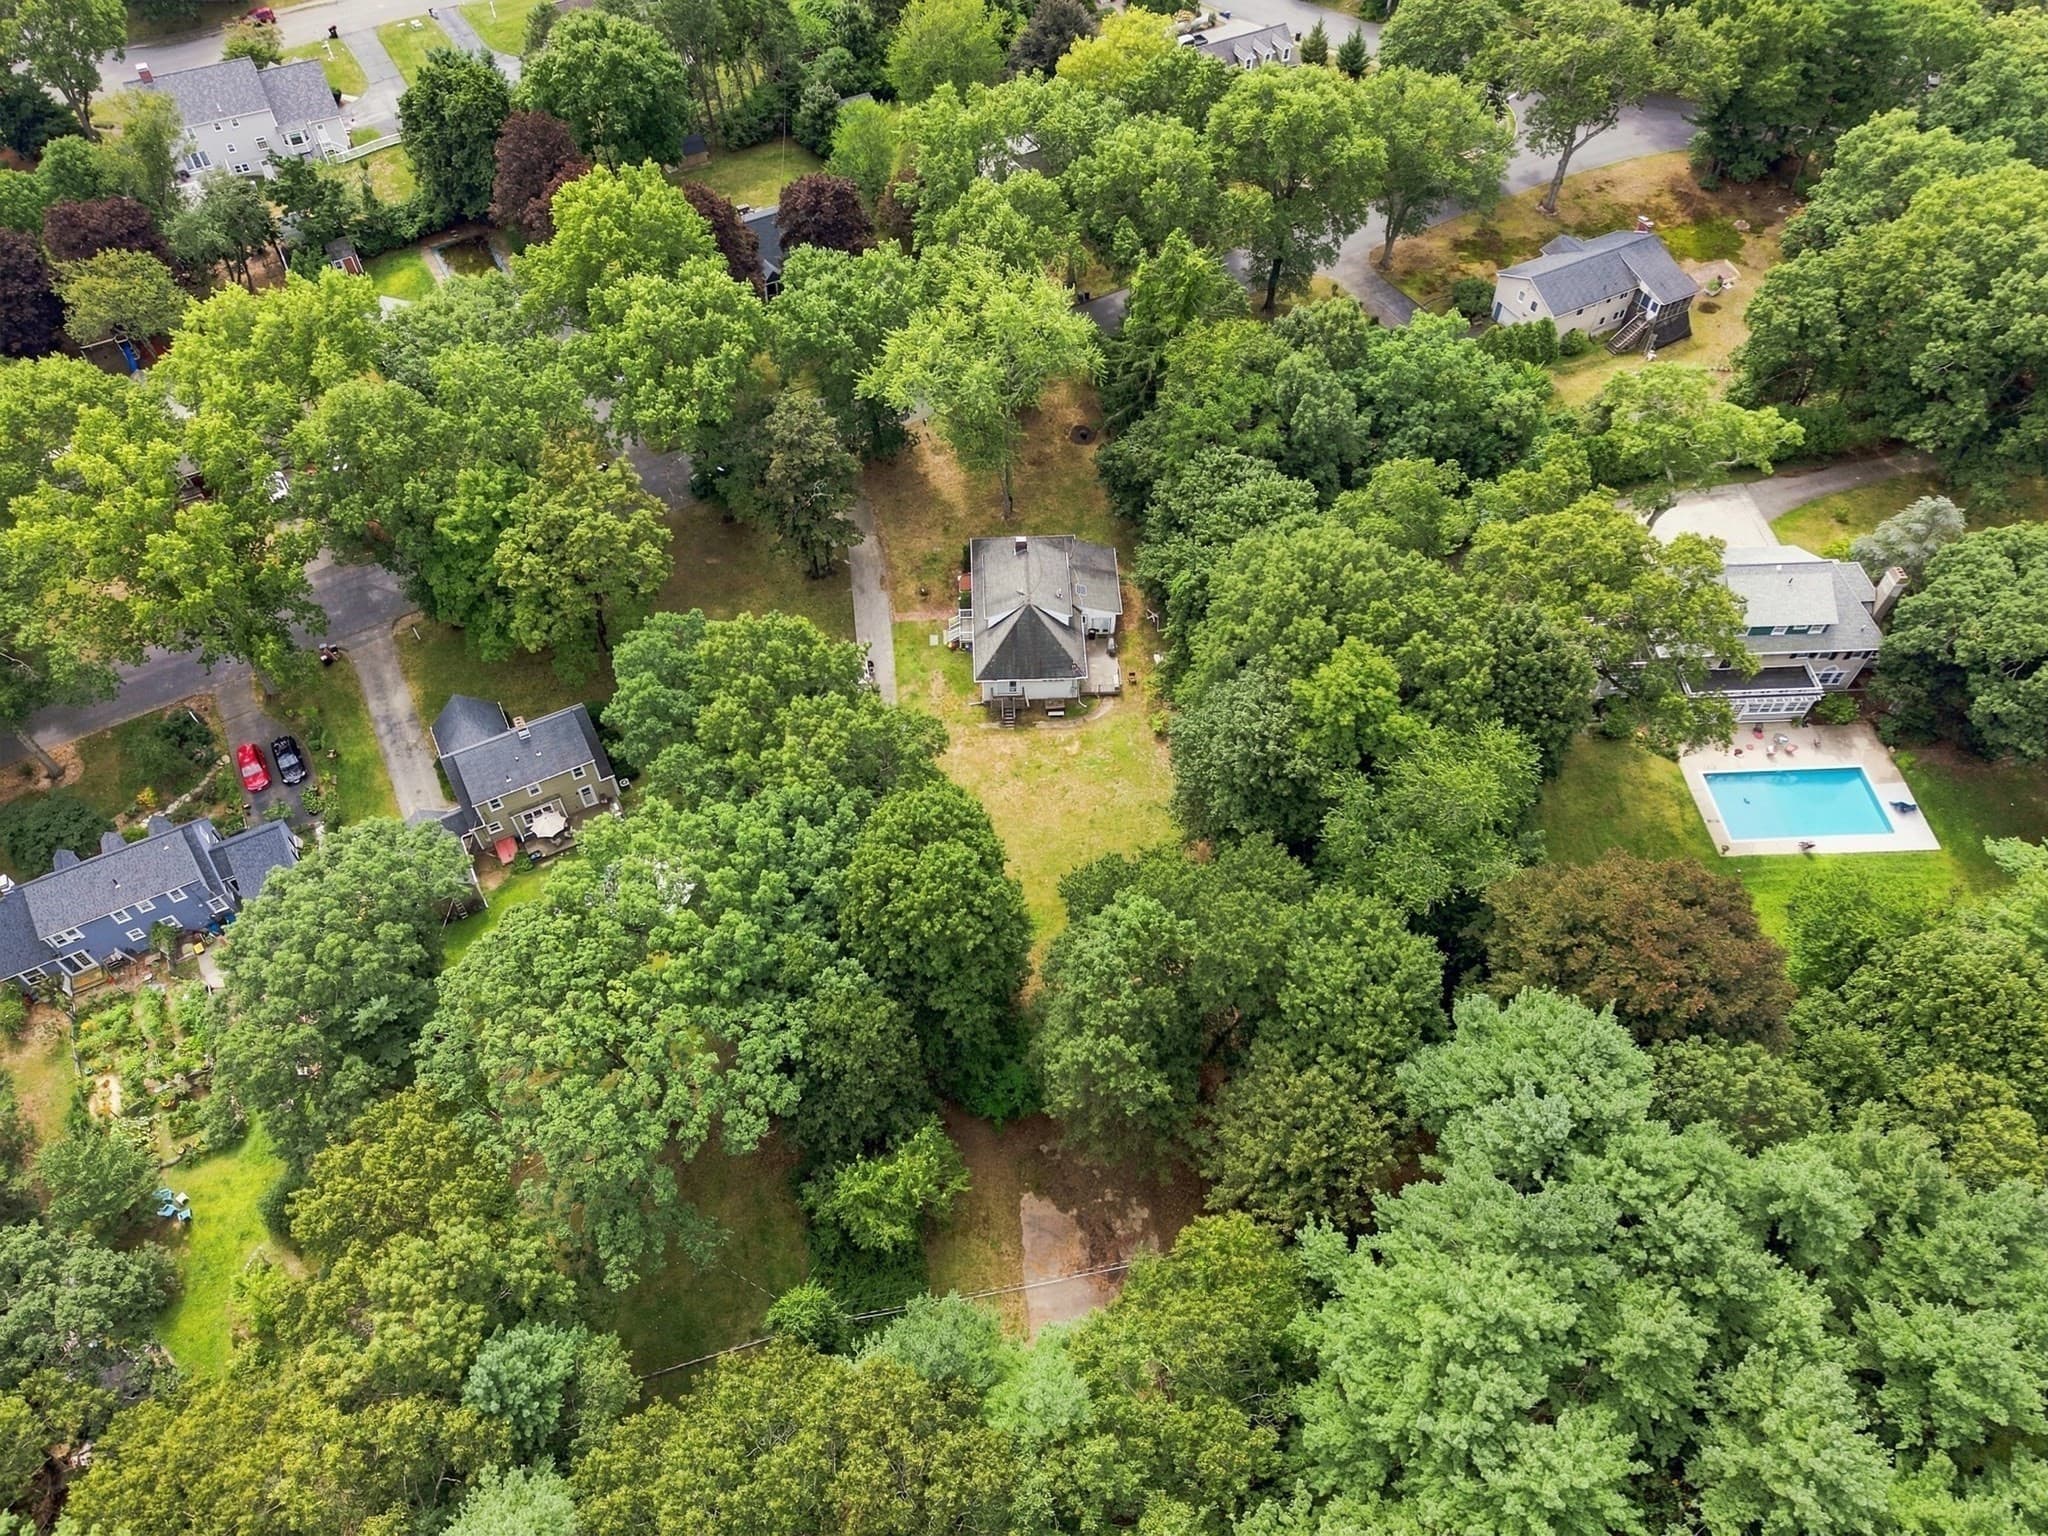
Single Family Residence at 10 Pilgrim Way, Walpole MA 02032, Walpole, photo 2 of 27
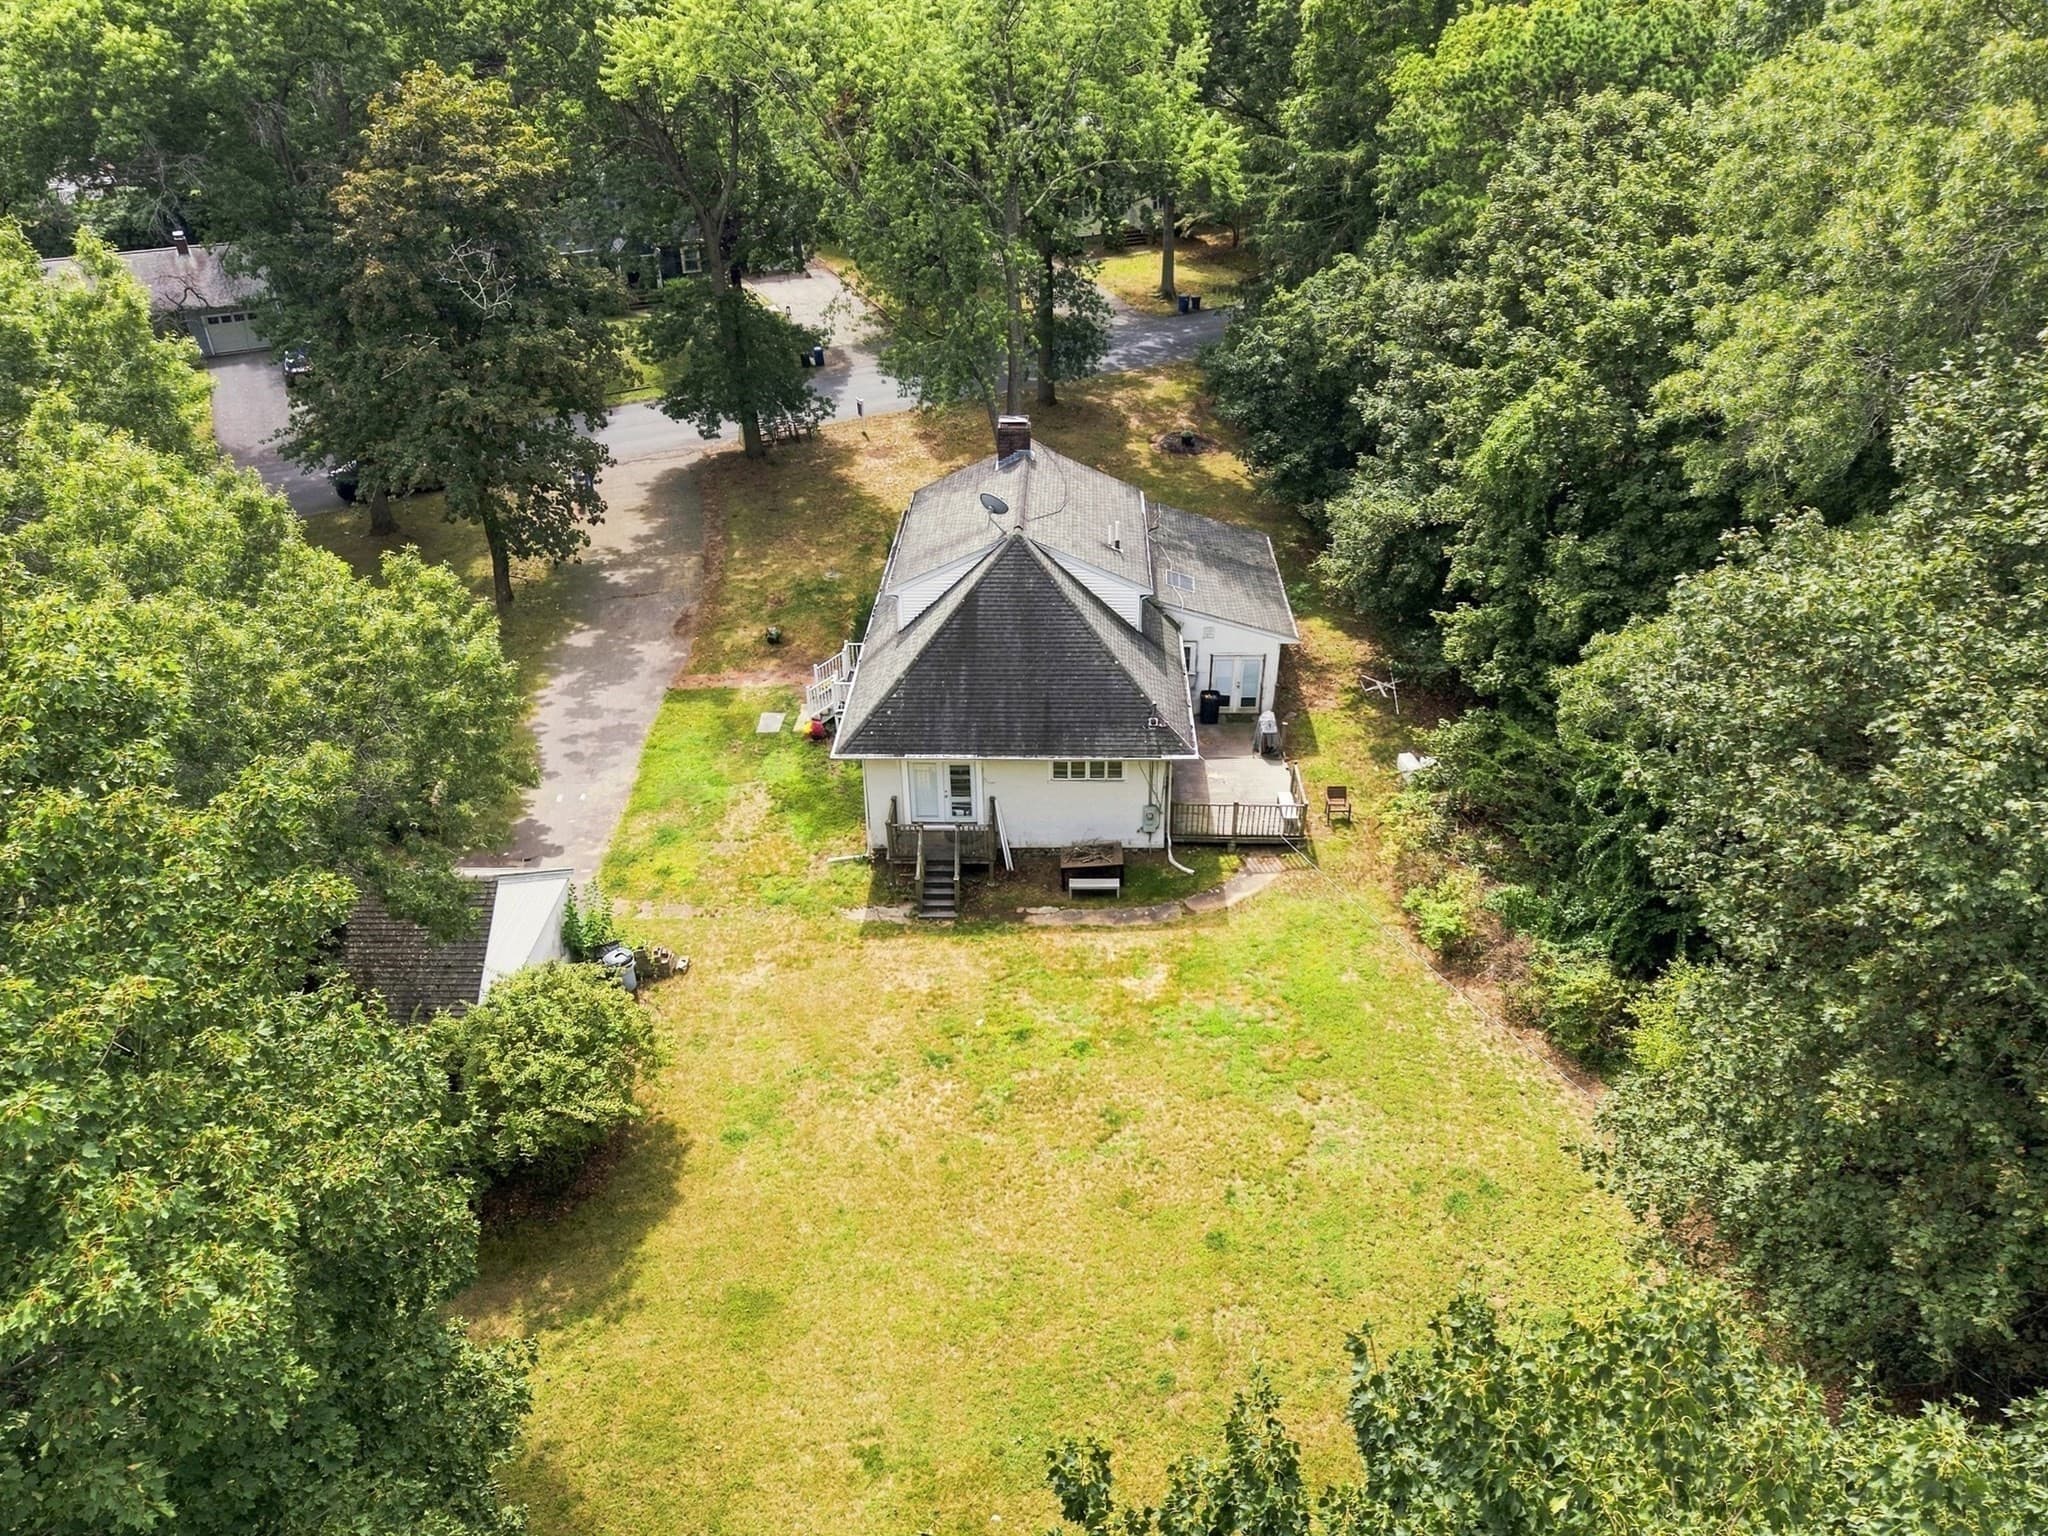
Single Family Residence at 10 Pilgrim Way, Walpole MA 02032, Walpole, photo 3 of 27
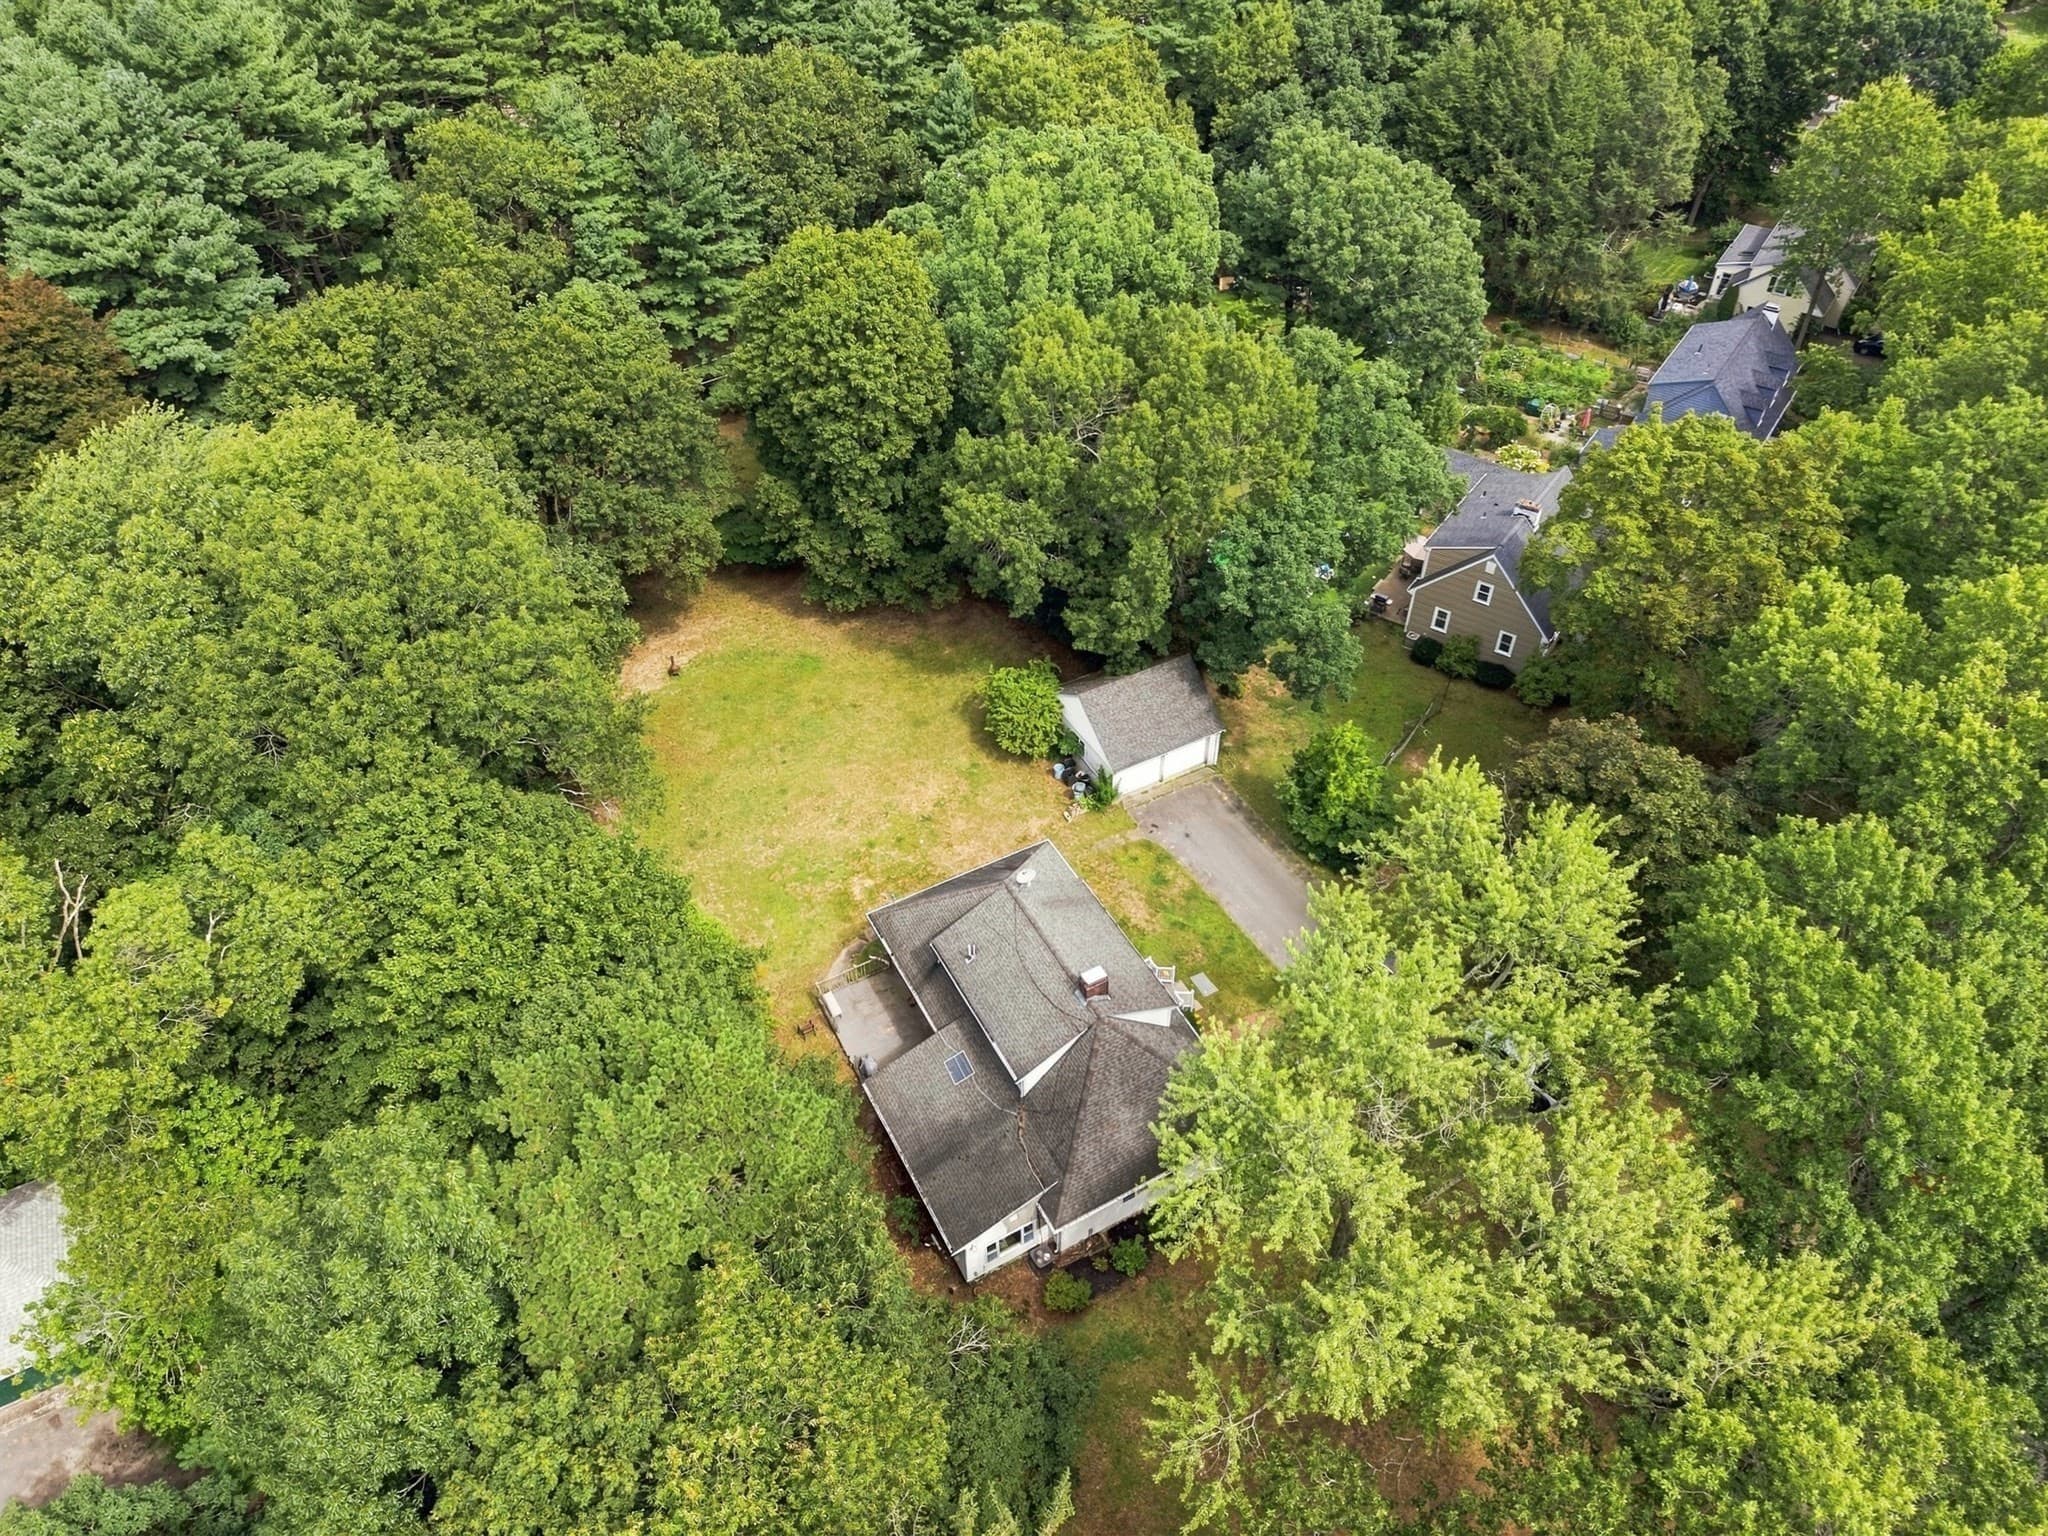
Single Family Residence at 10 Pilgrim Way, Walpole MA 02032, Walpole, photo 4 of 27
Single Family Residence at 10 Pilgrim Way, Walpole MA 02032, Walpole, photo 5 of 27
Single Family Residence at 10 Pilgrim Way, Walpole MA 02032, Walpole, photo 6 of 27
Single Family Residence at 10 Pilgrim Way, Walpole MA 02032, Walpole, photo 7 of 27
Single Family Residence at 10 Pilgrim Way, Walpole MA 02032, Walpole, photo 8 of 27
Single Family Residence at 10 Pilgrim Way, Walpole MA 02032, Walpole, photo 9 of 27
Single Family Residence at 10 Pilgrim Way, Walpole MA 02032, Walpole, photo 10 of 27
Single Family Residence at 10 Pilgrim Way, Walpole MA 02032, Walpole, photo 11 of 27
Single Family Residence at 10 Pilgrim Way, Walpole MA 02032, Walpole, photo 12 of 27
Single Family Residence at 10 Pilgrim Way, Walpole MA 02032, Walpole, photo 13 of 27
Single Family Residence at 10 Pilgrim Way, Walpole MA 02032, Walpole, photo 14 of 27
Single Family Residence at 10 Pilgrim Way, Walpole MA 02032, Walpole, photo 15 of 27
Single Family Residence at 10 Pilgrim Way, Walpole MA 02032, Walpole, photo 16 of 27
Single Family Residence at 10 Pilgrim Way, Walpole MA 02032, Walpole, photo 17 of 27
Single Family Residence at 10 Pilgrim Way, Walpole MA 02032, Walpole, photo 18 of 27
Single Family Residence at 10 Pilgrim Way, Walpole MA 02032, Walpole, photo 19 of 27
Single Family Residence at 10 Pilgrim Way, Walpole MA 02032, Walpole, photo 20 of 27
Single Family Residence at 10 Pilgrim Way, Walpole MA 02032, Walpole, photo 21 of 27
Single Family Residence at 10 Pilgrim Way, Walpole MA 02032, Walpole, photo 22 of 27
Single Family Residence at 10 Pilgrim Way, Walpole MA 02032, Walpole, photo 23 of 27
Single Family Residence at 10 Pilgrim Way, Walpole MA 02032, Walpole, photo 24 of 27
Single Family Residence at 10 Pilgrim Way, Walpole MA 02032, Walpole, photo 25 of 27
Single Family Residence at 10 Pilgrim Way, Walpole MA 02032, Walpole, photo 26 of 27
Single Family Residence at 10 Pilgrim Way, Walpole MA 02032, Walpole, photo 27 of 27
27 photos

$839,900

10 Pilgrim Way, Walpole MA 02032
Walpole, MA 02032
Listed by Marcelino Viereck
Bedrooms
5
Bathrooms
2
Living area
2,437 sqft
Year built
1900

About this home

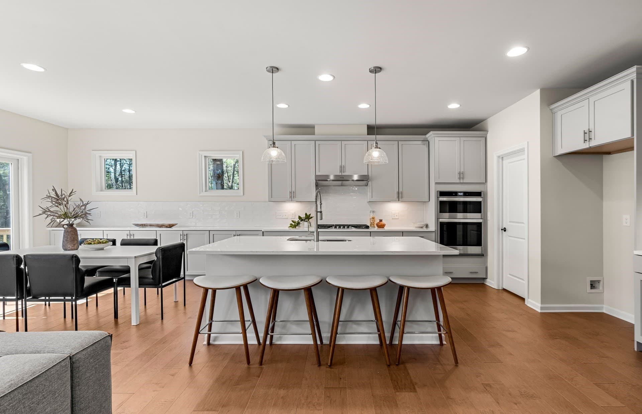
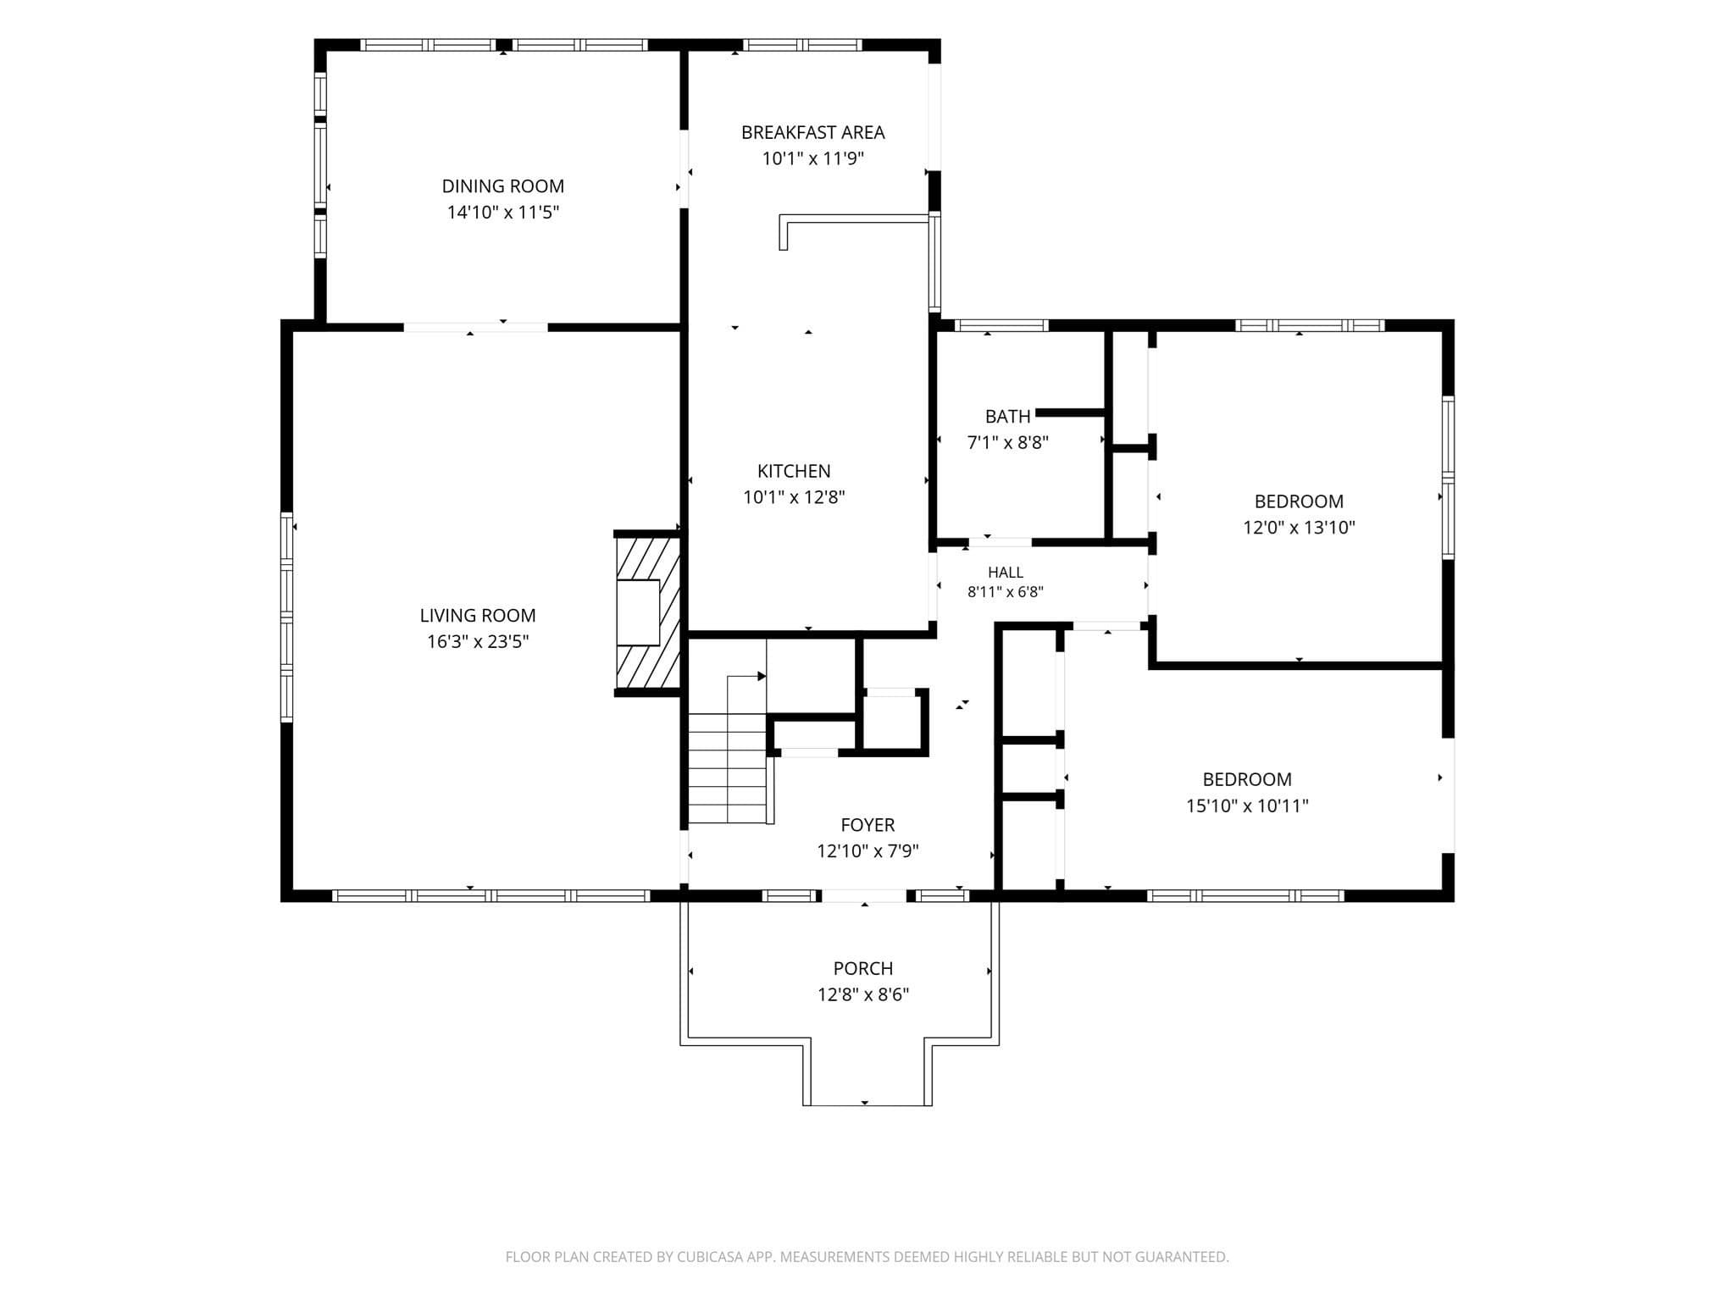
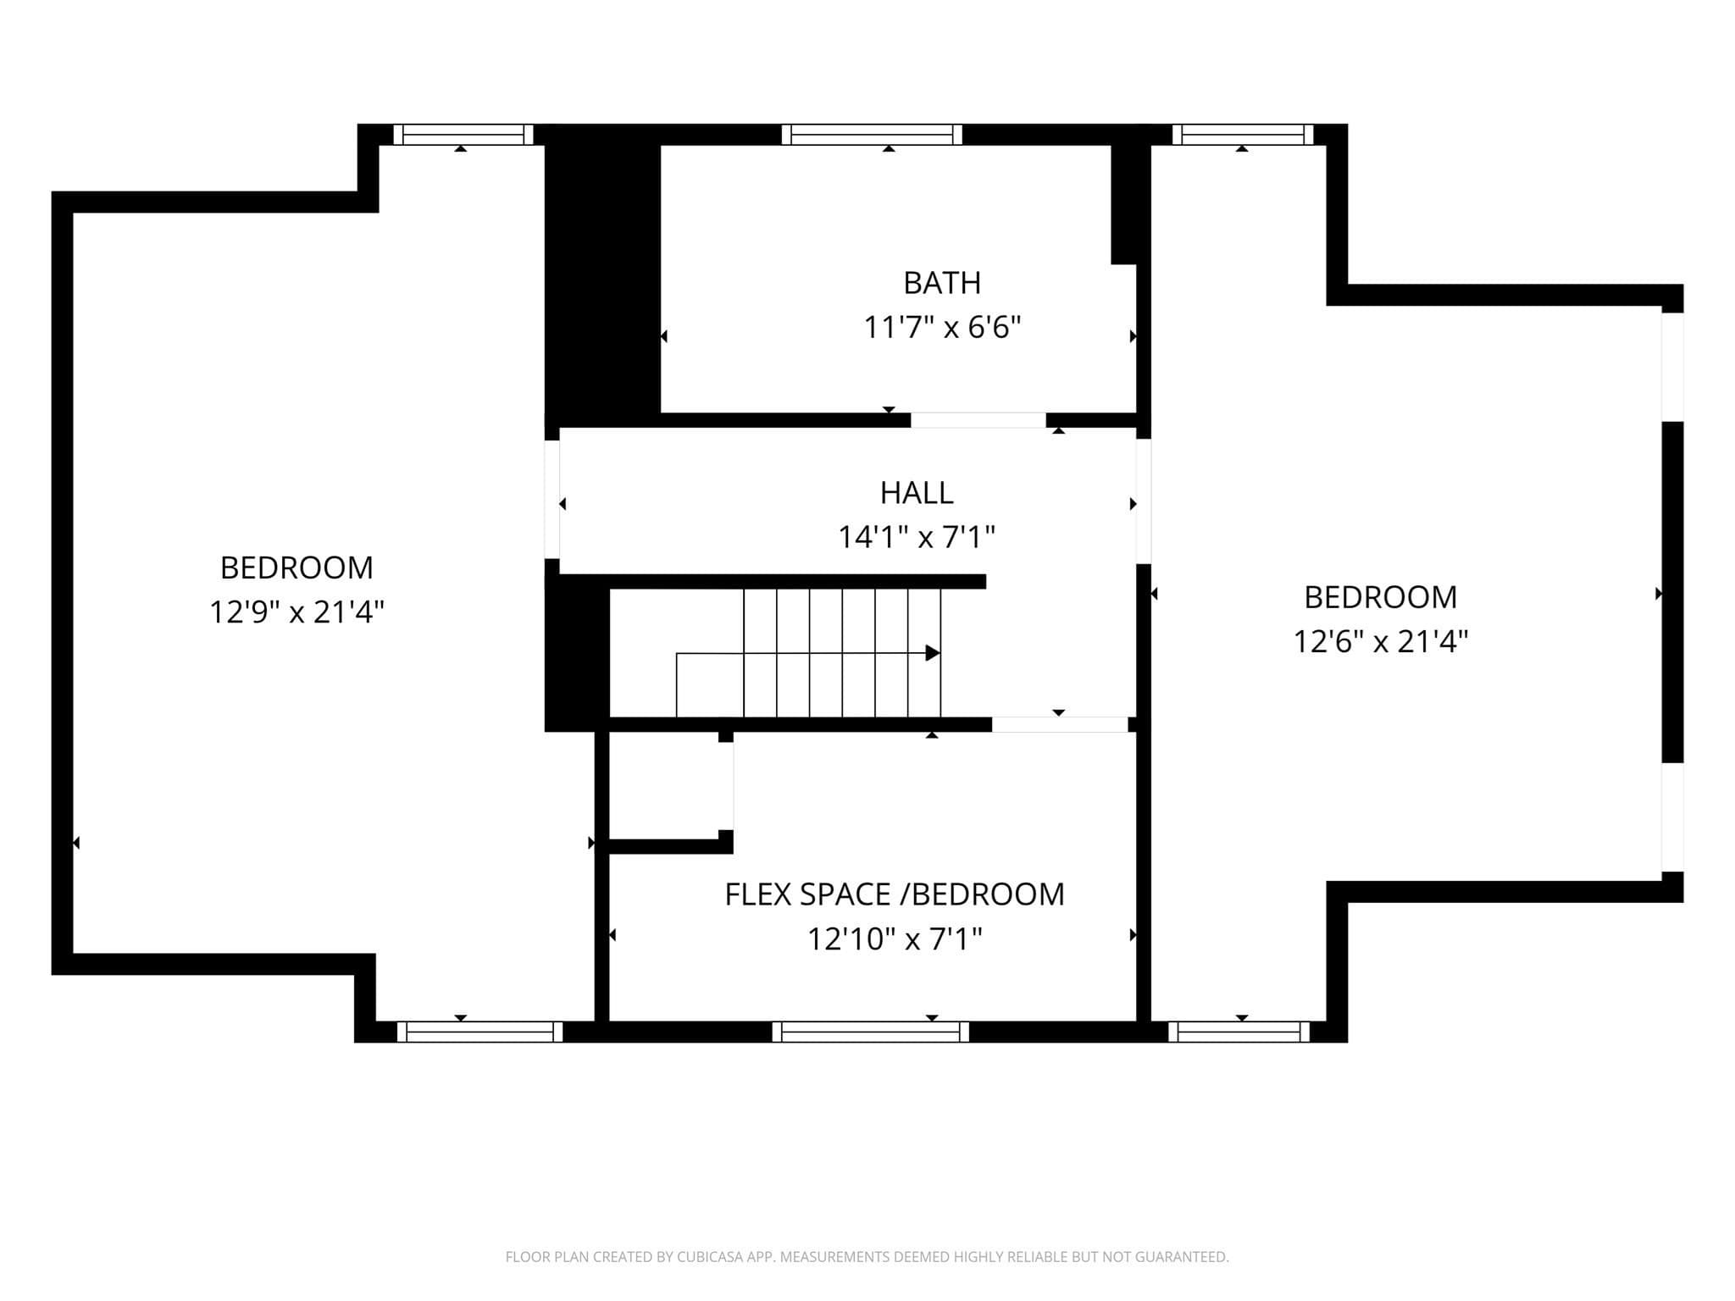
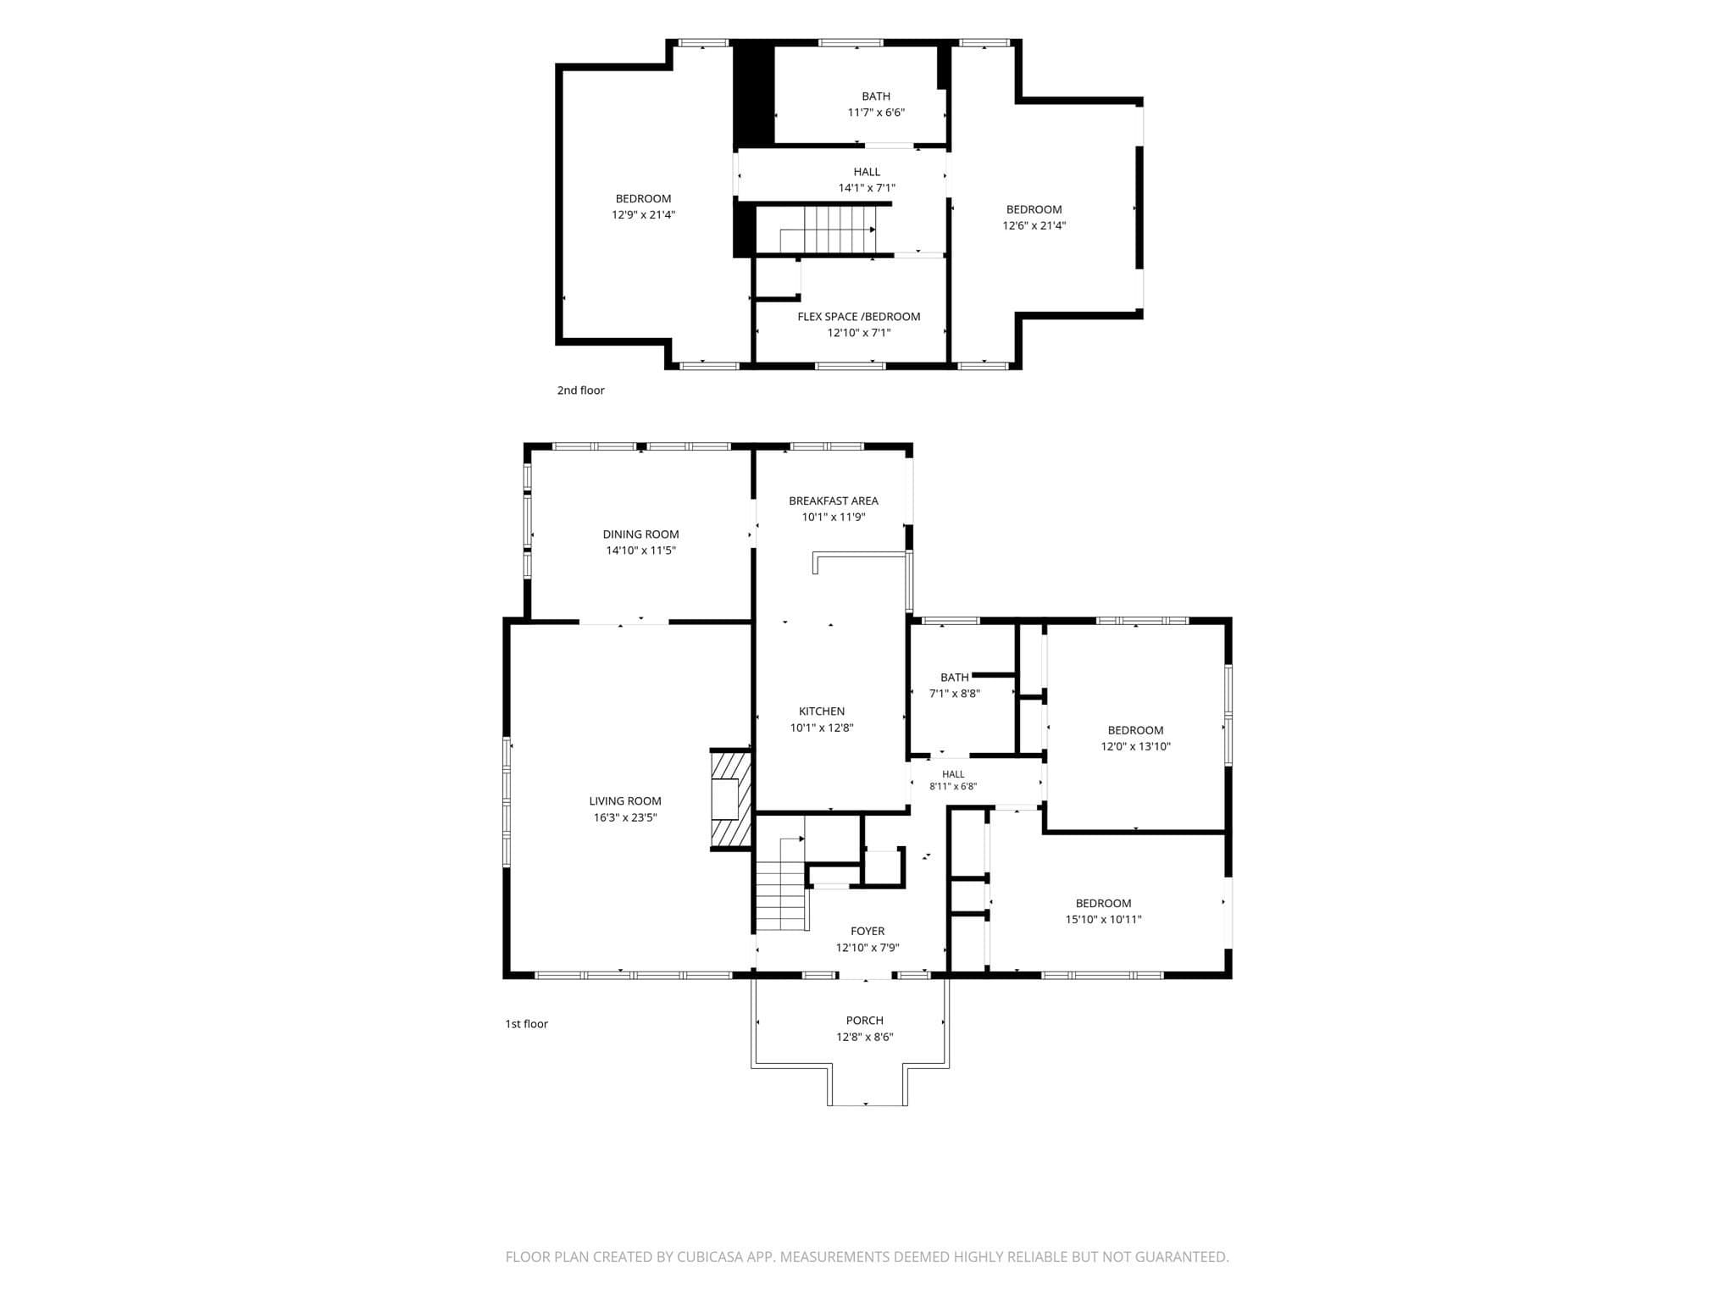
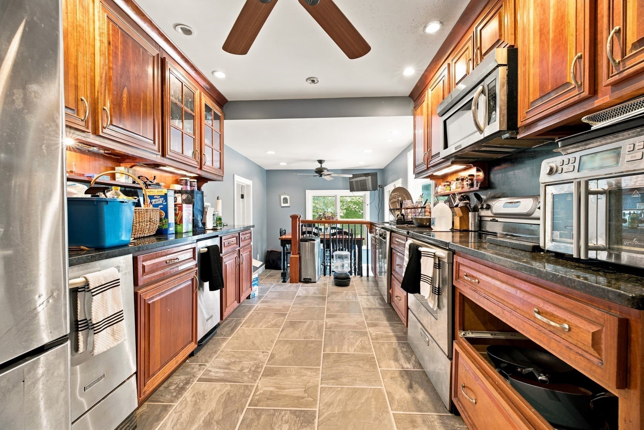
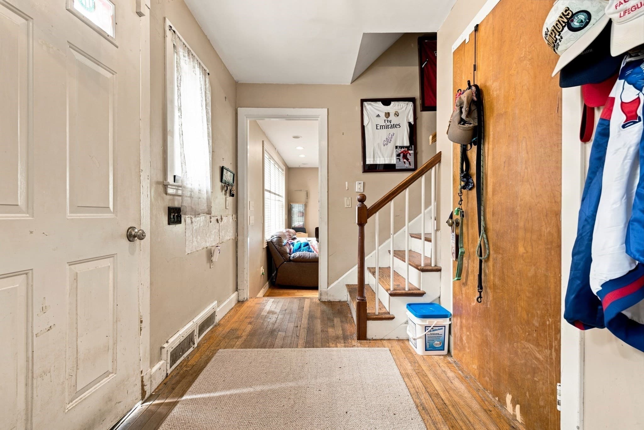
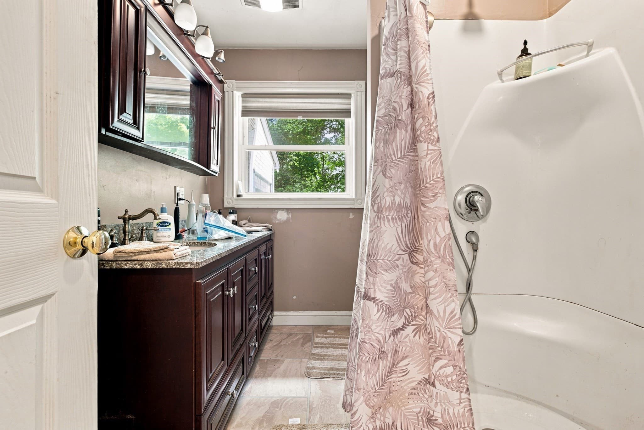
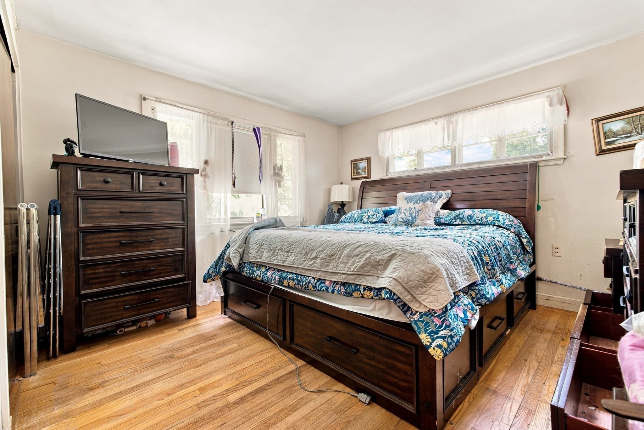
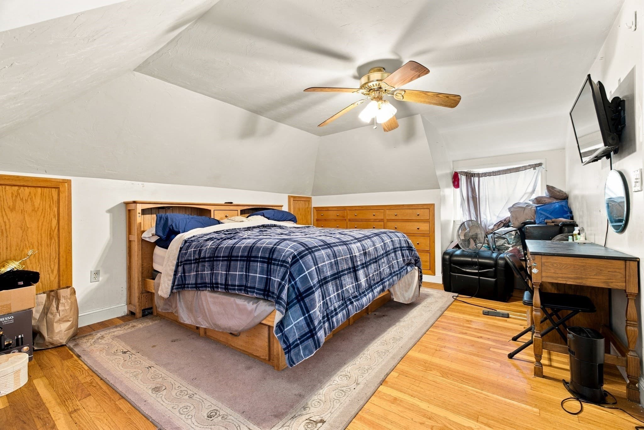
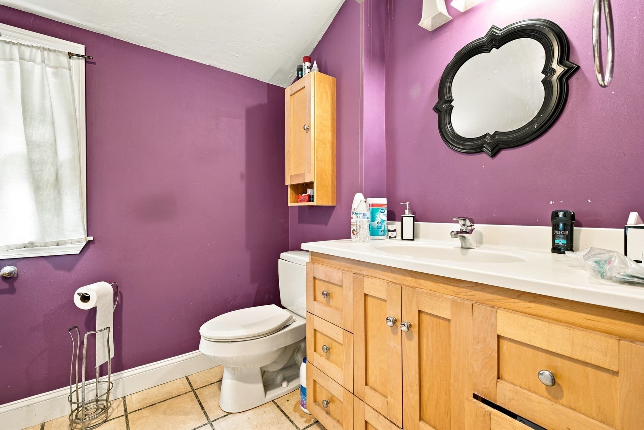
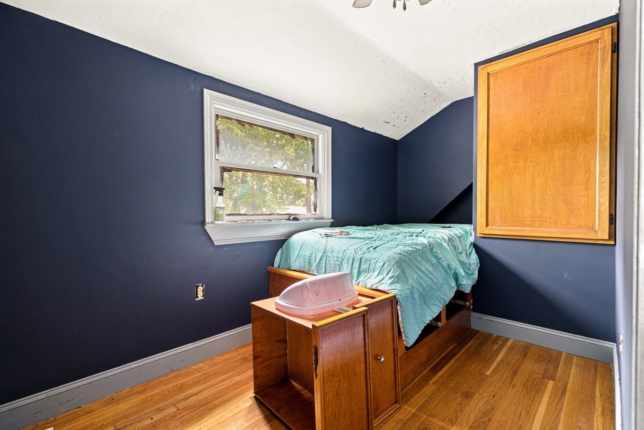
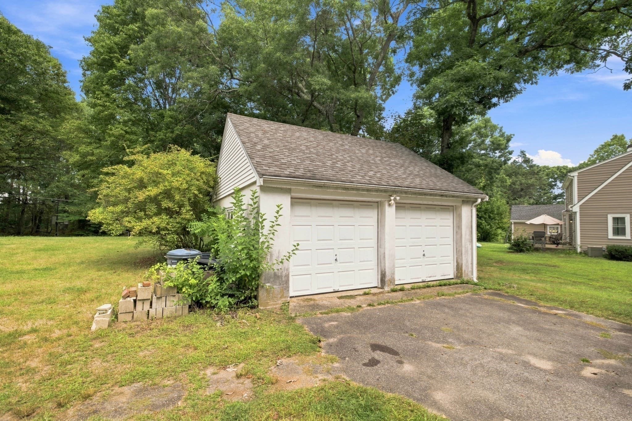
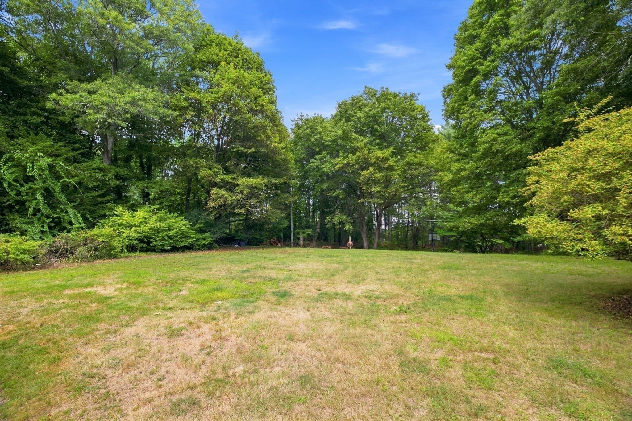
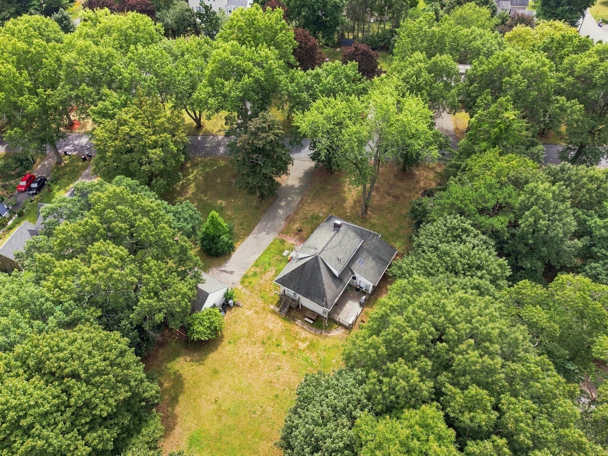
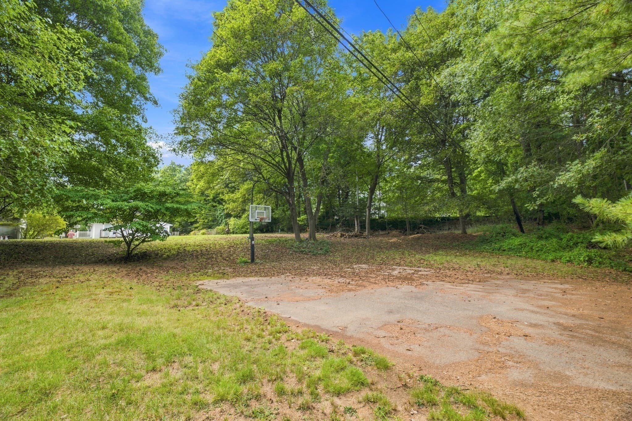
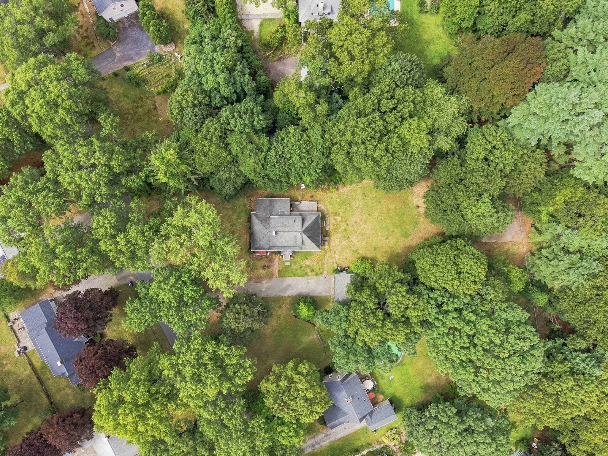
Some properties ask you to compromise. This one doesn't.10 Pilgrim Way sits on over an acre of private, wooded land in one of East Walpole's most sought-after pockets. This is the kind of lot that almost never comes available: deep, private, running back into a pine grove, perfect for a pool, a guest house, an ADU, or all of the above. The space is here. What you do with it is up to you.The house itself already gives you a real head start. A major permitted renovation roughly 15 years ago brought the core into the modern era: custom kitchen cabinetry, new plumbing throughout both bathrooms, updated wiring and electrical panel, newer Harvey windows through much of the home, forced hot air with central air, added insulation, and refinished original hardwood floors throughout. The water heater is brand new as of August 2026. Permit cards are available for review.What's left to do is entirely cosmetic: paint, flooring, finishes. This is a home where your sweat equity and your vision go straight into making it yours, not into redoing the bones someone already took care of.The setting matches the opportunity. An old-school street with no streetlights, tucked near Bird Park, Constitution Park, and the community playhouse. Post Road Elementary is minutes away, and the new junior high opened in 2025.And Boston is closer than it feels. The city is about 20 miles away, with quick access to Route 1, Route 95, and Route 128 for the drive in. If you'd rather skip the traffic, Walpole's historic Union Station on the Franklin/Foxboro commuter rail line is about two miles from the house, with direct service to Back Bay and South Station. Close enough to the city, far enough to breathe.This is a property for someone who sees what it could be: a beautifully finished home on land that lets you actually spread out, in a location people wait years to get into. Come walk it.

Highlights

Fireplace

Property details

MLS #
73575006
Property type
Single Family Residence
Subdivision
N/A
Status
Active
Days on market
16
On market date
September 10, 2026
Stories
N/A
Total bathrooms
2
Garage spaces
2
Parking spaces
10
Lot size
1.05 acres
Loading map…

Nearby schools

Within 10 miles · public school directory data (NCES)

Elementary
Old Post Road
0.48 mi away · Grades 0-5
Nearest school -- attendance-zone data not available here
3.0
Local Score (student-teacher ratio only (preliminary -- will incorporate state test-score data once available)) -- not an official state rating
Enrollment
471
Student:teacher ratio
15.2:1
District
Walpole
Middle
Bird Middle
0.54 mi away · Grades 6-8
Nearest school -- attendance-zone data not available here
5.0
Local Score (student-teacher ratio only (preliminary -- will incorporate state test-score data once available)) -- not an official state rating
Enrollment
376
Student:teacher ratio
10.4:1
District
Walpole
High
Norfolk County Agricultural
1.12 mi away · Grades 9-12
Nearest school -- attendance-zone data not available here
5.0
Local Score (student-teacher ratio only (preliminary -- will incorporate state test-score data once available)) -- not an official state rating
Enrollment
588
Student:teacher ratio
10.3:1
District
Norfolk County Agricultural

Walkability

Blended score for Walpole's center: EPA's National Walkability Index (street network, transit, land-use mix) combined with nearby-amenity density. 60% EPA National Walkability Index + 40% nearby-amenity density (Google Places).

75
Walkable
out of 100
EPA National Walkability Index
14.3 / 20 -- Above average walkable
Nearby-amenity density
80 / 100
Restaurants & cafes8
Grocery stores2
Parks10
Schools12
Transit stops20
Pharmacies2

Mortgage calculator

Estimate only - actual rate and payment depend on your lender, credit, and loan program.

$
%
%
Adjust tax / insurance estimates
% / yr
$
/mo
Est. monthly payment
$5,208/mo
$167,980 down
$671,920 loan
Principal & interest$4,358
Property tax (est.)$700
Home insurance (est.)$150

Similar homes you might like

Data source: Listing information provided by MLS Property Information Network via Trestle/CoreLogic. Last updated 4 days ago.

Information herein deemed reliable but not guaranteed; all measurements, school assignments, HOA fees, taxes, and feature lists are approximate and should be independently verified. Equal Housing Opportunity.