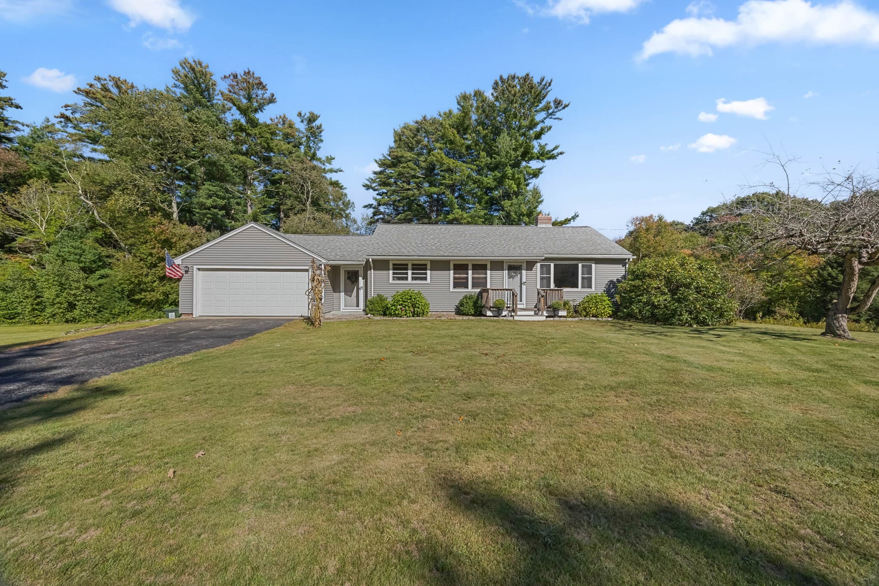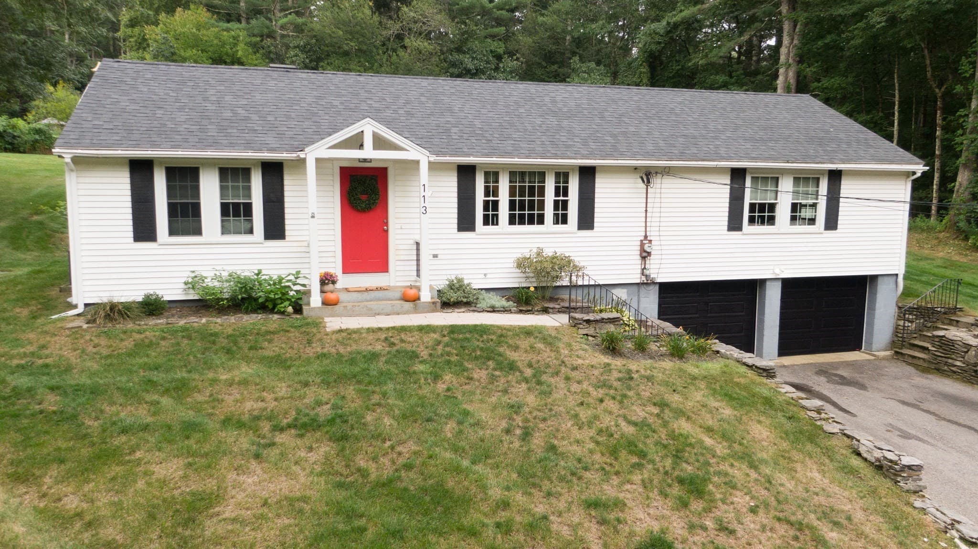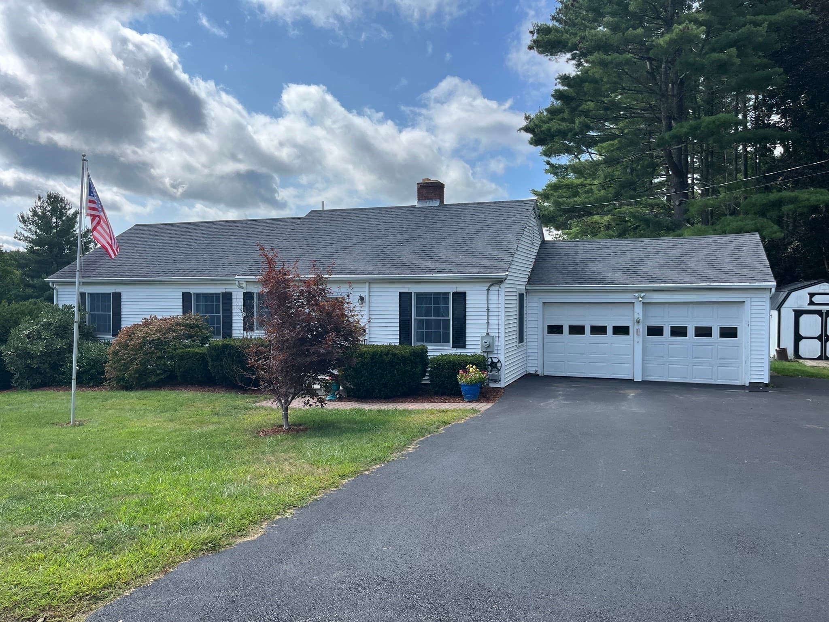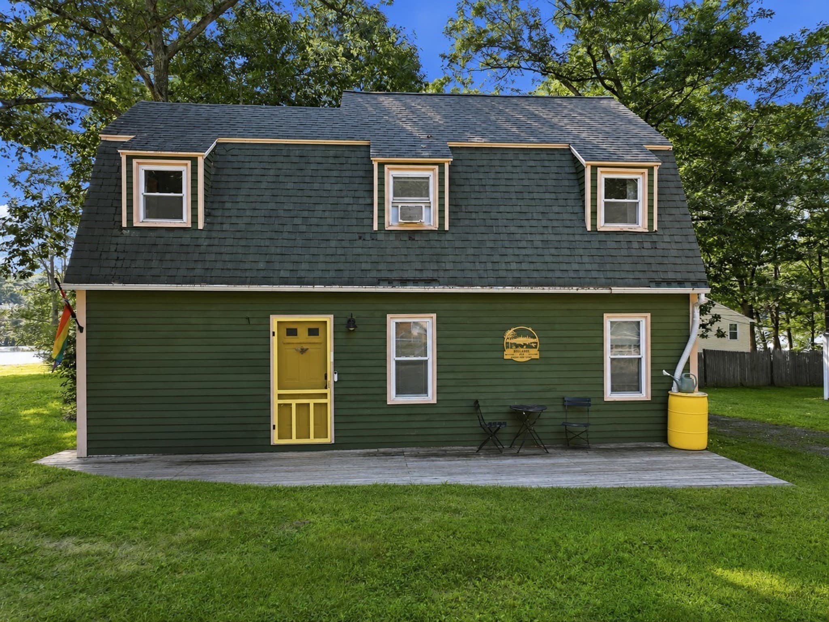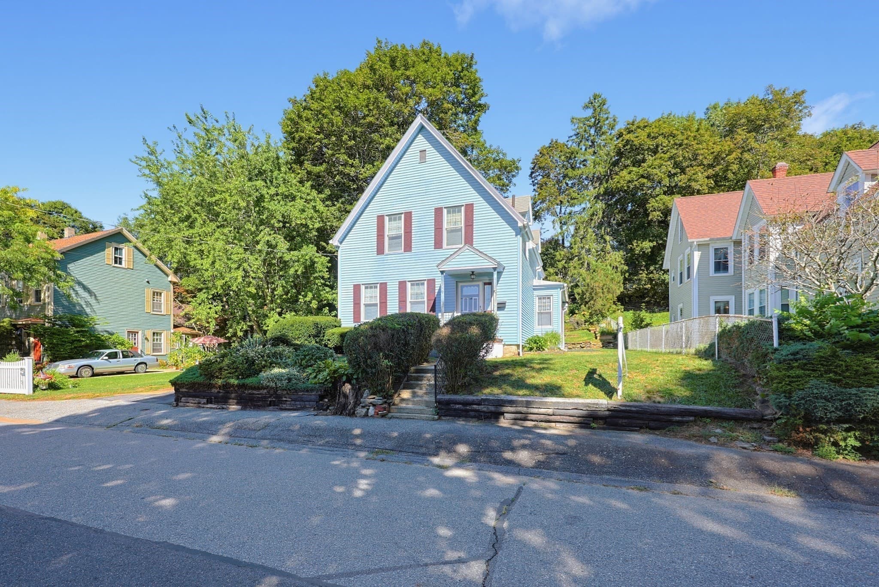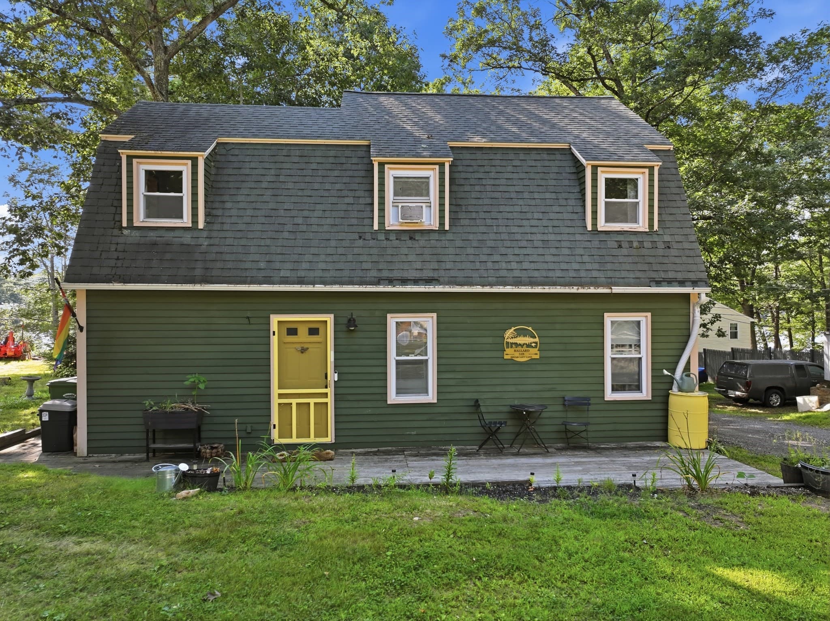
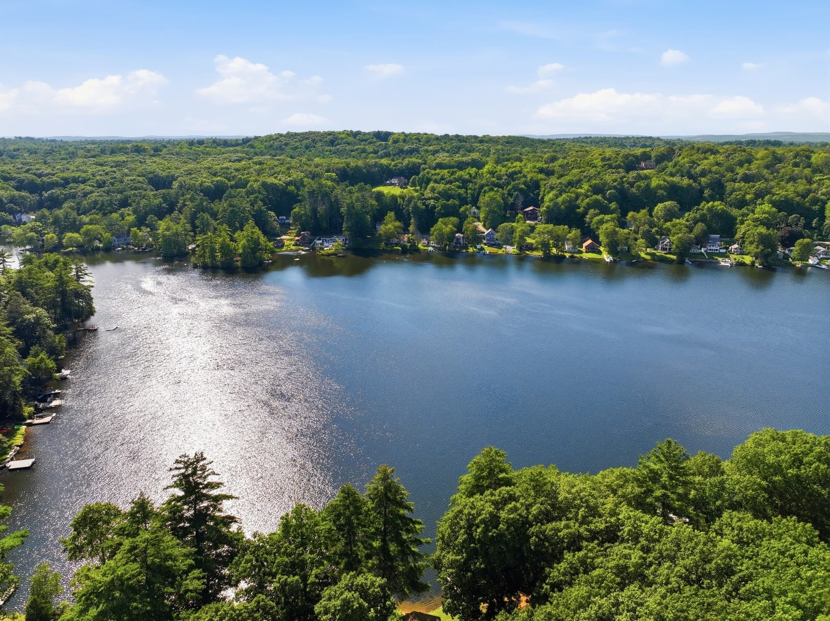
Single Family Residence at 24 Briarcliff Lane, Spencer MA 01562, Spencer
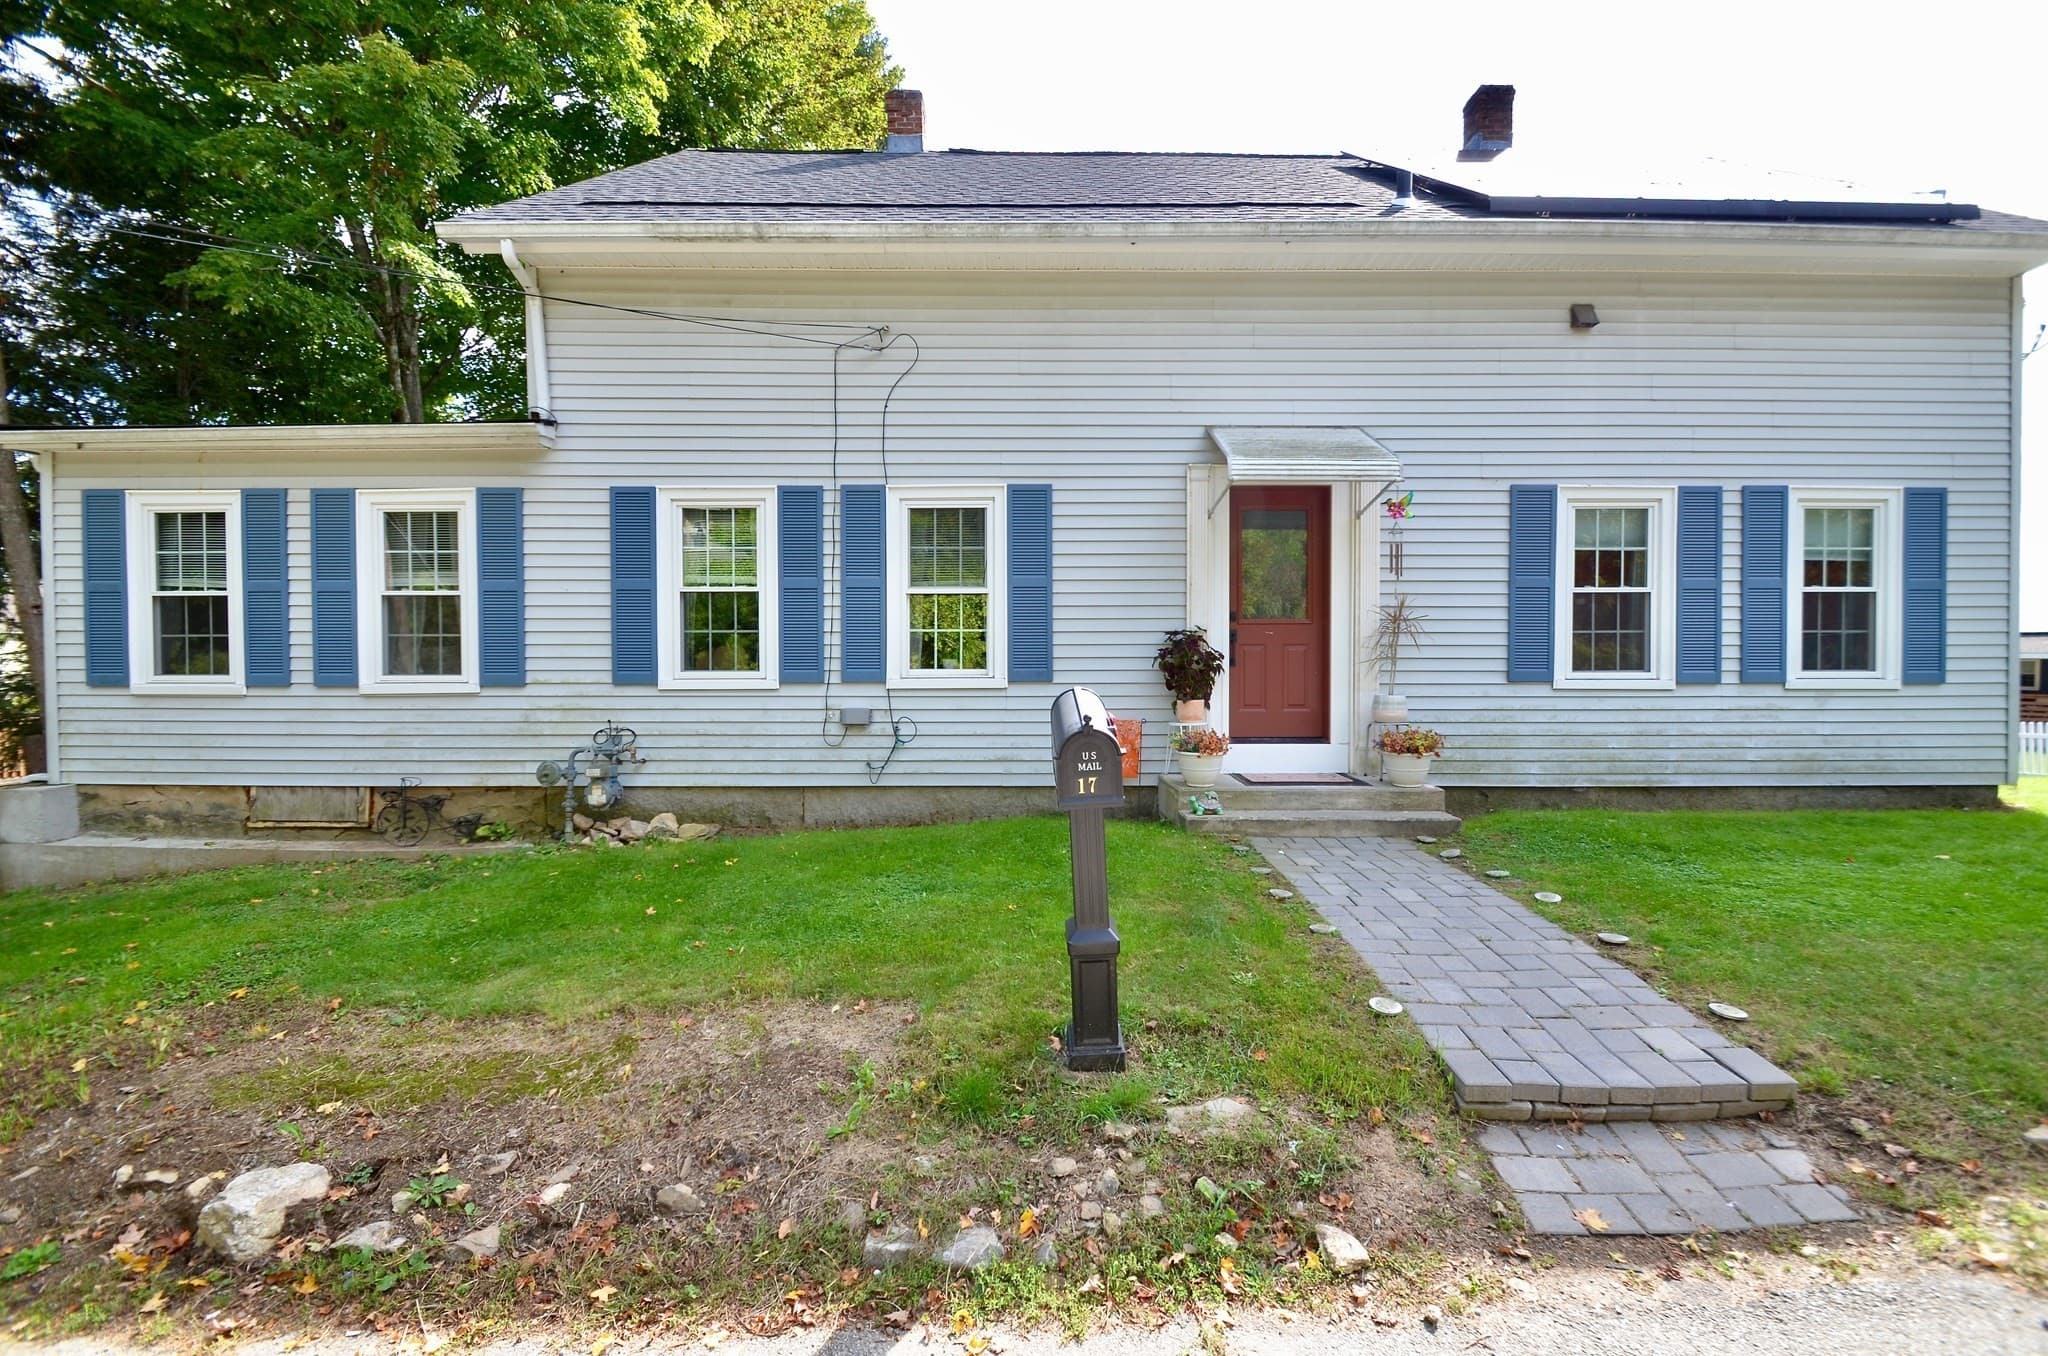
Single Family Residence at 24 Briarcliff Lane, Spencer MA 01562, Spencer, photo 2 of 41
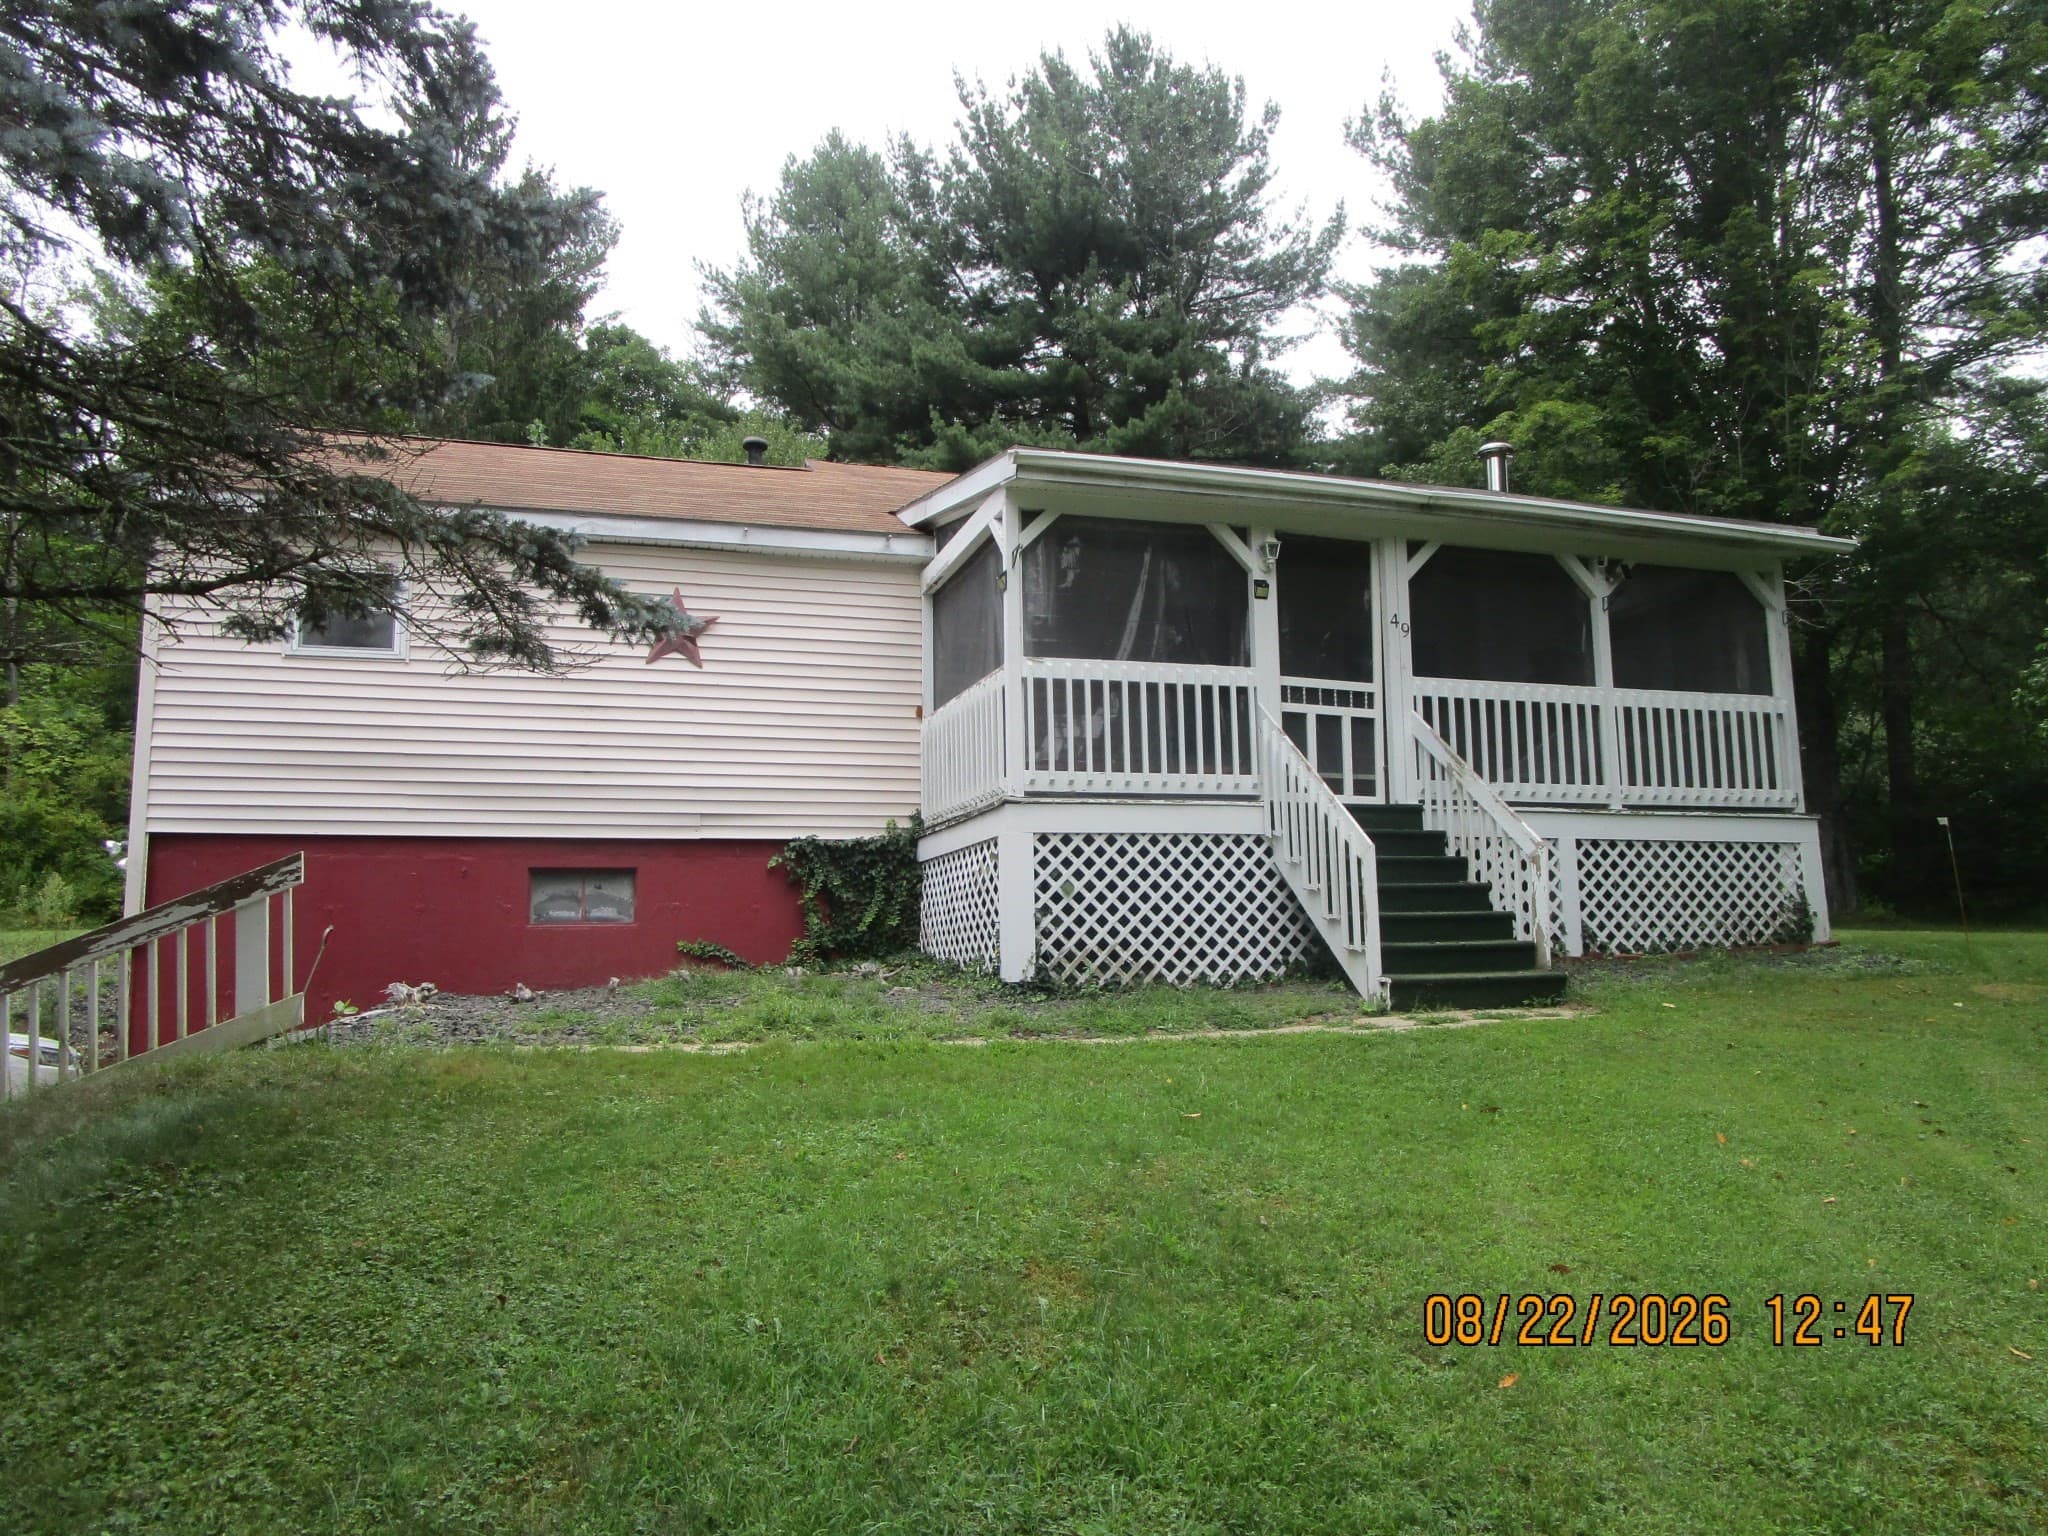
Single Family Residence at 24 Briarcliff Lane, Spencer MA 01562, Spencer, photo 3 of 41
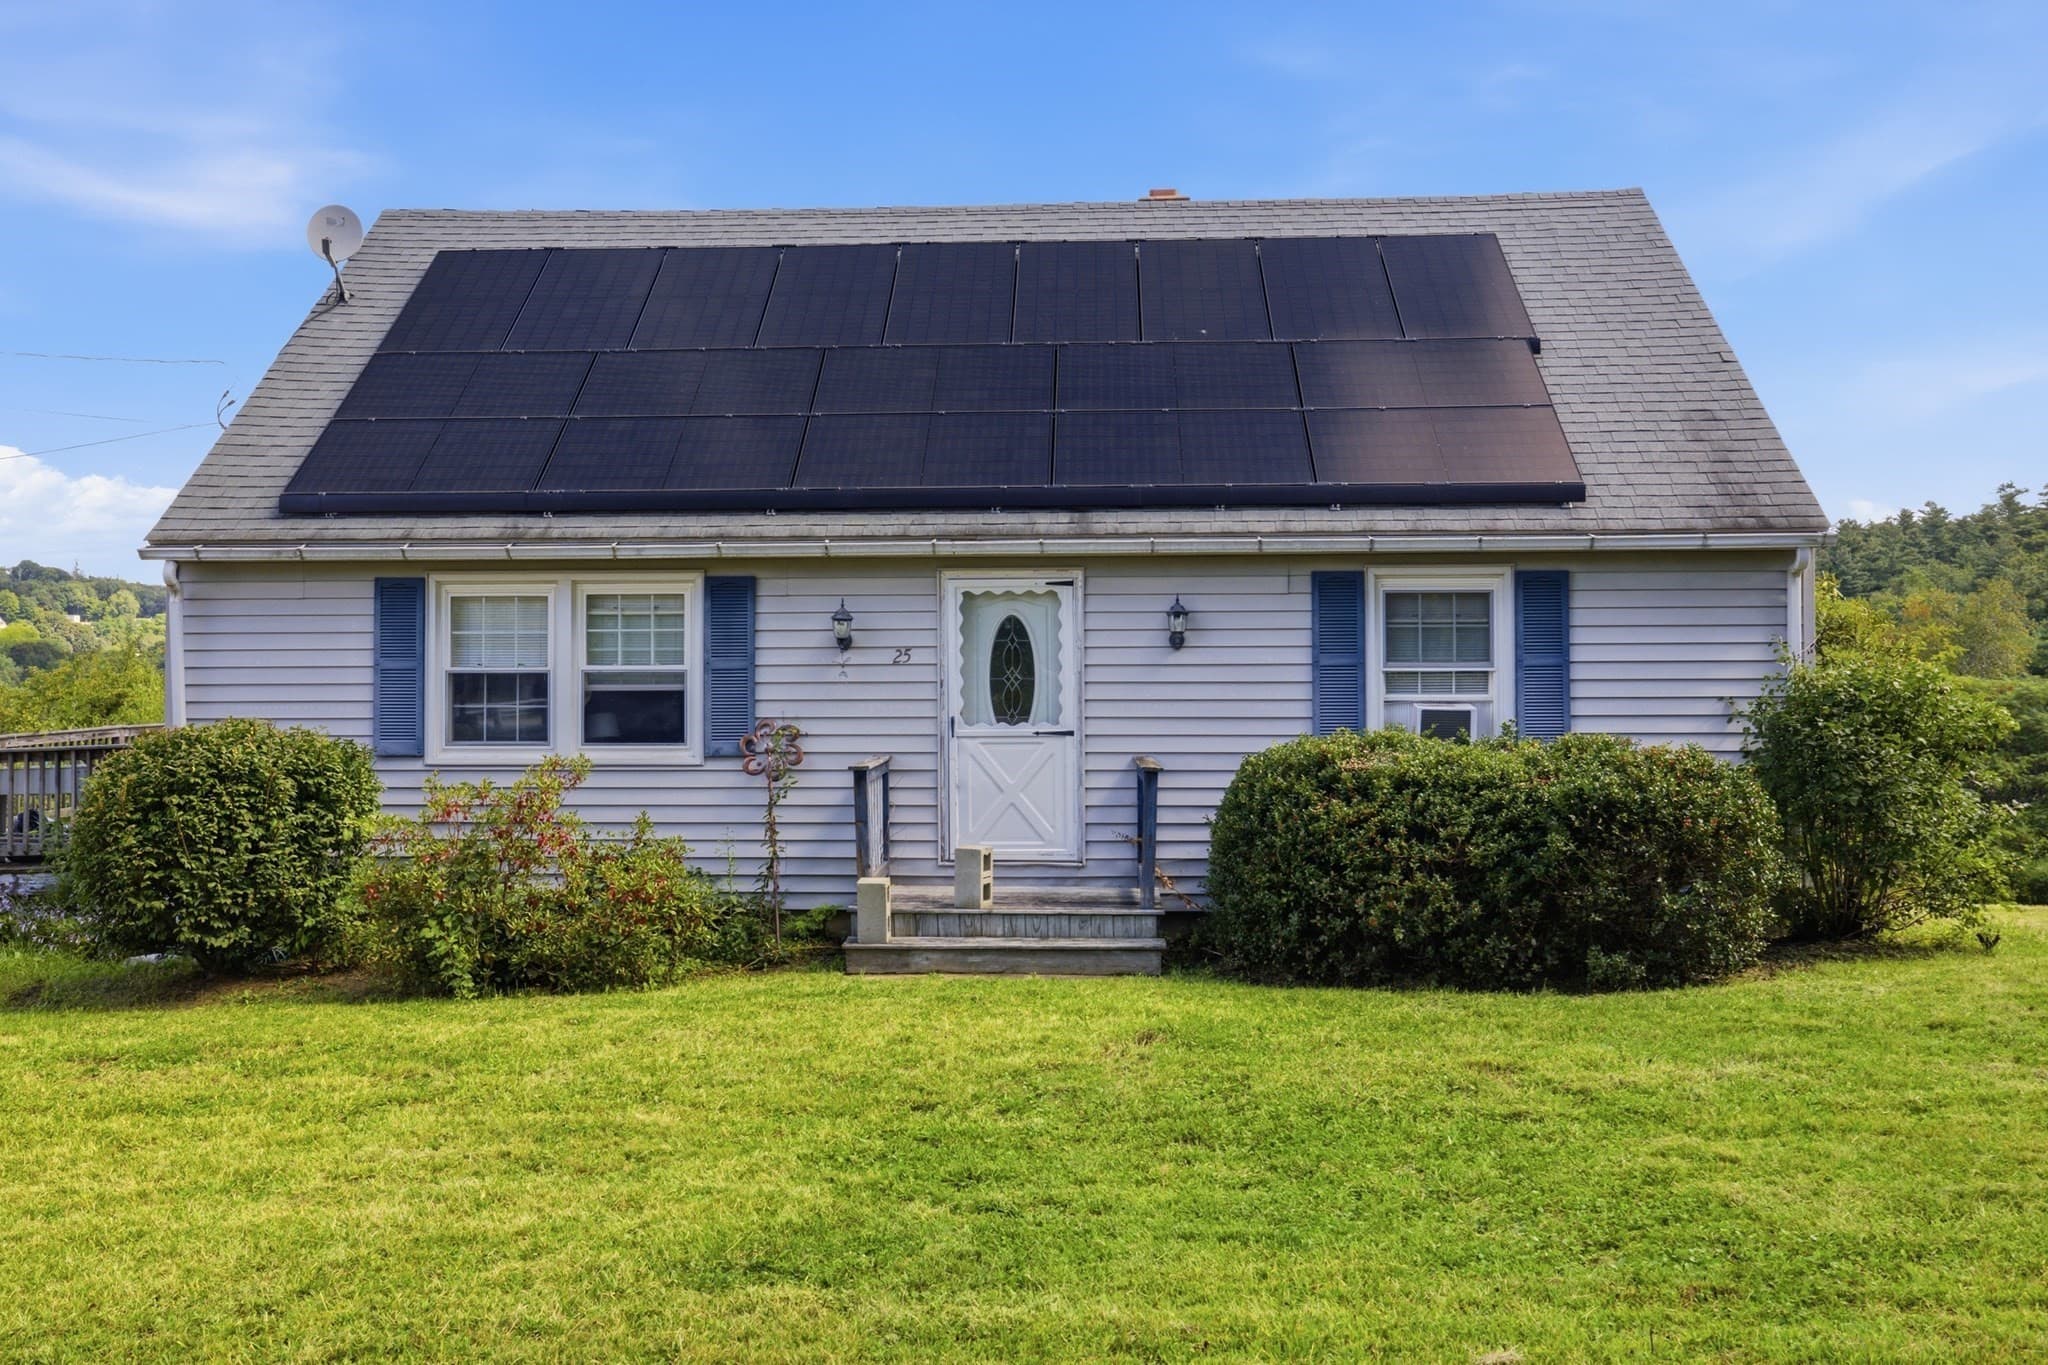
Single Family Residence at 24 Briarcliff Lane, Spencer MA 01562, Spencer, photo 4 of 41
Single Family Residence at 24 Briarcliff Lane, Spencer MA 01562, Spencer, photo 5 of 41
Single Family Residence at 24 Briarcliff Lane, Spencer MA 01562, Spencer, photo 6 of 41
Single Family Residence at 24 Briarcliff Lane, Spencer MA 01562, Spencer, photo 7 of 41
Single Family Residence at 24 Briarcliff Lane, Spencer MA 01562, Spencer, photo 8 of 41
Single Family Residence at 24 Briarcliff Lane, Spencer MA 01562, Spencer, photo 9 of 41
Single Family Residence at 24 Briarcliff Lane, Spencer MA 01562, Spencer, photo 10 of 41
Single Family Residence at 24 Briarcliff Lane, Spencer MA 01562, Spencer, photo 11 of 41
Single Family Residence at 24 Briarcliff Lane, Spencer MA 01562, Spencer, photo 12 of 41
Single Family Residence at 24 Briarcliff Lane, Spencer MA 01562, Spencer, photo 13 of 41
Single Family Residence at 24 Briarcliff Lane, Spencer MA 01562, Spencer, photo 14 of 41
Single Family Residence at 24 Briarcliff Lane, Spencer MA 01562, Spencer, photo 15 of 41
Single Family Residence at 24 Briarcliff Lane, Spencer MA 01562, Spencer, photo 16 of 41
Single Family Residence at 24 Briarcliff Lane, Spencer MA 01562, Spencer, photo 17 of 41
Single Family Residence at 24 Briarcliff Lane, Spencer MA 01562, Spencer, photo 18 of 41
Single Family Residence at 24 Briarcliff Lane, Spencer MA 01562, Spencer, photo 19 of 41
Single Family Residence at 24 Briarcliff Lane, Spencer MA 01562, Spencer, photo 20 of 41
Single Family Residence at 24 Briarcliff Lane, Spencer MA 01562, Spencer, photo 21 of 41
Single Family Residence at 24 Briarcliff Lane, Spencer MA 01562, Spencer, photo 22 of 41
Single Family Residence at 24 Briarcliff Lane, Spencer MA 01562, Spencer, photo 23 of 41
Single Family Residence at 24 Briarcliff Lane, Spencer MA 01562, Spencer, photo 24 of 41
Single Family Residence at 24 Briarcliff Lane, Spencer MA 01562, Spencer, photo 25 of 41
Single Family Residence at 24 Briarcliff Lane, Spencer MA 01562, Spencer, photo 26 of 41
Single Family Residence at 24 Briarcliff Lane, Spencer MA 01562, Spencer, photo 27 of 41
Single Family Residence at 24 Briarcliff Lane, Spencer MA 01562, Spencer, photo 28 of 41
Single Family Residence at 24 Briarcliff Lane, Spencer MA 01562, Spencer, photo 29 of 41
Single Family Residence at 24 Briarcliff Lane, Spencer MA 01562, Spencer, photo 30 of 41
Single Family Residence at 24 Briarcliff Lane, Spencer MA 01562, Spencer, photo 31 of 41
Single Family Residence at 24 Briarcliff Lane, Spencer MA 01562, Spencer, photo 32 of 41
Single Family Residence at 24 Briarcliff Lane, Spencer MA 01562, Spencer, photo 33 of 41
Single Family Residence at 24 Briarcliff Lane, Spencer MA 01562, Spencer, photo 34 of 41
Single Family Residence at 24 Briarcliff Lane, Spencer MA 01562, Spencer, photo 35 of 41
Single Family Residence at 24 Briarcliff Lane, Spencer MA 01562, Spencer, photo 36 of 41
Single Family Residence at 24 Briarcliff Lane, Spencer MA 01562, Spencer, photo 37 of 41
Single Family Residence at 24 Briarcliff Lane, Spencer MA 01562, Spencer, photo 38 of 41
Single Family Residence at 24 Briarcliff Lane, Spencer MA 01562, Spencer, photo 39 of 41
Single Family Residence at 24 Briarcliff Lane, Spencer MA 01562, Spencer, photo 40 of 41
Single Family Residence at 24 Briarcliff Lane, Spencer MA 01562, Spencer, photo 41 of 41
41 photos

$374,900

24 Briarcliff Lane, Spencer MA 01562
Spencer, MA 01562
Listed by Nathan Neylon
Bedrooms
2
Bathrooms
1
Living area
1,519 sqft
Year built
1935

About this home

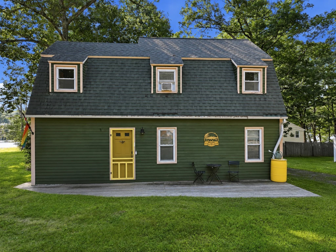
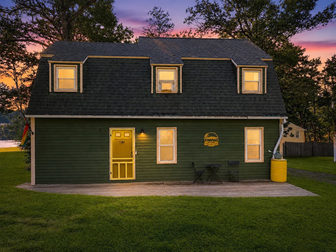
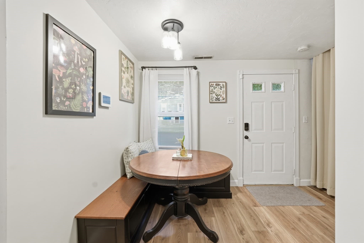
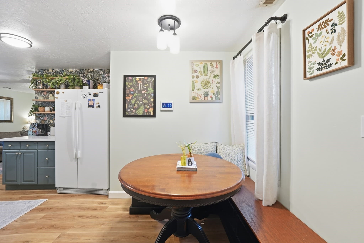
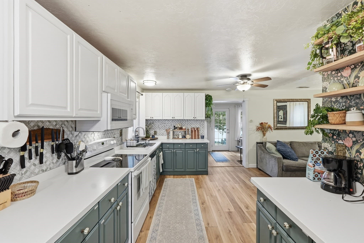
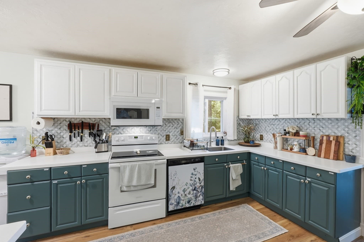
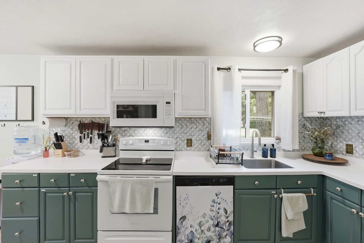
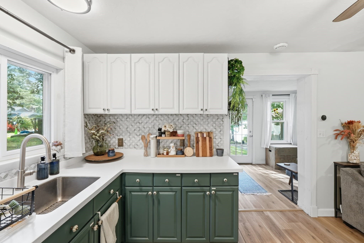
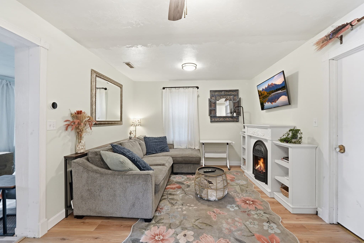
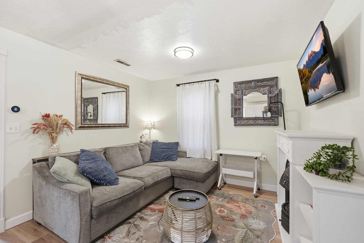
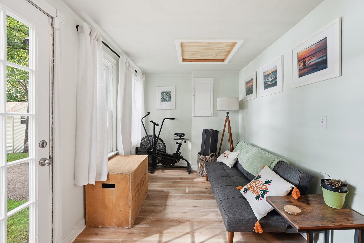
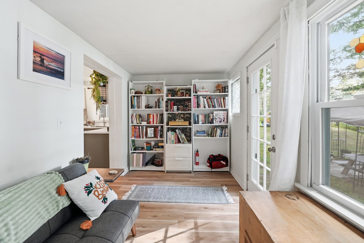
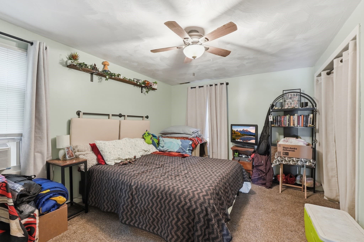
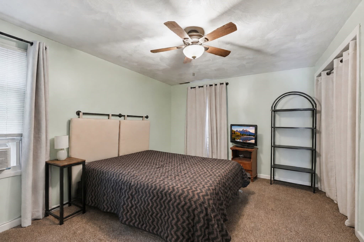
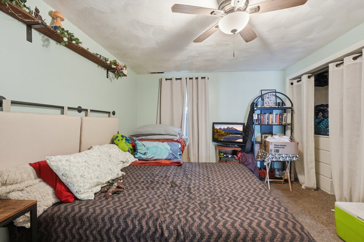
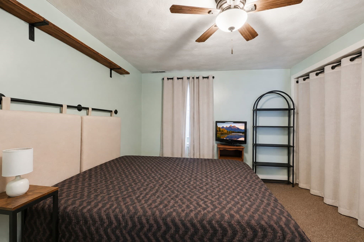
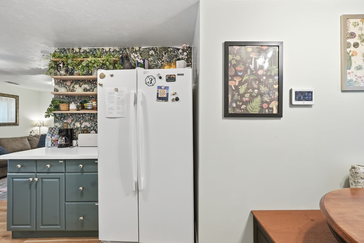
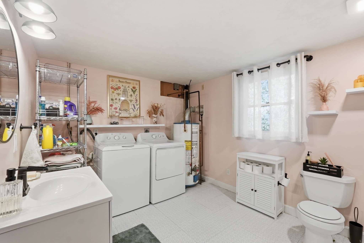
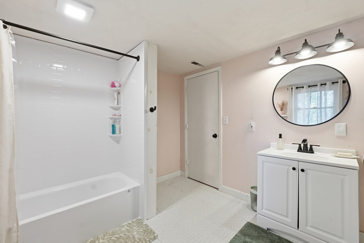
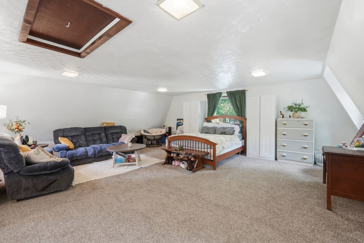
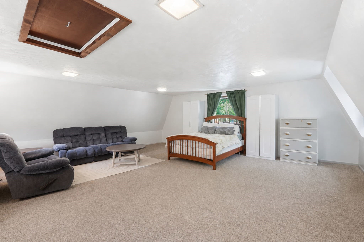
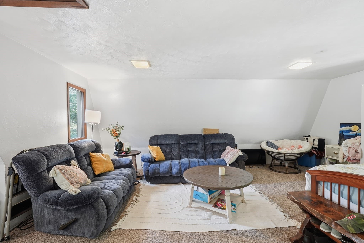
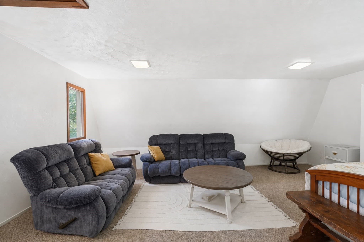
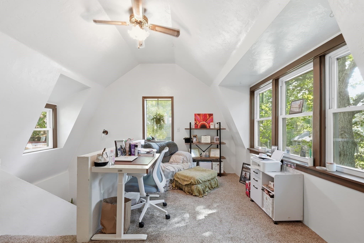
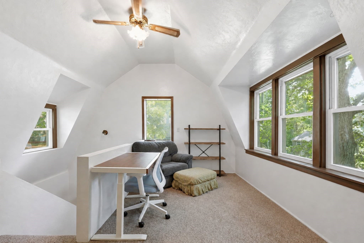
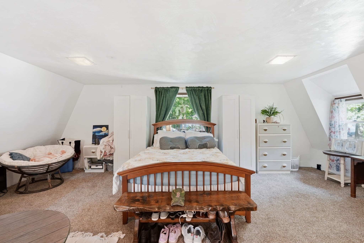
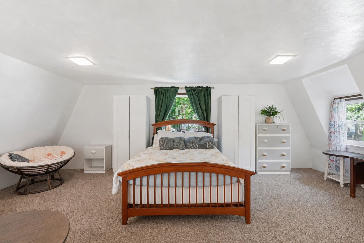
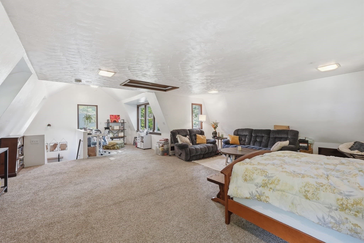
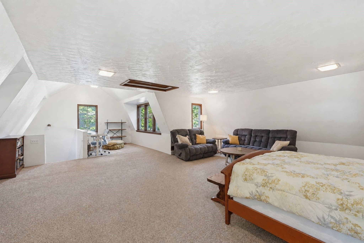
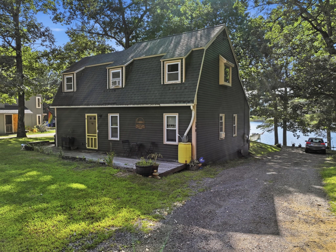
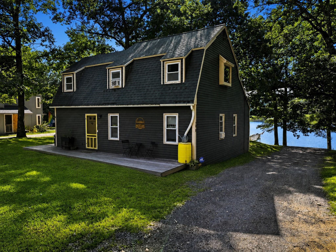
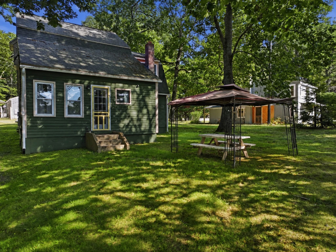
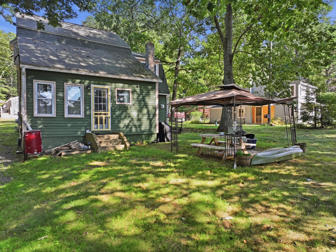
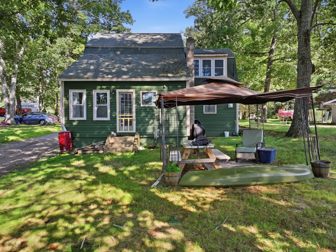
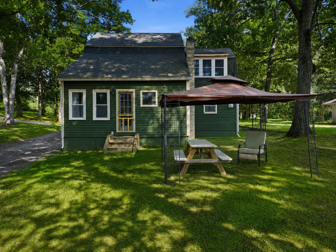
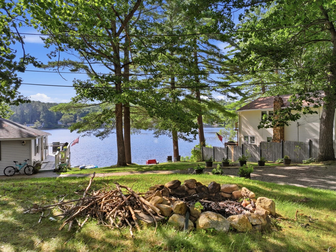
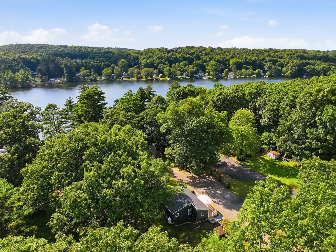
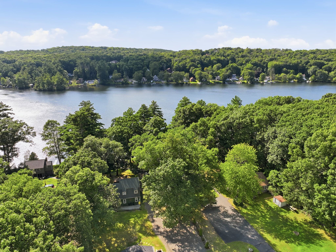
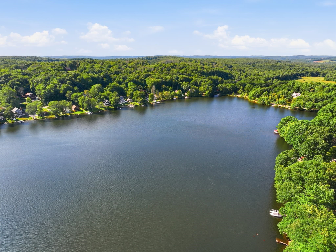
Finally an affordable home near the water! Make beautiful memories in the summer on the water and breathe that Fall air as you sit and relax in your backyard watching the sunsets over the water. Views of the lake right outside the door and a stones throw to the water. This spacious remodeled detached single family home is one of three homes that were converted to a condo on the private 68 Acre Cranberry Meadow Pond! Take advantage of all benefits that come with a condo association such as exterior repairs to the property and plowing. This home has exclusive access to the yard as well as deeded access to the lake. Home features 5-6 rooms. First floor has a large eat-in kitchen with oak cabinetry, cooking stove, dishwasher and fridge and open concept to living room and dining area off kitchen. Floor plan is perfect for entertaining. First floor also features large full bath and laundry. The office / study on the lakeside of the house has view of the water and is being used as a small fitness area. Rounding out the first-floor is one of the bedrooms. Home design would make for easy 1 level living. A set of stairs off of the kitchen lead to a versatile room which is being used as the second bedroom. On one side of the room there is perfect potential office or reading area overlooking the lake. Use as a family room, huge master suite or a guest area for friends and family. Architectural shingled roof done in 2013 and exterior was recently painted. Outside has an oversized deck and on the lakeside is a gathering area which overlooks the lake. The entire inside was tastefully remodeled and modernized with the potential to add a third bedroom. Nothing left to do here other than than enjoy the lake and take advantage of all the updates the seller made since purchasing.

Highlights

Waterfront

Property details

MLS #
73576362
Property type
Single Family Residence
Subdivision
N/A
Status
Active
Days on market
14
On market date
September 12, 2026
Stories
N/A
Total bathrooms
1
Garage spaces
N/A
Parking spaces
2
Lot size
N/A
Loading map…

Nearby schools

Within 10 miles · public school directory data (NCES)

Elementary
East Brookfield Elementary
3.63 mi away · Grades -1-6
Nearest school -- attendance-zone data not available here
5.0
Local Score (student-teacher ratio only (preliminary -- will incorporate state test-score data once available)) -- not an official state rating
Enrollment
227
Student:teacher ratio
11.9:1
District
Spencer-E Brookfield
Middle
Knox Trail Middle School
3.72 mi away · Grades 5-8
Nearest school -- attendance-zone data not available here
4.0
Local Score (student-teacher ratio only (preliminary -- will incorporate state test-score data once available)) -- not an official state rating
Enrollment
408
Student:teacher ratio
13.6:1
District
Spencer-E Brookfield
High
Bay Path Regional Vocational Technical High School
4.33 mi away · Grades 9-12
Nearest school -- attendance-zone data not available here
5.0
Local Score (student-teacher ratio only (preliminary -- will incorporate state test-score data once available)) -- not an official state rating
Enrollment
1,173
Student:teacher ratio
10.3:1
District
Southern Worcester County Regional Vocational Technical

Walkability

Blended score for Spencer's center: EPA's National Walkability Index (street network, transit, land-use mix) combined with nearby-amenity density. 60% EPA National Walkability Index + 40% nearby-amenity density (Google Places).

32
Car-dependent
out of 100
EPA National Walkability Index
4.5 / 20 -- Least walkable
Nearby-amenity density
47 / 100
Restaurants & cafes6
Grocery stores1
Parks3
Schools0
Transit stops2
Pharmacies1

Mortgage calculator

Estimate only - actual rate and payment depend on your lender, credit, and loan program.

$
%
%
Adjust tax / insurance estimates
% / yr
$
/mo
Est. monthly payment
$2,408/mo
$74,980 down
$299,920 loan
Principal & interest$1,945
Property tax (est.)$312
Home insurance (est.)$150

Similar homes you might like

Data source: Listing information provided by MLS Property Information Network via Trestle/CoreLogic. Last updated 2 days ago.

Information herein deemed reliable but not guaranteed; all measurements, school assignments, HOA fees, taxes, and feature lists are approximate and should be independently verified. Equal Housing Opportunity.