$669,000
About this home
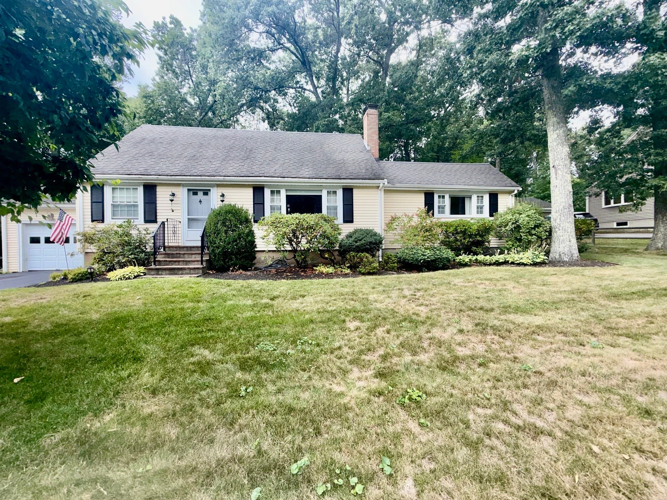
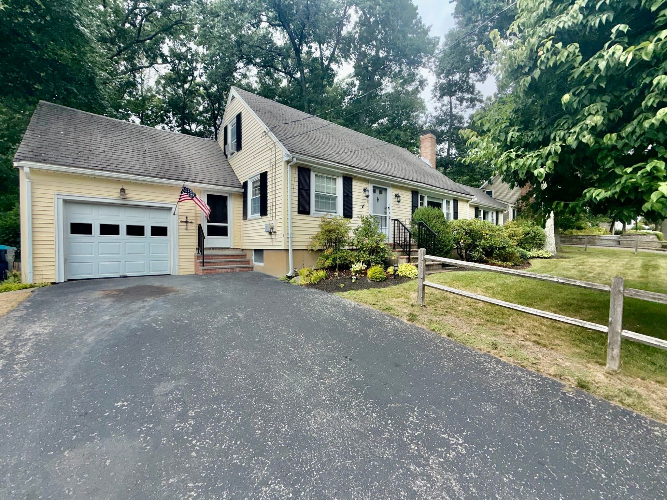
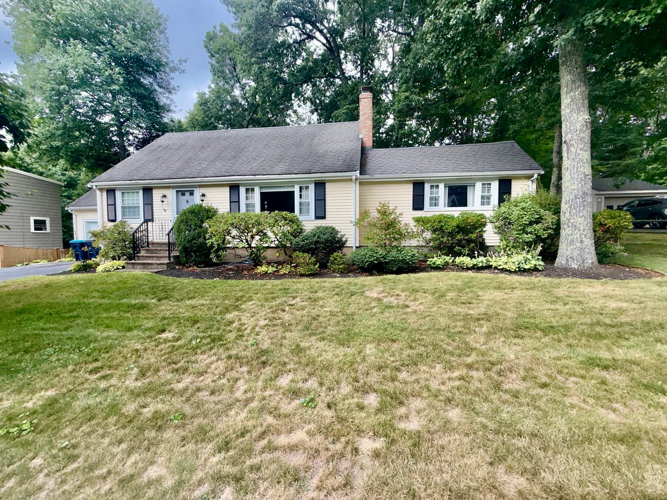
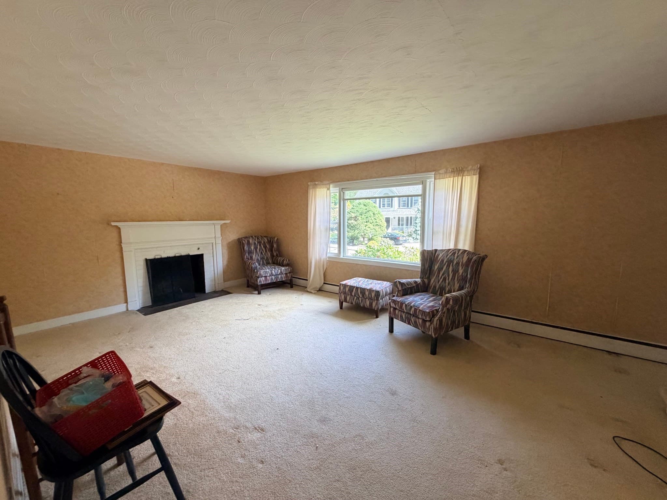
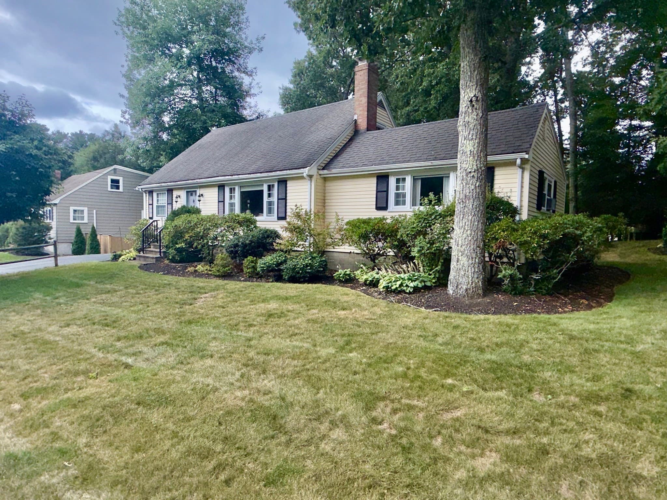
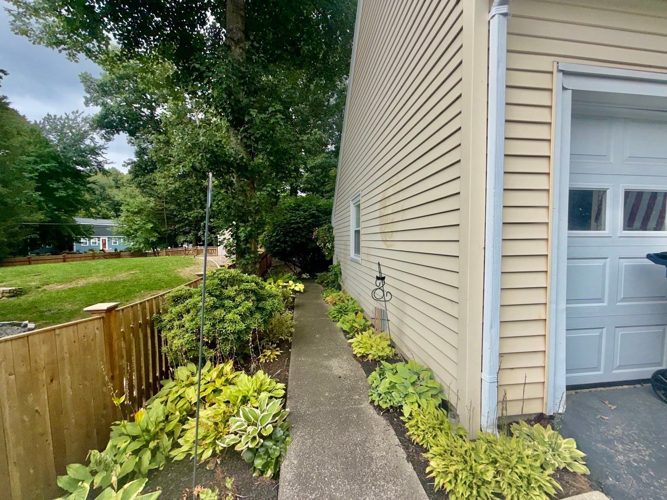
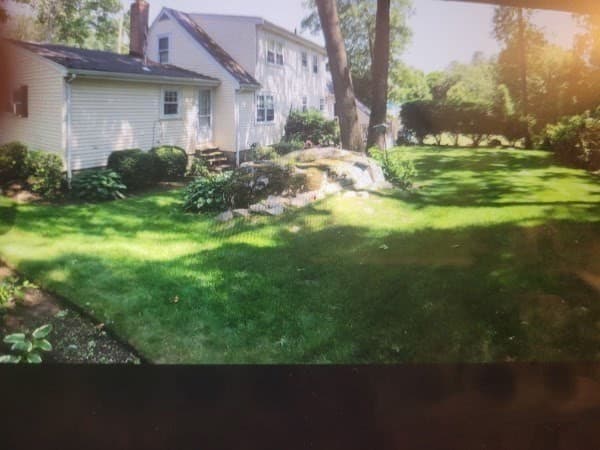
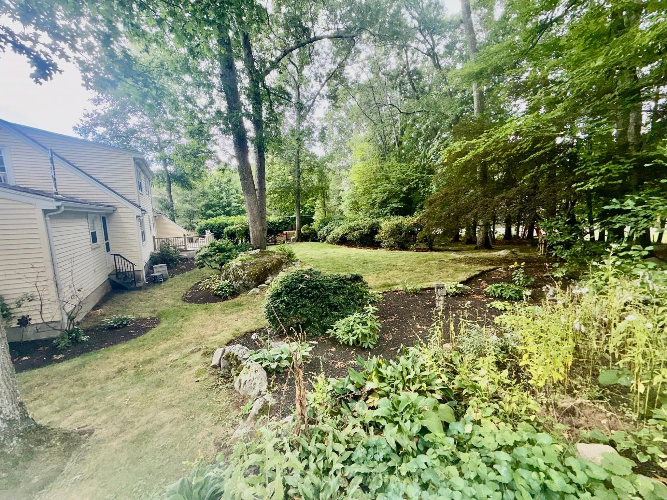
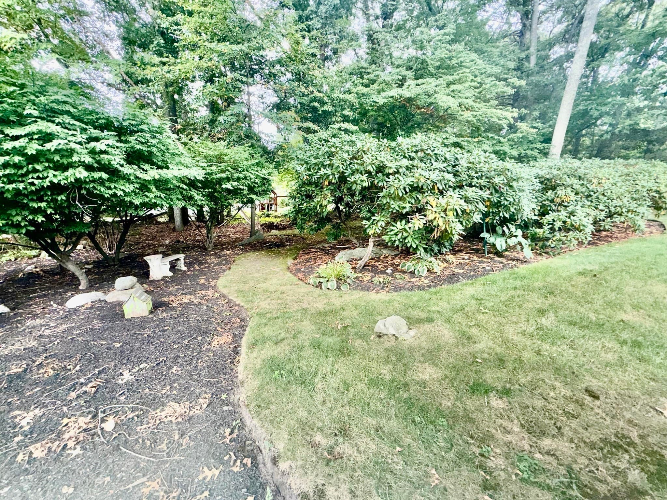
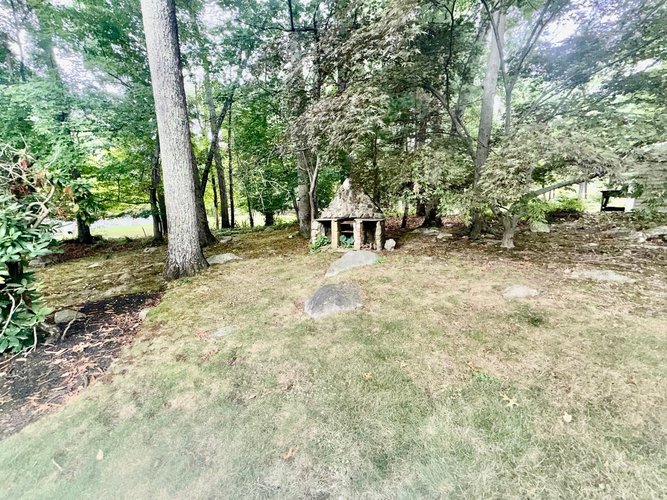
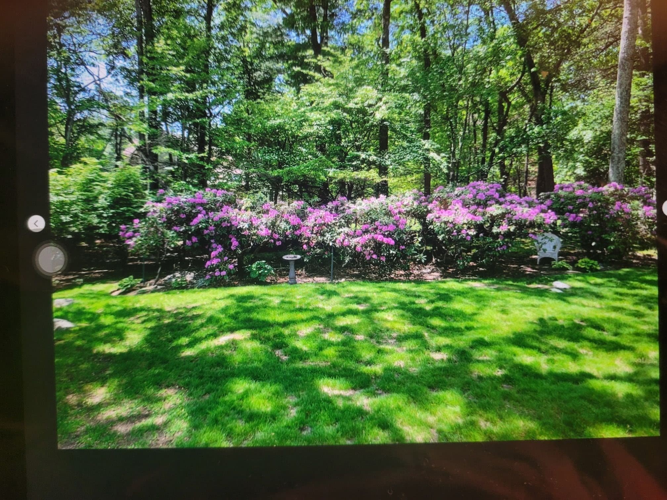
Investors, Contractors and Cash Buyers bring your vision to this well-maintained spacious home at 130 Central St! Your ideas will transform this well-located Little School District property into something special. The flexible first floor plan offers multiple purposes for each area. The current layout features a living room with fireplace, one bedroom, cozy kitchen, dining room, and full bath on main level. Second level has two large bedrooms with deep closets and full bath. Full unfinished basement is accessible via interior and exterior and provides ample storage. Screened in breezeway connects garage to kitchen. Deck overlooking perfect manicured landscape provides comfortable peaceful retreat. The home is in need of cosmetic work. Your vision will transform it to modern day living. Home is located close to schools, highways, shopping, Ipswich River Park, and library. Walpole fence adds to curb appeal. Windows, door, hot water heater, breezeway steps and oil burner are not original. Gas on street. Hardwood possibly beneath carpet. Sold as is. Estate Sale. Buyer responsible for Title V and Smoke Certificate.
Highlights
Property details
- MLS #
- 73580679
- Property type
- Single Family Residence
- Subdivision
- N/A
- Status
- Active
- Days on market
- 3
- On market date
- September 22, 2026
- Stories
- N/A
- Total bathrooms
- 2.5
- Garage spaces
- 1
- Parking spaces
- 3
- Lot size
- 0.35 acres
Location
Get directions →Nearby schools
Within 10 miles · public school directory data (NCES)
- Enrollment
- 356
- Student:teacher ratio
- 12.3:1
- District
- North Reading
- Enrollment
- 564
- Student:teacher ratio
- 11.3:1
- District
- North Reading
- Enrollment
- 639
- Student:teacher ratio
- 9.5:1
- District
- North Reading
Walkability
Blended score for North Reading's center: EPA's National Walkability Index (street network, transit, land-use mix) combined with nearby-amenity density. 60% EPA National Walkability Index + 40% nearby-amenity density (Google Places).
Mortgage calculator
Estimate only - actual rate and payment depend on your lender, credit, and loan program.
Adjust tax / insurance estimates
Similar homes you might like
Data source: Listing information provided by MLS Property Information Network via Trestle/CoreLogic. Last updated 2 days ago.
Information herein deemed reliable but not guaranteed; all measurements, school assignments, HOA fees, taxes, and feature lists are approximate and should be independently verified. Equal Housing Opportunity.