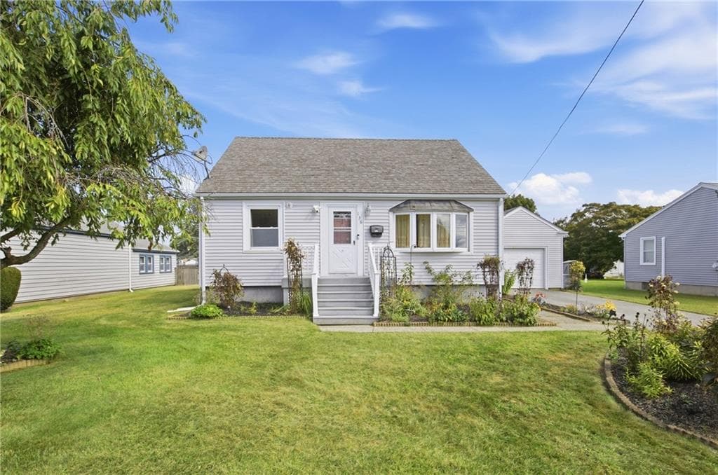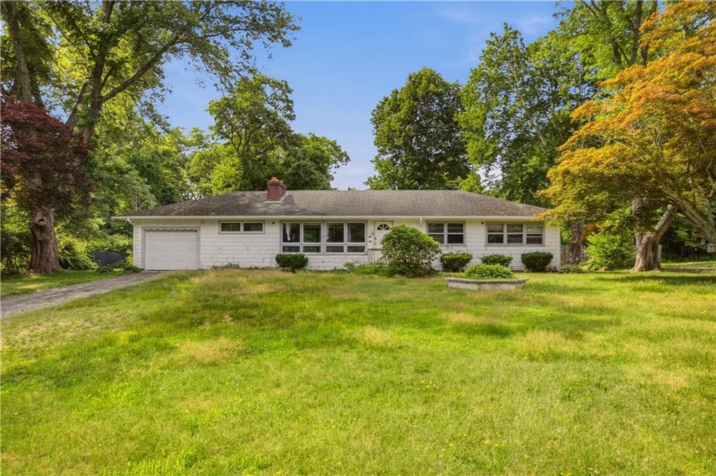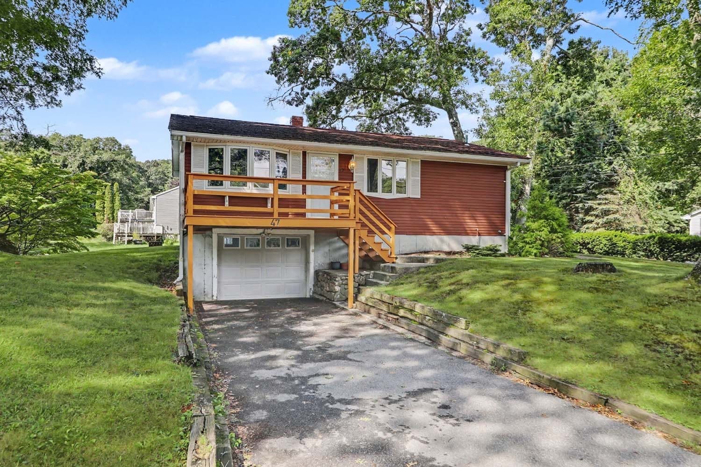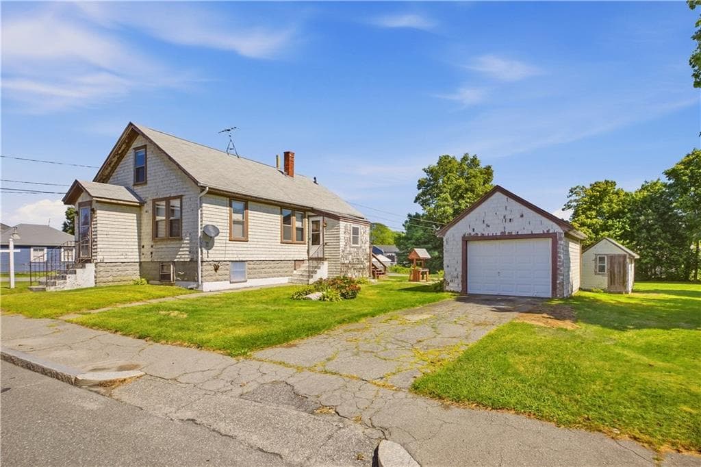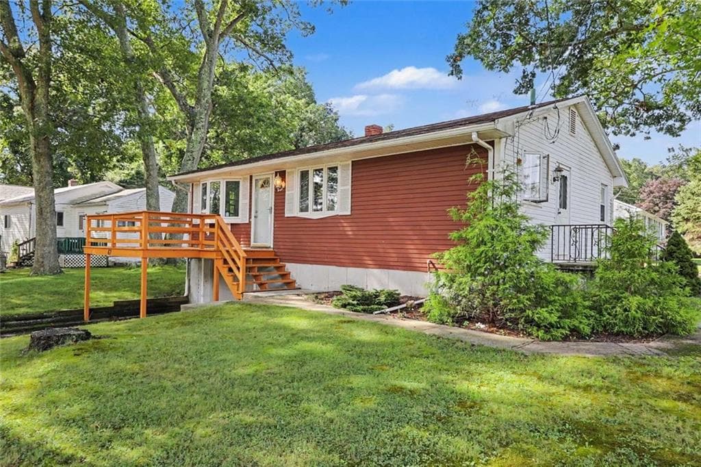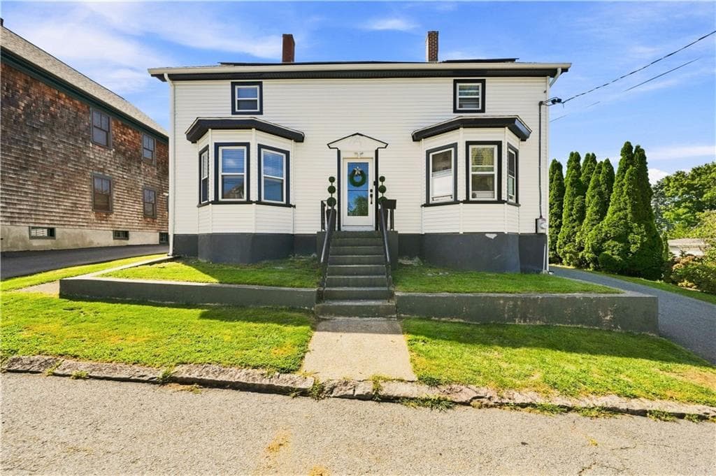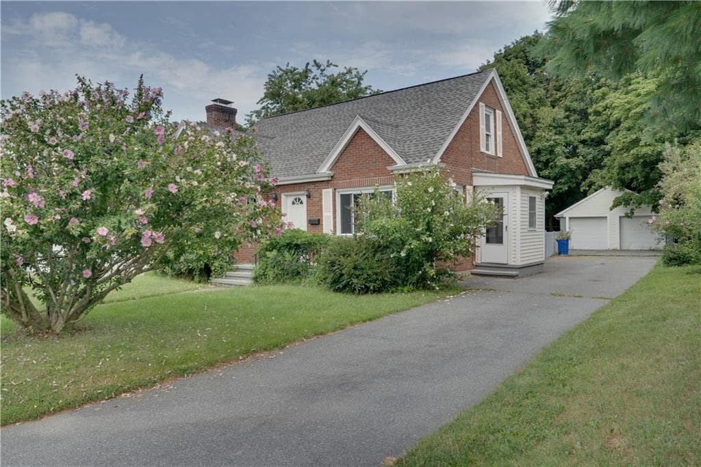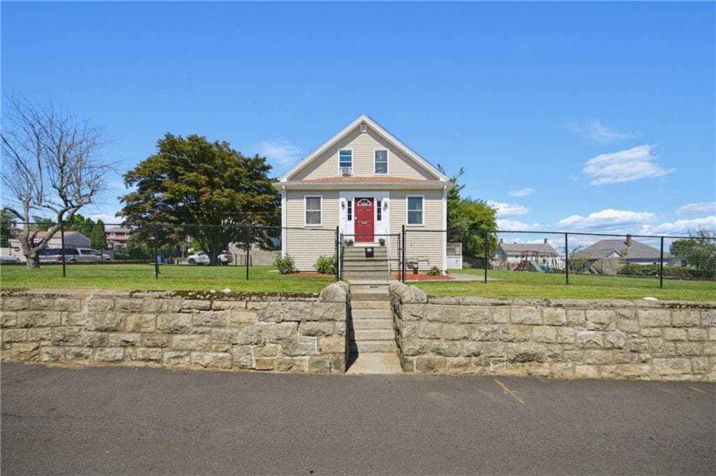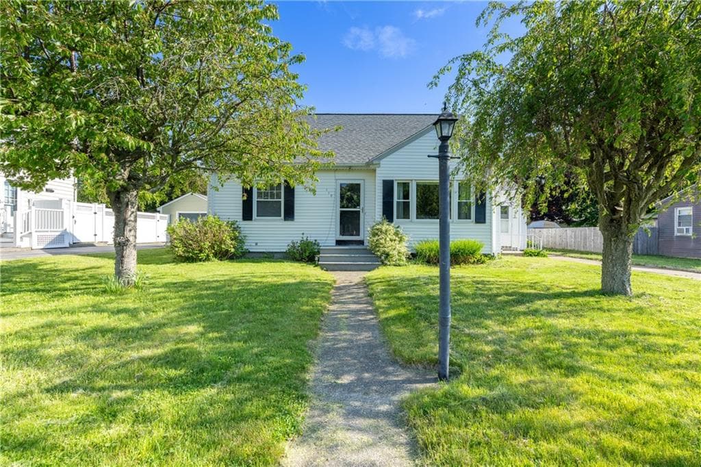
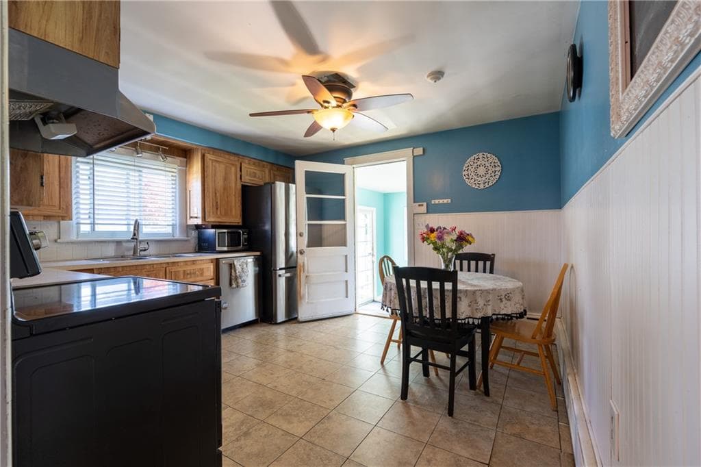
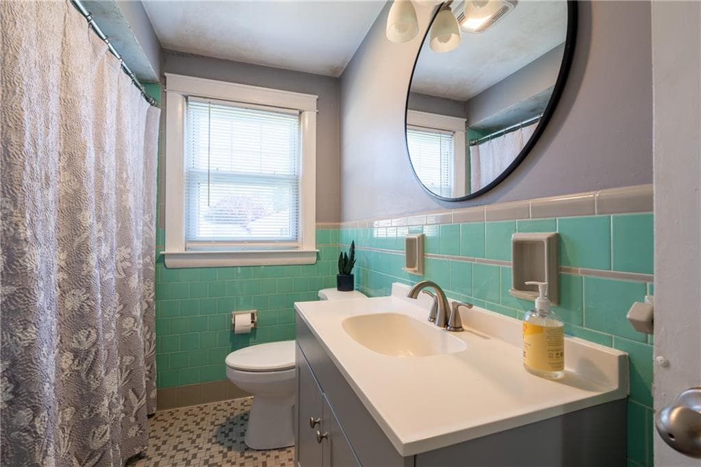
Single Family Residence at 110 James M Beardsworth Avenue, Tiverton
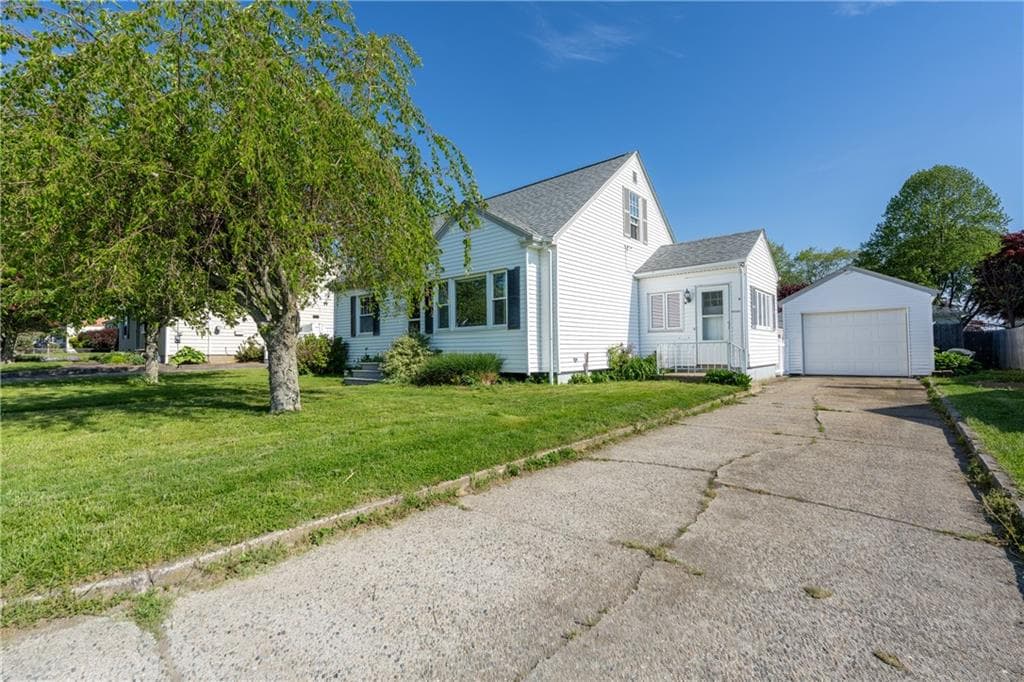
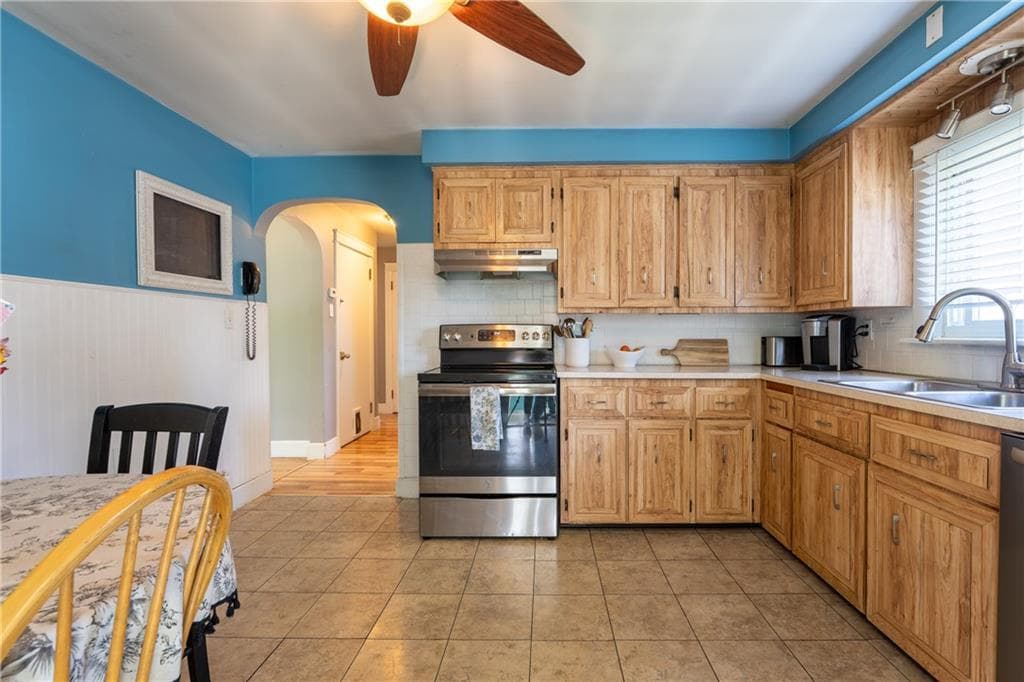
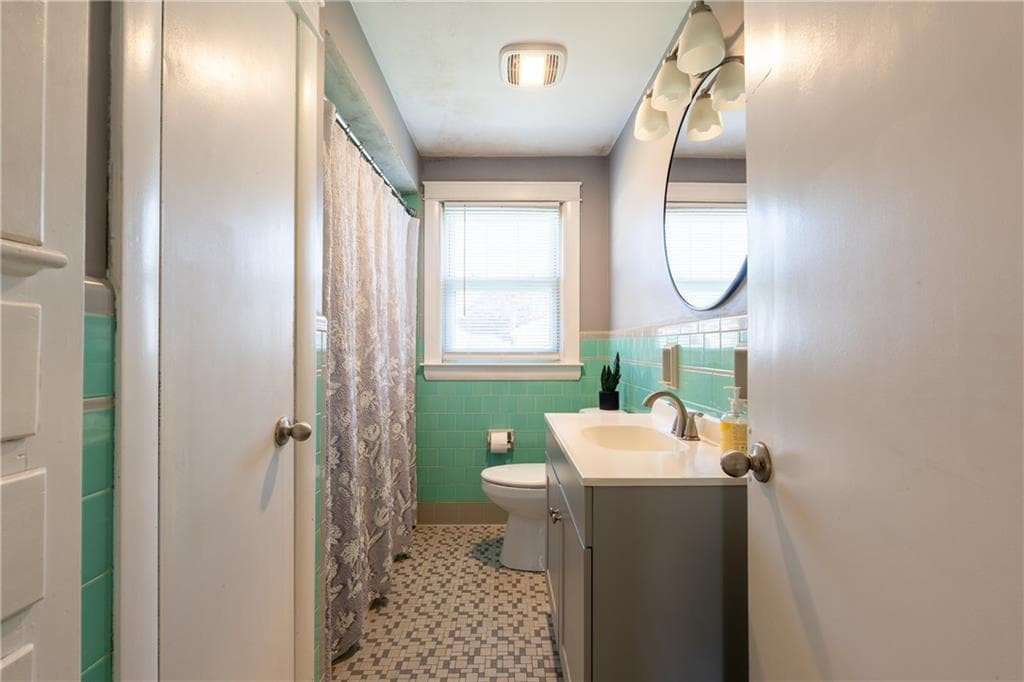
Single Family Residence at 110 James M Beardsworth Avenue, Tiverton, photo 2 of 24
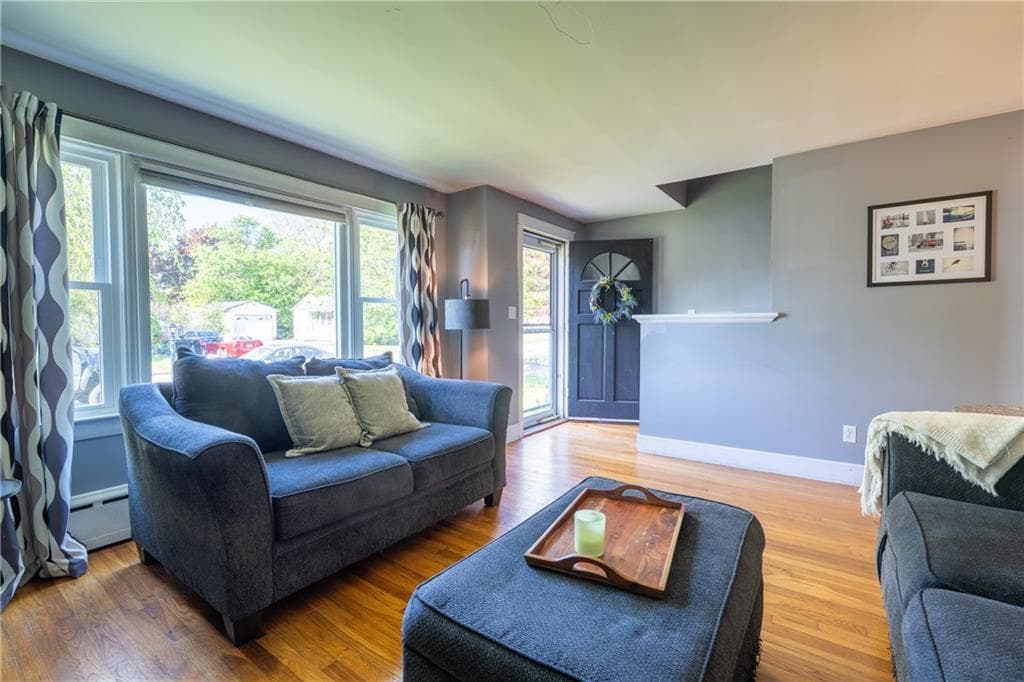
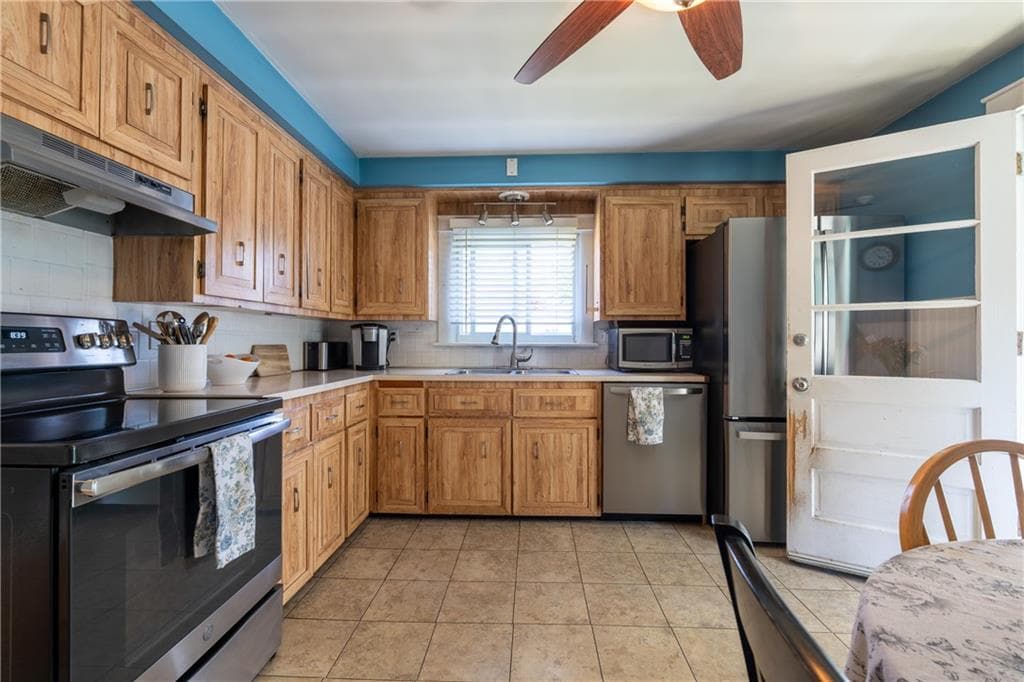
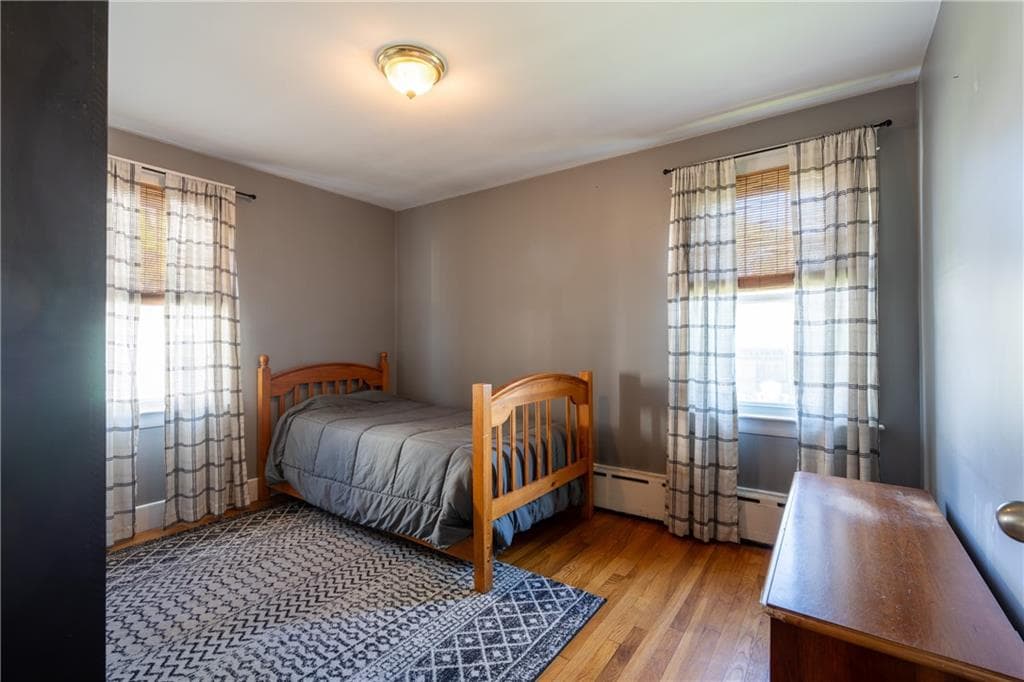
Single Family Residence at 110 James M Beardsworth Avenue, Tiverton, photo 3 of 24
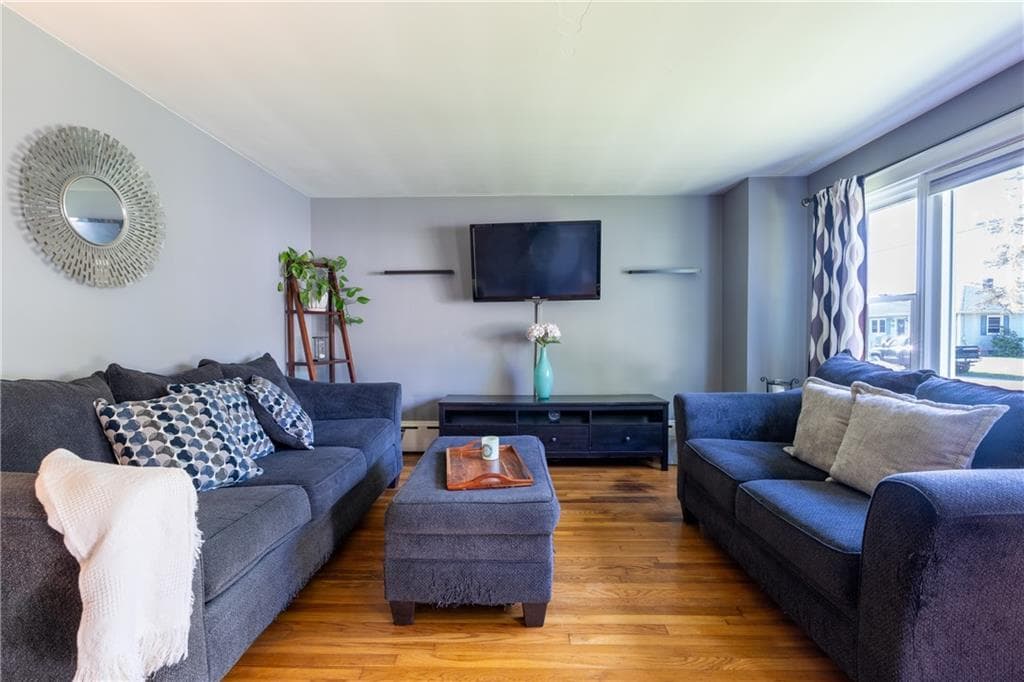
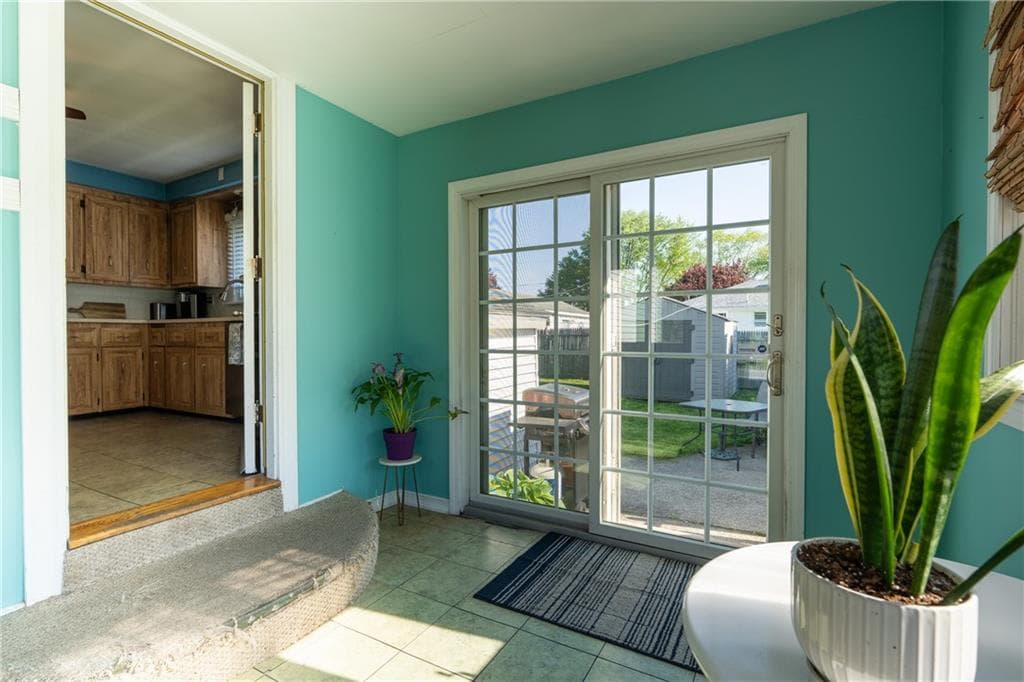
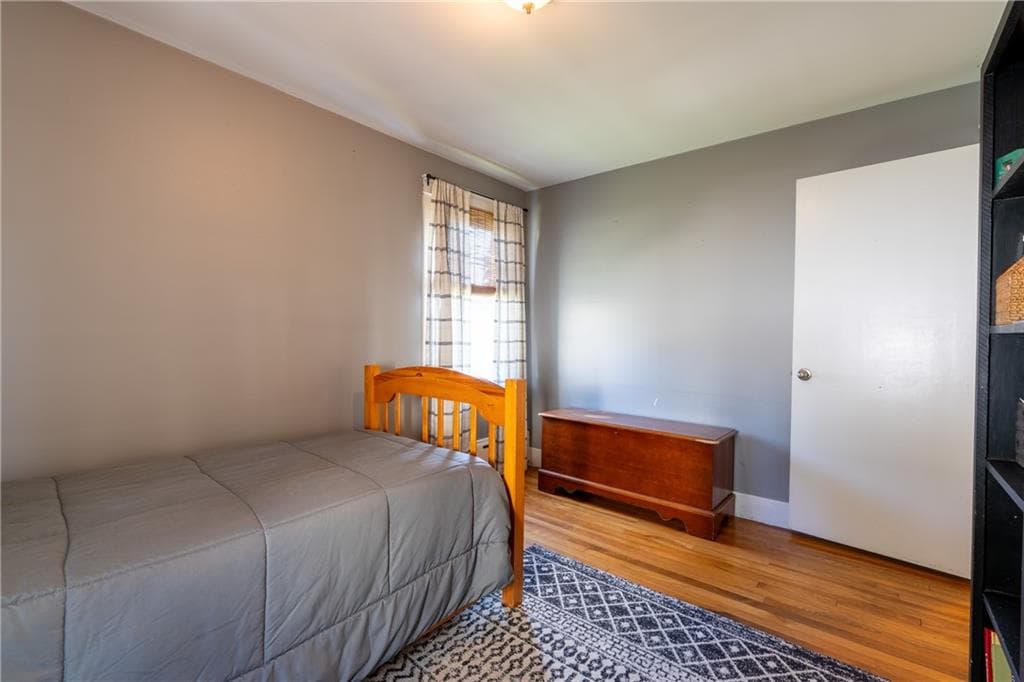
Single Family Residence at 110 James M Beardsworth Avenue, Tiverton, photo 4 of 24
Single Family Residence at 110 James M Beardsworth Avenue, Tiverton, photo 5 of 24
Single Family Residence at 110 James M Beardsworth Avenue, Tiverton, photo 6 of 24
Single Family Residence at 110 James M Beardsworth Avenue, Tiverton, photo 7 of 24
Single Family Residence at 110 James M Beardsworth Avenue, Tiverton, photo 8 of 24
Single Family Residence at 110 James M Beardsworth Avenue, Tiverton, photo 9 of 24
Single Family Residence at 110 James M Beardsworth Avenue, Tiverton, photo 10 of 24
Single Family Residence at 110 James M Beardsworth Avenue, Tiverton, photo 11 of 24
Single Family Residence at 110 James M Beardsworth Avenue, Tiverton, photo 12 of 24
Single Family Residence at 110 James M Beardsworth Avenue, Tiverton, photo 13 of 24
Single Family Residence at 110 James M Beardsworth Avenue, Tiverton, photo 14 of 24
Single Family Residence at 110 James M Beardsworth Avenue, Tiverton, photo 15 of 24
Single Family Residence at 110 James M Beardsworth Avenue, Tiverton, photo 16 of 24
Single Family Residence at 110 James M Beardsworth Avenue, Tiverton, photo 17 of 24
Single Family Residence at 110 James M Beardsworth Avenue, Tiverton, photo 18 of 24
Single Family Residence at 110 James M Beardsworth Avenue, Tiverton, photo 19 of 24
Single Family Residence at 110 James M Beardsworth Avenue, Tiverton, photo 20 of 24
Single Family Residence at 110 James M Beardsworth Avenue, Tiverton, photo 21 of 24
Single Family Residence at 110 James M Beardsworth Avenue, Tiverton, photo 22 of 24
Single Family Residence at 110 James M Beardsworth Avenue, Tiverton, photo 23 of 24
Single Family Residence at 110 James M Beardsworth Avenue, Tiverton, photo 24 of 24
24 photos

$475,000

110 James M Beardsworth Avenue
Tiverton, RI 02878
Listed by Cathy Wicks
Bedrooms
4
Bathrooms
1
Living area
1,274 sqft
Year built
1954

About this home

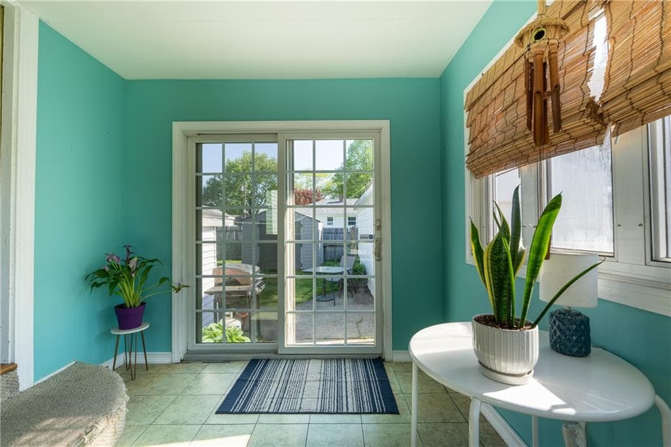
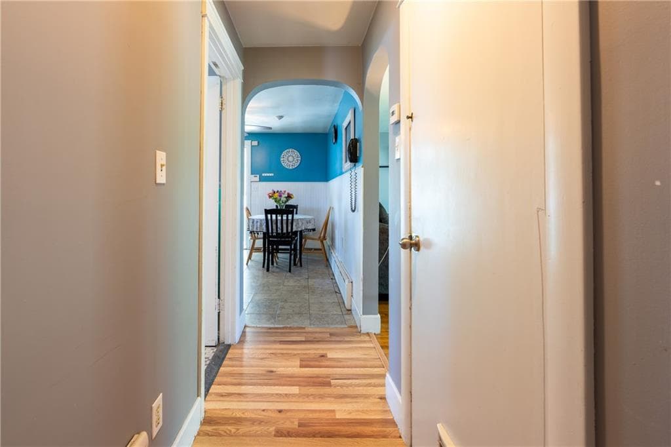
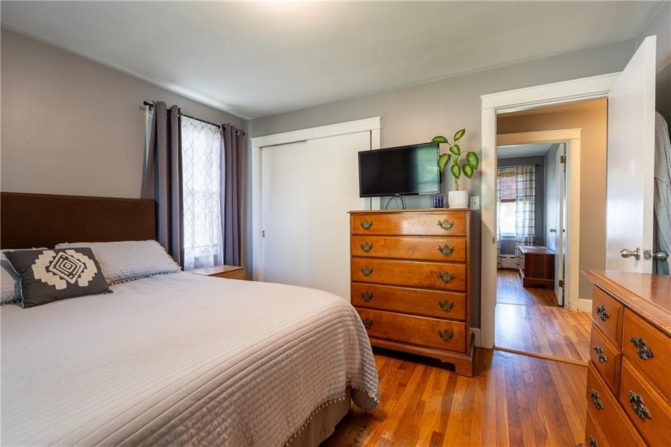
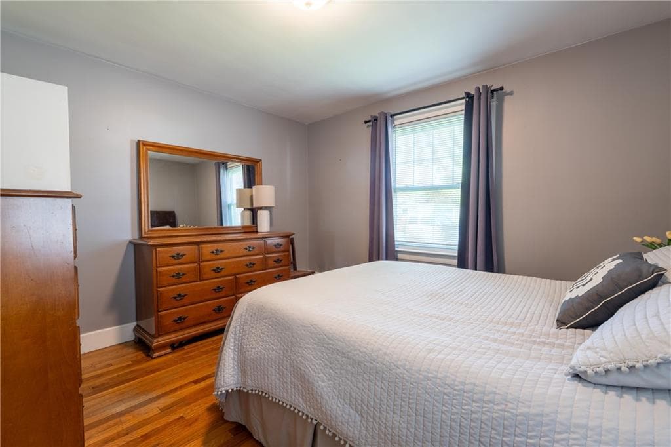
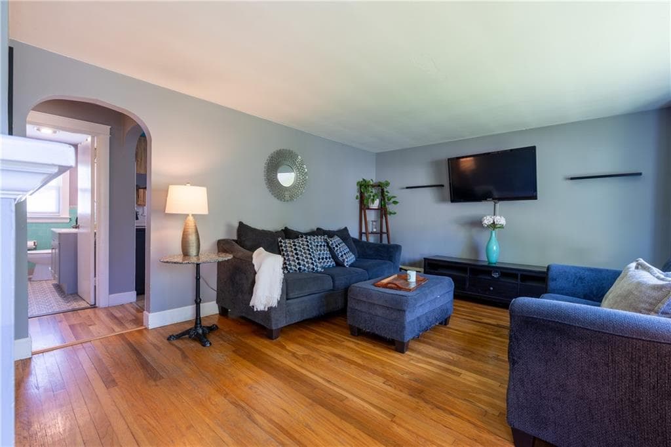
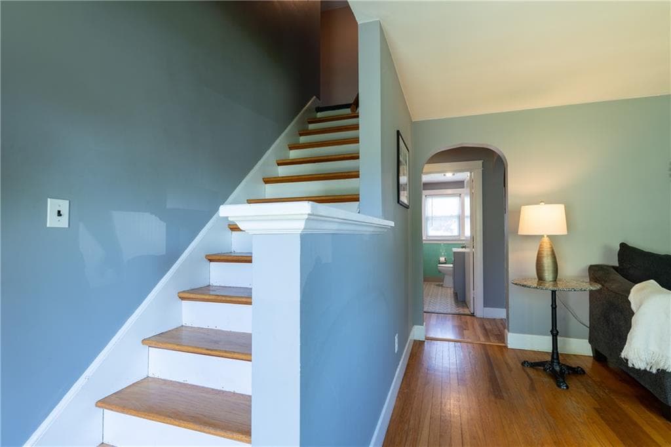
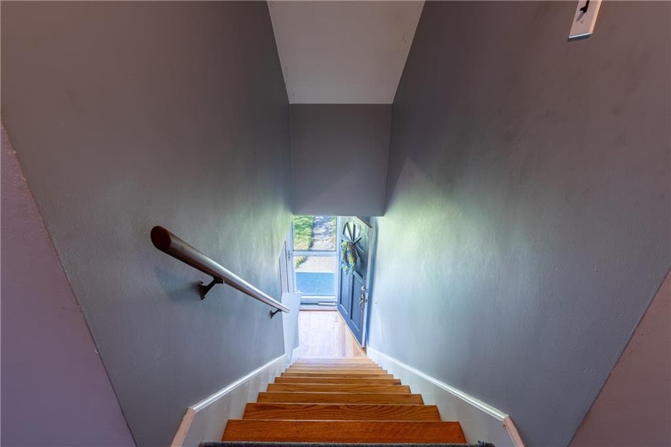
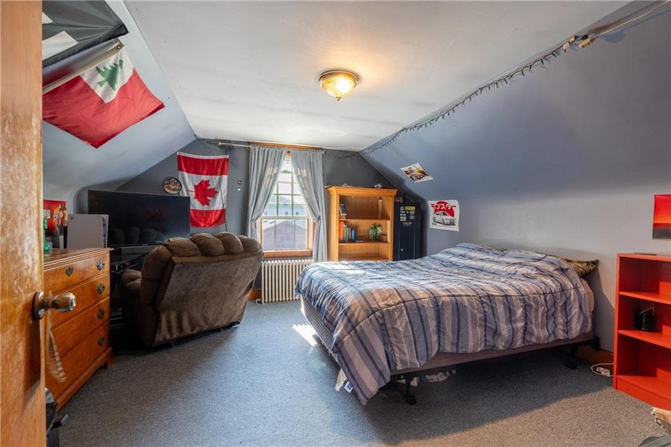
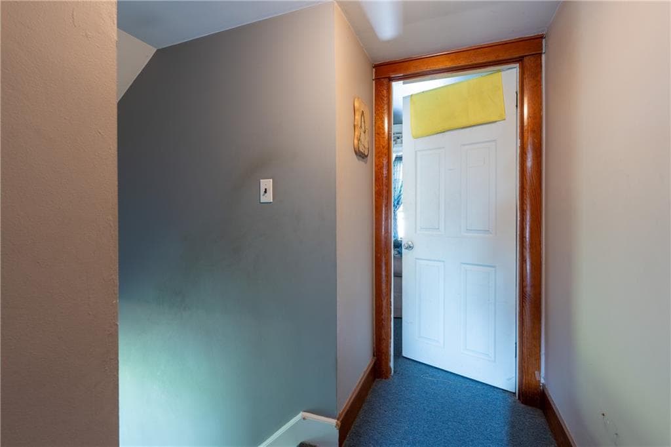
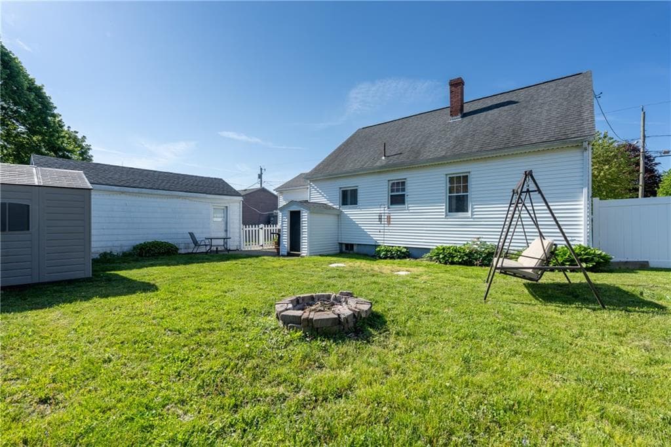
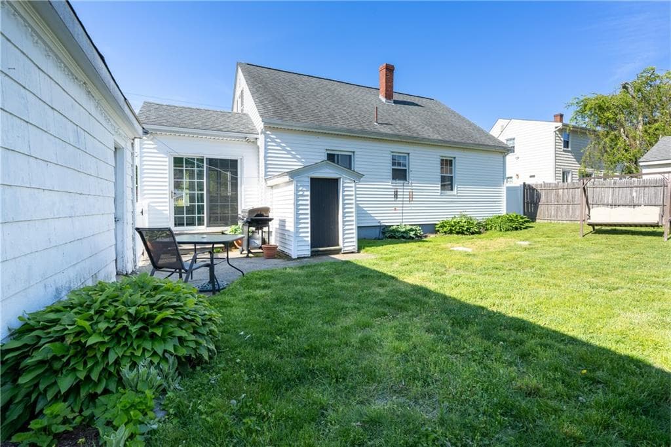
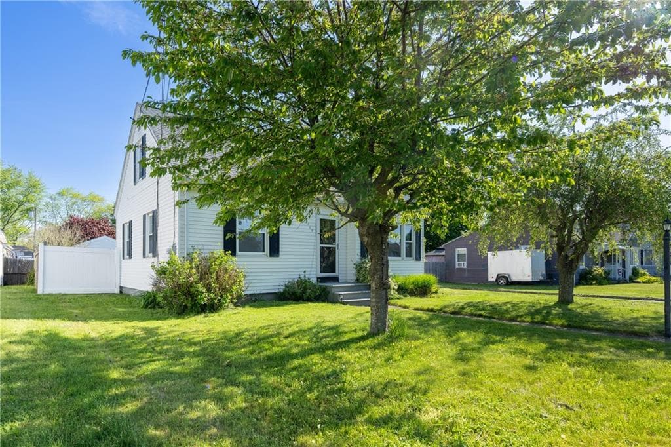
Opportunity awaits the new owner of 110 James M. Beardsworth Avenue, (aka Beardsworth Avenue), a traditional style four-bedroom Cape located in North Tiverton. Situated on a 6,800-square-foot lot, the property is surrounded by mature trees and shrubs and features an enclosed backyard with plenty of room for gardening, outdoor activities, or simply relaxing. Enjoy the 5’ x 6’ deck, storage shed, detached garage, and tandem parking for up to three vehicles. Inside, hardwood floors and beadboard accents add character to the home. The eat-in kitchen opens to a bright and sunny mudroom/sunroom, providing a welcoming space as one enters the home. Central to the floorplan is the living room, then two bedrooms, a full bath and linen closets. The second level has two large bedrooms with additional storage under the eaves. The potential for adding a dormer or two opens up the possibility for another bath. A full basement with both interior and exterior access provides additional storage and utility space. Major improvements include a septic system replaced in 2009, as well as updates to the roof, boiler, and hot water tank. The most recent improvement is the new Pella front picture window. With its convenient North Tiverton location, versatile four-bedroom layout, inviting outdoor space, and several updates, this property offers a wonderful opportunity to make it your own.

Property details

MLS #
1422814
Property type
Single Family Residence
Subdivision
N/A
Status
Active
Days on market
10
On market date
September 9, 2026
Stories
N/A
Total bathrooms
1
Garage spaces
1
Parking spaces
4
Lot size
0.1561 acres
Loading map…

Nearby schools

Within 10 miles · public school directory data (NCES)

Elementary
Pocasset School
0.33 mi away · Grades -1-4
Nearest school -- attendance-zone data not available here
4.0
Local Score (student-teacher ratio only (preliminary -- will incorporate state test-score data once available)) -- not an official state rating
Enrollment
204
Student:teacher ratio
13.6:1
District
Tiverton
Middle
Matthew J Kuss Middle
2.15 mi away · Grades 6-8
Nearest school -- attendance-zone data not available here
4.0
Local Score (student-teacher ratio only (preliminary -- will incorporate state test-score data once available)) -- not an official state rating
Enrollment
707
Student:teacher ratio
13.9:1
District
Fall River
HighCharter
Argosy Collegiate Charter School
2.24 mi away · Grades 6-12
Nearest school -- attendance-zone data not available here
4.0
Local Score (student-teacher ratio only (preliminary -- will incorporate state test-score data once available)) -- not an official state rating
Enrollment
566
Student:teacher ratio
13.2:1
District
Argosy Collegiate Charter School (District)

Walkability

Blended score for Tiverton's center: EPA's National Walkability Index (street network, transit, land-use mix) combined with nearby-amenity density. 60% EPA National Walkability Index + 40% nearby-amenity density (Google Places).

67
Walkable
out of 100
EPA National Walkability Index
12.3 / 20 -- Above average walkable
Nearby-amenity density
75 / 100
Restaurants & cafes20
Grocery stores3
Parks0
Schools4
Transit stops17
Pharmacies1

Market position

How this listing compares to current activity in Tiverton, from live MLS data.

On the market 10 days -- 80 fewer days than Tiverton's current average of 90 days.
For reference, the median list price across 171 active listings in Tiverton right now is $519,000.

Mortgage calculator

Estimate only - actual rate and payment depend on your lender, credit, and loan program.

$
%
%
Adjust tax / insurance estimates
% / yr
$
/mo
Est. monthly payment
$3,011/mo
$95,000 down
$380,000 loan
Principal & interest$2,465
Property tax (est.)$396
Home insurance (est.)$150

Similar homes you might like

Data source: Listing information provided by Rhode Island Association of REALTORS via Trestle/CoreLogic. Last updated 5 days ago.

Information herein deemed reliable but not guaranteed; all measurements, school assignments, HOA fees, taxes, and feature lists are approximate and should be independently verified. Equal Housing Opportunity.