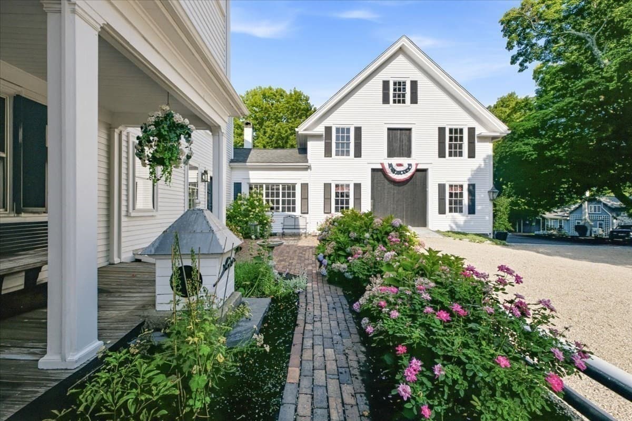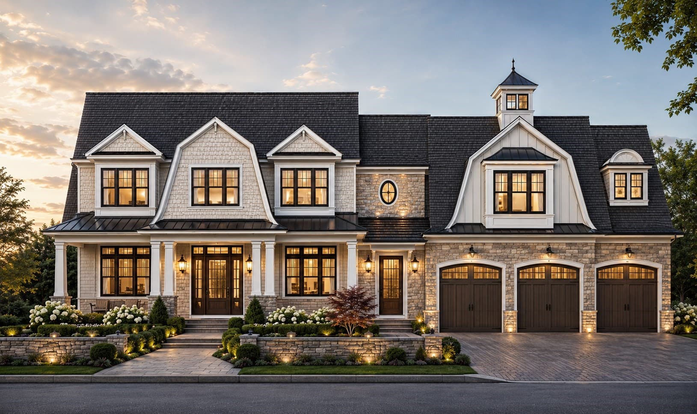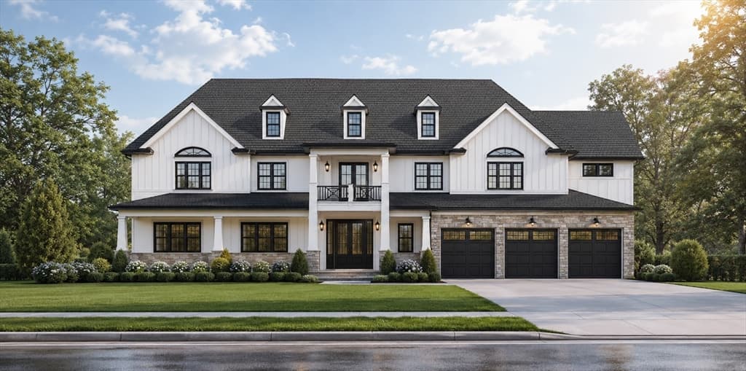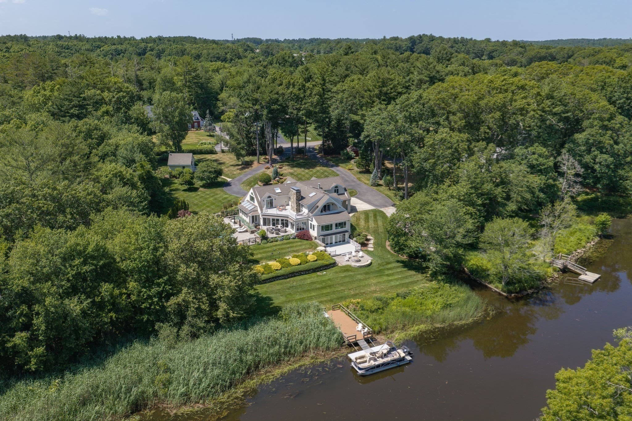
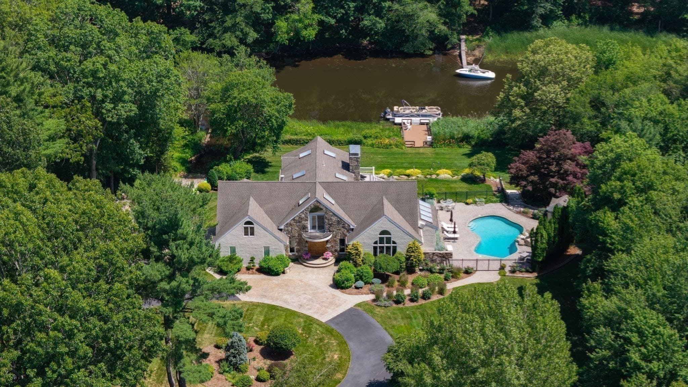
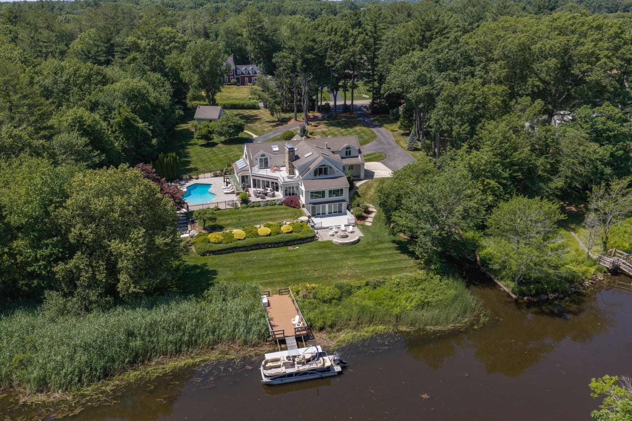
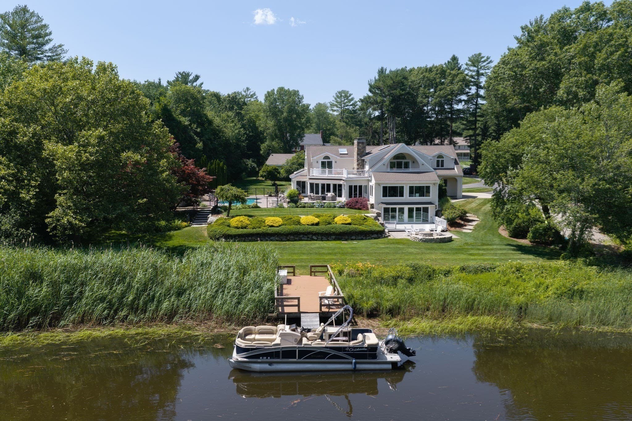
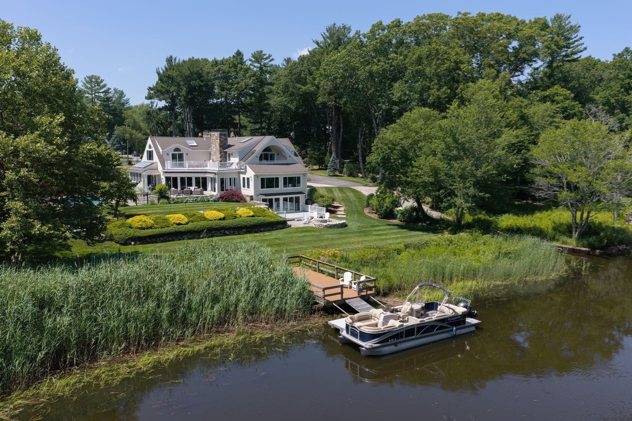
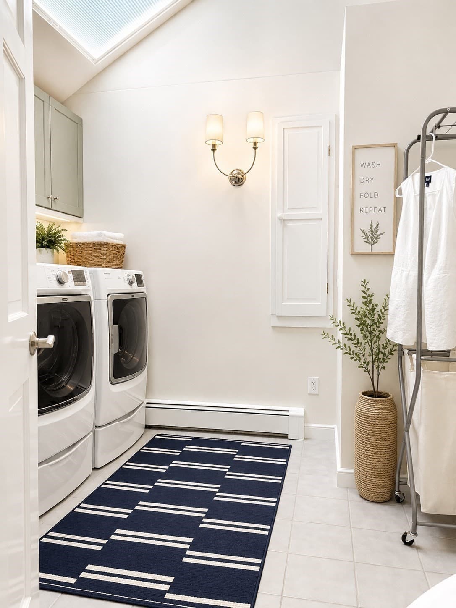
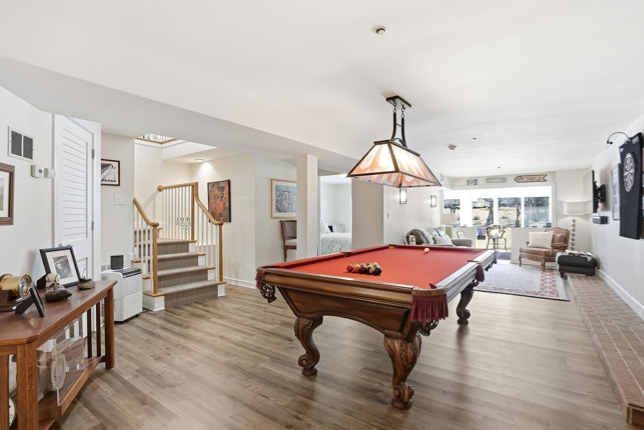
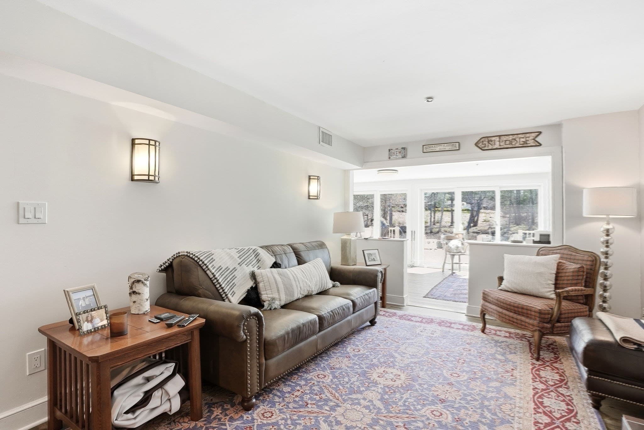
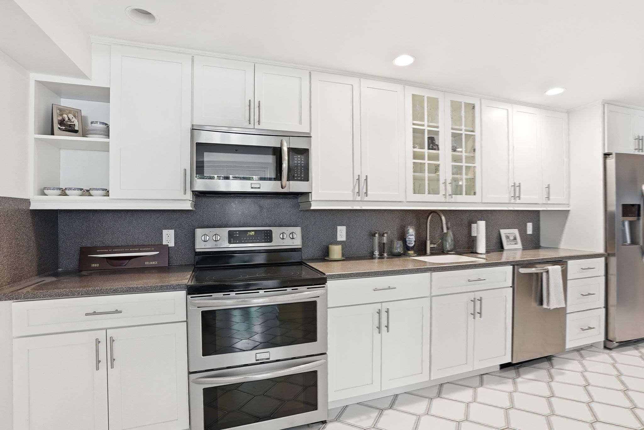
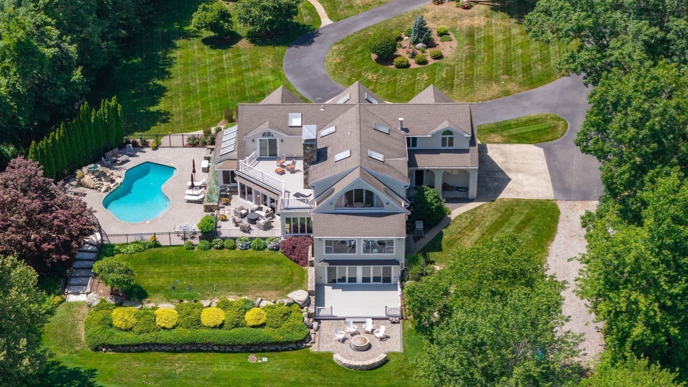
Single Family Residence at 112 River Rd, Hanover MA 02339, Hanover
Single Family Residence at 112 River Rd, Hanover MA 02339, Hanover, photo 2 of 42
Single Family Residence at 112 River Rd, Hanover MA 02339, Hanover, photo 3 of 42
Single Family Residence at 112 River Rd, Hanover MA 02339, Hanover, photo 4 of 42
Single Family Residence at 112 River Rd, Hanover MA 02339, Hanover, photo 5 of 42
Single Family Residence at 112 River Rd, Hanover MA 02339, Hanover, photo 6 of 42
Single Family Residence at 112 River Rd, Hanover MA 02339, Hanover, photo 7 of 42
Single Family Residence at 112 River Rd, Hanover MA 02339, Hanover, photo 8 of 42
Single Family Residence at 112 River Rd, Hanover MA 02339, Hanover, photo 9 of 42
Single Family Residence at 112 River Rd, Hanover MA 02339, Hanover, photo 10 of 42
Single Family Residence at 112 River Rd, Hanover MA 02339, Hanover, photo 11 of 42
Single Family Residence at 112 River Rd, Hanover MA 02339, Hanover, photo 12 of 42
Single Family Residence at 112 River Rd, Hanover MA 02339, Hanover, photo 13 of 42
Single Family Residence at 112 River Rd, Hanover MA 02339, Hanover, photo 14 of 42
Single Family Residence at 112 River Rd, Hanover MA 02339, Hanover, photo 15 of 42
Single Family Residence at 112 River Rd, Hanover MA 02339, Hanover, photo 16 of 42
Single Family Residence at 112 River Rd, Hanover MA 02339, Hanover, photo 17 of 42
Single Family Residence at 112 River Rd, Hanover MA 02339, Hanover, photo 18 of 42
Single Family Residence at 112 River Rd, Hanover MA 02339, Hanover, photo 19 of 42
Single Family Residence at 112 River Rd, Hanover MA 02339, Hanover, photo 20 of 42
Single Family Residence at 112 River Rd, Hanover MA 02339, Hanover, photo 21 of 42
Single Family Residence at 112 River Rd, Hanover MA 02339, Hanover, photo 22 of 42
Single Family Residence at 112 River Rd, Hanover MA 02339, Hanover, photo 23 of 42
Single Family Residence at 112 River Rd, Hanover MA 02339, Hanover, photo 24 of 42
Single Family Residence at 112 River Rd, Hanover MA 02339, Hanover, photo 25 of 42
Single Family Residence at 112 River Rd, Hanover MA 02339, Hanover, photo 26 of 42
Single Family Residence at 112 River Rd, Hanover MA 02339, Hanover, photo 27 of 42
Single Family Residence at 112 River Rd, Hanover MA 02339, Hanover, photo 28 of 42
Single Family Residence at 112 River Rd, Hanover MA 02339, Hanover, photo 29 of 42
Single Family Residence at 112 River Rd, Hanover MA 02339, Hanover, photo 30 of 42
Single Family Residence at 112 River Rd, Hanover MA 02339, Hanover, photo 31 of 42
Single Family Residence at 112 River Rd, Hanover MA 02339, Hanover, photo 32 of 42
Single Family Residence at 112 River Rd, Hanover MA 02339, Hanover, photo 33 of 42
Single Family Residence at 112 River Rd, Hanover MA 02339, Hanover, photo 34 of 42
Single Family Residence at 112 River Rd, Hanover MA 02339, Hanover, photo 35 of 42
Single Family Residence at 112 River Rd, Hanover MA 02339, Hanover, photo 36 of 42
Single Family Residence at 112 River Rd, Hanover MA 02339, Hanover, photo 37 of 42
Single Family Residence at 112 River Rd, Hanover MA 02339, Hanover, photo 38 of 42
Single Family Residence at 112 River Rd, Hanover MA 02339, Hanover, photo 39 of 42
Single Family Residence at 112 River Rd, Hanover MA 02339, Hanover, photo 40 of 42
Single Family Residence at 112 River Rd, Hanover MA 02339, Hanover, photo 41 of 42
Single Family Residence at 112 River Rd, Hanover MA 02339, Hanover, photo 42 of 42
42 photos

$2,688,000

112 River Rd, Hanover MA 02339
Hanover, MA 02339
Listed by Kristen M. Dailey
Bedrooms
4
Bathrooms
4.5
Living area
7,540 sqft
Year built
1989

About this home

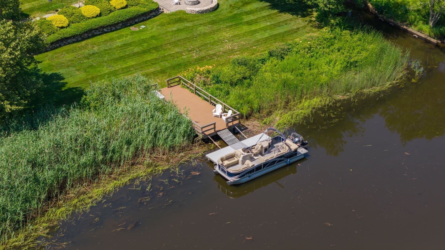
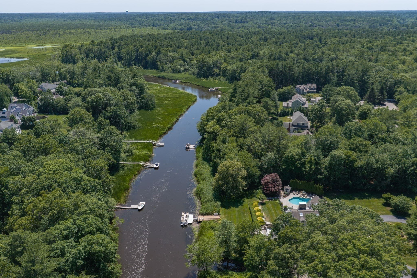
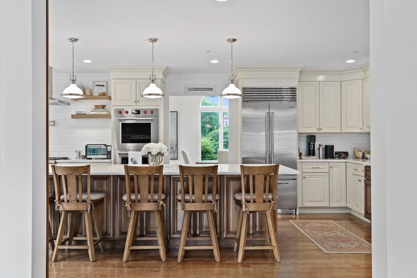
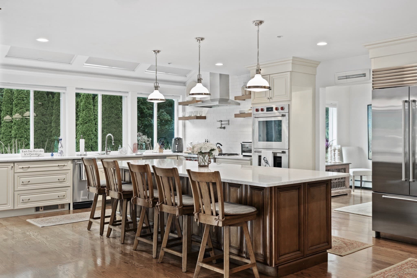
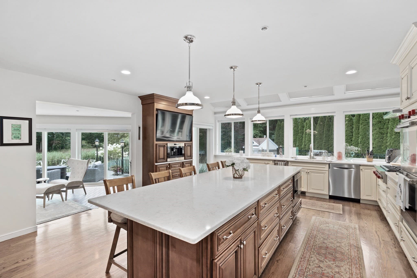
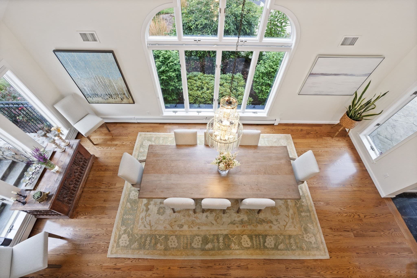
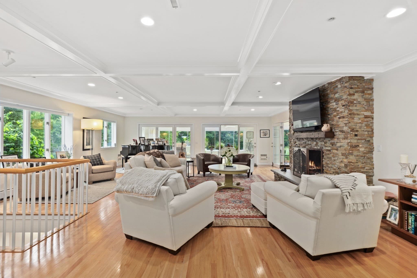
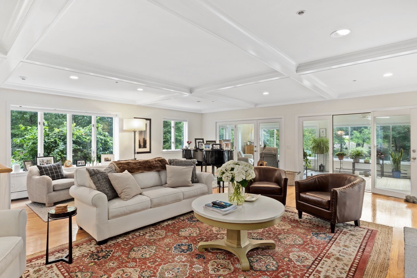
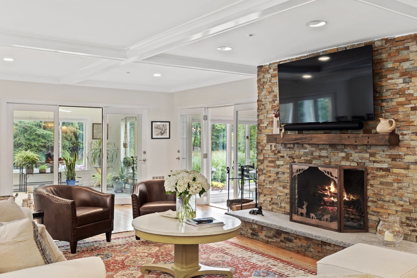
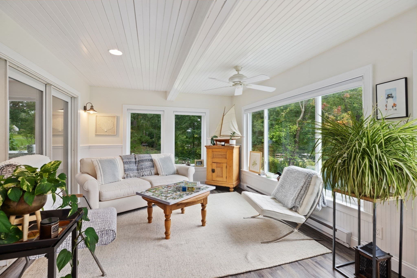
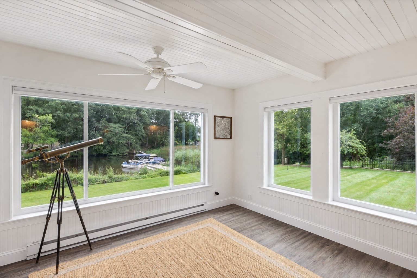
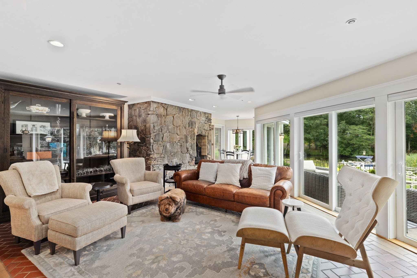
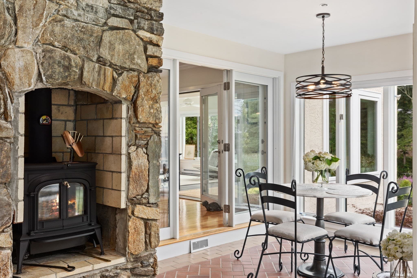
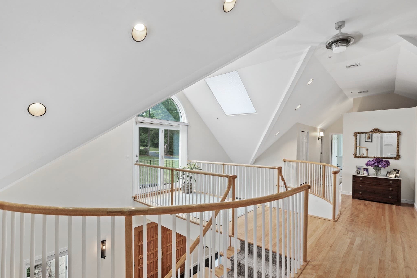
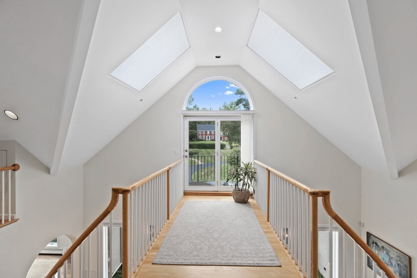
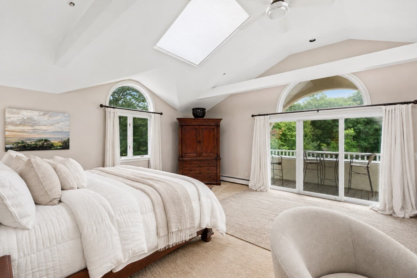
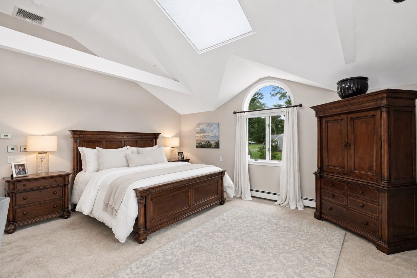
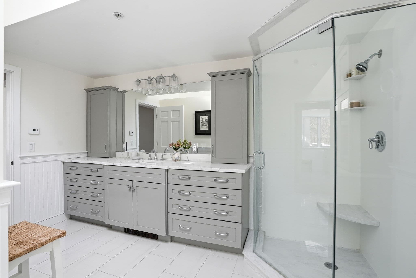
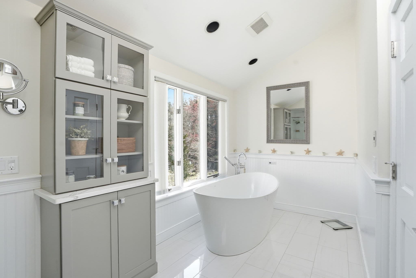
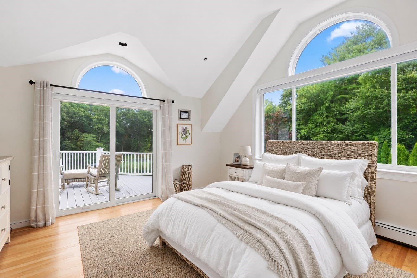
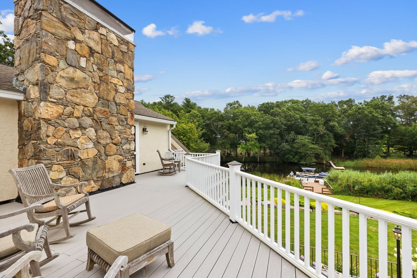
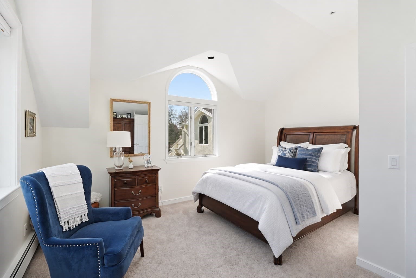
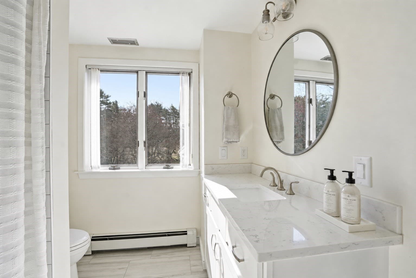
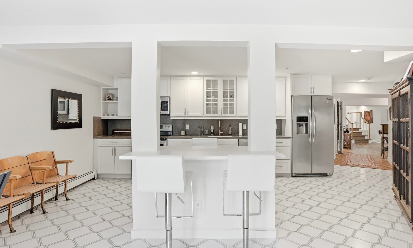
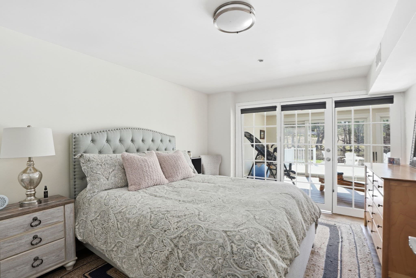
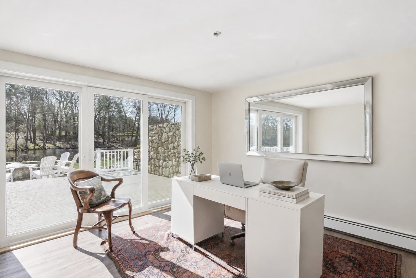
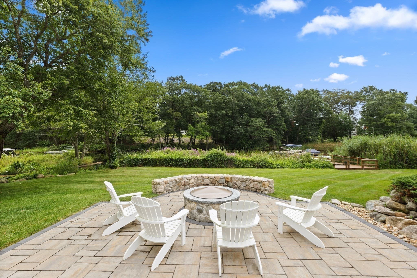
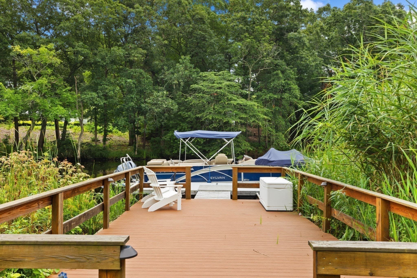
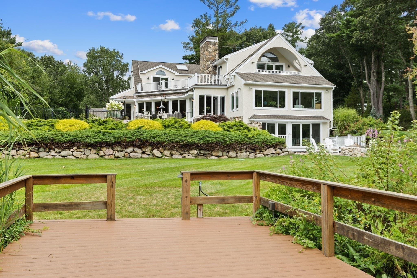
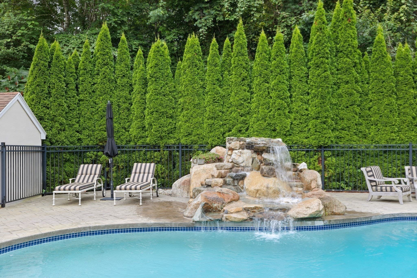
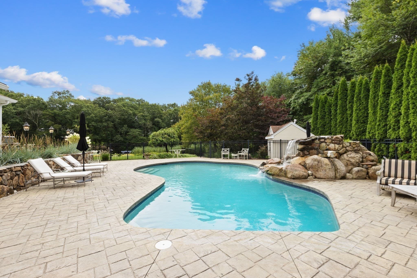
Welcome to Hanover’s finest estate! Once the site of the Pantooset Farms Country Club, 112 River Road is a magnificent property embodying a true estate, with size, amenities, architecture, and privacy. Endless windows and full glass sliders capture the parklike grounds, abundant wildlife, and unobstructed views of the ever-changing North River. Classic stone entry pillars, large circular drive, dock with power and water, boat ramp, heated pool, waterfall, poolhouse, woodshed, and riverside fire pit are just some of the property’s assets – even a special outbuilding ideally positioned and ready to convert to an ADU! The numerous decks and terraces overlooking the North River make this home an entertainer’s dream! Inside, the residence lacks for nothing over the three levels of refined living. Key first-floor features include the open floor plan, impressive entry foyer, amazing chef’s kitchen, oversized dining room, large fireplace living room with a coffered ceiling, half bath, and sunroom. Take one of the two sweeping stairways to the second level to an expansive primary suite with decks, fireplace, his & her baths, and closets. Additionally, there are two other large bedrooms, a den, full bath, and laundry room. The walkout River Level offers a second full kitchen, which services both the River Level living and has immediate access to the pool – the caterer’s dream! The River Level also has a bedroom, full bath, laundry area, walk-in cedar closet, game room, and gym/office. The house is not in a flood zone, is fully sprinklered, has a whole-house generator, whole-house water filter, expansive irrigation system with private well, and a 3-car heated garage. Exceptional convenience to Previte’s Marketplace, the Square Café, and numerous other restaurants & shopping, with nearby Route 3 providing easy access to Boston & the Cape.

Highlights

WaterfrontViewPrivate poolFireplace

Property details

MLS #
73558328
Property type
Single Family Residence
Subdivision
N/A
Status
Active
Days on market
54
On market date
August 3, 2026
Stories
N/A
Total bathrooms
4.5
Garage spaces
3
Parking spaces
20
Lot size
1.98 acres
Loading map…

Nearby schools

Within 10 miles · public school directory data (NCES)

Elementary
North Pembroke Elementary
1.66 mi away · Grades -1-6
Nearest school -- attendance-zone data not available here
3.0
Local Score (student-teacher ratio only (preliminary -- will incorporate state test-score data once available)) -- not an official state rating
Enrollment
517
Student:teacher ratio
15.7:1
District
Pembroke
Middle
Norwell Middle School
3.5 mi away · Grades 6-8
Nearest school -- attendance-zone data not available here
4.0
Local Score (student-teacher ratio only (preliminary -- will incorporate state test-score data once available)) -- not an official state rating
Enrollment
499
Student:teacher ratio
12.5:1
District
Norwell
High
Hanover High
3.47 mi away · Grades 9-12
Nearest school -- attendance-zone data not available here
5.0
Local Score (student-teacher ratio only (preliminary -- will incorporate state test-score data once available)) -- not an official state rating
Enrollment
709
Student:teacher ratio
11.4:1
District
Hanover

Walkability

Blended score for Hanover's center: EPA's National Walkability Index (street network, transit, land-use mix) combined with nearby-amenity density. 60% EPA National Walkability Index + 40% nearby-amenity density (Google Places).

65
Walkable
out of 100
EPA National Walkability Index
9.5 / 20 -- Below average walkable
Nearby-amenity density
90 / 100
Restaurants & cafes20
Grocery stores4
Parks3
Schools10
Transit stops0
Pharmacies2

Mortgage calculator

Estimate only - actual rate and payment depend on your lender, credit, and loan program.

$
%
%
Adjust tax / insurance estimates
% / yr
$
/mo
Est. monthly payment
$16,337/mo
$537,600 down
$2,150,400 loan
Principal & interest$13,947
Property tax (est.)$2,240
Home insurance (est.)$150

Similar homes you might like

Data source: Listing information provided by MLS Property Information Network via Trestle/CoreLogic. Last updated 21 hr ago.

Information herein deemed reliable but not guaranteed; all measurements, school assignments, HOA fees, taxes, and feature lists are approximate and should be independently verified. Equal Housing Opportunity.