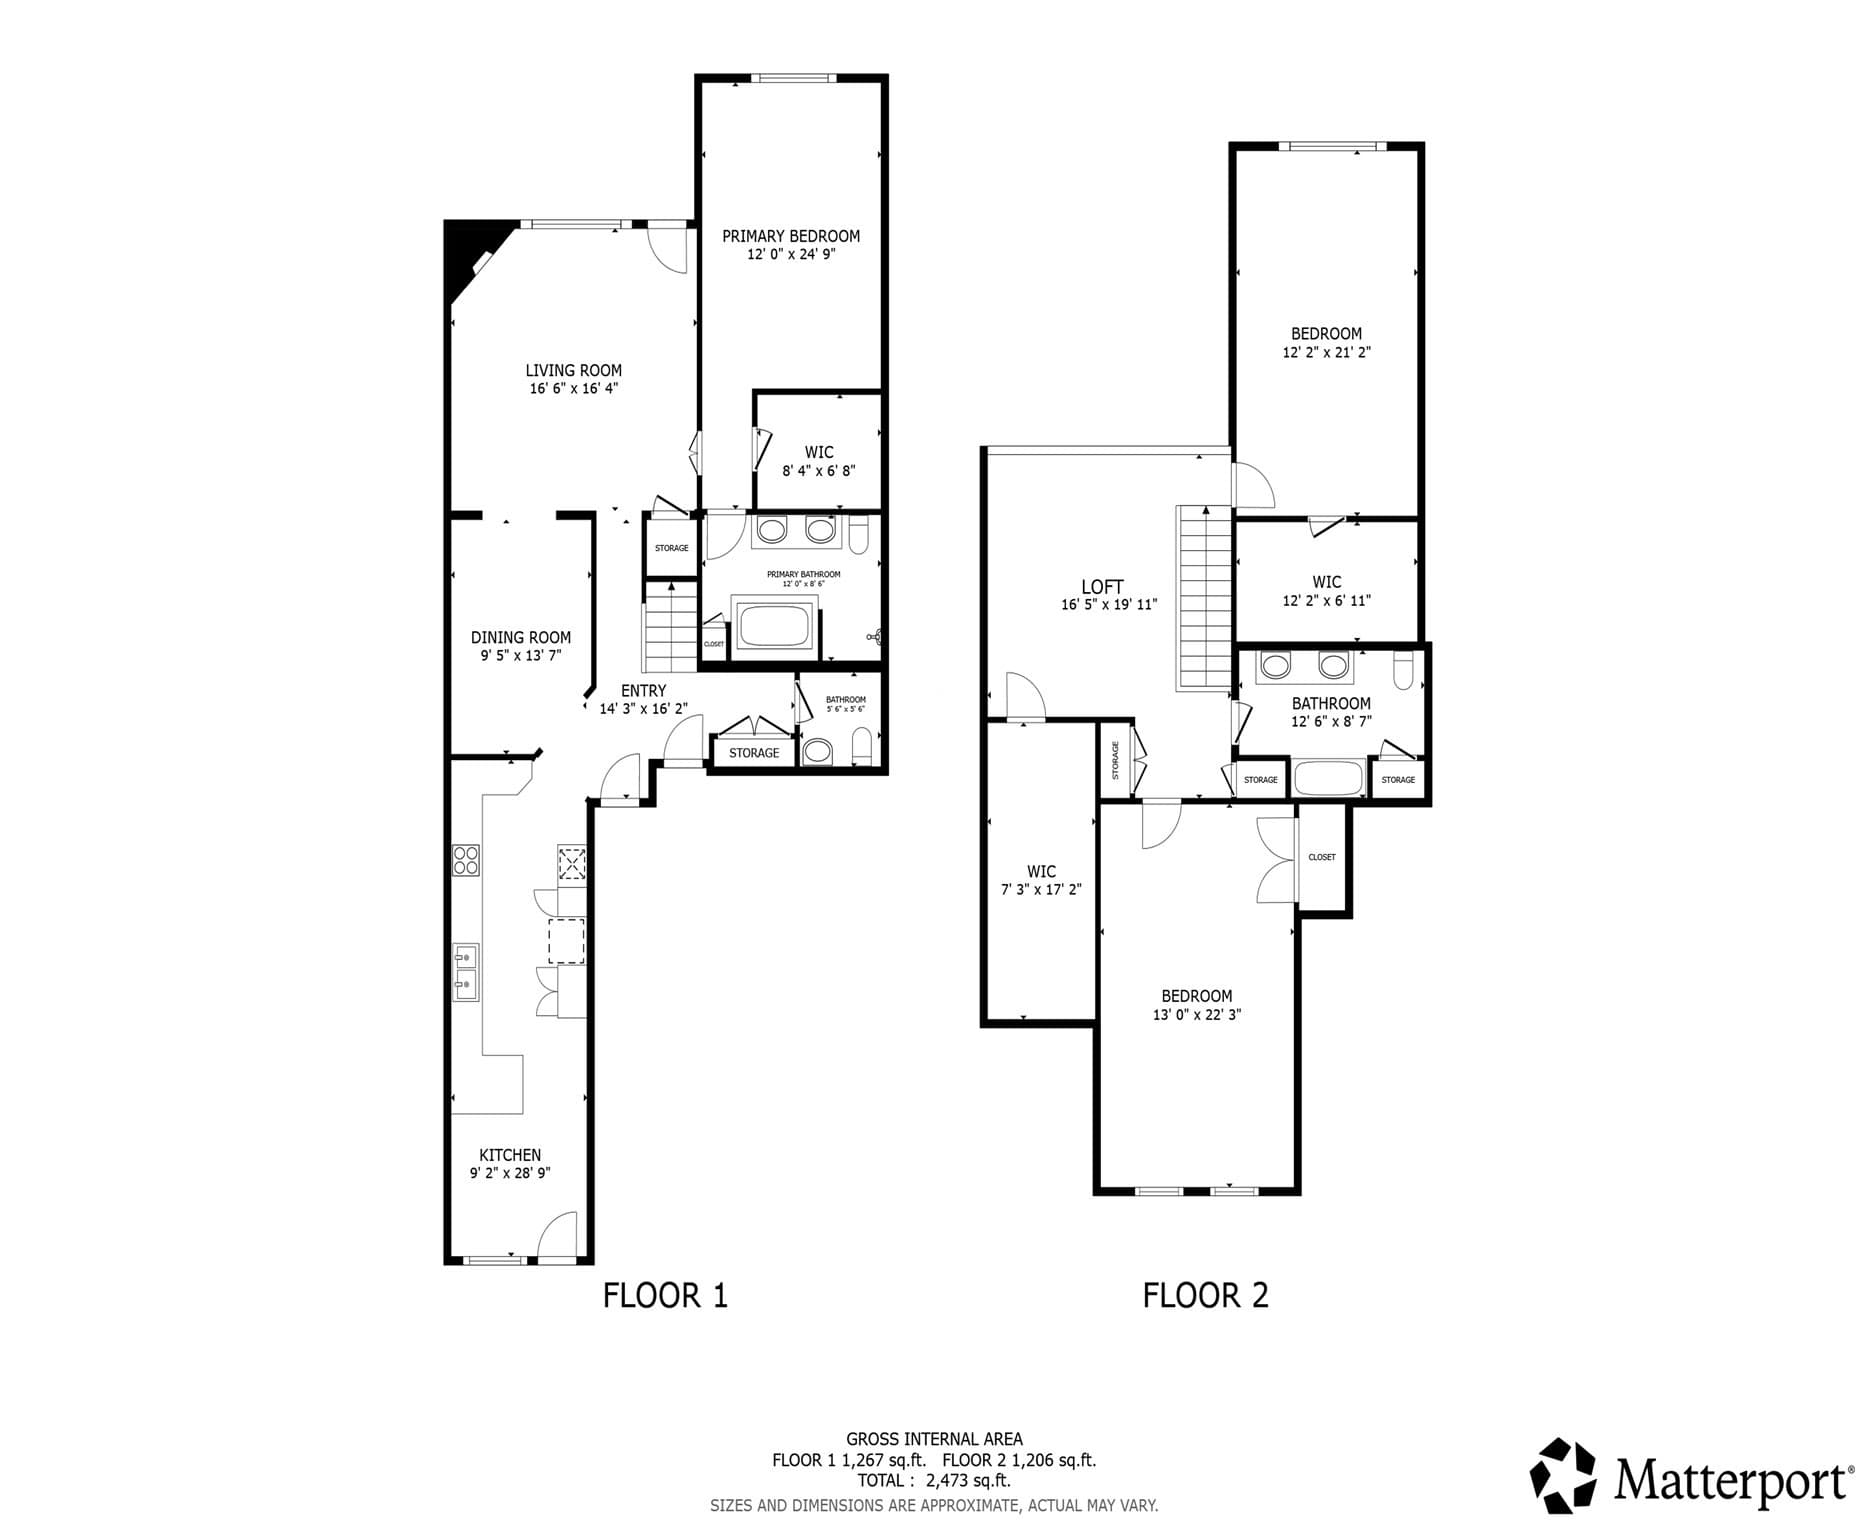
$699,999
About this home
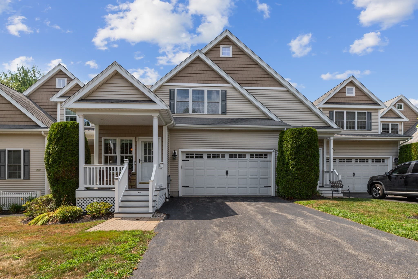
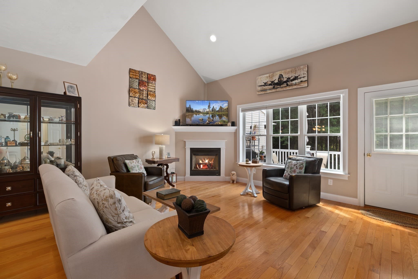
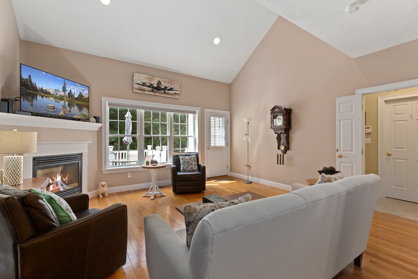
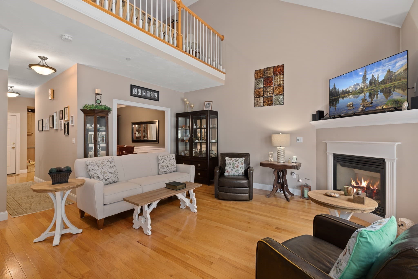
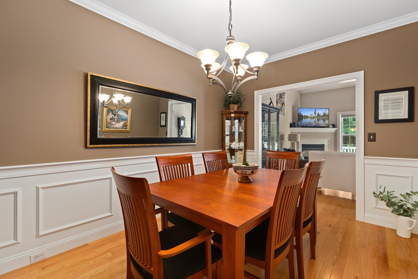
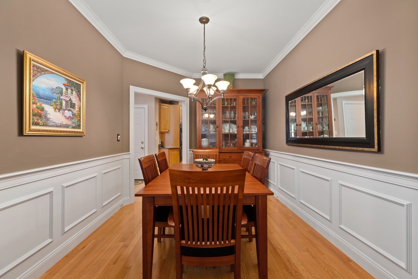
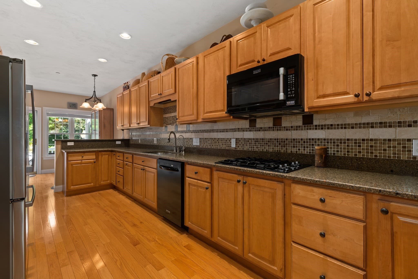
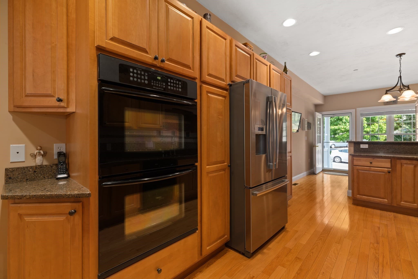
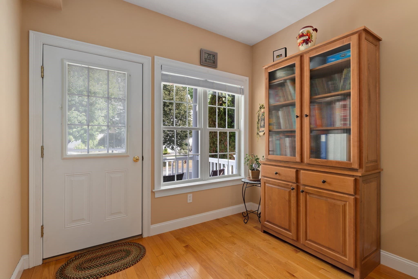
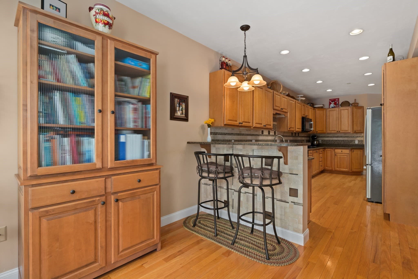
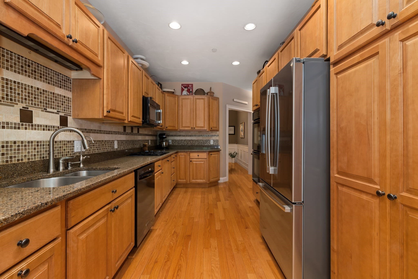
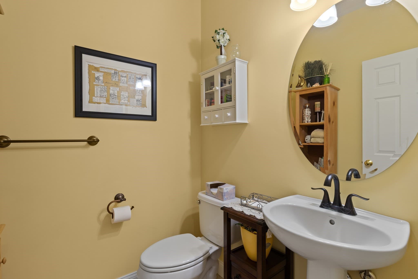
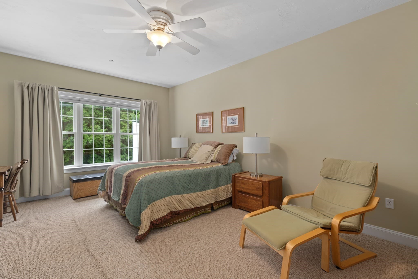
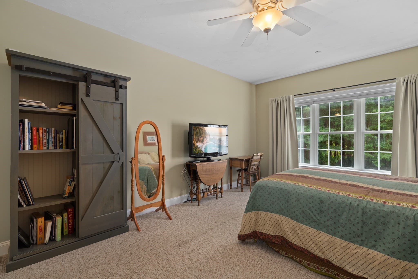
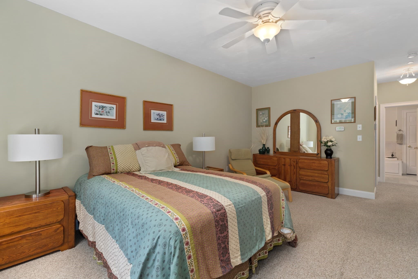
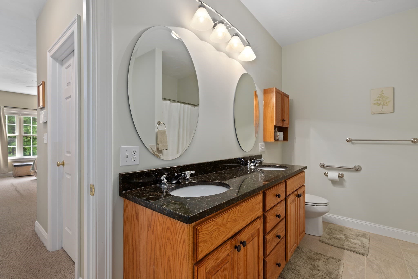
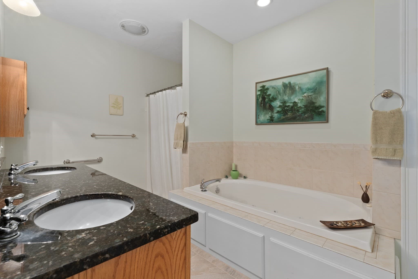
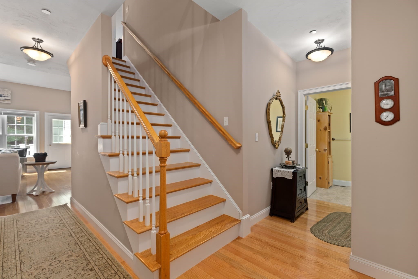
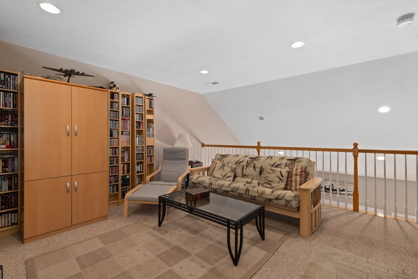
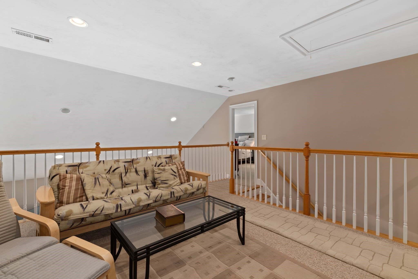
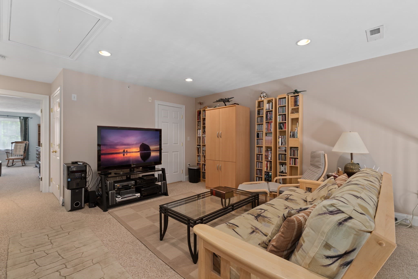
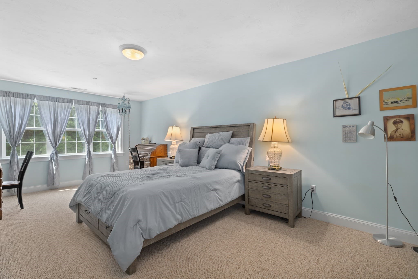
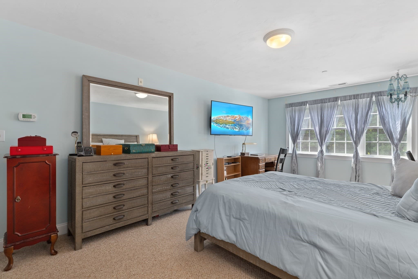
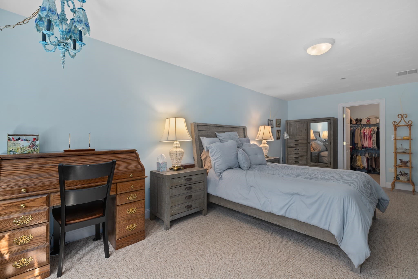
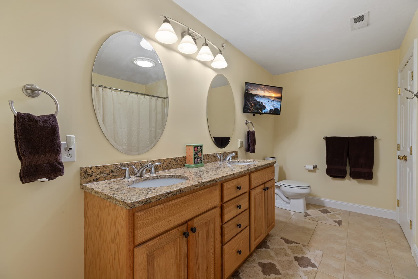
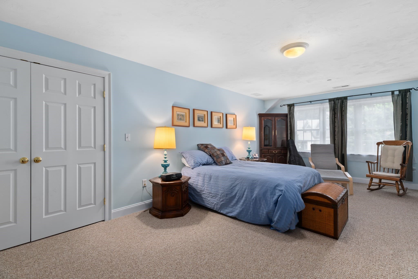
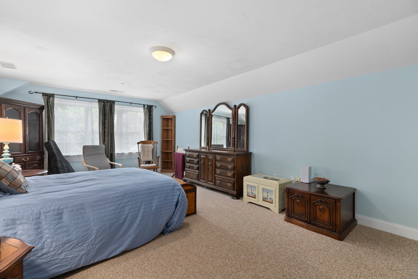
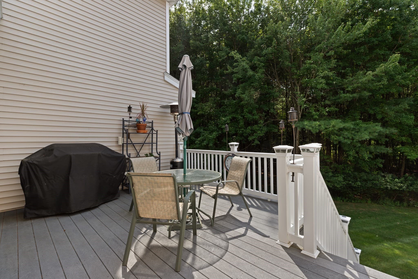
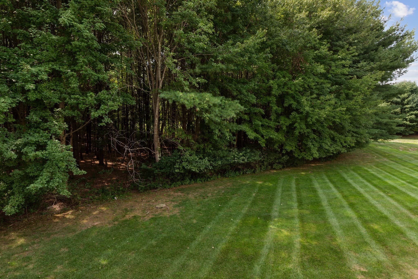
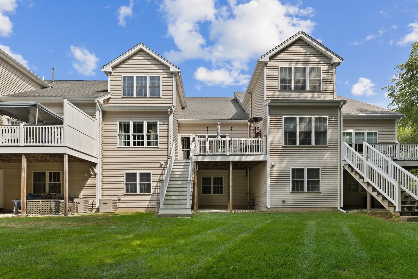
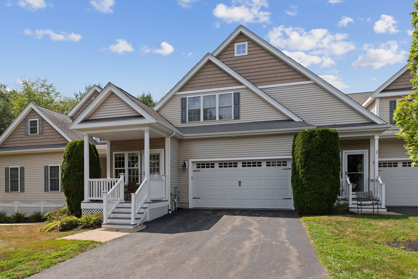
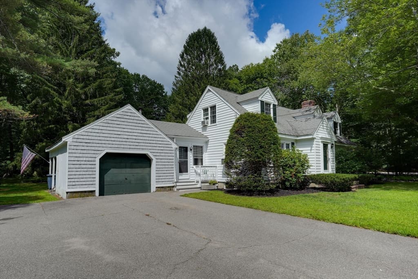
Welcome to The Village at Pine Ridge, an exclusive enclave of 20 luxury townhomes tucked in a serene, wooded cul-de-sac. Offering ~2,500 sq. ft., this sophisticated 3-bed, 2.5-bath residence blends contemporary flair with ultimate comfort. The beautiful kitchen features rich Maple-finish cabinetry, double ovens, extensive pantry storage, and a premium Bosch refrigerator. Relax by the cozy gas fireplace, or take in tranquil surroundings from your extended deck. Upstairs, discover a versatile loft, dual-sink vanities in both full baths, and incredible storage, including three walk-in bedroom closets and a dedicated cedar closet! The expansive, high-ceiling walk-out basement provides endless potential for expansion. Unmatched upgrades include central air, central vac, an alarm system, water filtration, and a Honda generator for total peace of mind. Connected to town utilities and natural gas. Maintenance-free luxury living awaits, welcome home!
Highlights
Property details
- MLS #
- 73573826
- Property type
- Condominium
- Subdivision
- N/A
- Status
- Active
- Days on market
- 16
- On market date
- September 9, 2026
- Stories
- 2
- Total bathrooms
- 2.5
- Garage spaces
- 2
- Parking spaces
- 6
- Lot size
- N/A
Location
Get directions →Nearby schools
Within 10 miles · public school directory data (NCES)
- Enrollment
- 470
- Student:teacher ratio
- 14.7:1
- District
- Medway
- Enrollment
- 663
- Student:teacher ratio
- 12.3:1
- District
- Medway
- Enrollment
- 328
- Student:teacher ratio
- 11.7:1
- District
- Millis
Walkability
Blended score for Medway's center: EPA's National Walkability Index (street network, transit, land-use mix) combined with nearby-amenity density. 60% EPA National Walkability Index + 40% nearby-amenity density (Google Places).
Mortgage calculator
Estimate only - actual rate and payment depend on your lender, credit, and loan program.
Adjust tax / insurance estimates
Similar homes you might like
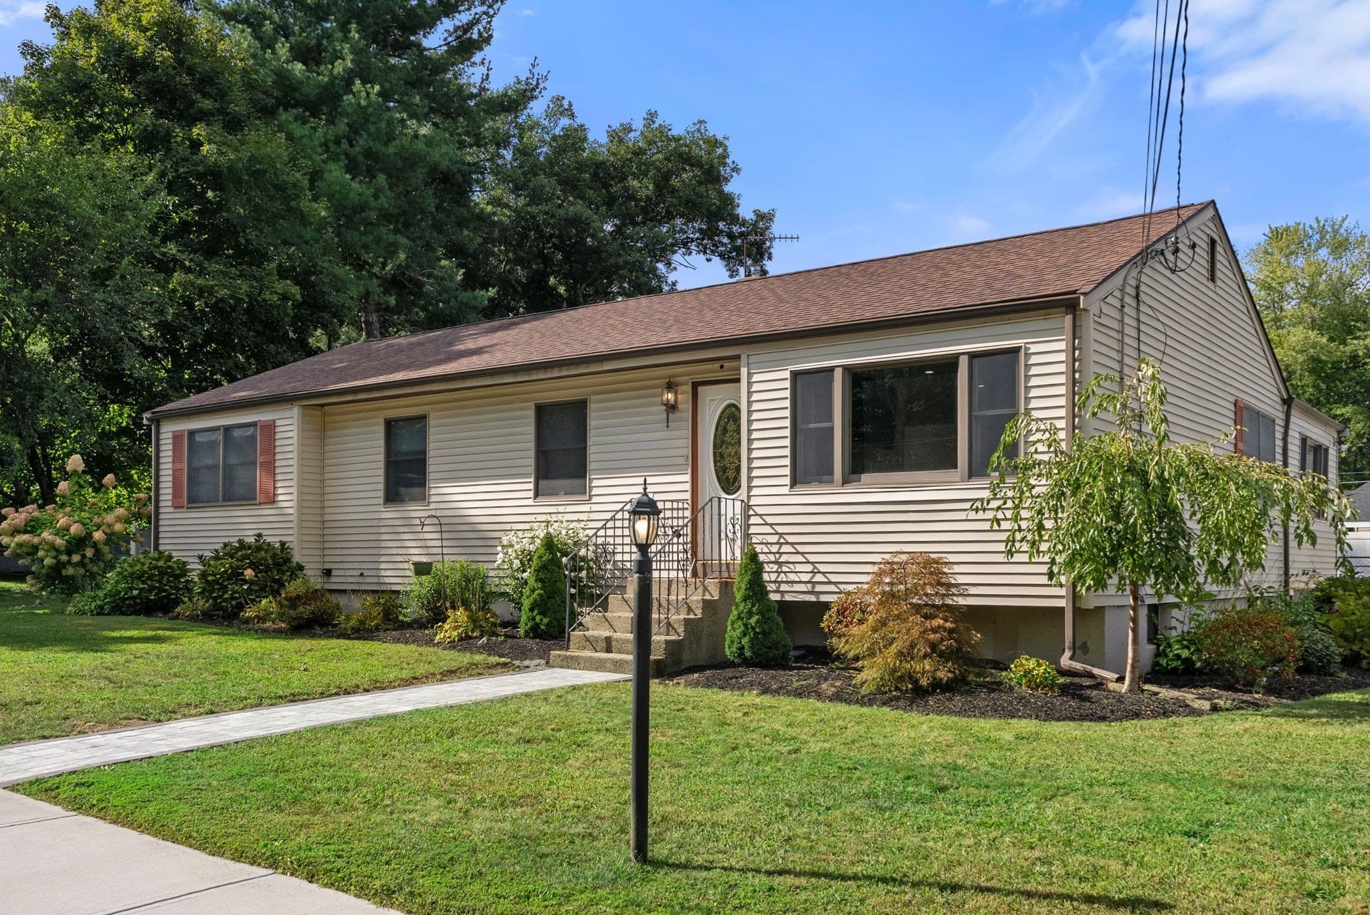
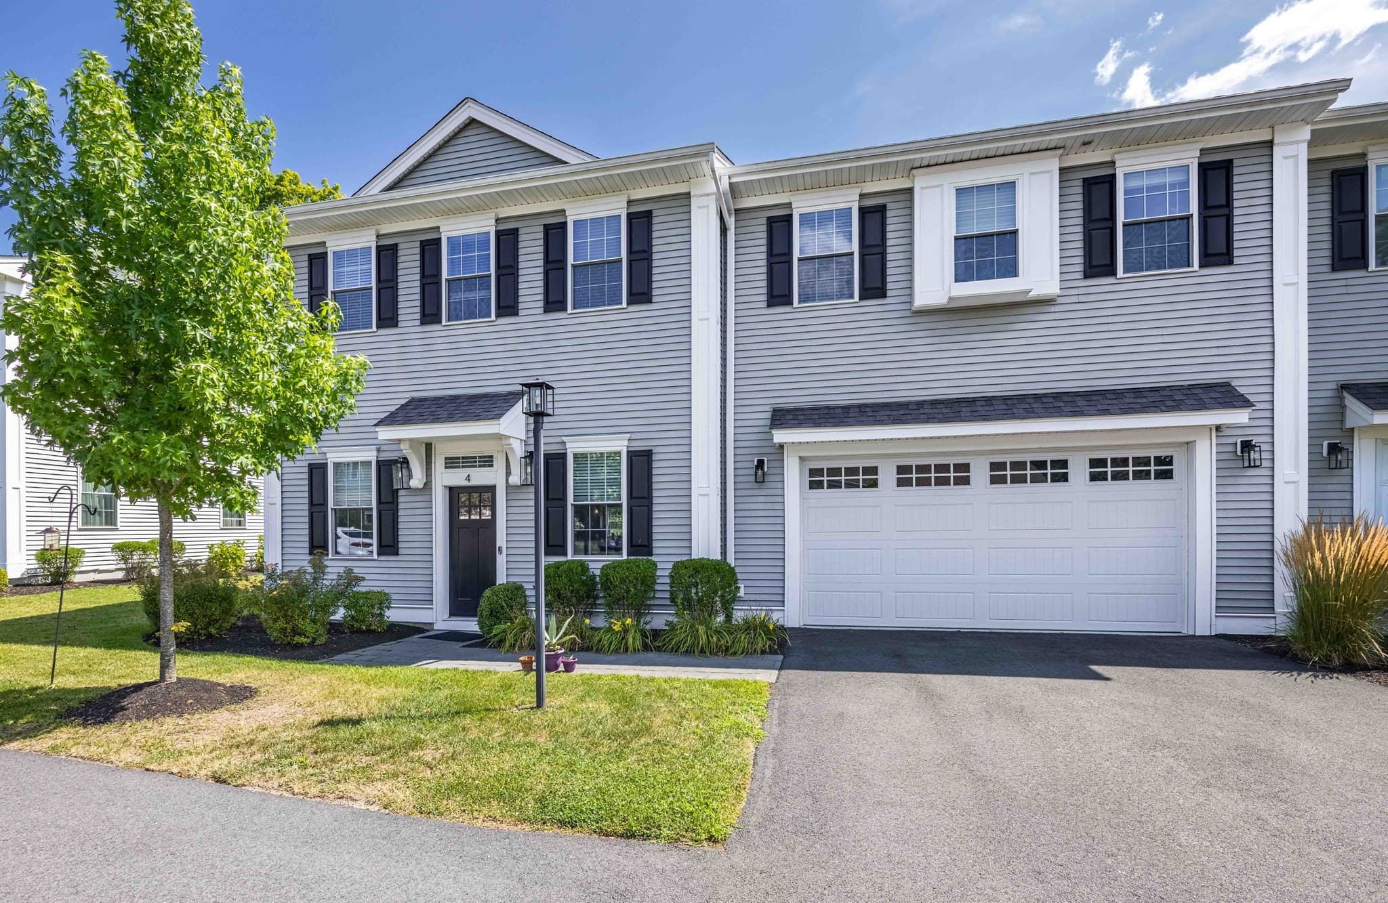
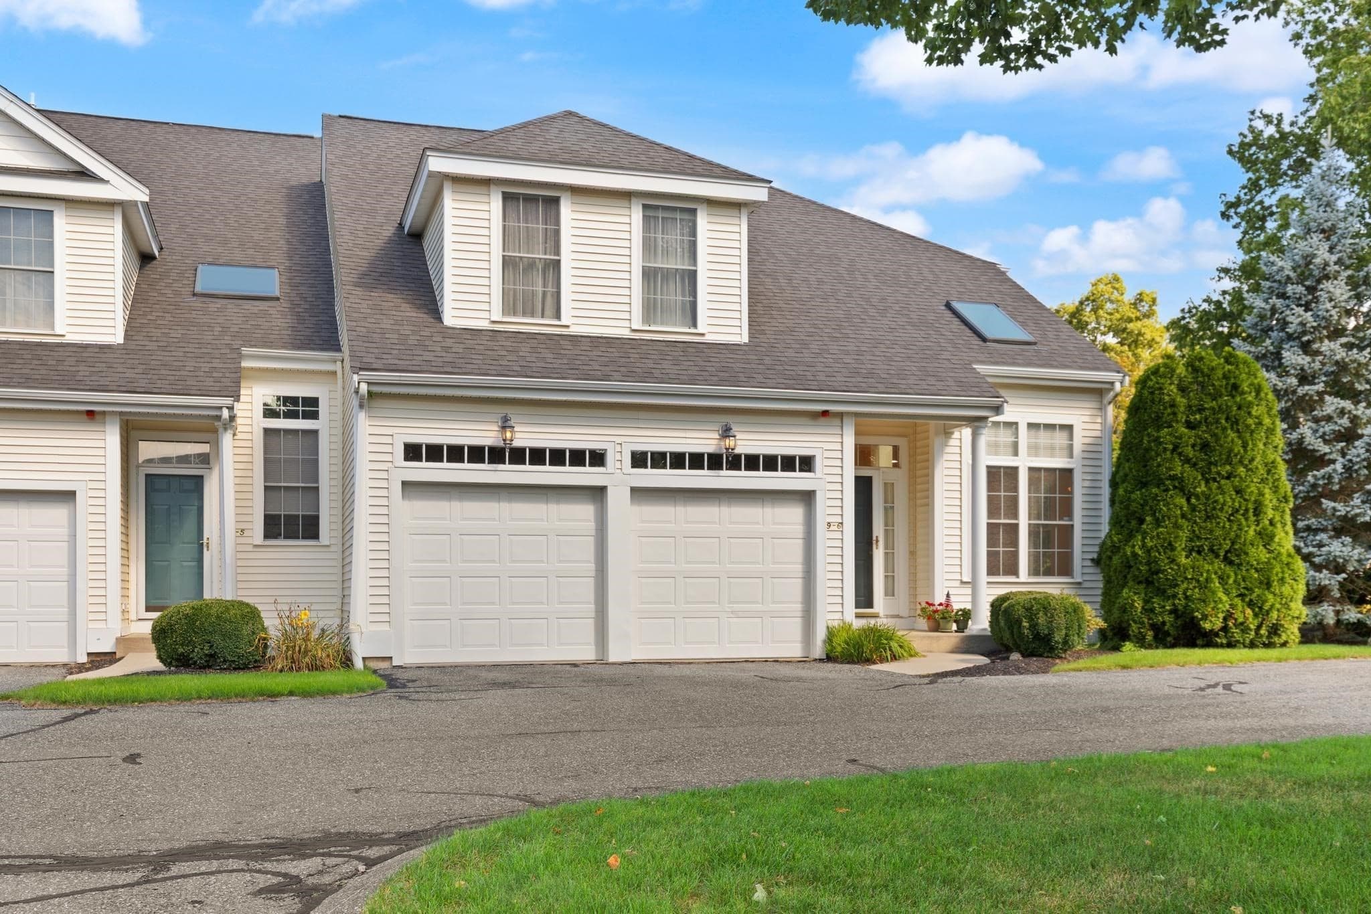
Data source: Listing information provided by MLS Property Information Network via Trestle/CoreLogic. Last updated 12 days ago.
Information herein deemed reliable but not guaranteed; all measurements, school assignments, HOA fees, taxes, and feature lists are approximate and should be independently verified. Equal Housing Opportunity.