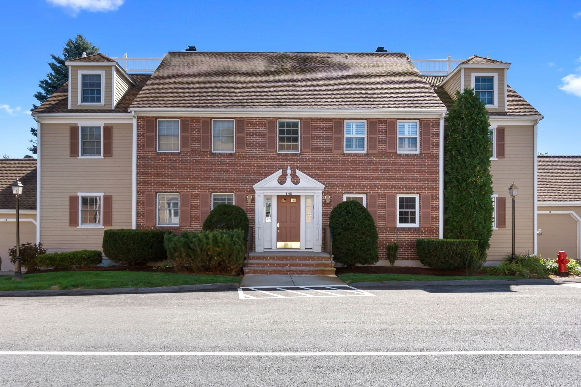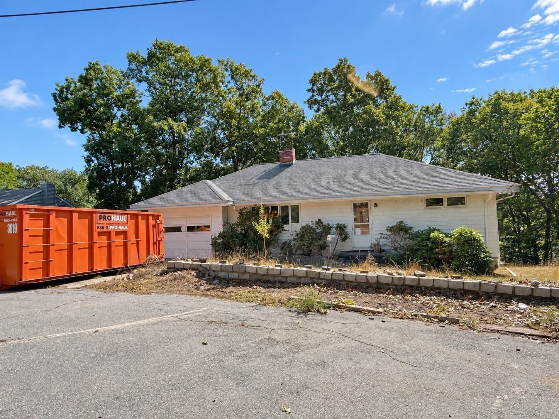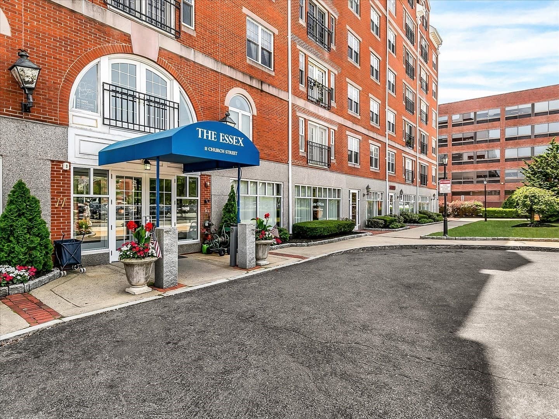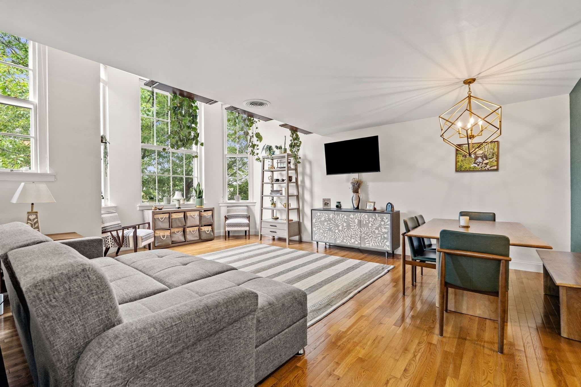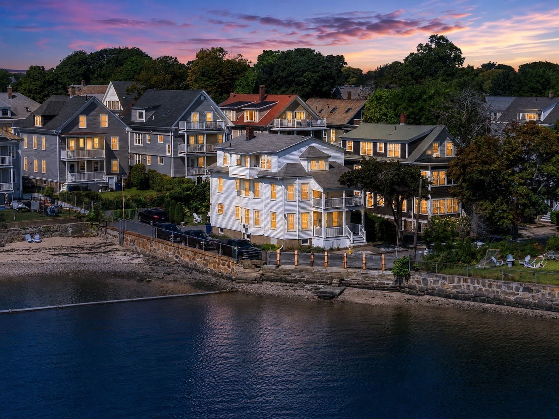
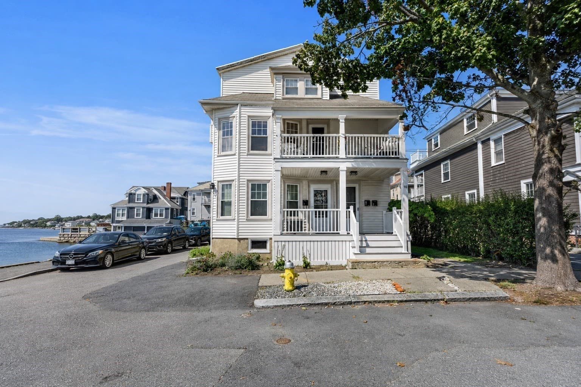
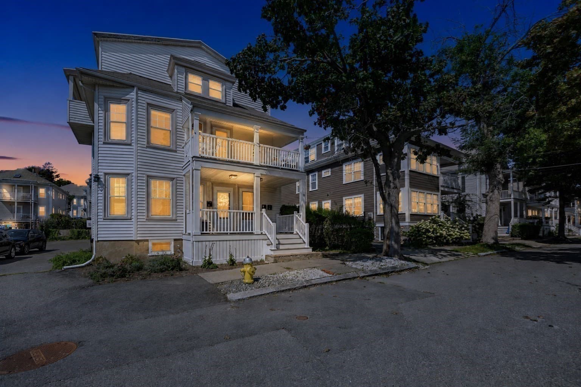
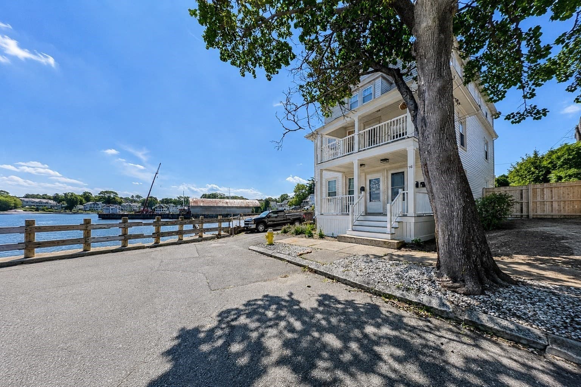
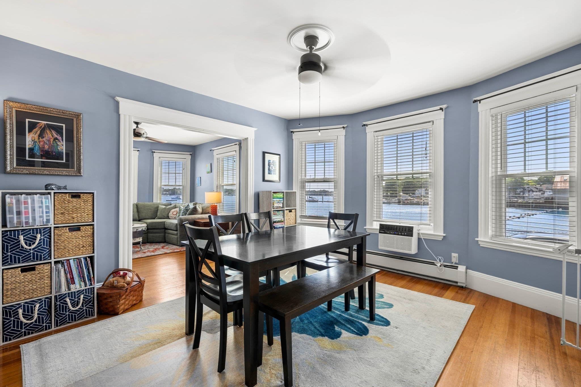
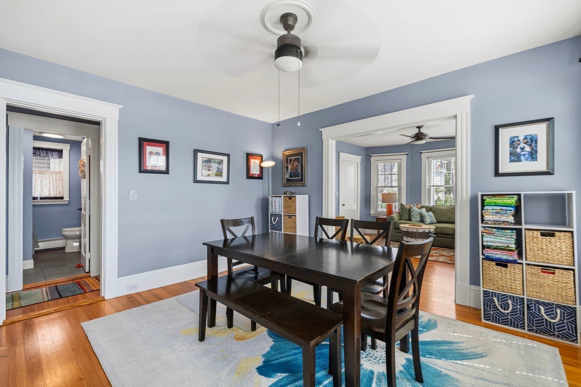
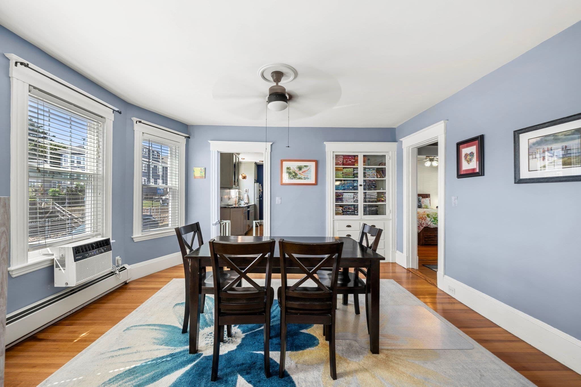
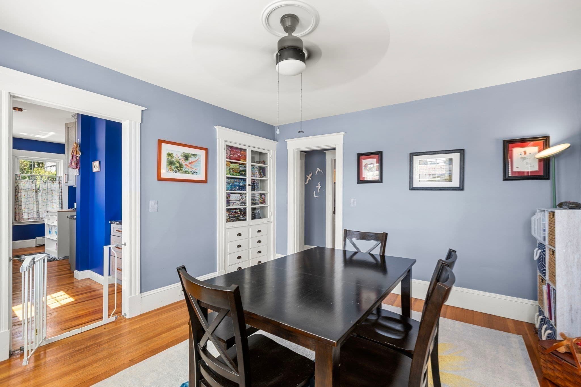
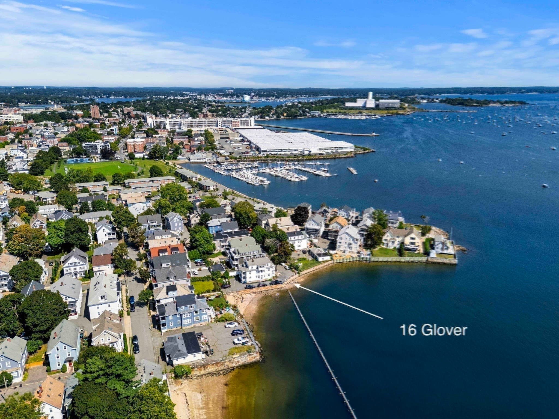
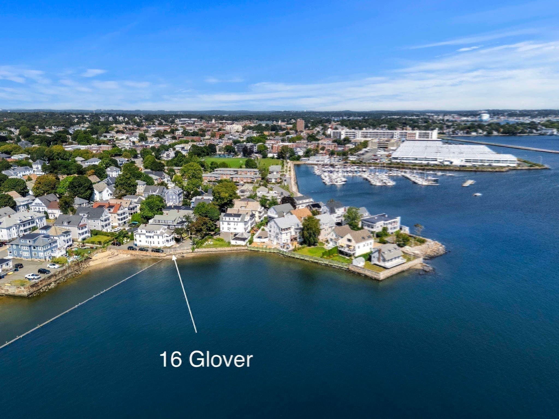
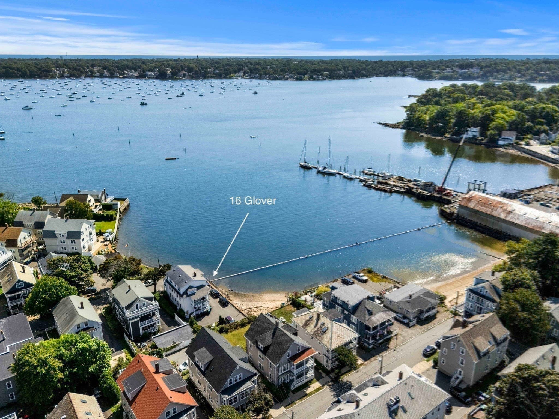
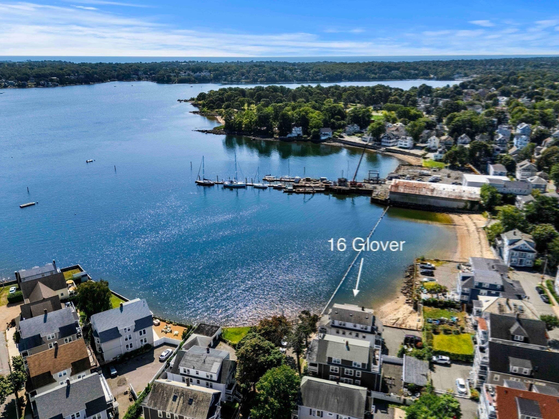
Condominium at 16 Glover St # 1, Salem MA 01970, Salem
Condominium at 16 Glover St # 1, Salem MA 01970, Salem, photo 2 of 42
Condominium at 16 Glover St # 1, Salem MA 01970, Salem, photo 3 of 42
Condominium at 16 Glover St # 1, Salem MA 01970, Salem, photo 4 of 42
Condominium at 16 Glover St # 1, Salem MA 01970, Salem, photo 5 of 42
Condominium at 16 Glover St # 1, Salem MA 01970, Salem, photo 6 of 42
Condominium at 16 Glover St # 1, Salem MA 01970, Salem, photo 7 of 42
Condominium at 16 Glover St # 1, Salem MA 01970, Salem, photo 8 of 42
Condominium at 16 Glover St # 1, Salem MA 01970, Salem, photo 9 of 42
Condominium at 16 Glover St # 1, Salem MA 01970, Salem, photo 10 of 42
Condominium at 16 Glover St # 1, Salem MA 01970, Salem, photo 11 of 42
Condominium at 16 Glover St # 1, Salem MA 01970, Salem, photo 12 of 42
Condominium at 16 Glover St # 1, Salem MA 01970, Salem, photo 13 of 42
Condominium at 16 Glover St # 1, Salem MA 01970, Salem, photo 14 of 42
Condominium at 16 Glover St # 1, Salem MA 01970, Salem, photo 15 of 42
Condominium at 16 Glover St # 1, Salem MA 01970, Salem, photo 16 of 42
Condominium at 16 Glover St # 1, Salem MA 01970, Salem, photo 17 of 42
Condominium at 16 Glover St # 1, Salem MA 01970, Salem, photo 18 of 42
Condominium at 16 Glover St # 1, Salem MA 01970, Salem, photo 19 of 42
Condominium at 16 Glover St # 1, Salem MA 01970, Salem, photo 20 of 42
Condominium at 16 Glover St # 1, Salem MA 01970, Salem, photo 21 of 42
Condominium at 16 Glover St # 1, Salem MA 01970, Salem, photo 22 of 42
Condominium at 16 Glover St # 1, Salem MA 01970, Salem, photo 23 of 42
Condominium at 16 Glover St # 1, Salem MA 01970, Salem, photo 24 of 42
Condominium at 16 Glover St # 1, Salem MA 01970, Salem, photo 25 of 42
Condominium at 16 Glover St # 1, Salem MA 01970, Salem, photo 26 of 42
Condominium at 16 Glover St # 1, Salem MA 01970, Salem, photo 27 of 42
Condominium at 16 Glover St # 1, Salem MA 01970, Salem, photo 28 of 42
Condominium at 16 Glover St # 1, Salem MA 01970, Salem, photo 29 of 42
Condominium at 16 Glover St # 1, Salem MA 01970, Salem, photo 30 of 42
Condominium at 16 Glover St # 1, Salem MA 01970, Salem, photo 31 of 42
Condominium at 16 Glover St # 1, Salem MA 01970, Salem, photo 32 of 42
Condominium at 16 Glover St # 1, Salem MA 01970, Salem, photo 33 of 42
Condominium at 16 Glover St # 1, Salem MA 01970, Salem, photo 34 of 42
Condominium at 16 Glover St # 1, Salem MA 01970, Salem, photo 35 of 42
Condominium at 16 Glover St # 1, Salem MA 01970, Salem, photo 36 of 42
Condominium at 16 Glover St # 1, Salem MA 01970, Salem, photo 37 of 42
Condominium at 16 Glover St # 1, Salem MA 01970, Salem, photo 38 of 42
Condominium at 16 Glover St # 1, Salem MA 01970, Salem, photo 39 of 42
Condominium at 16 Glover St # 1, Salem MA 01970, Salem, photo 40 of 42
Condominium at 16 Glover St # 1, Salem MA 01970, Salem, photo 41 of 42
Condominium at 16 Glover St # 1, Salem MA 01970, Salem, photo 42 of 42
42 photos

$465,000

16 Glover St # 1, Salem MA 01970
Salem, MA 01970
Listed by Sarah Myles-Lennox
Bedrooms
2
Bathrooms
1
Living area
973 sqft
Year built
1915

About this home

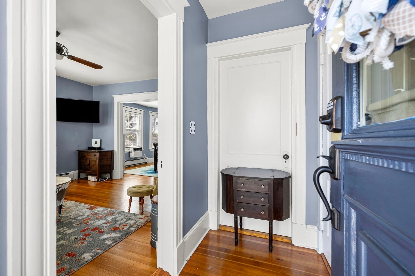
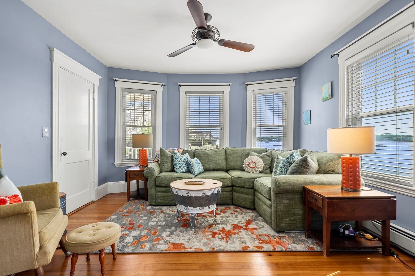
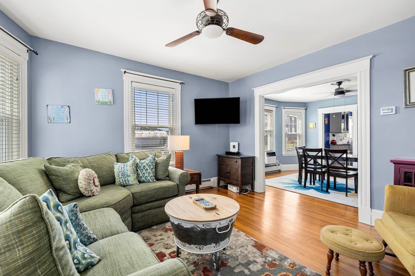
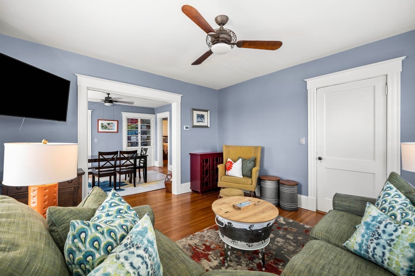
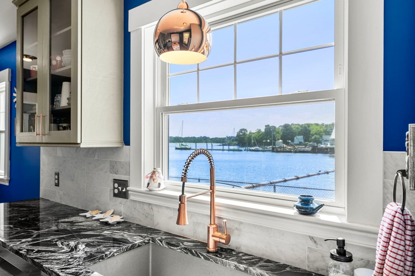
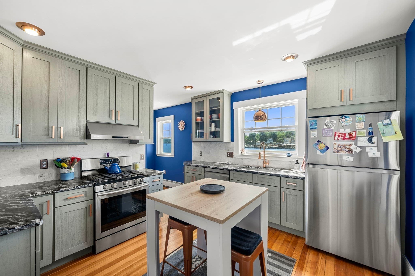
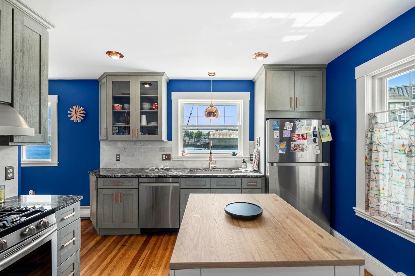
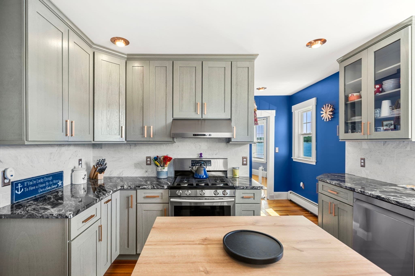
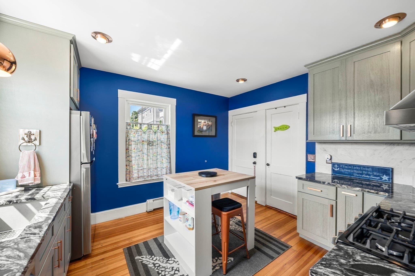
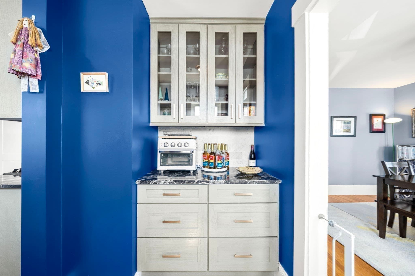
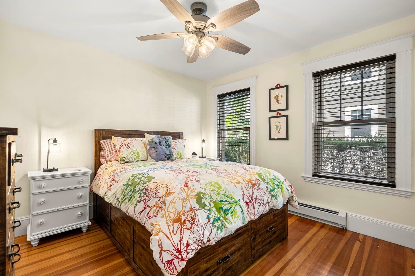
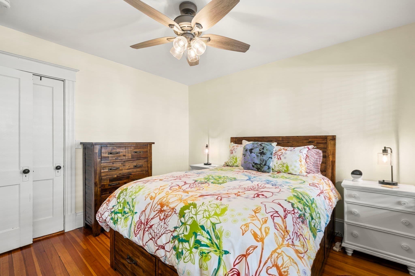
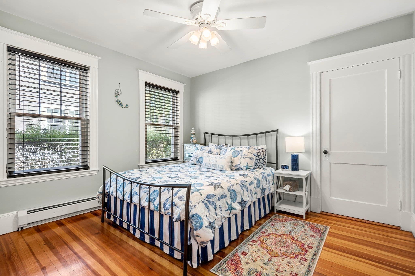
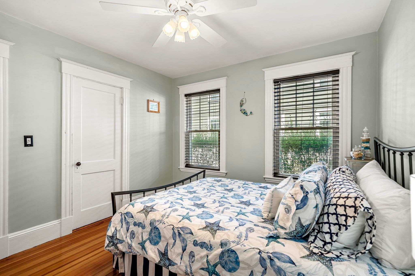
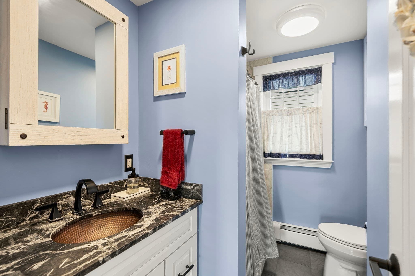
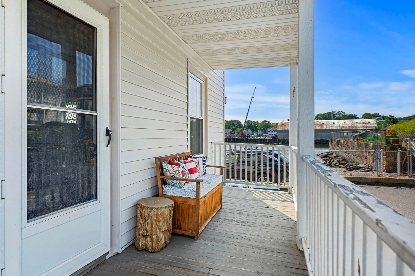
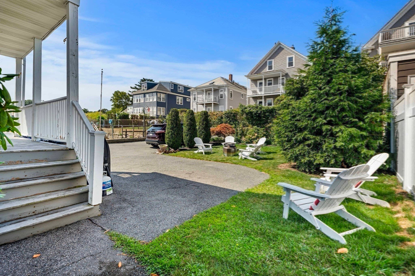
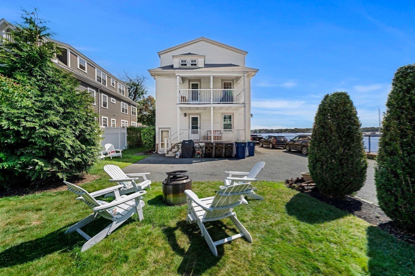
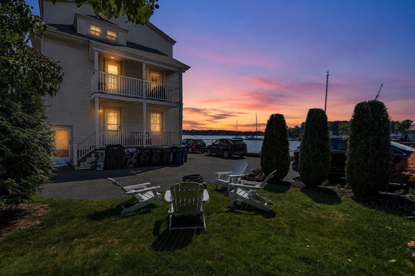
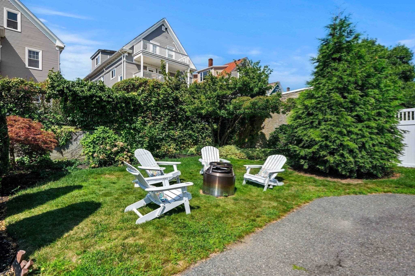
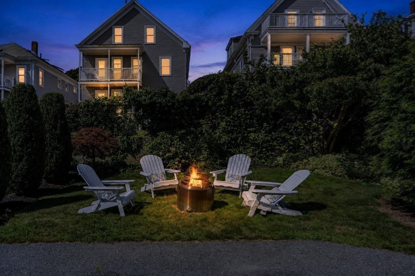
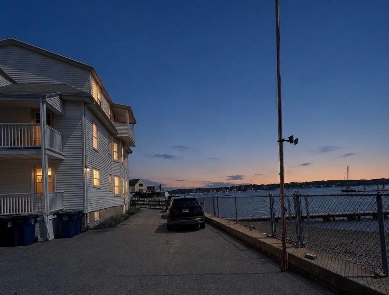
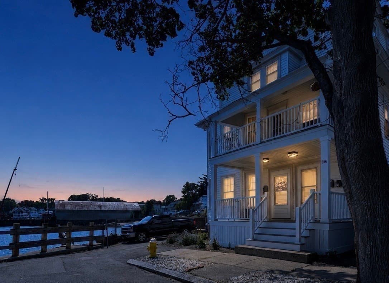
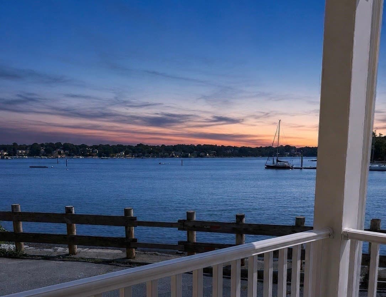
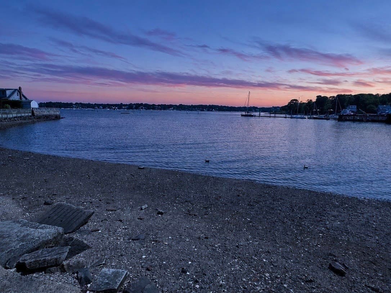
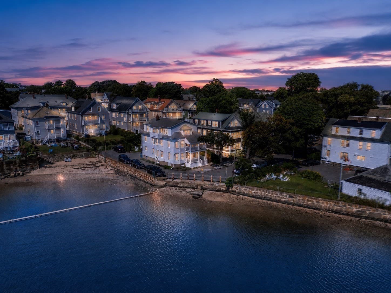
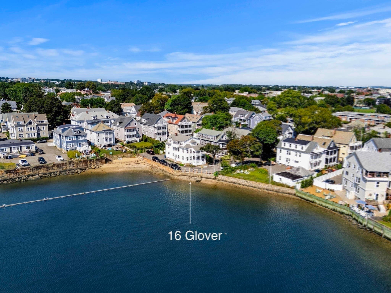
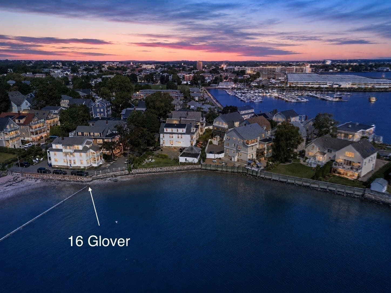
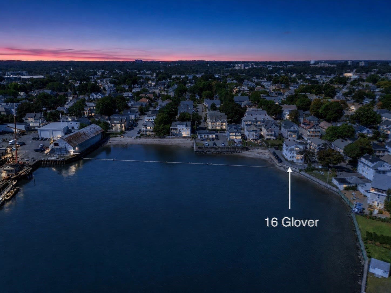
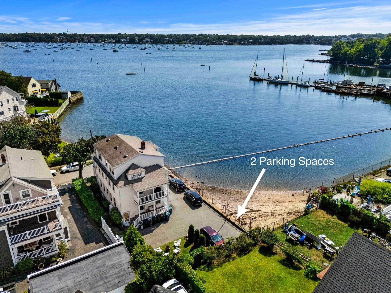
Welcome to life on vacation! This direct waterfront, first floor condo makes everyday living feel like a getaway. Enter through your private entrance and take in expansive water views from the living room, dining room and kitchen. The sun-filled living spaces feature high ceilings, beautiful hardwood floors, oversized windows and original millwork. The spacious dining room offers incredible views and charming built-in cabinetry that provides a nod to the home’s history. Completely renovated down to the studs in 2020, the kitchen pairs modern function with coastal style. Soft-close cabinetry, glass-front accents, granite countertops, tile backsplash, copper-toned fixtures, recessed and pendant lighting, ENERGY STAR refrigerator and dishwasher, and a separate coffee bar create a space that is as beautiful as it is practical. Even washing dishes comes with a waterfront view! The renovation also included new appliances and sink, insulated walls and ceiling soundproofing, plus updated electrical and plumbing. The primary bedroom is generously sized and includes a walk-in closet with a custom organization system installed in 2020. A spacious second bedroom offers flexibility for guests, a home office or both. The bathroom was taken down to the studs and completely renovated in 2022 with new flooring, stone tub surround, reglazed tub, distinctive copper sink, toilet, fan, mirror, paint, and updated electrical and plumbing. Additional improvements include a new electrical panel and screen door in 2020, plus all new windows and a new hot water tank in 2023. Both porches offer common access, with exclusive-use areas for Unit 1 at the rear and on the left side of the front porch. The front porch was recently replaced by the association. The common waterfront yard includes grass and garden areas, plus a gated path leading directly to the public beach. Two side-by-side parking spaces and abundant basement storage, including two designated locked storage areas, complete the package. Set on a quiet dead end street in a beautiful South Salem neighborhood, this home is a short distance from downtown Salem’s shops, restaurants and the Peabody Essex Museum, with the commuter rail just a short drive away. Waterfront living, private entry, outdoor space, parking and thoughtful renovations. This one truly checks every box. Come experience Salem living at its absolute best, right on the water.

Highlights

Waterfront

Property details

MLS #
73569022
Property type
Condominium
Subdivision
N/A
Status
Active
Days on market
29
On market date
August 27, 2026
Stories
1
Total bathrooms
1
Garage spaces
N/A
Parking spaces
2
Lot size
0.13 acres
Loading map…

Nearby schools

Within 10 miles · public school directory data (NCES)

Elementary
Saltonstall School
0.25 mi away · Grades 0-8
Nearest school -- attendance-zone data not available here
5.0
Local Score (student-teacher ratio only (preliminary -- will incorporate state test-score data once available)) -- not an official state rating
Enrollment
378
Student:teacher ratio
10.5:1
District
Salem
Middle
Collins Middle
0.93 mi away · Grades 6-8
Nearest school -- attendance-zone data not available here
5.0
Local Score (student-teacher ratio only (preliminary -- will incorporate state test-score data once available)) -- not an official state rating
Enrollment
633
Student:teacher ratio
11.1:1
District
Salem
HighCharter
Salem Academy Charter School
0.45 mi away · Grades 6-12
Nearest school -- attendance-zone data not available here
5.0
Local Score (student-teacher ratio only (preliminary -- will incorporate state test-score data once available)) -- not an official state rating
Enrollment
495
Student:teacher ratio
10.3:1
District
Salem Academy Charter (District)

Walkability

Blended score for Salem's center: EPA's National Walkability Index (street network, transit, land-use mix) combined with nearby-amenity density. 60% EPA National Walkability Index + 40% nearby-amenity density (Google Places).

86
Highly walkable
out of 100
EPA National Walkability Index
15.2 / 20 -- Above average walkable
Nearby-amenity density
100 / 100
Restaurants & cafes20
Grocery stores11
Parks20
Schools20
Transit stops20
Pharmacies6

Market position

How this listing compares to current activity in Salem, from live MLS data.

On the market 29 days -- 62 fewer days than Salem's current average of 91 days.
For reference, the median list price across 372 active listings in Salem right now is $449,900.

Mortgage calculator

Estimate only - actual rate and payment depend on your lender, credit, and loan program.

$
%
%
Adjust tax / insurance estimates
% / yr
$
/mo
Est. monthly payment
$2,950/mo
$93,000 down
$372,000 loan
Principal & interest$2,413
Property tax (est.)$388
Home insurance (est.)$150

Similar homes you might like

Data source: Listing information provided by MLS Property Information Network via Trestle/CoreLogic. Last updated 24 days ago.

Information herein deemed reliable but not guaranteed; all measurements, school assignments, HOA fees, taxes, and feature lists are approximate and should be independently verified. Equal Housing Opportunity.