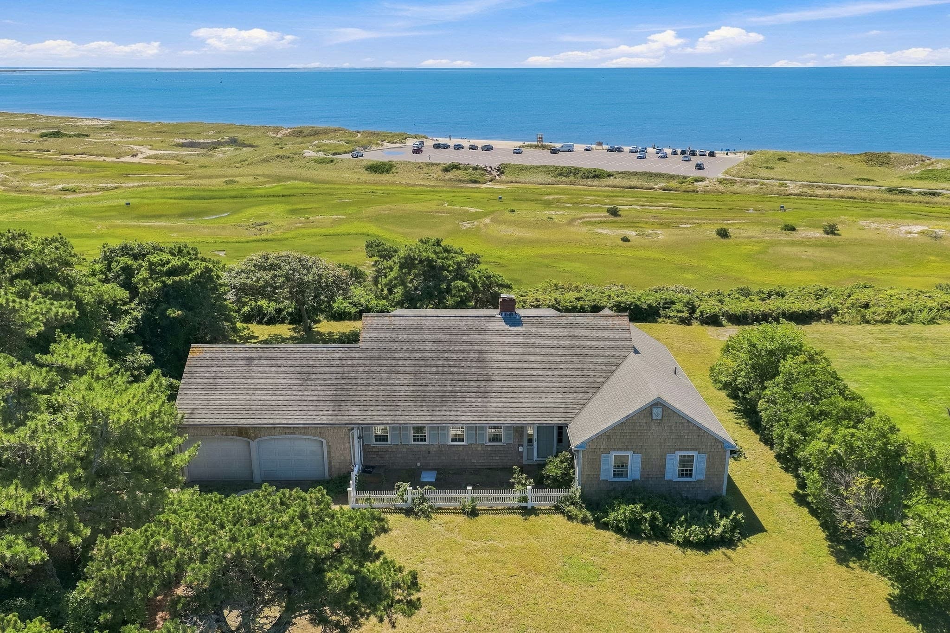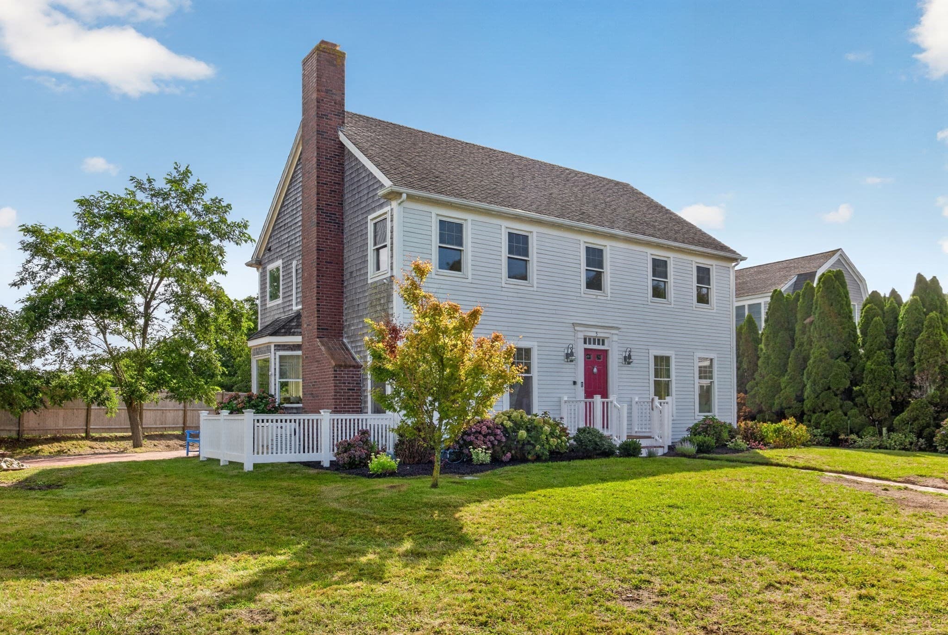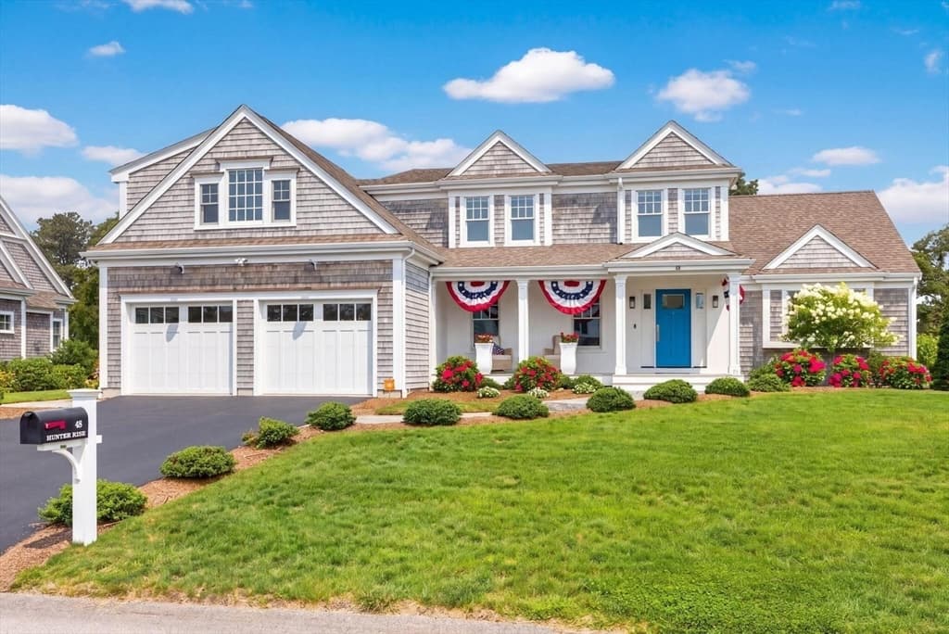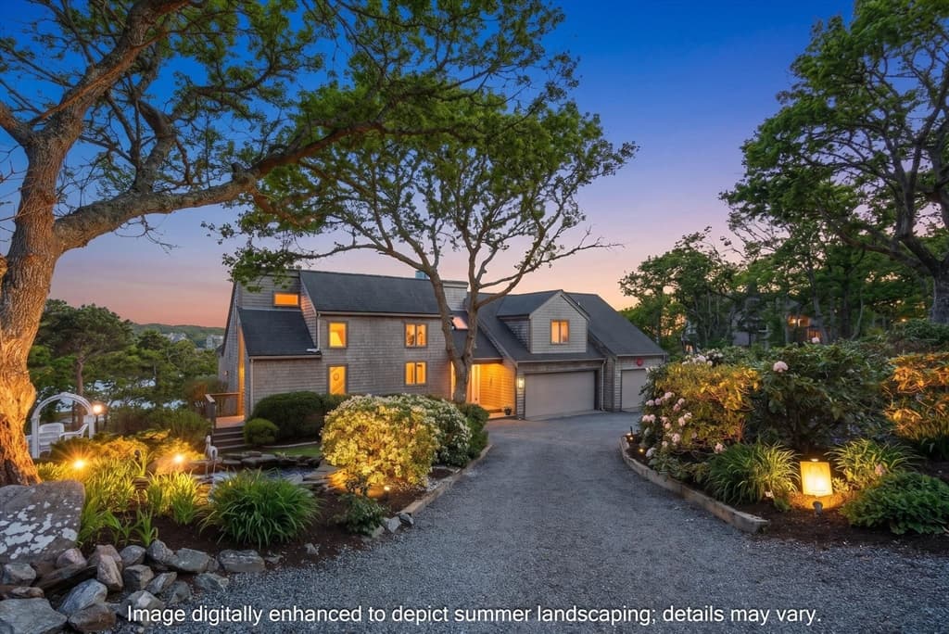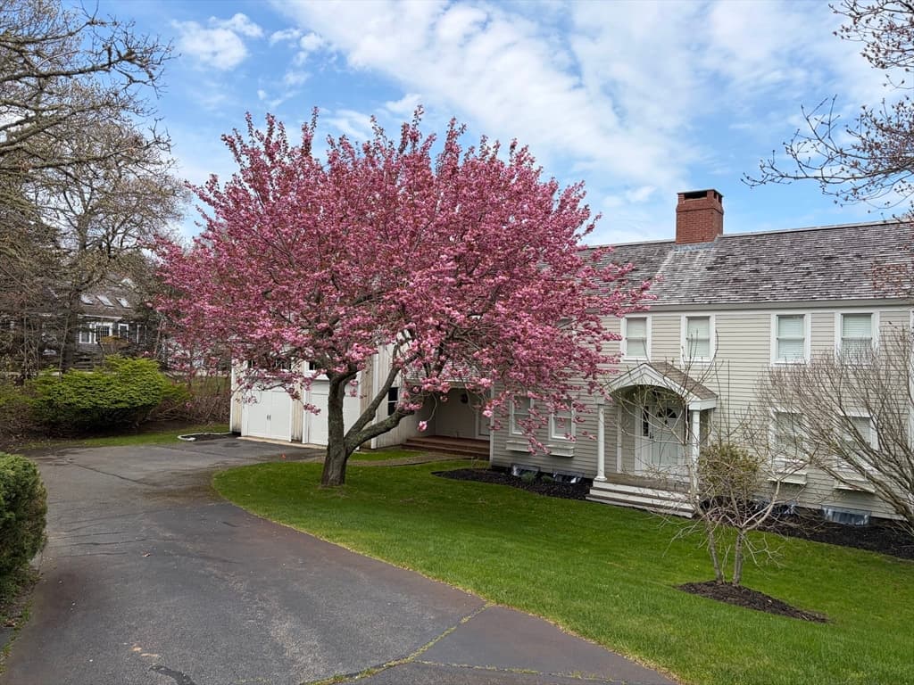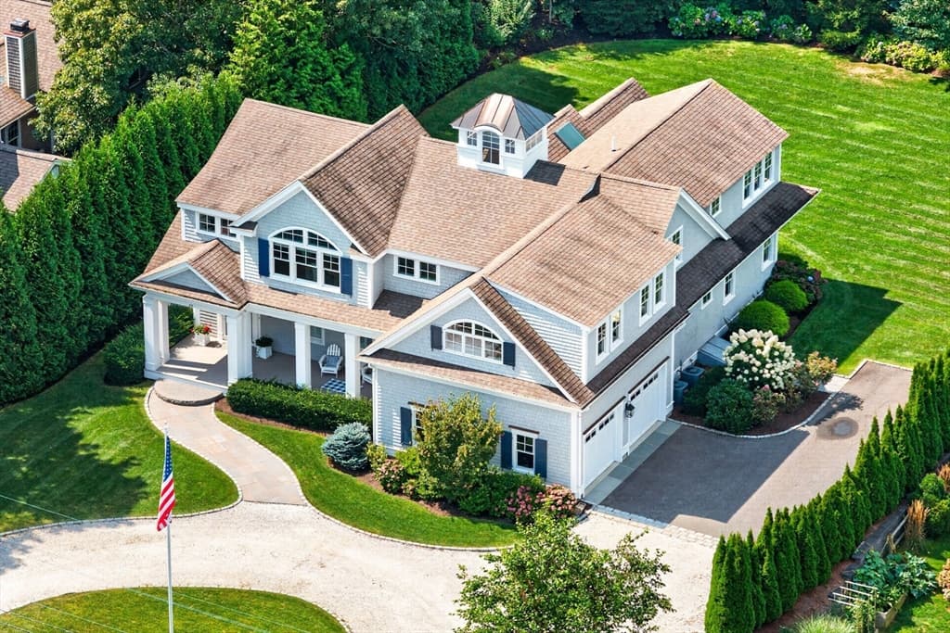
Single Family Residence at 40 Middle Rd, Chatham MA 02650, Chatham
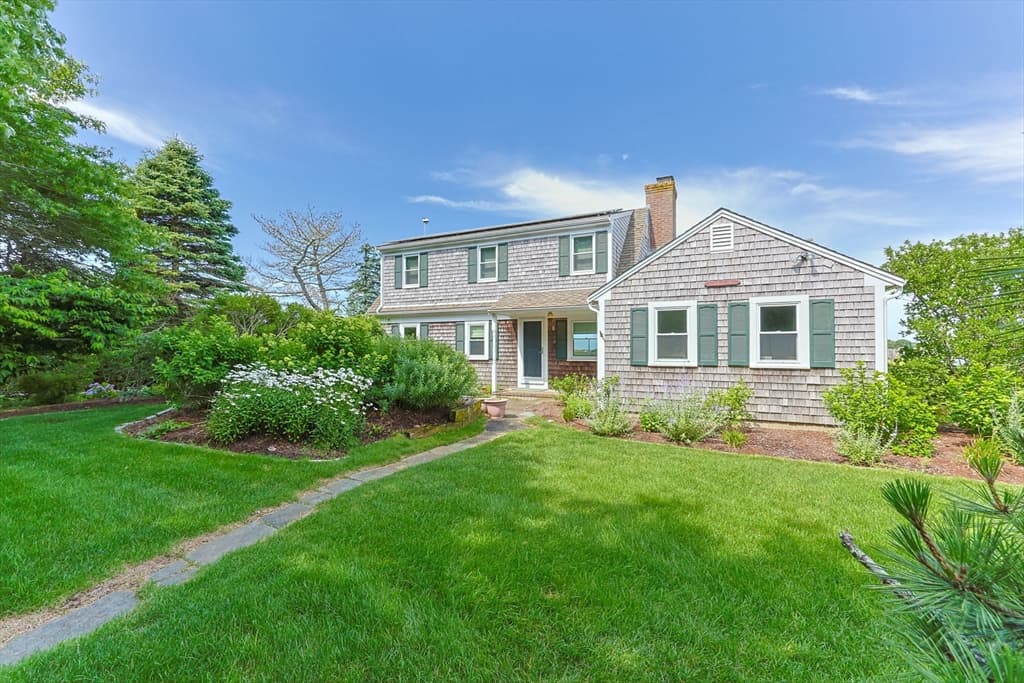
Single Family Residence at 40 Middle Rd, Chatham MA 02650, Chatham, photo 2 of 42
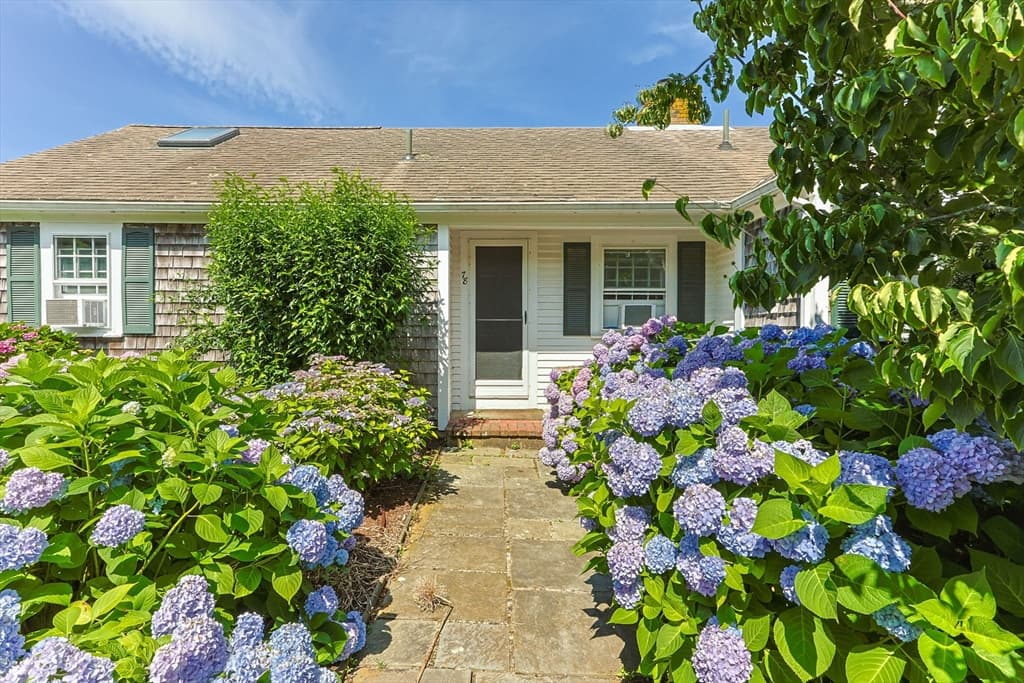
Single Family Residence at 40 Middle Rd, Chatham MA 02650, Chatham, photo 3 of 42
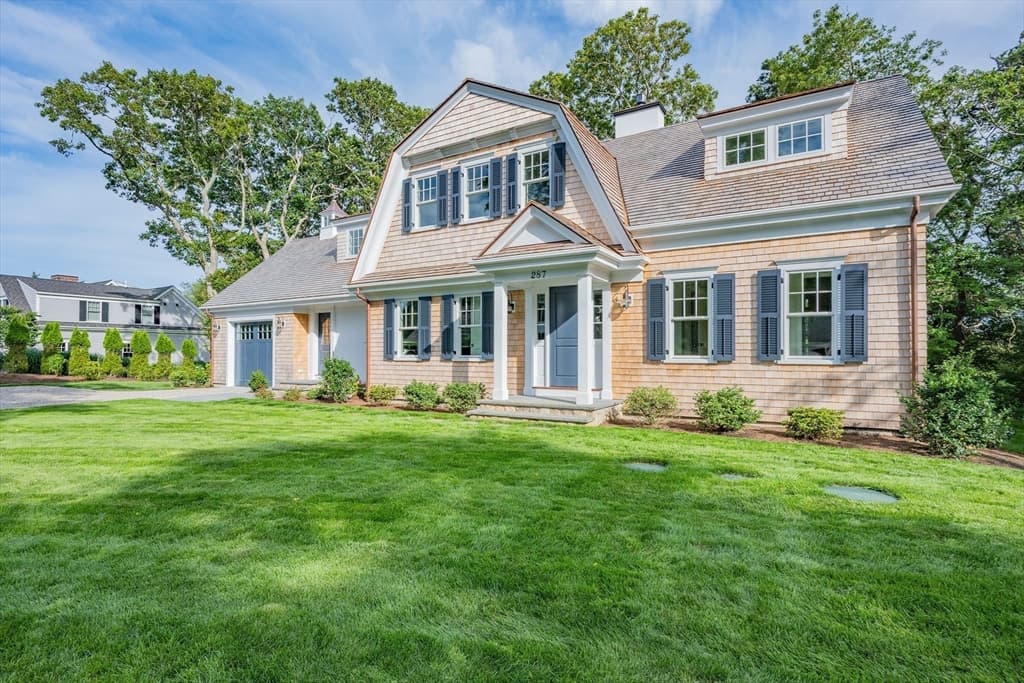
Single Family Residence at 40 Middle Rd, Chatham MA 02650, Chatham, photo 4 of 42
Single Family Residence at 40 Middle Rd, Chatham MA 02650, Chatham, photo 5 of 42
Single Family Residence at 40 Middle Rd, Chatham MA 02650, Chatham, photo 6 of 42
Single Family Residence at 40 Middle Rd, Chatham MA 02650, Chatham, photo 7 of 42
Single Family Residence at 40 Middle Rd, Chatham MA 02650, Chatham, photo 8 of 42
Single Family Residence at 40 Middle Rd, Chatham MA 02650, Chatham, photo 9 of 42
Single Family Residence at 40 Middle Rd, Chatham MA 02650, Chatham, photo 10 of 42
Single Family Residence at 40 Middle Rd, Chatham MA 02650, Chatham, photo 11 of 42
Single Family Residence at 40 Middle Rd, Chatham MA 02650, Chatham, photo 12 of 42
Single Family Residence at 40 Middle Rd, Chatham MA 02650, Chatham, photo 13 of 42
Single Family Residence at 40 Middle Rd, Chatham MA 02650, Chatham, photo 14 of 42
Single Family Residence at 40 Middle Rd, Chatham MA 02650, Chatham, photo 15 of 42
Single Family Residence at 40 Middle Rd, Chatham MA 02650, Chatham, photo 16 of 42
Single Family Residence at 40 Middle Rd, Chatham MA 02650, Chatham, photo 17 of 42
Single Family Residence at 40 Middle Rd, Chatham MA 02650, Chatham, photo 18 of 42
Single Family Residence at 40 Middle Rd, Chatham MA 02650, Chatham, photo 19 of 42
Single Family Residence at 40 Middle Rd, Chatham MA 02650, Chatham, photo 20 of 42
Single Family Residence at 40 Middle Rd, Chatham MA 02650, Chatham, photo 21 of 42
Single Family Residence at 40 Middle Rd, Chatham MA 02650, Chatham, photo 22 of 42
Single Family Residence at 40 Middle Rd, Chatham MA 02650, Chatham, photo 23 of 42
Single Family Residence at 40 Middle Rd, Chatham MA 02650, Chatham, photo 24 of 42
Single Family Residence at 40 Middle Rd, Chatham MA 02650, Chatham, photo 25 of 42
Single Family Residence at 40 Middle Rd, Chatham MA 02650, Chatham, photo 26 of 42
Single Family Residence at 40 Middle Rd, Chatham MA 02650, Chatham, photo 27 of 42
Single Family Residence at 40 Middle Rd, Chatham MA 02650, Chatham, photo 28 of 42
Single Family Residence at 40 Middle Rd, Chatham MA 02650, Chatham, photo 29 of 42
Single Family Residence at 40 Middle Rd, Chatham MA 02650, Chatham, photo 30 of 42
Single Family Residence at 40 Middle Rd, Chatham MA 02650, Chatham, photo 31 of 42
Single Family Residence at 40 Middle Rd, Chatham MA 02650, Chatham, photo 32 of 42
Single Family Residence at 40 Middle Rd, Chatham MA 02650, Chatham, photo 33 of 42
Single Family Residence at 40 Middle Rd, Chatham MA 02650, Chatham, photo 34 of 42
Single Family Residence at 40 Middle Rd, Chatham MA 02650, Chatham, photo 35 of 42
Single Family Residence at 40 Middle Rd, Chatham MA 02650, Chatham, photo 36 of 42
Single Family Residence at 40 Middle Rd, Chatham MA 02650, Chatham, photo 37 of 42
Single Family Residence at 40 Middle Rd, Chatham MA 02650, Chatham, photo 38 of 42
Single Family Residence at 40 Middle Rd, Chatham MA 02650, Chatham, photo 39 of 42
Single Family Residence at 40 Middle Rd, Chatham MA 02650, Chatham, photo 40 of 42
Single Family Residence at 40 Middle Rd, Chatham MA 02650, Chatham, photo 41 of 42
Single Family Residence at 40 Middle Rd, Chatham MA 02650, Chatham, photo 42 of 42
42 photos

$3,495,000

40 Middle Rd, Chatham MA 02650
Chatham, MA 02650
Listed by Guthrie Schofield Group
Bedrooms
3
Bathrooms
3.5
Living area
3,838 sqft
Year built
2016

About this home

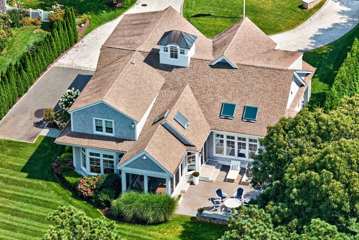
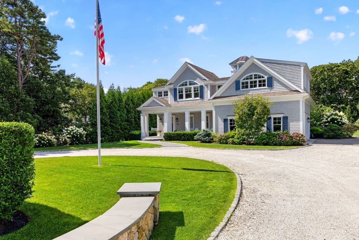
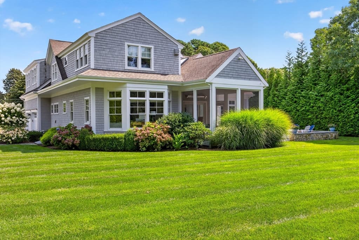
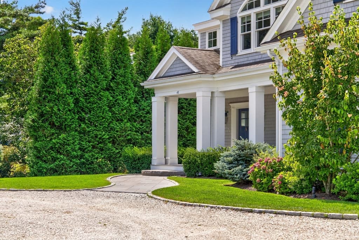
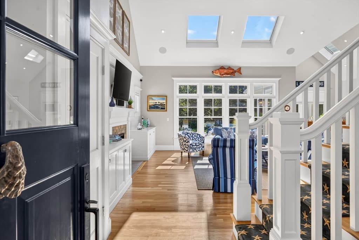
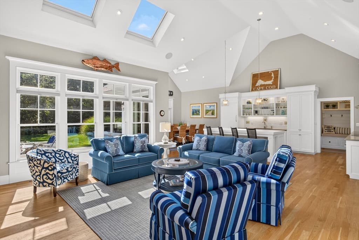
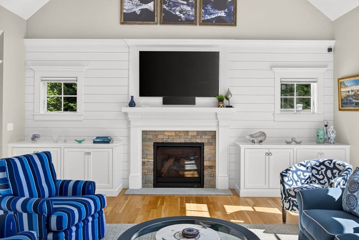
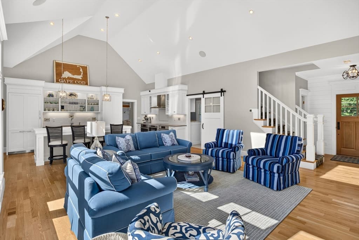
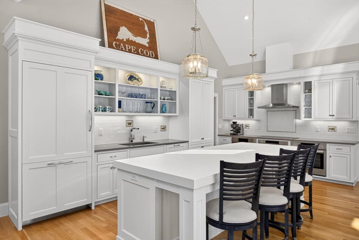
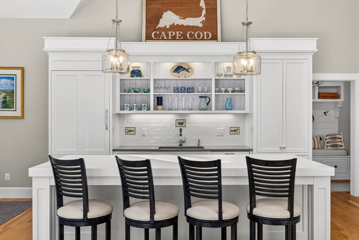
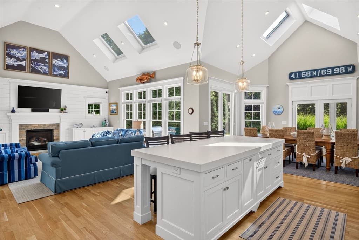
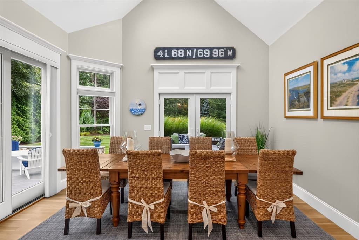
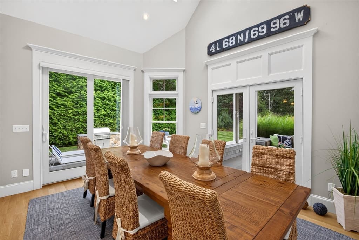
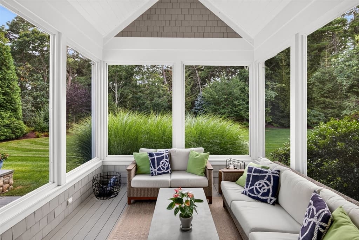
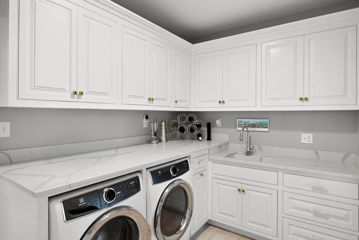
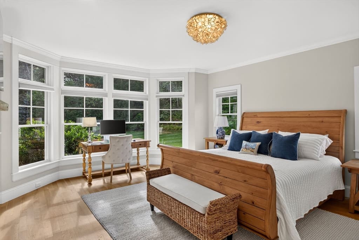
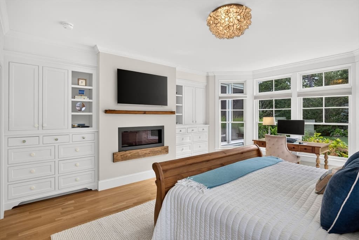
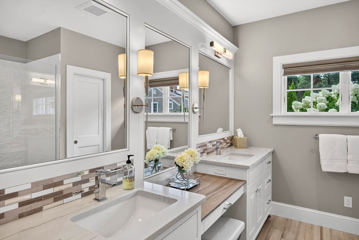
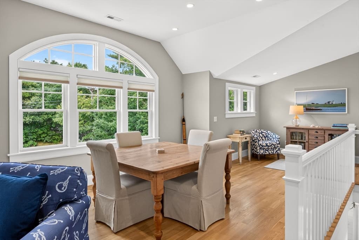
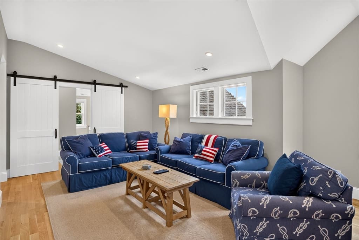
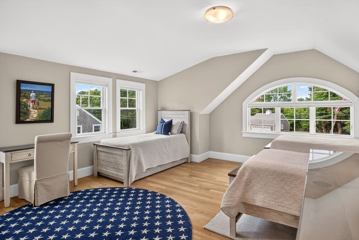
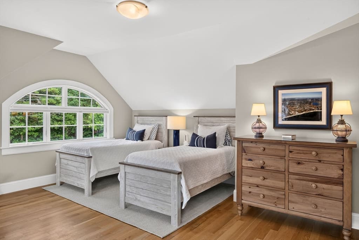
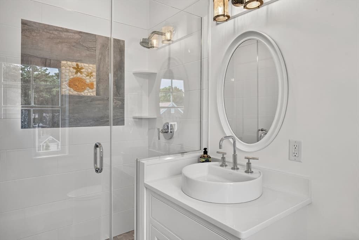
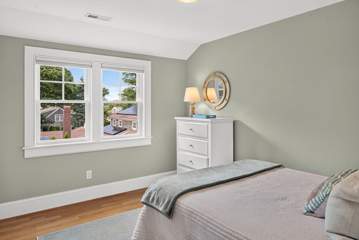
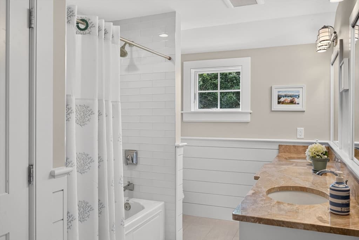
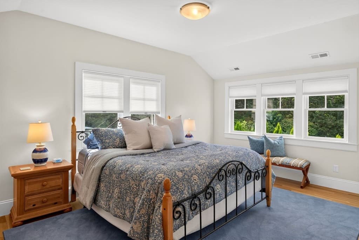
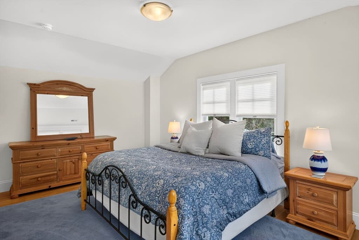
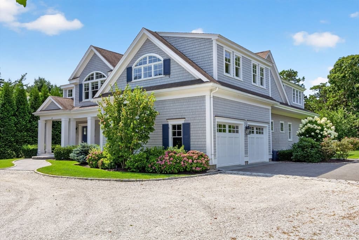
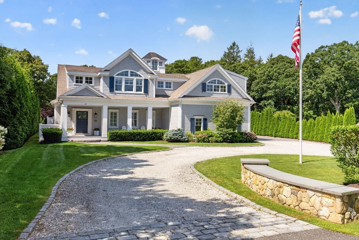
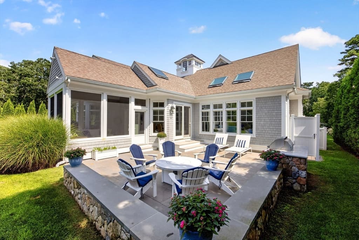
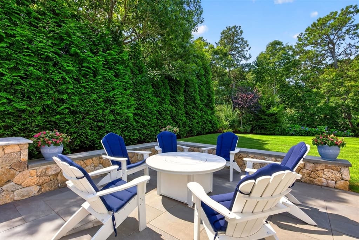
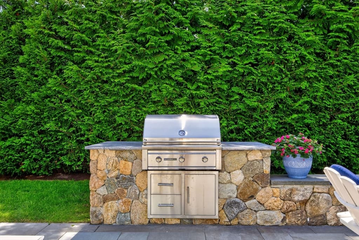
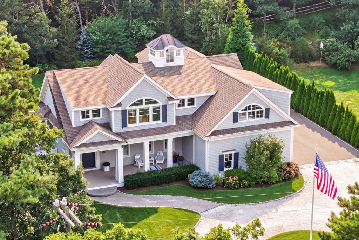
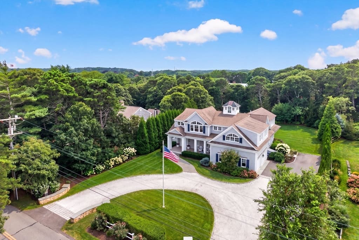
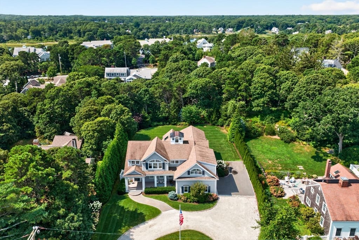
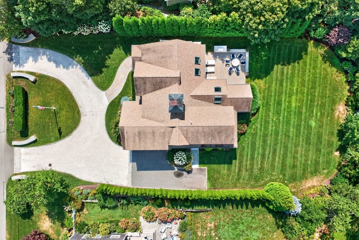
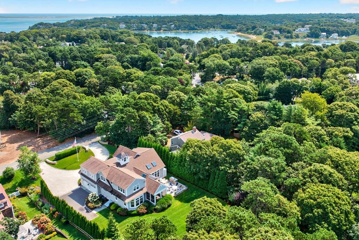
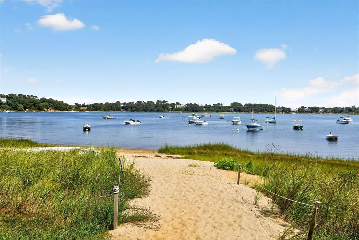
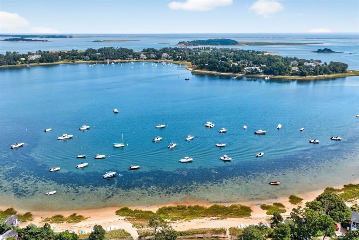
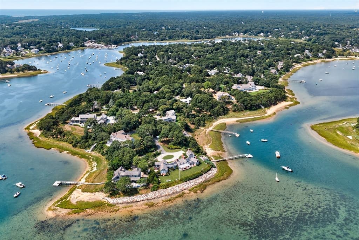
Set in North Chatham's prestigious Harbor Coves Association, this Eastward-built residence carries true pedigree. As you arrive, you're welcomed by an inviting farmer's porch, leading into a light-filled, open-concept great room where vaulted ceilings and recessed lighting create an airy, sun-filled feel throughout. The kitchen, living, and dining spaces flow seamlessly together, appointed with custom cabinetry and thoughtful, high-end finishes. A sunroom extends living space toward the landscape, while a bluestone patio, complete with outdoor kitchen and fire pit, delivers the indoor-outdoor connectivity that defines the best of Cape Cod living. Beyond, the backyard offers exceptional depth, with ample room for a future pool. The main-level primary wing offers a true retreat, with a walk-in closet, en suite bath, and windows framing the landscape beyond. Upstairs, a lounge and game space, a bonus space with barn doors and en suite bath, and two additional bedrooms sharing a full bath ensure room for everyone. A cupola and rich architectural detail crown grounds that are meticulously landscaped, while private Harbor Coves beach access opens onto Crows Pond, with deep-water access to Pleasant Bay beyond. Cherished and ready for its next chapter, this is North Chatham living at its finest!

Highlights

Fireplace

Property details

MLS #
73568353
Property type
Single Family Residence
Subdivision
N/A
Status
Active
Days on market
29
On market date
August 26, 2026
Stories
N/A
Total bathrooms
3.5
Garage spaces
2
Parking spaces
12
Lot size
0.45 acres
Loading map…

Nearby schools

Within 10 miles · public school directory data (NCES)

Elementary
Chatham Elementary School
1.77 mi away · Grades 0-4
Nearest school -- attendance-zone data not available here
5.0
Local Score (student-teacher ratio only (preliminary -- will incorporate state test-score data once available)) -- not an official state rating
Enrollment
145
Student:teacher ratio
8.5:1
District
Monomoy Regional School District
Middle
Monomoy Regional Middle School
1.07 mi away · Grades 5-7
Nearest school -- attendance-zone data not available here
5.0
Local Score (student-teacher ratio only (preliminary -- will incorporate state test-score data once available)) -- not an official state rating
Enrollment
456
Student:teacher ratio
10.9:1
District
Monomoy Regional School District
High
Monomoy Regional High School
4.77 mi away · Grades 8-12
Nearest school -- attendance-zone data not available here
5.0
Local Score (student-teacher ratio only (preliminary -- will incorporate state test-score data once available)) -- not an official state rating
Enrollment
670
Student:teacher ratio
11.0:1
District
Monomoy Regional School District

Walkability

Blended score for Chatham's center: EPA's National Walkability Index (street network, transit, land-use mix) combined with nearby-amenity density. 60% EPA National Walkability Index + 40% nearby-amenity density (Google Places).

36
Car-dependent
out of 100
EPA National Walkability Index
6.3 / 20 -- Below average walkable
Nearby-amenity density
42 / 100
Restaurants & cafes8
Grocery stores0
Parks2
Schools1
Transit stops2
Pharmacies0

Market position

How this listing compares to current activity in Chatham, from live MLS data.

On the market 29 days -- 102 fewer days than Chatham's current average of 131 days.
For reference, the median list price across 87 active listings in Chatham right now is $2,150,000.

Mortgage calculator

Estimate only - actual rate and payment depend on your lender, credit, and loan program.

$
%
%
Adjust tax / insurance estimates
% / yr
$
/mo
Est. monthly payment
$21,197/mo
$699,000 down
$2,796,000 loan
Principal & interest$18,135
Property tax (est.)$2,913
Home insurance (est.)$150

Similar homes you might like

Data source: Listing information provided by MLS Property Information Network via Trestle/CoreLogic. Last updated 26 days ago.

Information herein deemed reliable but not guaranteed; all measurements, school assignments, HOA fees, taxes, and feature lists are approximate and should be independently verified. Equal Housing Opportunity.