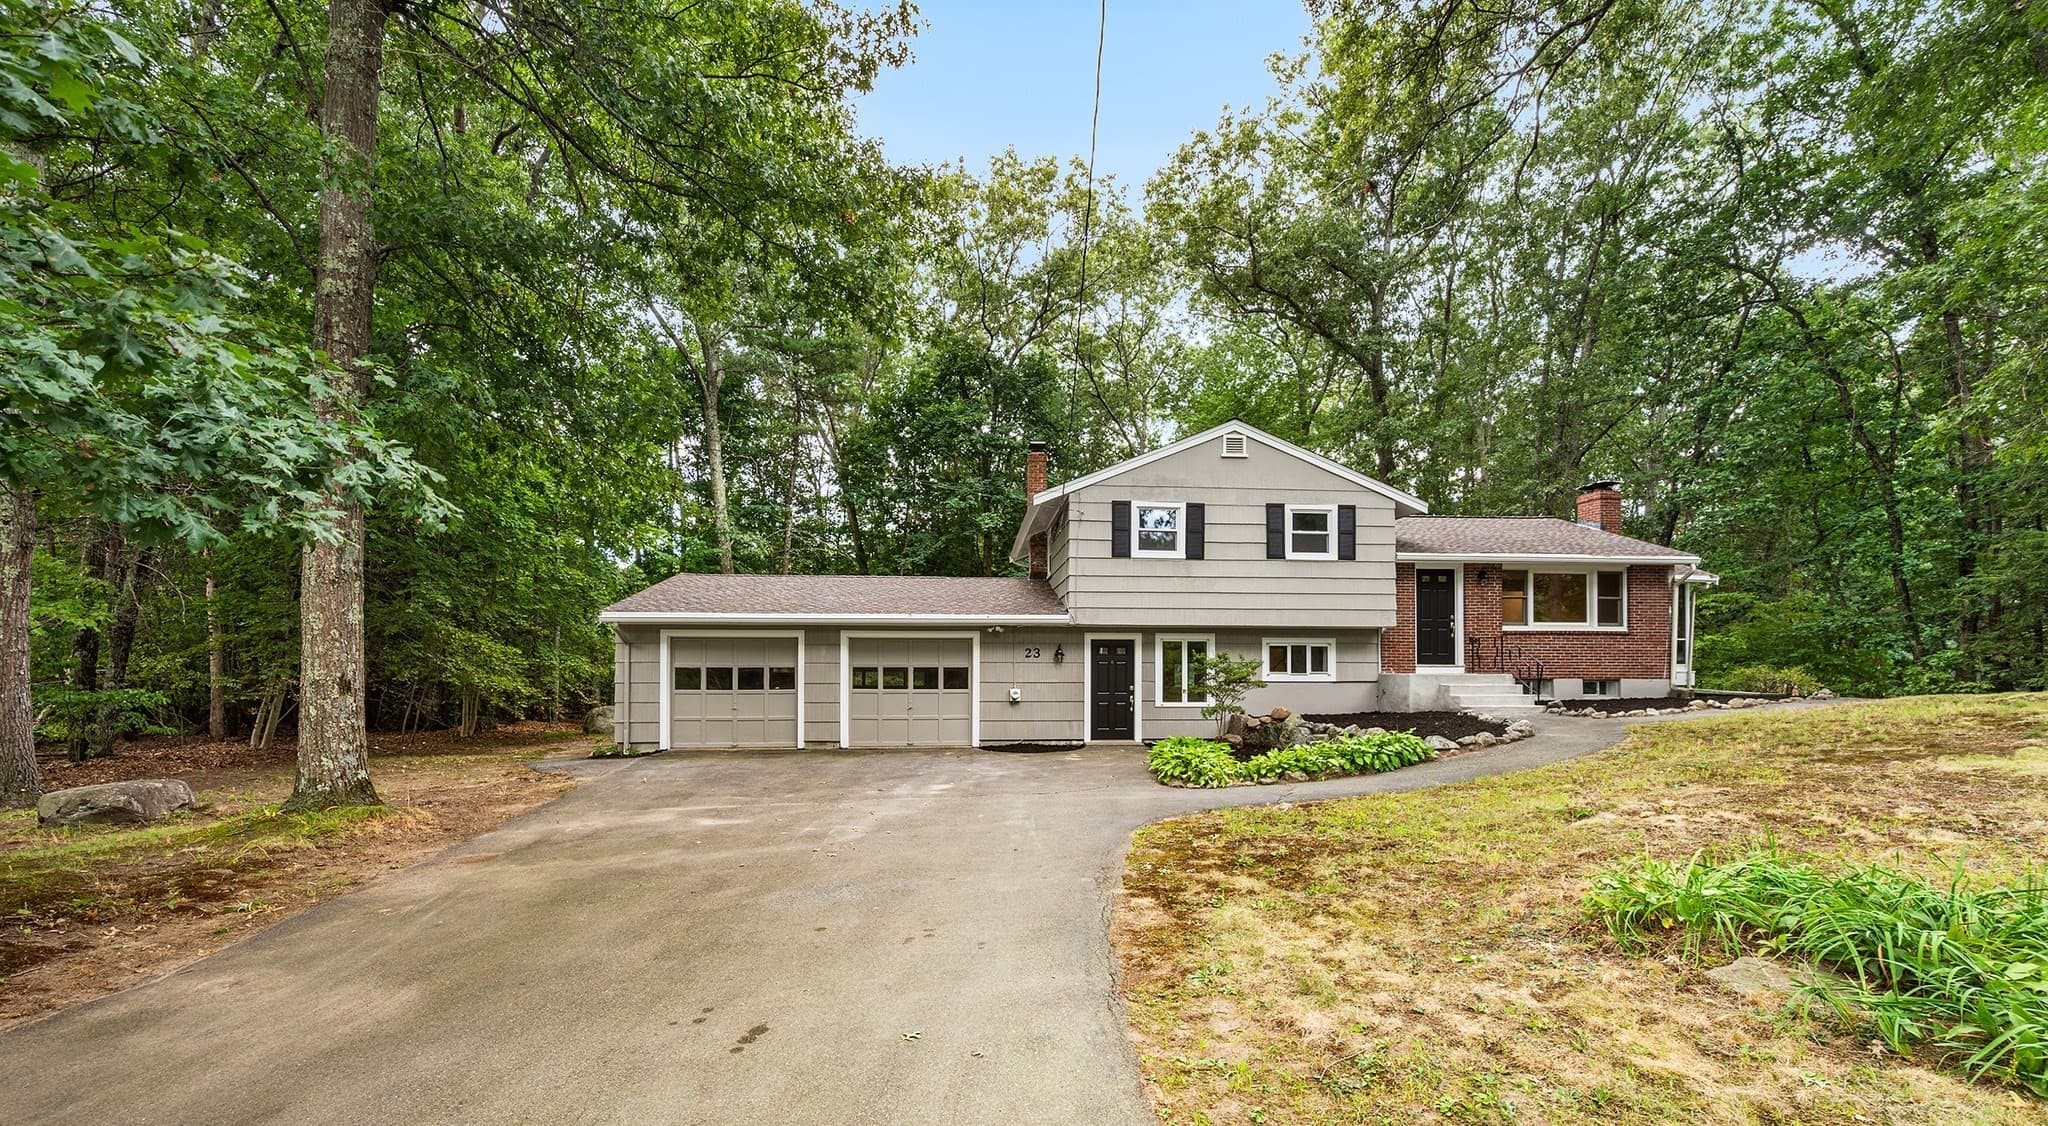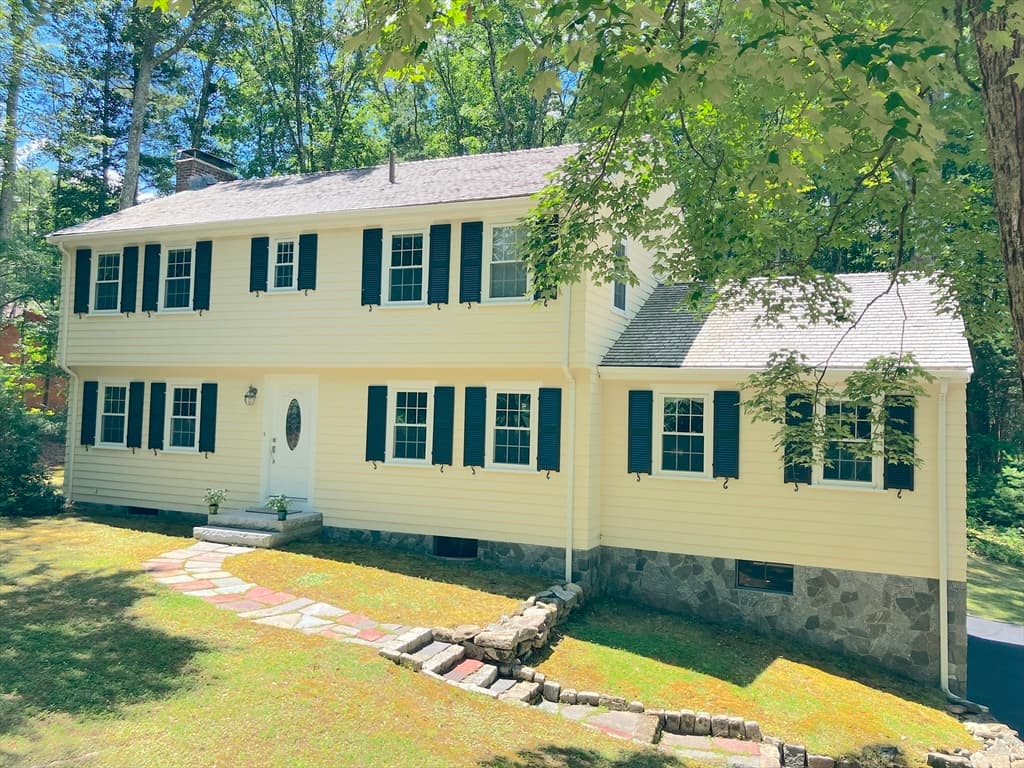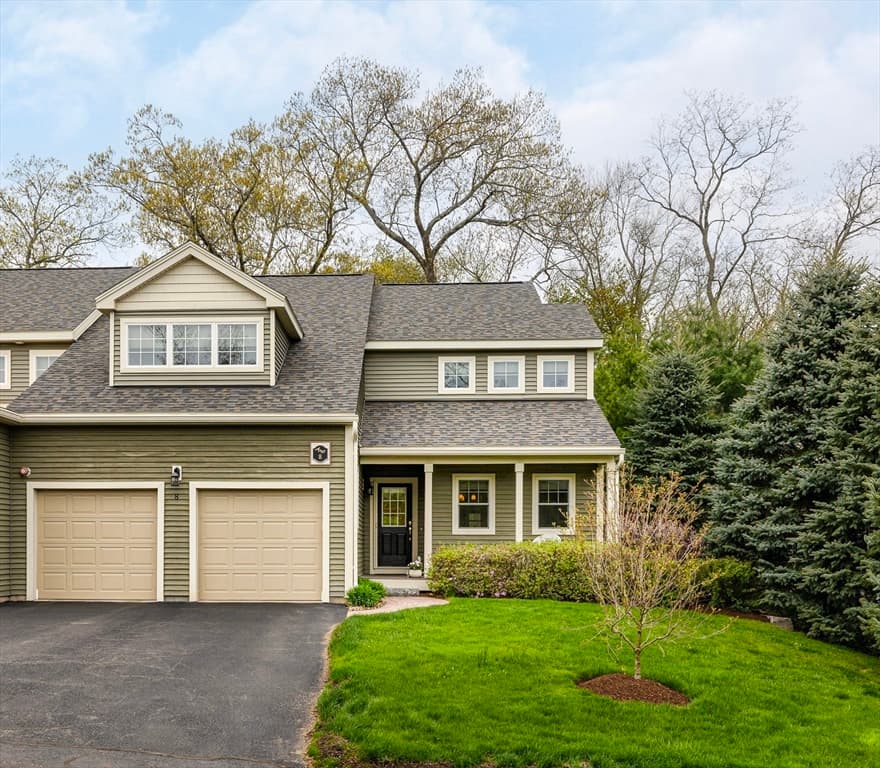
Condominium at 32 Old Framingham Road # 8, Sudbury MA 01776, Sudbury
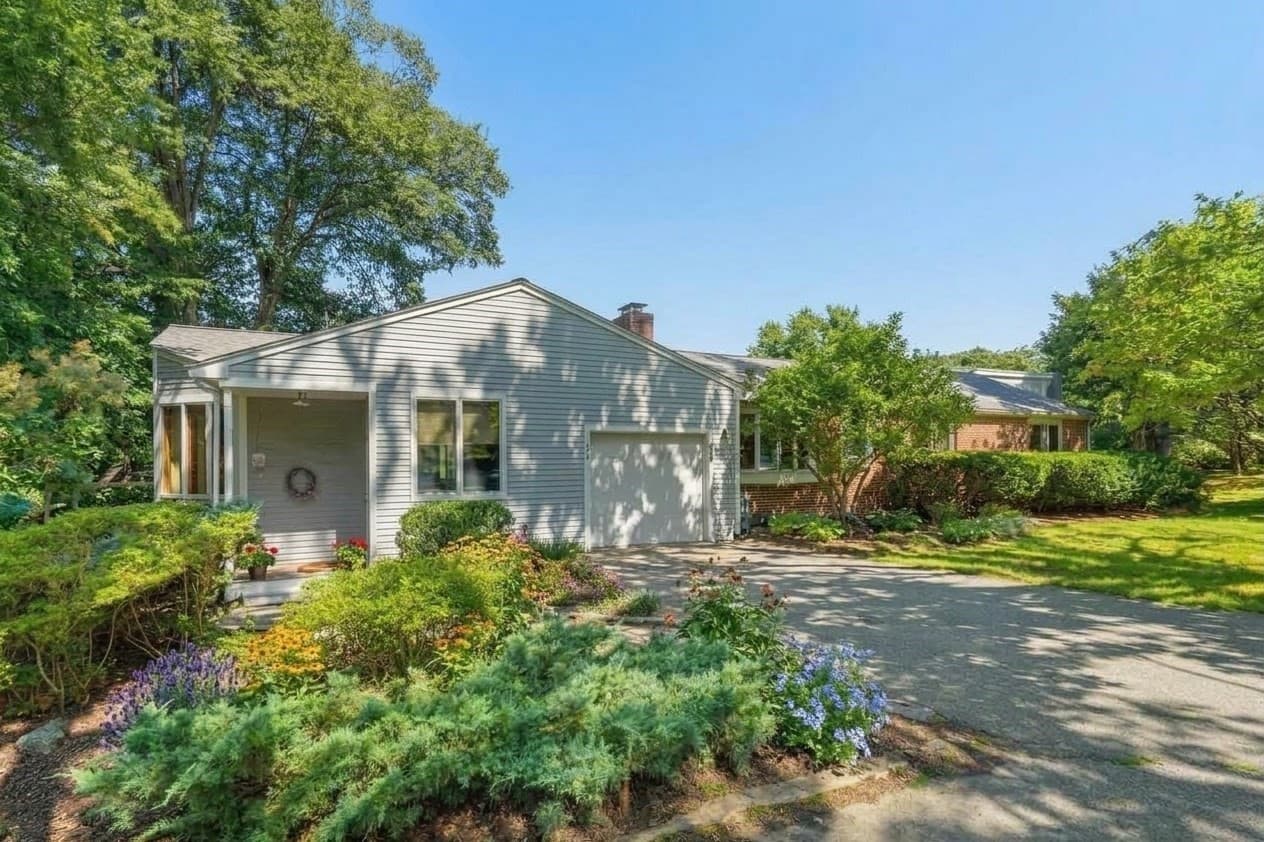
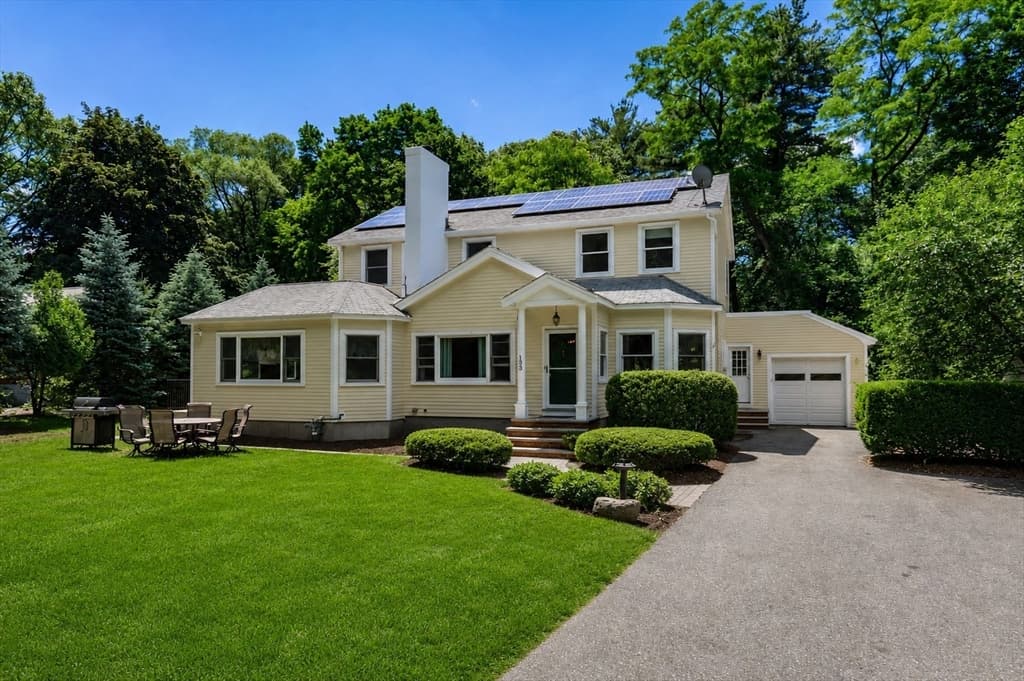
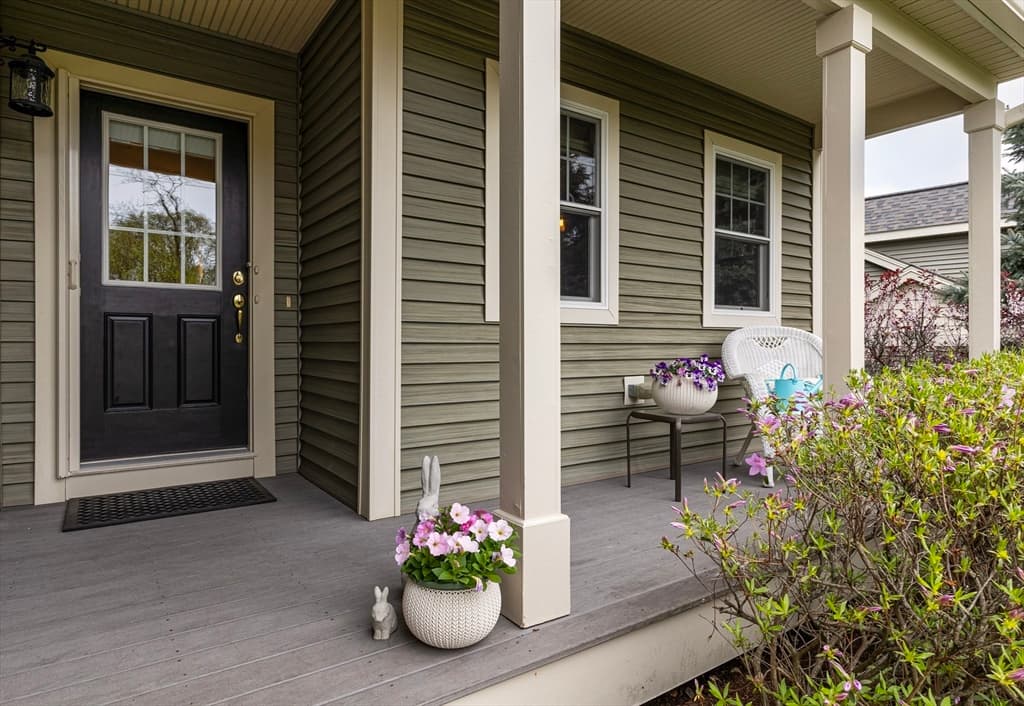
Condominium at 32 Old Framingham Road # 8, Sudbury MA 01776, Sudbury, photo 2 of 21
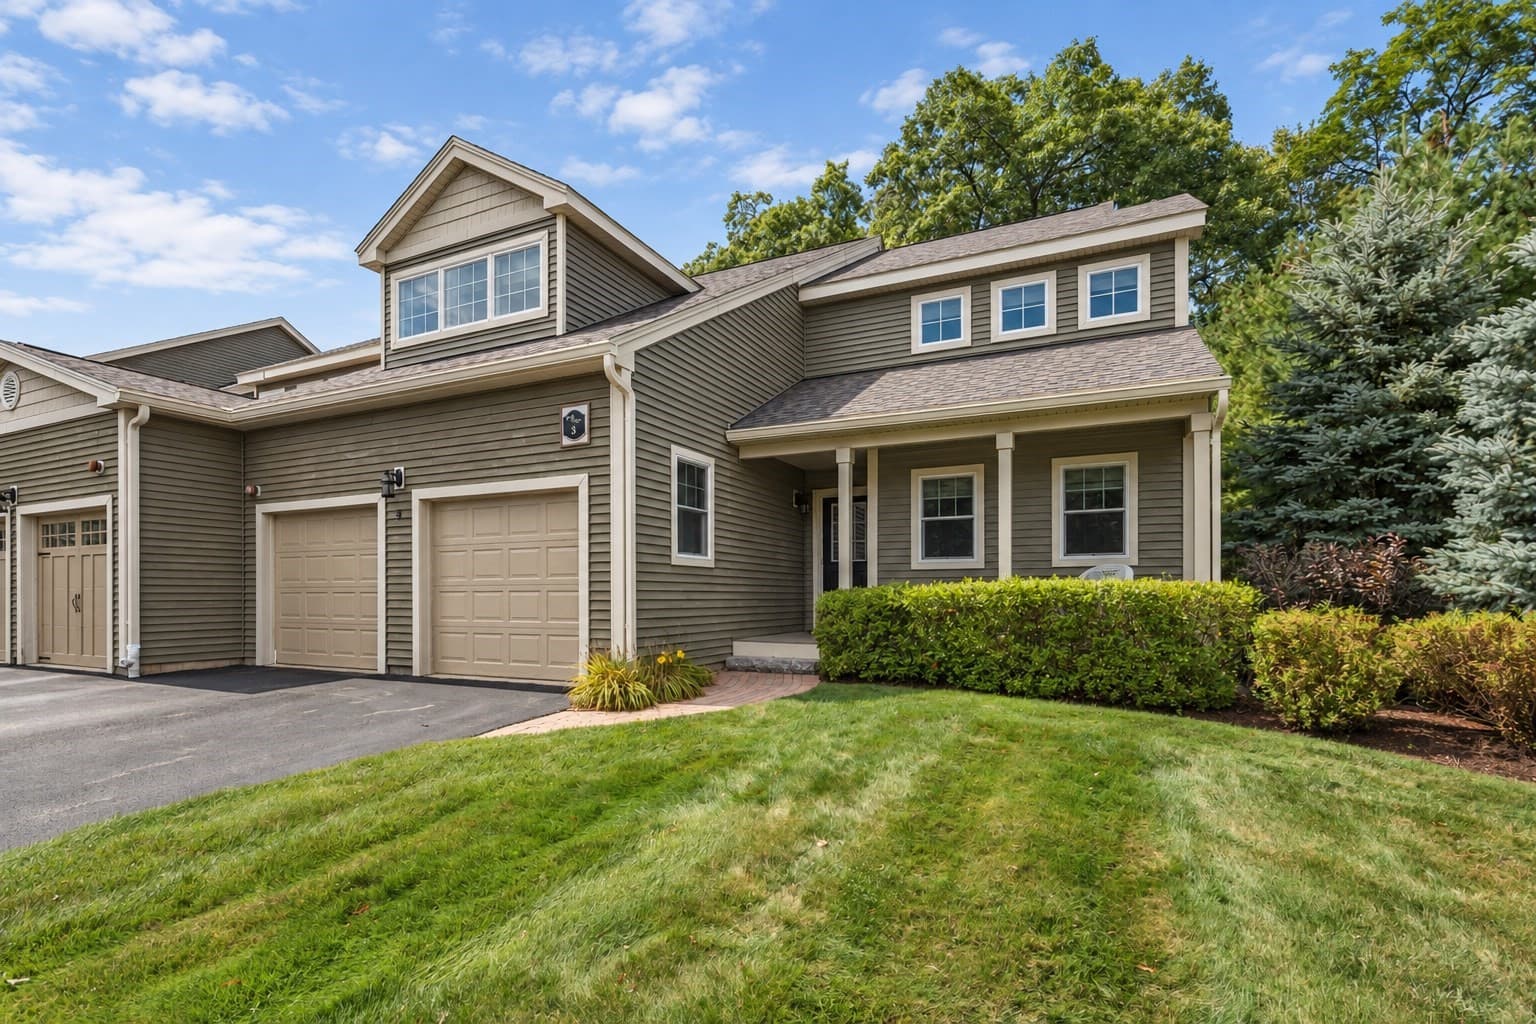
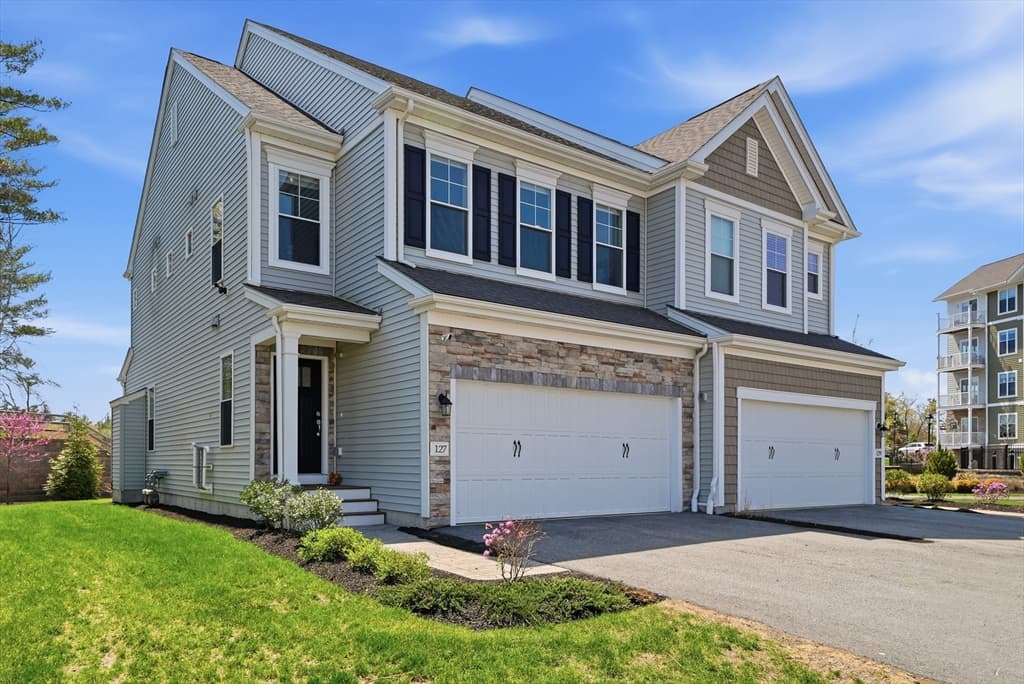
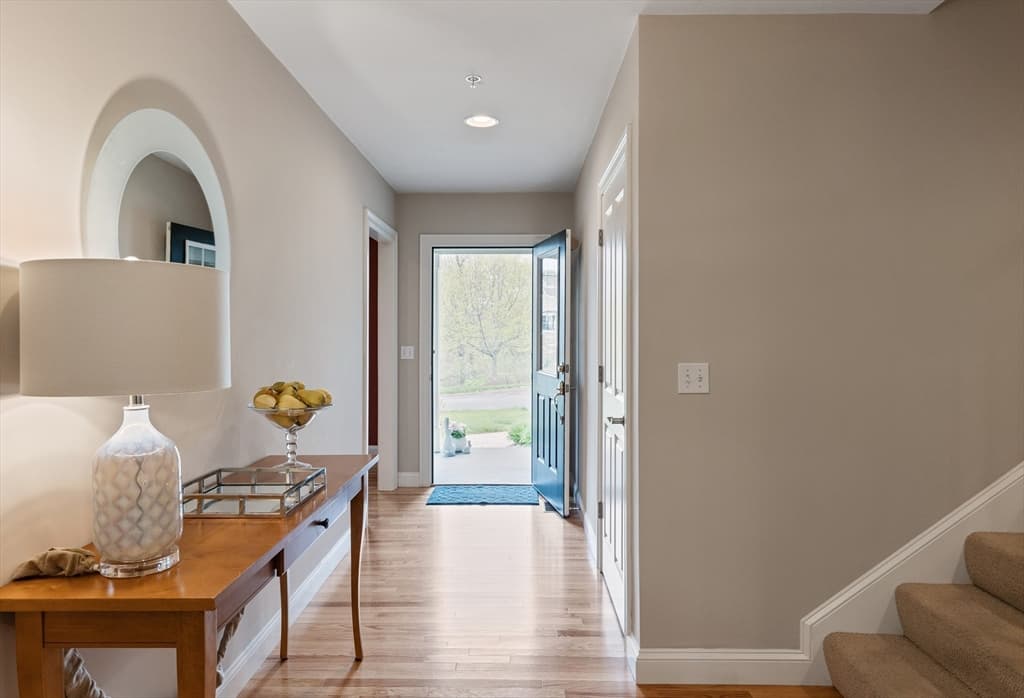
Condominium at 32 Old Framingham Road # 8, Sudbury MA 01776, Sudbury, photo 3 of 21
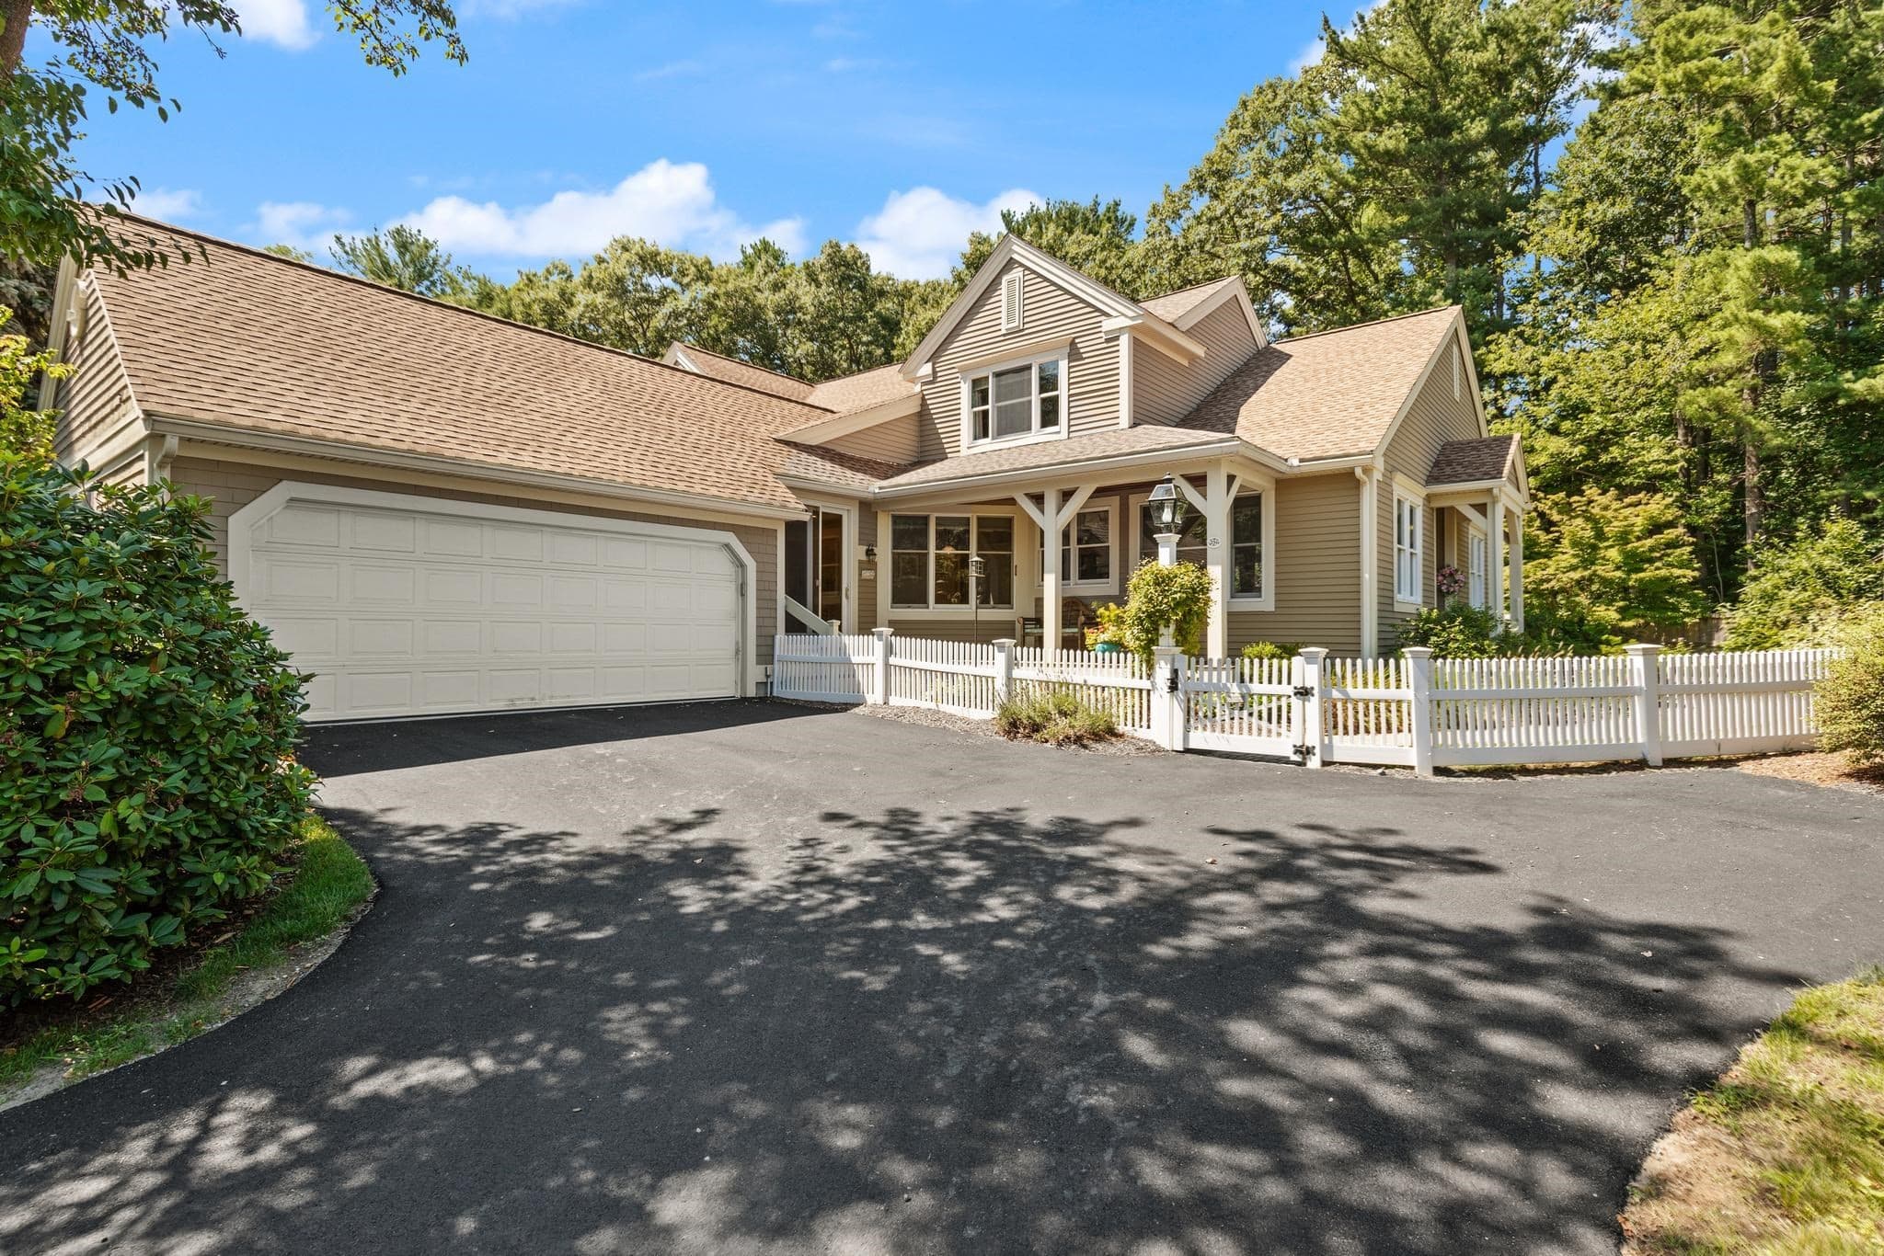
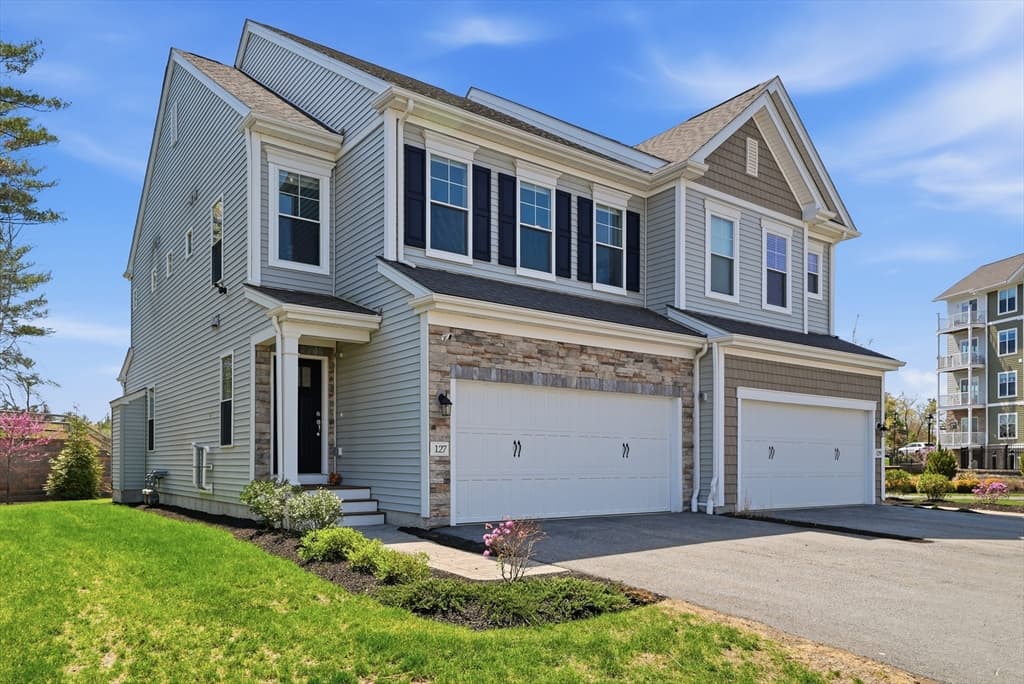
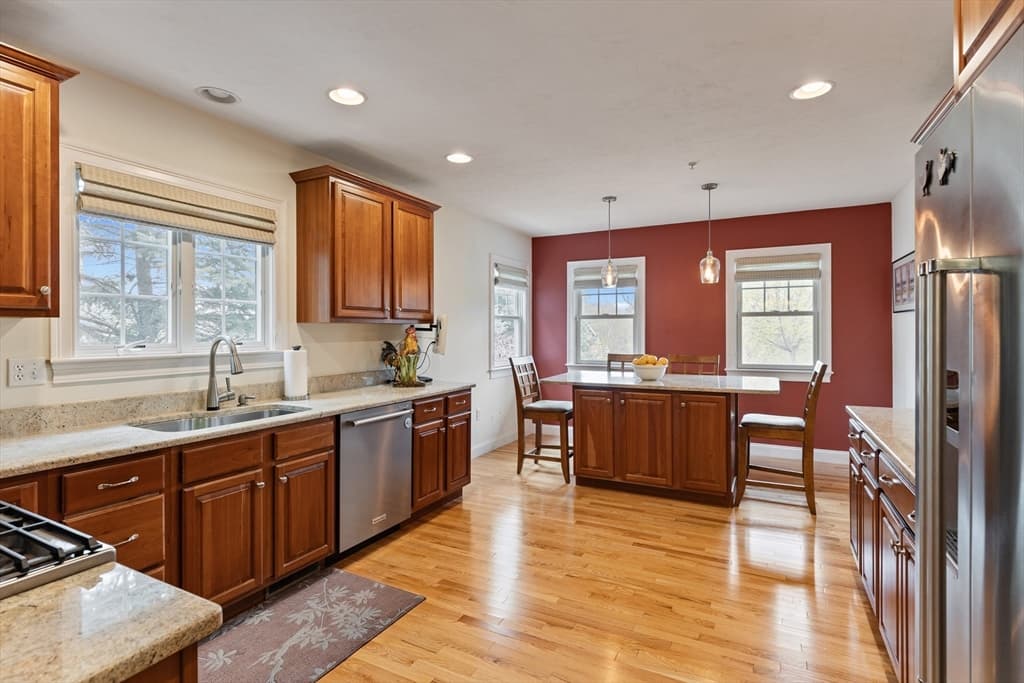
Condominium at 32 Old Framingham Road # 8, Sudbury MA 01776, Sudbury, photo 4 of 21
Condominium at 32 Old Framingham Road # 8, Sudbury MA 01776, Sudbury, photo 5 of 21
Condominium at 32 Old Framingham Road # 8, Sudbury MA 01776, Sudbury, photo 6 of 21
Condominium at 32 Old Framingham Road # 8, Sudbury MA 01776, Sudbury, photo 7 of 21
Condominium at 32 Old Framingham Road # 8, Sudbury MA 01776, Sudbury, photo 8 of 21
Condominium at 32 Old Framingham Road # 8, Sudbury MA 01776, Sudbury, photo 9 of 21
Condominium at 32 Old Framingham Road # 8, Sudbury MA 01776, Sudbury, photo 10 of 21
Condominium at 32 Old Framingham Road # 8, Sudbury MA 01776, Sudbury, photo 11 of 21
Condominium at 32 Old Framingham Road # 8, Sudbury MA 01776, Sudbury, photo 12 of 21
Condominium at 32 Old Framingham Road # 8, Sudbury MA 01776, Sudbury, photo 13 of 21
Condominium at 32 Old Framingham Road # 8, Sudbury MA 01776, Sudbury, photo 14 of 21
Condominium at 32 Old Framingham Road # 8, Sudbury MA 01776, Sudbury, photo 15 of 21
Condominium at 32 Old Framingham Road # 8, Sudbury MA 01776, Sudbury, photo 16 of 21
Condominium at 32 Old Framingham Road # 8, Sudbury MA 01776, Sudbury, photo 17 of 21
Condominium at 32 Old Framingham Road # 8, Sudbury MA 01776, Sudbury, photo 18 of 21
Condominium at 32 Old Framingham Road # 8, Sudbury MA 01776, Sudbury, photo 19 of 21
Condominium at 32 Old Framingham Road # 8, Sudbury MA 01776, Sudbury, photo 20 of 21
Condominium at 32 Old Framingham Road # 8, Sudbury MA 01776, Sudbury, photo 21 of 21
21 photos

$999,000

32 Old Framingham Road # 8, Sudbury MA 01776
Sudbury, MA 01776
Listed by John Parsons, Jr.
Bedrooms
2
Bathrooms
2.5
Living area
3,128 sqft
Year built
2008

About this home

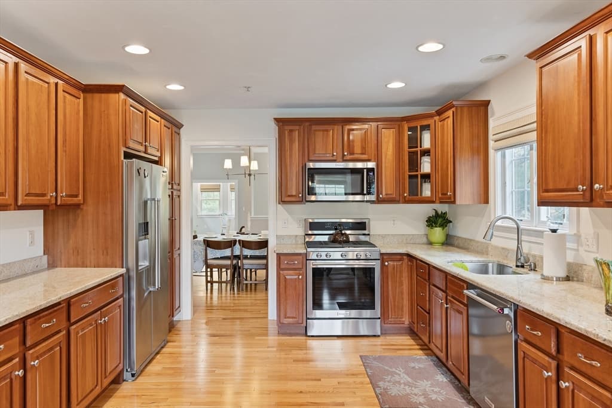
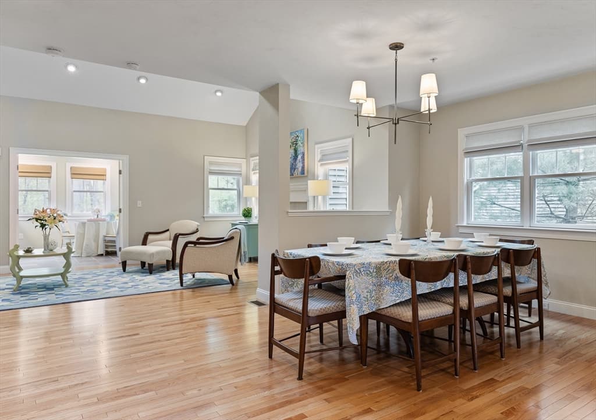
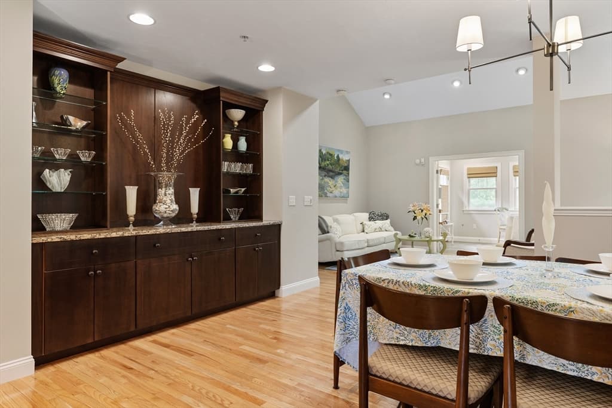
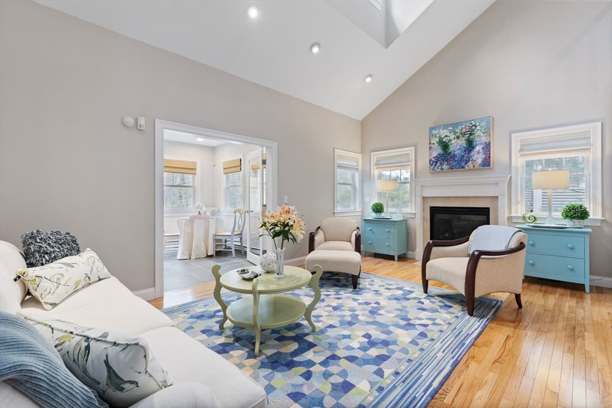
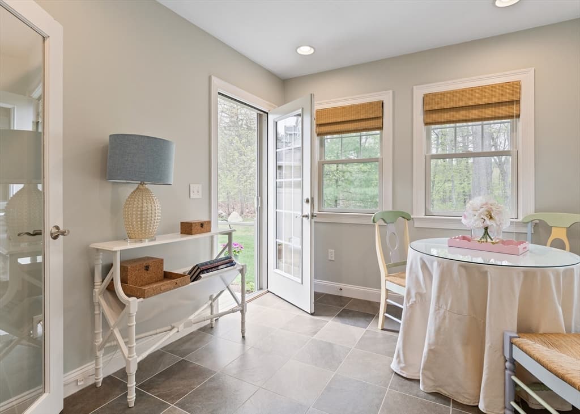
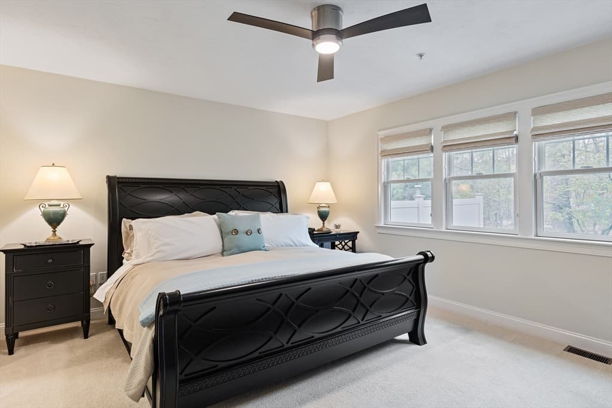
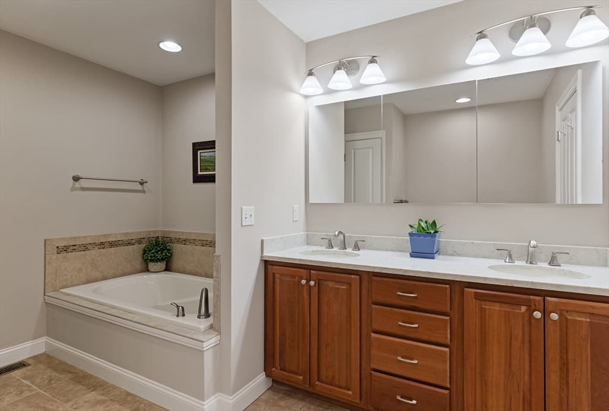
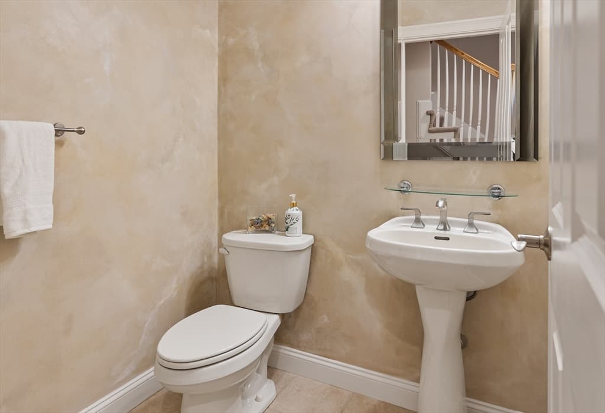
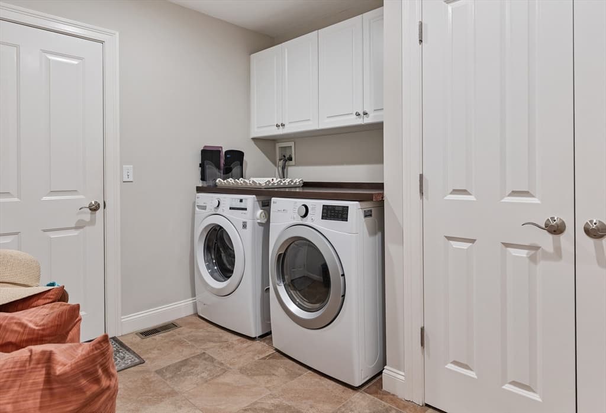
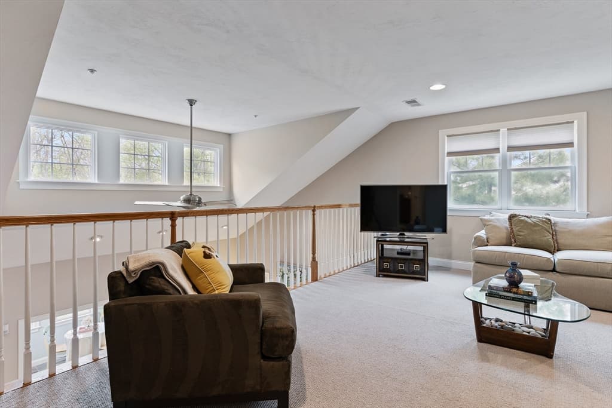
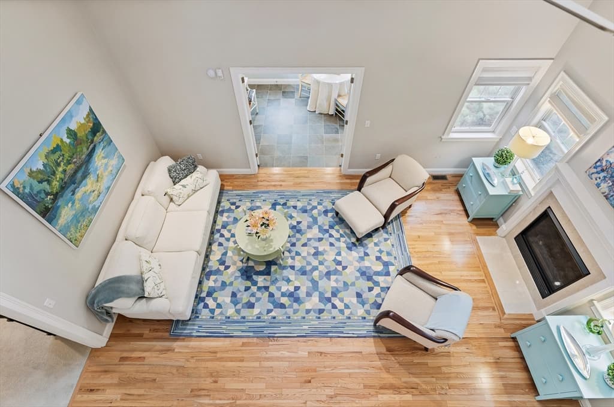
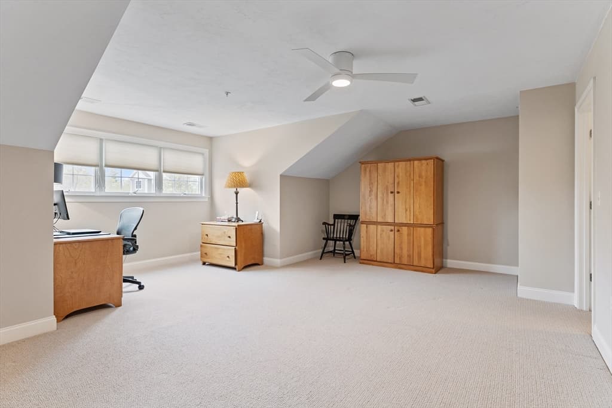
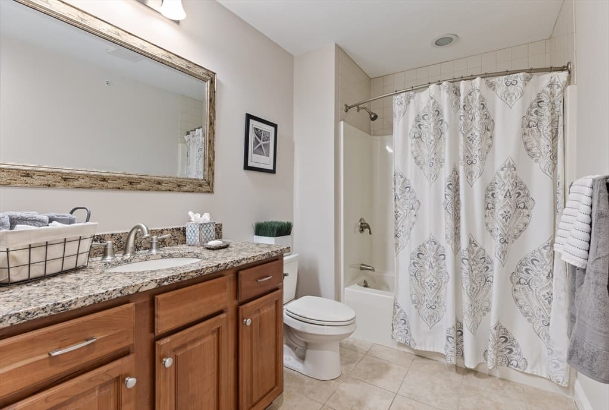
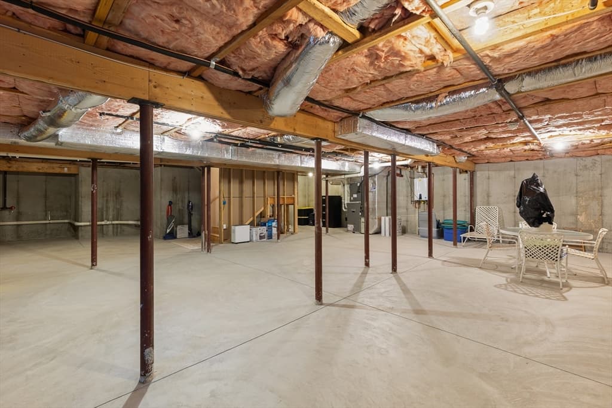
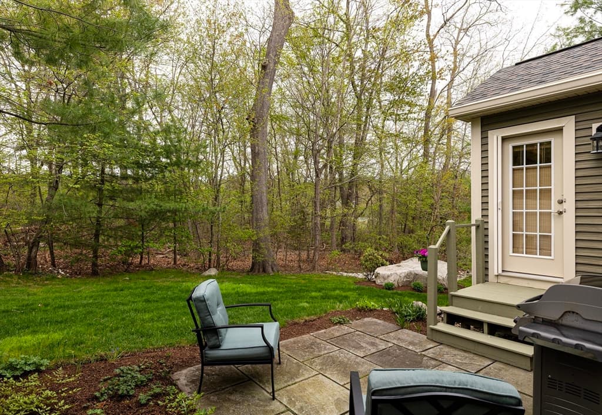
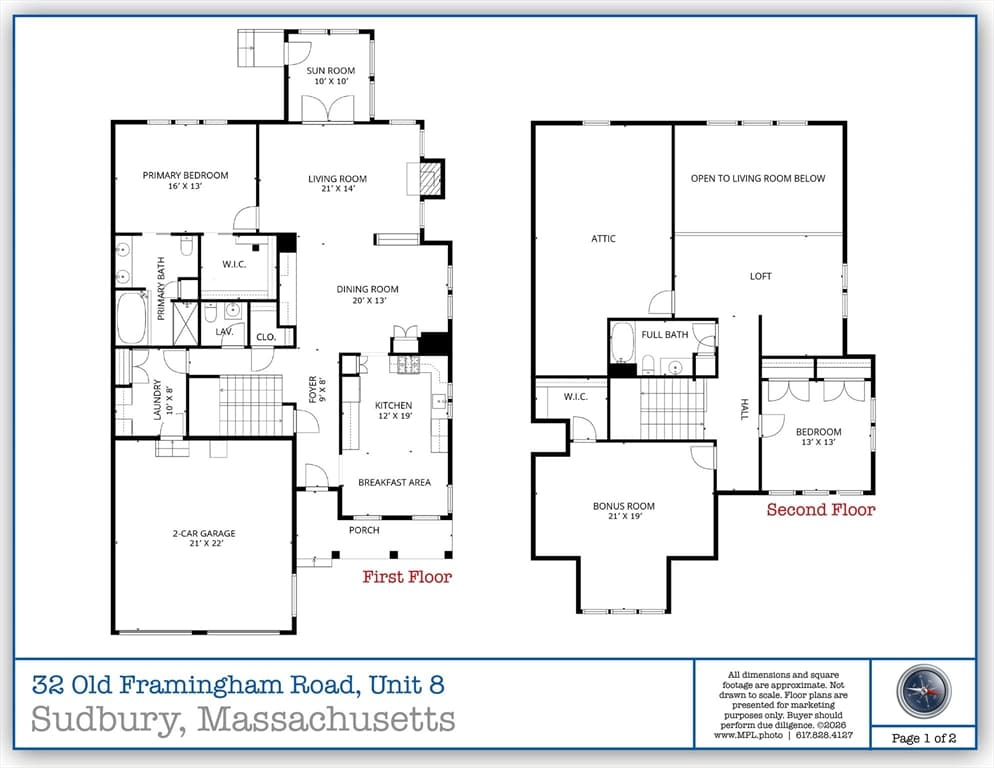
Light and bright Grouse Hill end unit. Main level features cathedral ceiling LR w/ gas fireplace that opens to spacious DR w/custom 8 ft. built-in cabinet with storage & display. Cherry kitchen w/wood floor and granite counters includes substantial 6 ft. island, double pantry w/pullouts, oversized Franke sink and upgraded Kitchen Aid appliances. Primary features three windows, abundant closet space and spa-like ensuite with double quartz-top vanity and triple Robern medicine cabinets. Sunroom transitions to private stone patio w/dedicated gasline for grill, and large private, level green space. Half bath, and laundry room with custom counter and stone floor, complete main level. Upstairs are two additional rooms both with closets, spacious loft, full bathroom w/granite counter, and unfinished storage room w/window. Massive basement with windows for expansion or storage. Home features 4 ceiling fans, 23 recessed lights, 65 linear ft. of hanging closet space, tankless water heater.

Highlights

Fireplace

Property details

MLS #
73520536
Property type
Condominium
Subdivision
Grouse Hill
Status
Active
Days on market
129
On market date
May 18, 2026
Stories
3
Total bathrooms
2.5
Garage spaces
2
Parking spaces
6
Lot size
2.39 acres
Loading map…

Nearby schools

Within 10 miles · public school directory data (NCES)

Elementary
Potter Road
1.14 mi away · Grades 0-5
Nearest school -- attendance-zone data not available here
4.0
Local Score (student-teacher ratio only (preliminary -- will incorporate state test-score data once available)) -- not an official state rating
Enrollment
540
Student:teacher ratio
14.6:1
District
Framingham
Middle
Walsh Middle
1.71 mi away · Grades 6-8
Nearest school -- attendance-zone data not available here
5.0
Local Score (student-teacher ratio only (preliminary -- will incorporate state test-score data once available)) -- not an official state rating
Enrollment
733
Student:teacher ratio
9.8:1
District
Framingham
High
Framingham High School
2.46 mi away · Grades 9-12
Nearest school -- attendance-zone data not available here
4.0
Local Score (student-teacher ratio only (preliminary -- will incorporate state test-score data once available)) -- not an official state rating
Enrollment
2,422
Student:teacher ratio
13.8:1
District
Framingham

Walkability

Blended score for Sudbury's center: EPA's National Walkability Index (street network, transit, land-use mix) combined with nearby-amenity density. 60% EPA National Walkability Index + 40% nearby-amenity density (Google Places).

76
Walkable
out of 100
EPA National Walkability Index
13.2 / 20 -- Above average walkable
Nearby-amenity density
90 / 100
Restaurants & cafes20
Grocery stores5
Parks6
Schools6
Transit stops0
Pharmacies2

Mortgage calculator

Estimate only - actual rate and payment depend on your lender, credit, and loan program.

$
%
%
Adjust tax / insurance estimates
% / yr
$
/mo
Est. monthly payment
$6,166/mo
$199,800 down
$799,200 loan
Principal & interest$5,184
Property tax (est.)$833
Home insurance (est.)$150

Similar homes you might like

Data source: Listing information provided by MLS Property Information Network via Trestle/CoreLogic. Last updated May 22, 2026.

Information herein deemed reliable but not guaranteed; all measurements, school assignments, HOA fees, taxes, and feature lists are approximate and should be independently verified. Equal Housing Opportunity.