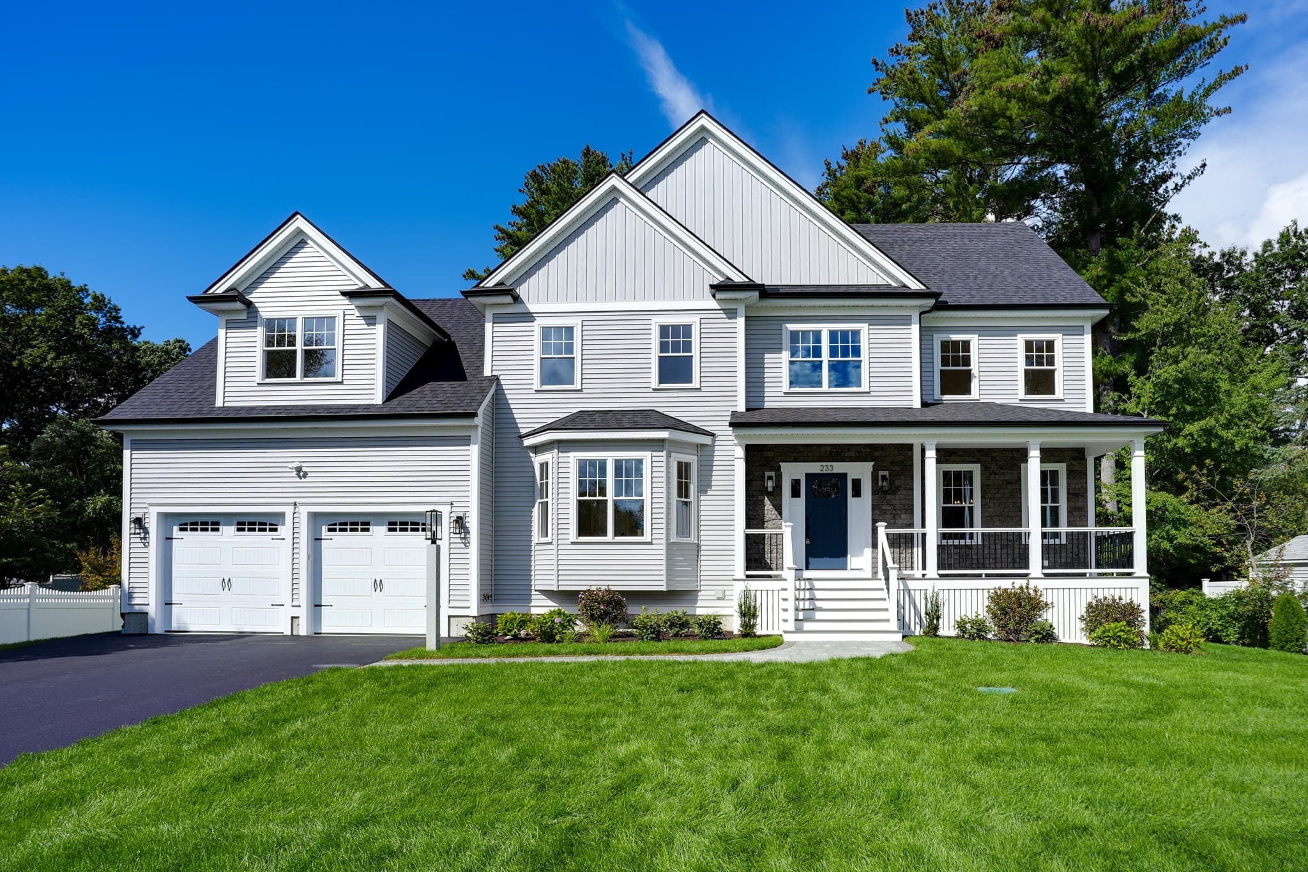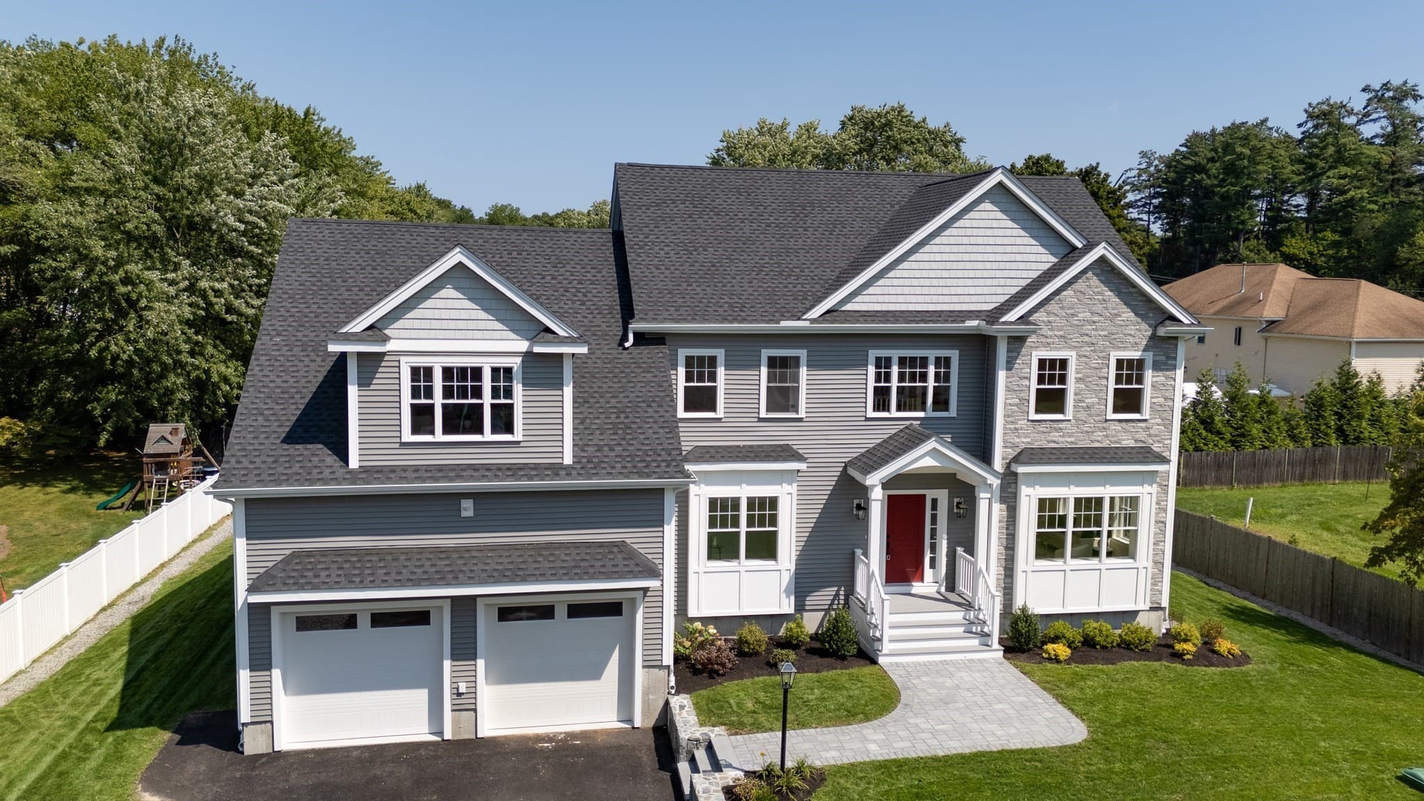
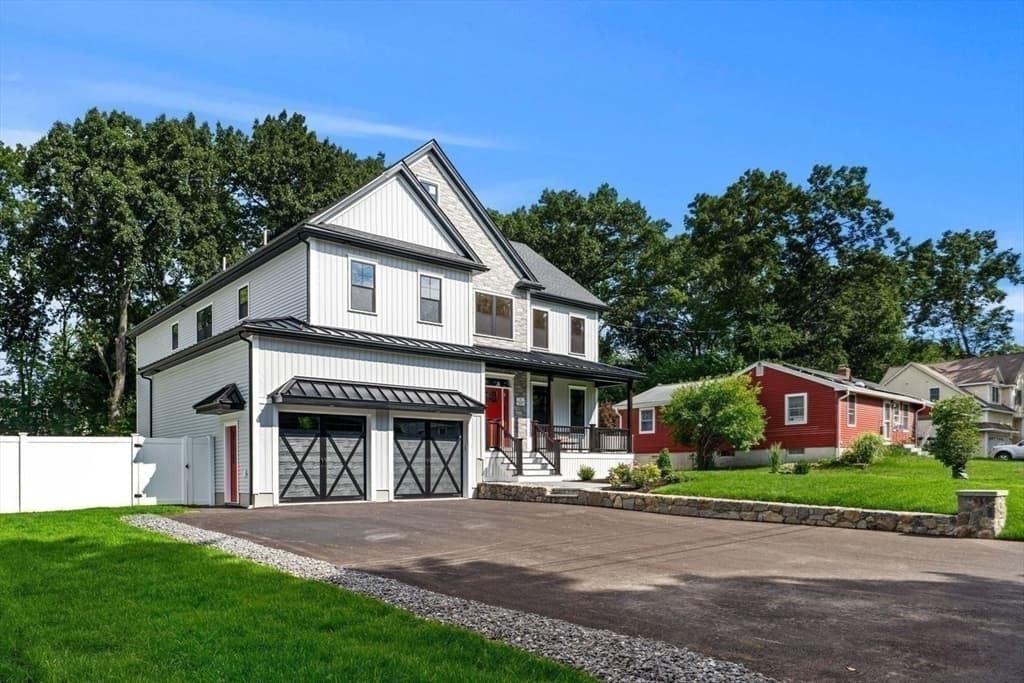
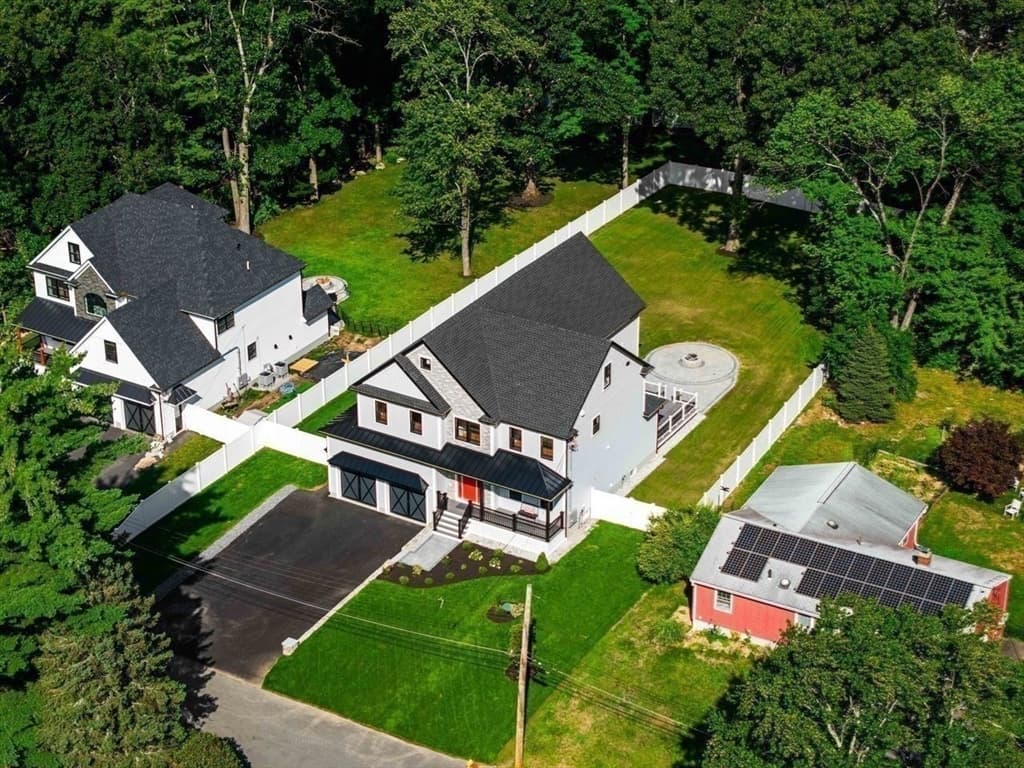
Single Family Residence at 5 Four Acre Drive, Burlington MA 01803, Burlington
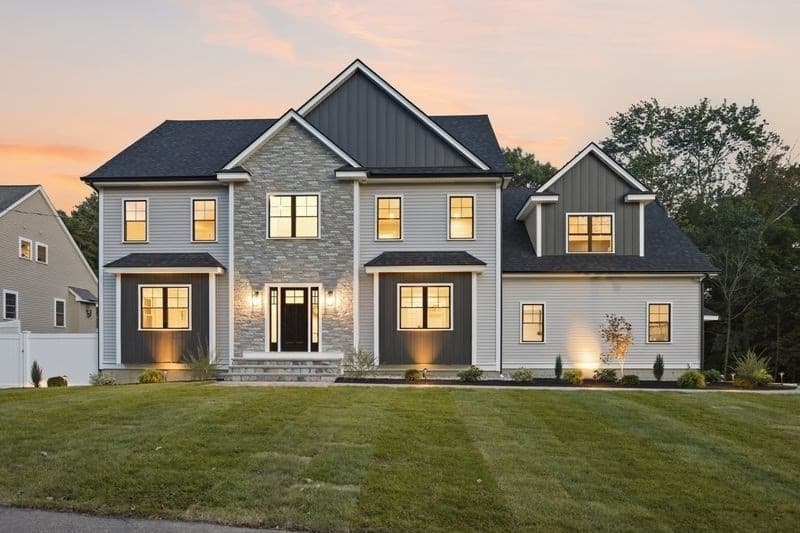
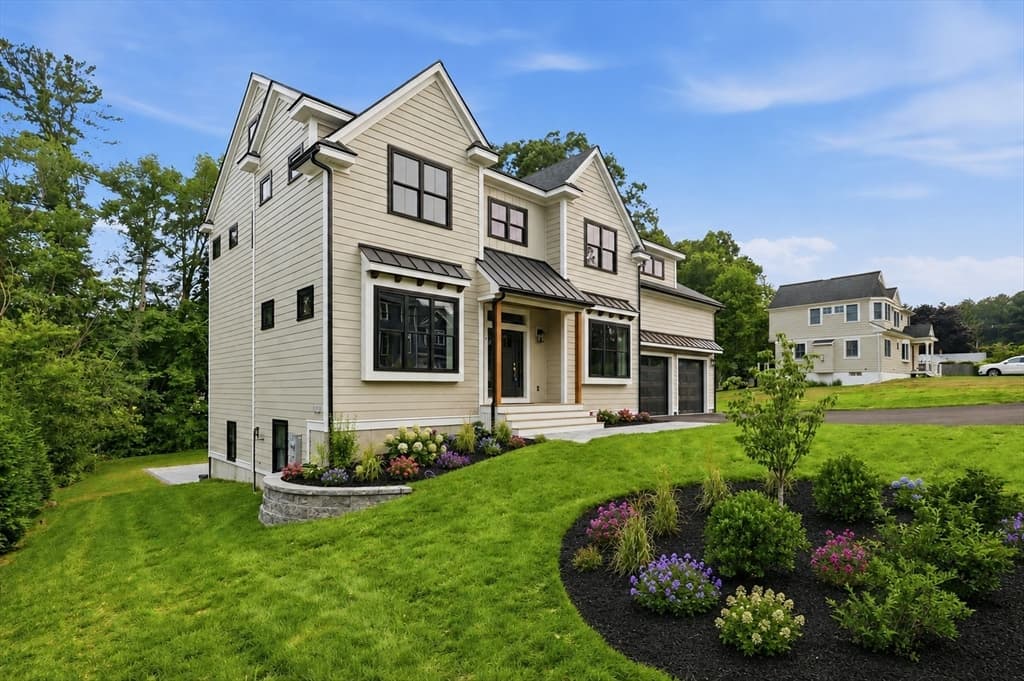
Single Family Residence at 5 Four Acre Drive, Burlington MA 01803, Burlington, photo 2 of 42
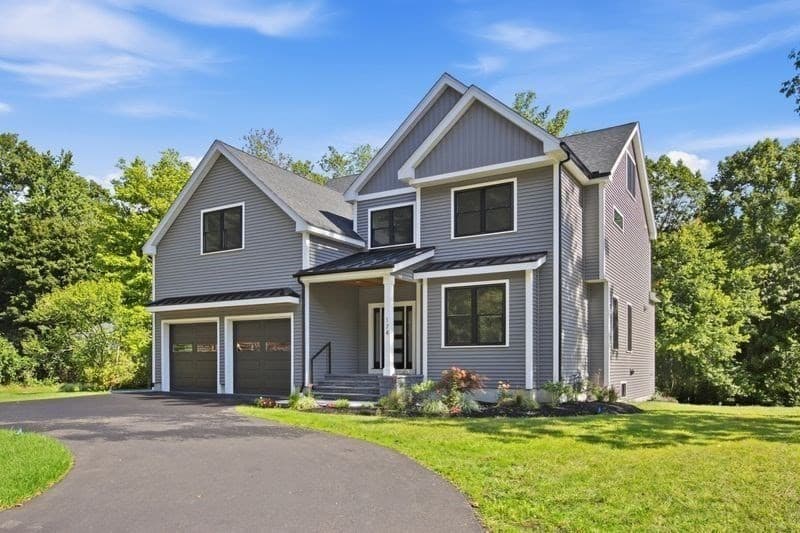
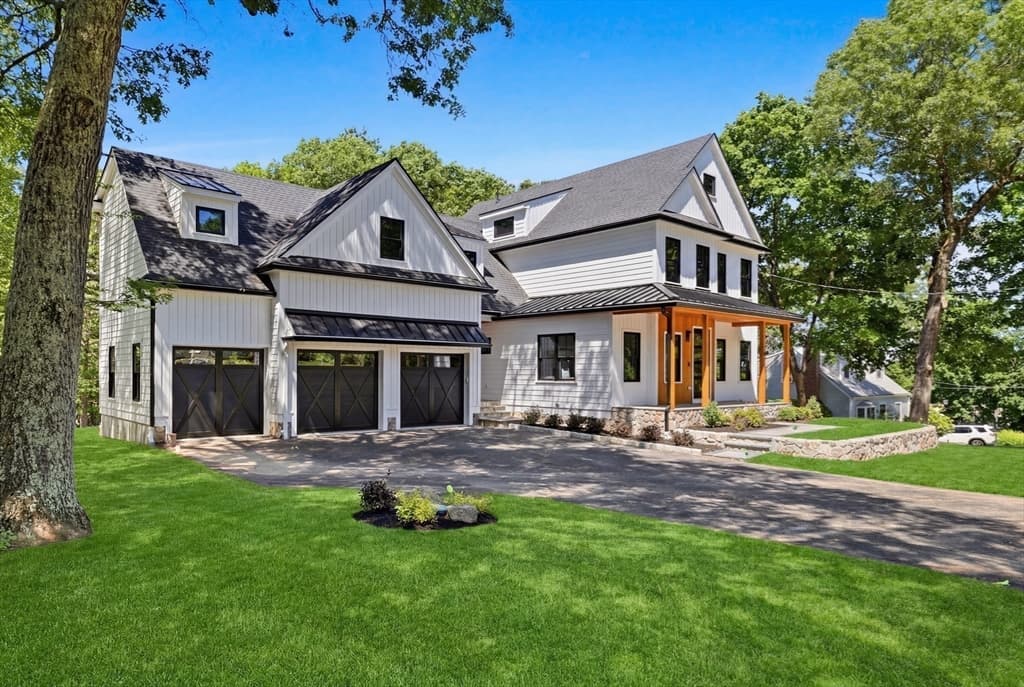
Single Family Residence at 5 Four Acre Drive, Burlington MA 01803, Burlington, photo 3 of 42
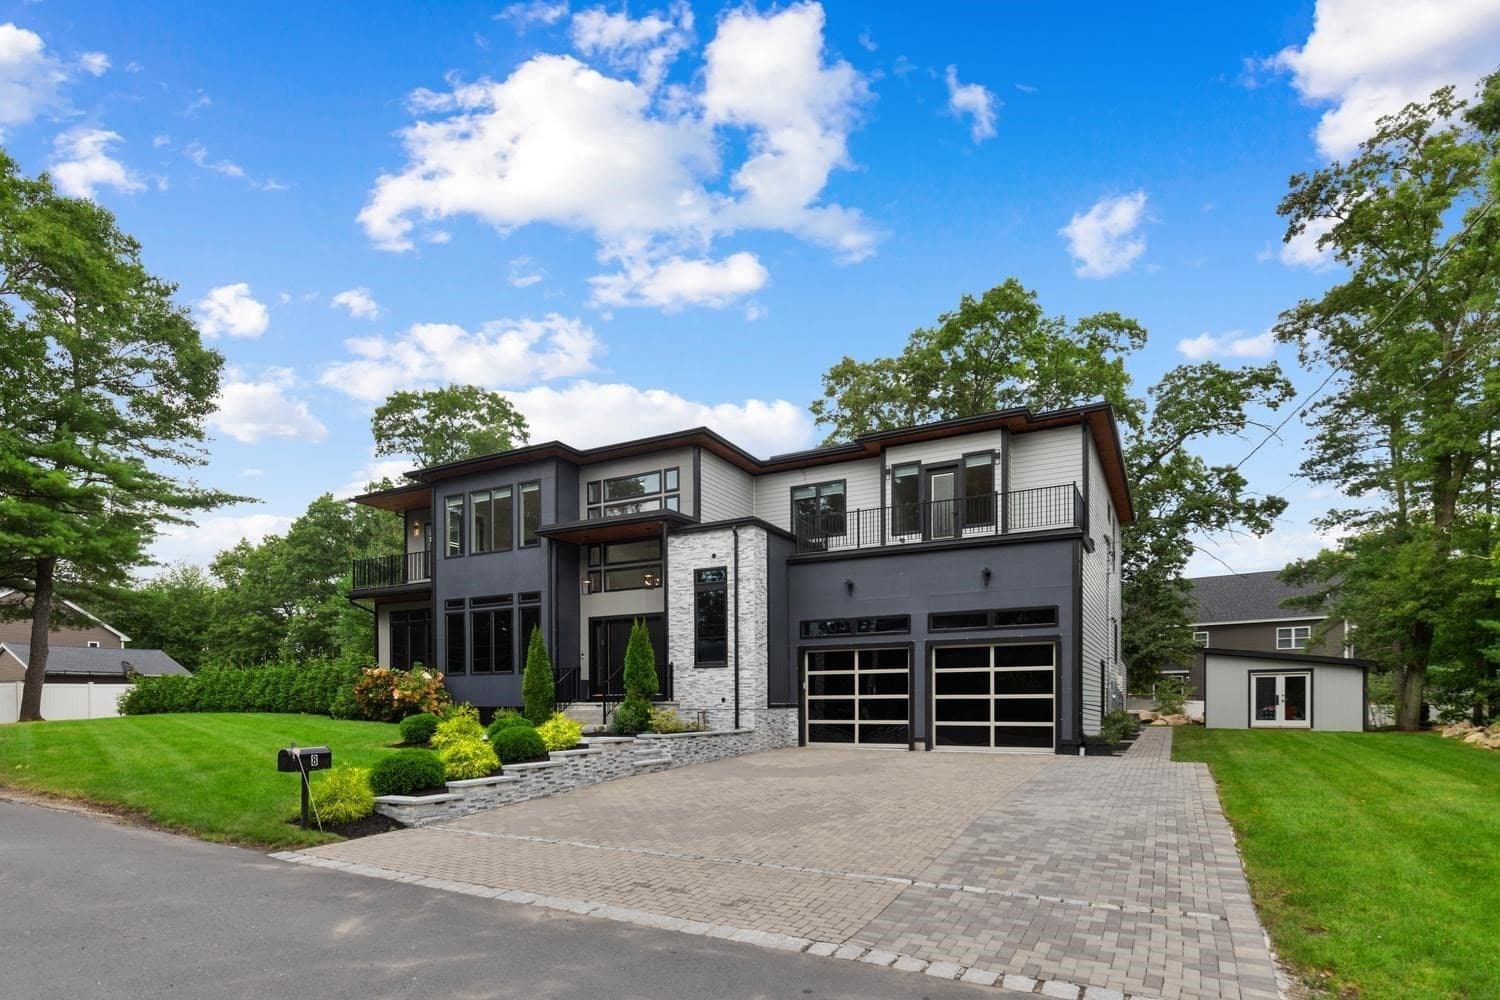
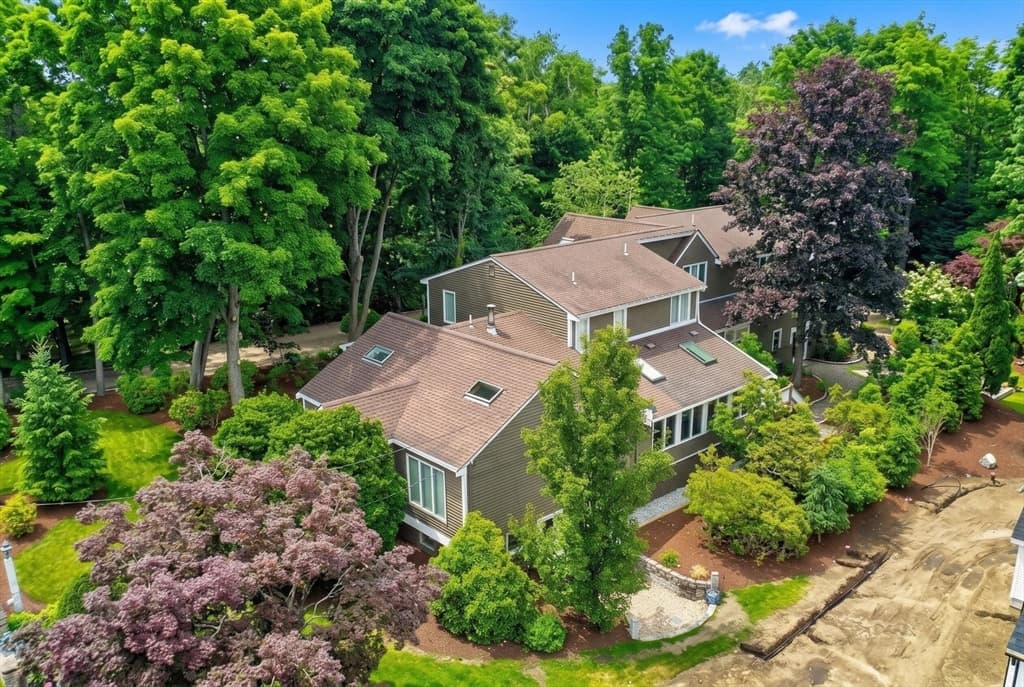
Single Family Residence at 5 Four Acre Drive, Burlington MA 01803, Burlington, photo 4 of 42
Single Family Residence at 5 Four Acre Drive, Burlington MA 01803, Burlington, photo 5 of 42
Single Family Residence at 5 Four Acre Drive, Burlington MA 01803, Burlington, photo 6 of 42
Single Family Residence at 5 Four Acre Drive, Burlington MA 01803, Burlington, photo 7 of 42
Single Family Residence at 5 Four Acre Drive, Burlington MA 01803, Burlington, photo 8 of 42
Single Family Residence at 5 Four Acre Drive, Burlington MA 01803, Burlington, photo 9 of 42
Single Family Residence at 5 Four Acre Drive, Burlington MA 01803, Burlington, photo 10 of 42
Single Family Residence at 5 Four Acre Drive, Burlington MA 01803, Burlington, photo 11 of 42
Single Family Residence at 5 Four Acre Drive, Burlington MA 01803, Burlington, photo 12 of 42
Single Family Residence at 5 Four Acre Drive, Burlington MA 01803, Burlington, photo 13 of 42
Single Family Residence at 5 Four Acre Drive, Burlington MA 01803, Burlington, photo 14 of 42
Single Family Residence at 5 Four Acre Drive, Burlington MA 01803, Burlington, photo 15 of 42
Single Family Residence at 5 Four Acre Drive, Burlington MA 01803, Burlington, photo 16 of 42
Single Family Residence at 5 Four Acre Drive, Burlington MA 01803, Burlington, photo 17 of 42
Single Family Residence at 5 Four Acre Drive, Burlington MA 01803, Burlington, photo 18 of 42
Single Family Residence at 5 Four Acre Drive, Burlington MA 01803, Burlington, photo 19 of 42
Single Family Residence at 5 Four Acre Drive, Burlington MA 01803, Burlington, photo 20 of 42
Single Family Residence at 5 Four Acre Drive, Burlington MA 01803, Burlington, photo 21 of 42
Single Family Residence at 5 Four Acre Drive, Burlington MA 01803, Burlington, photo 22 of 42
Single Family Residence at 5 Four Acre Drive, Burlington MA 01803, Burlington, photo 23 of 42
Single Family Residence at 5 Four Acre Drive, Burlington MA 01803, Burlington, photo 24 of 42
Single Family Residence at 5 Four Acre Drive, Burlington MA 01803, Burlington, photo 25 of 42
Single Family Residence at 5 Four Acre Drive, Burlington MA 01803, Burlington, photo 26 of 42
Single Family Residence at 5 Four Acre Drive, Burlington MA 01803, Burlington, photo 27 of 42
Single Family Residence at 5 Four Acre Drive, Burlington MA 01803, Burlington, photo 28 of 42
Single Family Residence at 5 Four Acre Drive, Burlington MA 01803, Burlington, photo 29 of 42
Single Family Residence at 5 Four Acre Drive, Burlington MA 01803, Burlington, photo 30 of 42
Single Family Residence at 5 Four Acre Drive, Burlington MA 01803, Burlington, photo 31 of 42
Single Family Residence at 5 Four Acre Drive, Burlington MA 01803, Burlington, photo 32 of 42
Single Family Residence at 5 Four Acre Drive, Burlington MA 01803, Burlington, photo 33 of 42
Single Family Residence at 5 Four Acre Drive, Burlington MA 01803, Burlington, photo 34 of 42
Single Family Residence at 5 Four Acre Drive, Burlington MA 01803, Burlington, photo 35 of 42
Single Family Residence at 5 Four Acre Drive, Burlington MA 01803, Burlington, photo 36 of 42
Single Family Residence at 5 Four Acre Drive, Burlington MA 01803, Burlington, photo 37 of 42
Single Family Residence at 5 Four Acre Drive, Burlington MA 01803, Burlington, photo 38 of 42
Single Family Residence at 5 Four Acre Drive, Burlington MA 01803, Burlington, photo 39 of 42
Single Family Residence at 5 Four Acre Drive, Burlington MA 01803, Burlington, photo 40 of 42
Single Family Residence at 5 Four Acre Drive, Burlington MA 01803, Burlington, photo 41 of 42
Single Family Residence at 5 Four Acre Drive, Burlington MA 01803, Burlington, photo 42 of 42
42 photos

$2,199,000

5 Four Acre Drive, Burlington MA 01803
Burlington, MA 01803
Listed by Patti Fitzgerald
Bedrooms
5
Bathrooms
5
Living area
5,326 sqft
Year built
2026

About this home

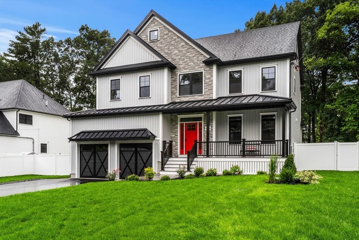
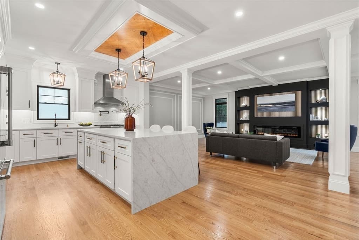
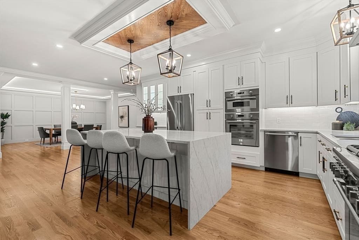
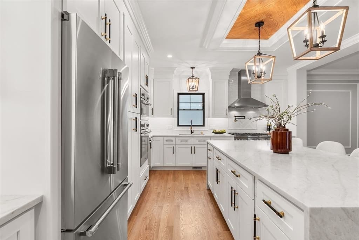
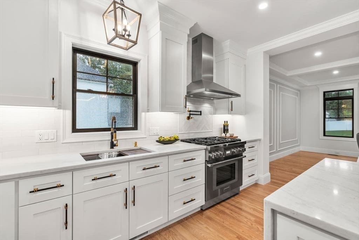
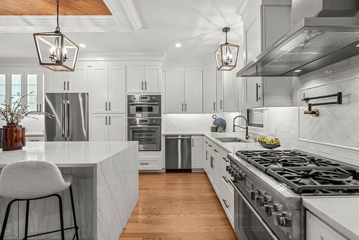
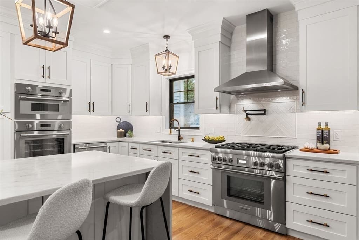
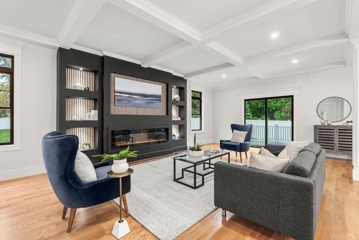
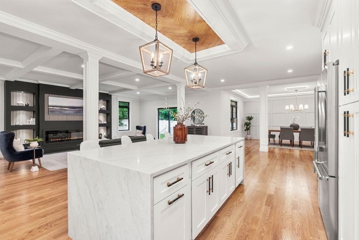
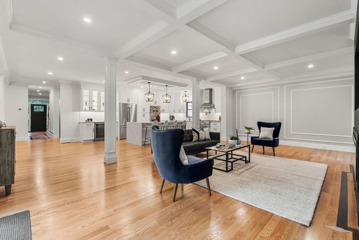
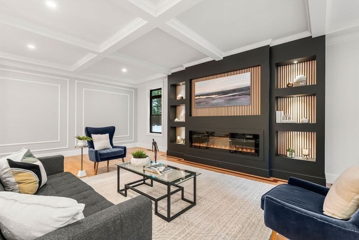
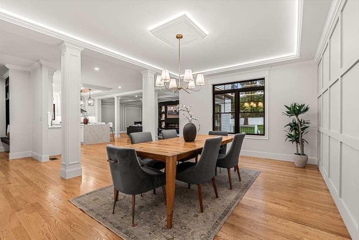
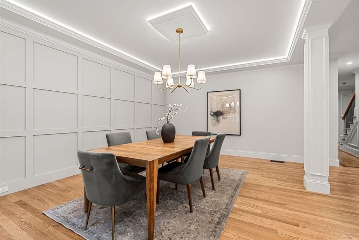
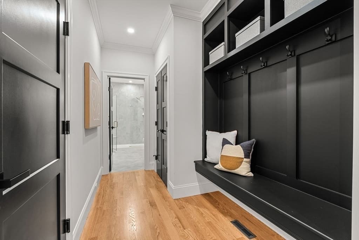
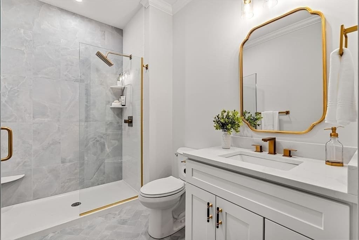
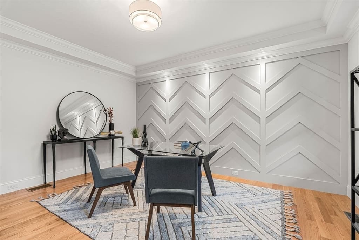
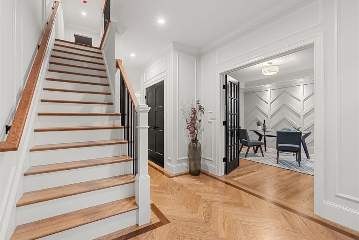
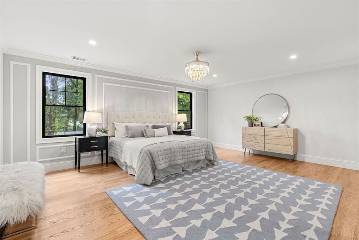
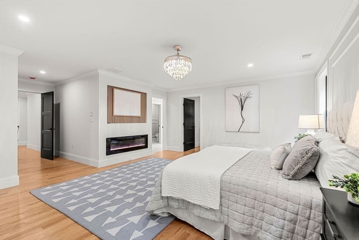
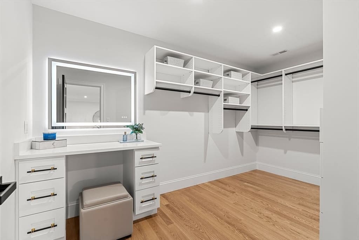
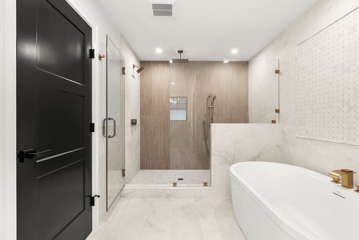
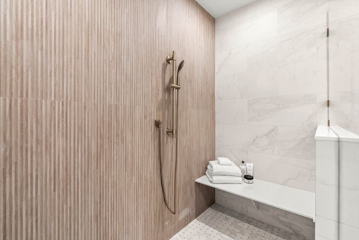
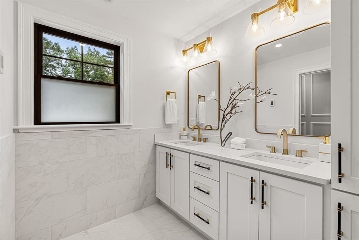
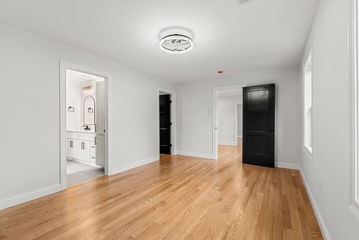
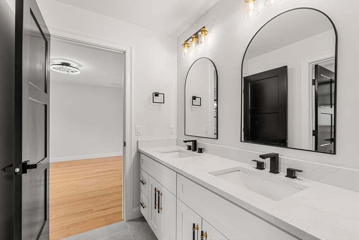
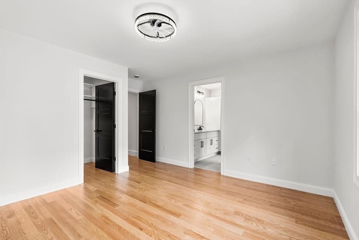
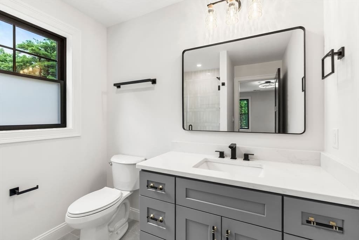
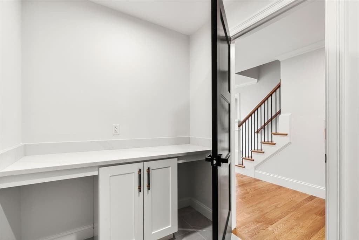
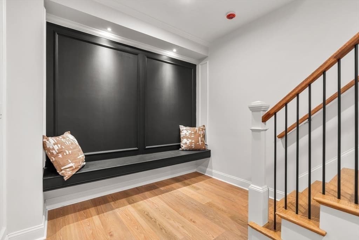
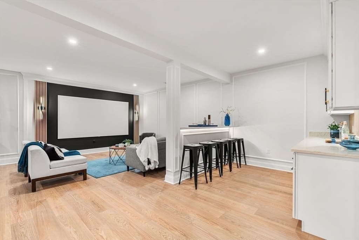
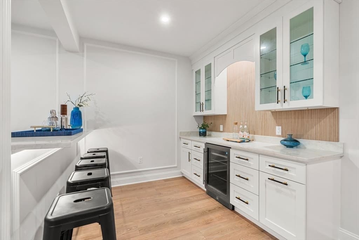
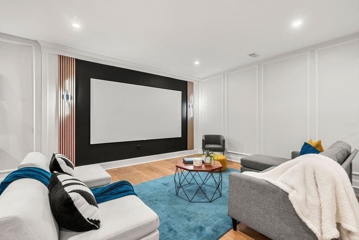
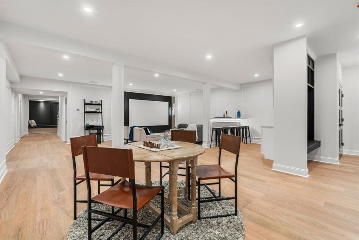
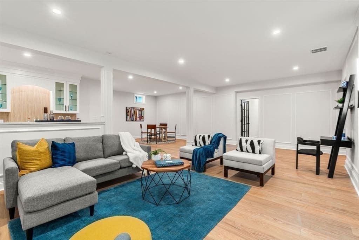
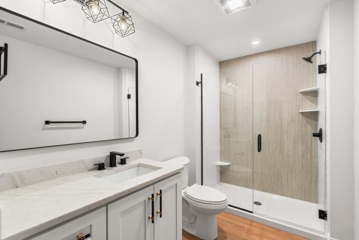
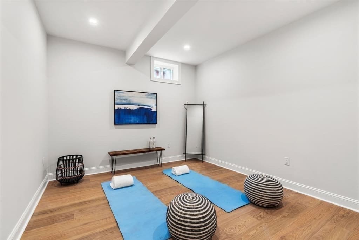
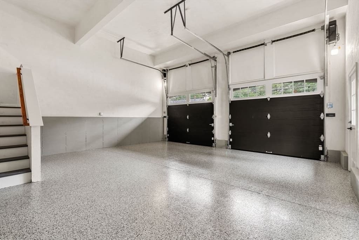
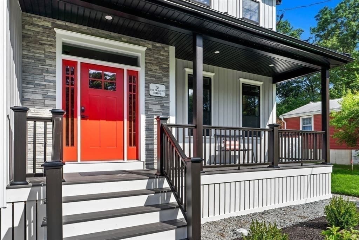
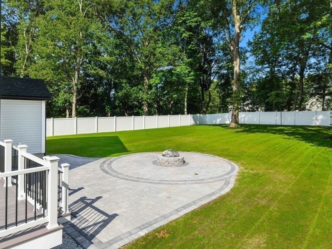
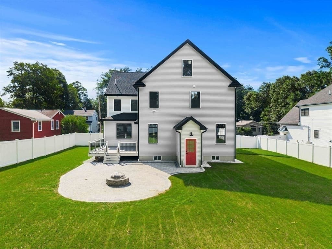
SIGNIFICANT PRICE IMPROVEMENT! This stunning new home now presents an even more compelling opportunity to experience luxury living at its finest. Showcasing superior craftsmanship, timeless elegance, and extraordinary value, this exceptional residence is tucked away at the end of a quiet dead-end street and offers three finished levels of thoughtfully designed living space. Thoughtfully designed with hardwood floors, custom millwork, coffered 10-foot ceilings, recessed and accent lighting, and premium finishes throughout, every detail reflects superior craftsmanship. The open-concept main level offers a formal dining room that flows into the showstopping chef's kitchen featuring Thermador appliances, double ovens, a pot filler, and a stunning 10-foot Quartz waterfall island. Serving as the heart of the home, it effortlessly blends everyday living. Beyond the island, the expansive family room is anchored by a dramatic fireplace with custom built-ins and accent lighting. Glass doors lead to a spacious deck overlooking the fenced backyard, where a patio and built-in fire pit provide the perfect backdrop for outdoor entertaining and relaxing evenings. Completing the main level is a private office or optional fifth bedroom, full bath, and mudroom. The primary suite is a true retreat, offering a fireplace, two oversized walk-in closets, and a spa-inspired bath with radiant tile flooring, dual vanities, soaking tub, oversized tiled shower with dual shower heads, and private water closet. A second en suite bedroom offers its own walk-in closet and bath, while two additional bedrooms, both with large walk-ins, share a beautifully appointed Jack-and-Jill bath. The finished lower level features a media room with built-in projector screen, kitchenette with wine refrigerator, full bath, gym space, and flexible accommodations ideal for guests, an au pair, or multi-generational living. A walk-up third level provides endless possibilities for future expansion, recreation, or storage. A 2-car epoxy-floored garage with EV charging, extra-wide driveway, efficient dual-fuel furnace, and dedicated utility storage rooms effortlessly blend luxury with thoughtful functionality. Ideally located with easy highway access, just minutes from upscale shopping, dining, and everyday amenities. This extraordinary property offers an unparalleled opportunity to experience luxury living at its finest.

Highlights

Fireplace

Property details

MLS #
73561341
Property type
Single Family Residence
Subdivision
N/A
Status
Active
Days on market
46
On market date
August 10, 2026
Stories
N/A
Total bathrooms
5
Garage spaces
2
Parking spaces
8
Lot size
0.46 acres
Loading map…

Nearby schools

Within 10 miles · public school directory data (NCES)

Elementary
Pine Glen Elementary
0.71 mi away · Grades 0-5
Nearest school -- attendance-zone data not available here
5.0
Local Score (student-teacher ratio only (preliminary -- will incorporate state test-score data once available)) -- not an official state rating
Enrollment
275
Student:teacher ratio
9.5:1
District
Burlington
Middle
Locke Middle
2.42 mi away · Grades 5-7
Nearest school -- attendance-zone data not available here
5.0
Local Score (student-teacher ratio only (preliminary -- will incorporate state test-score data once available)) -- not an official state rating
Enrollment
529
Student:teacher ratio
11.5:1
District
Billerica
High
Shawsheen Valley Vocational Technical High School
1.75 mi away · Grades 9-12
Nearest school -- attendance-zone data not available here
5.0
Local Score (student-teacher ratio only (preliminary -- will incorporate state test-score data once available)) -- not an official state rating
Enrollment
1,317
Student:teacher ratio
10.2:1
District
Shawsheen Valley Regional Vocational Technical

Walkability

Blended score for Burlington's center: EPA's National Walkability Index (street network, transit, land-use mix) combined with nearby-amenity density. 60% EPA National Walkability Index + 40% nearby-amenity density (Google Places).

47
Somewhat walkable
out of 100
EPA National Walkability Index
7.0 / 20 -- Below average walkable
Nearby-amenity density
65 / 100
Restaurants & cafes8
Grocery stores1
Parks5
Schools3
Transit stops19
Pharmacies0

Mortgage calculator

Estimate only - actual rate and payment depend on your lender, credit, and loan program.

$
%
%
Adjust tax / insurance estimates
% / yr
$
/mo
Est. monthly payment
$13,393/mo
$439,800 down
$1,759,200 loan
Principal & interest$11,410
Property tax (est.)$1,833
Home insurance (est.)$150

Similar homes you might like

Data source: Listing information provided by MLS Property Information Network via Trestle/CoreLogic. Last updated 7 days ago.

Information herein deemed reliable but not guaranteed; all measurements, school assignments, HOA fees, taxes, and feature lists are approximate and should be independently verified. Equal Housing Opportunity.