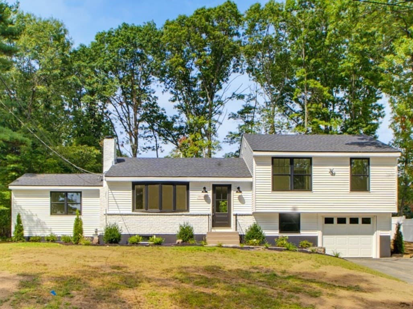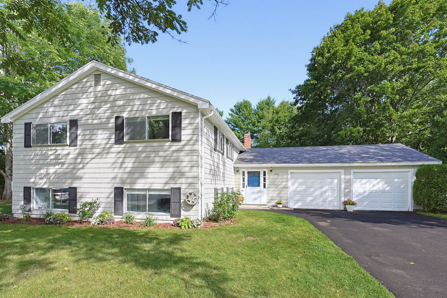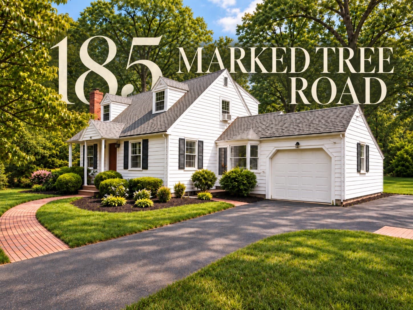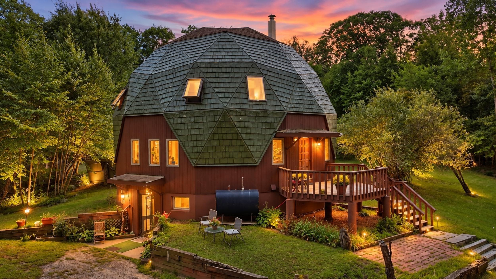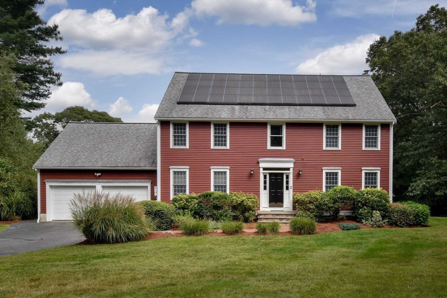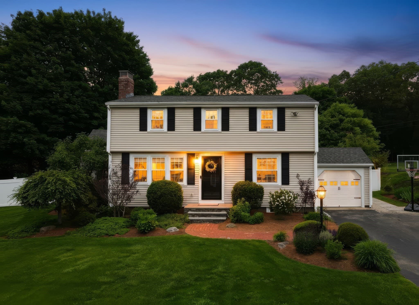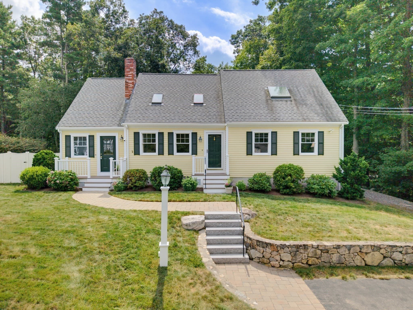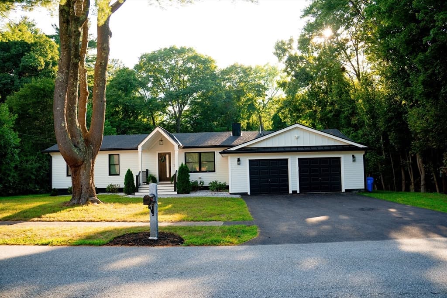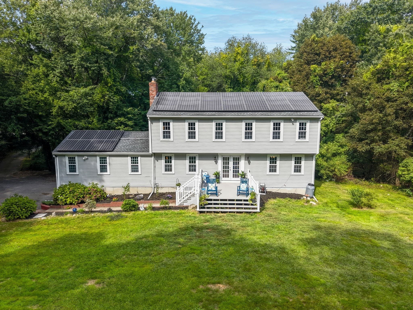
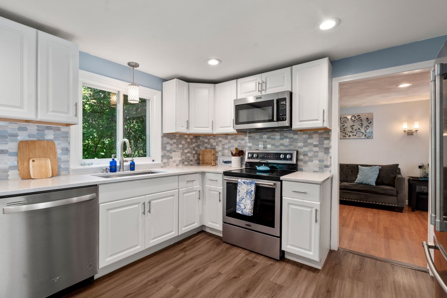
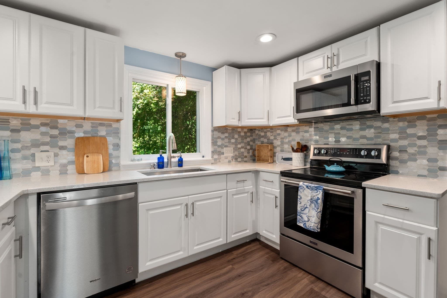
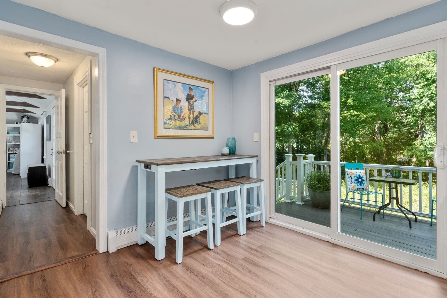
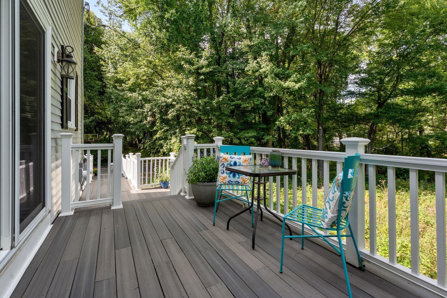
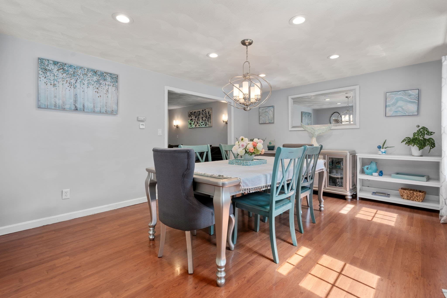
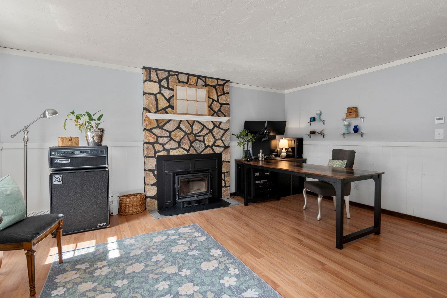
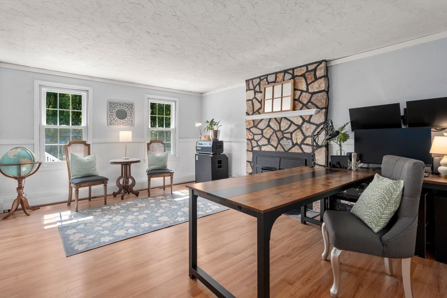
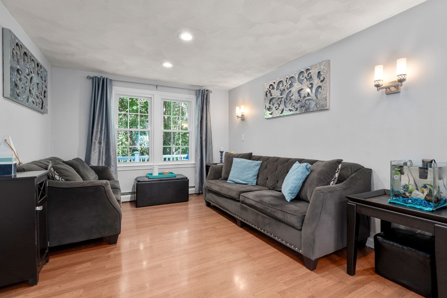
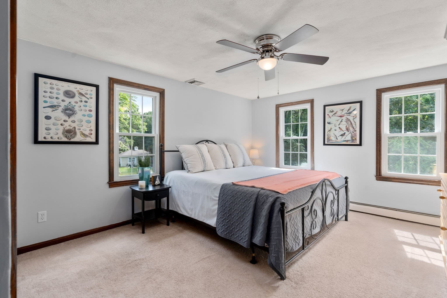
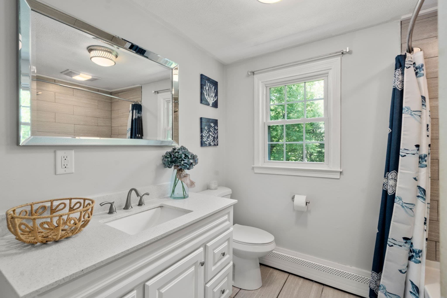
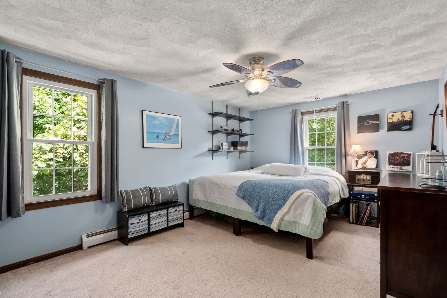
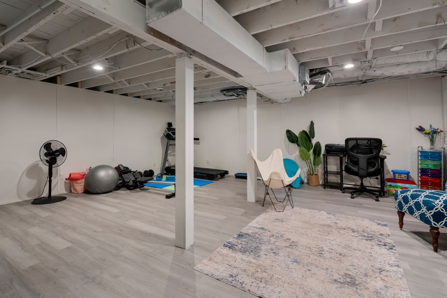
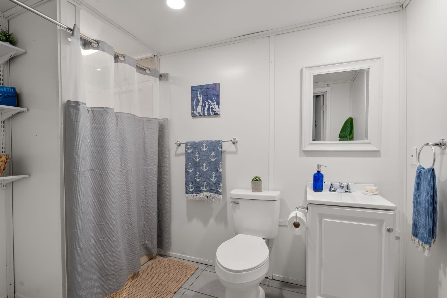
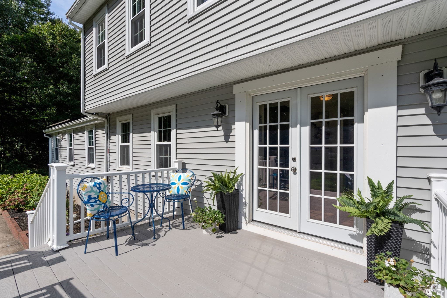
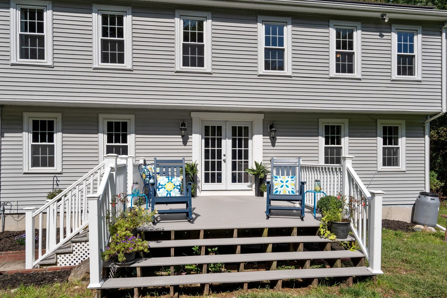
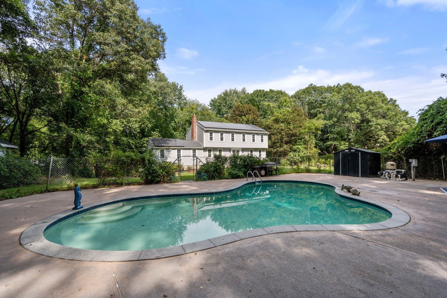
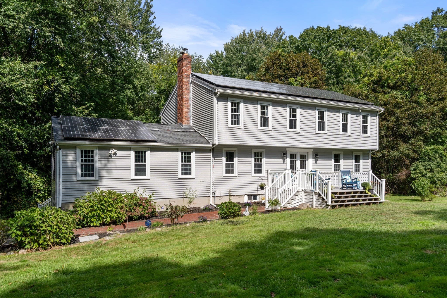
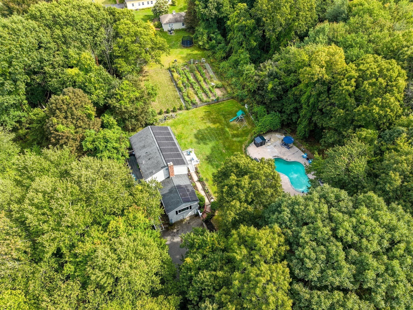
Single Family Residence at 543 Central Street, Holliston MA 01746, Holliston
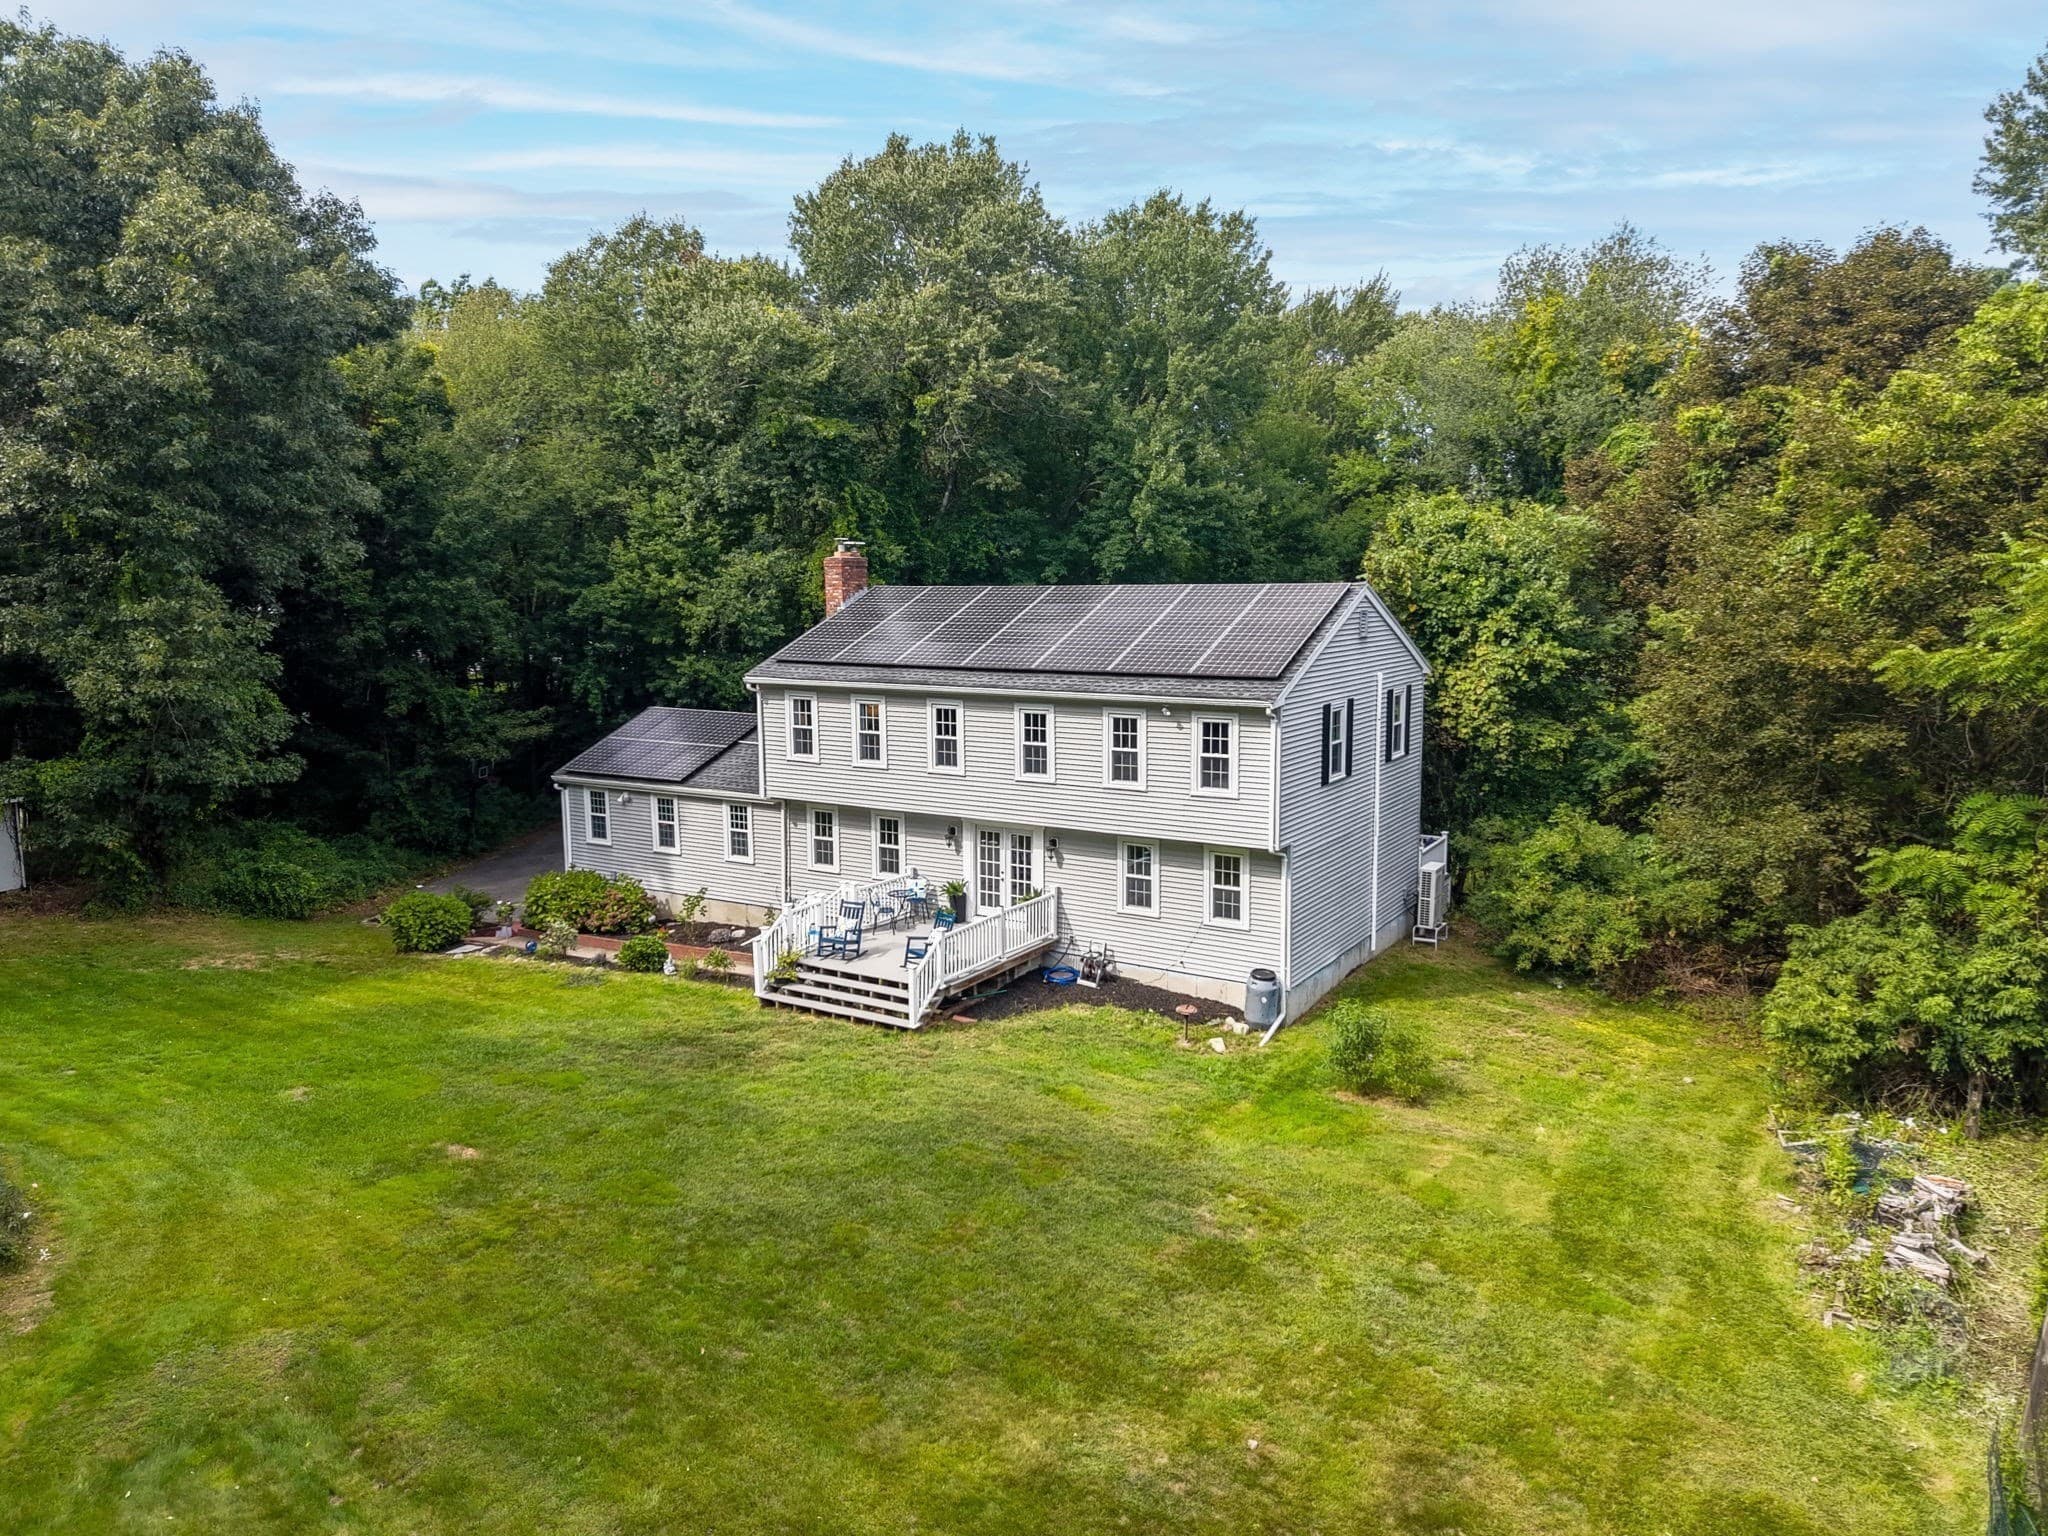
Single Family Residence at 543 Central Street, Holliston MA 01746, Holliston, photo 2 of 34
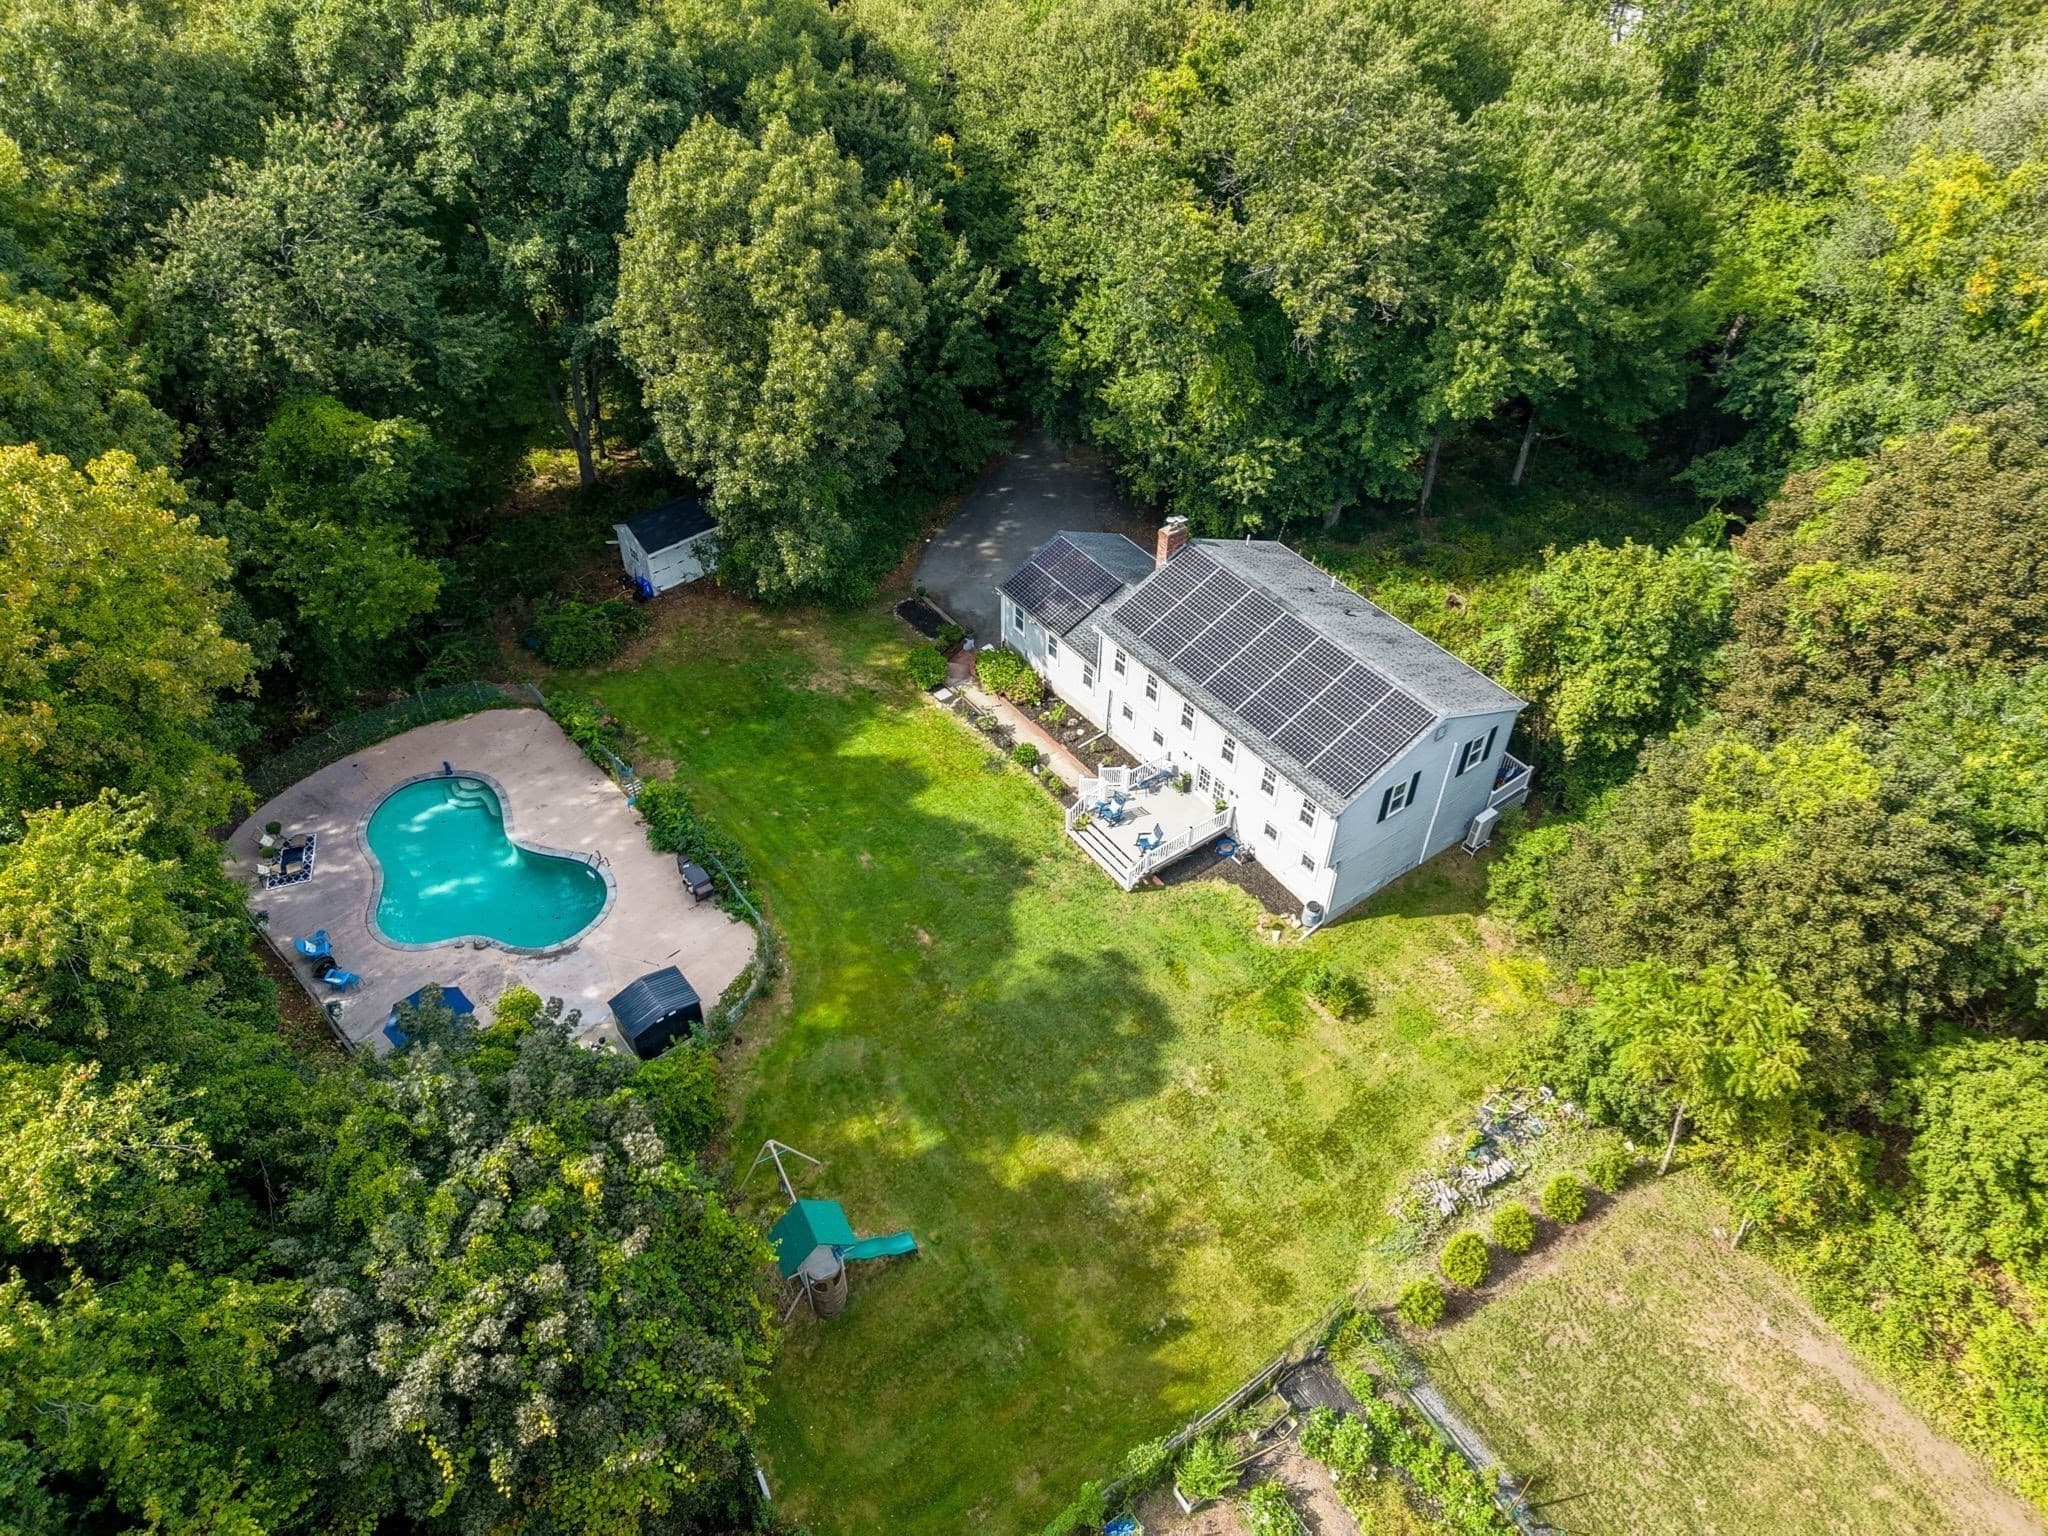
Single Family Residence at 543 Central Street, Holliston MA 01746, Holliston, photo 3 of 34
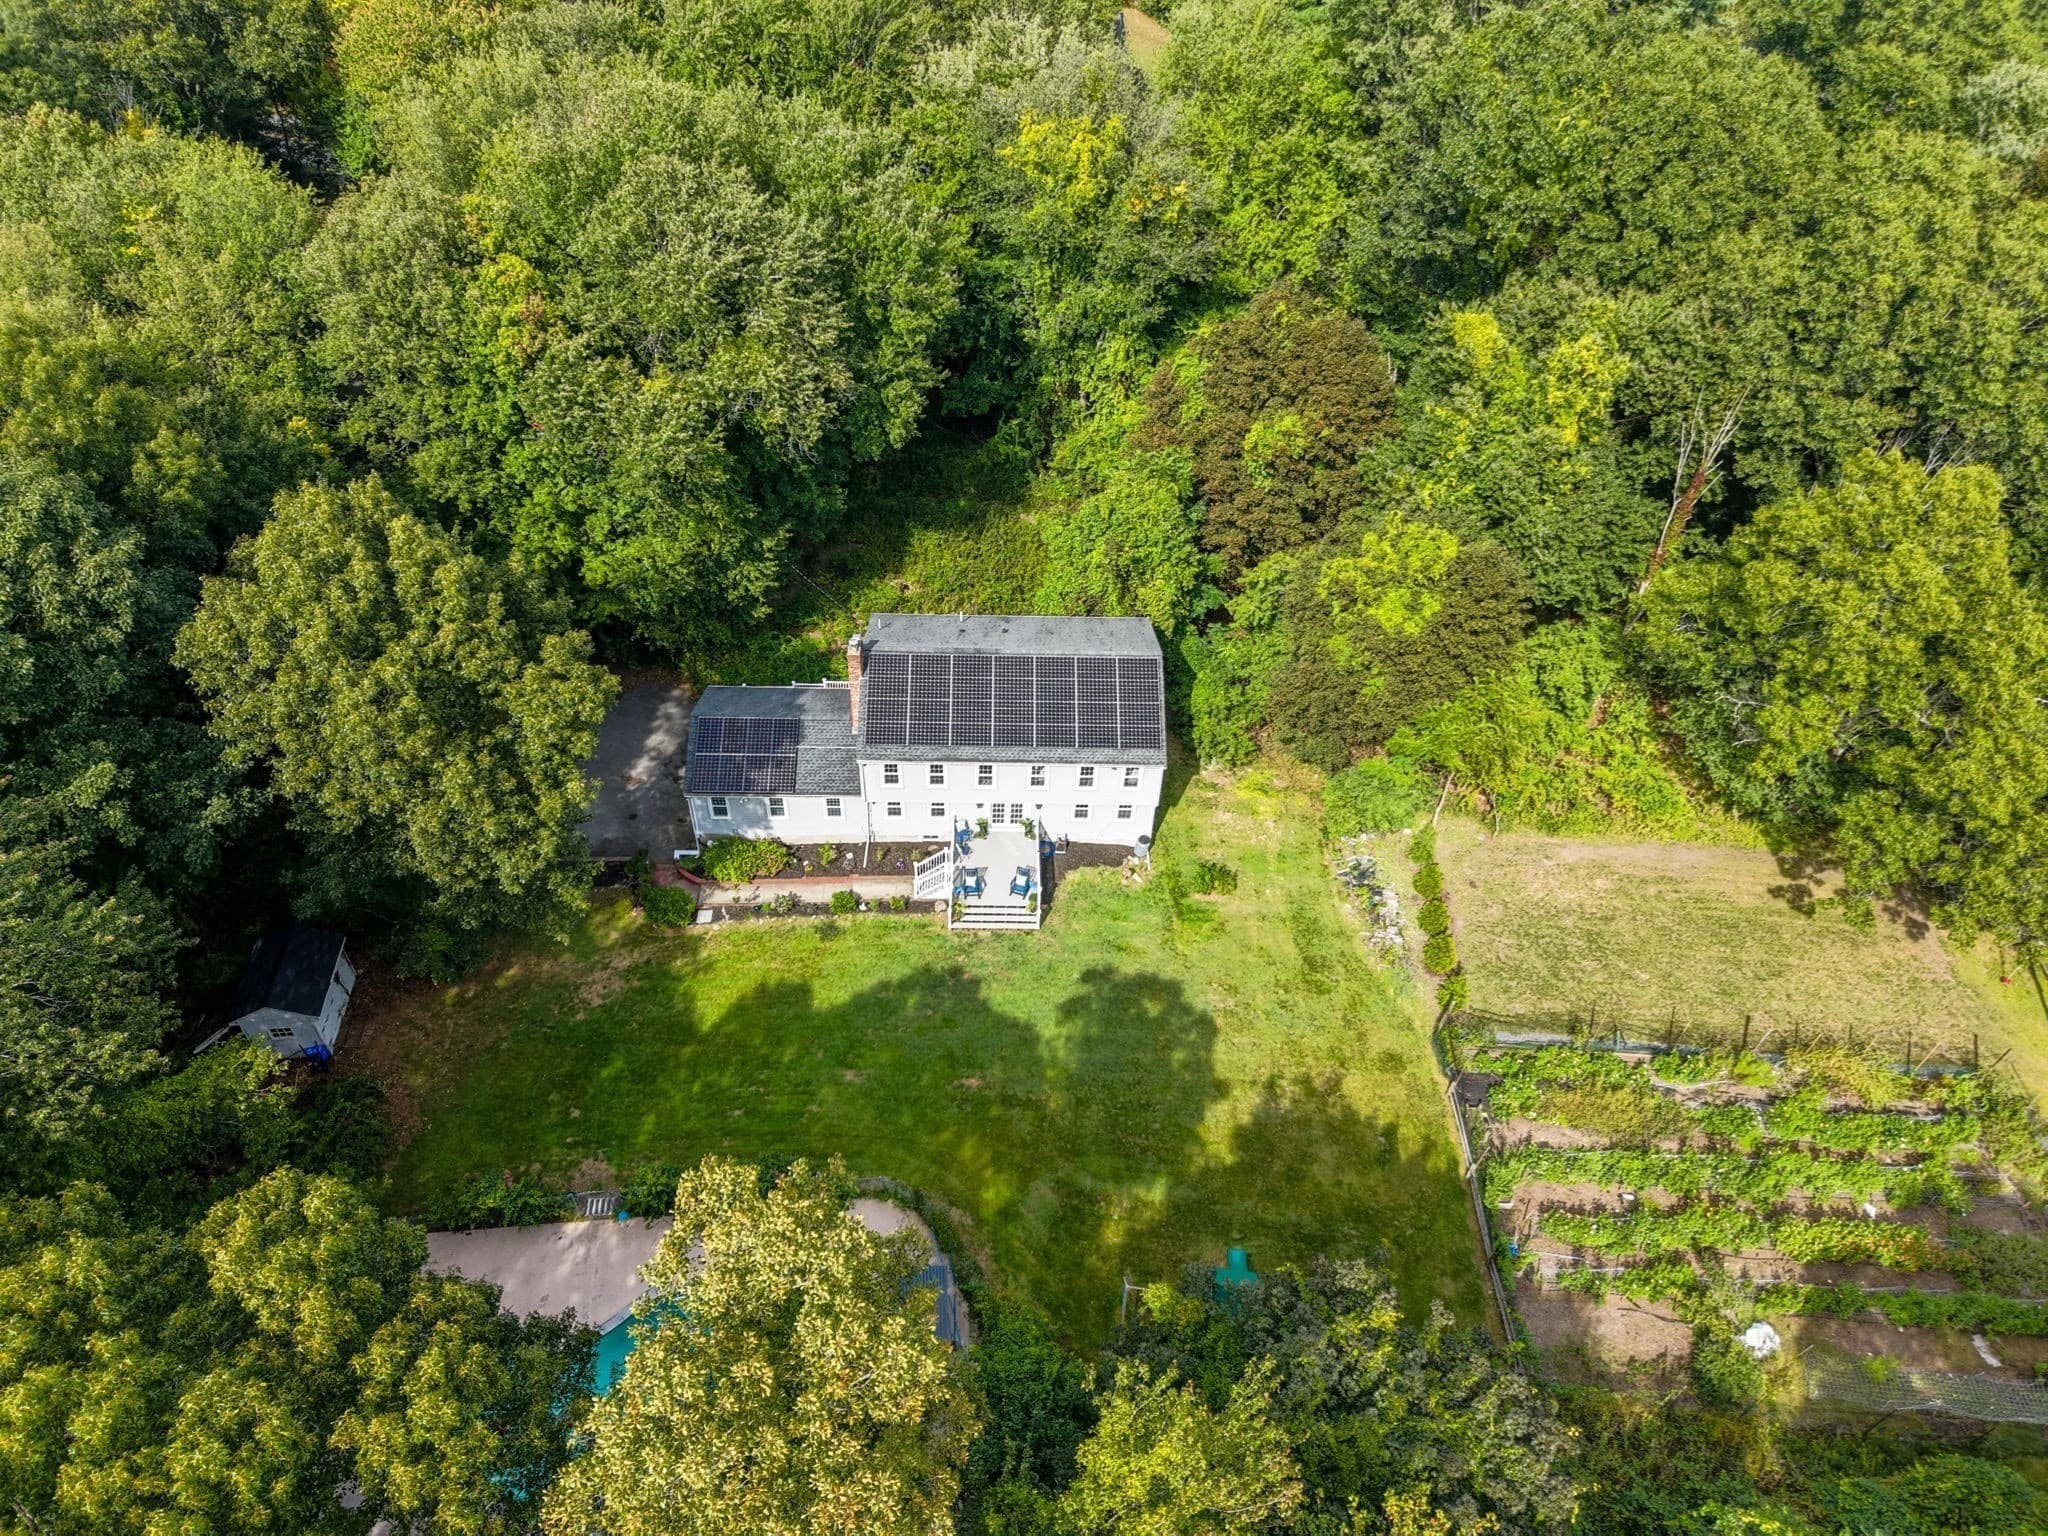
Single Family Residence at 543 Central Street, Holliston MA 01746, Holliston, photo 4 of 34
Single Family Residence at 543 Central Street, Holliston MA 01746, Holliston, photo 5 of 34
Single Family Residence at 543 Central Street, Holliston MA 01746, Holliston, photo 6 of 34
Single Family Residence at 543 Central Street, Holliston MA 01746, Holliston, photo 7 of 34
Single Family Residence at 543 Central Street, Holliston MA 01746, Holliston, photo 8 of 34
Single Family Residence at 543 Central Street, Holliston MA 01746, Holliston, photo 9 of 34
Single Family Residence at 543 Central Street, Holliston MA 01746, Holliston, photo 10 of 34
Single Family Residence at 543 Central Street, Holliston MA 01746, Holliston, photo 11 of 34
Single Family Residence at 543 Central Street, Holliston MA 01746, Holliston, photo 12 of 34
Single Family Residence at 543 Central Street, Holliston MA 01746, Holliston, photo 13 of 34
Single Family Residence at 543 Central Street, Holliston MA 01746, Holliston, photo 14 of 34
Single Family Residence at 543 Central Street, Holliston MA 01746, Holliston, photo 15 of 34
Single Family Residence at 543 Central Street, Holliston MA 01746, Holliston, photo 16 of 34
Single Family Residence at 543 Central Street, Holliston MA 01746, Holliston, photo 17 of 34
Single Family Residence at 543 Central Street, Holliston MA 01746, Holliston, photo 18 of 34
Single Family Residence at 543 Central Street, Holliston MA 01746, Holliston, photo 19 of 34
Single Family Residence at 543 Central Street, Holliston MA 01746, Holliston, photo 20 of 34
Single Family Residence at 543 Central Street, Holliston MA 01746, Holliston, photo 21 of 34
Single Family Residence at 543 Central Street, Holliston MA 01746, Holliston, photo 22 of 34
Single Family Residence at 543 Central Street, Holliston MA 01746, Holliston, photo 23 of 34
Single Family Residence at 543 Central Street, Holliston MA 01746, Holliston, photo 24 of 34
Single Family Residence at 543 Central Street, Holliston MA 01746, Holliston, photo 25 of 34
Single Family Residence at 543 Central Street, Holliston MA 01746, Holliston, photo 26 of 34
Single Family Residence at 543 Central Street, Holliston MA 01746, Holliston, photo 27 of 34
Single Family Residence at 543 Central Street, Holliston MA 01746, Holliston, photo 28 of 34
Single Family Residence at 543 Central Street, Holliston MA 01746, Holliston, photo 29 of 34
Single Family Residence at 543 Central Street, Holliston MA 01746, Holliston, photo 30 of 34
Single Family Residence at 543 Central Street, Holliston MA 01746, Holliston, photo 31 of 34
Single Family Residence at 543 Central Street, Holliston MA 01746, Holliston, photo 32 of 34
Single Family Residence at 543 Central Street, Holliston MA 01746, Holliston, photo 33 of 34
Single Family Residence at 543 Central Street, Holliston MA 01746, Holliston, photo 34 of 34
34 photos

$899,995

543 Central Street, Holliston MA 01746
Holliston, MA 01746
Listed by The Powissett Group
Bedrooms
4
Bathrooms
3.5
Living area
2,640 sqft
Year built
1978

About this home

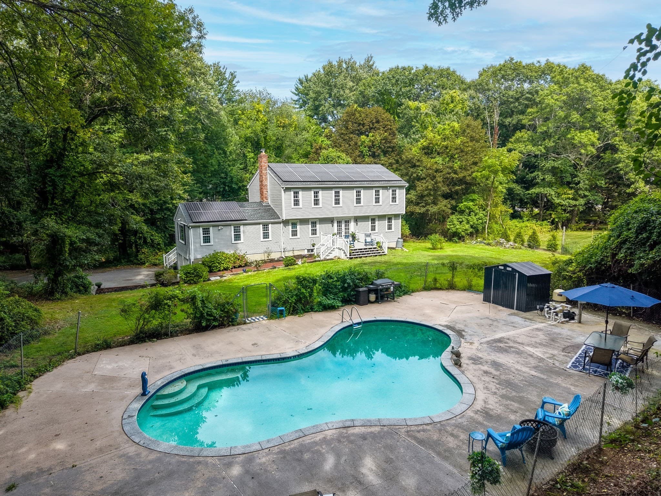
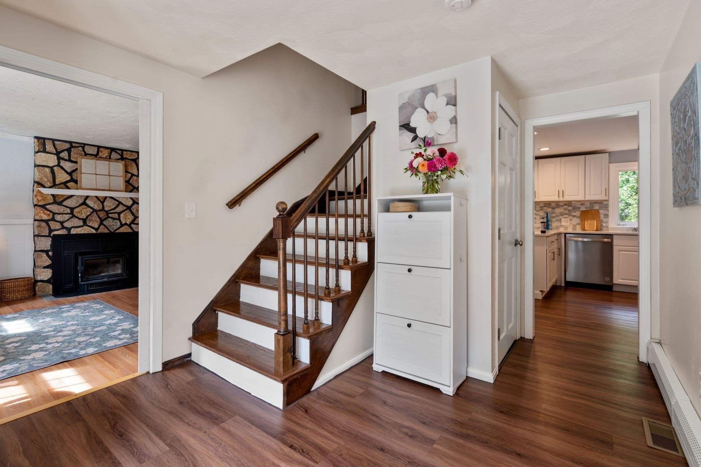
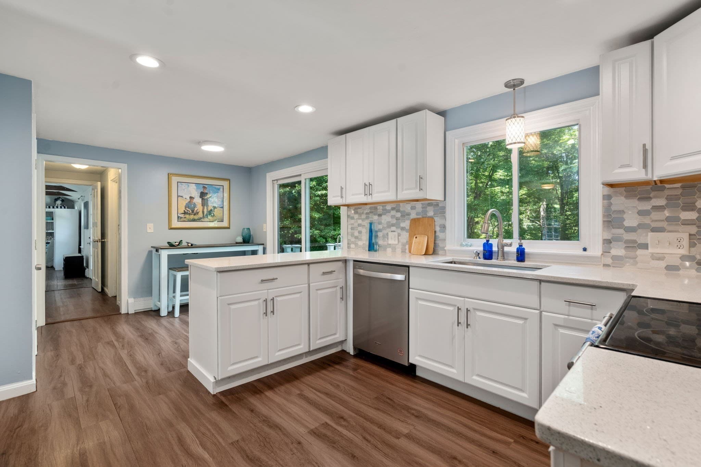
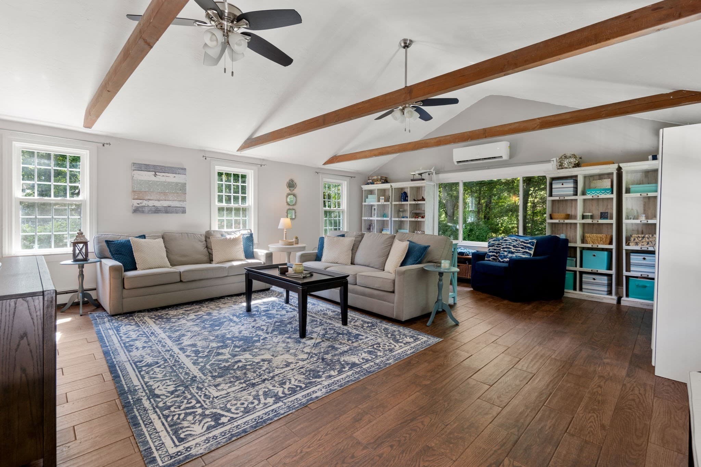
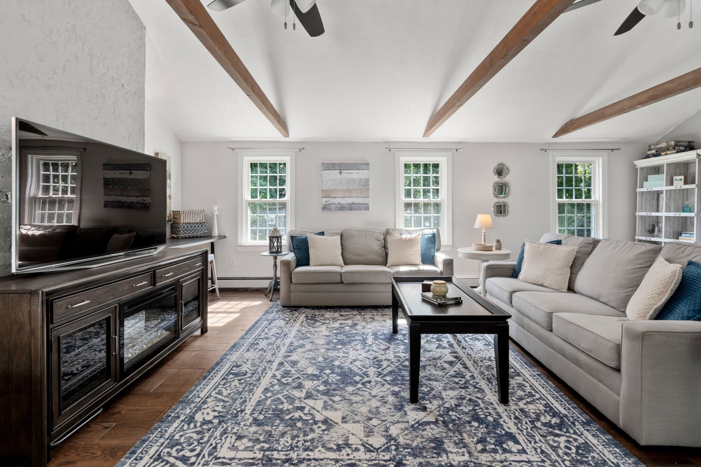
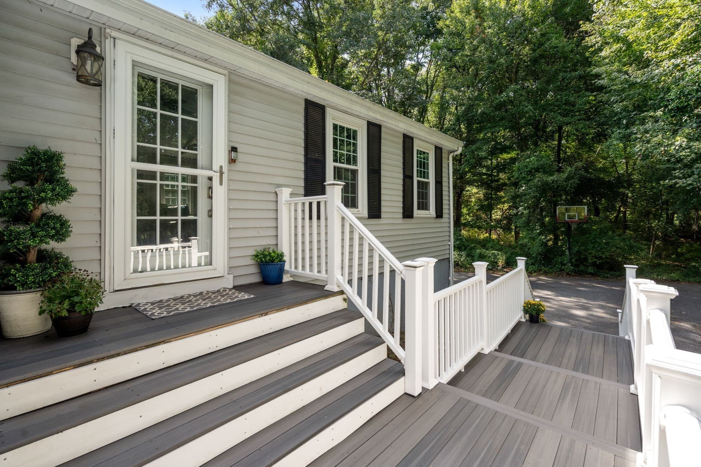
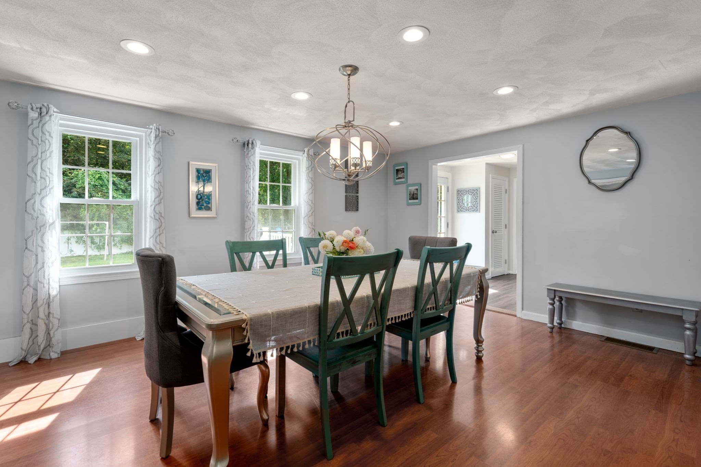
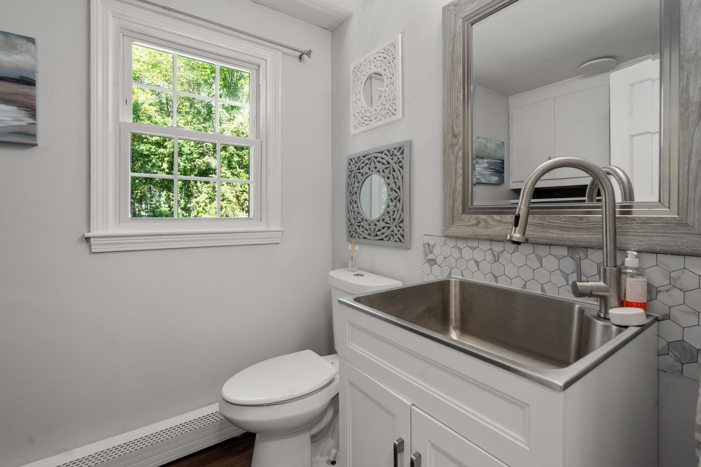
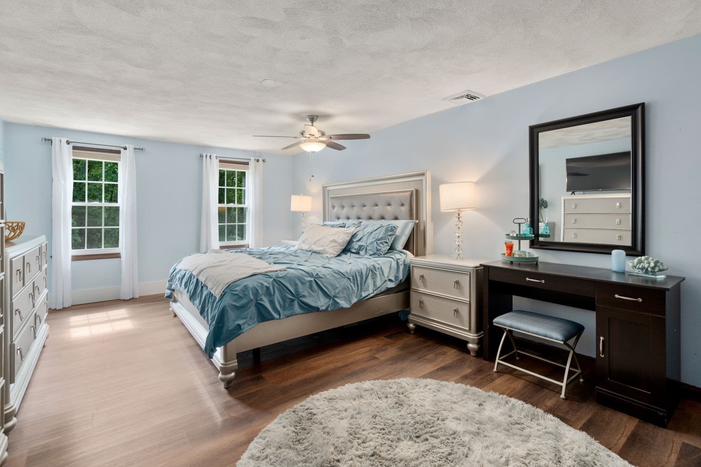
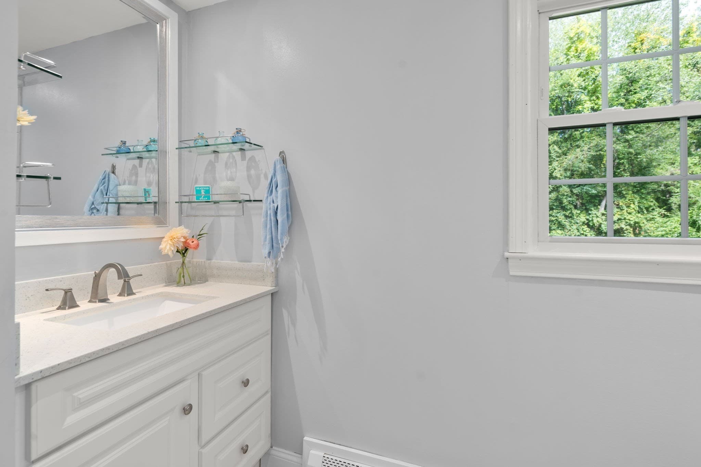
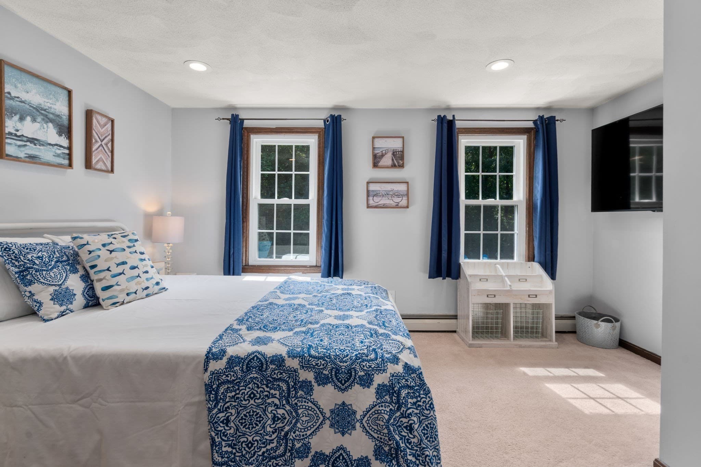
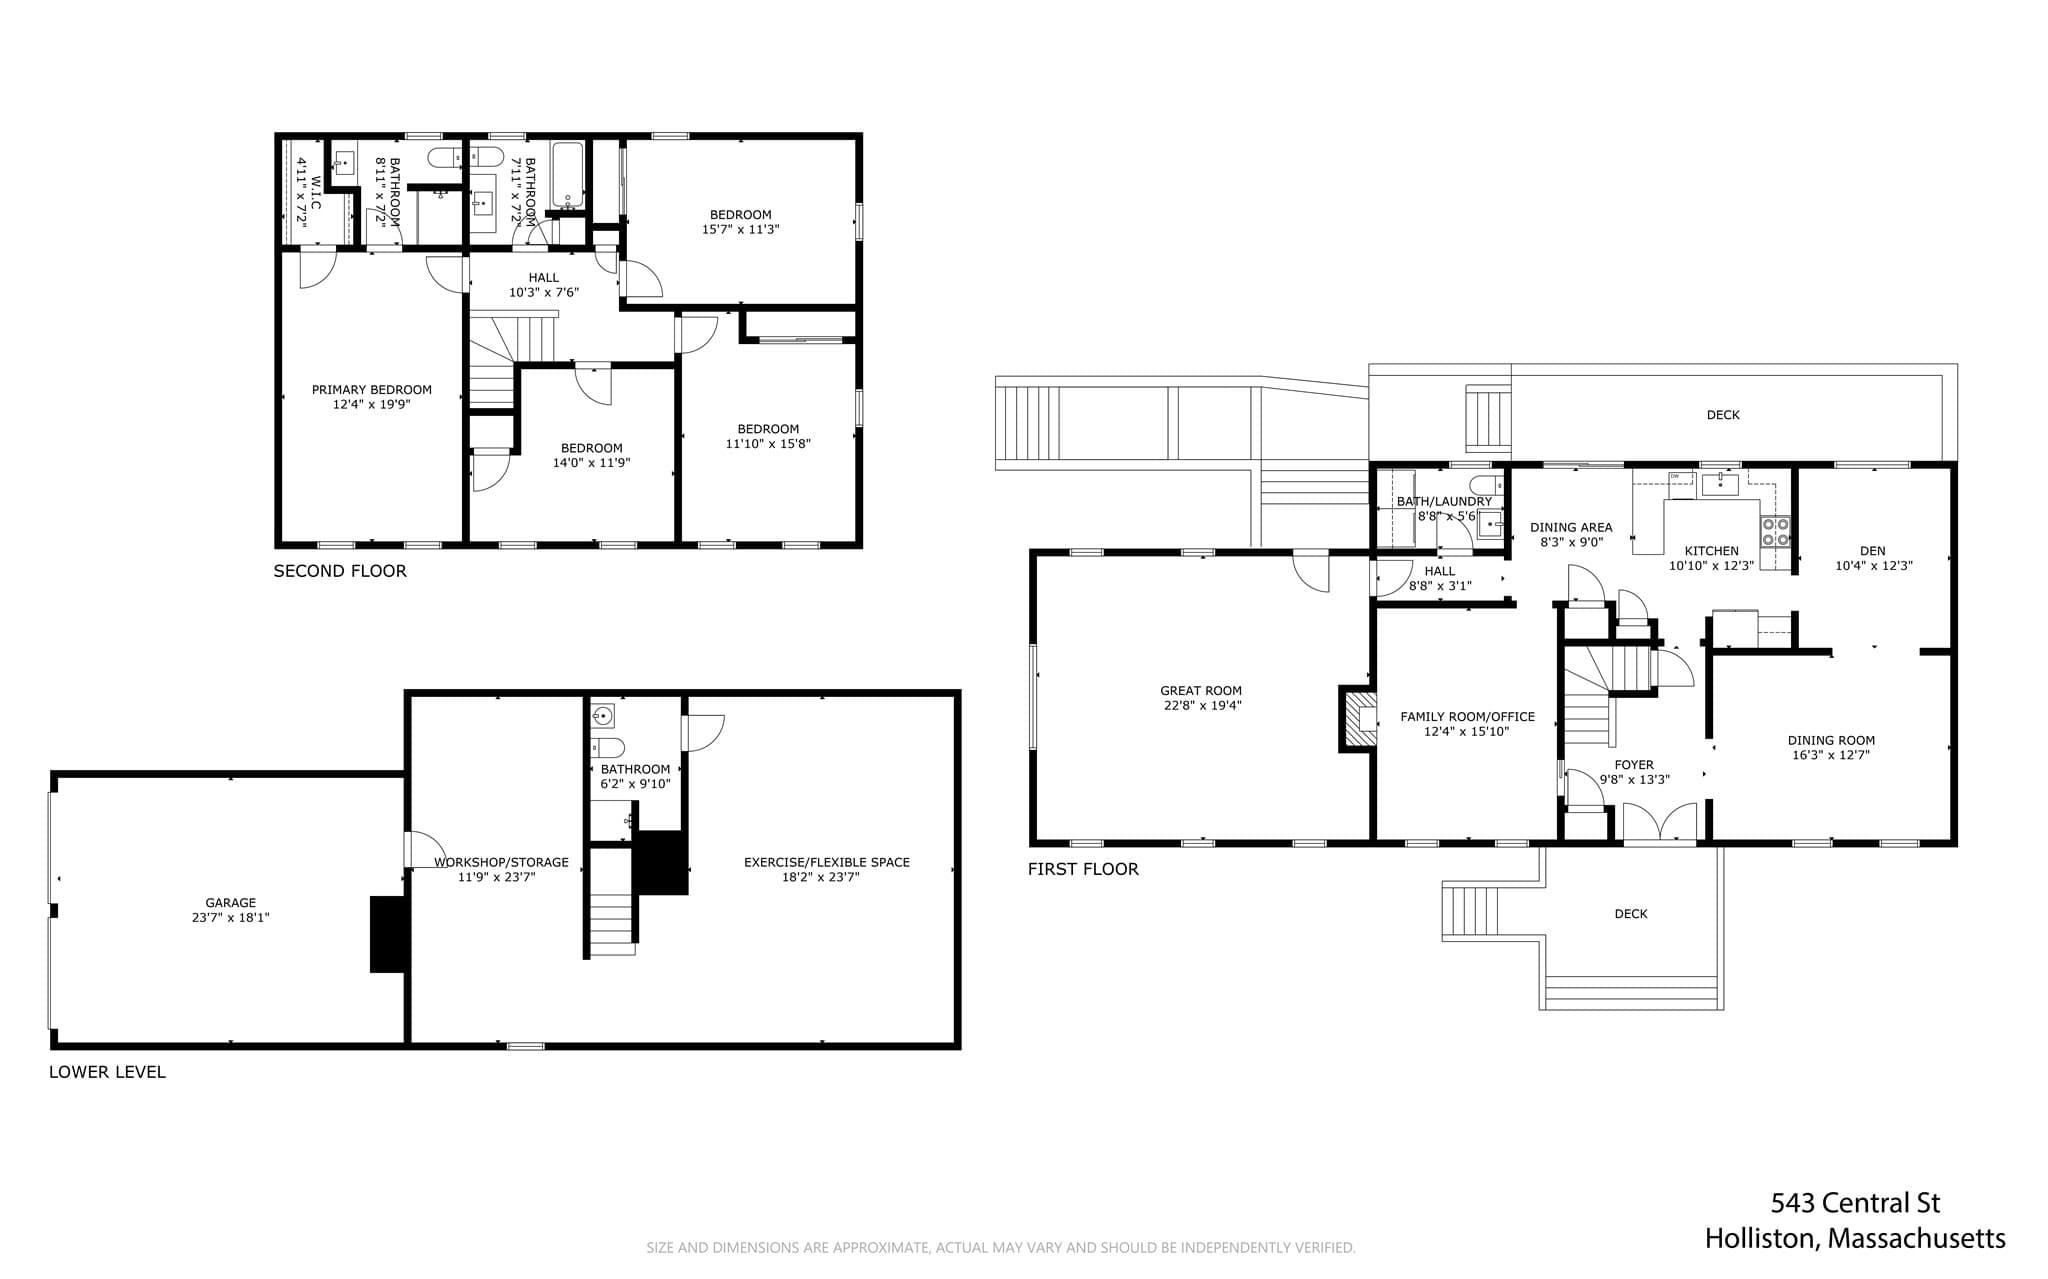
This beautifully updated 4-bedroom, 3.5-bathroom home perfectly pairs eco-friendly efficiency with a bright, versatile architectural layout. Situated on a premier, private lot backing to conservation land, the property offers a peaceful retreat just moments from the heart of Holliston. The sun-drenched interior features generous proportions, providing flexible living spaces and dedicated home office options. A renovated kitchen flows seamlessly into a striking great room defined by cathedral ceilings, exposed beams, and an expansive picture window - an incredible layout built for entertaining. The lower level further enhances the home's versatility, introducing a bonus space and a full bathroom. Engineered for sustainability, the home boasts owned solar panels and a 2022 heat pump for optimal climate control and minimized utility costs. Additional capital improvements include a newer roof, windows, siding, insulation, decking, and an updated gunite pool. The private, flat backyard spans over three acres with direct trail access, creating a spectacular outdoor oasis for both entertaining, or enjoying a quiet morning coffee on the deck surrounded by nature. Close to top schools, the Rail Trail, and Lake Winthrop, the property - with its acreage and road frontage - meets Holliston town requirements for subdividing into two lots. Whether privacy, low utility bills, or peaceful living is what you’re looking for, opportunities like this are rare. Don’t miss your chance to tour 543 Central Street!

Highlights

Private poolFireplace

Property details

MLS #
73579305
Property type
Single Family Residence
Subdivision
N/A
Status
Active
Days on market
8
On market date
September 17, 2026
Stories
N/A
Total bathrooms
3.5
Garage spaces
2
Parking spaces
9
Lot size
3.64 acres
Loading map…

Nearby schools

Within 10 miles · public school directory data (NCES)

Elementary
Placentino Elementary
0.99 mi away · Grades -1-2
Nearest school -- attendance-zone data not available here
3.0
Local Score (student-teacher ratio only (preliminary -- will incorporate state test-score data once available)) -- not an official state rating
Enrollment
712
Student:teacher ratio
15.1:1
District
Holliston
Middle
Robert H. Adams Middle School
0.95 mi away · Grades 6-8
Nearest school -- attendance-zone data not available here
4.0
Local Score (student-teacher ratio only (preliminary -- will incorporate state test-score data once available)) -- not an official state rating
Enrollment
676
Student:teacher ratio
12.3:1
District
Holliston
High
Holliston High
1.92 mi away · Grades 9-12
Nearest school -- attendance-zone data not available here
4.0
Local Score (student-teacher ratio only (preliminary -- will incorporate state test-score data once available)) -- not an official state rating
Enrollment
812
Student:teacher ratio
12.9:1
District
Holliston

Walkability

Blended score for Holliston's center: EPA's National Walkability Index (street network, transit, land-use mix) combined with nearby-amenity density. 60% EPA National Walkability Index + 40% nearby-amenity density (Google Places).

24
Car-dependent
out of 100
EPA National Walkability Index
4.0 / 20 -- Least walkable
Nearby-amenity density
30 / 100
Restaurants & cafes0
Grocery stores0
Parks7
Schools4
Transit stops0
Pharmacies0

Mortgage calculator

Estimate only - actual rate and payment depend on your lender, credit, and loan program.

$
%
%
Adjust tax / insurance estimates
% / yr
$
/mo
Est. monthly payment
$5,570/mo
$179,999 down
$719,996 loan
Principal & interest$4,670
Property tax (est.)$750
Home insurance (est.)$150

Similar homes you might like

Data source: Listing information provided by MLS Property Information Network via Trestle/CoreLogic. Last updated 5 days ago.

Information herein deemed reliable but not guaranteed; all measurements, school assignments, HOA fees, taxes, and feature lists are approximate and should be independently verified. Equal Housing Opportunity.