$995,000
About this home
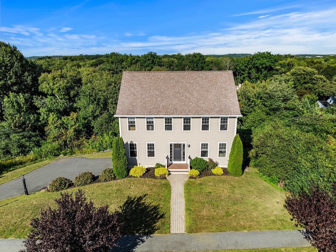
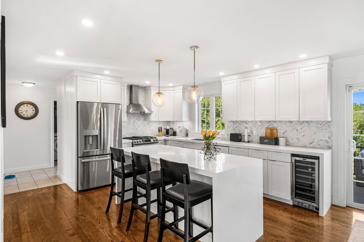
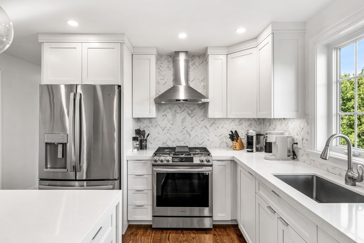
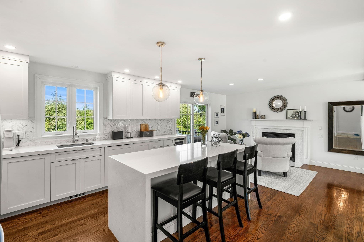
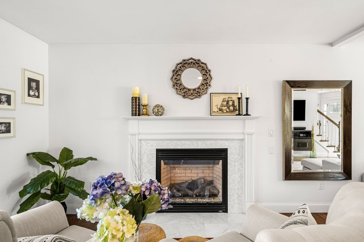
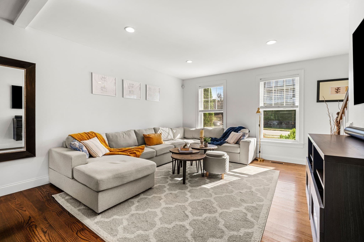
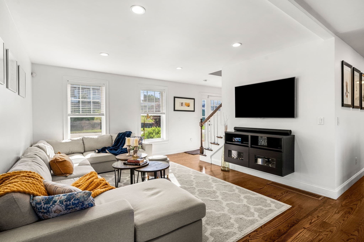
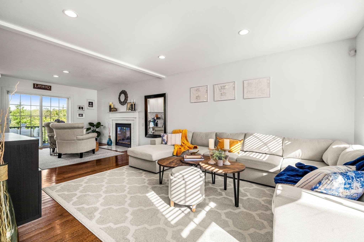
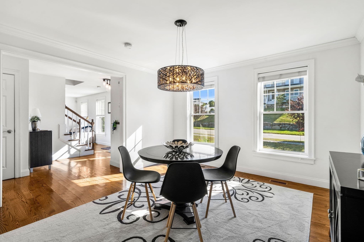
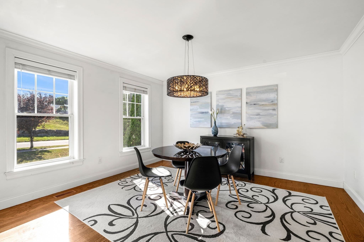
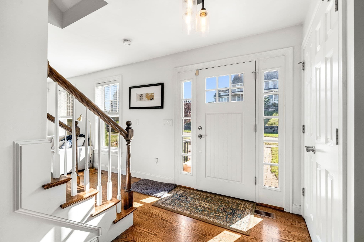
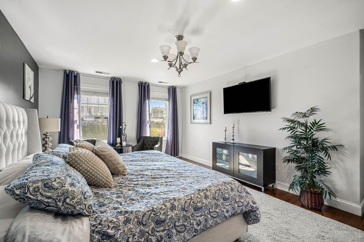
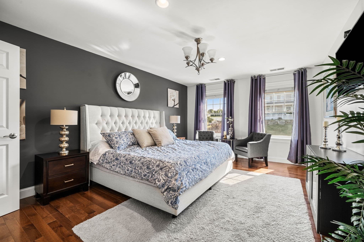
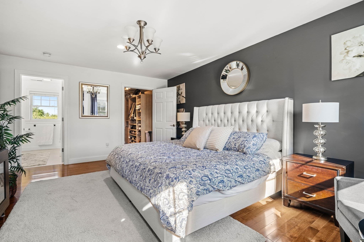
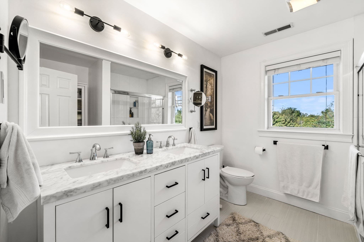
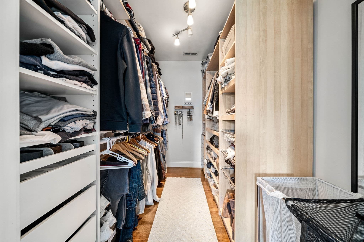
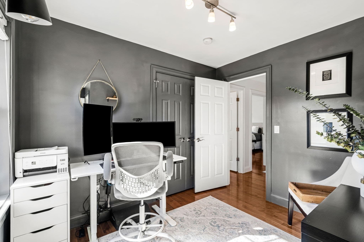
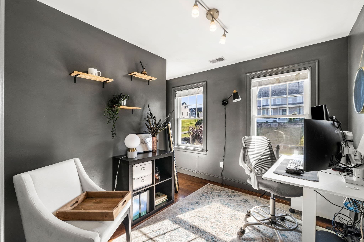
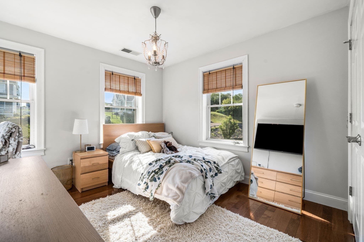
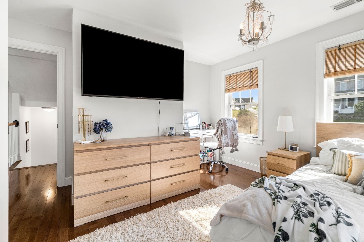
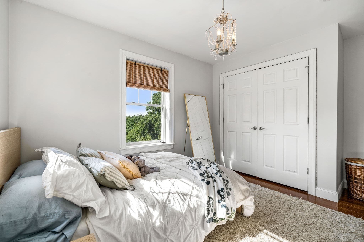
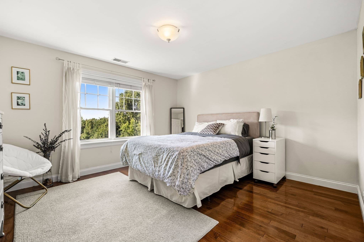
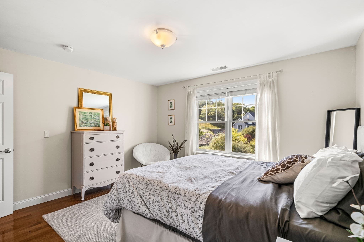
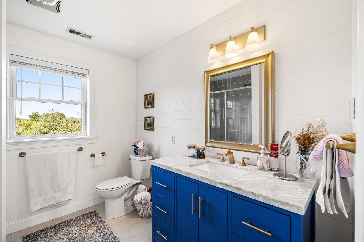
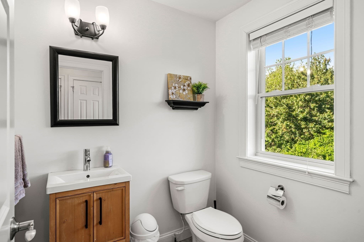
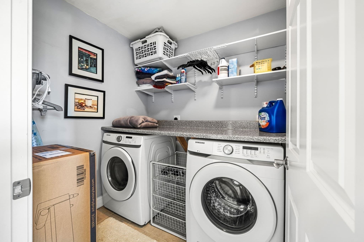
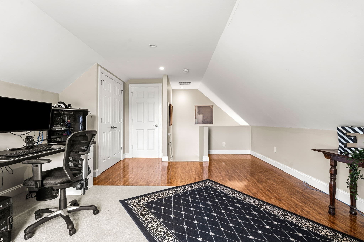
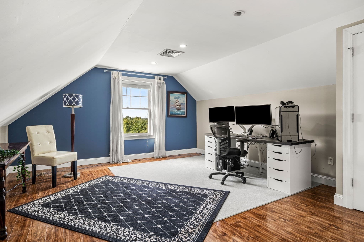
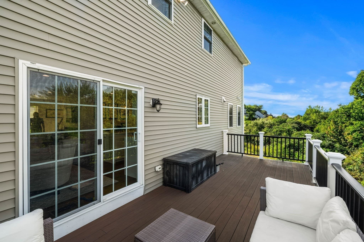
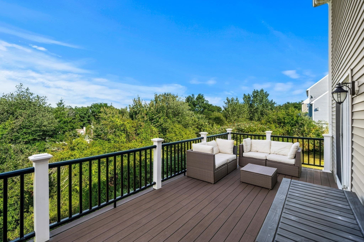
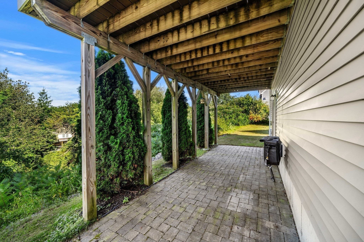
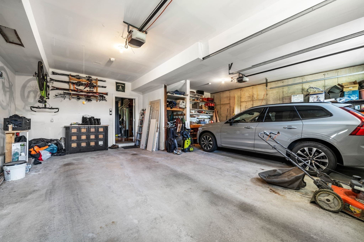
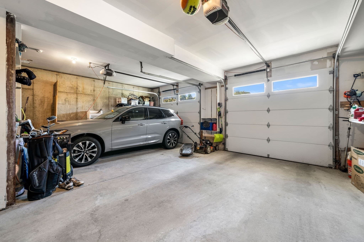
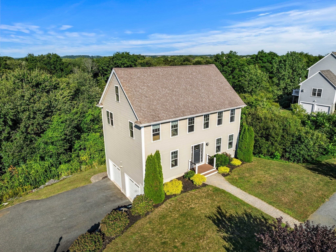
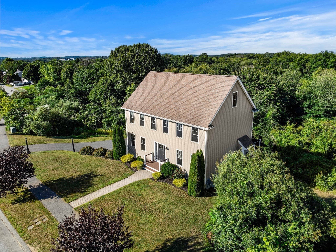
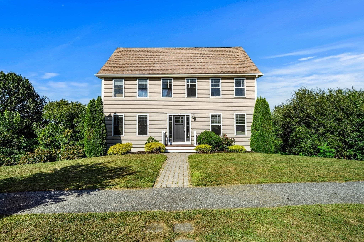
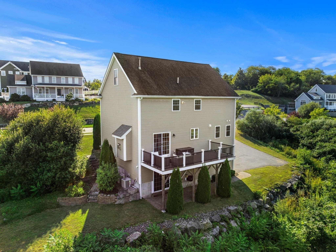
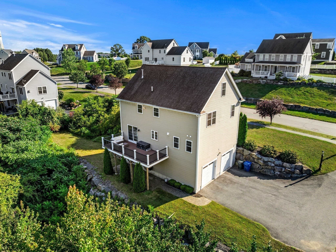
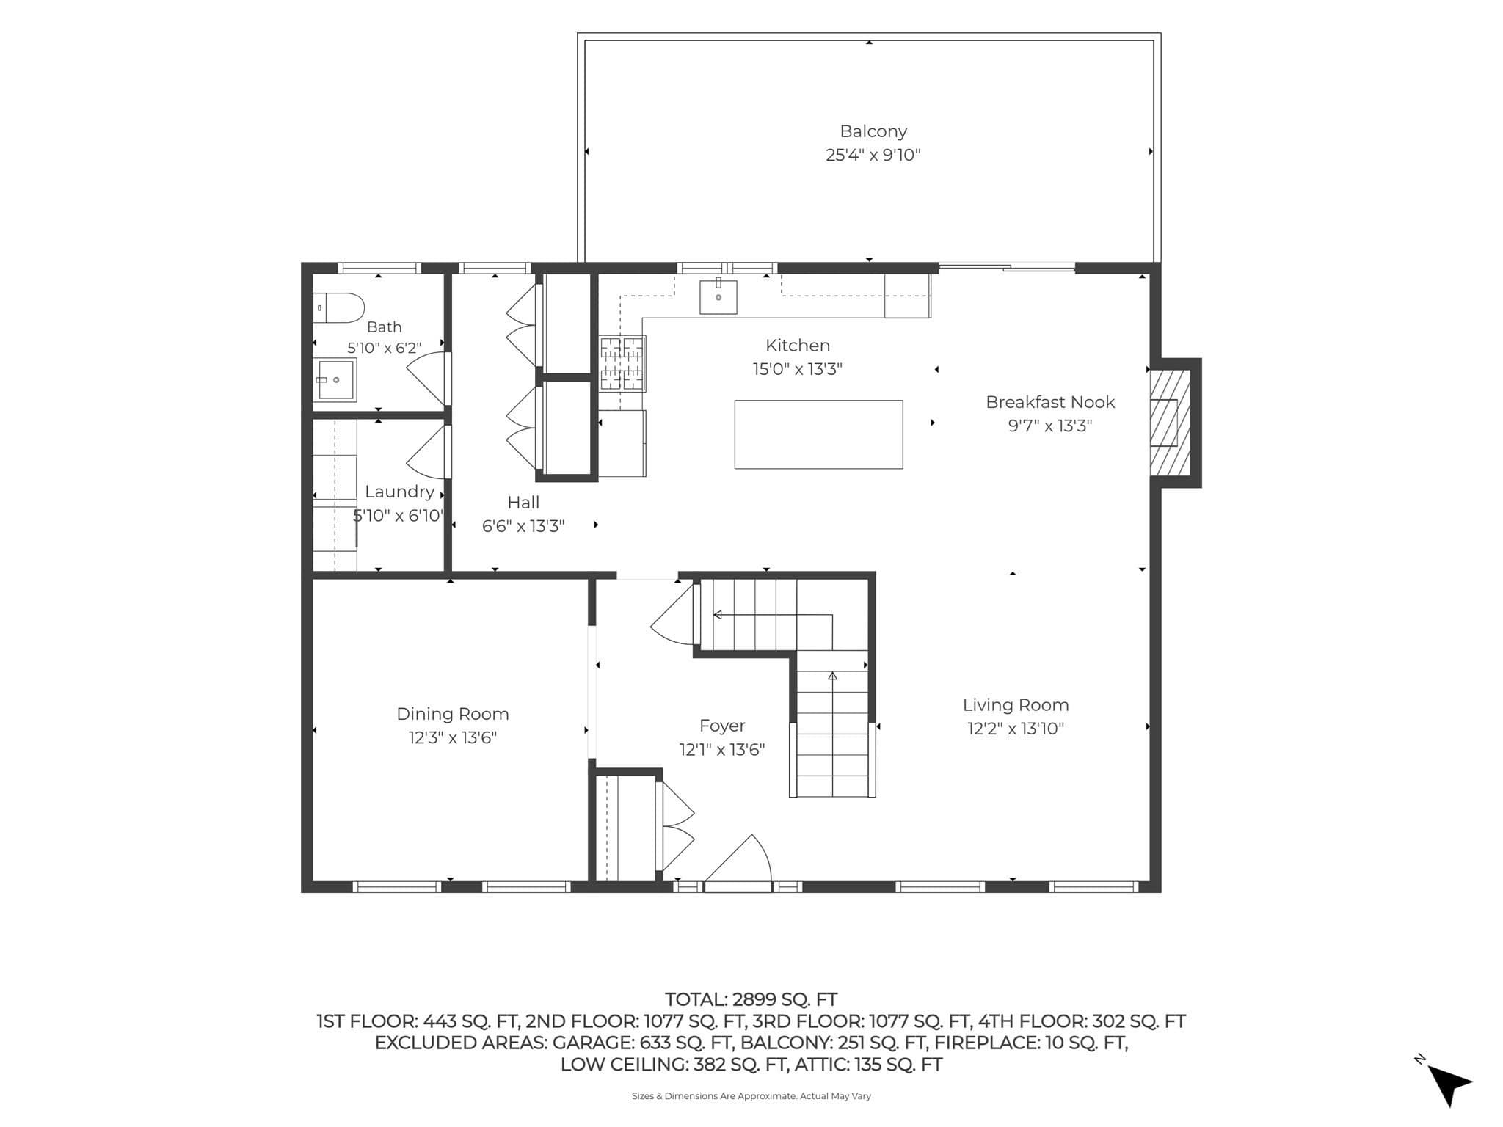
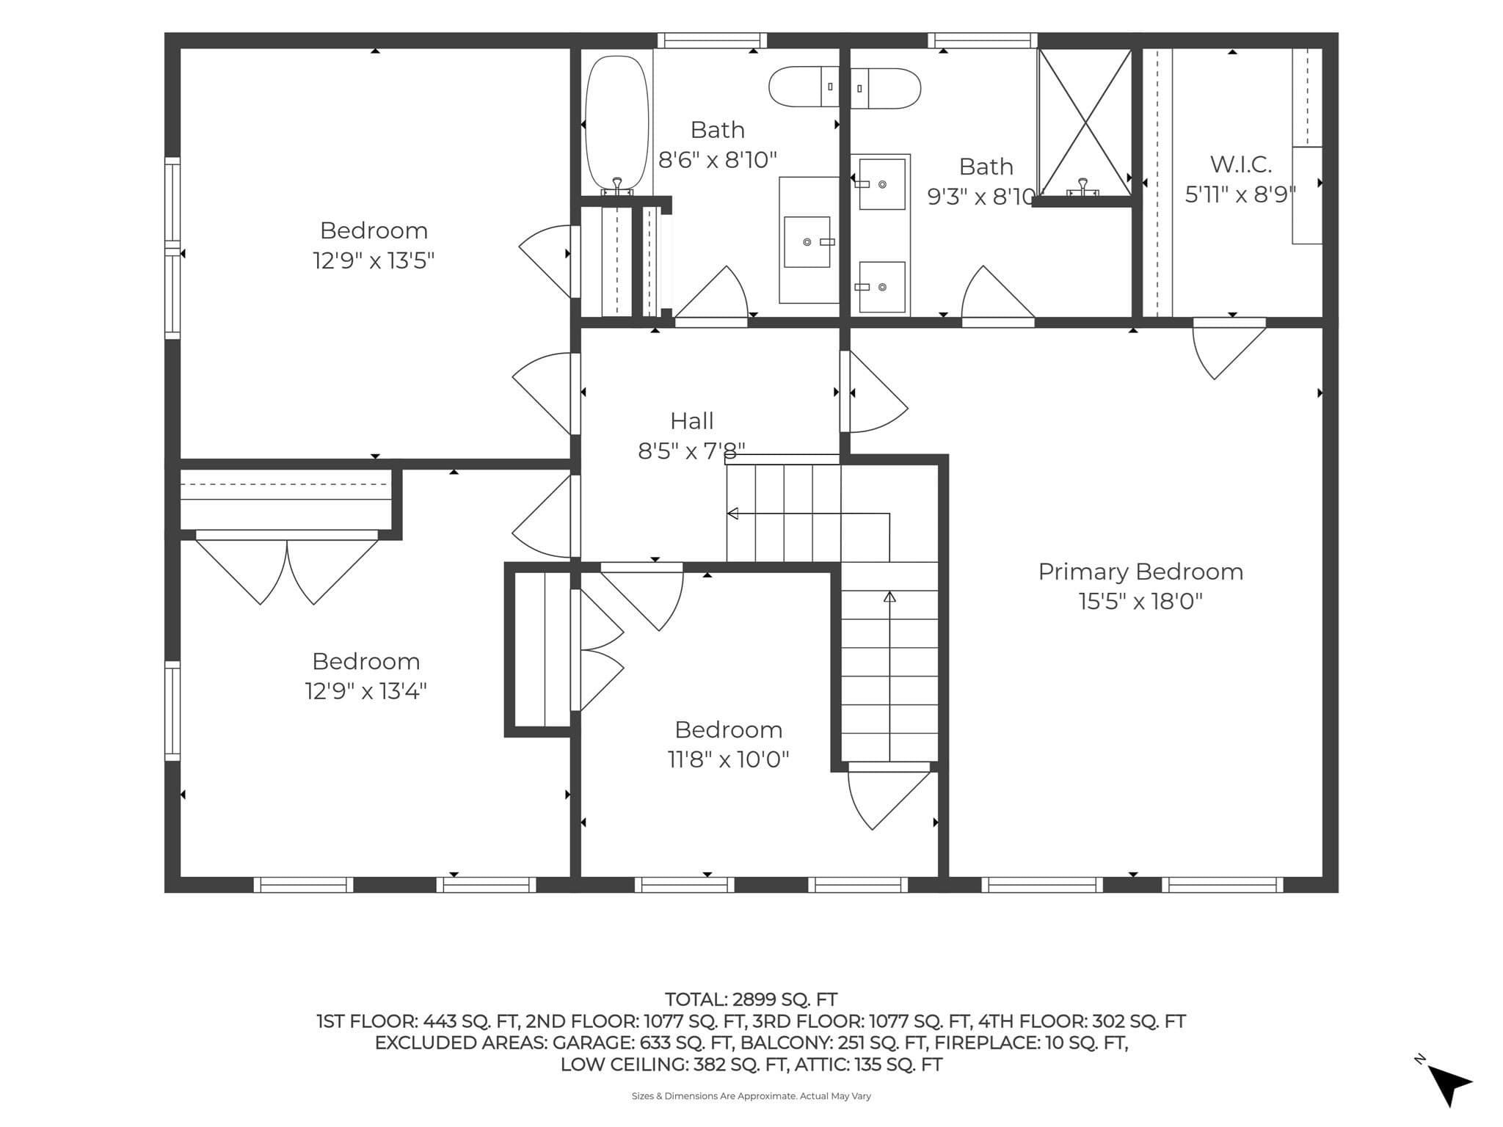
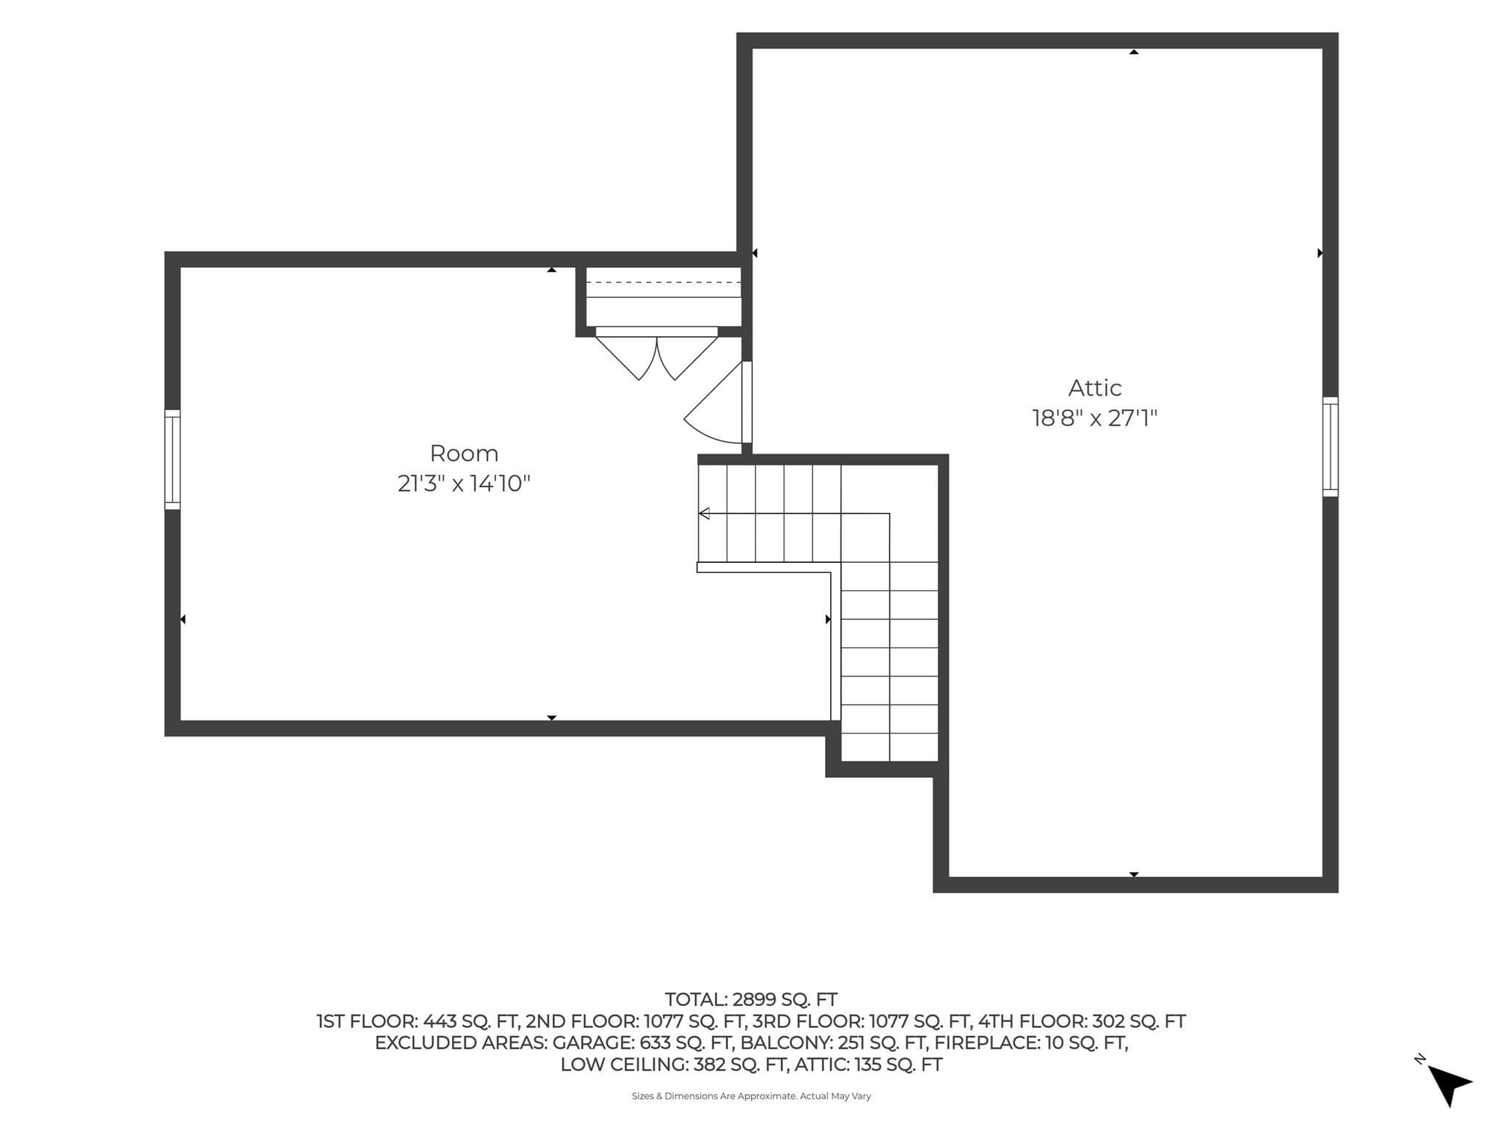
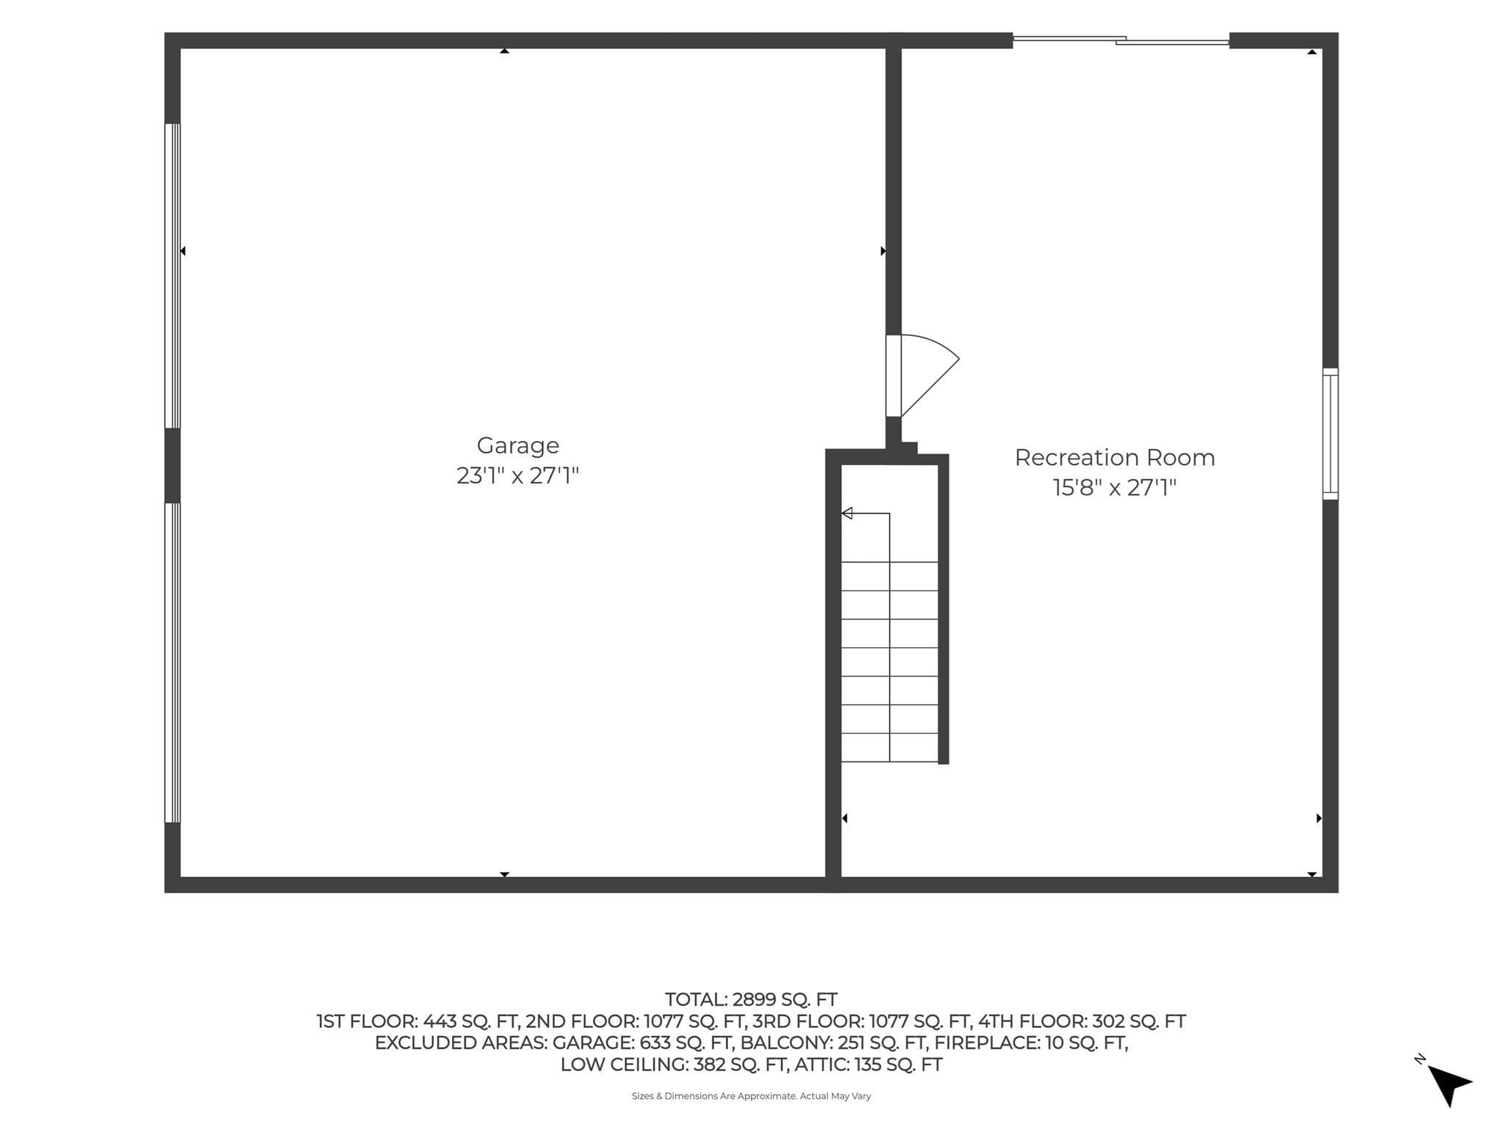
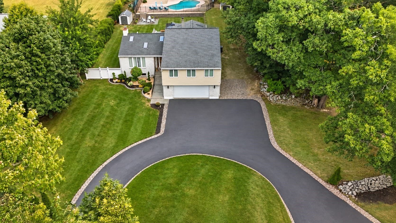
Welcome to 22 Overlook Drive, a bright and beautifully maintained 2011-built home offering a spacious, flexible layout, attractive finishes, and exceptional bonus space throughout. With 8' ceilings on the lower, first, and second levels, abundant natural light, and a home that has been kept in excellent condition, this property is truly move-in ready.The main level features a beautiful kitchen with quality finishes, ample cabinetry and counter space, and an inviting layout that connects naturally with the spacious living area. A slider from the kitchen/living area leads directly to the rear deck, creating a great indoor-outdoor flow for everyday living and entertaining. A separate dining room provides a dedicated space for meals and gatherings. A convenient half bath and separate laundry room complete the first floor.The second floor is the bedroom level, featuring four bedrooms and two full baths. The spacious primary bedroom includes a private full bath and walk-in closet. One of the additional bedrooms also provides access to the finished third floor, creating a unique and versatile layout.The third floor features a large finished bonus room offering tremendous flexibility as an additional sleeping area, home office, playroom, media room, guest space, or private retreat. The remaining unfinished attic area provides excellent storage.The walk-out lower level offers even more possibilities, with approximately 443 sq. ft. already improved with finished walls and flooring. With 8' ceilings and a slider leading directly to the patio and backyard, the space has excellent potential for a family room, home gym, game room, workshop, or additional bonus area. A large two-car garage completes the lower level.Bright, spacious, and exceptionally well maintained, 22 Overlook Drive combines newer construction, beautiful finishes, flexible living space, abundant storage, a two-car garage, deck, patio, and walk-out lower level, all in a home that is ready for its next owner. Open Houses Thursday 5-6pm, Sat & Sun 11-1pm
Highlights
Property details
- MLS #
- 73573814
- Property type
- Single Family Residence
- Subdivision
- N/A
- Status
- Active
- Days on market
- 16
- On market date
- September 9, 2026
- Stories
- N/A
- Total bathrooms
- 2.5
- Garage spaces
- 2
- Parking spaces
- 6
- Lot size
- 0.55 acres
Location
Get directions →Nearby schools
Within 10 miles · public school directory data (NCES)
- Enrollment
- 329
- Student:teacher ratio
- 13.7:1
- District
- Danvers
- Enrollment
- 770
- Student:teacher ratio
- 10.8:1
- District
- Danvers
- Enrollment
- 1,299
- Student:teacher ratio
- 13.8:1
- District
- Beverly
Walkability
Blended score for Danvers's center: EPA's National Walkability Index (street network, transit, land-use mix) combined with nearby-amenity density. 60% EPA National Walkability Index + 40% nearby-amenity density (Google Places).
Mortgage calculator
Estimate only - actual rate and payment depend on your lender, credit, and loan program.
Adjust tax / insurance estimates
Similar homes you might like
Data source: Listing information provided by MLS Property Information Network via Trestle/CoreLogic. Last updated 12 days ago.
Information herein deemed reliable but not guaranteed; all measurements, school assignments, HOA fees, taxes, and feature lists are approximate and should be independently verified. Equal Housing Opportunity.