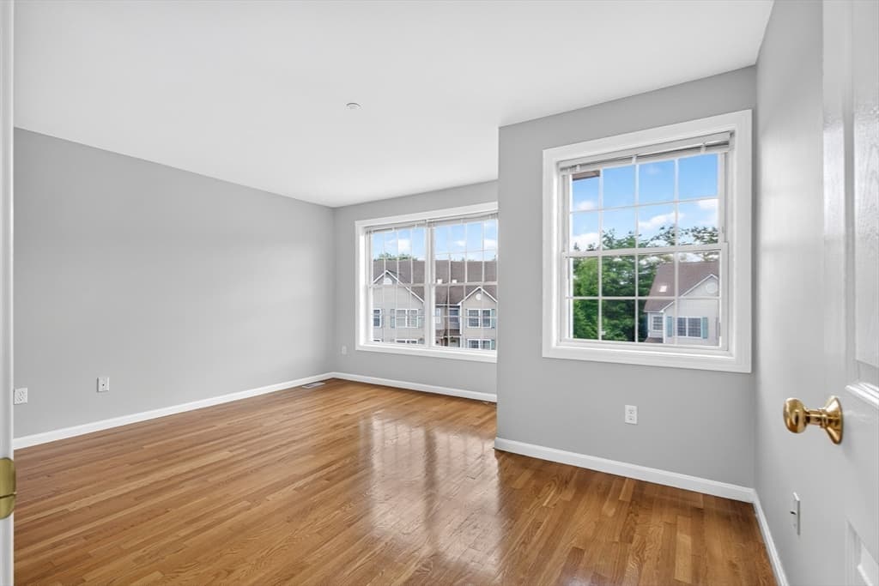
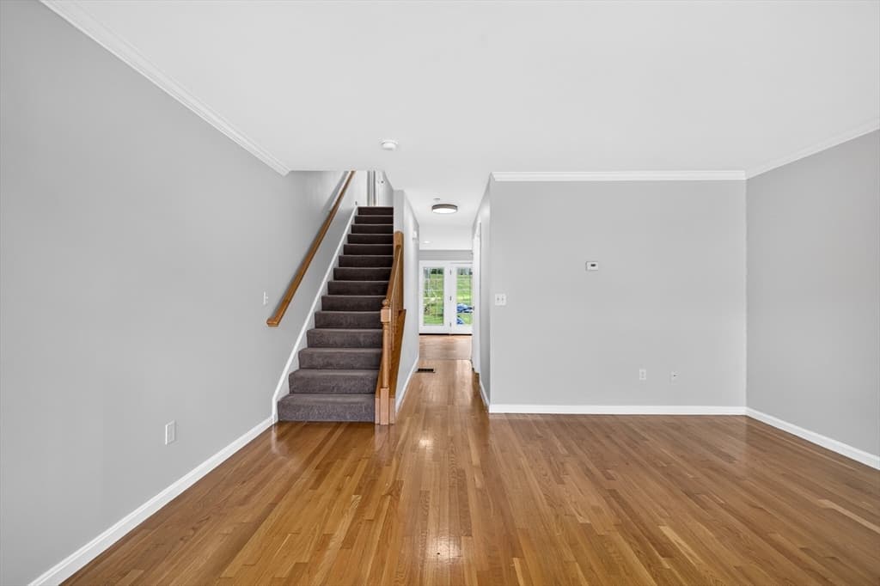
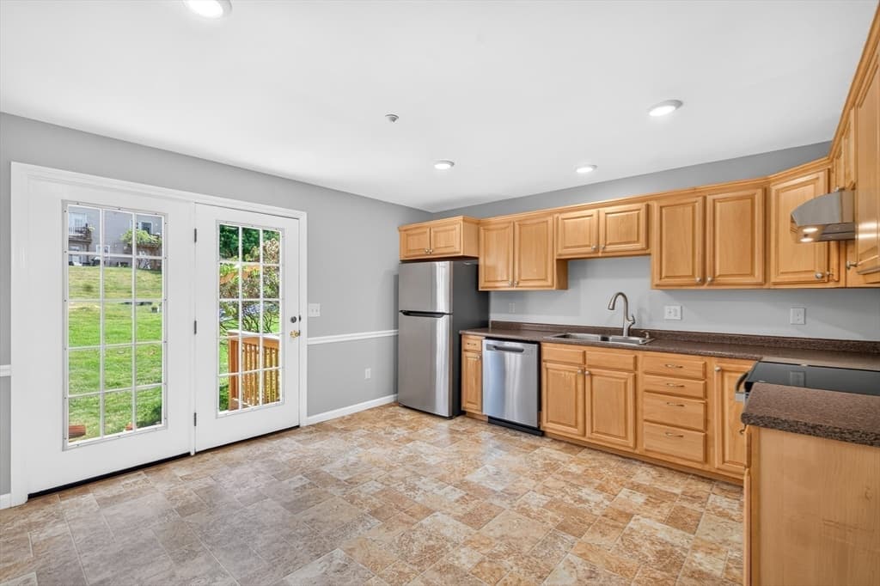
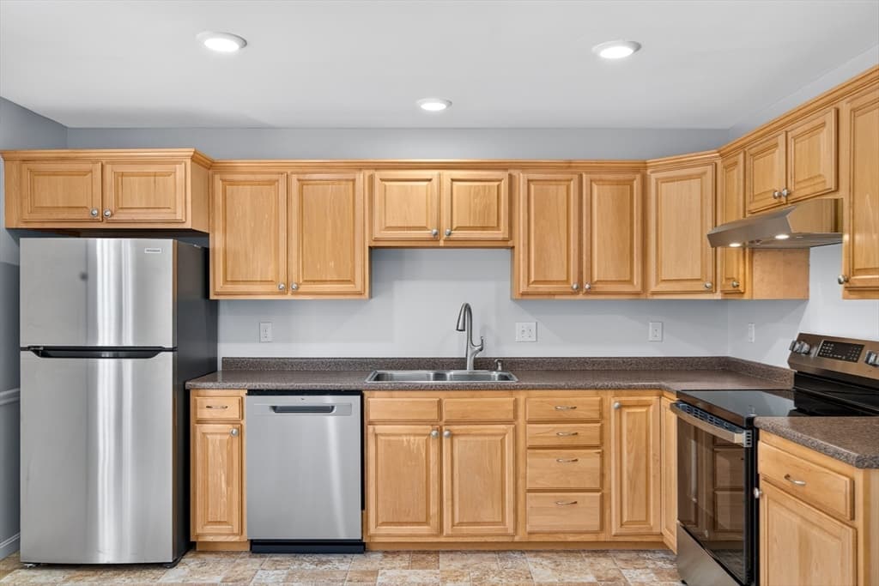
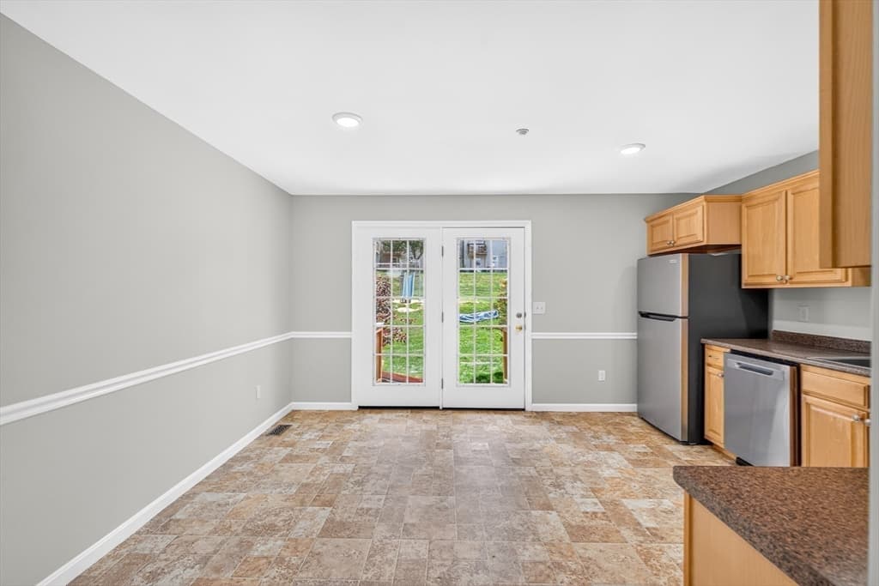
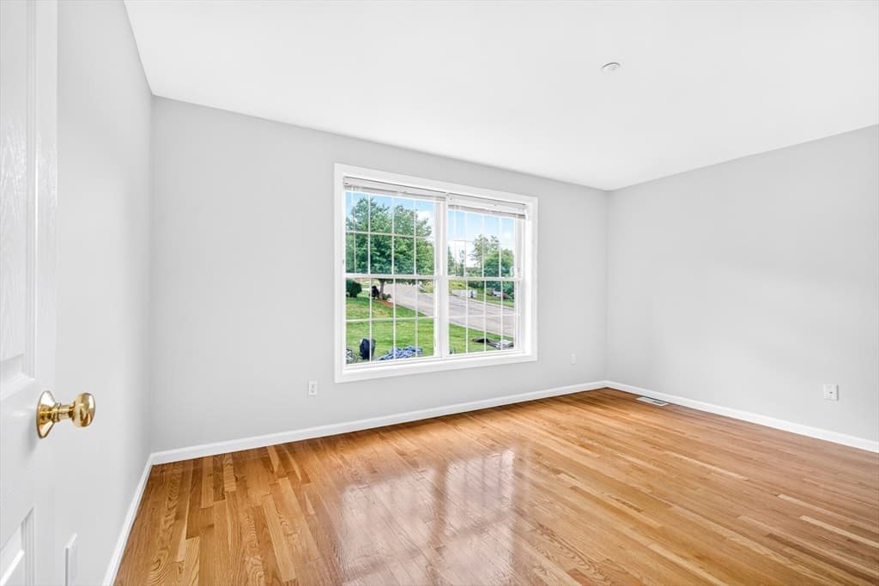
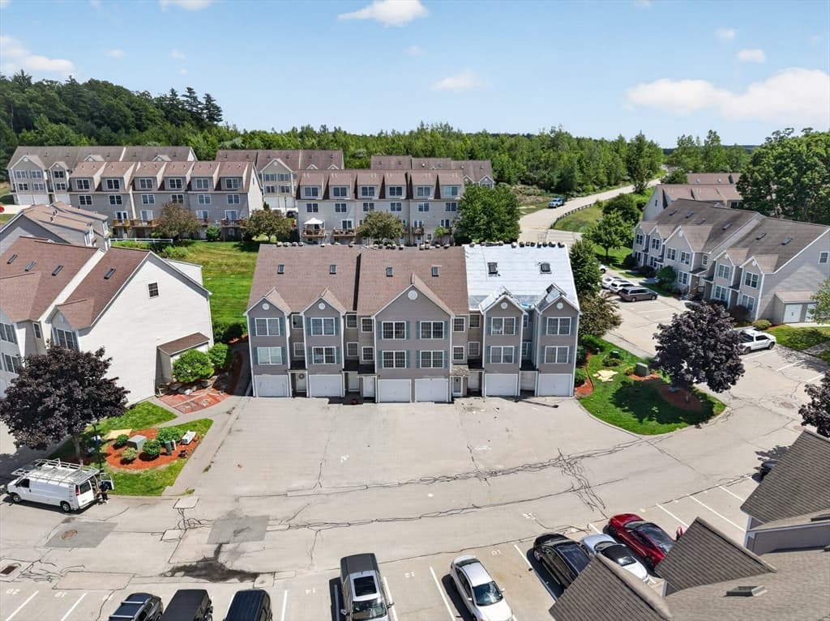
Condominium at 5 Chandler Ct # A, Hudson NH 03051, Hudson
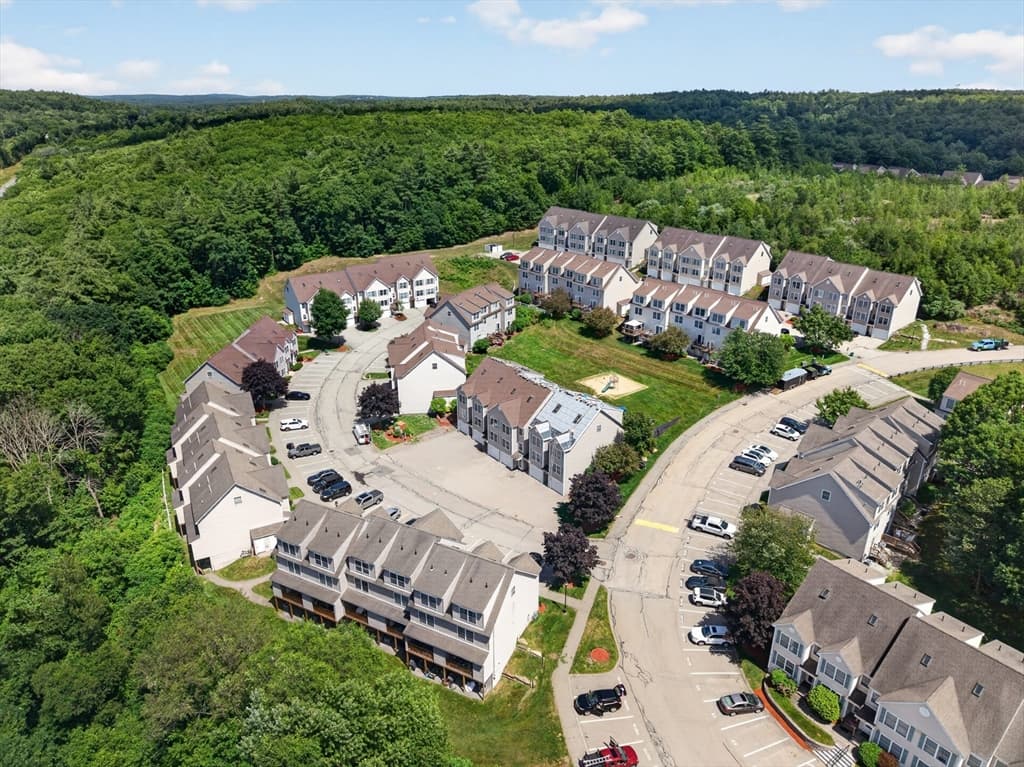
Condominium at 5 Chandler Ct # A, Hudson NH 03051, Hudson, photo 2 of 39
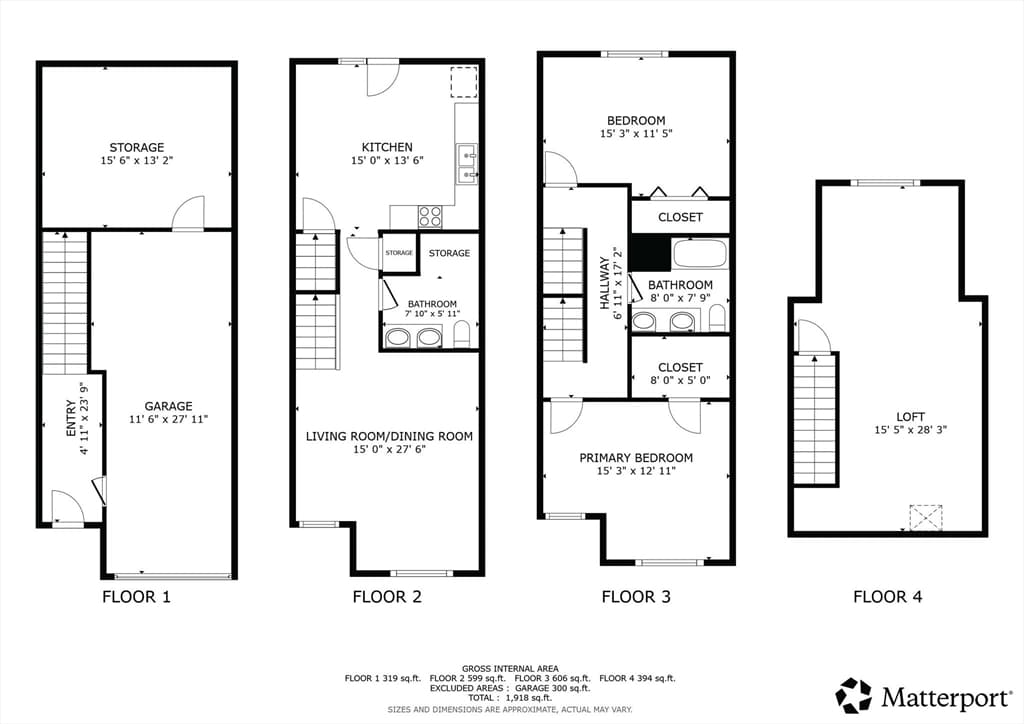
Condominium at 5 Chandler Ct # A, Hudson NH 03051, Hudson, photo 3 of 39
Condominium at 5 Chandler Ct # A, Hudson NH 03051, Hudson, photo 4 of 39
Condominium at 5 Chandler Ct # A, Hudson NH 03051, Hudson, photo 5 of 39
Condominium at 5 Chandler Ct # A, Hudson NH 03051, Hudson, photo 6 of 39
Condominium at 5 Chandler Ct # A, Hudson NH 03051, Hudson, photo 7 of 39
Condominium at 5 Chandler Ct # A, Hudson NH 03051, Hudson, photo 8 of 39
Condominium at 5 Chandler Ct # A, Hudson NH 03051, Hudson, photo 9 of 39
Condominium at 5 Chandler Ct # A, Hudson NH 03051, Hudson, photo 10 of 39
Condominium at 5 Chandler Ct # A, Hudson NH 03051, Hudson, photo 11 of 39
Condominium at 5 Chandler Ct # A, Hudson NH 03051, Hudson, photo 12 of 39
Condominium at 5 Chandler Ct # A, Hudson NH 03051, Hudson, photo 13 of 39
Condominium at 5 Chandler Ct # A, Hudson NH 03051, Hudson, photo 14 of 39
Condominium at 5 Chandler Ct # A, Hudson NH 03051, Hudson, photo 15 of 39
Condominium at 5 Chandler Ct # A, Hudson NH 03051, Hudson, photo 16 of 39
Condominium at 5 Chandler Ct # A, Hudson NH 03051, Hudson, photo 17 of 39
Condominium at 5 Chandler Ct # A, Hudson NH 03051, Hudson, photo 18 of 39
Condominium at 5 Chandler Ct # A, Hudson NH 03051, Hudson, photo 19 of 39
Condominium at 5 Chandler Ct # A, Hudson NH 03051, Hudson, photo 20 of 39
Condominium at 5 Chandler Ct # A, Hudson NH 03051, Hudson, photo 21 of 39
Condominium at 5 Chandler Ct # A, Hudson NH 03051, Hudson, photo 22 of 39
Condominium at 5 Chandler Ct # A, Hudson NH 03051, Hudson, photo 23 of 39
Condominium at 5 Chandler Ct # A, Hudson NH 03051, Hudson, photo 24 of 39
Condominium at 5 Chandler Ct # A, Hudson NH 03051, Hudson, photo 25 of 39
Condominium at 5 Chandler Ct # A, Hudson NH 03051, Hudson, photo 26 of 39
Condominium at 5 Chandler Ct # A, Hudson NH 03051, Hudson, photo 27 of 39
Condominium at 5 Chandler Ct # A, Hudson NH 03051, Hudson, photo 28 of 39
Condominium at 5 Chandler Ct # A, Hudson NH 03051, Hudson, photo 29 of 39
Condominium at 5 Chandler Ct # A, Hudson NH 03051, Hudson, photo 30 of 39
Condominium at 5 Chandler Ct # A, Hudson NH 03051, Hudson, photo 31 of 39
Condominium at 5 Chandler Ct # A, Hudson NH 03051, Hudson, photo 32 of 39
Condominium at 5 Chandler Ct # A, Hudson NH 03051, Hudson, photo 33 of 39
Condominium at 5 Chandler Ct # A, Hudson NH 03051, Hudson, photo 34 of 39
Condominium at 5 Chandler Ct # A, Hudson NH 03051, Hudson, photo 35 of 39
Condominium at 5 Chandler Ct # A, Hudson NH 03051, Hudson, photo 36 of 39
Condominium at 5 Chandler Ct # A, Hudson NH 03051, Hudson, photo 37 of 39
Condominium at 5 Chandler Ct # A, Hudson NH 03051, Hudson, photo 38 of 39
Condominium at 5 Chandler Ct # A, Hudson NH 03051, Hudson, photo 39 of 39
39 photos

$425,000

5 Chandler Ct # A, Hudson NH 03051
Hudson, NH 03051
Listed by Michael Davis
Bedrooms
2
Bathrooms
1.5
Living area
1,760 sqft
Year built
2003

About this home

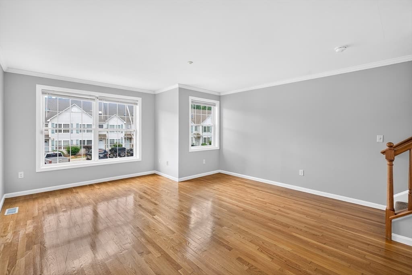
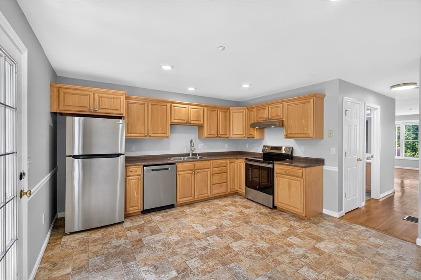
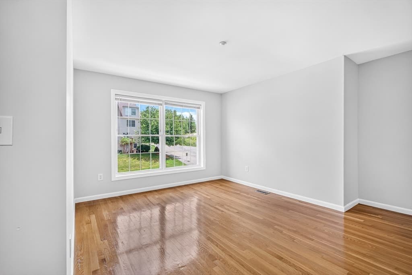
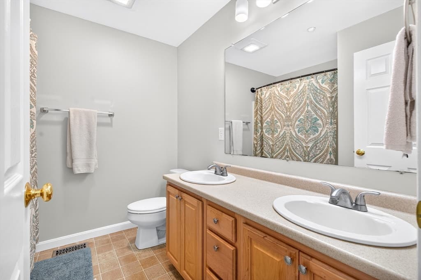
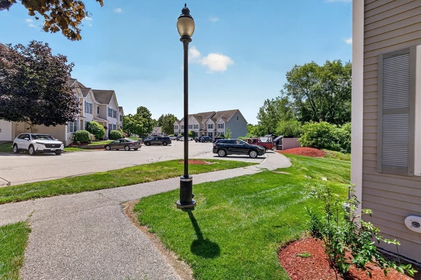
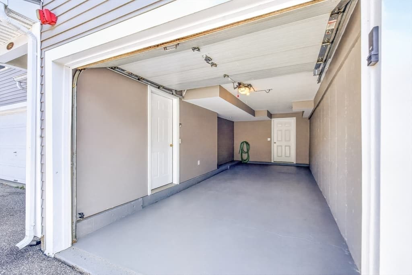
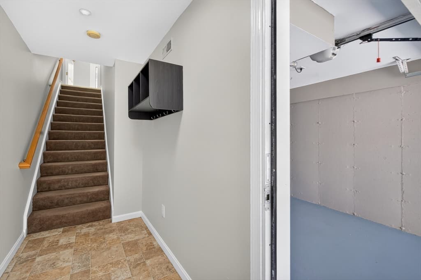
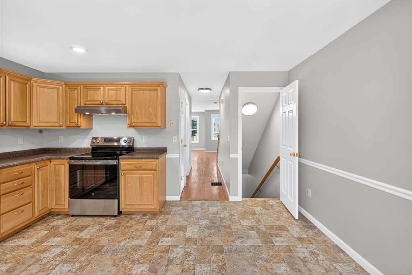
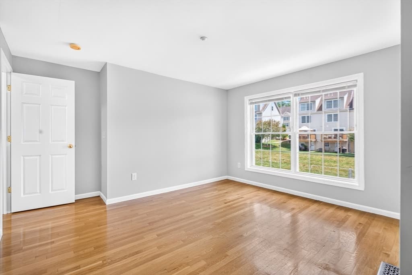
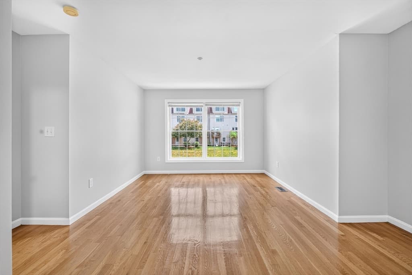
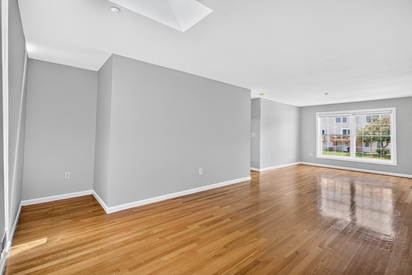
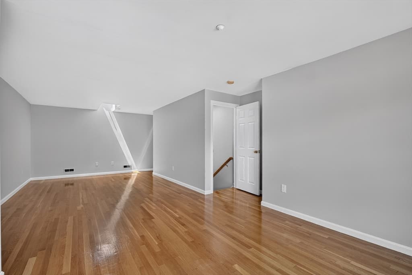
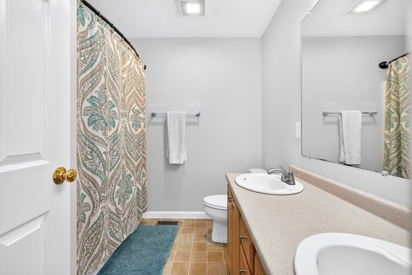
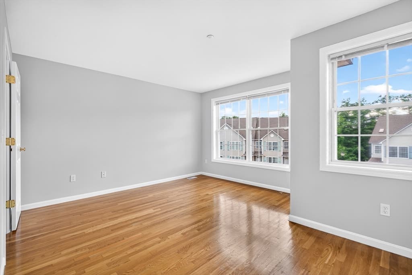
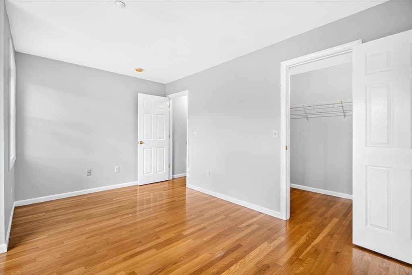
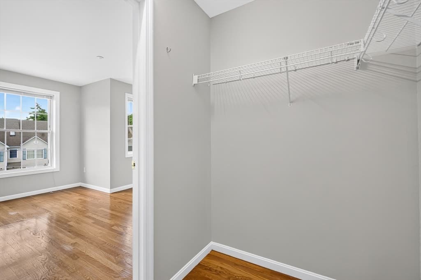
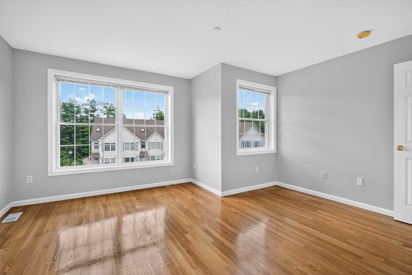
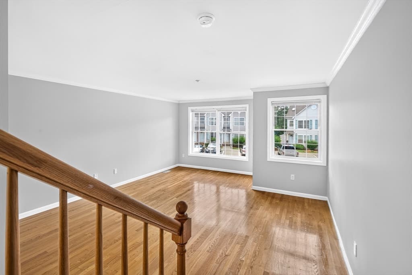
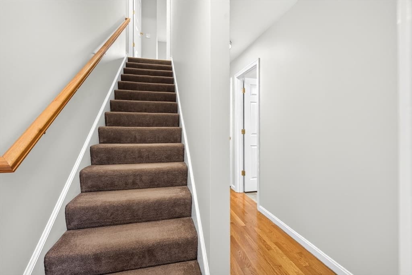
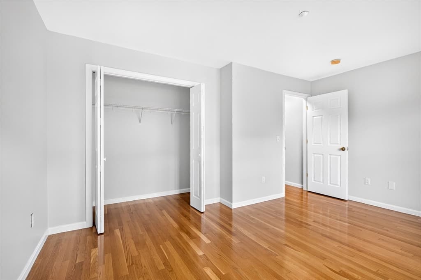
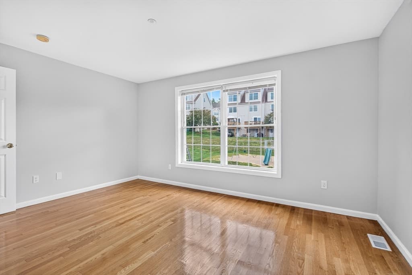
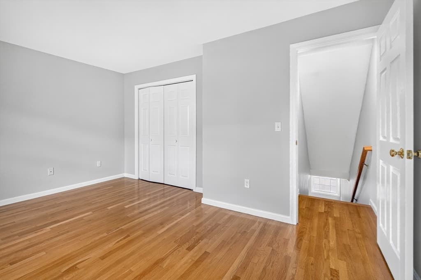
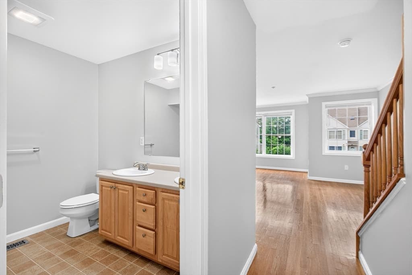
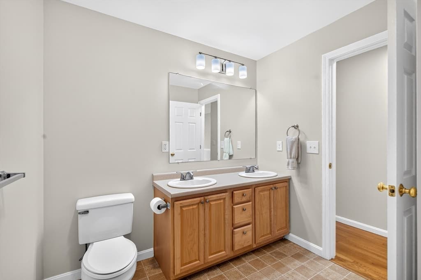
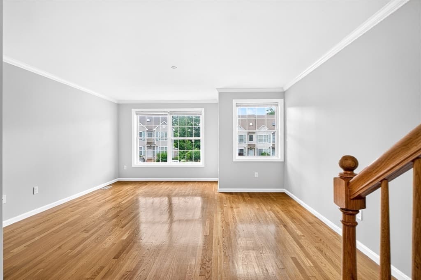
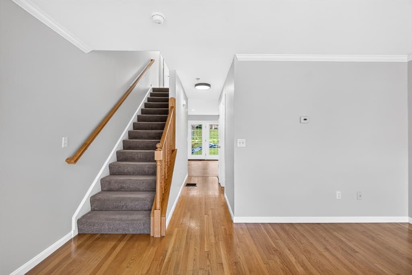
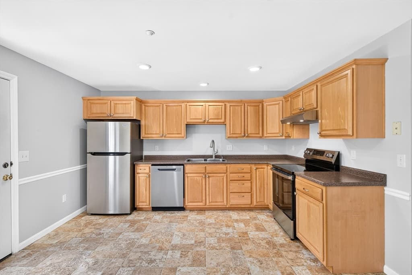
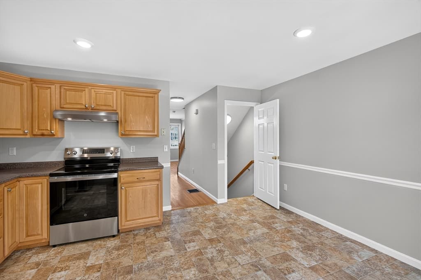
Presenting a remarkable townhouse home at Shepherd's Hill. This comfort-focused association offers a clubhouse with a fitness center, a playground, and even an in ground pool. 5 Chandler Court offers an inviting home environment, meticulously prepared for immediate occupancy. Bedrooms and living area have large windows, filling the house with light. The kitchen is thoughtfully appointed with stainless steel appliances, providing a functional and pleasing feel, along with a slider leading out to a huge backyard. The main bathroom features a double vanity and a refined aesthetic. A half bathroom with laundry hookups offers further convenience. The top floor can be used as an office or as a third sleeping area. This property also includes a dedicated garage space, providing secure parking and additional storage. We invite you to experience the refined living offered by this exceptional condominium.

Property details

MLS #
73561108
Property type
Condominium
Subdivision
N/A
Status
Active
Days on market
48
On market date
August 8, 2026
Stories
3
Total bathrooms
1.5
Garage spaces
1
Parking spaces
2
Lot size
N/A
Loading map…

Nearby schools

Within 10 miles · public school directory data (NCES)

Elementary
Dr. H. O. Smith Elementary School
1.74 mi away · Grades 0-1
Nearest school -- attendance-zone data not available here
5.0
Local Score (student-teacher ratio only (preliminary -- will incorporate state test-score data once available)) -- not an official state rating
Enrollment
410
Student:teacher ratio
11.7:1
District
Hudson School District
Middle
Hudson Memorial School
1.3 mi away · Grades 6-8
Nearest school -- attendance-zone data not available here
5.0
Local Score (student-teacher ratio only (preliminary -- will incorporate state test-score data once available)) -- not an official state rating
Enrollment
698
Student:teacher ratio
11.4:1
District
Hudson School District
High
Alvirne High School
2.33 mi away · Grades 9-12
Nearest school -- attendance-zone data not available here
4.0
Local Score (student-teacher ratio only (preliminary -- will incorporate state test-score data once available)) -- not an official state rating
Enrollment
1,060
Student:teacher ratio
13.3:1
District
Hudson School District

Walkability

Blended score for Hudson's center: EPA's National Walkability Index (street network, transit, land-use mix) combined with nearby-amenity density. 60% EPA National Walkability Index + 40% nearby-amenity density (Google Places).

26
Car-dependent
out of 100
EPA National Walkability Index
5.5 / 20 -- Least walkable
Nearby-amenity density
23 / 100
Restaurants & cafes3
Grocery stores0
Parks3
Schools0
Transit stops0
Pharmacies0

Market position

How this listing compares to current activity in Hudson, from live MLS data.

On the market 48 days -- 48 fewer days than Hudson's current average of 96 days.
For reference, the median list price across 73 active listings in Hudson right now is $565,000.

Mortgage calculator

Estimate only - actual rate and payment depend on your lender, credit, and loan program.

$
%
%
Adjust tax / insurance estimates
% / yr
$
/mo
Est. monthly payment
$2,709/mo
$85,000 down
$340,000 loan
Principal & interest$2,205
Property tax (est.)$354
Home insurance (est.)$150

Similar homes you might like

Data source: Listing information provided by MLS Property Information Network via Trestle/CoreLogic. Last updated August 12, 2026.

Information herein deemed reliable but not guaranteed; all measurements, school assignments, HOA fees, taxes, and feature lists are approximate and should be independently verified. Equal Housing Opportunity.