
Condominium at 34 Cahoon Rd # 34, Wareham MA 02532, Wareham
Condominium at 34 Cahoon Rd # 34, Wareham MA 02532, Wareham, photo 2 of 42
Condominium at 34 Cahoon Rd # 34, Wareham MA 02532, Wareham, photo 3 of 42
Condominium at 34 Cahoon Rd # 34, Wareham MA 02532, Wareham, photo 4 of 42
Condominium at 34 Cahoon Rd # 34, Wareham MA 02532, Wareham, photo 5 of 42
Condominium at 34 Cahoon Rd # 34, Wareham MA 02532, Wareham, photo 6 of 42
Condominium at 34 Cahoon Rd # 34, Wareham MA 02532, Wareham, photo 7 of 42
Condominium at 34 Cahoon Rd # 34, Wareham MA 02532, Wareham, photo 8 of 42
Condominium at 34 Cahoon Rd # 34, Wareham MA 02532, Wareham, photo 9 of 42
Condominium at 34 Cahoon Rd # 34, Wareham MA 02532, Wareham, photo 10 of 42
Condominium at 34 Cahoon Rd # 34, Wareham MA 02532, Wareham, photo 11 of 42
Condominium at 34 Cahoon Rd # 34, Wareham MA 02532, Wareham, photo 12 of 42
Condominium at 34 Cahoon Rd # 34, Wareham MA 02532, Wareham, photo 13 of 42
Condominium at 34 Cahoon Rd # 34, Wareham MA 02532, Wareham, photo 14 of 42
Condominium at 34 Cahoon Rd # 34, Wareham MA 02532, Wareham, photo 15 of 42
Condominium at 34 Cahoon Rd # 34, Wareham MA 02532, Wareham, photo 16 of 42
Condominium at 34 Cahoon Rd # 34, Wareham MA 02532, Wareham, photo 17 of 42
Condominium at 34 Cahoon Rd # 34, Wareham MA 02532, Wareham, photo 18 of 42
Condominium at 34 Cahoon Rd # 34, Wareham MA 02532, Wareham, photo 19 of 42
Condominium at 34 Cahoon Rd # 34, Wareham MA 02532, Wareham, photo 20 of 42
Condominium at 34 Cahoon Rd # 34, Wareham MA 02532, Wareham, photo 21 of 42
Condominium at 34 Cahoon Rd # 34, Wareham MA 02532, Wareham, photo 22 of 42
Condominium at 34 Cahoon Rd # 34, Wareham MA 02532, Wareham, photo 23 of 42
Condominium at 34 Cahoon Rd # 34, Wareham MA 02532, Wareham, photo 24 of 42
Condominium at 34 Cahoon Rd # 34, Wareham MA 02532, Wareham, photo 25 of 42
Condominium at 34 Cahoon Rd # 34, Wareham MA 02532, Wareham, photo 26 of 42
Condominium at 34 Cahoon Rd # 34, Wareham MA 02532, Wareham, photo 27 of 42
Condominium at 34 Cahoon Rd # 34, Wareham MA 02532, Wareham, photo 28 of 42
Condominium at 34 Cahoon Rd # 34, Wareham MA 02532, Wareham, photo 29 of 42
Condominium at 34 Cahoon Rd # 34, Wareham MA 02532, Wareham, photo 30 of 42
Condominium at 34 Cahoon Rd # 34, Wareham MA 02532, Wareham, photo 31 of 42
Condominium at 34 Cahoon Rd # 34, Wareham MA 02532, Wareham, photo 32 of 42
Condominium at 34 Cahoon Rd # 34, Wareham MA 02532, Wareham, photo 33 of 42
Condominium at 34 Cahoon Rd # 34, Wareham MA 02532, Wareham, photo 34 of 42
Condominium at 34 Cahoon Rd # 34, Wareham MA 02532, Wareham, photo 35 of 42
Condominium at 34 Cahoon Rd # 34, Wareham MA 02532, Wareham, photo 36 of 42
Condominium at 34 Cahoon Rd # 34, Wareham MA 02532, Wareham, photo 37 of 42
Condominium at 34 Cahoon Rd # 34, Wareham MA 02532, Wareham, photo 38 of 42
Condominium at 34 Cahoon Rd # 34, Wareham MA 02532, Wareham, photo 39 of 42
Condominium at 34 Cahoon Rd # 34, Wareham MA 02532, Wareham, photo 40 of 42
Condominium at 34 Cahoon Rd # 34, Wareham MA 02532, Wareham, photo 41 of 42
Condominium at 34 Cahoon Rd # 34, Wareham MA 02532, Wareham, photo 42 of 42
42 photos

$799,000

34 Cahoon Rd # 34, Wareham MA 02532
Wareham, MA 02532
Listed by Sue Ann Murley
Bedrooms
3
Bathrooms
2.5
Living area
2,188 sqft
Year built
2020

About this home

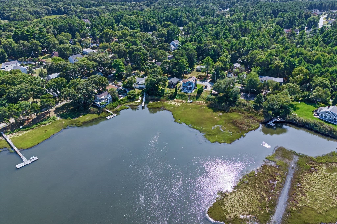
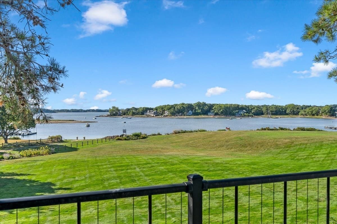
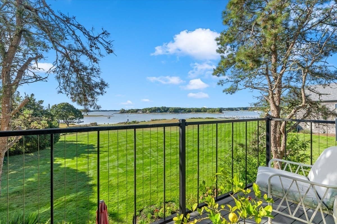
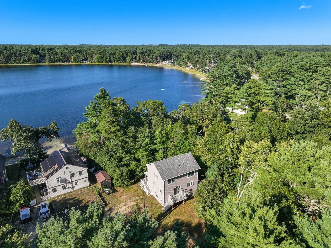
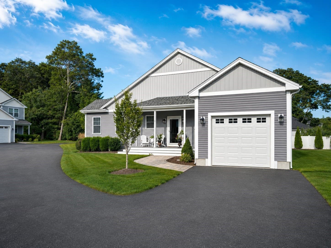
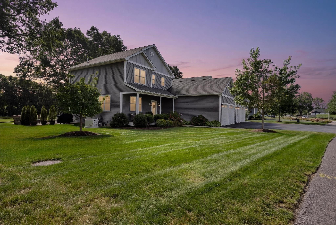
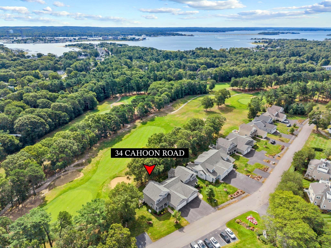
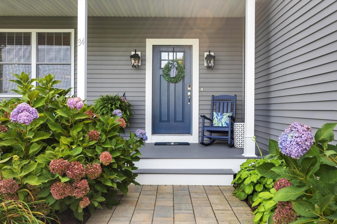
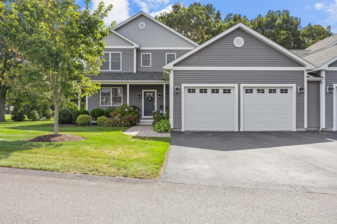
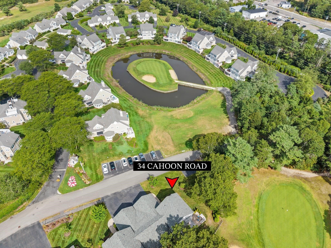
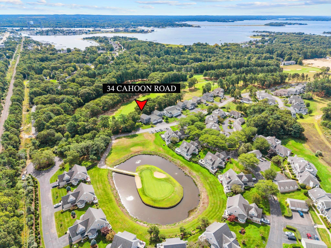
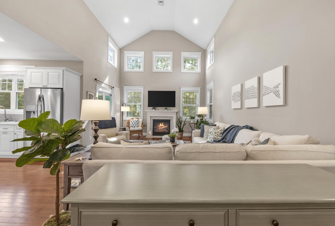
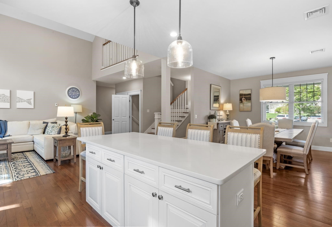
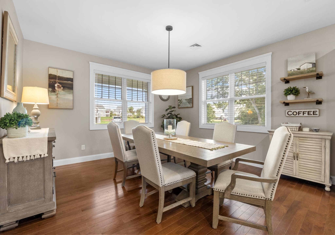
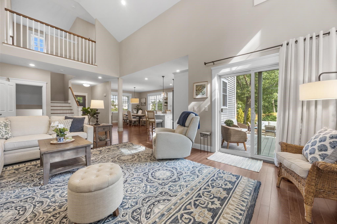
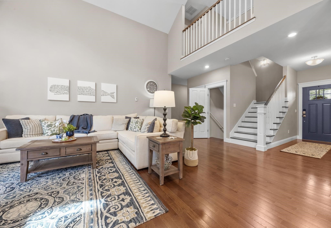
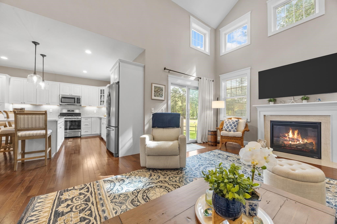
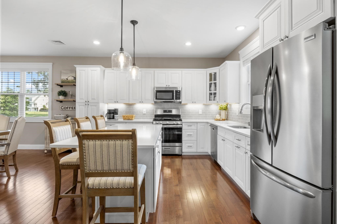
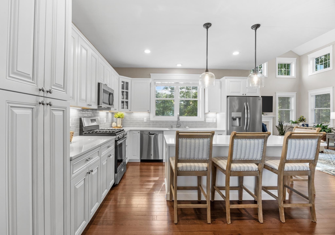
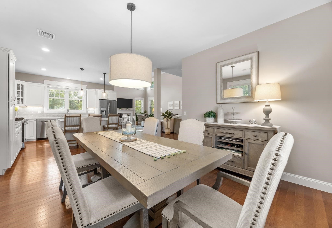
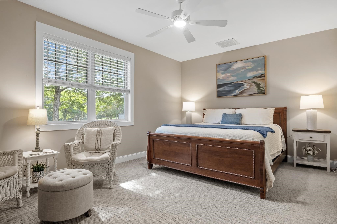
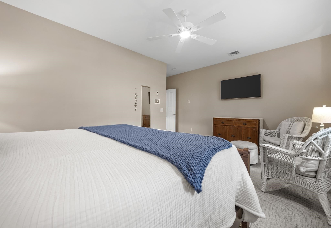
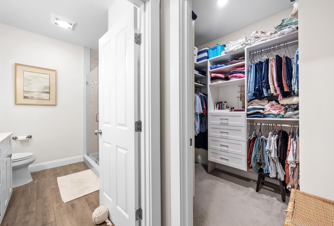
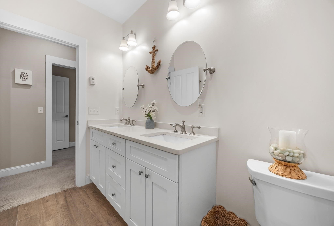
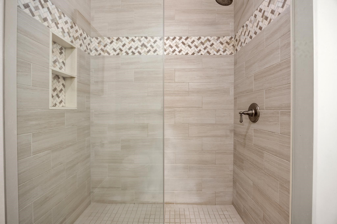
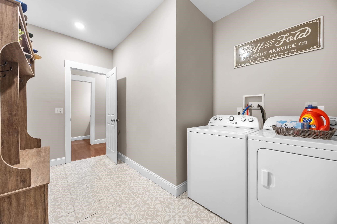
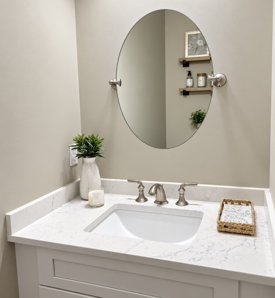
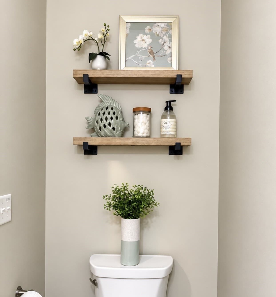
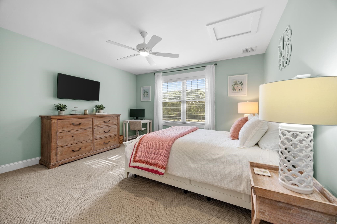
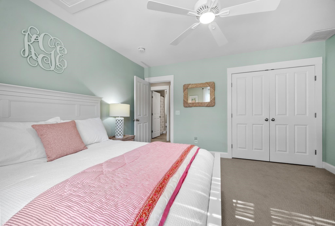
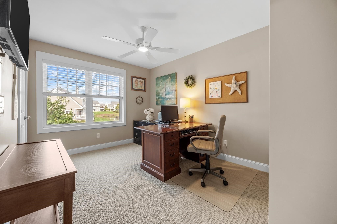
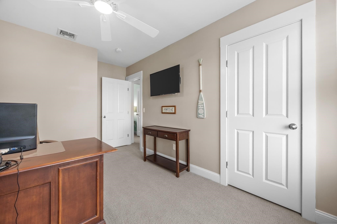
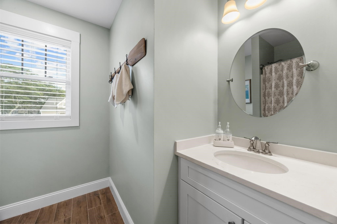
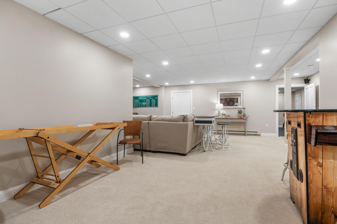
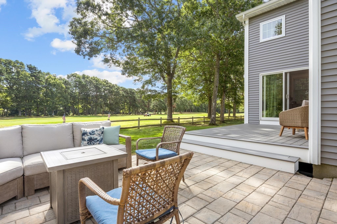
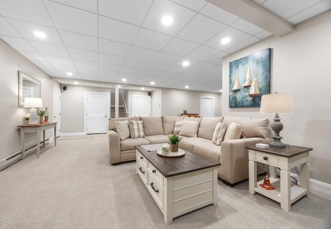
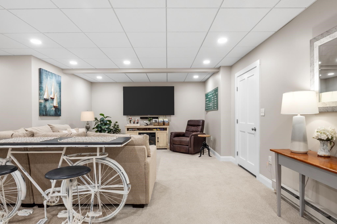
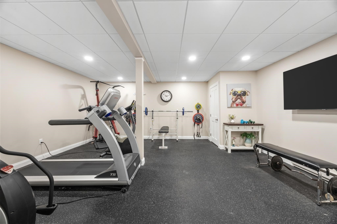
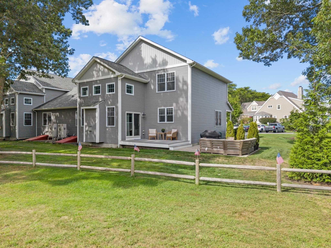
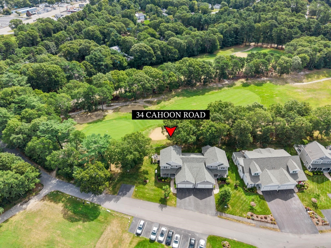
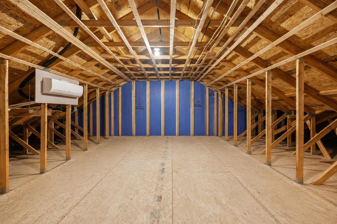
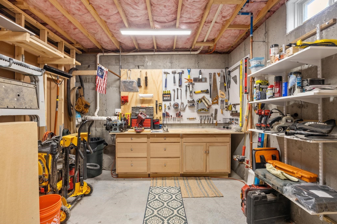
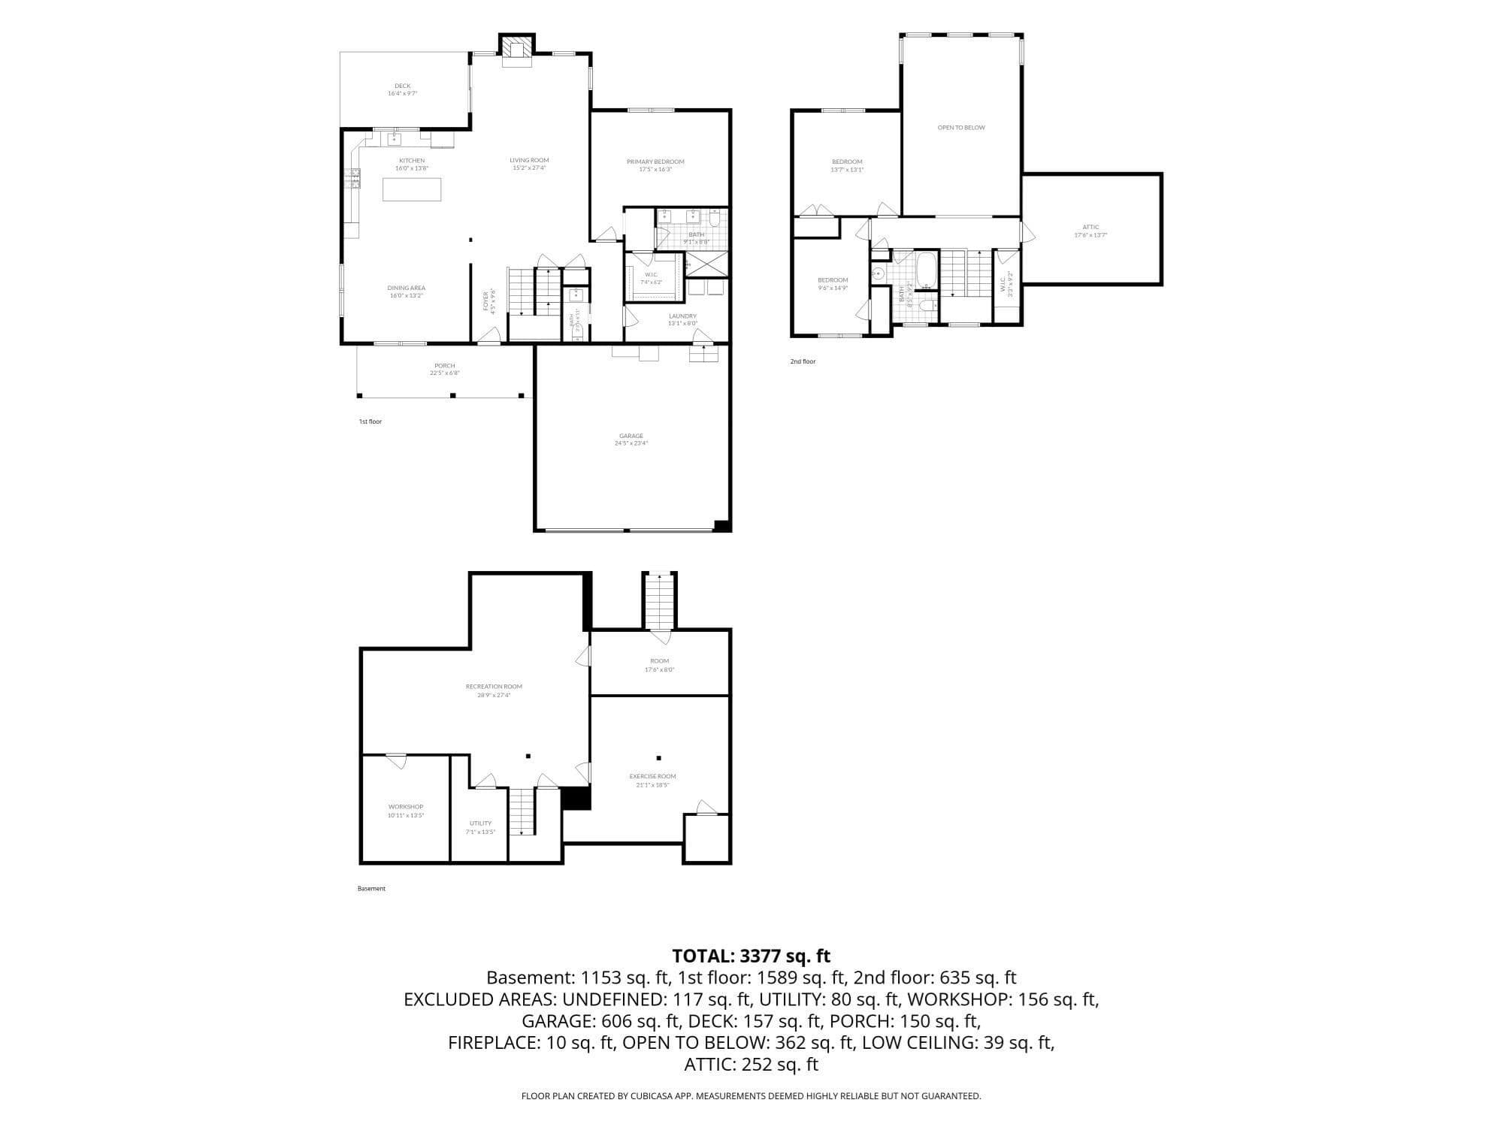
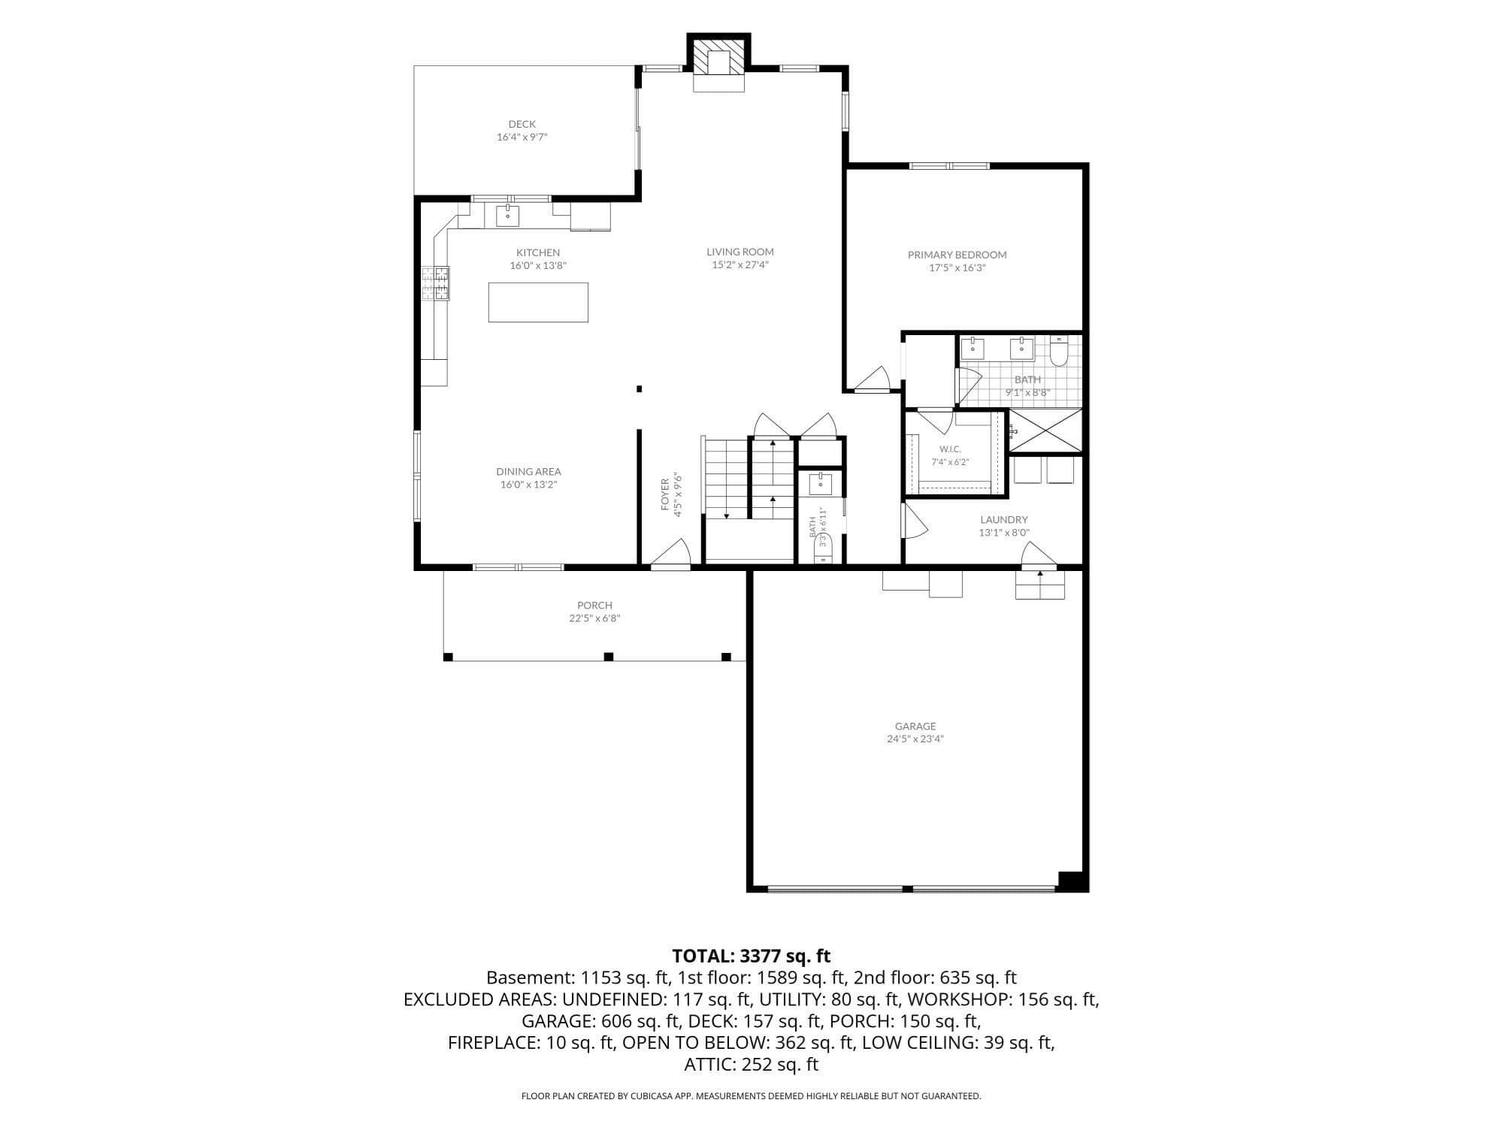
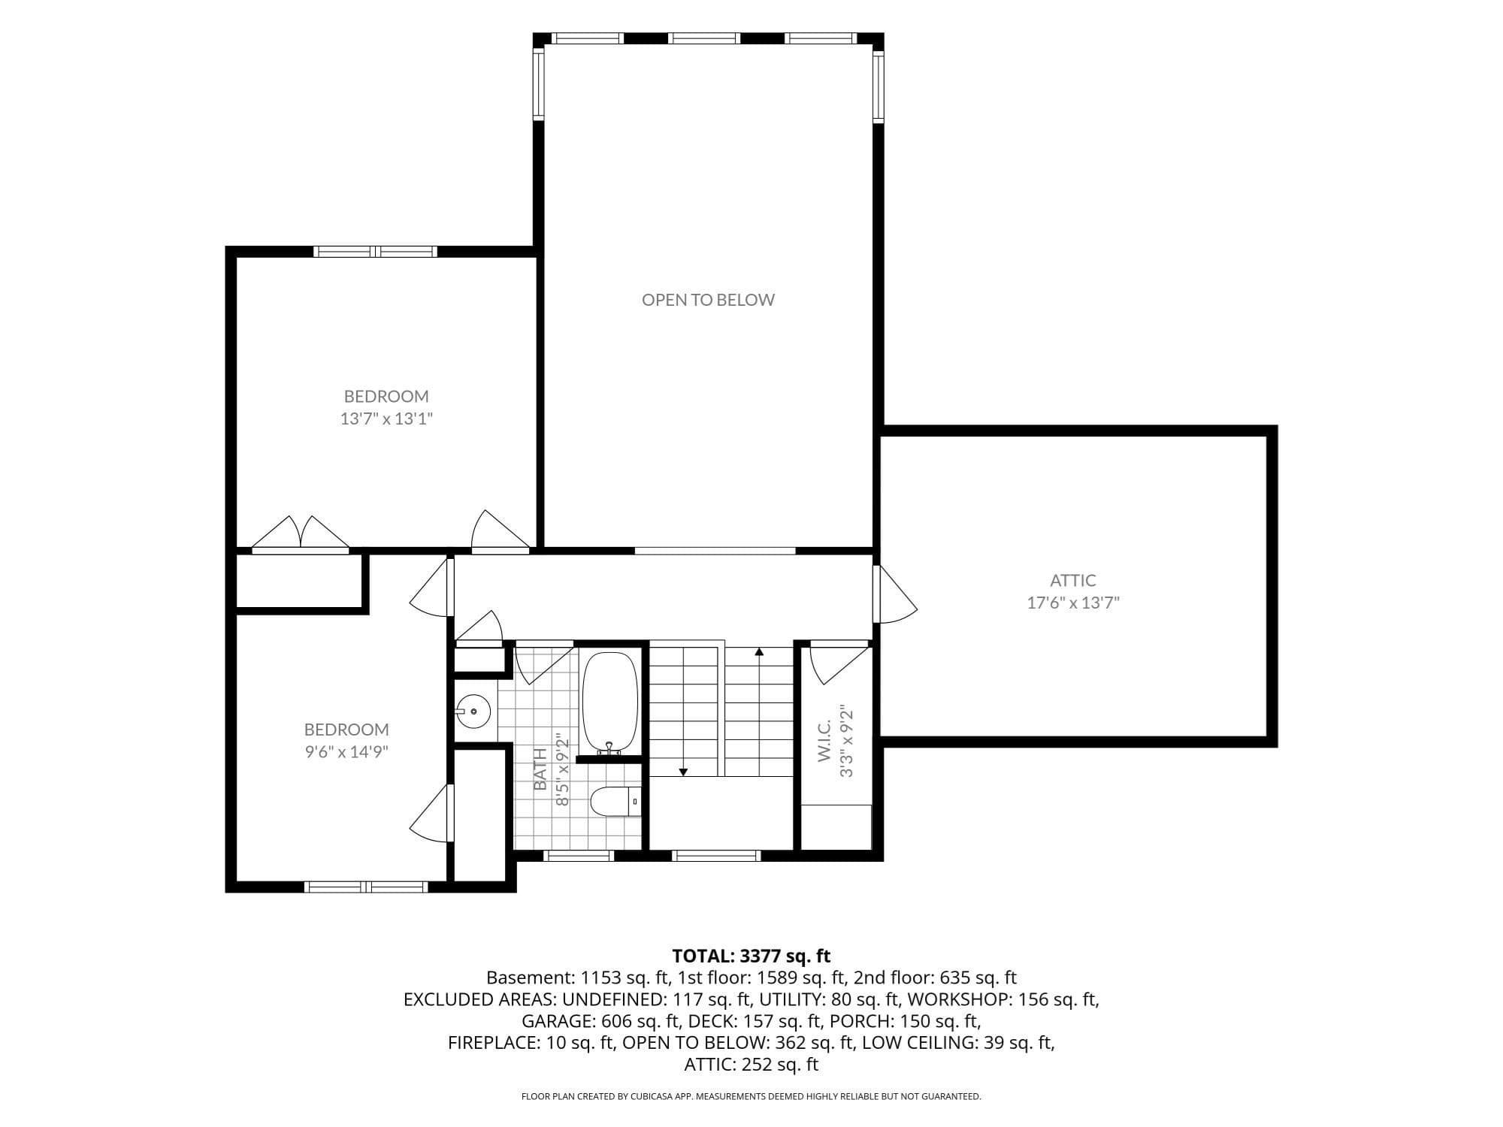
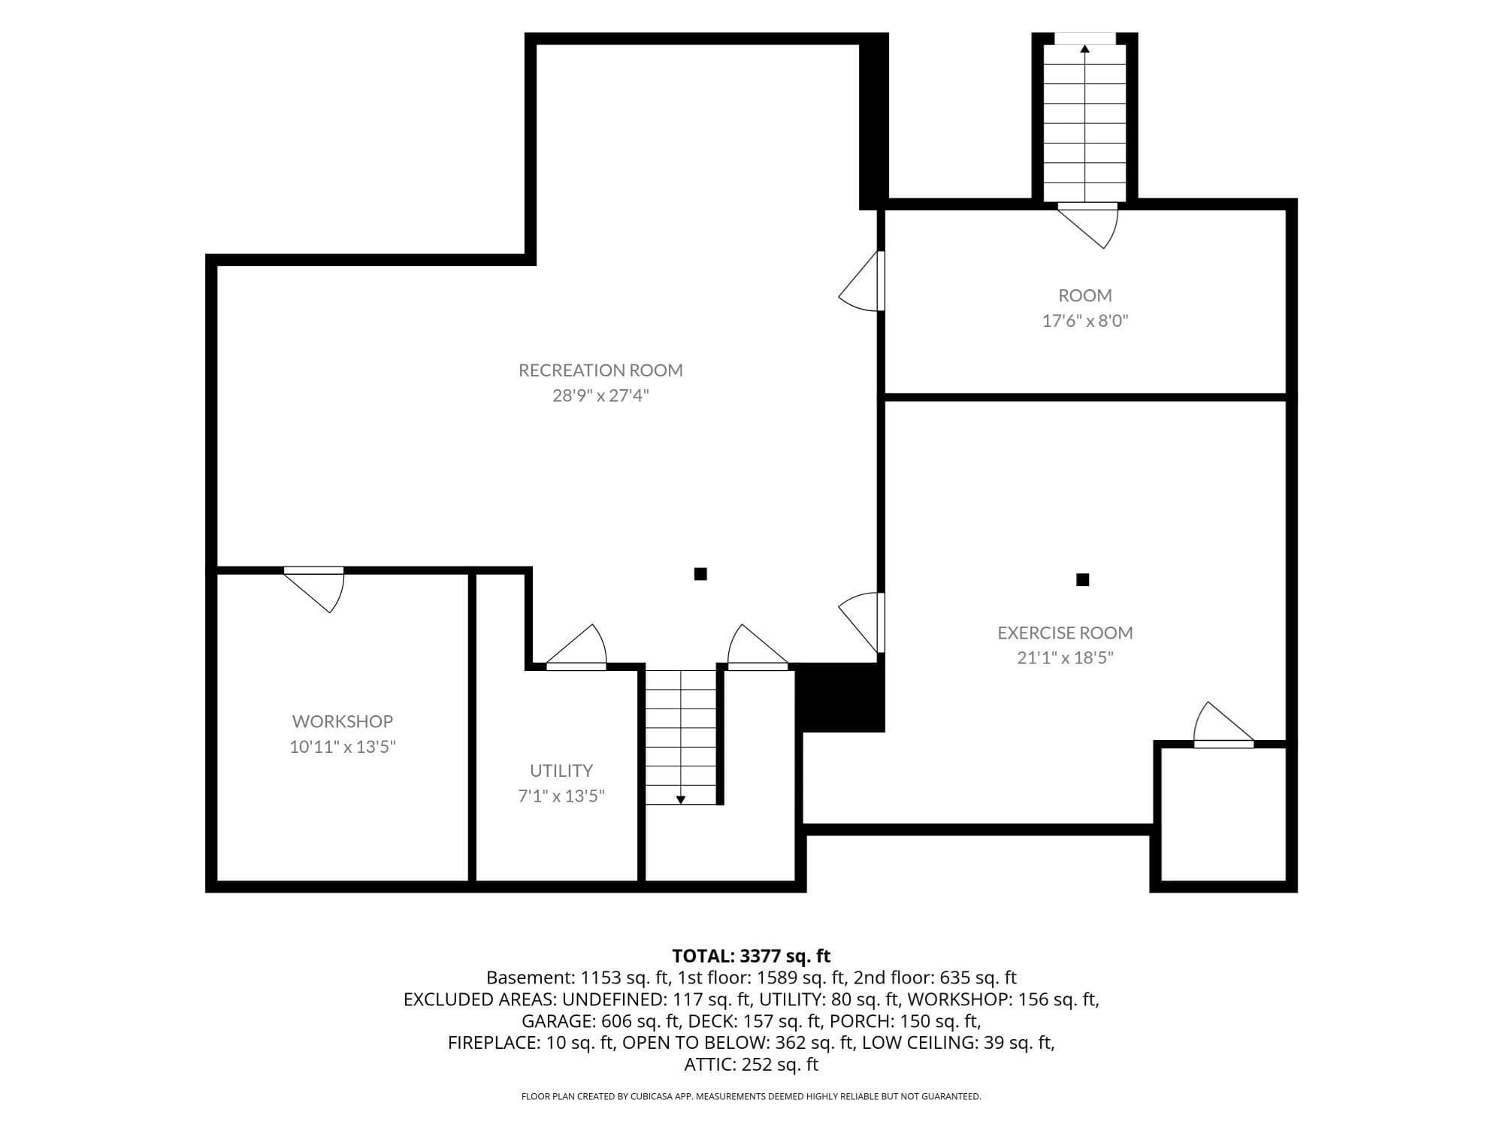
Windward Pines ~ Discover exceptional living in this "Schooner" style END unit offering a sophisticated and comfortable lifestyle with lots of sunlight. Enjoy views of the fairway and the island green while enjoying the privacy of the end unit. The heart of this home is an open-plan kitchen, seamlessly flowing into the living room. The kitchen is thoughtfully designed with an island and equipped with stainless steel appliances, providing both functionality and a contemporary aesthetic. The adjacent living room offers a welcoming ambiance with vaulted ceilings, centered around a cozy gas fireplace, perfect for relaxation or entertaining. Offering 1st floor primary bedroom/bath/walk-in closet. Laundry and half bath also easily assesible on 1st floor. Second floor offers two more bedrooms, full bath and an extra unfinished bonus room. (Mini-split installed but needs to be connected) The basement offers a family room and home gym area. Lots of closets and storage throughout. This property extends its appeal with a dedicated outdoor living space, ideal for enjoying the fresh air. An attached two-car garage provides practical parking and storage solutions, while a dedicated workshop offers space for hobbies or projects. A welcoming porch at the entrance adds to the home's traditional charm. Stunning views of the fairway and watering hole. Embrace the opportunity to experience this distinguished condominium. Whole house generator. Short distance to beaches, Onset Village, shopping, restaurants and more. All this is convienently located near Cape Cod, Rt 3 and Rt 495. Monthly Condo Fee $490.

Highlights

Fireplace

Property details

MLS #
73573260
Property type
Condominium
Subdivision
N/A
Status
Active
Days on market
16
On market date
September 8, 2026
Stories
3
Total bathrooms
2.5
Garage spaces
2
Parking spaces
4
Lot size
N/A
Loading map…

Nearby schools

Within 10 miles · public school directory data (NCES)

Elementary
Bourne Intermediate School
2.54 mi away · Grades 3-5
Nearest school -- attendance-zone data not available here
5.0
Local Score (student-teacher ratio only (preliminary -- will incorporate state test-score data once available)) -- not an official state rating
Enrollment
365
Student:teacher ratio
10.1:1
District
Bourne
Middle
Bourne Middle School
2.7 mi away · Grades 6-8
Nearest school -- attendance-zone data not available here
5.0
Local Score (student-teacher ratio only (preliminary -- will incorporate state test-score data once available)) -- not an official state rating
Enrollment
442
Student:teacher ratio
10.0:1
District
Bourne
High
Bourne High School
2.55 mi away · Grades 9-12
Nearest school -- attendance-zone data not available here
5.0
Local Score (student-teacher ratio only (preliminary -- will incorporate state test-score data once available)) -- not an official state rating
Enrollment
393
Student:teacher ratio
10.9:1
District
Bourne

Walkability

Blended score for Wareham's center: EPA's National Walkability Index (street network, transit, land-use mix) combined with nearby-amenity density. 60% EPA National Walkability Index + 40% nearby-amenity density (Google Places).

48
Somewhat walkable
out of 100
EPA National Walkability Index
6.7 / 20 -- Below average walkable
Nearby-amenity density
70 / 100
Restaurants & cafes20
Grocery stores2
Parks9
Schools1
Transit stops6
Pharmacies0

Market position

How this listing compares to current activity in Wareham, from live MLS data.

On the market 16 days -- 89 fewer days than Wareham's current average of 105 days.
For reference, the median list price across 234 active listings in Wareham right now is $475,000.

Mortgage calculator

Estimate only - actual rate and payment depend on your lender, credit, and loan program.

$
%
%
Adjust tax / insurance estimates
% / yr
$
/mo
Est. monthly payment
$4,962/mo
$159,800 down
$639,200 loan
Principal & interest$4,146
Property tax (est.)$666
Home insurance (est.)$150

Similar homes you might like

Data source: Listing information provided by MLS Property Information Network via Trestle/CoreLogic. Last updated 10 days ago.

Information herein deemed reliable but not guaranteed; all measurements, school assignments, HOA fees, taxes, and feature lists are approximate and should be independently verified. Equal Housing Opportunity.