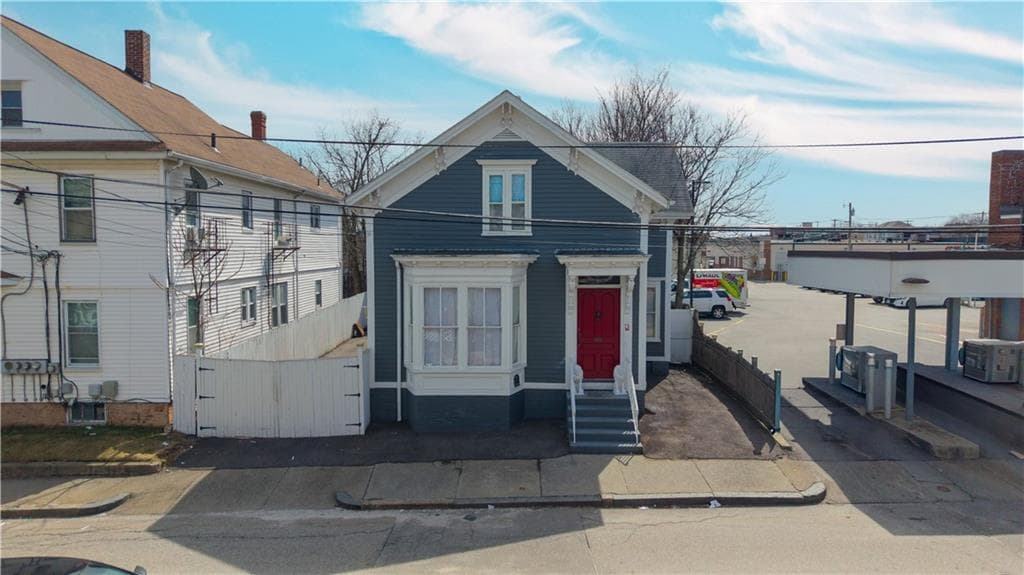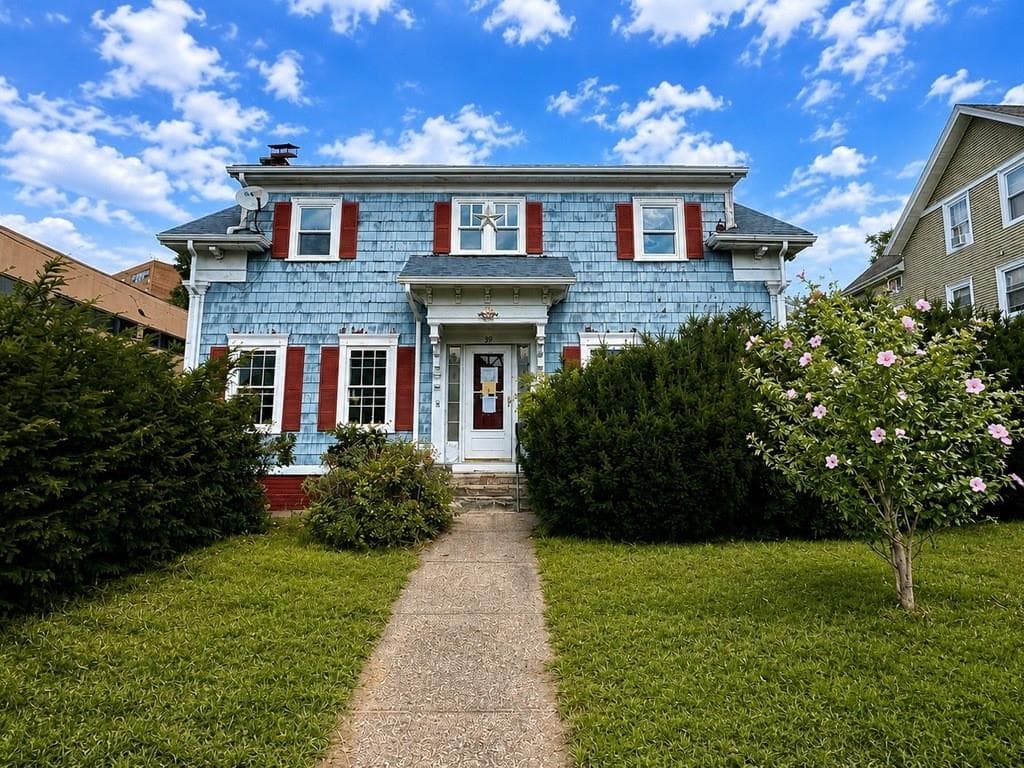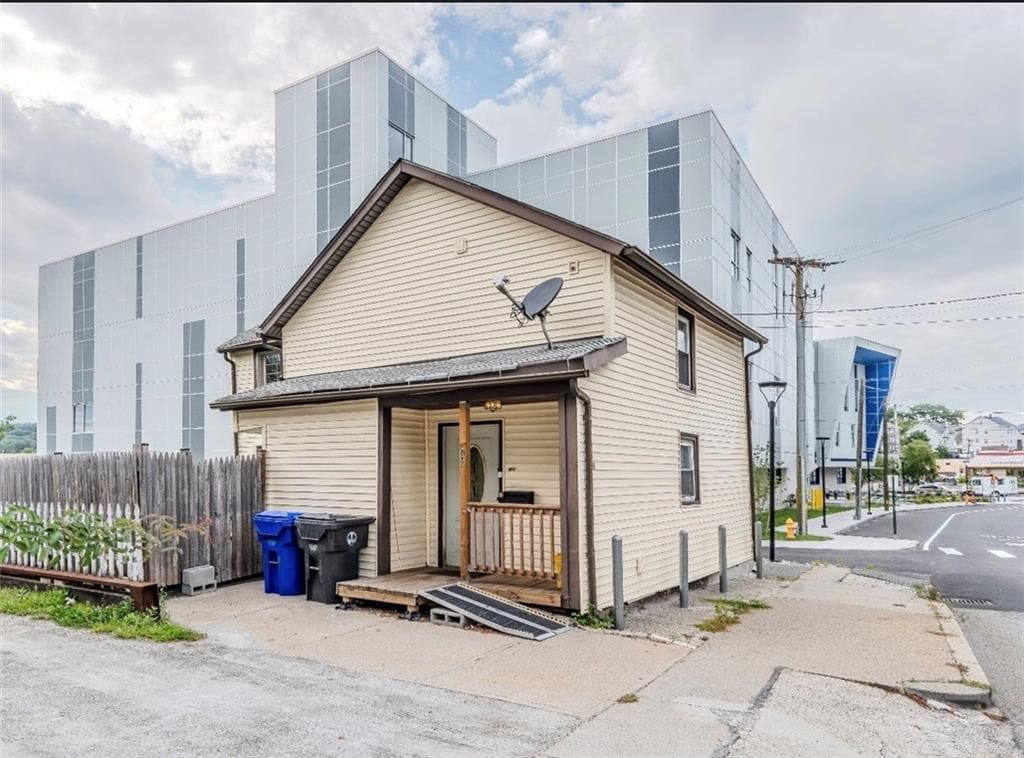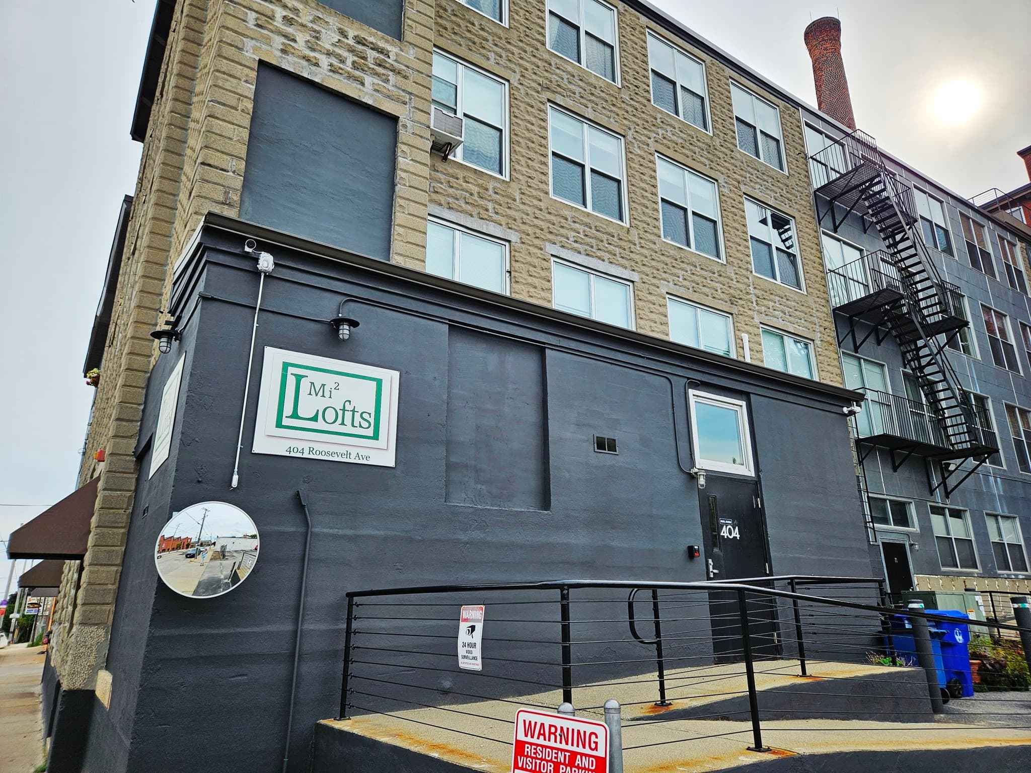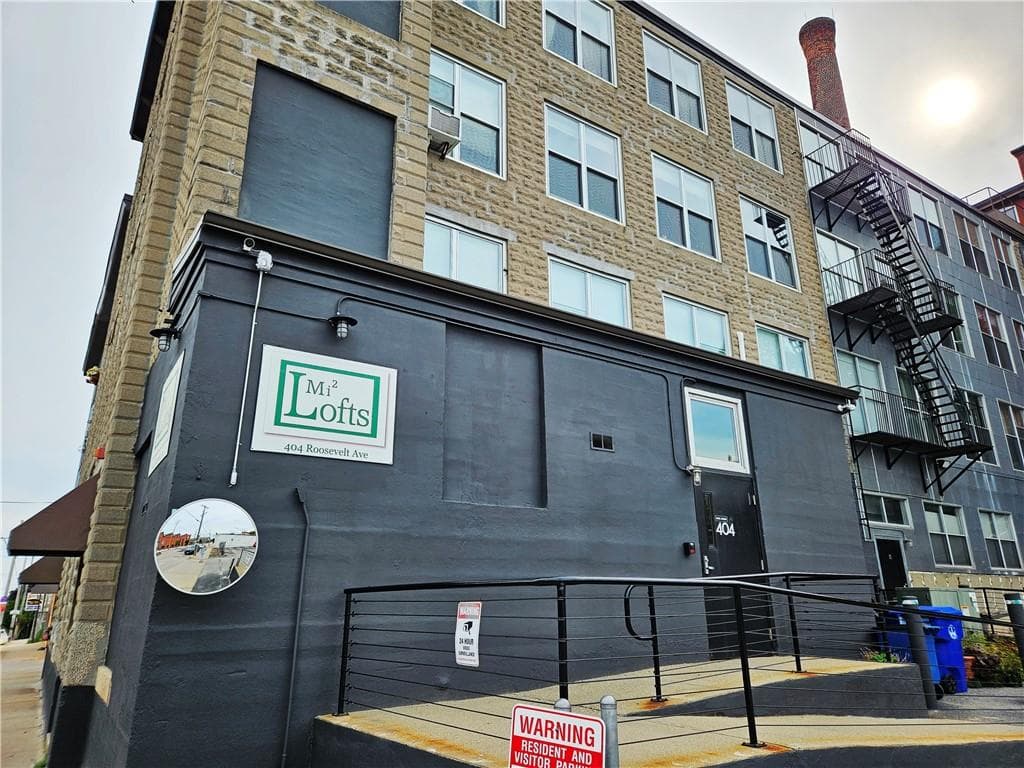
Condominium at 404 Roosevelt Avenue UNIT 103G, Central Falls
Condominium at 404 Roosevelt Avenue UNIT 103G, Central Falls, photo 2 of 23
Condominium at 404 Roosevelt Avenue UNIT 103G, Central Falls, photo 3 of 23
Condominium at 404 Roosevelt Avenue UNIT 103G, Central Falls, photo 4 of 23
Condominium at 404 Roosevelt Avenue UNIT 103G, Central Falls, photo 5 of 23
Condominium at 404 Roosevelt Avenue UNIT 103G, Central Falls, photo 6 of 23
Condominium at 404 Roosevelt Avenue UNIT 103G, Central Falls, photo 7 of 23
Condominium at 404 Roosevelt Avenue UNIT 103G, Central Falls, photo 8 of 23
Condominium at 404 Roosevelt Avenue UNIT 103G, Central Falls, photo 9 of 23
Condominium at 404 Roosevelt Avenue UNIT 103G, Central Falls, photo 10 of 23
Condominium at 404 Roosevelt Avenue UNIT 103G, Central Falls, photo 11 of 23
Condominium at 404 Roosevelt Avenue UNIT 103G, Central Falls, photo 12 of 23
Condominium at 404 Roosevelt Avenue UNIT 103G, Central Falls, photo 13 of 23
Condominium at 404 Roosevelt Avenue UNIT 103G, Central Falls, photo 14 of 23
Condominium at 404 Roosevelt Avenue UNIT 103G, Central Falls, photo 15 of 23
Condominium at 404 Roosevelt Avenue UNIT 103G, Central Falls, photo 16 of 23
Condominium at 404 Roosevelt Avenue UNIT 103G, Central Falls, photo 17 of 23
Condominium at 404 Roosevelt Avenue UNIT 103G, Central Falls, photo 18 of 23
Condominium at 404 Roosevelt Avenue UNIT 103G, Central Falls, photo 19 of 23
Condominium at 404 Roosevelt Avenue UNIT 103G, Central Falls, photo 20 of 23
Condominium at 404 Roosevelt Avenue UNIT 103G, Central Falls, photo 21 of 23
Condominium at 404 Roosevelt Avenue UNIT 103G, Central Falls, photo 22 of 23
Condominium at 404 Roosevelt Avenue UNIT 103G, Central Falls, photo 23 of 23
23 photos

$335,000

404 Roosevelt Avenue UNIT 103G
Central Falls, RI 02863
Listed by Blanchet Group
Bedrooms
1
Bathrooms
1.5
Living area
1,709 sqft
Year built
1900

About this home

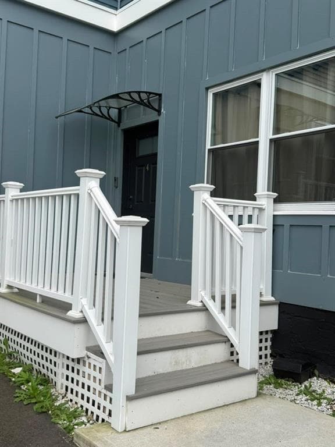
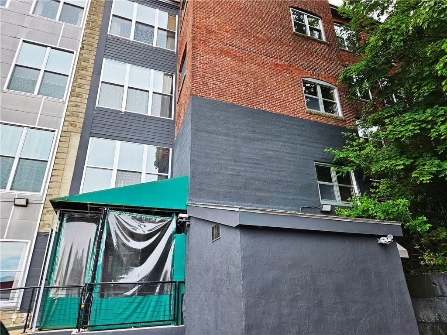
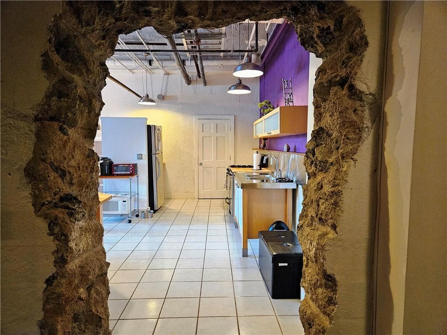
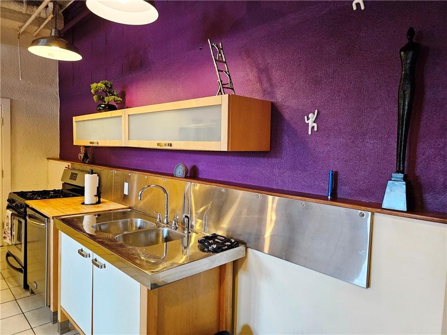
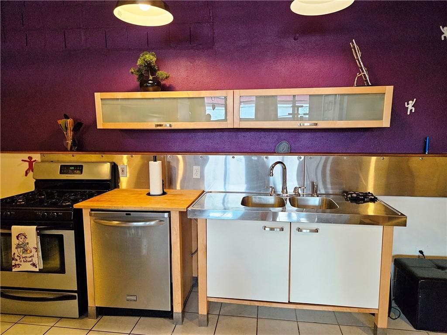
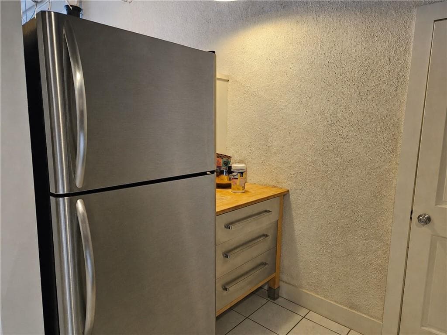
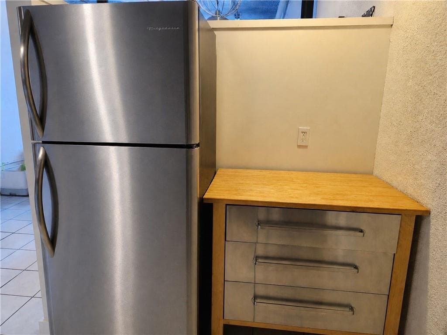
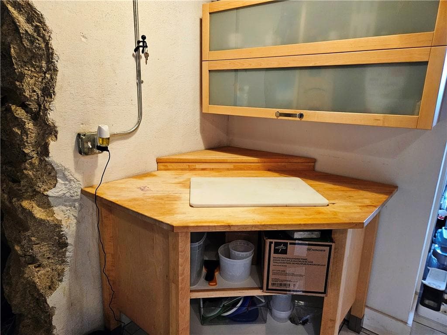
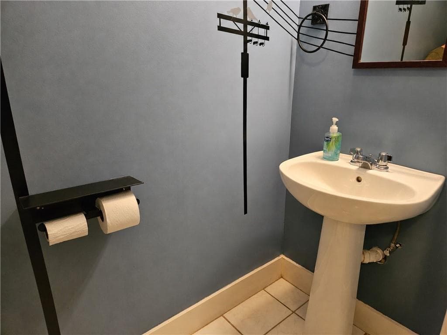
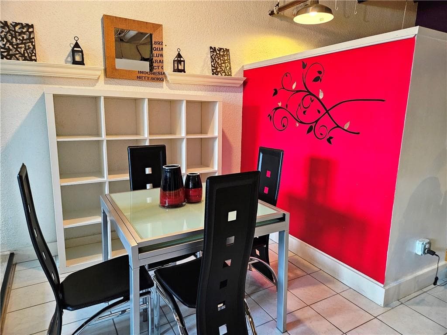
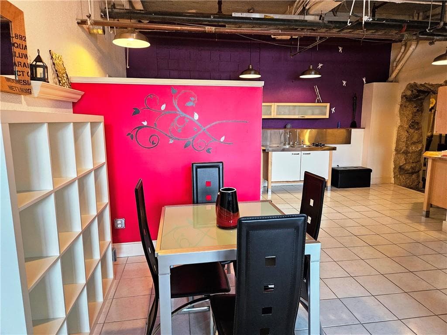
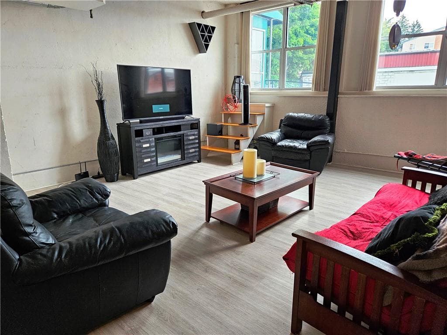
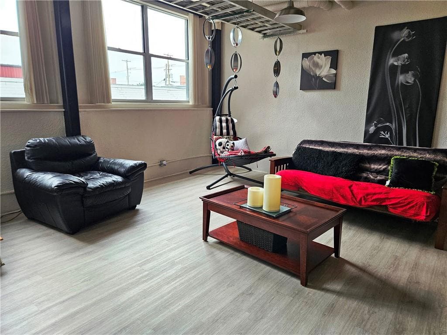
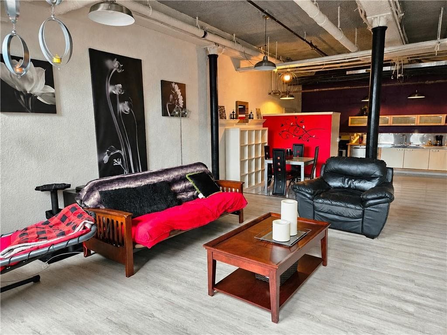
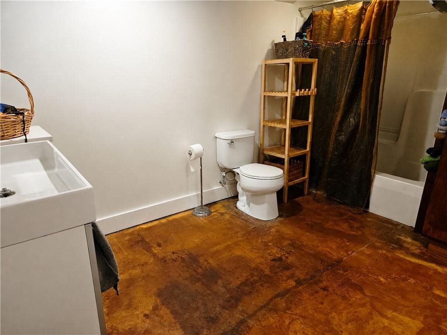
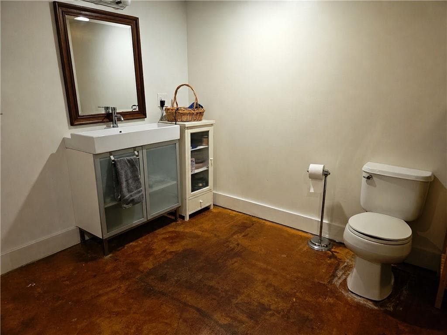
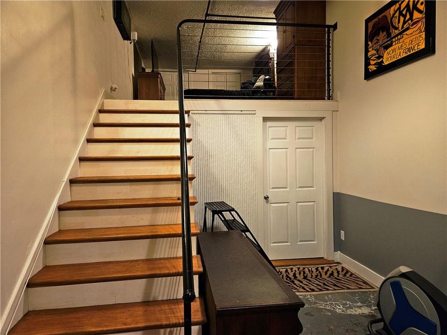
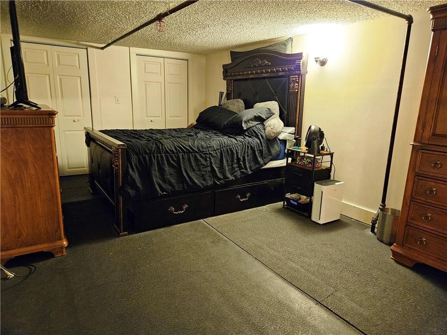
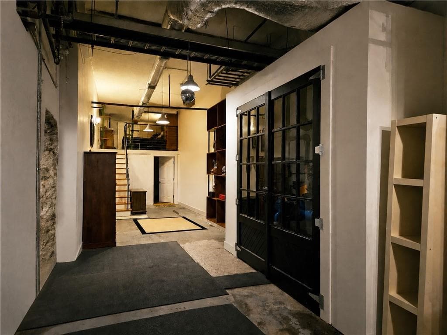
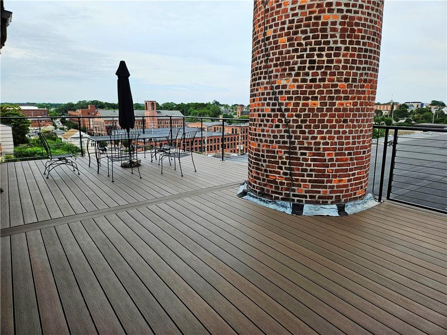
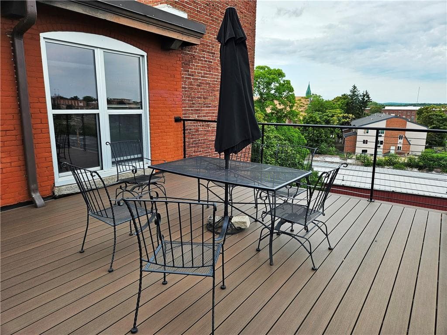
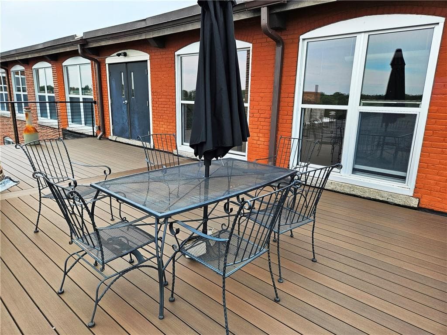
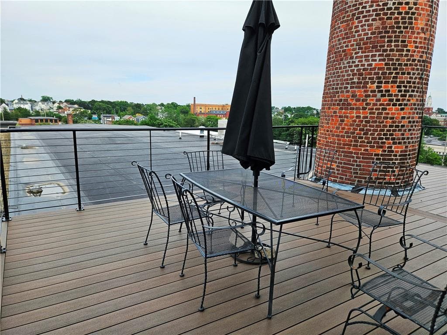
Welcome to Mile Square Lofts, a distinctive brick mill conversion near the Pawtucket line. This unique loft-style condo features, private entry, double entry doors, soaring ceilings and an open layout with a butcher-block counter kitchen, soft-close cabinetry, dining area, living area, half bath, full bath, and a loft-style bedroom with double step in closet. Additional features include gas heat, in-unit laundry, a utility and storage room, and one assigned parking space. Appliances and dehumidifiers remain. Take the elevator to the common rooftop deck and enjoy impressive views. This pet-friendly, 19-unit community offers historic character with modern convenience. The condo fee includes water, sewer, trash removal, snow removal, off-site property management, and master insurance. Building dates to 1900; unit conversion completed in 2009–2010. Taxes reflect the Homestead Exemption. A must see to appreciate. Subject to seller finding suitable housing.

Property details

MLS #
1421779
Property type
Condominium
Subdivision
Pawtucket/Cf Mill District Line
Status
Active
Days on market
12
On market date
August 28, 2026
Stories
2
Total bathrooms
1.5
Garage spaces
N/A
Parking spaces
1
Lot size
N/A
Loading map…

Nearby schools

Within 10 miles. School directory data from the National Center for Education Statistics (NCES), accessed via the Urban Institute Education Data API. Local Score is calculated by INNOVATE Real Estate; where a state rating is shown, it comes from that state's own official school report card (e.g. NC Dept. of Public Instruction, SC Report Card).

ElementaryCharter
The Learning Community
0.62 mi away · Grades 0-8
Nearest school -- attendance-zone data not available here
4.0
Local Score (student-teacher ratio only (preliminary -- will incorporate state test-score data once available)) -- not an official state rating
Enrollment
579
Student:teacher ratio
12.6:1
District
Learning Community
Middle
Calcutt Middle School
0.61 mi away · Grades 5-8
Nearest school -- attendance-zone data not available here
3.0
Local Score (student-teacher ratio only (preliminary -- will incorporate state test-score data once available)) -- not an official state rating
Enrollment
729
Student:teacher ratio
17.0:1
District
Central Falls
High
William E. Tolman High
0.29 mi away · Grades 9-12
Nearest school -- attendance-zone data not available here
3.0
Local Score (student-teacher ratio only (preliminary -- will incorporate state test-score data once available)) -- not an official state rating
Enrollment
1,091
Student:teacher ratio
15.8:1
District
Pawtucket

Walkability

Blended score for Central Falls's center, calculated by INNOVATE Real Estate from two sources: the EPA's National Walkability Index (street network, transit, land-use mix) and Google Places amenity data (what's actually reachable on foot from this point). EPA National Walkability Index only -- nearby-amenity data not cached yet for this area.

88
Highly walkable
out of 100
EPA National Walkability Index
17.7 / 20 -- Most walkable

Mortgage calculator

Estimate only - actual rate and payment depend on your lender, credit, and loan program.

$
%
%
Adjust tax / insurance estimates
% / yr
$
/mo
Est. monthly payment
$2,167/mo
$67,000 down
$268,000 loan
Principal & interest$1,738
Property tax (est.)$279
Home insurance (est.)$150

Similar homes you might like

Data source: Listing information provided by Rhode Island Association of REALTORS via Trestle/CoreLogic. Last updated 24 days ago.

Information herein deemed reliable but not guaranteed; all measurements, school assignments, HOA fees, taxes, and feature lists are approximate and should be independently verified. Equal Housing Opportunity.