$699,000
About this home
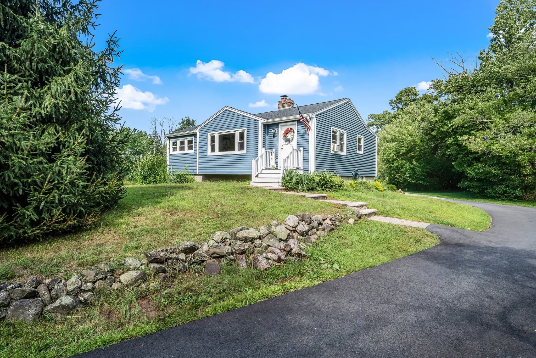
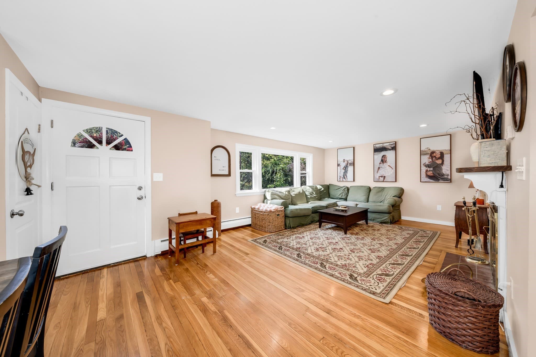
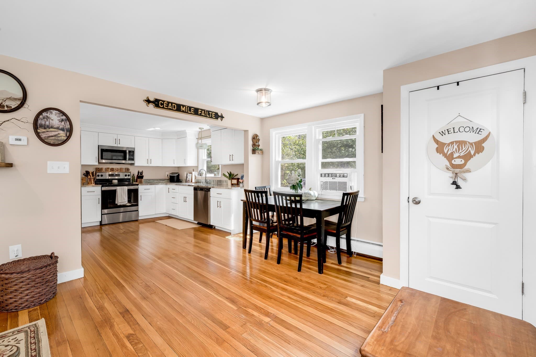
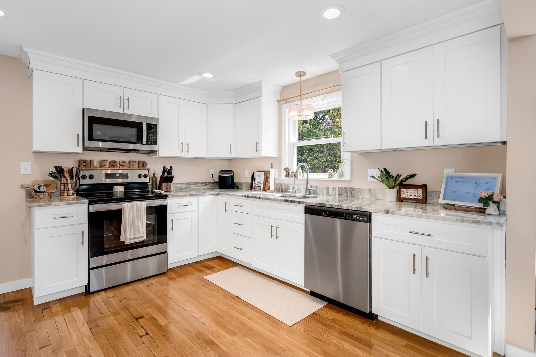
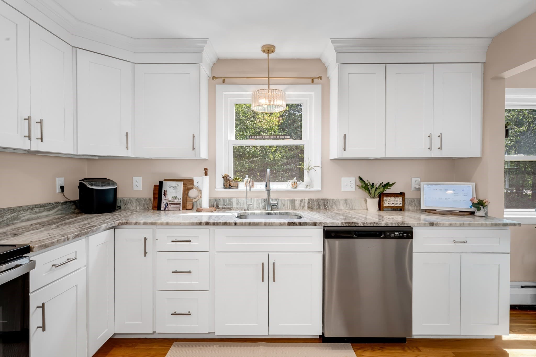
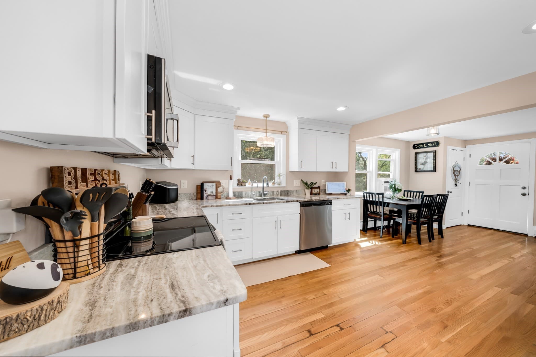
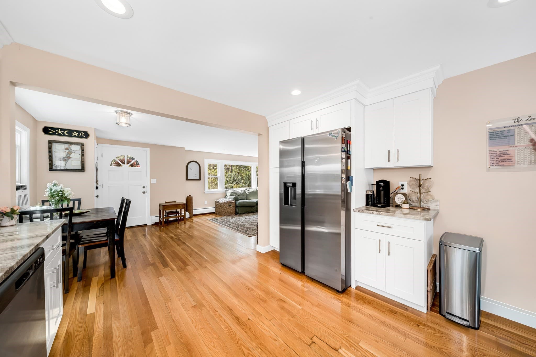
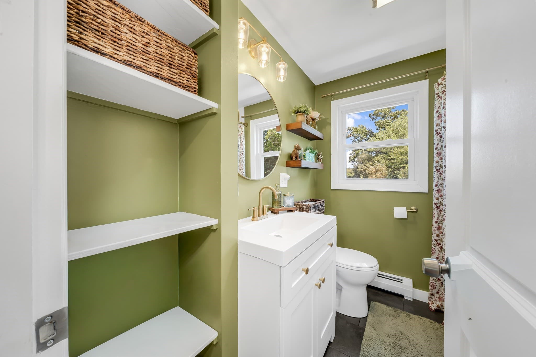
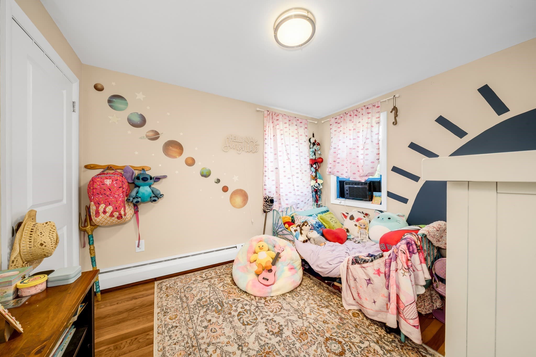
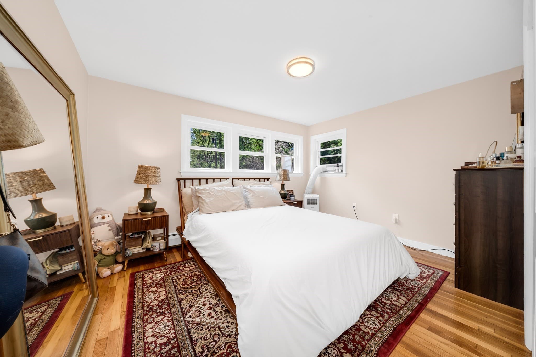
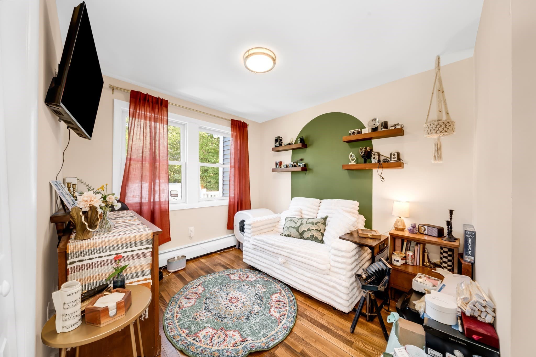
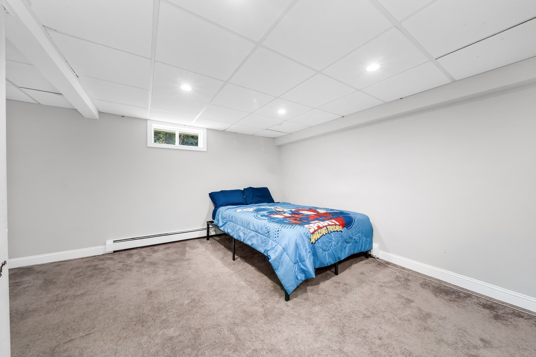
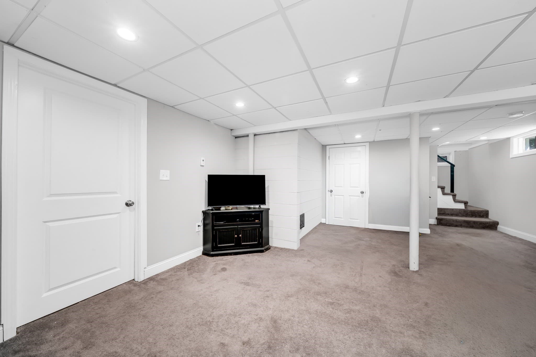
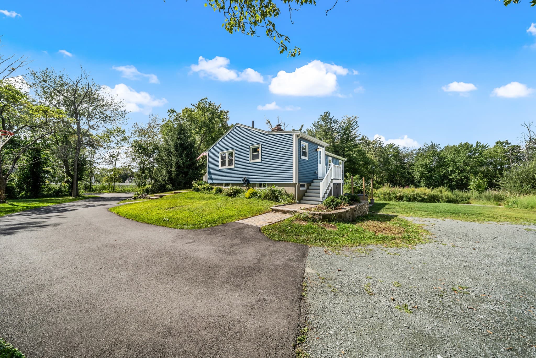
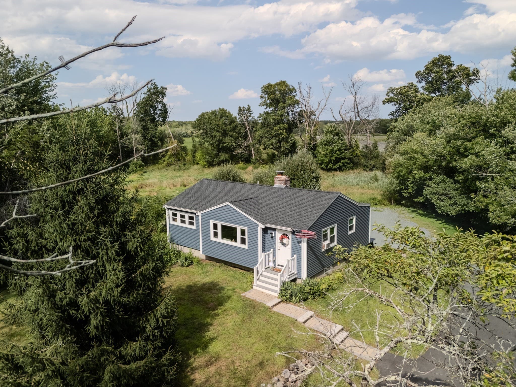
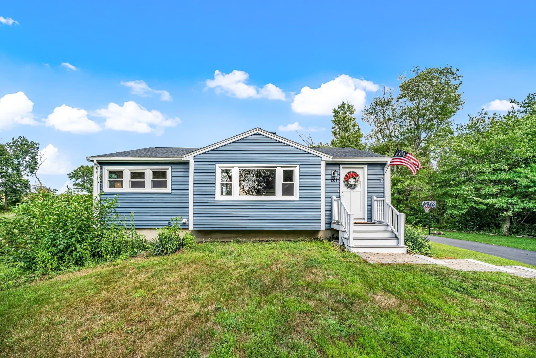
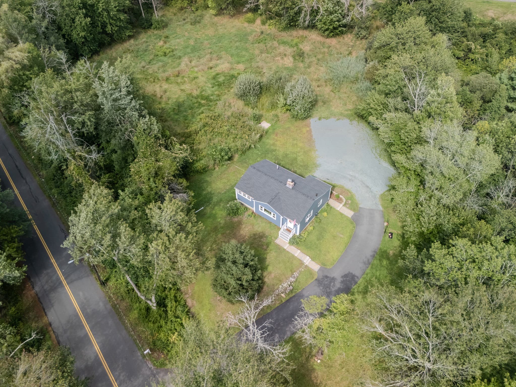
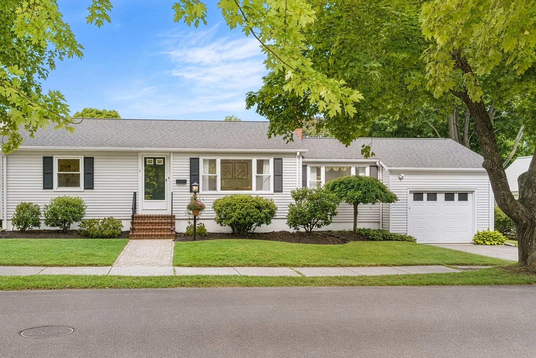
More space, more updates, and more possibilities - welcome to 201 Old Burley Street! Set on 1.5 acres, this extensively renovated three-bedroom ranch combines the ease of single-level living with a surprisingly flexible floor plan. Inside, hardwood floors carry throughout the bright, open-concept living spaces and all three bedrooms. The updated kitchen features stainless steel appliances, ample workspace, and a seamless connection to the dining and living areas, making everyday living and entertaining feel effortless. A beautifully renovated full bathroom completes the main level. Need room to spread out? The partially finished, walk-out lower level is ready to adapt to your lifestyle, whether you envision a home office, fitness studio, media room, creative space, or a combination of them all. There is also additional unfinished space offering excellent storage and future potential. Outside, the expansive yard provides plenty of room for gardening, recreation, outdoor gatherings, and more. A rear patio, refreshed landscaping, updated siding, newer roof, and oversized paved driveway add to the home’s functionality and curb appeal. With public sewer, private water, 200-amp electrical service, and convenient access to shopping, parks, trails, local farms, and Routes 128 and 95, this property delivers the space you have been searching for without sacrificing everyday convenience. Updated, versatile, and sitting on an exceptional piece of land. 201 Old Burley Street is ready for its next chapter.
Highlights
Property details
- MLS #
- 73569054
- Property type
- Single Family Residence
- Subdivision
- N/A
- Status
- Active
- Days on market
- 29
- On market date
- August 27, 2026
- Stories
- N/A
- Total bathrooms
- 1
- Garage spaces
- N/A
- Parking spaces
- 15
- Lot size
- 1.5 acres
Location
Get directions →Nearby schools
Within 10 miles · public school directory data (NCES)
- Enrollment
- 329
- Student:teacher ratio
- 13.7:1
- District
- Danvers
- Enrollment
- 770
- Student:teacher ratio
- 10.8:1
- District
- Danvers
- Enrollment
- 807
- Student:teacher ratio
- 10.8:1
- District
- Danvers
Walkability
Blended score for Danvers's center: EPA's National Walkability Index (street network, transit, land-use mix) combined with nearby-amenity density. 60% EPA National Walkability Index + 40% nearby-amenity density (Google Places).
Mortgage calculator
Estimate only - actual rate and payment depend on your lender, credit, and loan program.
Adjust tax / insurance estimates
Similar homes you might like
Data source: Listing information provided by MLS Property Information Network via Trestle/CoreLogic. Last updated 23 days ago.
Information herein deemed reliable but not guaranteed; all measurements, school assignments, HOA fees, taxes, and feature lists are approximate and should be independently verified. Equal Housing Opportunity.