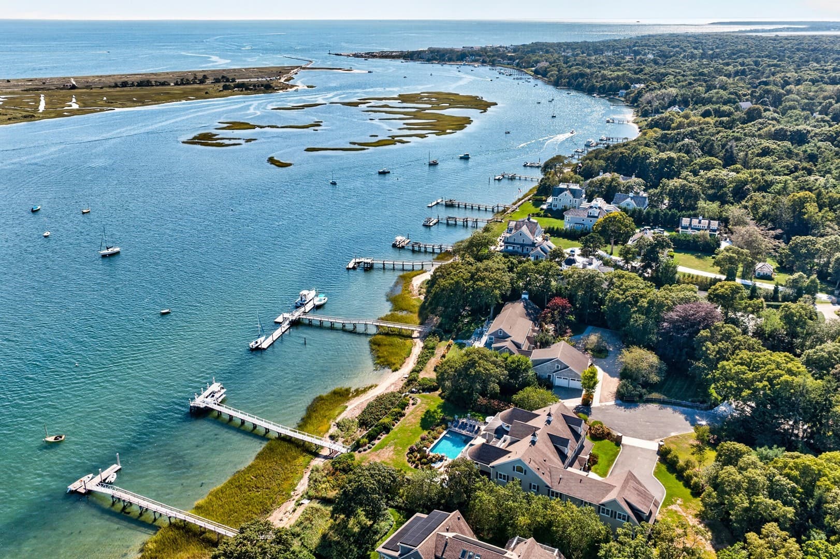
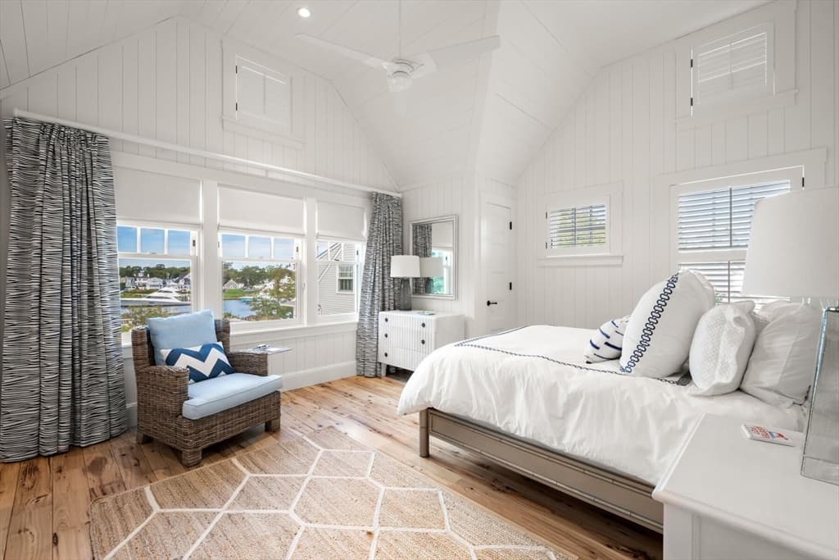
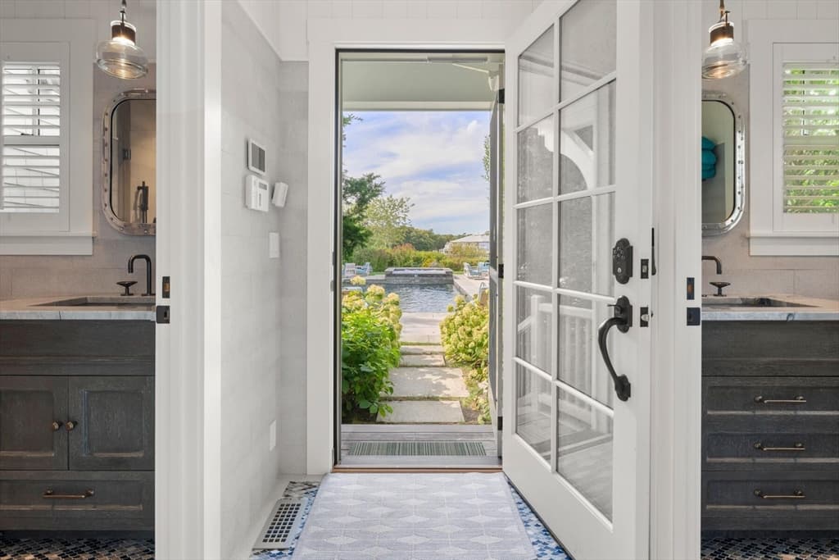
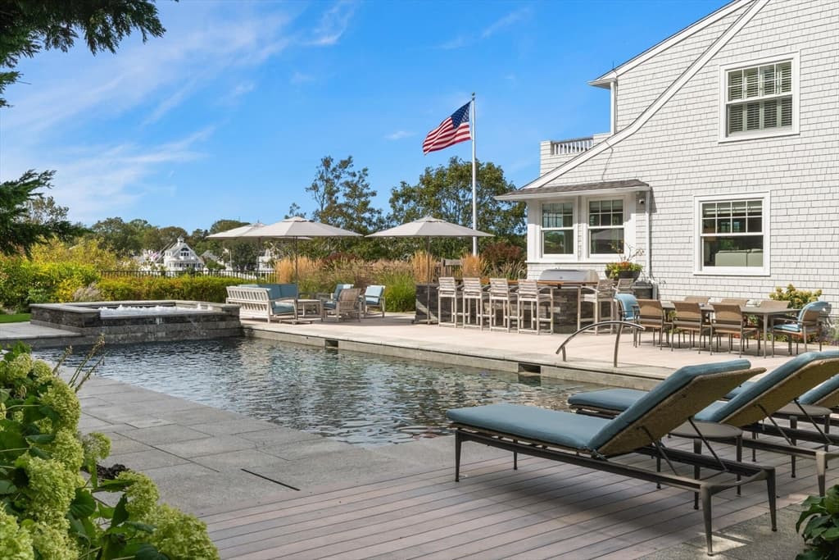
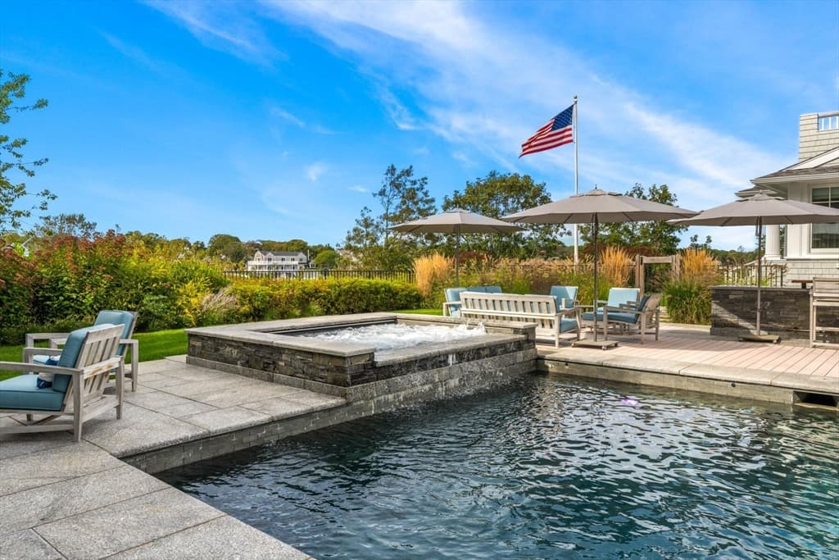
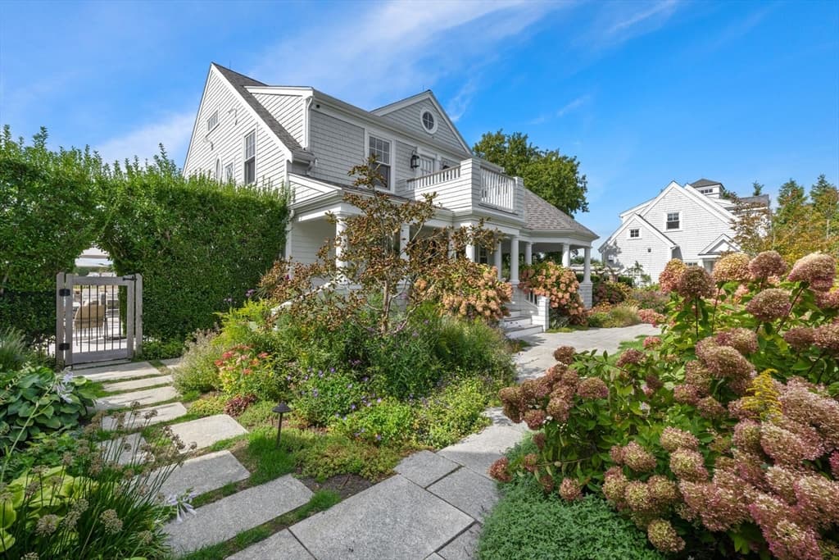
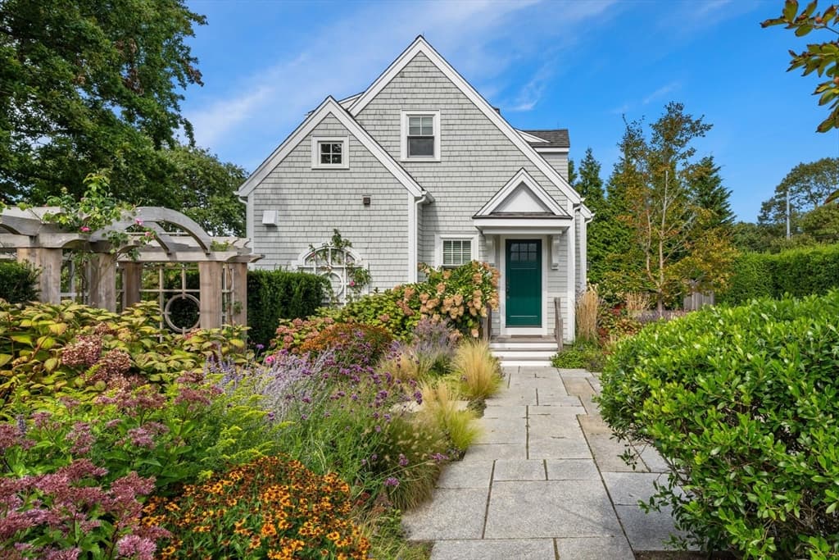

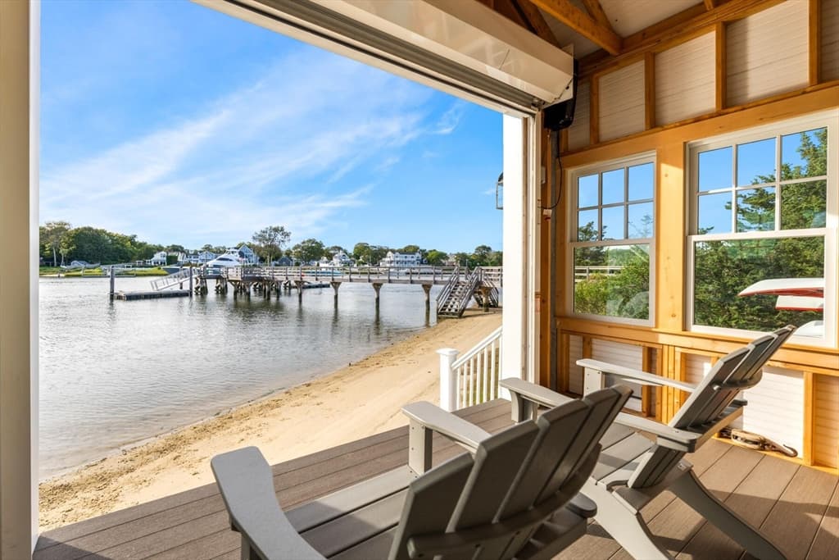
Single Family Residence at 57 Uncle Barneys Rd, Dennis MA 02670, Dennis
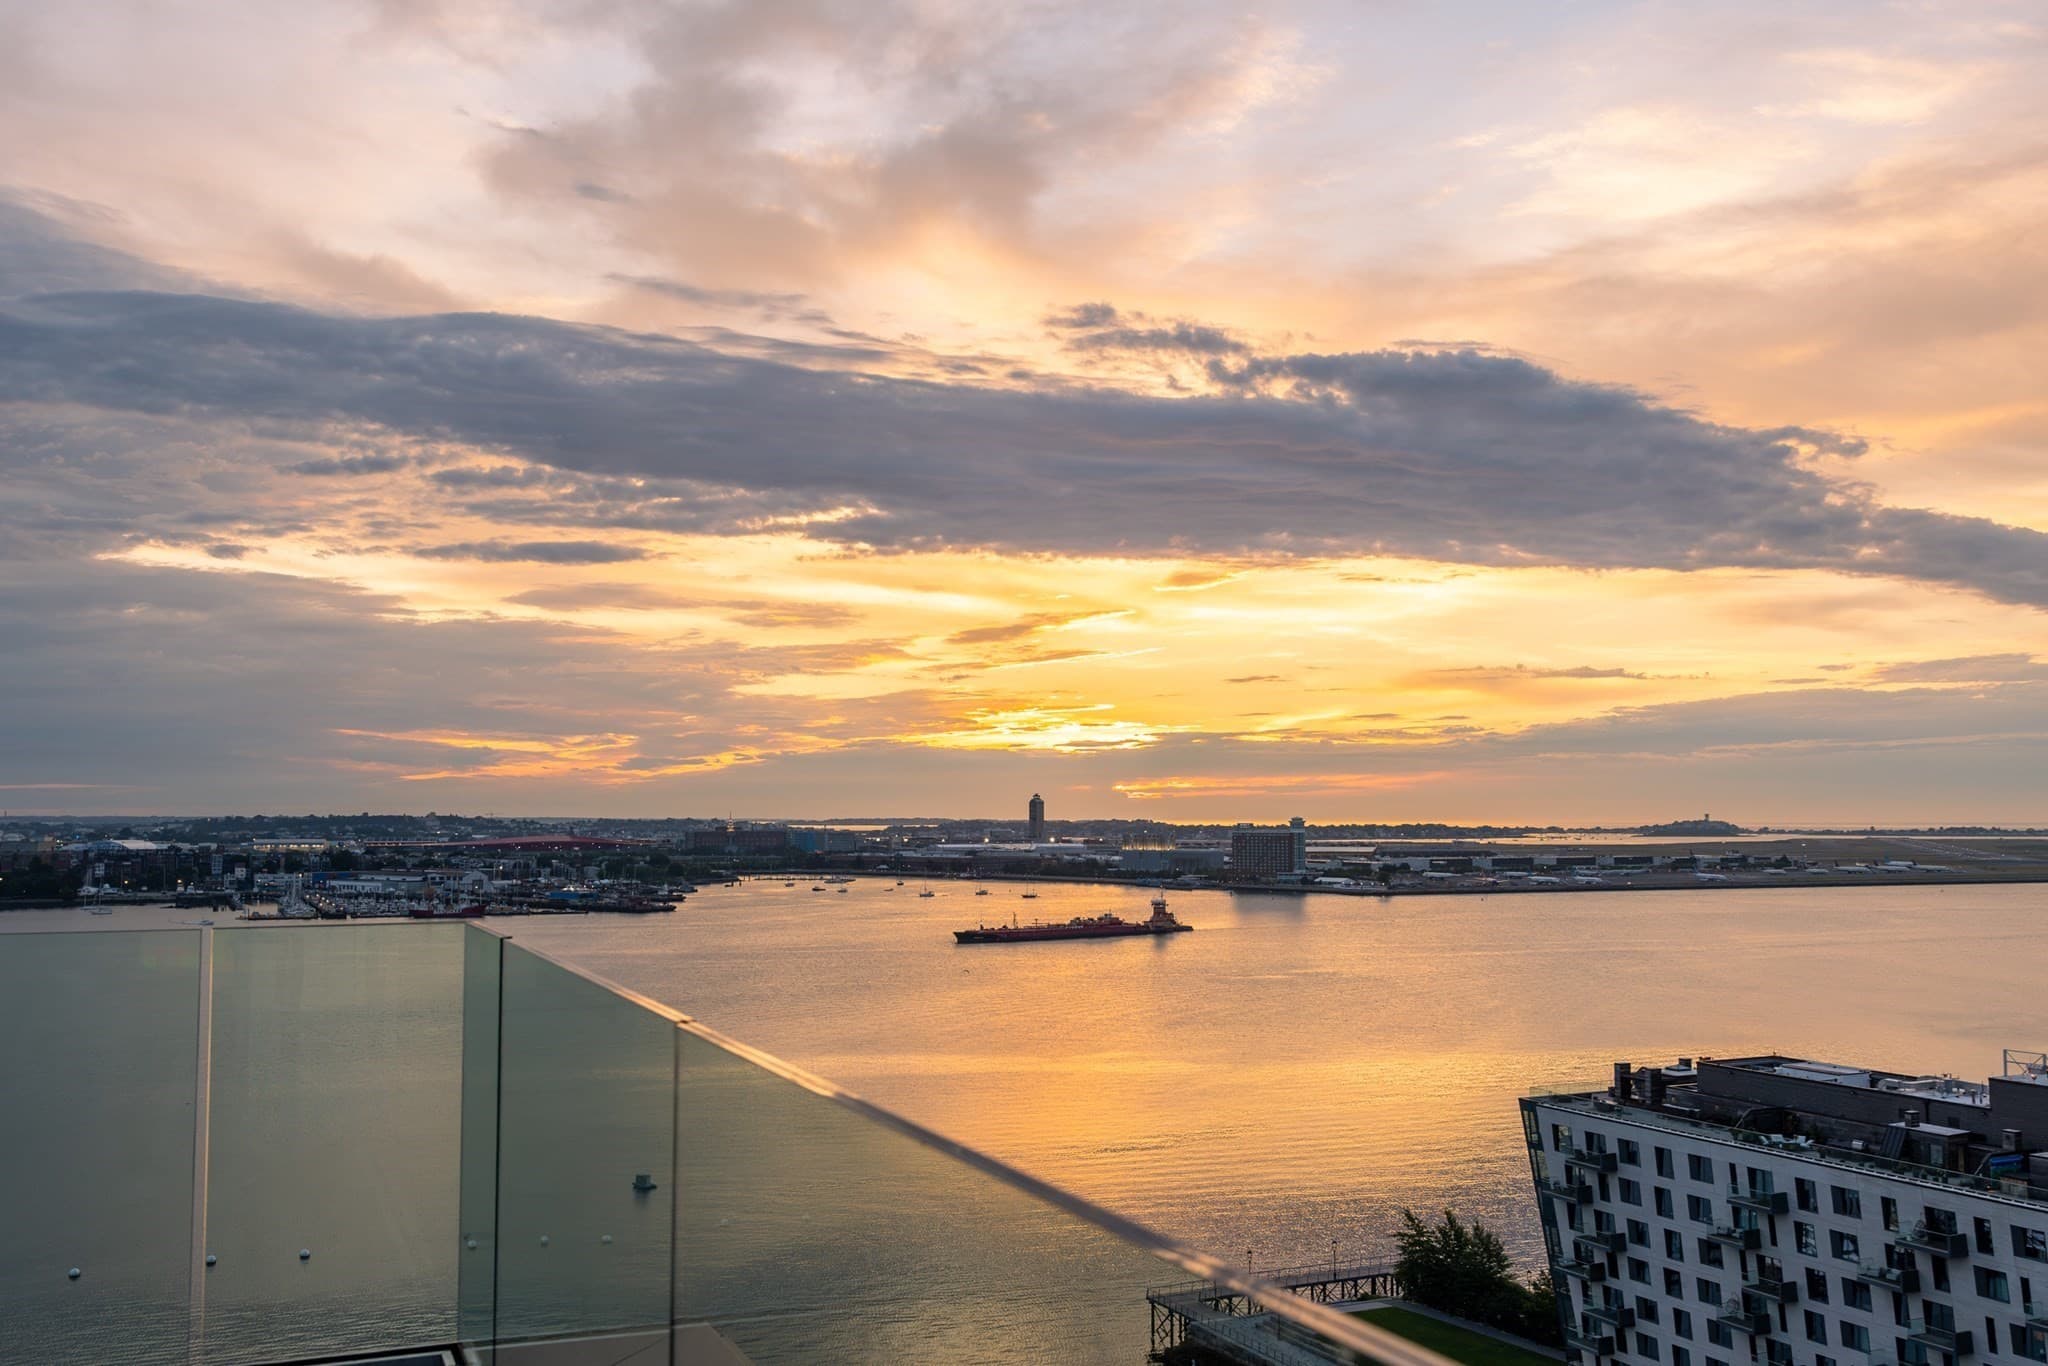
Single Family Residence at 57 Uncle Barneys Rd, Dennis MA 02670, Dennis, photo 2 of 42
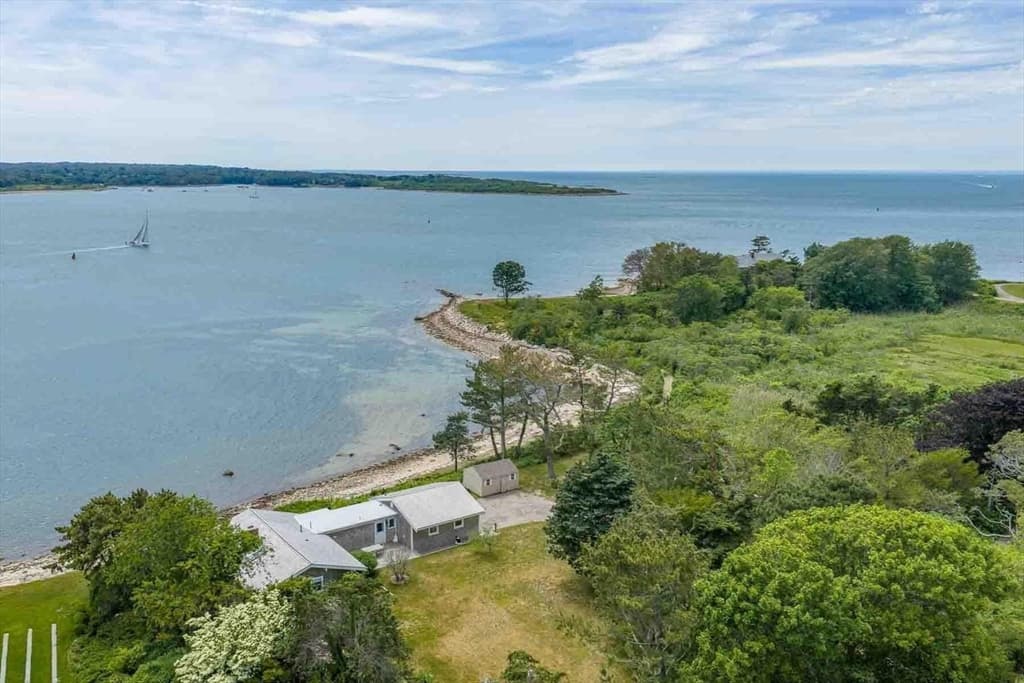
Single Family Residence at 57 Uncle Barneys Rd, Dennis MA 02670, Dennis, photo 3 of 42
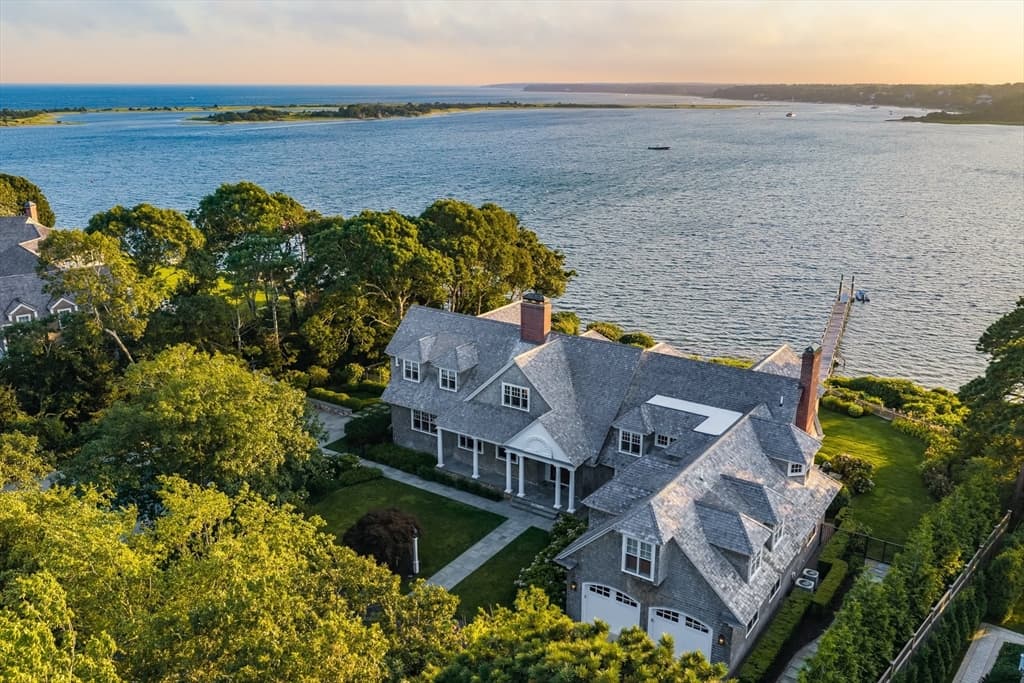
Single Family Residence at 57 Uncle Barneys Rd, Dennis MA 02670, Dennis, photo 4 of 42
Single Family Residence at 57 Uncle Barneys Rd, Dennis MA 02670, Dennis, photo 5 of 42
Single Family Residence at 57 Uncle Barneys Rd, Dennis MA 02670, Dennis, photo 6 of 42
Single Family Residence at 57 Uncle Barneys Rd, Dennis MA 02670, Dennis, photo 7 of 42
Single Family Residence at 57 Uncle Barneys Rd, Dennis MA 02670, Dennis, photo 8 of 42
Single Family Residence at 57 Uncle Barneys Rd, Dennis MA 02670, Dennis, photo 9 of 42
Single Family Residence at 57 Uncle Barneys Rd, Dennis MA 02670, Dennis, photo 10 of 42
Single Family Residence at 57 Uncle Barneys Rd, Dennis MA 02670, Dennis, photo 11 of 42
Single Family Residence at 57 Uncle Barneys Rd, Dennis MA 02670, Dennis, photo 12 of 42
Single Family Residence at 57 Uncle Barneys Rd, Dennis MA 02670, Dennis, photo 13 of 42
Single Family Residence at 57 Uncle Barneys Rd, Dennis MA 02670, Dennis, photo 14 of 42
Single Family Residence at 57 Uncle Barneys Rd, Dennis MA 02670, Dennis, photo 15 of 42
Single Family Residence at 57 Uncle Barneys Rd, Dennis MA 02670, Dennis, photo 16 of 42
Single Family Residence at 57 Uncle Barneys Rd, Dennis MA 02670, Dennis, photo 17 of 42
Single Family Residence at 57 Uncle Barneys Rd, Dennis MA 02670, Dennis, photo 18 of 42
Single Family Residence at 57 Uncle Barneys Rd, Dennis MA 02670, Dennis, photo 19 of 42
Single Family Residence at 57 Uncle Barneys Rd, Dennis MA 02670, Dennis, photo 20 of 42
Single Family Residence at 57 Uncle Barneys Rd, Dennis MA 02670, Dennis, photo 21 of 42
Single Family Residence at 57 Uncle Barneys Rd, Dennis MA 02670, Dennis, photo 22 of 42
Single Family Residence at 57 Uncle Barneys Rd, Dennis MA 02670, Dennis, photo 23 of 42
Single Family Residence at 57 Uncle Barneys Rd, Dennis MA 02670, Dennis, photo 24 of 42
Single Family Residence at 57 Uncle Barneys Rd, Dennis MA 02670, Dennis, photo 25 of 42
Single Family Residence at 57 Uncle Barneys Rd, Dennis MA 02670, Dennis, photo 26 of 42
Single Family Residence at 57 Uncle Barneys Rd, Dennis MA 02670, Dennis, photo 27 of 42
Single Family Residence at 57 Uncle Barneys Rd, Dennis MA 02670, Dennis, photo 28 of 42
Single Family Residence at 57 Uncle Barneys Rd, Dennis MA 02670, Dennis, photo 29 of 42
Single Family Residence at 57 Uncle Barneys Rd, Dennis MA 02670, Dennis, photo 30 of 42
Single Family Residence at 57 Uncle Barneys Rd, Dennis MA 02670, Dennis, photo 31 of 42
Single Family Residence at 57 Uncle Barneys Rd, Dennis MA 02670, Dennis, photo 32 of 42
Single Family Residence at 57 Uncle Barneys Rd, Dennis MA 02670, Dennis, photo 33 of 42
Single Family Residence at 57 Uncle Barneys Rd, Dennis MA 02670, Dennis, photo 34 of 42
Single Family Residence at 57 Uncle Barneys Rd, Dennis MA 02670, Dennis, photo 35 of 42
Single Family Residence at 57 Uncle Barneys Rd, Dennis MA 02670, Dennis, photo 36 of 42
Single Family Residence at 57 Uncle Barneys Rd, Dennis MA 02670, Dennis, photo 37 of 42
Single Family Residence at 57 Uncle Barneys Rd, Dennis MA 02670, Dennis, photo 38 of 42
Single Family Residence at 57 Uncle Barneys Rd, Dennis MA 02670, Dennis, photo 39 of 42
Single Family Residence at 57 Uncle Barneys Rd, Dennis MA 02670, Dennis, photo 40 of 42
Single Family Residence at 57 Uncle Barneys Rd, Dennis MA 02670, Dennis, photo 41 of 42
Single Family Residence at 57 Uncle Barneys Rd, Dennis MA 02670, Dennis, photo 42 of 42
42 photos

$16,500,000

57 Uncle Barneys Rd, Dennis MA 02670
Dennis, MA 02670
Listed by Paul McCormick
Bedrooms
6
Bathrooms
8
Living area
8,872 sqft
Year built
2008

About this home

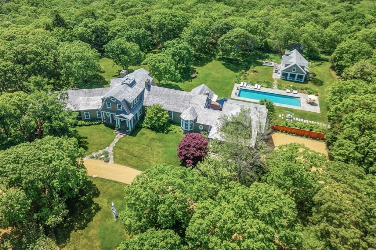
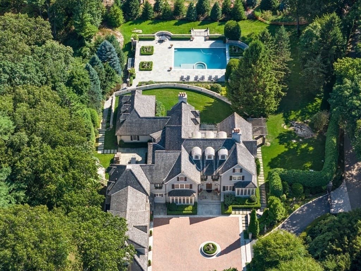
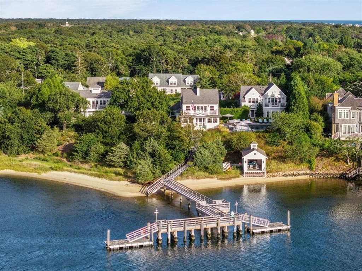
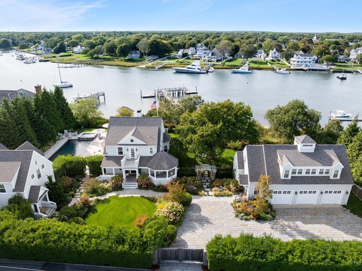
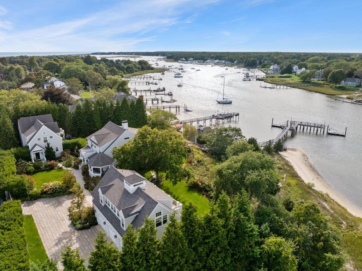
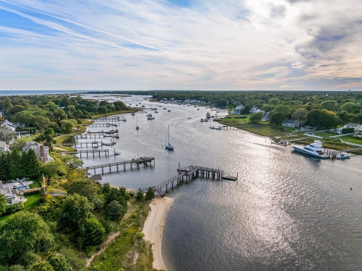
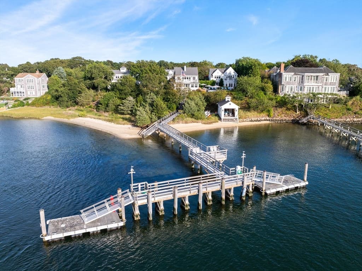
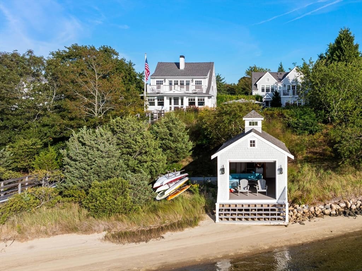
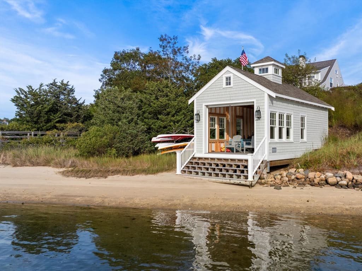
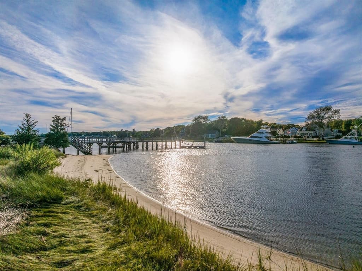
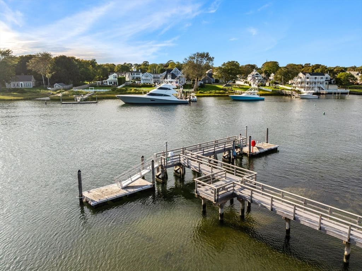
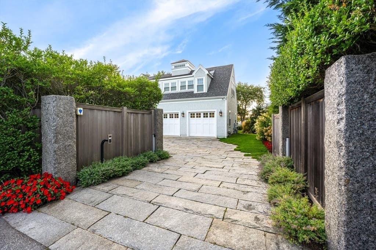
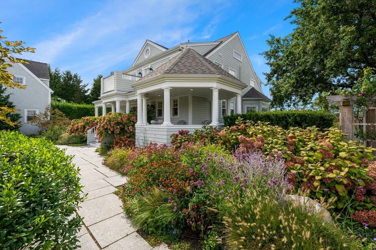
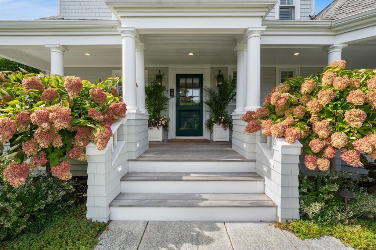
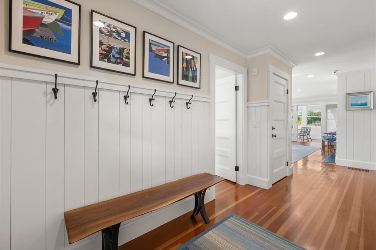
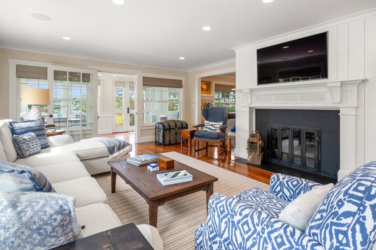
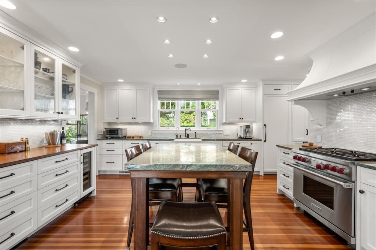
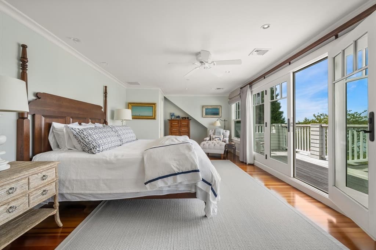
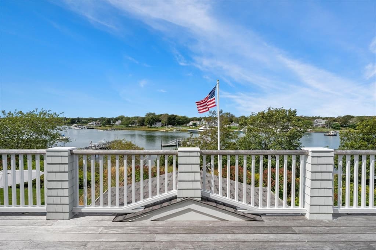
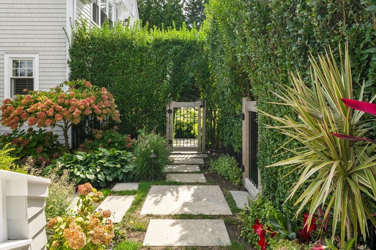
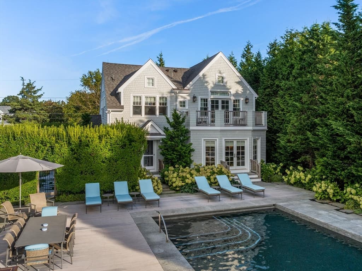
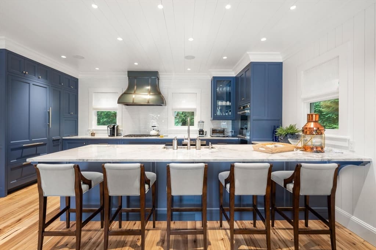
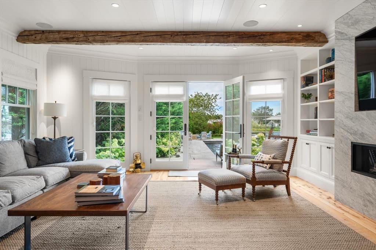
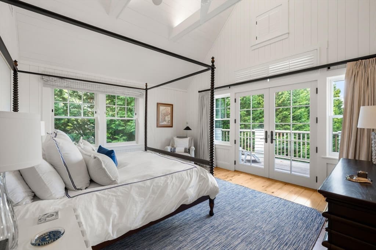
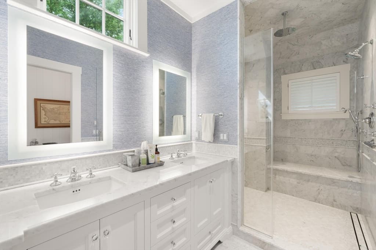
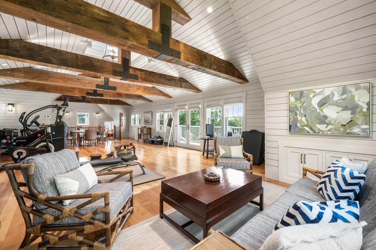
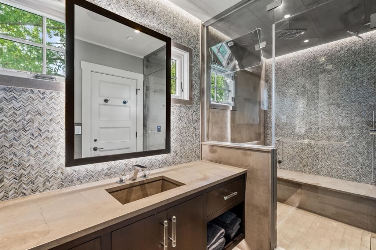
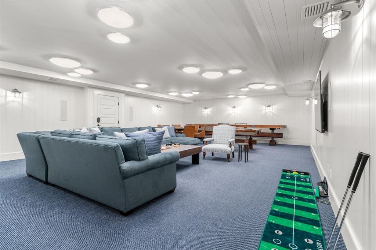
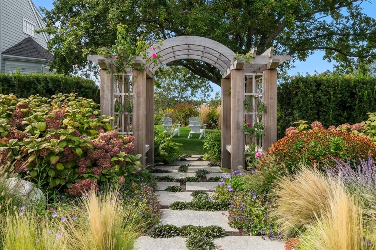
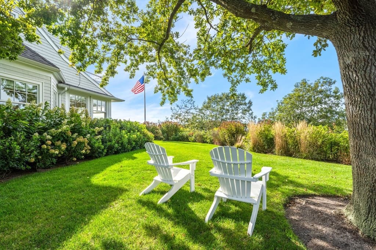
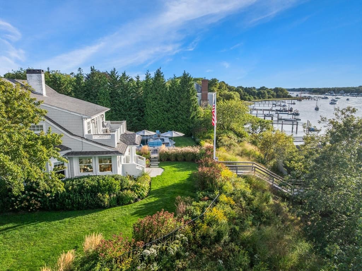
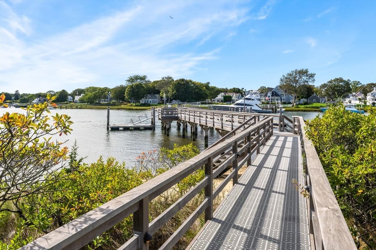
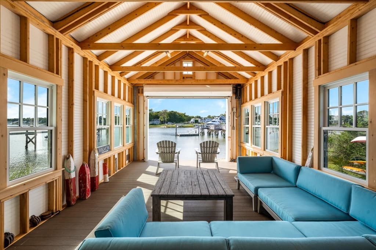
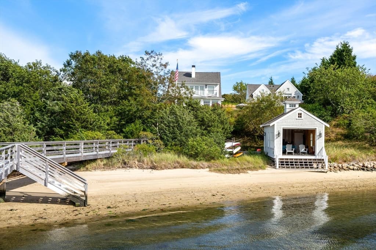
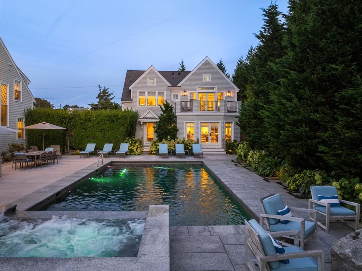
Presenting an offering of rare distinction. Refined coastal living, classic architecture and impeccable craftsmanship blend to create a unique sense of privacy, elegance, and pleasure. Nestled upon the shores of iconic Bass River, bask in waterfront living in this exclusive legacy estate replete with exquisite gardens, spectacular pool and deep-water dock capable of accommodating a 90' yacht with additional space for two vessels. Beyond the gates, this private enclave encompasses a main house, carriage house, guest house and boathouse. The estate is set among lush plantings, intimate gardens, curated vistas, and secluded courtyards. The sun-drenched interiors boast a peaceful balance of function and modern refinement. Custom appointments, outstanding finishes and bespoke details, furnish exceptional continuity. A deep-water dock and elaborately designed pier, capable of welcoming a substantial yacht, offer direct access to Nantucket Sound and the Atlantic.

Highlights

WaterfrontFireplace

Property details

MLS #
73540259
Property type
Single Family Residence
Subdivision
N/A
Status
Active
Days on market
94
On market date
June 23, 2026
Stories
N/A
Total bathrooms
8
Garage spaces
3
Parking spaces
13
Lot size
1.12 acres
Loading map…

Nearby schools

Within 10 miles · public school directory data (NCES)

Elementary
Station Avenue Elementary
1.39 mi away · Grades 0-3
Nearest school -- attendance-zone data not available here
5.0
Local Score (student-teacher ratio only (preliminary -- will incorporate state test-score data once available)) -- not an official state rating
Enrollment
427
Student:teacher ratio
11.2:1
District
Dennis-Yarmouth
Middle
Mattacheese Middle School
3.24 mi away · Grades 6-7
Nearest school -- attendance-zone data not available here
5.0
Local Score (student-teacher ratio only (preliminary -- will incorporate state test-score data once available)) -- not an official state rating
Enrollment
428
Student:teacher ratio
9.5:1
District
Dennis-Yarmouth
High
Dennis-Yarmouth Regional High
1.15 mi away · Grades 8-12
Nearest school -- attendance-zone data not available here
5.0
Local Score (student-teacher ratio only (preliminary -- will incorporate state test-score data once available)) -- not an official state rating
Enrollment
900
Student:teacher ratio
11.1:1
District
Dennis-Yarmouth

Walkability

Blended score for Dennis's center: EPA's National Walkability Index (street network, transit, land-use mix) combined with nearby-amenity density. 60% EPA National Walkability Index + 40% nearby-amenity density (Google Places).

47
Somewhat walkable
out of 100
EPA National Walkability Index
8.0 / 20 -- Below average walkable
Nearby-amenity density
58 / 100
Restaurants & cafes20
Grocery stores1
Parks5
Schools1
Transit stops1
Pharmacies0

Mortgage calculator

Estimate only - actual rate and payment depend on your lender, credit, and loan program.

$
%
%
Adjust tax / insurance estimates
% / yr
$
/mo
Est. monthly payment
$99,515/mo
$3,300,000 down
$13,200,000 loan
Principal & interest$85,615
Property tax (est.)$13,750
Home insurance (est.)$150

Similar homes you might like

Data source: Listing information provided by MLS Property Information Network via Trestle/CoreLogic. Last updated June 27, 2026.

Information herein deemed reliable but not guaranteed; all measurements, school assignments, HOA fees, taxes, and feature lists are approximate and should be independently verified. Equal Housing Opportunity.