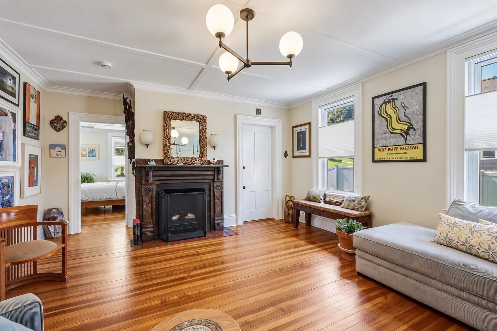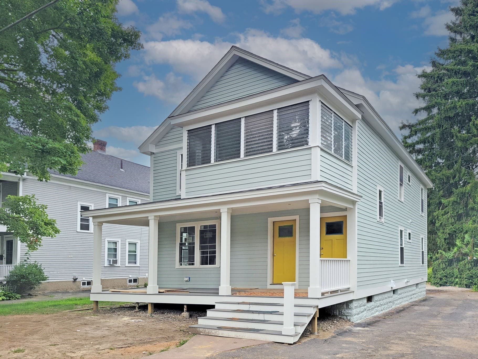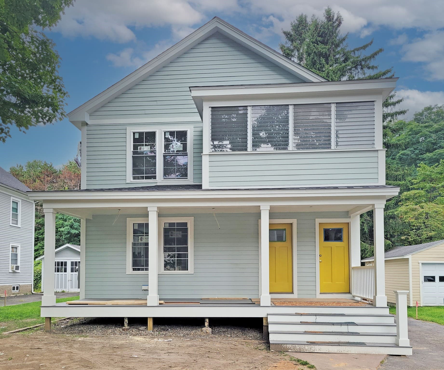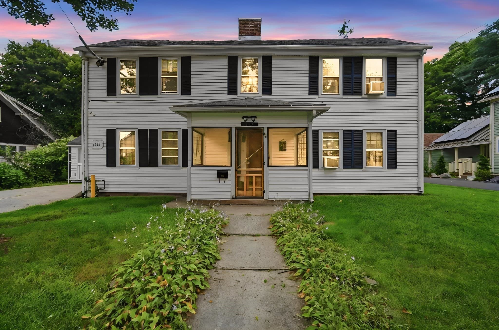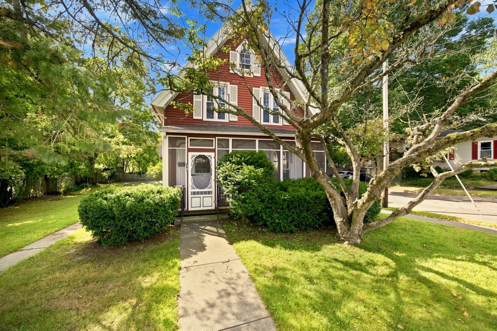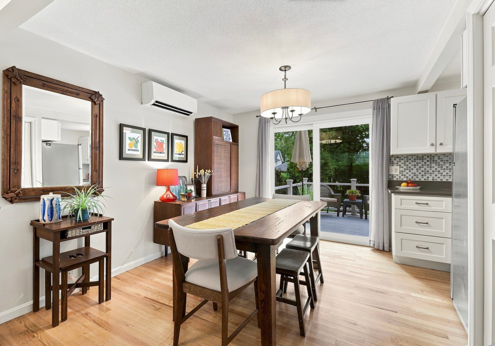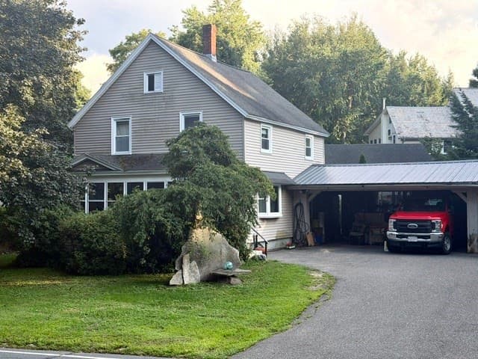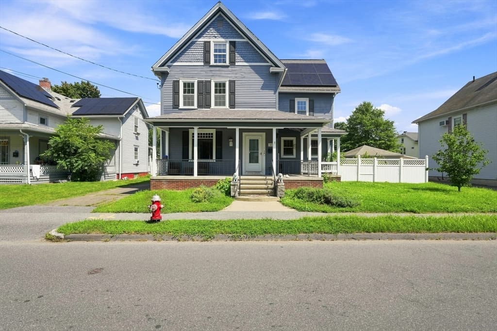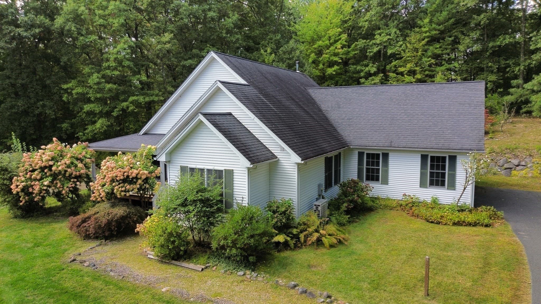
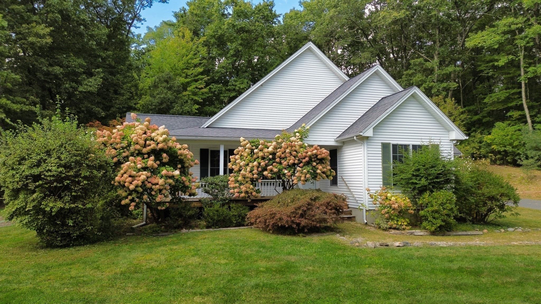
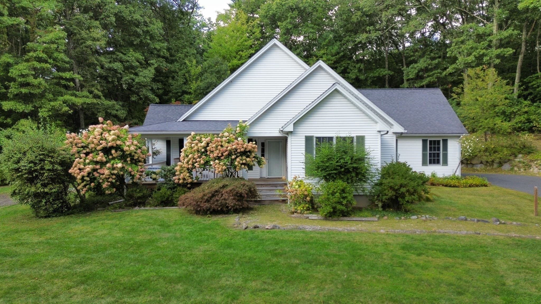
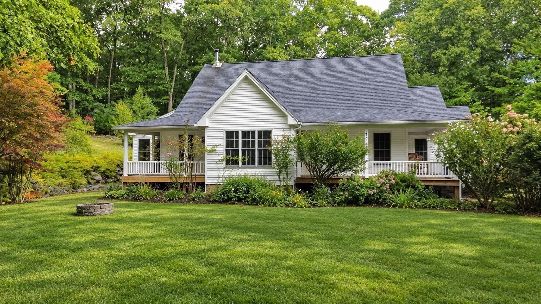
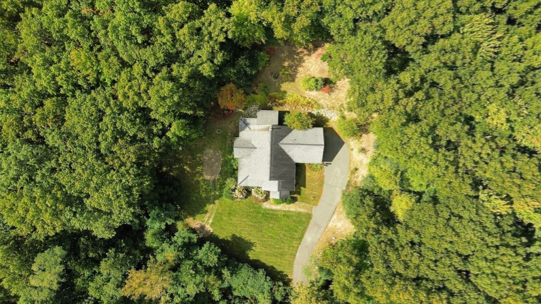
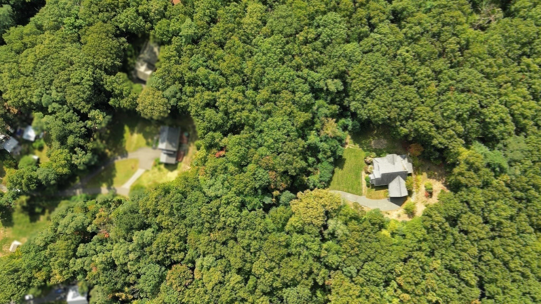
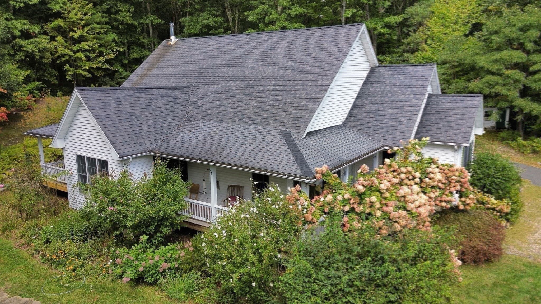
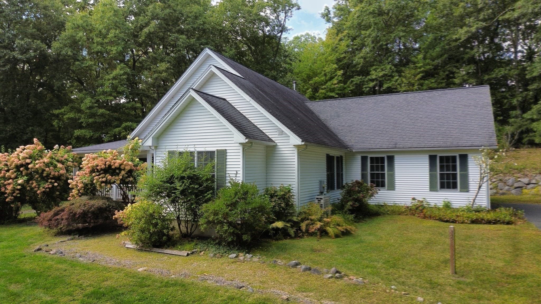
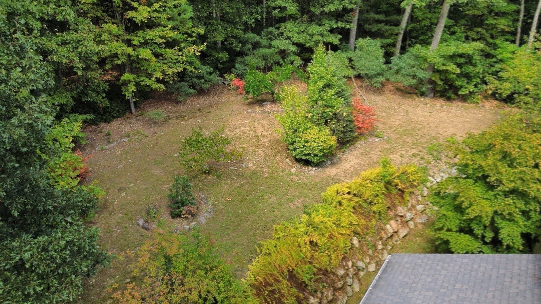
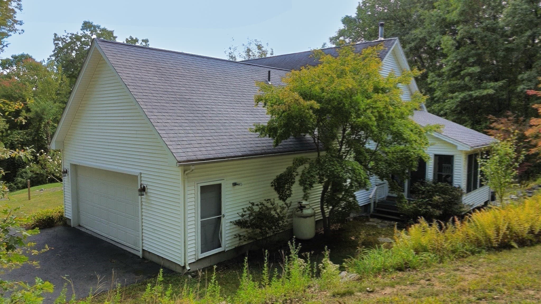
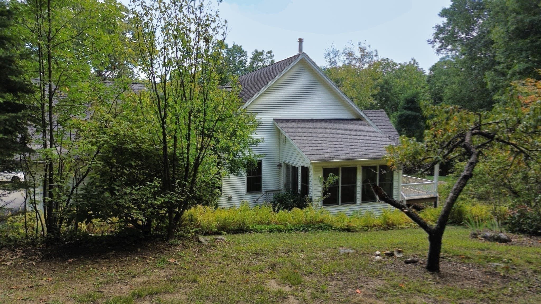
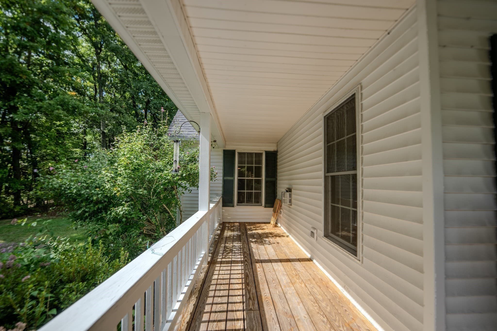
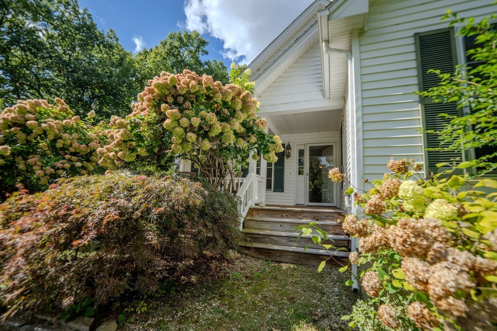
Single Family Residence at 345 Rocky Hill Rd, Northampton MA 01062, Northampton
Single Family Residence at 345 Rocky Hill Rd, Northampton MA 01062, Northampton, photo 2 of 37
Single Family Residence at 345 Rocky Hill Rd, Northampton MA 01062, Northampton, photo 3 of 37
Single Family Residence at 345 Rocky Hill Rd, Northampton MA 01062, Northampton, photo 4 of 37
Single Family Residence at 345 Rocky Hill Rd, Northampton MA 01062, Northampton, photo 5 of 37
Single Family Residence at 345 Rocky Hill Rd, Northampton MA 01062, Northampton, photo 6 of 37
Single Family Residence at 345 Rocky Hill Rd, Northampton MA 01062, Northampton, photo 7 of 37
Single Family Residence at 345 Rocky Hill Rd, Northampton MA 01062, Northampton, photo 8 of 37
Single Family Residence at 345 Rocky Hill Rd, Northampton MA 01062, Northampton, photo 9 of 37
Single Family Residence at 345 Rocky Hill Rd, Northampton MA 01062, Northampton, photo 10 of 37
Single Family Residence at 345 Rocky Hill Rd, Northampton MA 01062, Northampton, photo 11 of 37
Single Family Residence at 345 Rocky Hill Rd, Northampton MA 01062, Northampton, photo 12 of 37
Single Family Residence at 345 Rocky Hill Rd, Northampton MA 01062, Northampton, photo 13 of 37
Single Family Residence at 345 Rocky Hill Rd, Northampton MA 01062, Northampton, photo 14 of 37
Single Family Residence at 345 Rocky Hill Rd, Northampton MA 01062, Northampton, photo 15 of 37
Single Family Residence at 345 Rocky Hill Rd, Northampton MA 01062, Northampton, photo 16 of 37
Single Family Residence at 345 Rocky Hill Rd, Northampton MA 01062, Northampton, photo 17 of 37
Single Family Residence at 345 Rocky Hill Rd, Northampton MA 01062, Northampton, photo 18 of 37
Single Family Residence at 345 Rocky Hill Rd, Northampton MA 01062, Northampton, photo 19 of 37
Single Family Residence at 345 Rocky Hill Rd, Northampton MA 01062, Northampton, photo 20 of 37
Single Family Residence at 345 Rocky Hill Rd, Northampton MA 01062, Northampton, photo 21 of 37
Single Family Residence at 345 Rocky Hill Rd, Northampton MA 01062, Northampton, photo 22 of 37
Single Family Residence at 345 Rocky Hill Rd, Northampton MA 01062, Northampton, photo 23 of 37
Single Family Residence at 345 Rocky Hill Rd, Northampton MA 01062, Northampton, photo 24 of 37
Single Family Residence at 345 Rocky Hill Rd, Northampton MA 01062, Northampton, photo 25 of 37
Single Family Residence at 345 Rocky Hill Rd, Northampton MA 01062, Northampton, photo 26 of 37
Single Family Residence at 345 Rocky Hill Rd, Northampton MA 01062, Northampton, photo 27 of 37
Single Family Residence at 345 Rocky Hill Rd, Northampton MA 01062, Northampton, photo 28 of 37
Single Family Residence at 345 Rocky Hill Rd, Northampton MA 01062, Northampton, photo 29 of 37
Single Family Residence at 345 Rocky Hill Rd, Northampton MA 01062, Northampton, photo 30 of 37
Single Family Residence at 345 Rocky Hill Rd, Northampton MA 01062, Northampton, photo 31 of 37
Single Family Residence at 345 Rocky Hill Rd, Northampton MA 01062, Northampton, photo 32 of 37
Single Family Residence at 345 Rocky Hill Rd, Northampton MA 01062, Northampton, photo 33 of 37
Single Family Residence at 345 Rocky Hill Rd, Northampton MA 01062, Northampton, photo 34 of 37
Single Family Residence at 345 Rocky Hill Rd, Northampton MA 01062, Northampton, photo 35 of 37
Single Family Residence at 345 Rocky Hill Rd, Northampton MA 01062, Northampton, photo 36 of 37
Single Family Residence at 345 Rocky Hill Rd, Northampton MA 01062, Northampton, photo 37 of 37
37 photos

$599,000

345 Rocky Hill Rd, Northampton MA 01062
Northampton, MA 01062
Listed by Jessica Ryan Lapinski
Bedrooms
2
Bathrooms
2
Living area
1,802 sqft
Year built
2004

About this home

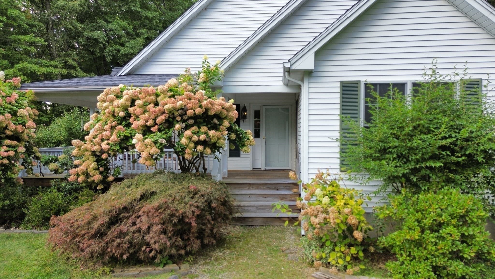
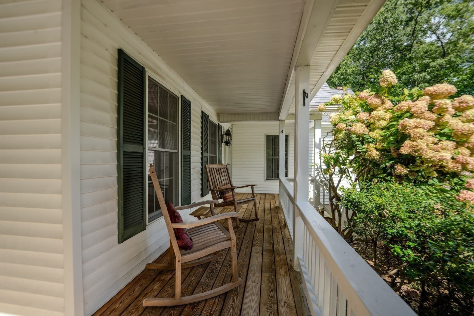
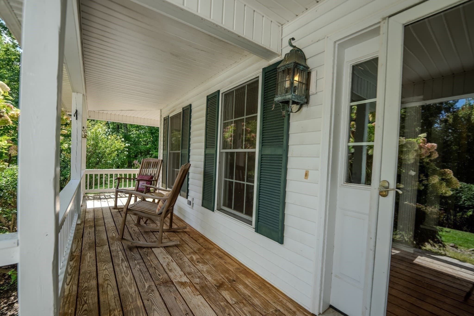
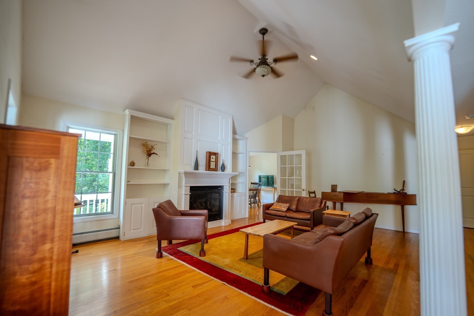
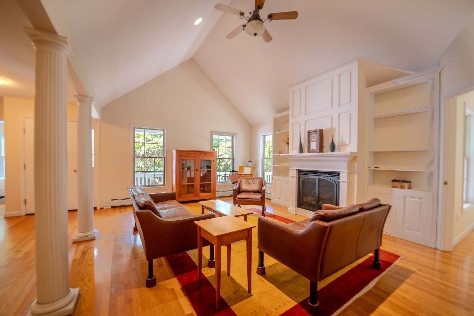
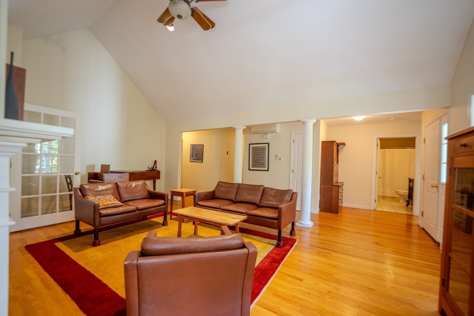
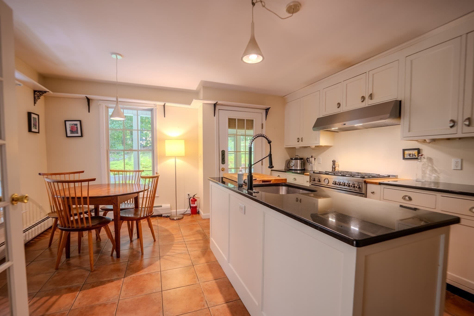
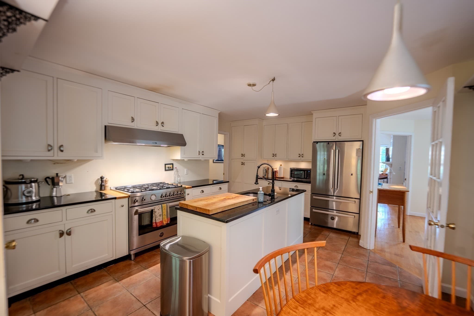
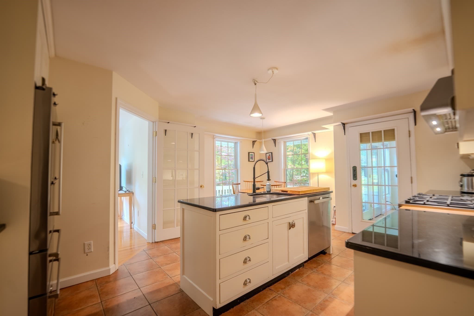
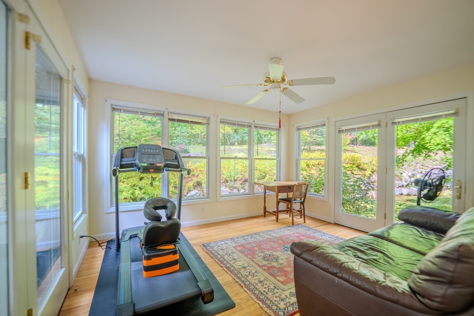
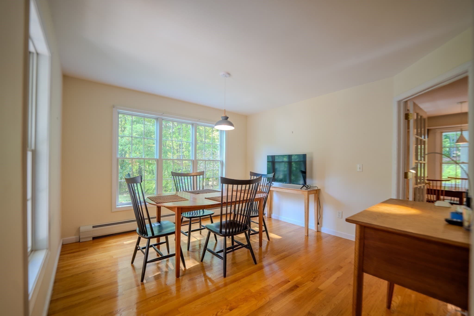
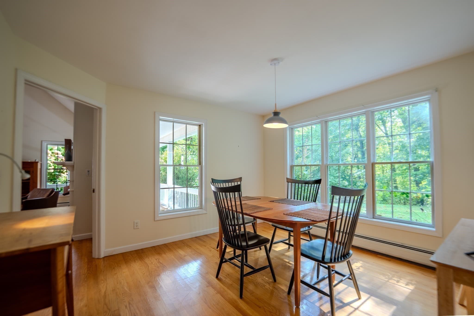
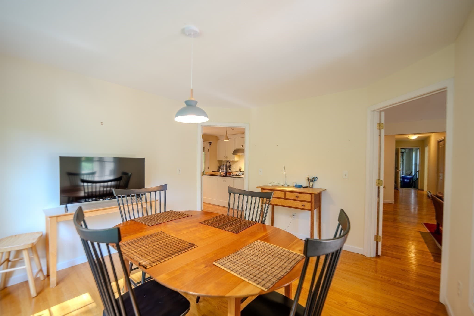
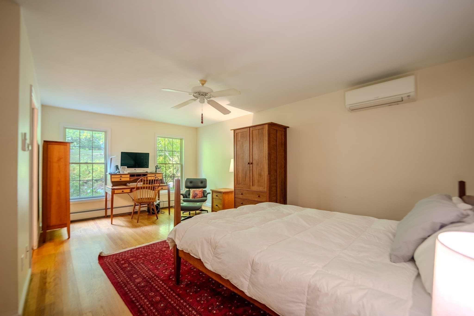
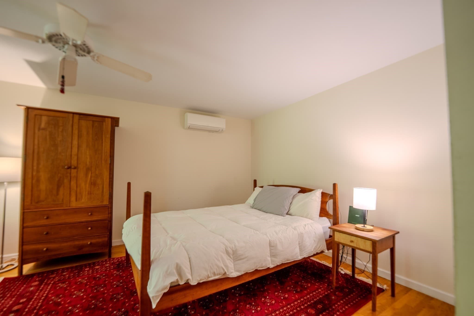
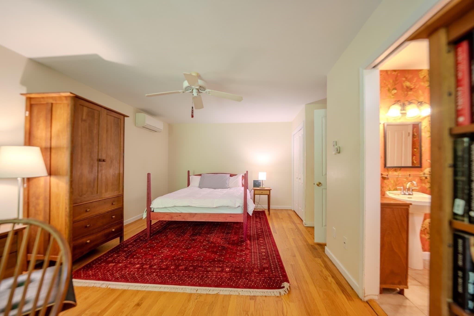
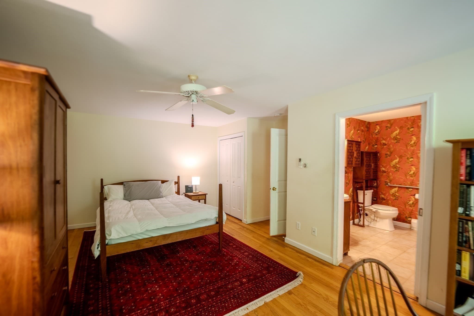
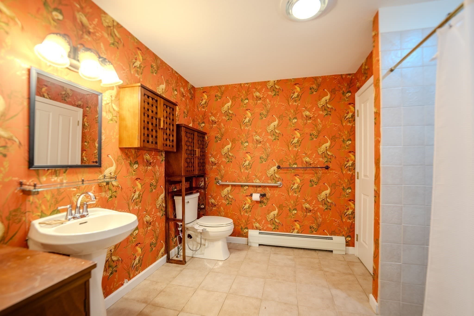
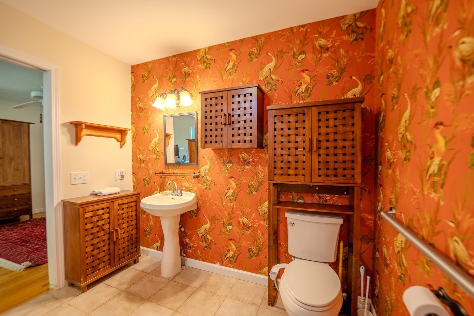
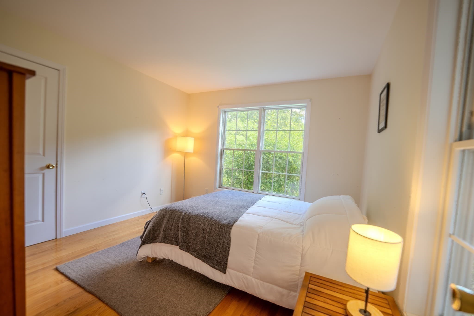
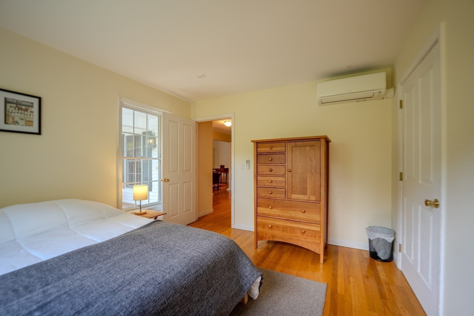
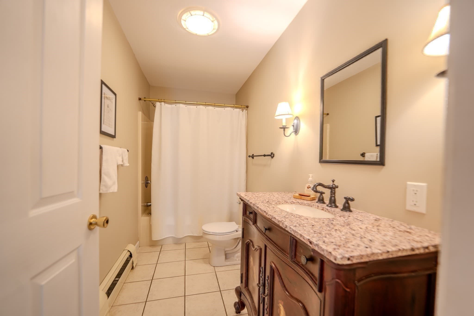
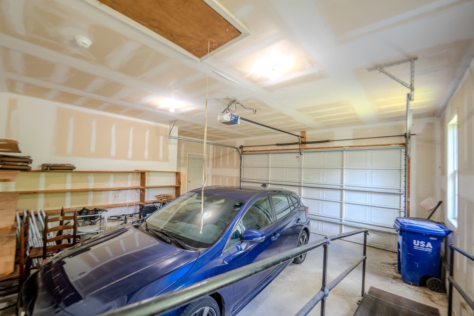
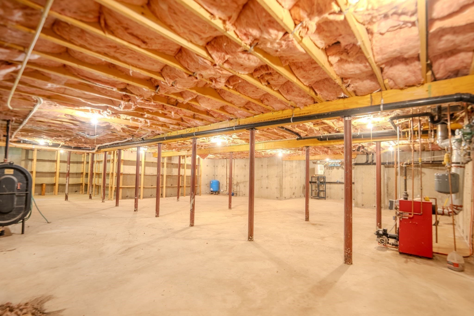
Contemporary ranch tuck up and away on its own private 3+ Acre parcel within a close distance to downtown Northampton. Beautiful cathedral ceilings in the spacious living room with gas fireplace, beautiful wood floors, built-in shelving and architectural pillars give the space a sense of grandeur. The formal dining room with southern exposure brings you into the Cooks kitchen with stainless steel appliances, granite counter tops and a central island making cooking and conversations easy. Off the kitchen there is a lovely 4 season room with access to the back yard, perfect place to enjoy your morning coffee. The primary bedroom is conveniently located next to the kitchen, and has a full bathroom with a large, tiled walk-in shower. The second bedroom is at the other end of the house and has a walk-in closet and a full bathroom just around the corner. The 3rd bedroom was made into a laundry room with additional storage and utility space. There is a spacious garage attached to the house for easy entry, a large unfinished basement which is great for extra storage. The property has plenty of yard space, with beautiful perennials, a porch to relax on along with a small garden shed. Perfect home for those looking for one floor living in a great location.

Highlights

Fireplace

Property details

MLS #
73582038
Property type
Single Family Residence
Subdivision
Florence
Status
Active
Days on market
1
On market date
September 23, 2026
Stories
N/A
Total bathrooms
2
Garage spaces
2
Parking spaces
6
Lot size
3.91 acres
Loading map…

Nearby schools

Within 10 miles · public school directory data (NCES)

ElementaryCharter
Hilltown Cooperative Charter Public School
1.29 mi away · Grades 0-8
Nearest school -- attendance-zone data not available here
5.0
Local Score (student-teacher ratio only (preliminary -- will incorporate state test-score data once available)) -- not an official state rating
Enrollment
217
Student:teacher ratio
10.3:1
District
Hilltown Cooperative Charter Public (District)
Middle
John F Kennedy Middle School
2.9 mi away · Grades 6-8
Nearest school -- attendance-zone data not available here
5.0
Local Score (student-teacher ratio only (preliminary -- will incorporate state test-score data once available)) -- not an official state rating
Enrollment
579
Student:teacher ratio
10.0:1
District
Northampton
High
Northampton High
1.82 mi away · Grades 9-12
Nearest school -- attendance-zone data not available here
4.0
Local Score (student-teacher ratio only (preliminary -- will incorporate state test-score data once available)) -- not an official state rating
Enrollment
908
Student:teacher ratio
14.9:1
District
Northampton

Walkability

Blended score for Northampton's center: EPA's National Walkability Index (street network, transit, land-use mix) combined with nearby-amenity density. 60% EPA National Walkability Index + 40% nearby-amenity density (Google Places).

22
Car-dependent
out of 100
EPA National Walkability Index
6.2 / 20 -- Below average walkable
Nearby-amenity density
8 / 100
Restaurants & cafes0
Grocery stores0
Parks1
Schools0
Transit stops1
Pharmacies0

Market position

How this listing compares to current activity in Northampton, from live MLS data.

On the market 1 days -- 128 fewer days than Northampton's current average of 129 days.
For reference, the median list price across 211 active listings in Northampton right now is $479,000.

Mortgage calculator

Estimate only - actual rate and payment depend on your lender, credit, and loan program.

$
%
%
Adjust tax / insurance estimates
% / yr
$
/mo
Est. monthly payment
$3,757/mo
$119,800 down
$479,200 loan
Principal & interest$3,108
Property tax (est.)$499
Home insurance (est.)$150

Similar homes you might like

Data source: Listing information provided by MLS Property Information Network via Trestle/CoreLogic. Last updated 23 hr ago.

Information herein deemed reliable but not guaranteed; all measurements, school assignments, HOA fees, taxes, and feature lists are approximate and should be independently verified. Equal Housing Opportunity.