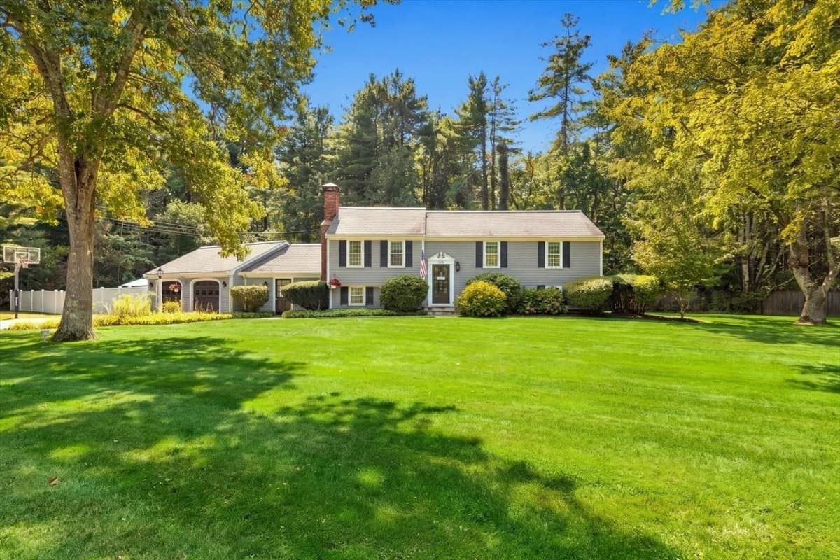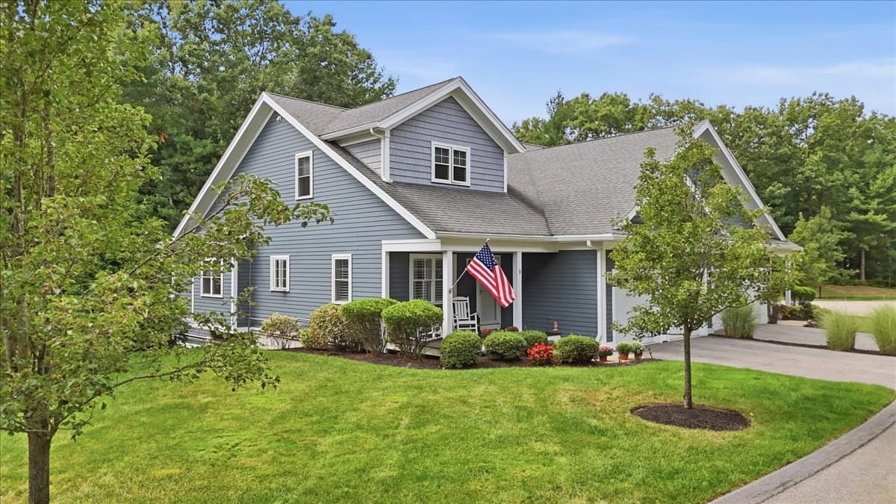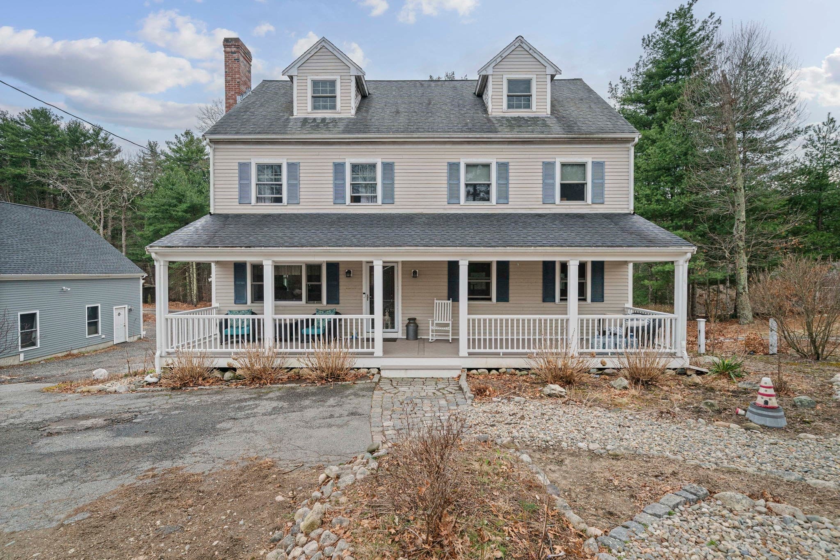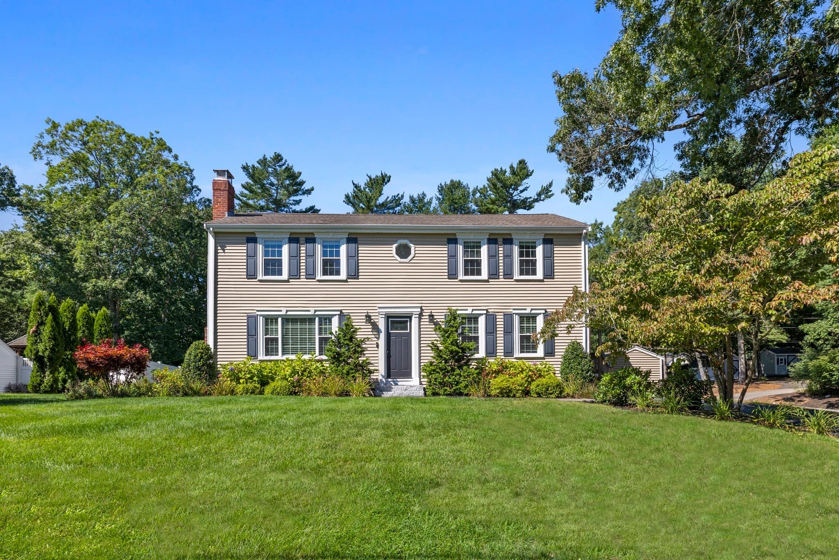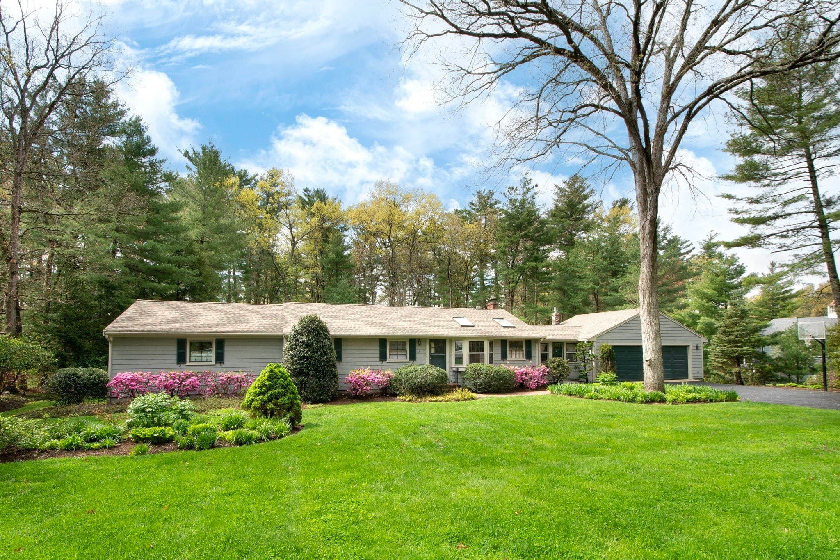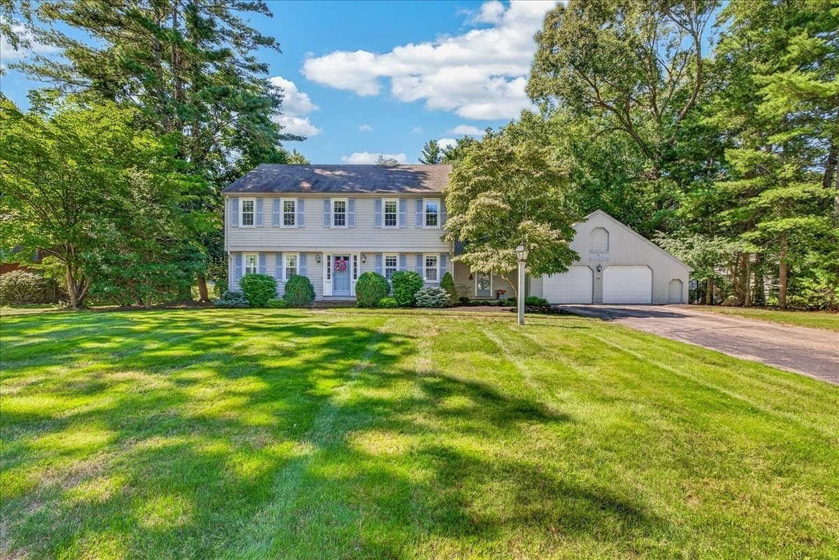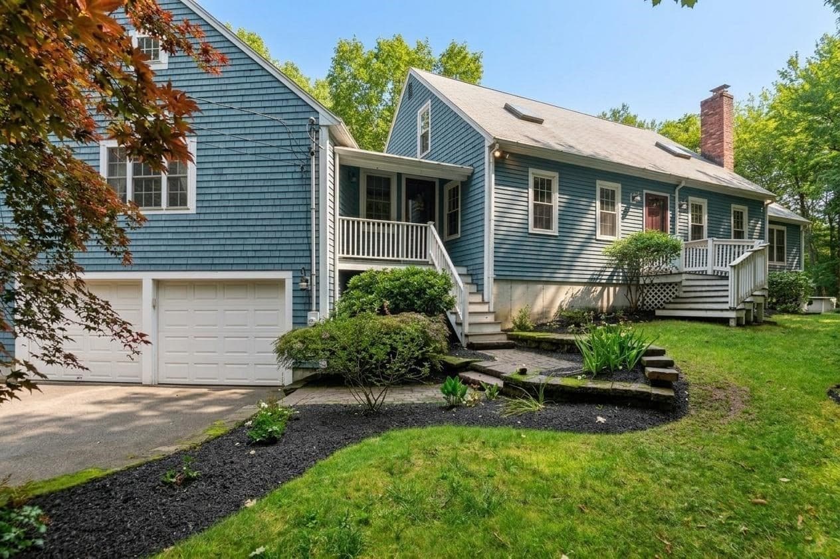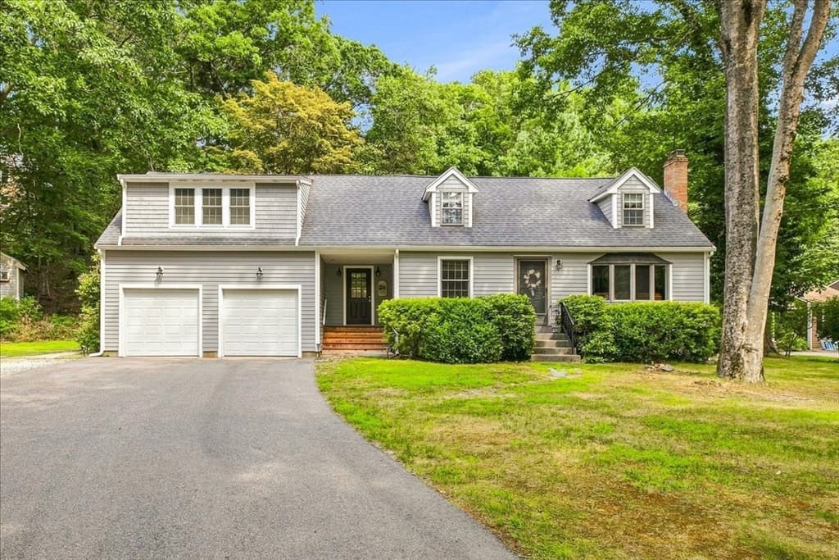
Single Family Residence at 23 Donna Dr, Hanover MA 02339, Hanover
Single Family Residence at 23 Donna Dr, Hanover MA 02339, Hanover, photo 2 of 42
Single Family Residence at 23 Donna Dr, Hanover MA 02339, Hanover, photo 3 of 42
Single Family Residence at 23 Donna Dr, Hanover MA 02339, Hanover, photo 4 of 42
Single Family Residence at 23 Donna Dr, Hanover MA 02339, Hanover, photo 5 of 42
Single Family Residence at 23 Donna Dr, Hanover MA 02339, Hanover, photo 6 of 42
Single Family Residence at 23 Donna Dr, Hanover MA 02339, Hanover, photo 7 of 42
Single Family Residence at 23 Donna Dr, Hanover MA 02339, Hanover, photo 8 of 42
Single Family Residence at 23 Donna Dr, Hanover MA 02339, Hanover, photo 9 of 42
Single Family Residence at 23 Donna Dr, Hanover MA 02339, Hanover, photo 10 of 42
Single Family Residence at 23 Donna Dr, Hanover MA 02339, Hanover, photo 11 of 42
Single Family Residence at 23 Donna Dr, Hanover MA 02339, Hanover, photo 12 of 42
Single Family Residence at 23 Donna Dr, Hanover MA 02339, Hanover, photo 13 of 42
Single Family Residence at 23 Donna Dr, Hanover MA 02339, Hanover, photo 14 of 42
Single Family Residence at 23 Donna Dr, Hanover MA 02339, Hanover, photo 15 of 42
Single Family Residence at 23 Donna Dr, Hanover MA 02339, Hanover, photo 16 of 42
Single Family Residence at 23 Donna Dr, Hanover MA 02339, Hanover, photo 17 of 42
Single Family Residence at 23 Donna Dr, Hanover MA 02339, Hanover, photo 18 of 42
Single Family Residence at 23 Donna Dr, Hanover MA 02339, Hanover, photo 19 of 42
Single Family Residence at 23 Donna Dr, Hanover MA 02339, Hanover, photo 20 of 42
Single Family Residence at 23 Donna Dr, Hanover MA 02339, Hanover, photo 21 of 42
Single Family Residence at 23 Donna Dr, Hanover MA 02339, Hanover, photo 22 of 42
Single Family Residence at 23 Donna Dr, Hanover MA 02339, Hanover, photo 23 of 42
Single Family Residence at 23 Donna Dr, Hanover MA 02339, Hanover, photo 24 of 42
Single Family Residence at 23 Donna Dr, Hanover MA 02339, Hanover, photo 25 of 42
Single Family Residence at 23 Donna Dr, Hanover MA 02339, Hanover, photo 26 of 42
Single Family Residence at 23 Donna Dr, Hanover MA 02339, Hanover, photo 27 of 42
Single Family Residence at 23 Donna Dr, Hanover MA 02339, Hanover, photo 28 of 42
Single Family Residence at 23 Donna Dr, Hanover MA 02339, Hanover, photo 29 of 42
Single Family Residence at 23 Donna Dr, Hanover MA 02339, Hanover, photo 30 of 42
Single Family Residence at 23 Donna Dr, Hanover MA 02339, Hanover, photo 31 of 42
Single Family Residence at 23 Donna Dr, Hanover MA 02339, Hanover, photo 32 of 42
Single Family Residence at 23 Donna Dr, Hanover MA 02339, Hanover, photo 33 of 42
Single Family Residence at 23 Donna Dr, Hanover MA 02339, Hanover, photo 34 of 42
Single Family Residence at 23 Donna Dr, Hanover MA 02339, Hanover, photo 35 of 42
Single Family Residence at 23 Donna Dr, Hanover MA 02339, Hanover, photo 36 of 42
Single Family Residence at 23 Donna Dr, Hanover MA 02339, Hanover, photo 37 of 42
Single Family Residence at 23 Donna Dr, Hanover MA 02339, Hanover, photo 38 of 42
Single Family Residence at 23 Donna Dr, Hanover MA 02339, Hanover, photo 39 of 42
Single Family Residence at 23 Donna Dr, Hanover MA 02339, Hanover, photo 40 of 42
Single Family Residence at 23 Donna Dr, Hanover MA 02339, Hanover, photo 41 of 42
Single Family Residence at 23 Donna Dr, Hanover MA 02339, Hanover, photo 42 of 42
42 photos

$974,900

23 Donna Dr, Hanover MA 02339
Hanover, MA 02339
Listed by Paul White
Bedrooms
4
Bathrooms
2.5
Living area
2,877 sqft
Year built
1965

About this home

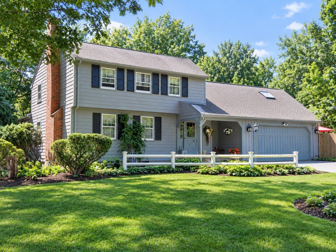
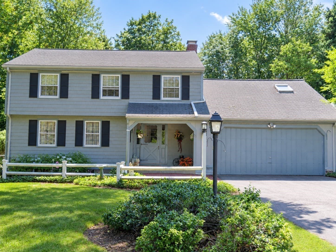
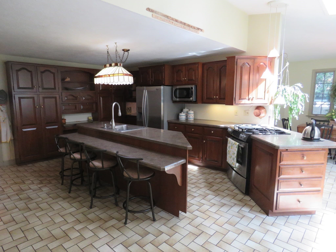
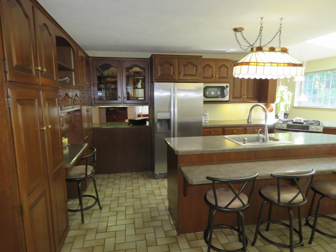
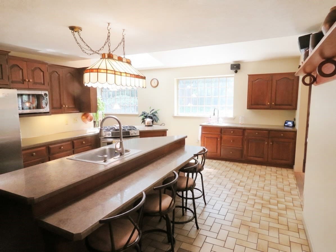
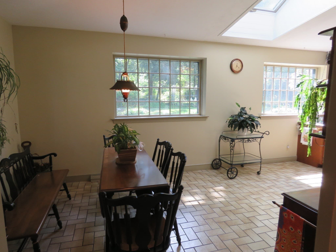
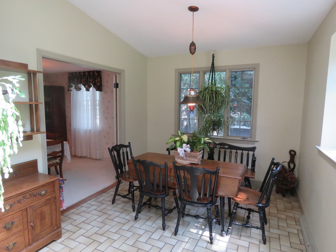
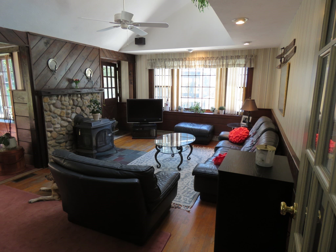
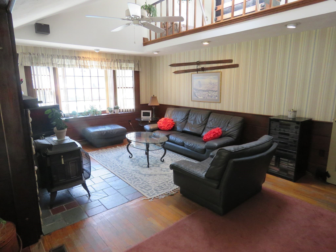
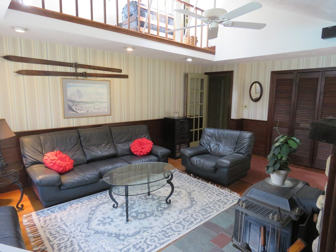
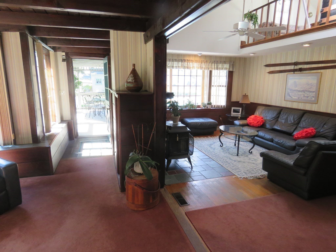
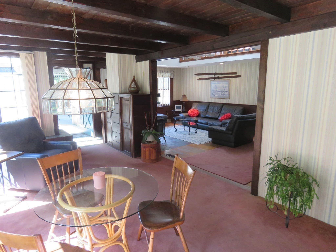
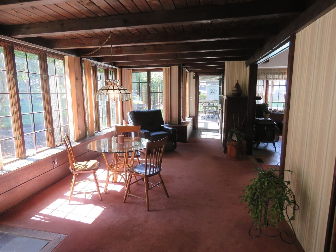
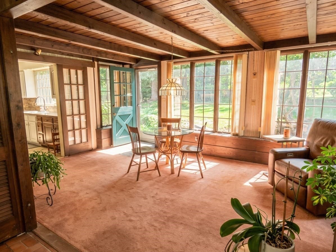
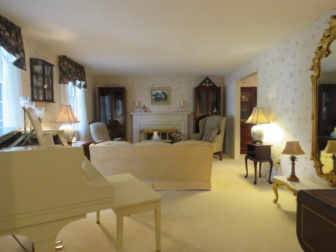
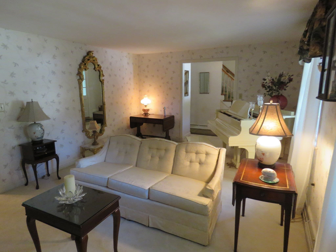
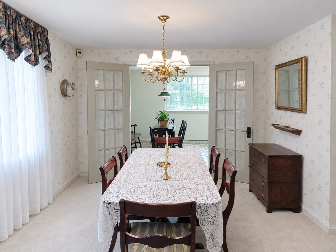
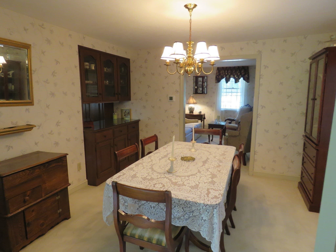
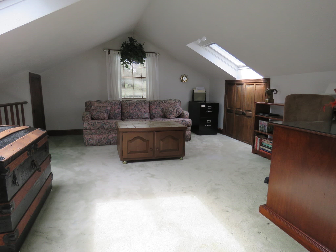
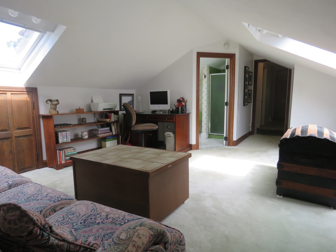
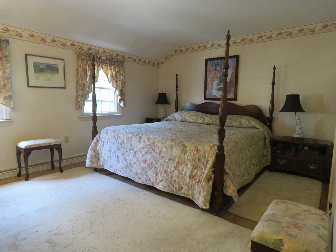
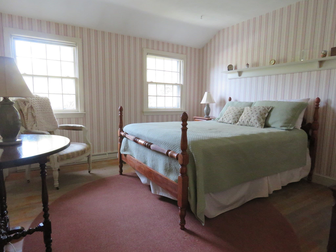
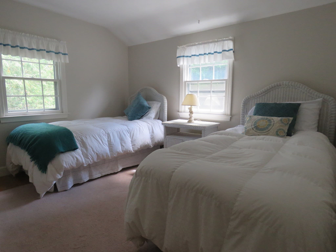
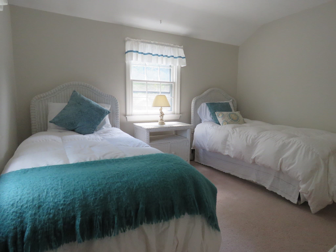
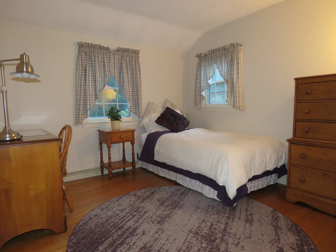
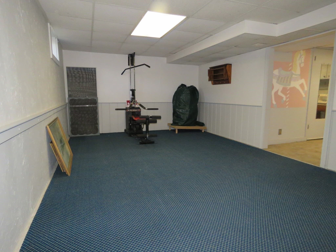
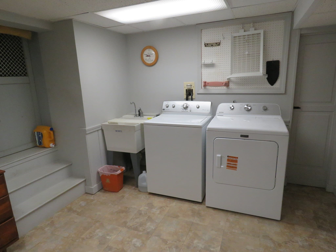
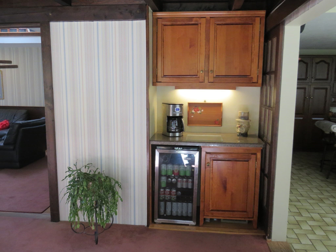
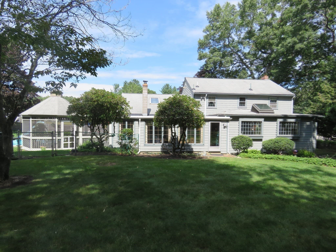
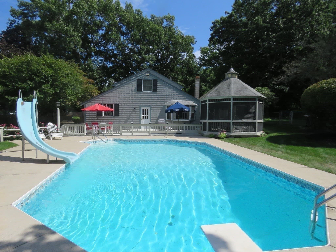
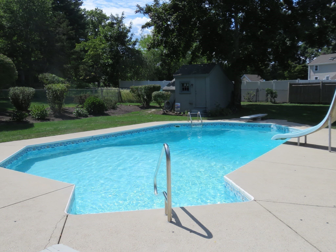
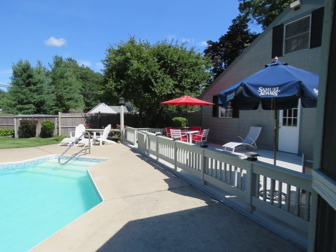
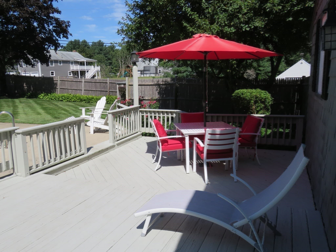
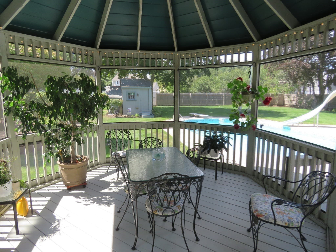
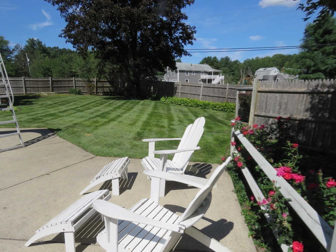
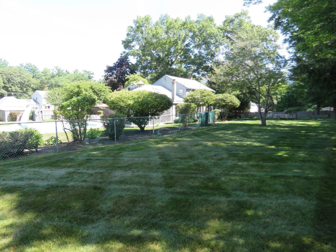
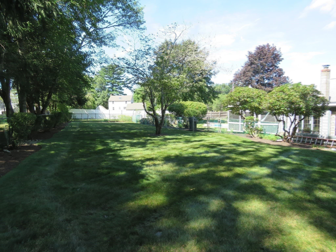
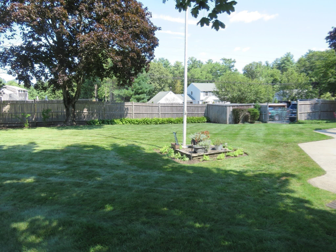
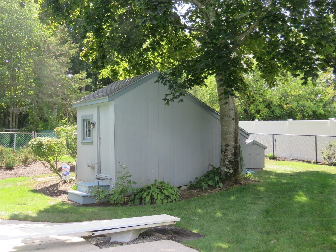
Welcome home! Come see this spacious, attractive, and well maintained 4 bedroom 2 1/2 bathroom Garrison Colonial style home nicely situated on a beautiful lot on a quaint and peaceful dead-end street in Hanover. As you step inside, you'll be nicely greeted by the warm and inviting atmosphere of this delightful home. A light and bright home with natural light throughout. The eat-in kitchen is designed for both culinary enthusiasts and social gatherings, featuring a central island, stainless steel appliances, cherry cabinetry, custom built-ins, beautiful picture windows, tile flooring, and a gas stove, enhancing both functionality and entertainment possibilities. Large family room offers hardwood floors, a cathedral ceiling, a wood burning stove, a bow window, a ceiling fan, provides views of the loft above, and is perfect for entertaining and hosting your social gatherings. The living room serves as a sophisticated communal space, distinguished by a fireplace, creating an atmosphere of refined comfort. Elegant dining room offers a beautiful built-in china cabinet, a french door, and is perfect for hosting the holidays. Beautiful sun-filled sunroom boasts walls of windows, a wood beamed ceiling, a wine fridge, is loaded with character, and is ideal to just cozy up. The residence encompasses four generous sized bedrooms with hardwood floors and good closet space. The exterior of the property is equally compelling, offering a beautifully manicured private fenced in yard that includes a gazebo, a deck, a patio, an irrigation system and a shed. Further enhancing the outdoor living experience is a private in-ground pool, complete with a diving board and a water slide, promising leisure and recreation. Some additional features include an attached two car garage, central air conditioning, central vacuum, a well for irrigation, and plenty of off-street parking. Newer heating and air conditioning systems. Seller to install a new septic system. Convenient to highways, major routes, Hanover Center, shopping, restaurants, and area amenities. This property presents an unparalleled opportunity to embrace a lifestyle of comfort and sophisticated leisure; we invite you to schedule a showing.

Highlights

Private poolFireplace

Property details

MLS #
73575276
Property type
Single Family Residence
Subdivision
N/A
Status
Active
Days on market
15
On market date
September 10, 2026
Stories
N/A
Total bathrooms
2.5
Garage spaces
2
Parking spaces
8
Lot size
0.7 acres
Loading map…

Nearby schools

Within 10 miles · public school directory data (NCES)

Elementary
Center Elementary
0.23 mi away · Grades 2-4
Nearest school -- attendance-zone data not available here
3.0
Local Score (student-teacher ratio only (preliminary -- will incorporate state test-score data once available)) -- not an official state rating
Enrollment
612
Student:teacher ratio
15.7:1
District
Hanover
Middle
Hanover Middle
2.01 mi away · Grades 5-8
Nearest school -- attendance-zone data not available here
4.0
Local Score (student-teacher ratio only (preliminary -- will incorporate state test-score data once available)) -- not an official state rating
Enrollment
798
Student:teacher ratio
13.8:1
District
Hanover
High
Hanover High
1.6 mi away · Grades 9-12
Nearest school -- attendance-zone data not available here
5.0
Local Score (student-teacher ratio only (preliminary -- will incorporate state test-score data once available)) -- not an official state rating
Enrollment
709
Student:teacher ratio
11.4:1
District
Hanover

Walkability

Blended score for Hanover's center: EPA's National Walkability Index (street network, transit, land-use mix) combined with nearby-amenity density. 60% EPA National Walkability Index + 40% nearby-amenity density (Google Places).

54
Somewhat walkable
out of 100
EPA National Walkability Index
8.5 / 20 -- Below average walkable
Nearby-amenity density
70 / 100
Restaurants & cafes10
Grocery stores2
Parks6
Schools6
Transit stops0
Pharmacies1

Mortgage calculator

Estimate only - actual rate and payment depend on your lender, credit, and loan program.

$
%
%
Adjust tax / insurance estimates
% / yr
$
/mo
Est. monthly payment
$6,021/mo
$194,980 down
$779,920 loan
Principal & interest$5,059
Property tax (est.)$812
Home insurance (est.)$150

Similar homes you might like

Data source: Listing information provided by MLS Property Information Network via Trestle/CoreLogic. Last updated 3 days ago.

Information herein deemed reliable but not guaranteed; all measurements, school assignments, HOA fees, taxes, and feature lists are approximate and should be independently verified. Equal Housing Opportunity.