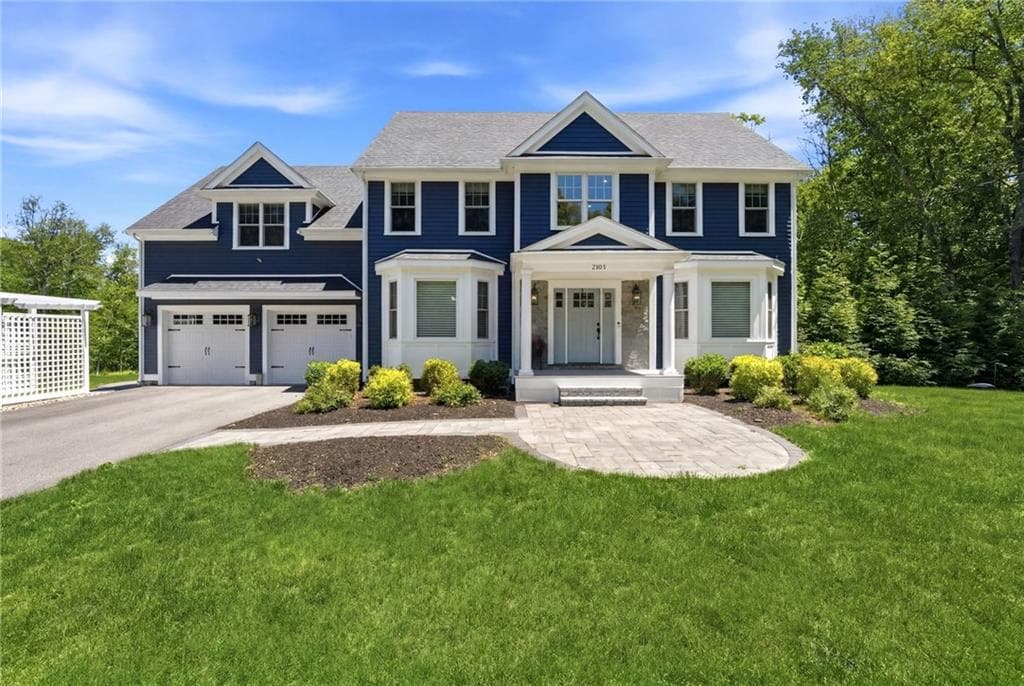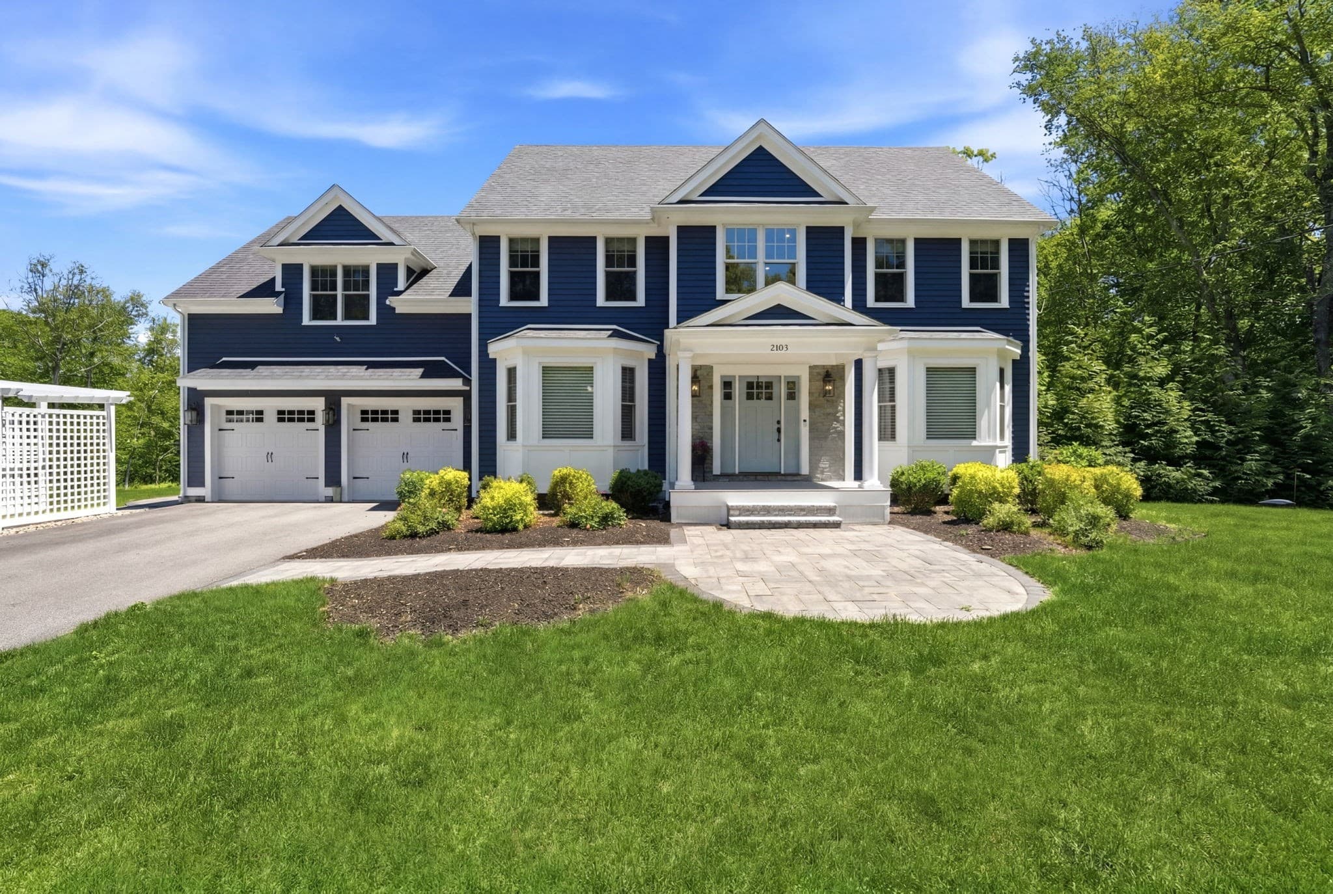

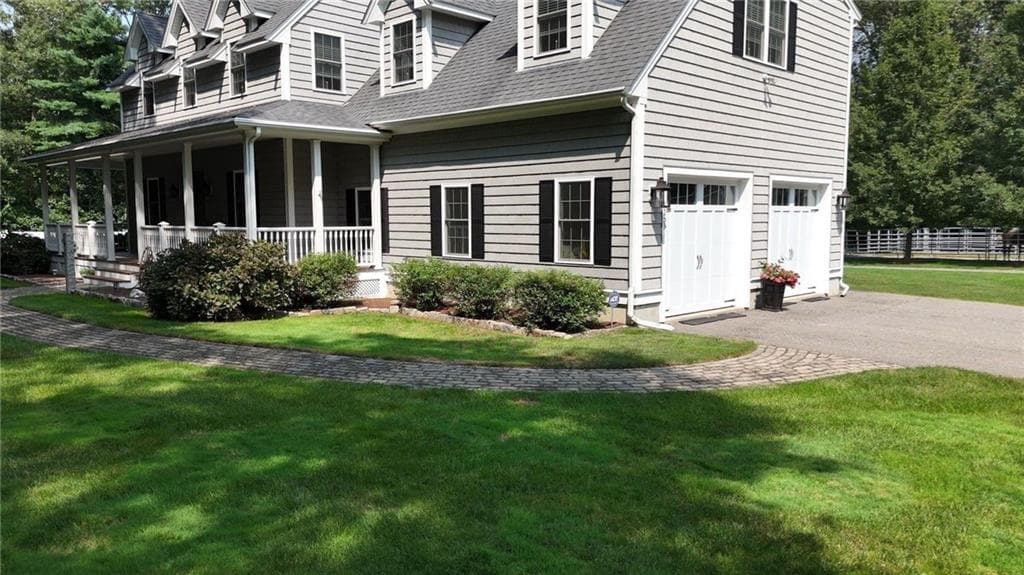
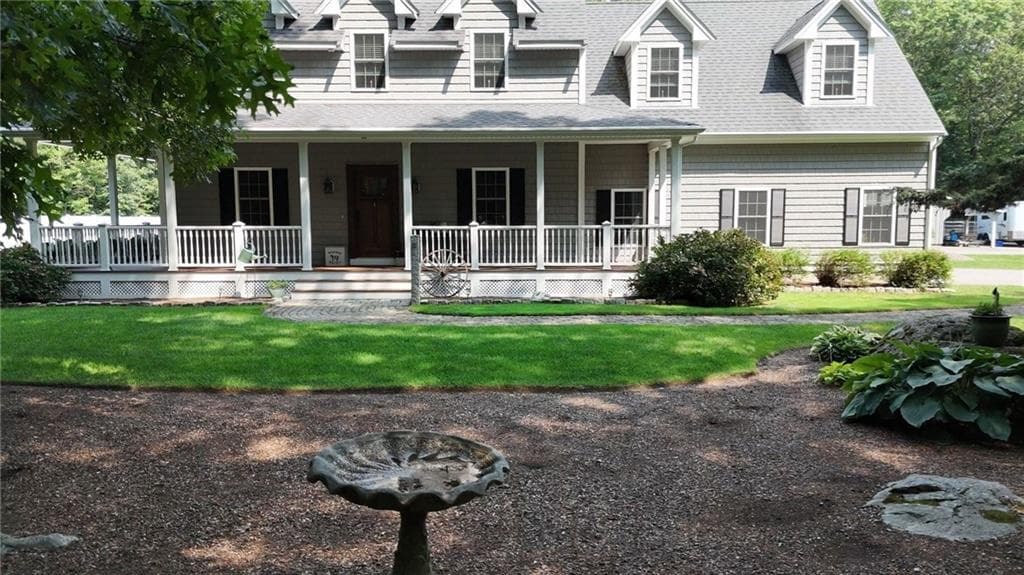
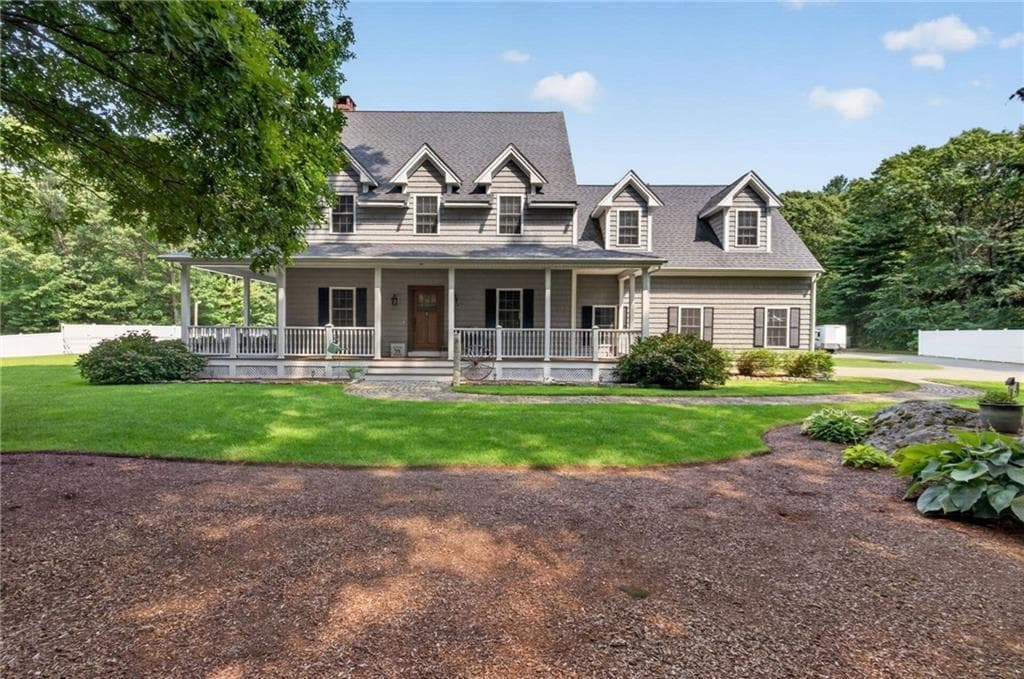
Single Family Residence at 1253 Smith Street, Dighton
Single Family Residence at 1253 Smith Street, Dighton, photo 2 of 35
Single Family Residence at 1253 Smith Street, Dighton, photo 3 of 35
Single Family Residence at 1253 Smith Street, Dighton, photo 4 of 35
Single Family Residence at 1253 Smith Street, Dighton, photo 5 of 35
Single Family Residence at 1253 Smith Street, Dighton, photo 6 of 35
Single Family Residence at 1253 Smith Street, Dighton, photo 7 of 35
Single Family Residence at 1253 Smith Street, Dighton, photo 8 of 35
Single Family Residence at 1253 Smith Street, Dighton, photo 9 of 35
Single Family Residence at 1253 Smith Street, Dighton, photo 10 of 35
Single Family Residence at 1253 Smith Street, Dighton, photo 11 of 35
Single Family Residence at 1253 Smith Street, Dighton, photo 12 of 35
Single Family Residence at 1253 Smith Street, Dighton, photo 13 of 35
Single Family Residence at 1253 Smith Street, Dighton, photo 14 of 35
Single Family Residence at 1253 Smith Street, Dighton, photo 15 of 35
Single Family Residence at 1253 Smith Street, Dighton, photo 16 of 35
Single Family Residence at 1253 Smith Street, Dighton, photo 17 of 35
Single Family Residence at 1253 Smith Street, Dighton, photo 18 of 35
Single Family Residence at 1253 Smith Street, Dighton, photo 19 of 35
Single Family Residence at 1253 Smith Street, Dighton, photo 20 of 35
Single Family Residence at 1253 Smith Street, Dighton, photo 21 of 35
Single Family Residence at 1253 Smith Street, Dighton, photo 22 of 35
Single Family Residence at 1253 Smith Street, Dighton, photo 23 of 35
Single Family Residence at 1253 Smith Street, Dighton, photo 24 of 35
Single Family Residence at 1253 Smith Street, Dighton, photo 25 of 35
Single Family Residence at 1253 Smith Street, Dighton, photo 26 of 35
Single Family Residence at 1253 Smith Street, Dighton, photo 27 of 35
Single Family Residence at 1253 Smith Street, Dighton, photo 28 of 35
Single Family Residence at 1253 Smith Street, Dighton, photo 29 of 35
Single Family Residence at 1253 Smith Street, Dighton, photo 30 of 35
Single Family Residence at 1253 Smith Street, Dighton, photo 31 of 35
Single Family Residence at 1253 Smith Street, Dighton, photo 32 of 35
Single Family Residence at 1253 Smith Street, Dighton, photo 33 of 35
Single Family Residence at 1253 Smith Street, Dighton, photo 34 of 35
Single Family Residence at 1253 Smith Street, Dighton, photo 35 of 35
35 photos

$1,150,000

1253 Smith Street
Dighton, MA 02764
Listed by Michelle Nadeau
Bedrooms
3
Bathrooms
2.5
Living area
3,200 sqft
Year built
2013

About this home

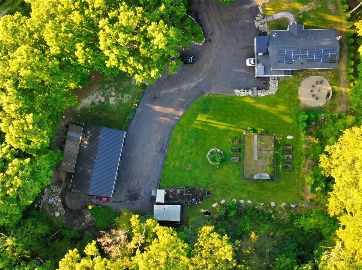
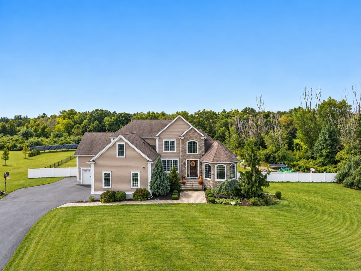
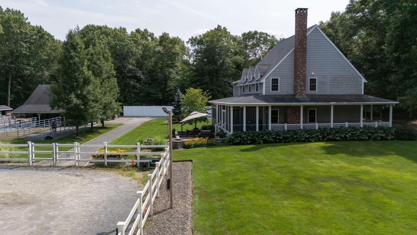
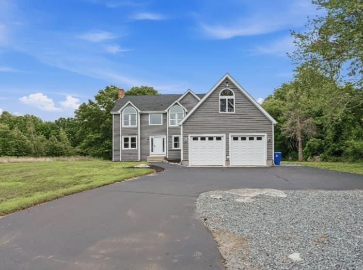
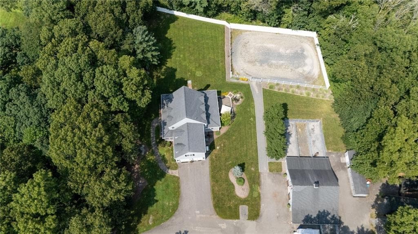
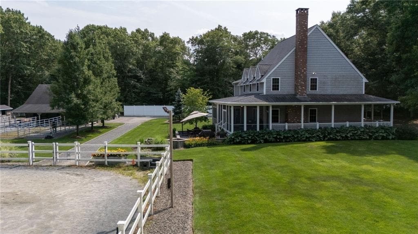
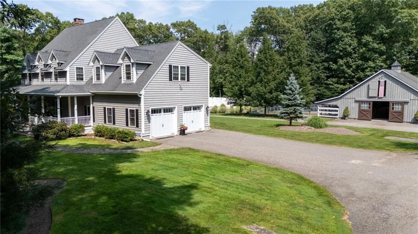
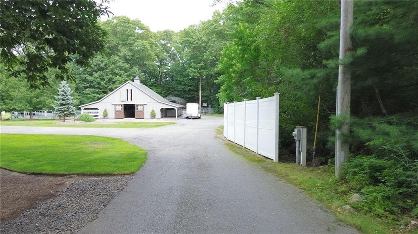
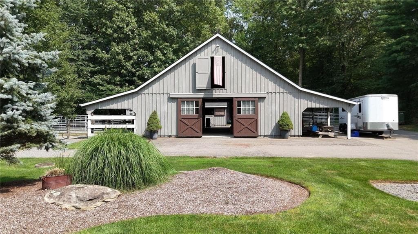
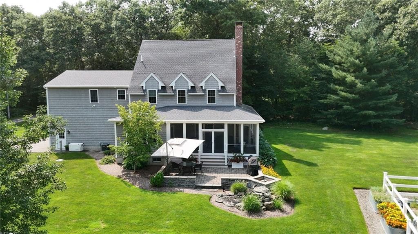
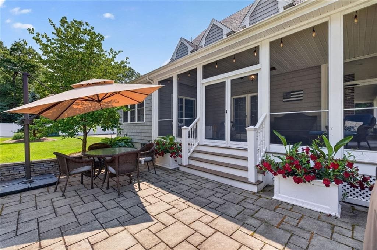
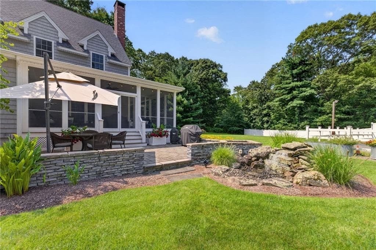
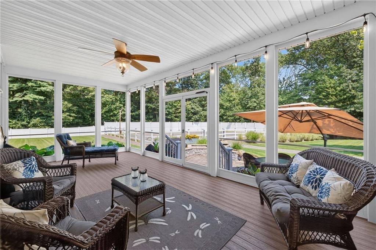
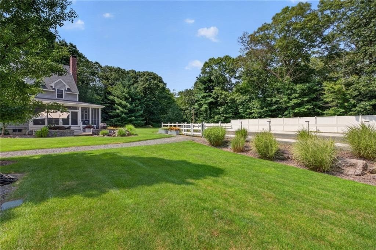
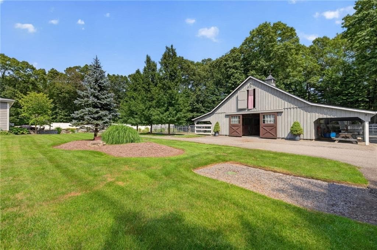
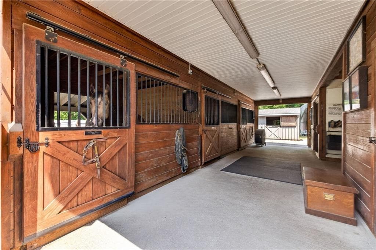
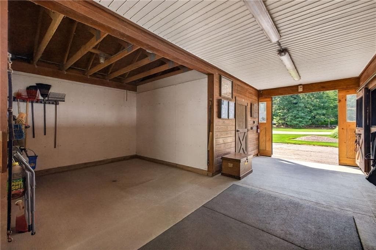
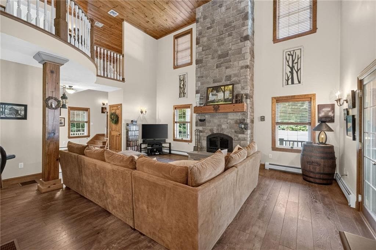
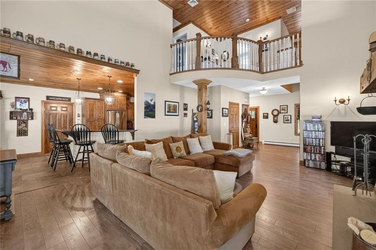
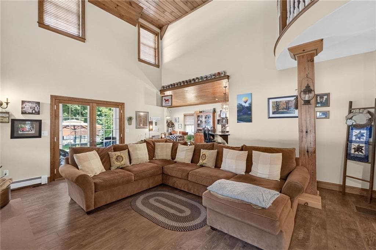
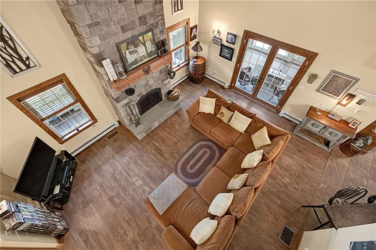
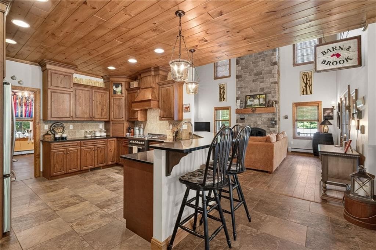
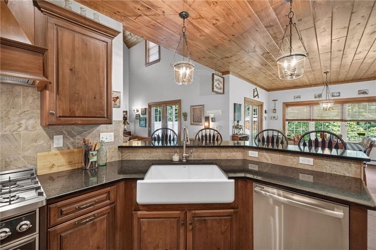
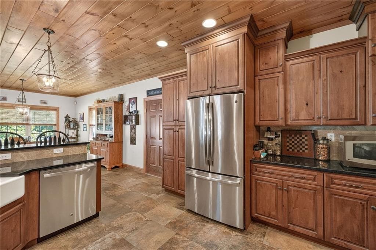
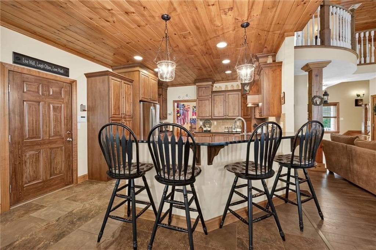
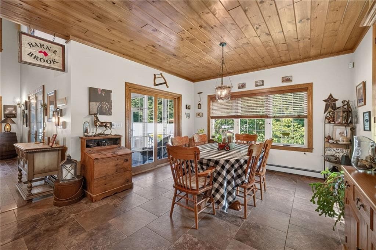
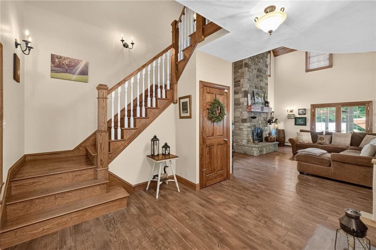
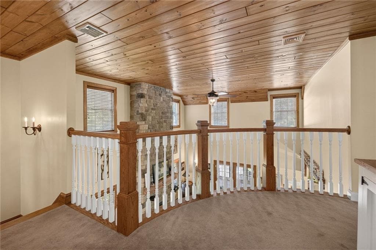
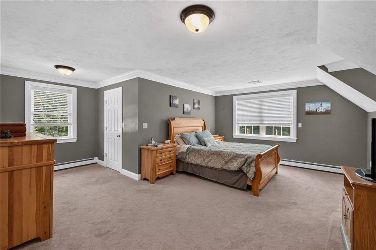
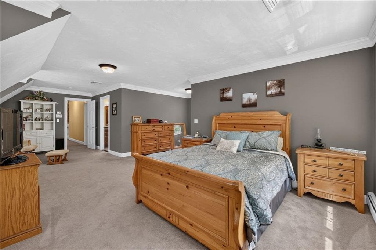
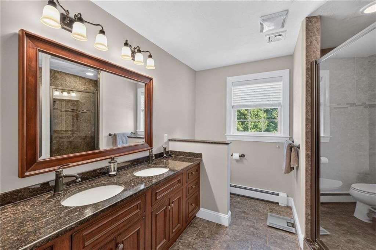
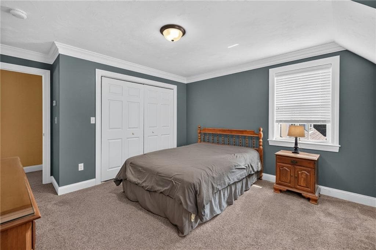
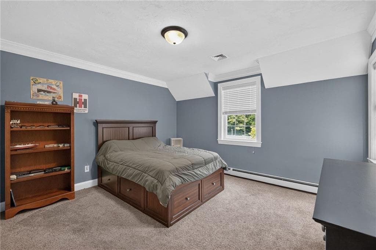
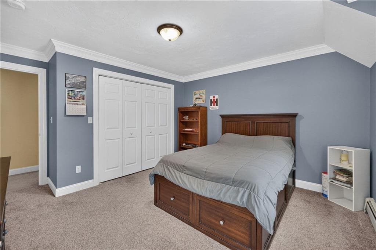
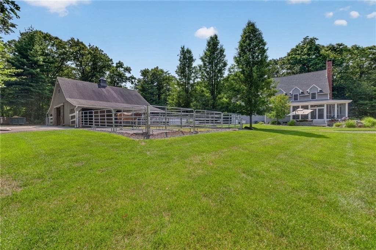
Incredible equestrian property privately set on 3+ acres of land. This 2013 custom home offers a maintenance-free exterior, beautifully manicured grounds. Enjoy your screened-in porch which leads to a stone patio w/fire feature and custom waterfall. At the heart of the home is a stunning eat-in chef's kitchen featuring custom cabinetry, quartz countertops, an apron-front farmhouse sink, pantry and an Italian ILVE range (gas and electric), large peninsula, wide tongue & grove plank ceilings. The spectacular living room is anchored by an impressive 18-foot stone, wood-burning firepace w/ mantle preserved from an historic building. Soaring wood ceilings and an interior balcony complete this comfortable gathering space. Upstairs, the expansive primary suite features crown molding, a walk-in closet and a four-piece bath w/ dual sinks and a walk-in shower. Also upstairs there are 2 additional good sized BRs w/ double closets and a full bath. Equestrian amenities: immacualte barn with 4- 12' x 12' stalls, wash stall with frost-free hydrant, tack room with stairs to the loft that has capacity for approx.300 bales of hay and a 65 x 95 riding ring. Outbuildings include two 10' x 12' stalls and covered storage ideal for a camper, trailer or tractor. In adddition: oversized insulated 2 car garage; irrigation, underground draninage system, french drains, C/A, whole-house generator

Highlights

Fireplace

Property details

MLS #
1424140
Property type
Single Family Residence
Subdivision
North Dighton
Status
Active
Days on market
N/A
On market date
September 23, 2026
Stories
N/A
Total bathrooms
2.5
Garage spaces
2
Parking spaces
14
Lot size
3.04 acres
Loading map…

Nearby schools

Within 10 miles · public school directory data (NCES)

Elementary
Dighton Elementary
3.22 mi away · Grades -1-4
Nearest school -- attendance-zone data not available here
5.0
Local Score (student-teacher ratio only (preliminary -- will incorporate state test-score data once available)) -- not an official state rating
Enrollment
444
Student:teacher ratio
11.7:1
District
Dighton-Rehoboth
Middle
Dighton Middle School
3.07 mi away · Grades 5-8
Nearest school -- attendance-zone data not available here
4.0
Local Score (student-teacher ratio only (preliminary -- will incorporate state test-score data once available)) -- not an official state rating
Enrollment
386
Student:teacher ratio
13.3:1
District
Dighton-Rehoboth
High
Dighton-Rehoboth Regional High School
1.88 mi away · Grades 9-12
Nearest school -- attendance-zone data not available here
5.0
Local Score (student-teacher ratio only (preliminary -- will incorporate state test-score data once available)) -- not an official state rating
Enrollment
709
Student:teacher ratio
11.3:1
District
Dighton-Rehoboth

Walkability

Blended score for Dighton's center: EPA's National Walkability Index (street network, transit, land-use mix) combined with nearby-amenity density. 60% EPA National Walkability Index + 40% nearby-amenity density (Google Places).

19
Very car-dependent
out of 100
EPA National Walkability Index
5.5 / 20 -- Least walkable
Nearby-amenity density
5 / 100
Restaurants & cafes0
Grocery stores0
Parks0
Schools1
Transit stops0
Pharmacies0

Mortgage calculator

Estimate only - actual rate and payment depend on your lender, credit, and loan program.

$
%
%
Adjust tax / insurance estimates
% / yr
$
/mo
Est. monthly payment
$7,075/mo
$230,000 down
$920,000 loan
Principal & interest$5,967
Property tax (est.)$958
Home insurance (est.)$150

Similar homes you might like

Data source: Listing information provided by Rhode Island Association of REALTORS via Trestle/CoreLogic. Last updated 2 days ago.

Information herein deemed reliable but not guaranteed; all measurements, school assignments, HOA fees, taxes, and feature lists are approximate and should be independently verified. Equal Housing Opportunity.